
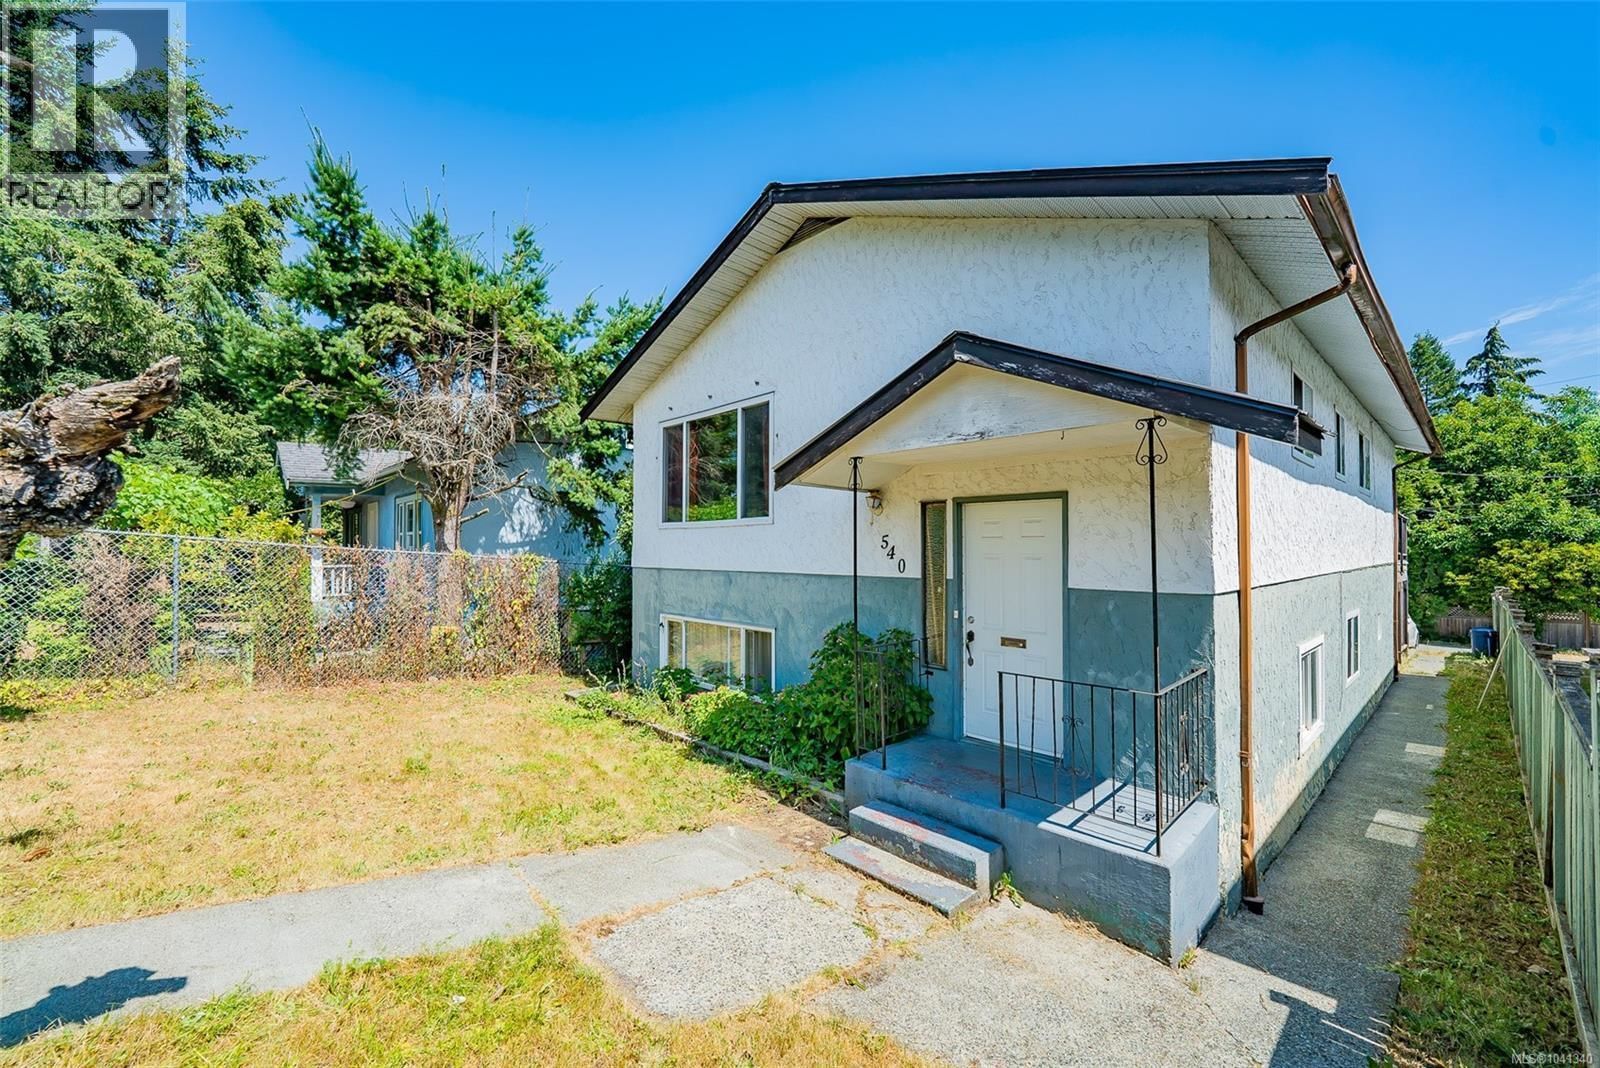
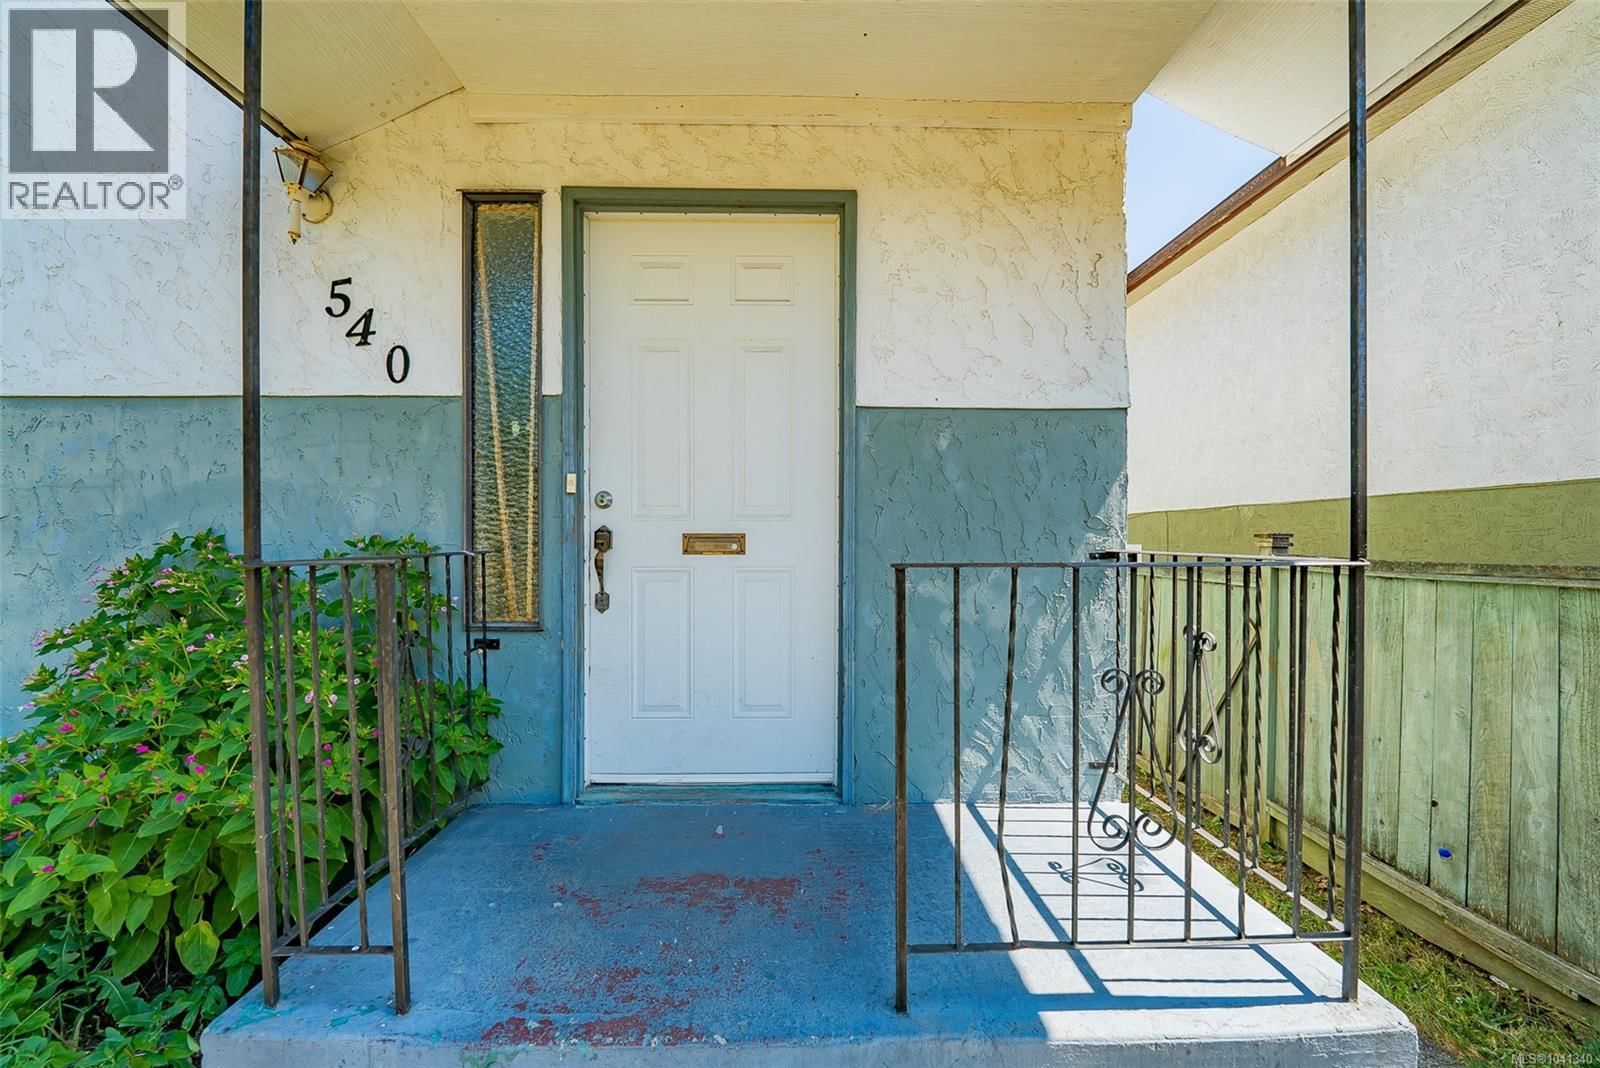
540 Wakesiah Avenue, Nanaimo, British Columbia V9R 3L1




$715,000
- 7 bedrooms
- 3 bathrooms
- 2,172 Square Feet
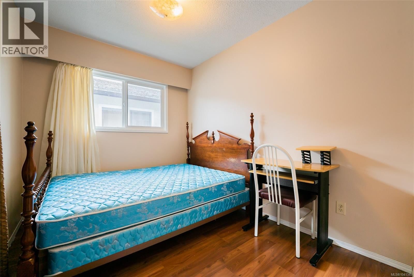
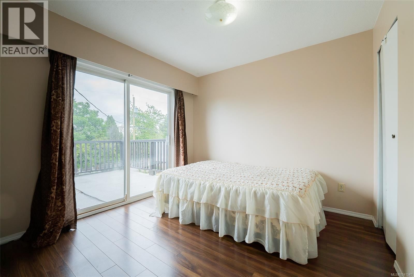
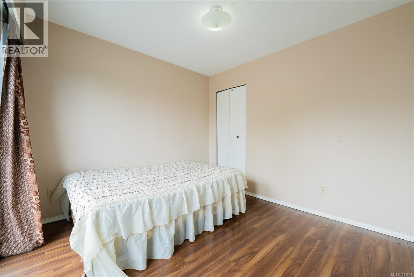
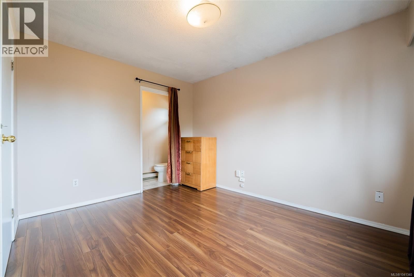
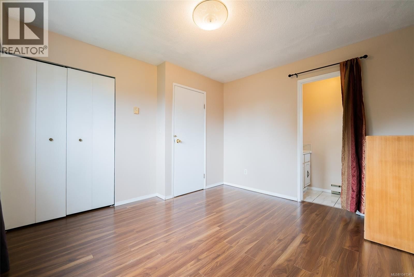
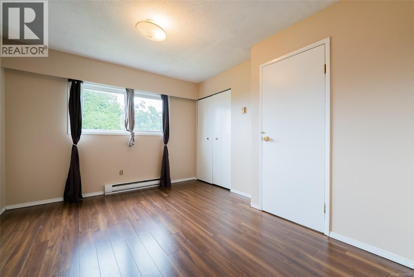
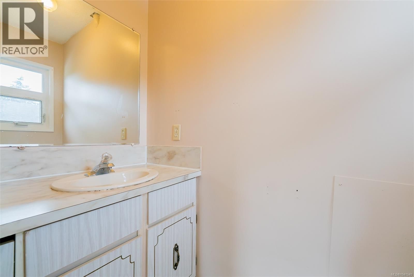
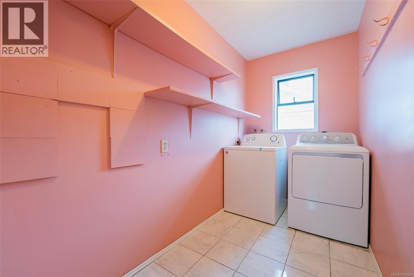
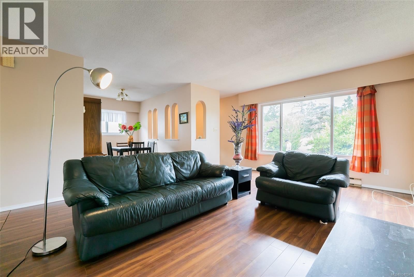
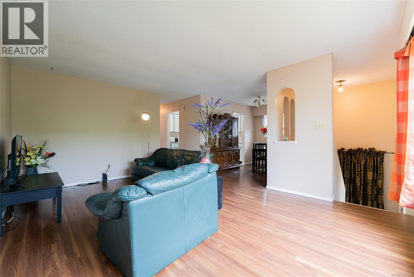
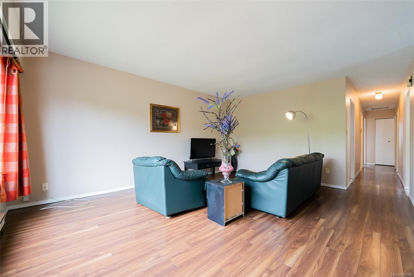
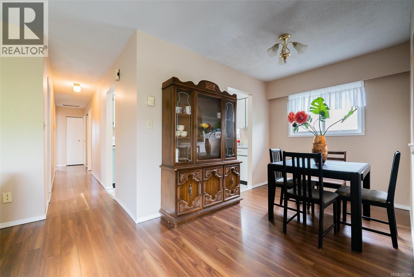
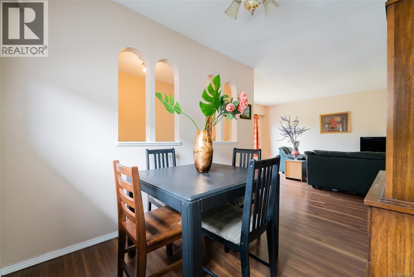
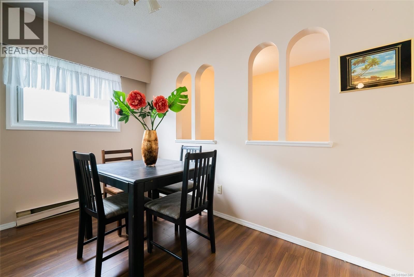
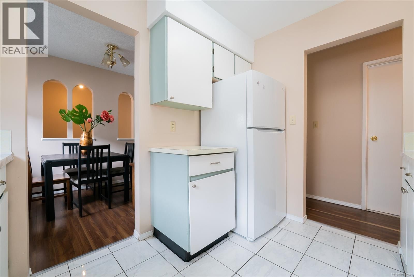
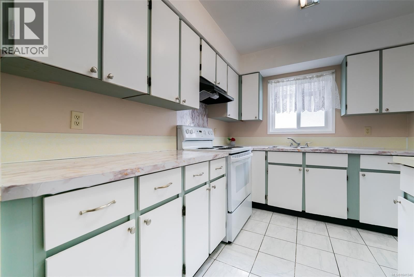
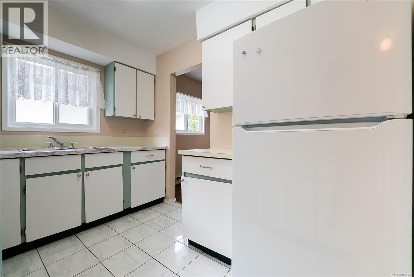
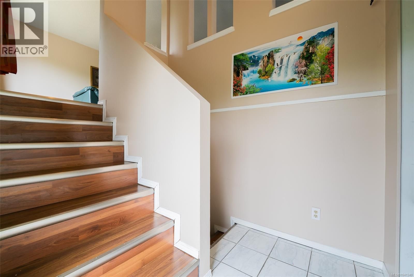
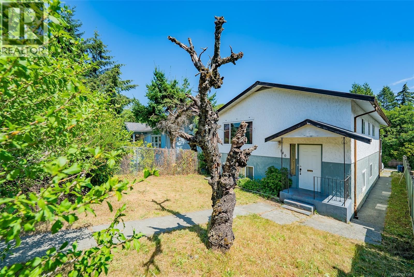
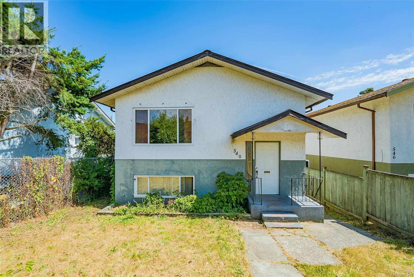
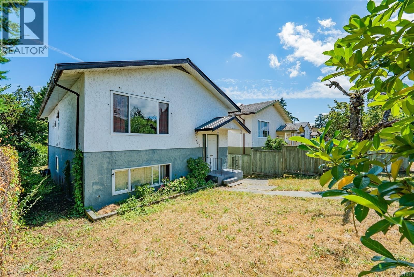
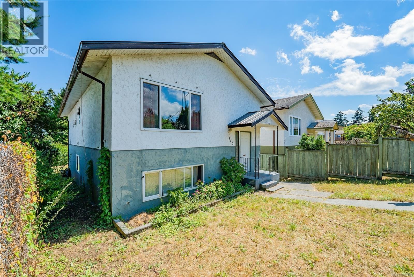
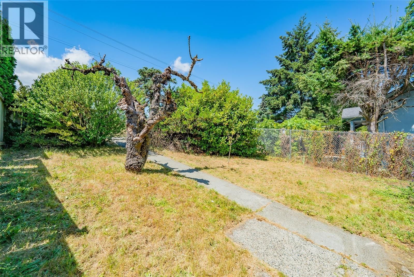
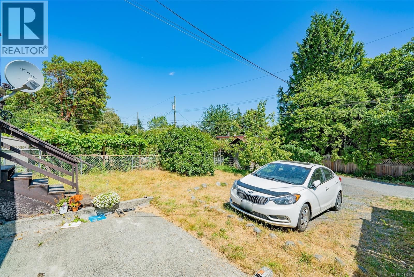
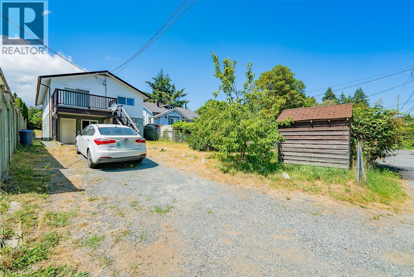
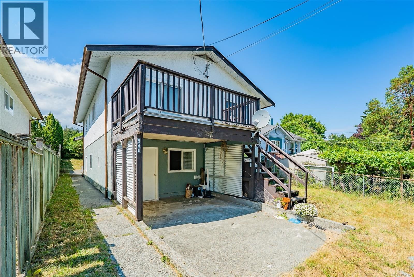
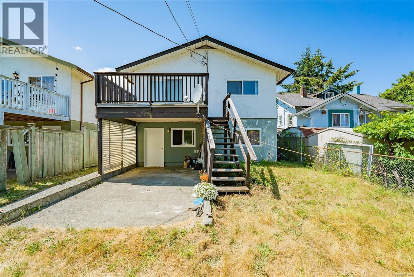
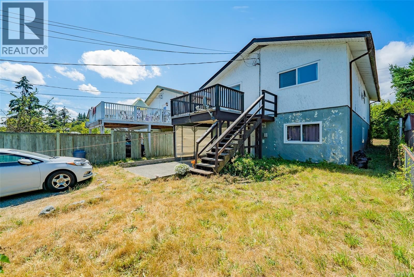
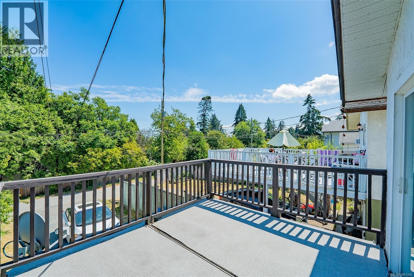
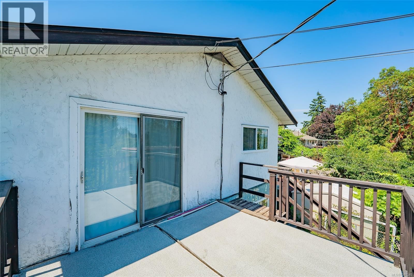
Check out this fantastic investment opportunity! The upstairs boasts a full-sized living room with updated large front window. The dining room is conveniently located off the kitchen, which features plenty of cupboards and a functional layout. You'll also find an upstairs laundry room and three bedrooms, including a master bedroom with a 2-piece ensuite. One of the bedrooms has sliding doors leading to a back deck with stair access. The home features neutral colors throughout. Metal roof done a few years back. New, renovated deck. The downstairs has potential for an in-law suite, complete with four bedrooms, a large kitchen, and a separate laundry ... read more
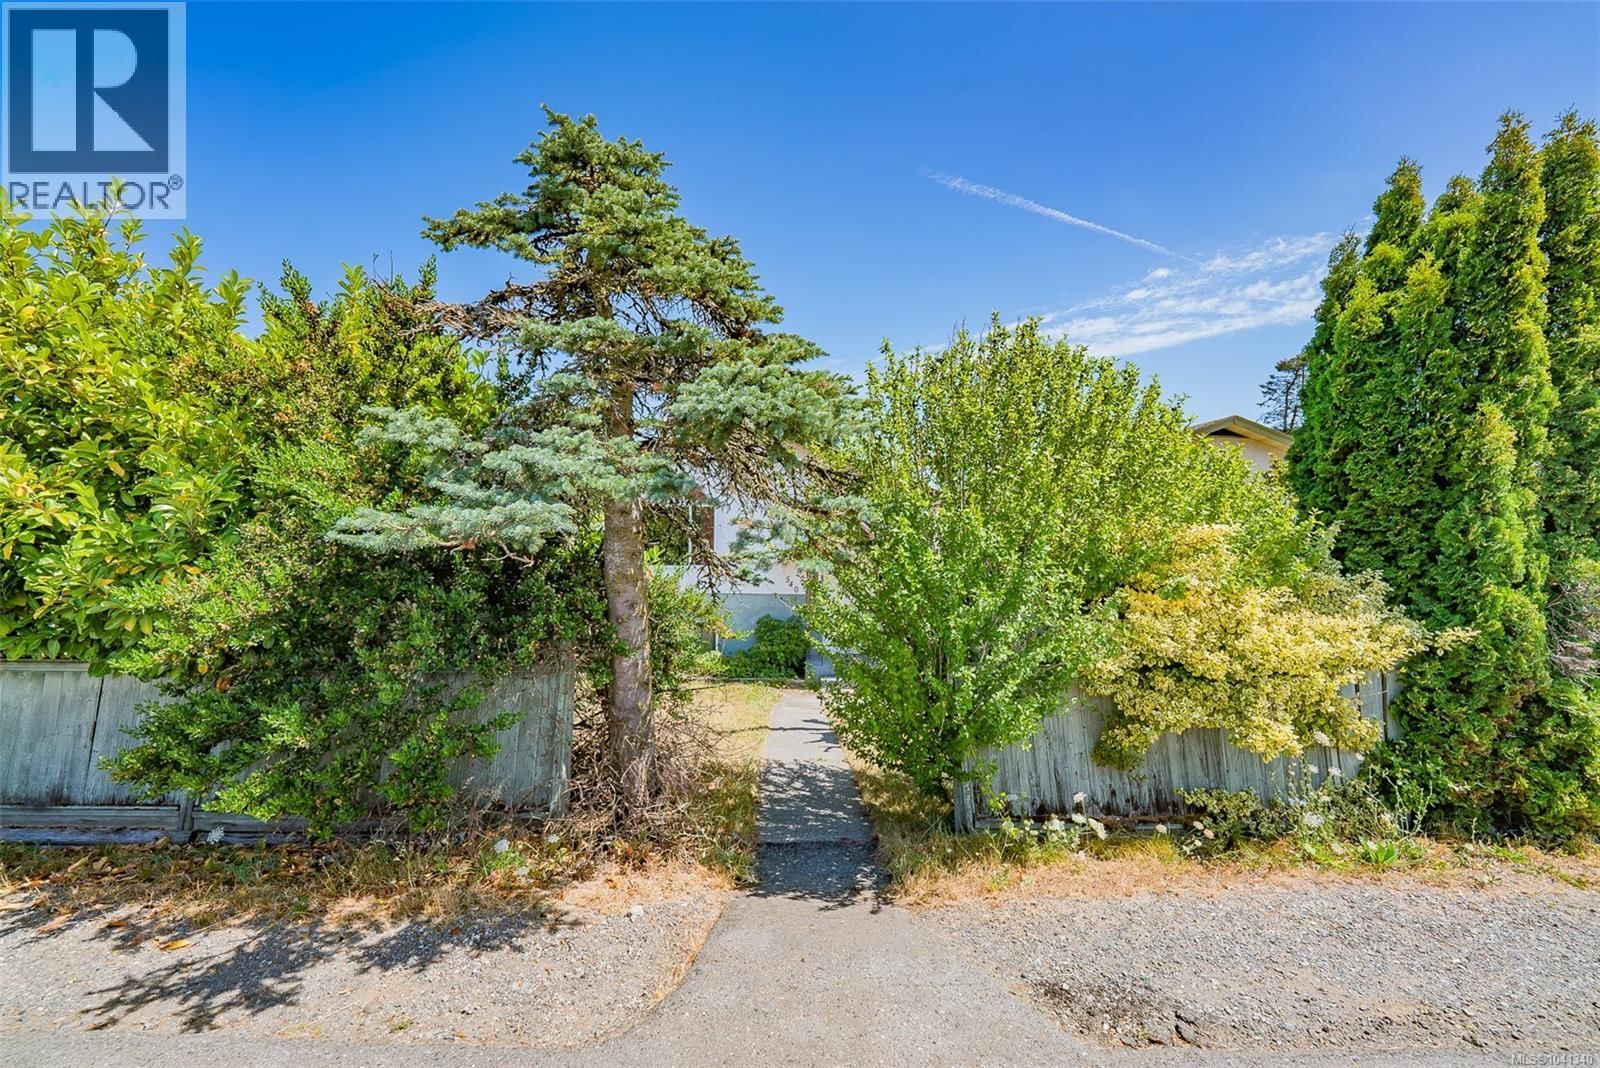
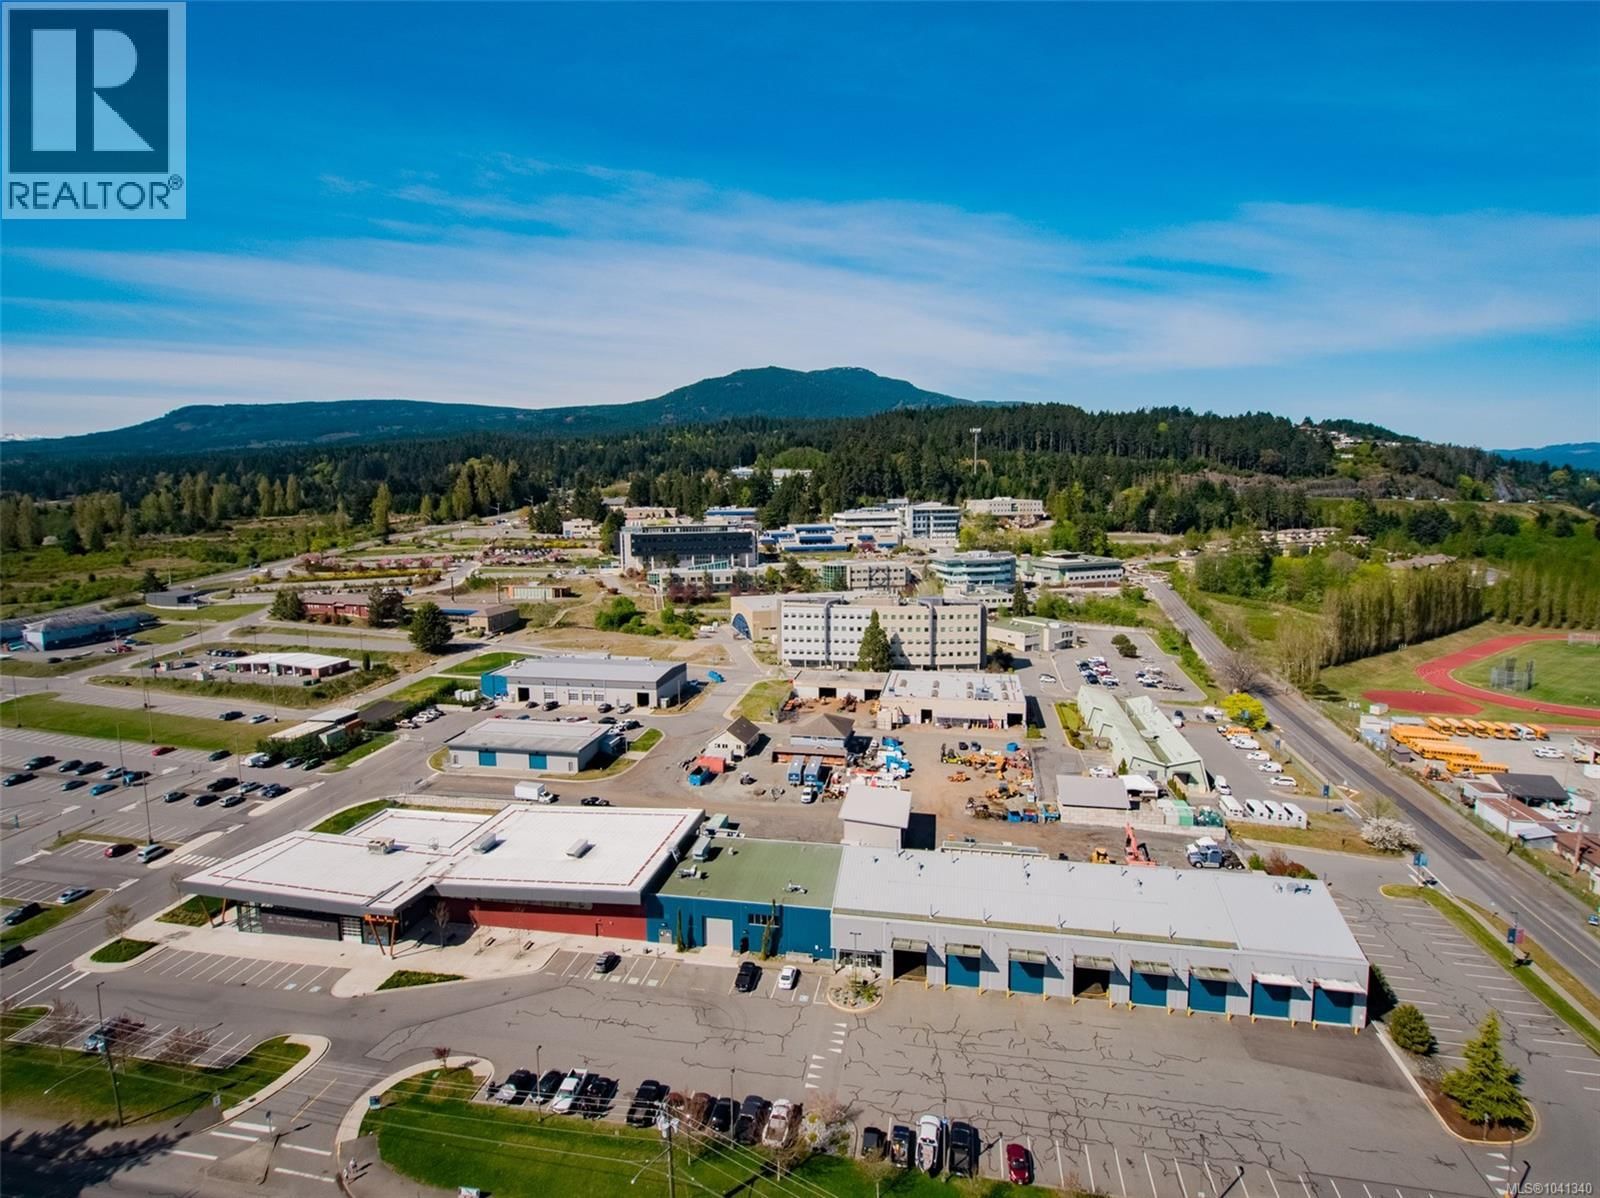
Check out this fantastic investment opportunity! The upstairs boasts a full-sized living room with updated large front window. The dining room is conveniently located off the kitchen, which features plenty of cupboards and a functional layout. You'll also find an upstairs laundry room and three bedrooms, including a master bedroom with a 2-piece ensuite. One of the bedrooms has sliding doors leading to a back deck with stair access. The home features neutral colors throughout. Metal roof done a few years back. New, renovated deck. The downstairs has potential for an in-law suite, complete with four bedrooms, a large kitchen, and a separate laundry room. Located directly across the street from Vancouver Island University and close to bus stops, shopping, and all school levels. The property also features back lane access. Don't miss out on this great opportunity (id:39198)
- Listing ID: 1041340
- Property Type: Single Family
- Year Built: 1981
| Property | |
|---|---|
| Ownership: | Freehold |
| Lot Size: | 4830 Sqft |
| Parking: | Carport 2 Spaces |
| Building | |
|---|---|
| Type: | Single Family House |
| HVAC: | Baseboard Heaters and Fireplace Electric |
| Location | |
|---|---|
| Town: | Nanaimo |
| Province: | British Columbia |
| Rooms | Level | Dimensions |
|---|---|---|
| Entrance | Lower level | 6'2 x 3'5 |
| Bedroom | Lower level | 9'7 x 7'10 |
| Bedroom | Lower level | 10 |
| Bedroom | Lower level | 16'4 x 9'6 |
| Bedroom | Lower level | 12'8 x 11'4 |
| Living room | Main level | 16'10 x 12'7 |
| Dining room | Main level | 11'1 x 7'4 |
| Kitchen | Main level | 8 x 10'1 |
| Laundry room | Main level | 5 x 9'10 |
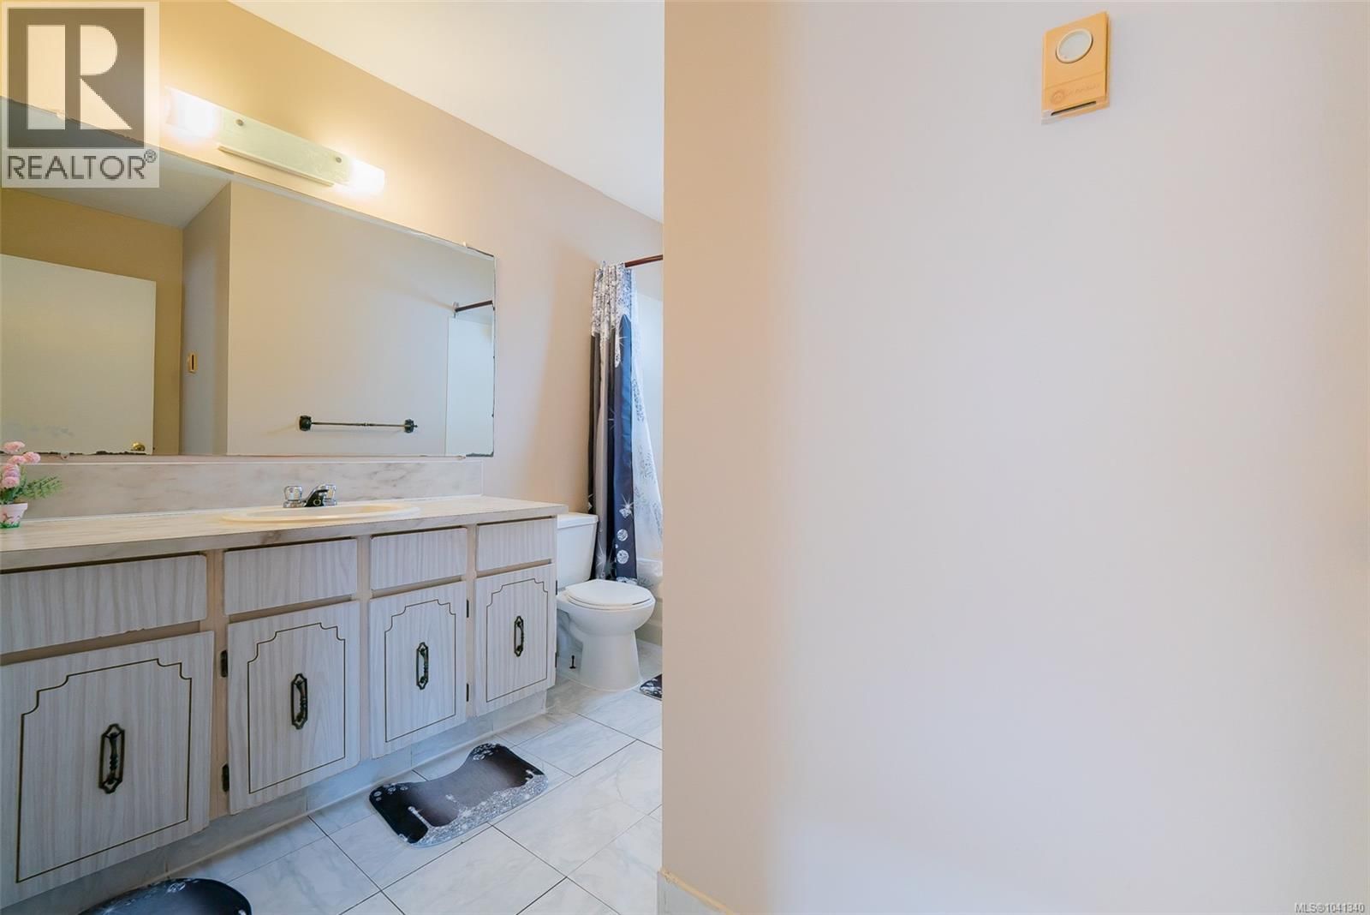
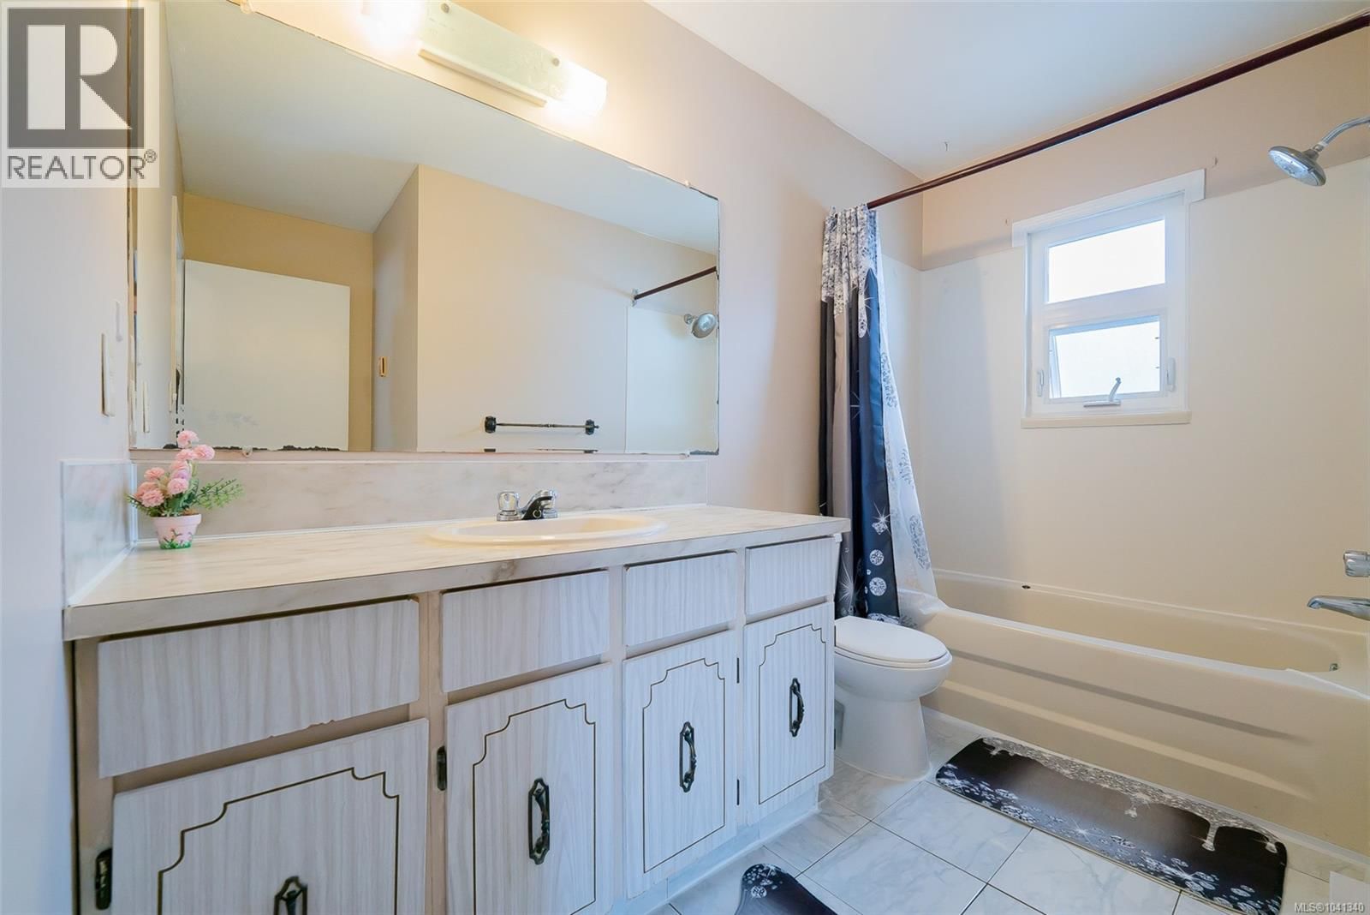
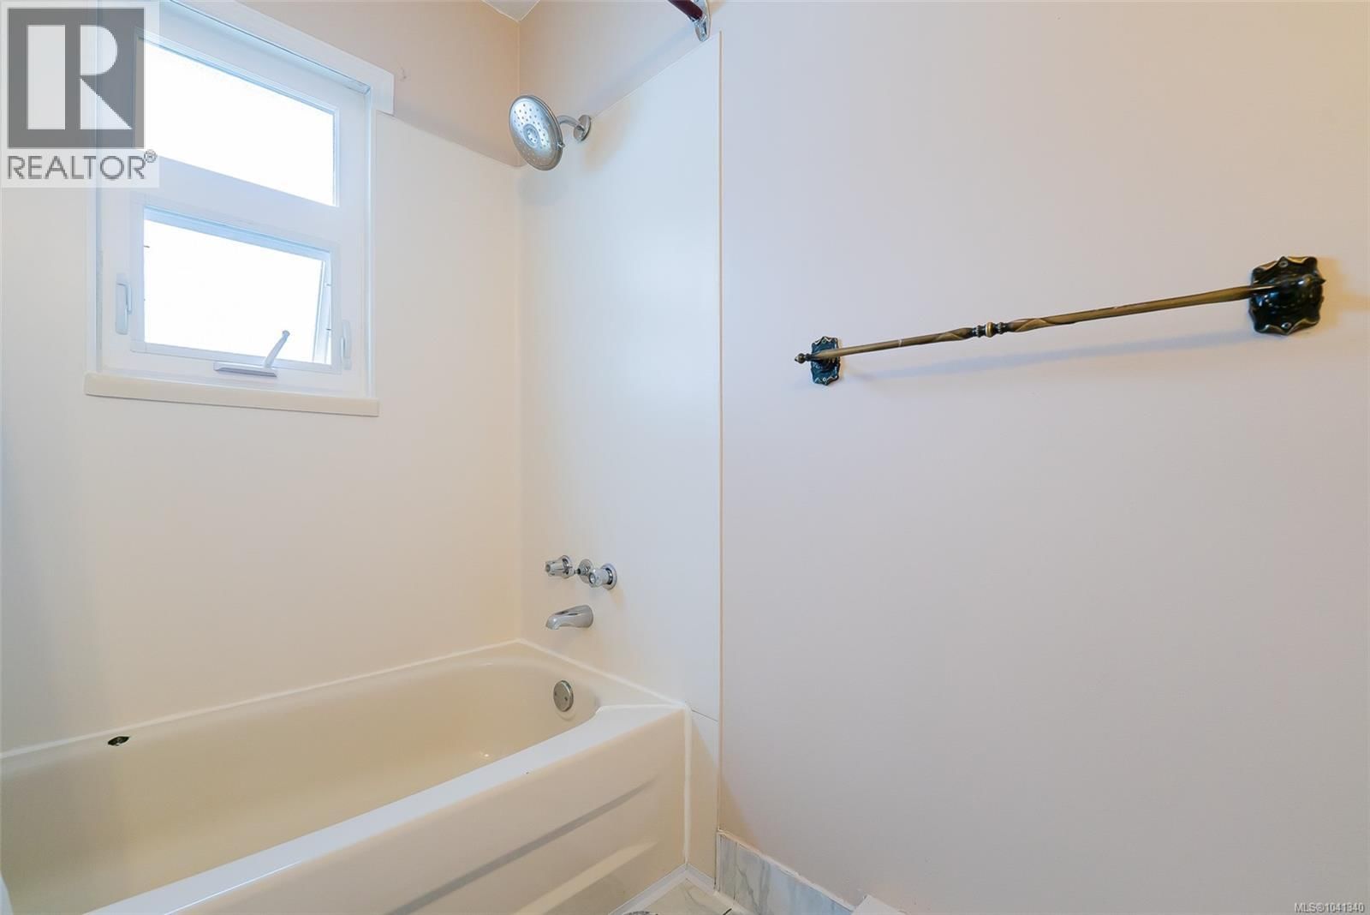
| Bathroom | Main level | 4-piece |
| Bathroom | Main level | 2-piece |
| Bedroom | Main level | 8 x 10'1 |
| Bedroom | Main level | 10'1 x 9'11 |
| Primary Bedroom | Main level | 12 |
| Bathroom | Lower level | 3-piece |
| Kitchen | Lower level | 15'9 x 11'3 |
Book a showing to see this Wakesiah Home in Nanaimo
This property has so much to offer. Book a private showing now, as you do not want to miss out on 540 Wakesiah Avenue in Nanaimo, British Columbia!
Private Showing Request
Send a request to book a private showing for
.
Please Note: Information you supply in the contact form will be kept fully confidential.
Is this home the right property for you? Start a conversation to find out.

Provided by eXp Realty. MLS®, REALTOR®, and the associated logos are trademarks of the Canadian Real Estate Association.

This REALTOR.ca listing content is owned and licensed by REALTOR® members of the Canadian Real Estate Association.
Have questions or need more information about this home? Don't know where to begin? Then, let us connect you with the best real estate agent to guide you.

Inquiries submitted through this website will be responded to by a local sales representative from Royal LePage®.
Start a Conversation by Text
Provide your full name, phone and email to start a conversation by text message.
Please Note: Information you supply in the contact form will be kept fully confidential.
Start a Conversation by Email
Provide your full name and email to start a conversation by email.
Please Note: Information you supply in the contact form will be kept fully confidential.