
5375 Fillinger Crescent, Nanaimo, British Columbia V9V 1H6




$869,900
- 3 bedrooms
- 2 bathrooms
- 1,722 Square Feet
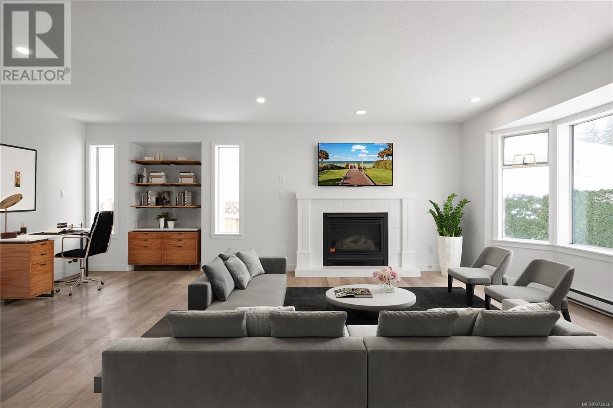
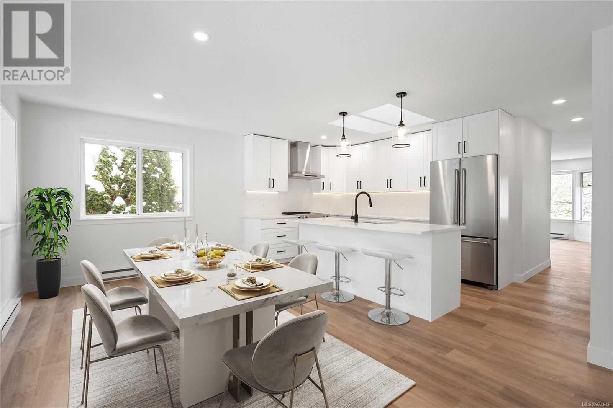
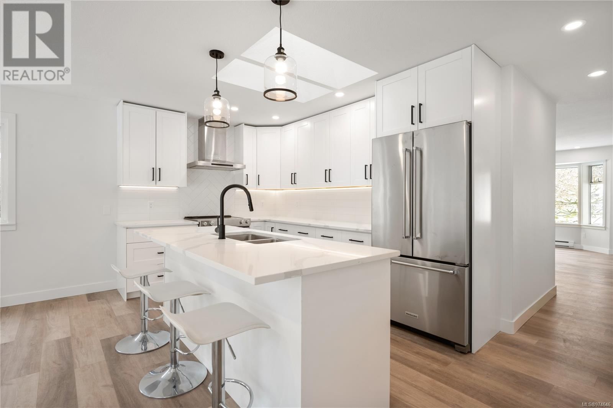
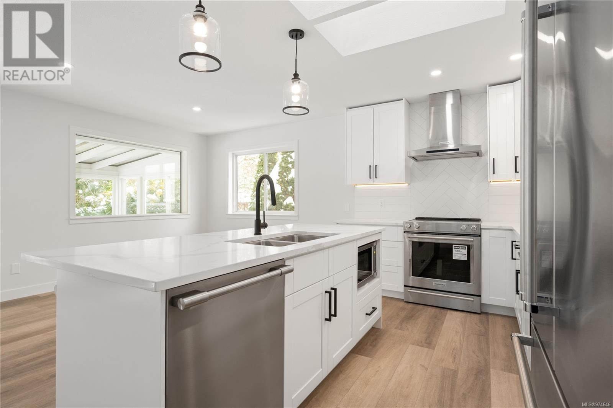
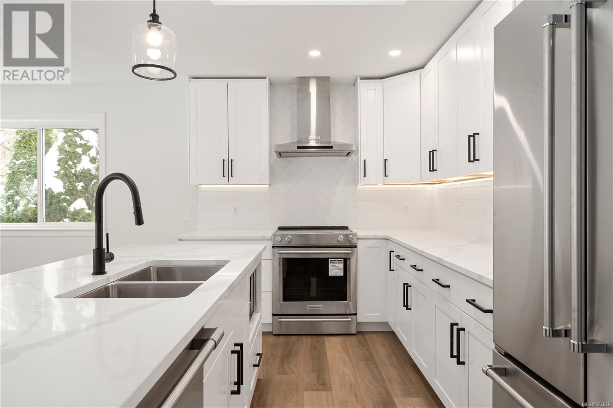
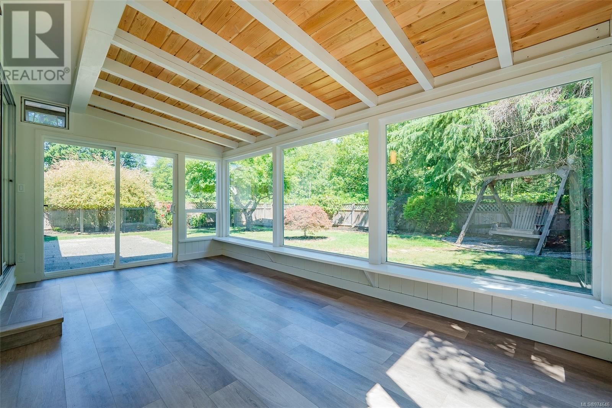
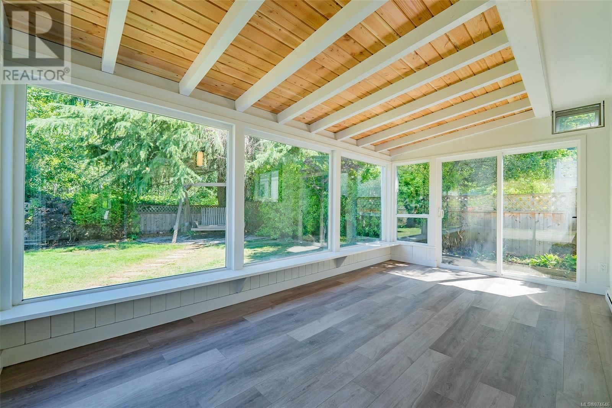
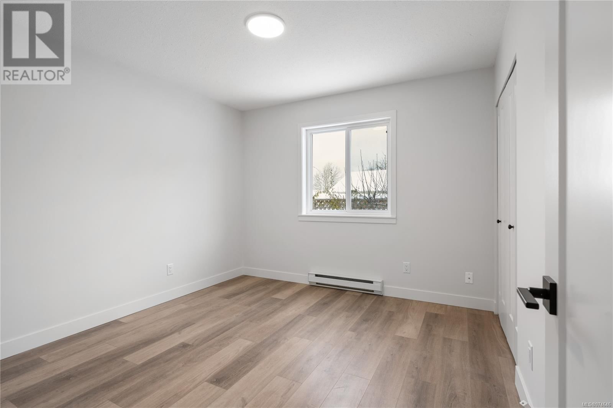
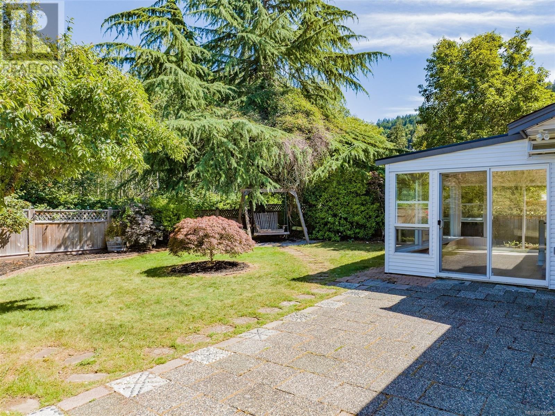
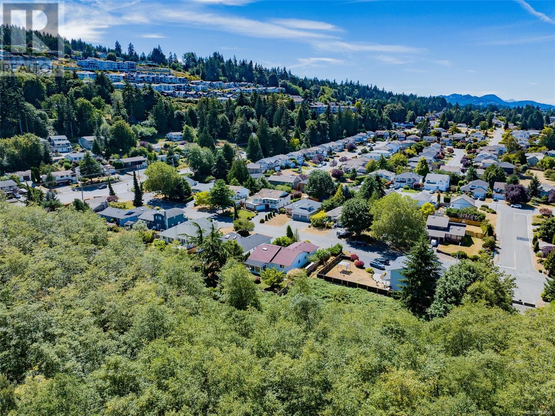
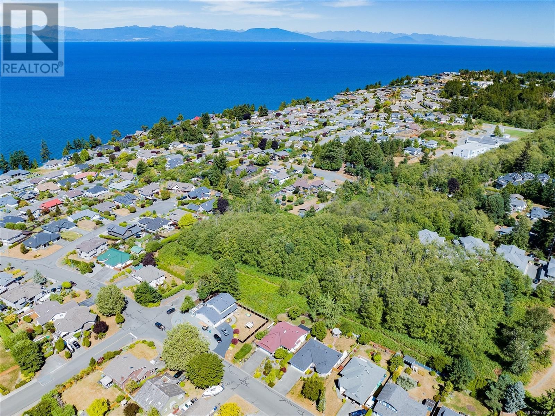
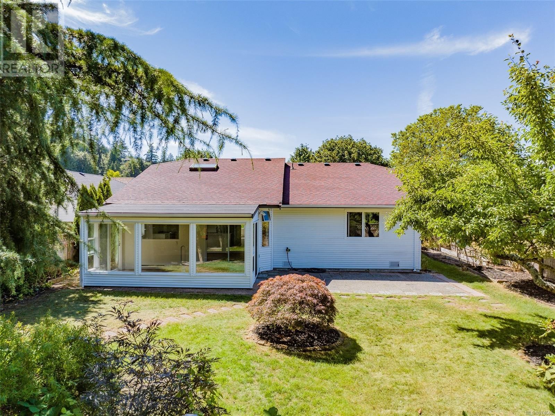
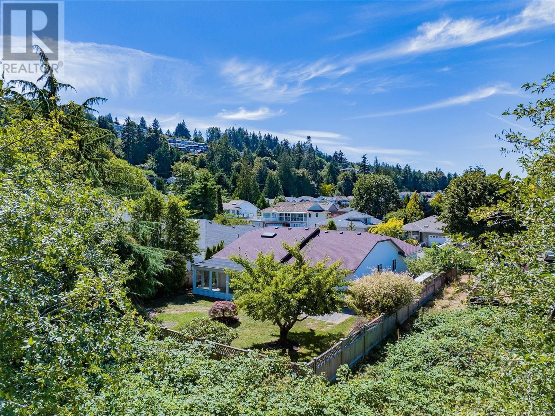
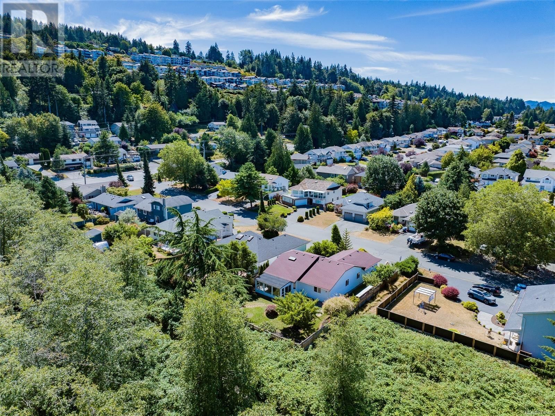
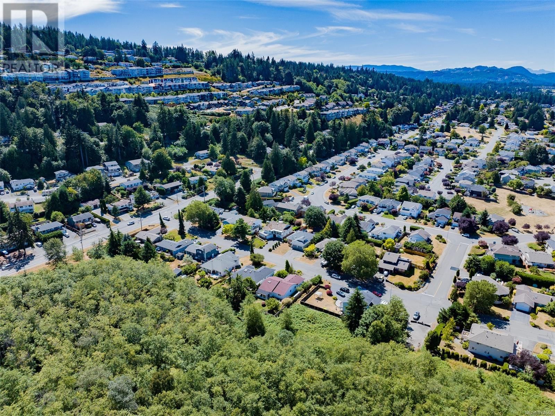
This is a beautifully renovated rancher backing onto park space in desirable North Nanaimo. The kitchen has brand new cabinetry, quartz counters, stainless steel appliances, and tile back splash with herring bone feature behind the stove. There is a spacious, heated and bright sun-room accessed from the kitchen which leads out to your private,fenced and mature landscaped rear yard. The main living room is large and a flexible space with new vinyl flooring and a cozy propane fireplace. Down the hall you pass a 4 piece main bathroom with new cabinetry, lighting, fixtures, quartz counter, tile shower surround with niche. There are 3 bedrooms on this side ... read more
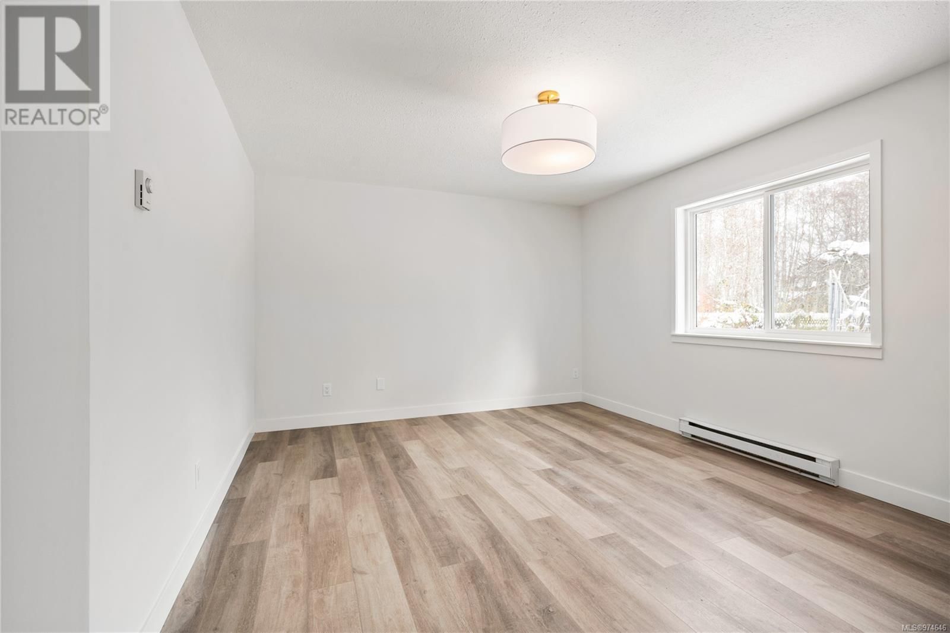
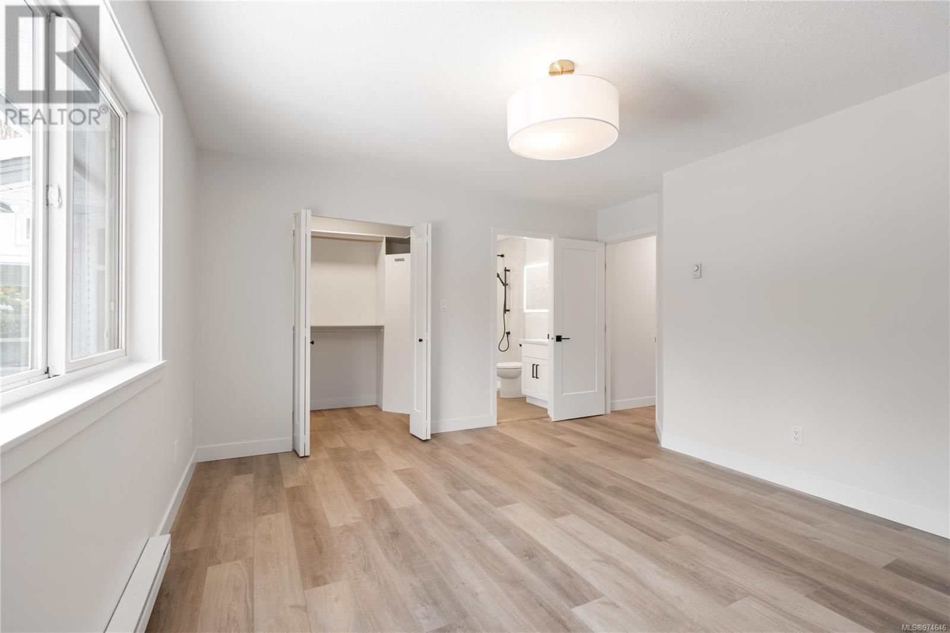
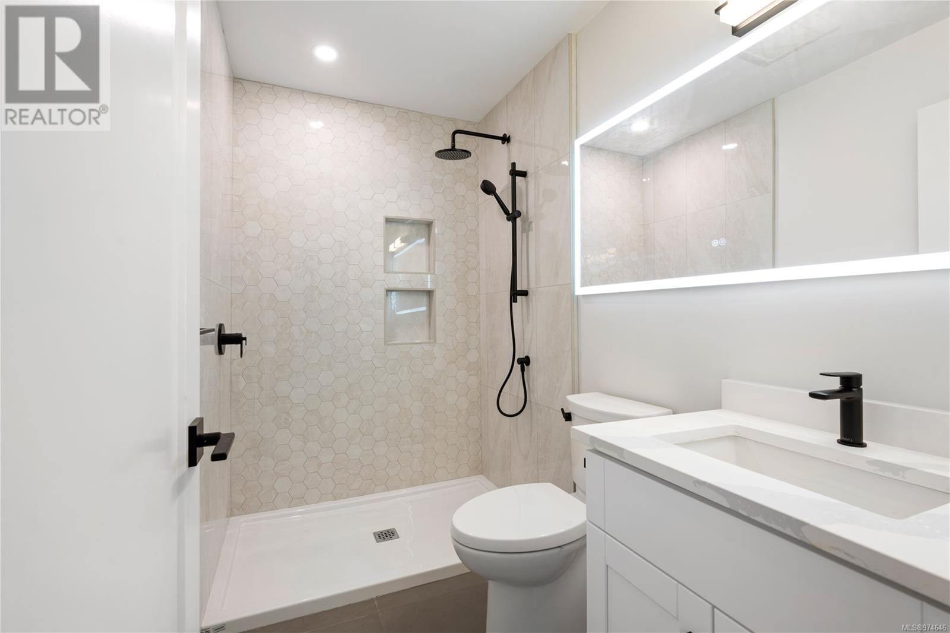
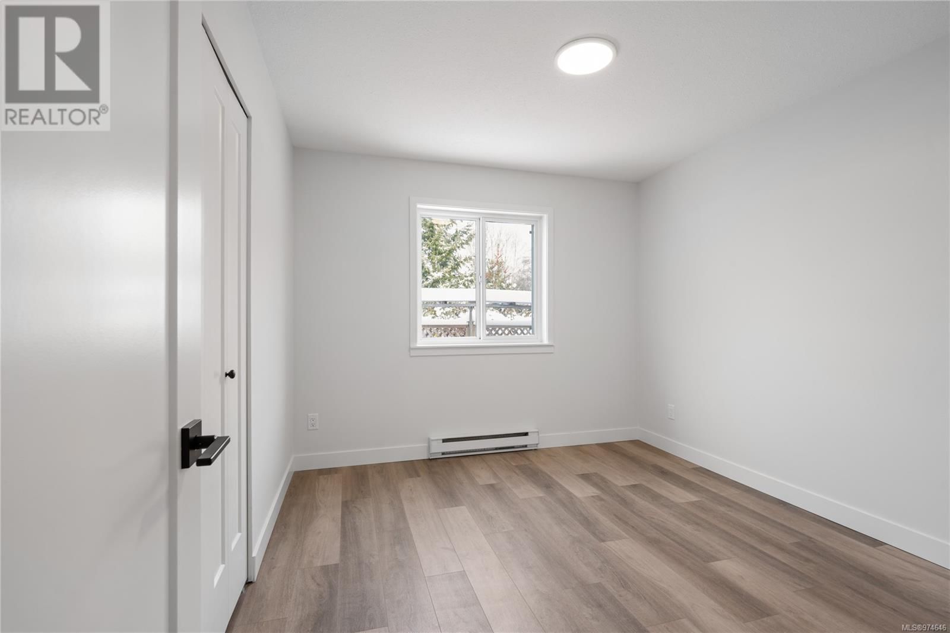
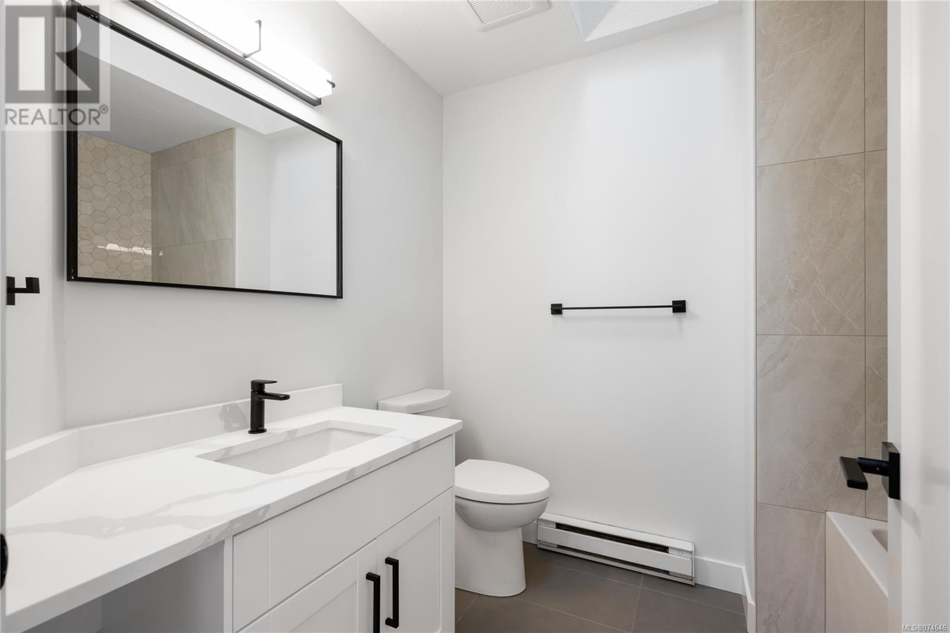
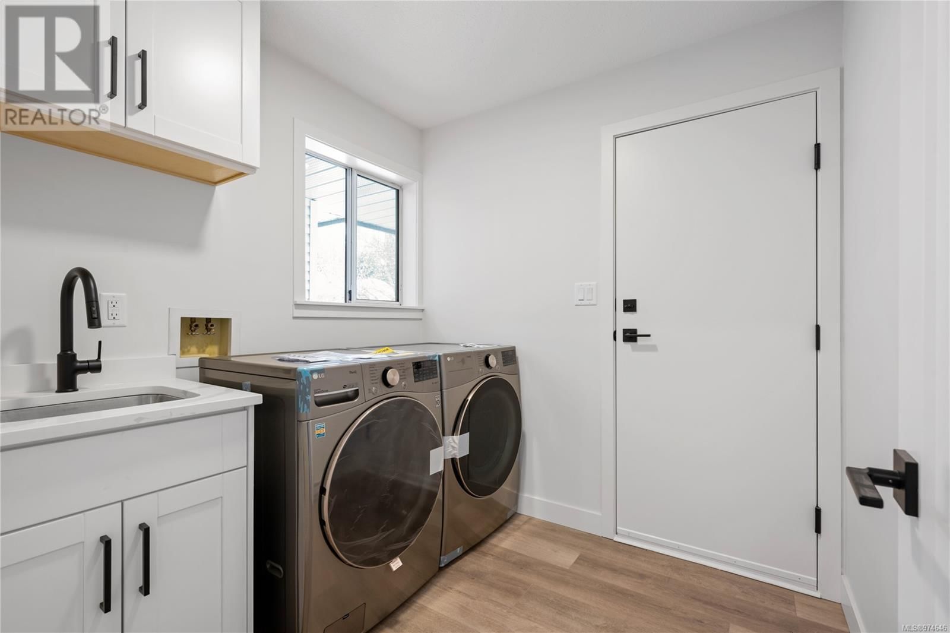
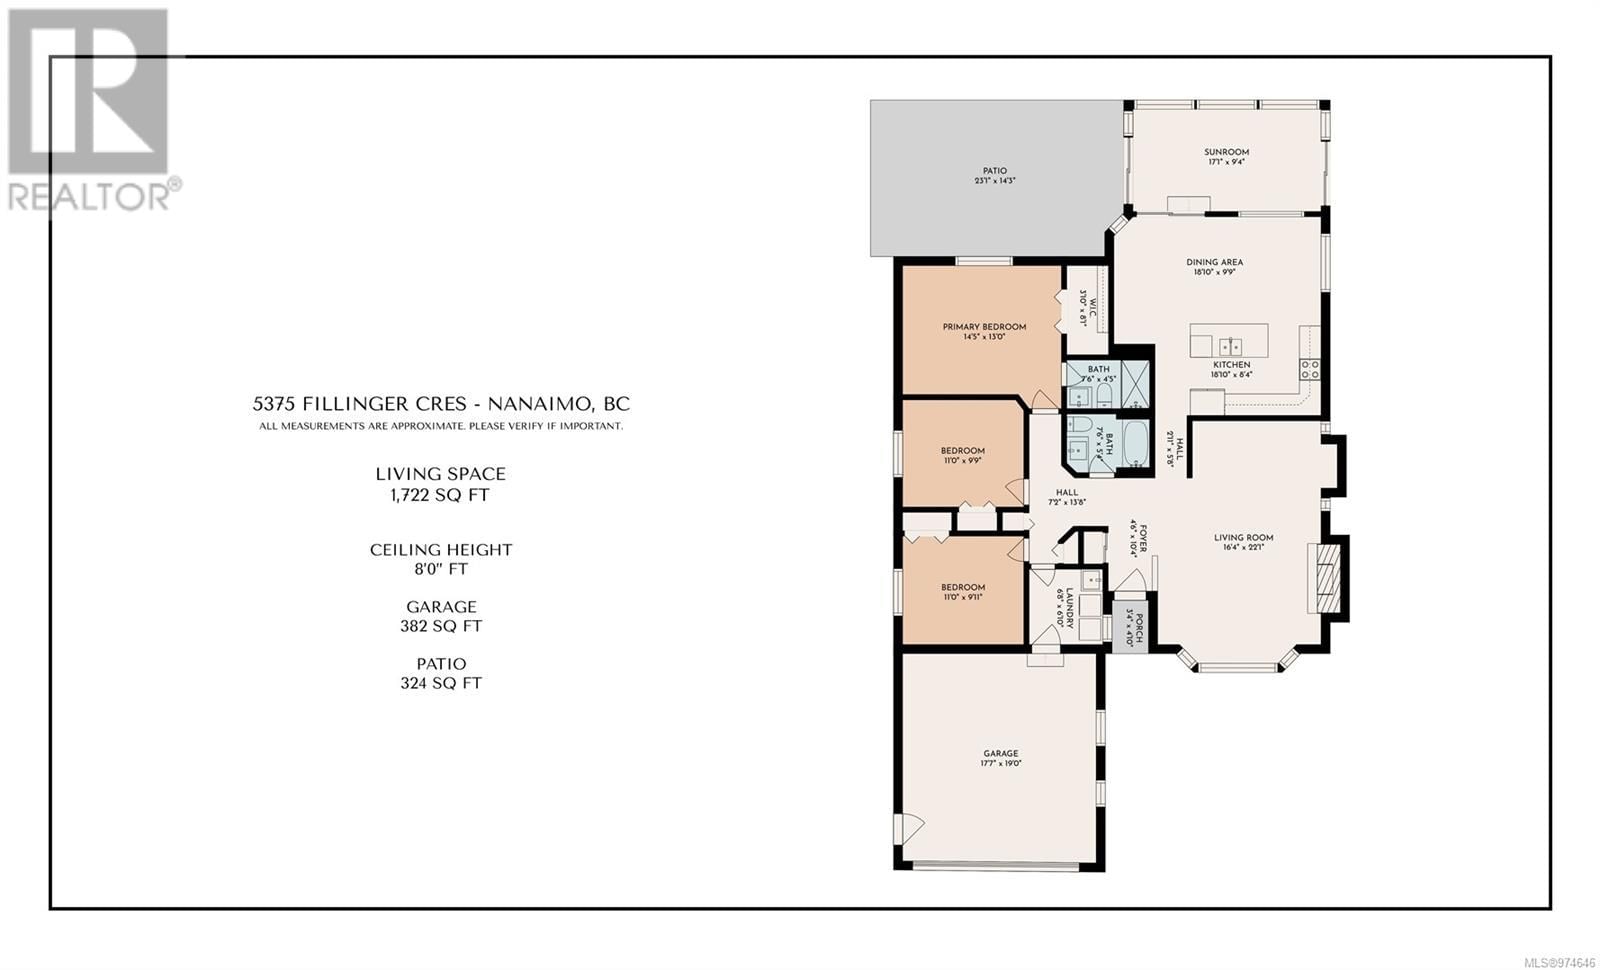
This is a beautifully renovated rancher backing onto park space in desirable North Nanaimo. The kitchen has brand new cabinetry, quartz counters, stainless steel appliances, and tile back splash with herring bone feature behind the stove. There is a spacious, heated and bright sun-room accessed from the kitchen which leads out to your private,fenced and mature landscaped rear yard. The main living room is large and a flexible space with new vinyl flooring and a cozy propane fireplace. Down the hall you pass a 4 piece main bathroom with new cabinetry, lighting, fixtures, quartz counter, tile shower surround with niche. There are 3 bedrooms on this side of the home including the primary with walk in closet, and stunning renovated en-suite with walk in tile shower. There are also new washer and dryers in the redone laundry room with new cabinetry,quartz counter with laundry sink before entering the 2 car garage. All data and measurements are approximate and should be verified by a buyer. (id:39198)
- Listing ID: 974646
- Property Type: Single Family
- Year Built: 1990
| Location | |
|---|---|
| Town: | Nanaimo |
| Province: | British Columbia |
| Rooms | Level | Dimensions |
|---|---|---|
| Ensuite | Main level | 7'6 x 4'5 |
| Primary Bedroom | Main level | 13 x 14'5 |
| Bedroom | Main level | 11 |
| Bedroom | Main level | 11 |
| Bathroom | Main level | 7'6 x 5'4 |
| Sunroom | Main level | 17'1 x 9'4 |
| Dining room | Main level | 18'10 x 9'9 |
| Kitchen | Main level | 18'10 x 8'4 |
| Living room | Main level | 16'4 x 22'1 |
| Entrance | Main level | 4'6 x 10'4 |
Book a showing to see this Fillinger Home in Nanaimo
This property has so much to offer. Book a private showing now, as you do not want to miss out on 5375 Fillinger Crescent in Nanaimo, British Columbia!
Private Showing Request
Send a request to book a private showing for
.
Please Note: Information you supply in the contact form will be kept fully confidential.
Is this home the right property for you? Start a conversation to find out.

Provided by 460 Realty Inc. (NA). MLS®, REALTOR®, and the associated logos are trademarks of the Canadian Real Estate Association.

This REALTOR.ca listing content is owned and licensed by REALTOR® members of the Canadian Real Estate Association.
Have questions or need more information about this home? Don't know where to begin? Then, let us connect you with the best real estate agent to guide you.

Inquiries submitted through this website will be responded to by a local sales representative from Royal LePage®.
Start a Conversation by Text
Provide your full name, phone and email to start a conversation by text message.
Please Note: Information you supply in the contact form will be kept fully confidential.
Start a Conversation by Email
Provide your full name and email to start a conversation by email.
Please Note: Information you supply in the contact form will be kept fully confidential.