
5364 Laguna Way, Nanaimo, British Columbia V9T 0B8











$1,090,000
- 5 bedrooms
- 3 bathrooms
- 2,692 Square Feet
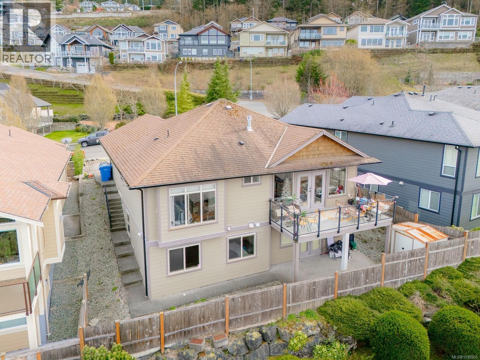
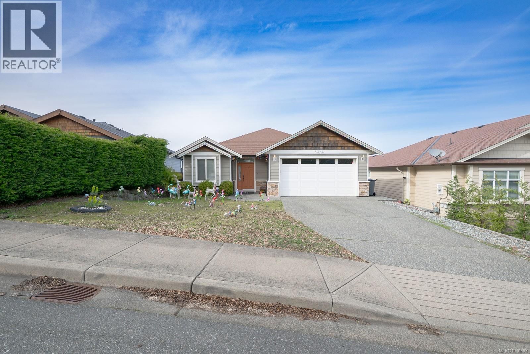
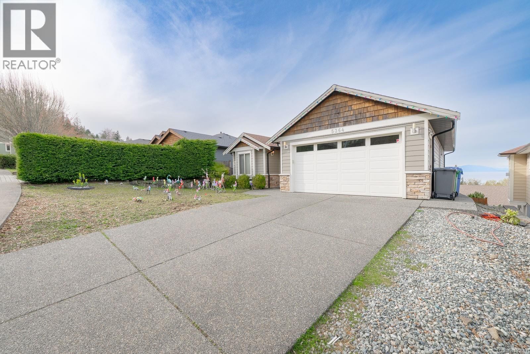
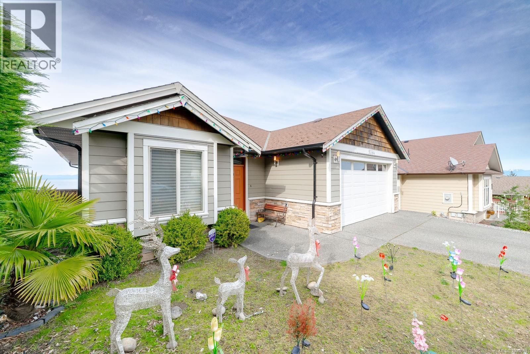
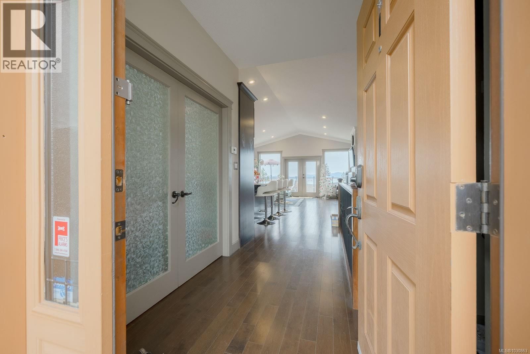
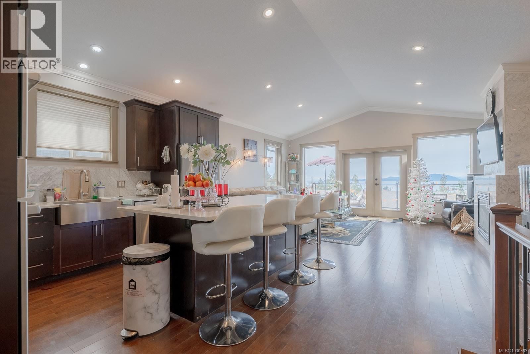
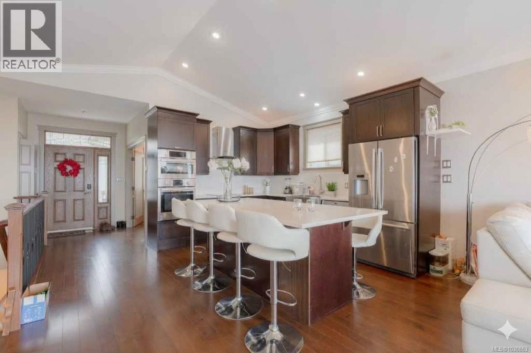
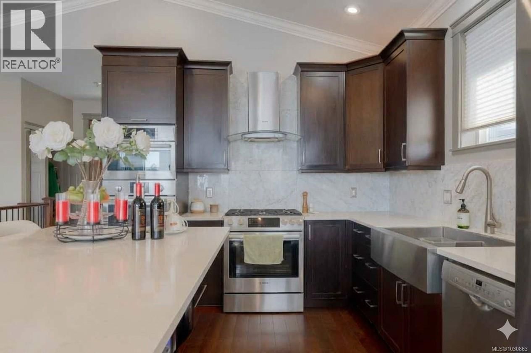
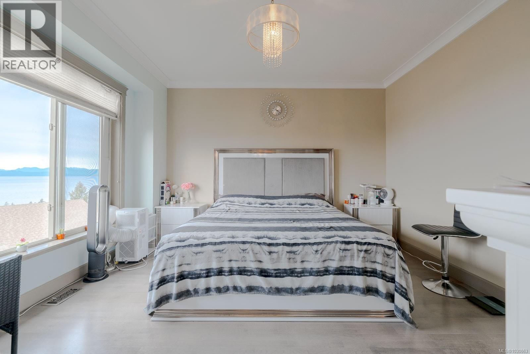
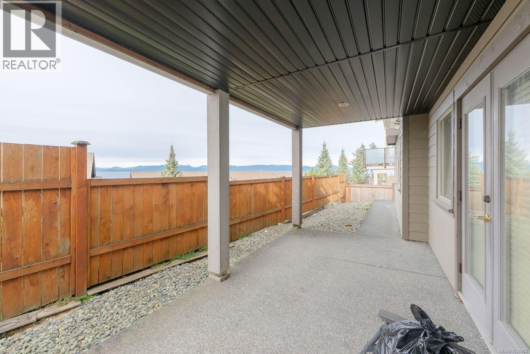
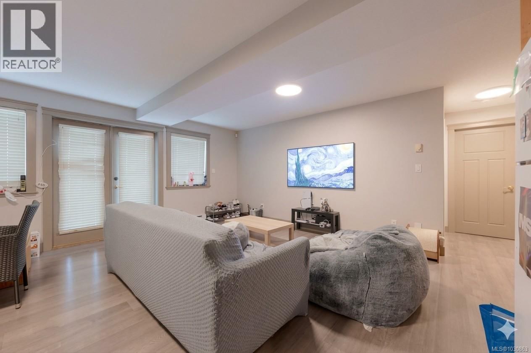
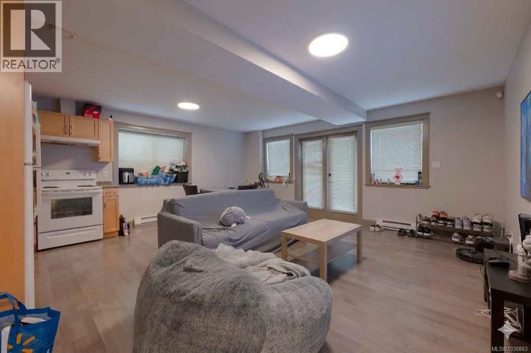
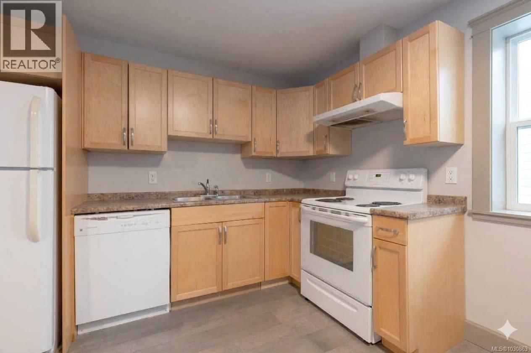
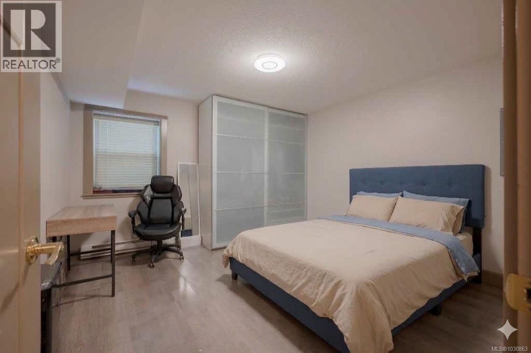
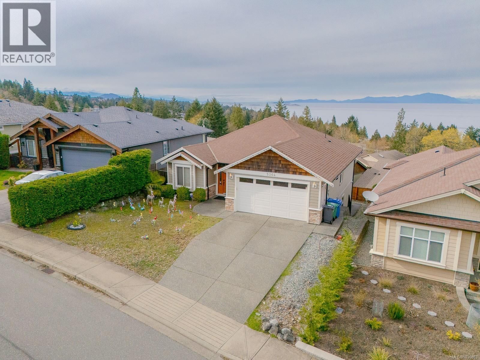
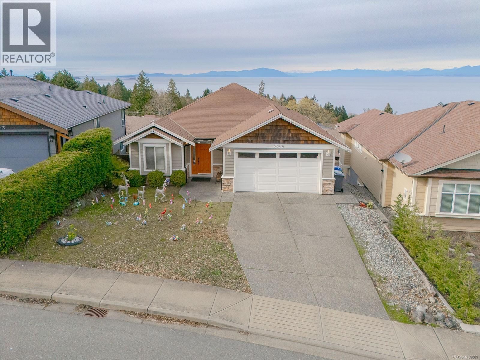
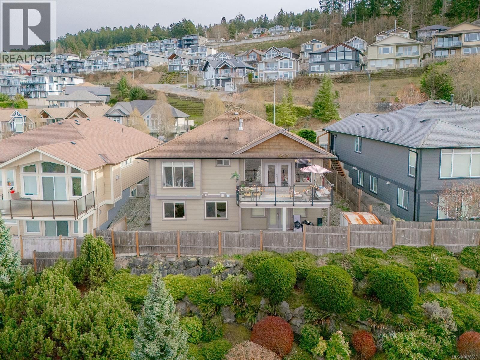
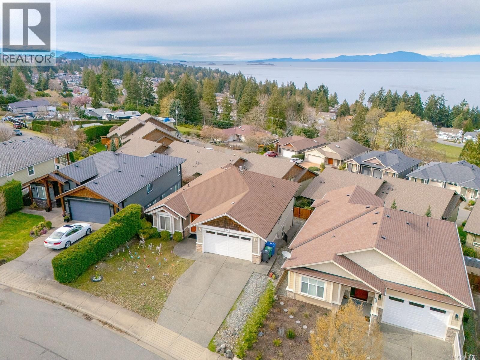
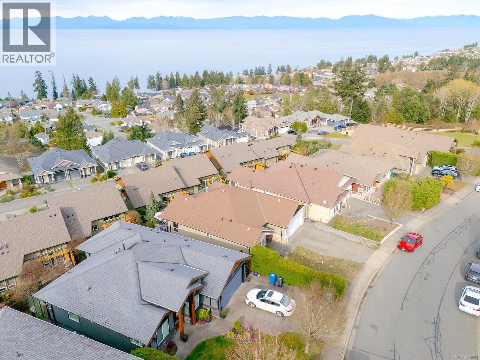
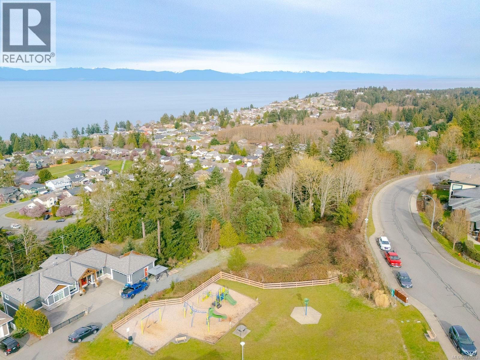
Discover coastal lifestyle in this 5-bed, 3-bath home in North Nanaimo’s Oceanview Terrace. This main-level entry home features an open-concept layout centered around a gourmet kitchen with granite countertops, a marble backsplash, and a cozy gas fireplace. Step onto the large balcony to soak in panoramic views of the Georgia Strait and Winchelsea Islands. The primary suite is a true retreat, offering soaring ocean views to start your day. For added value, the home includes a 2-bedroom legal suite, perfect as a mortgage helper or for extended family. Located just steps from a local park and minutes from the natural beauty of Neck Point and Pipers ... read more
Discover coastal lifestyle in this 5-bed, 3-bath home in North Nanaimo’s Oceanview Terrace. This main-level entry home features an open-concept layout centered around a gourmet kitchen with granite countertops, a marble backsplash, and a cozy gas fireplace. Step onto the large balcony to soak in panoramic views of the Georgia Strait and Winchelsea Islands. The primary suite is a true retreat, offering soaring ocean views to start your day. For added value, the home includes a 2-bedroom legal suite, perfect as a mortgage helper or for extended family. Located just steps from a local park and minutes from the natural beauty of Neck Point and Pipers Lagoon, you’re also perfectly positioned near Woodgrove Shopping Centre and top-tier North End restaurants. This is the ultimate blend of high-end finishes, breathtaking vistas, and unbeatable convenience. (id:39198)
- Listing ID: 1030863
- Property Type: Single Family
- Year Built: 2009
| Property | |
|---|---|
| Ownership: | Freehold |
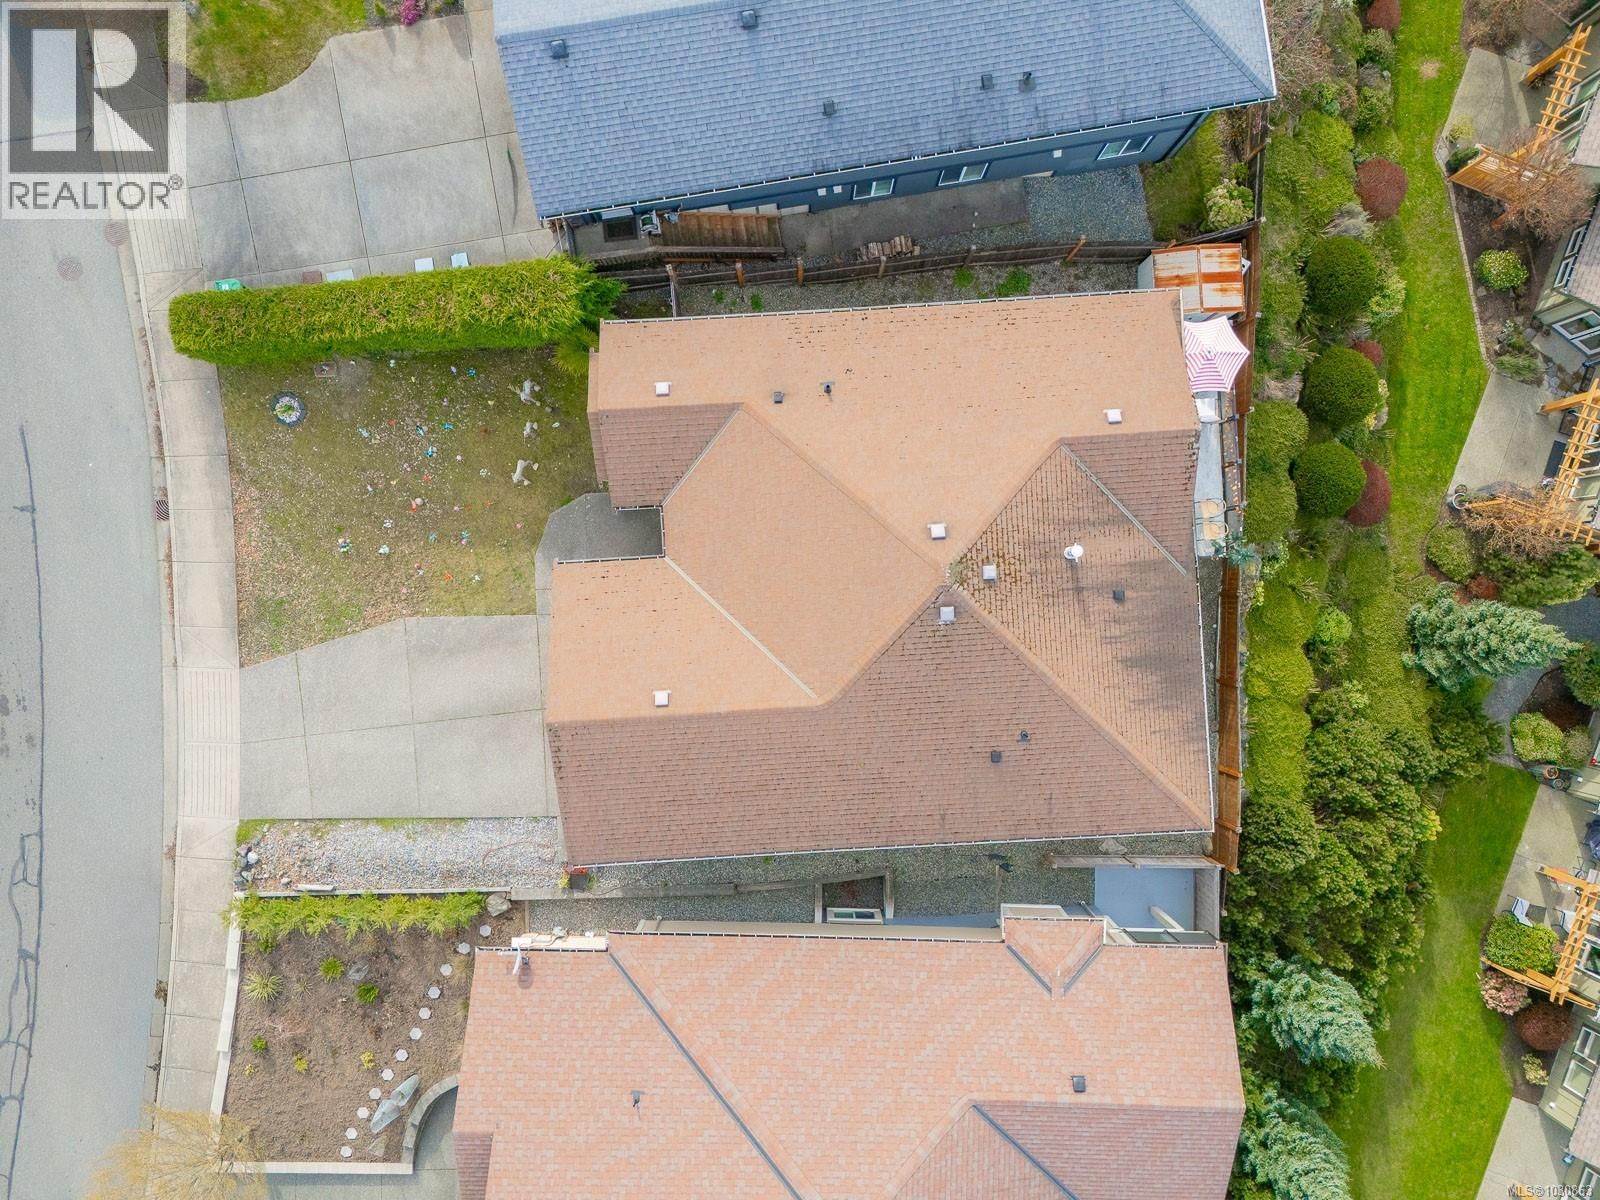
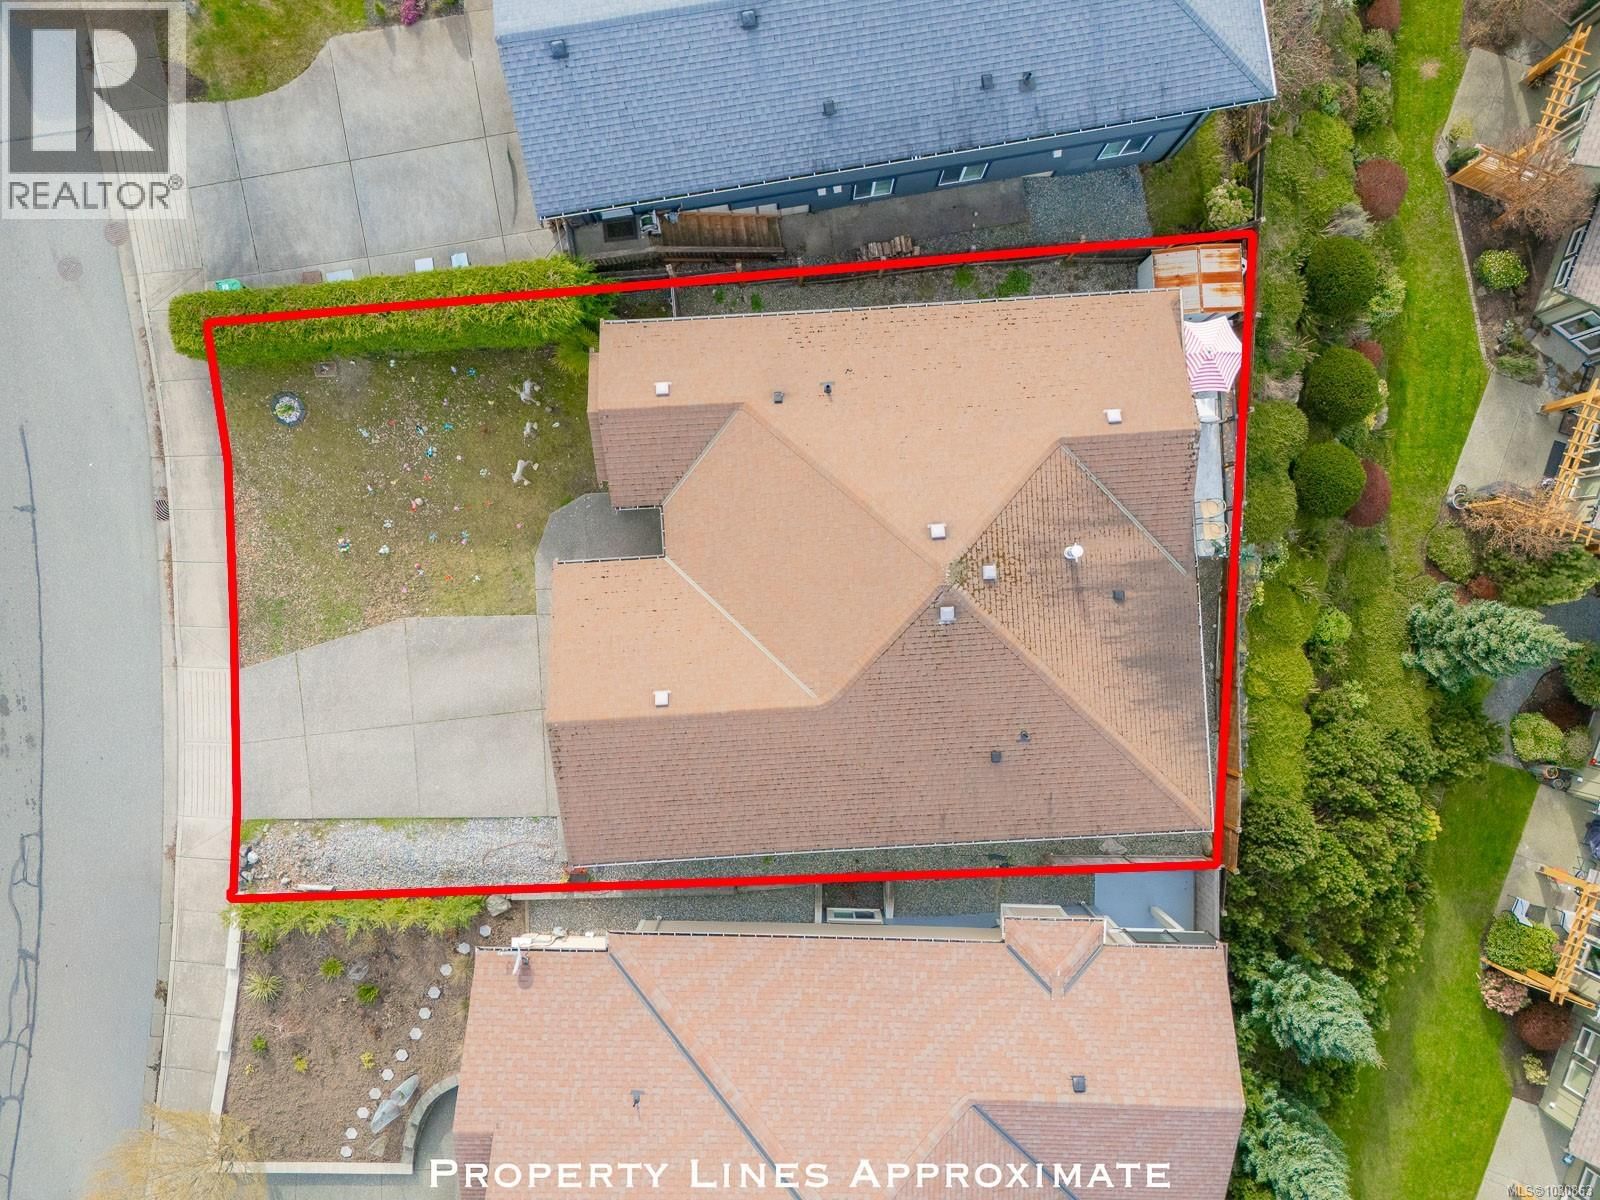
| Lot Size: | 5132 Sqft |
| Parking: | 4 Spaces |
| Building | |
|---|---|
| Type: | Single Family House |
| Appliances: | Dryer, Oven - Built-In, Refrigerator, Stove, Washer and Dishwasher |
| HVAC: | Fireplace and Forced Air Electric |
| Location | |
|---|---|
| Town: | Nanaimo |
| Province: | British Columbia |
| Rooms | Level | Dimensions |
|---|---|---|
| Office | Main level | 9'4 x 12'11 |
| Laundry room | Main level | 6'1 x 7'8 |
| Kitchen | Main level | 18'7 x 11'10 |
| Entrance | Main level | 6'4 x 8'3 |
| Ensuite | Main level | 5-piece |
| Living room | Main level | 18'6 x 15'10 |
| Primary Bedroom | Main level | 12'7 x 15'7 |
| Bedroom | Main level | 10'1 x 10'4 |
| Bathroom | Main level | 4-piece |
| Storage | Lower level | 10'8 x 10'1 |
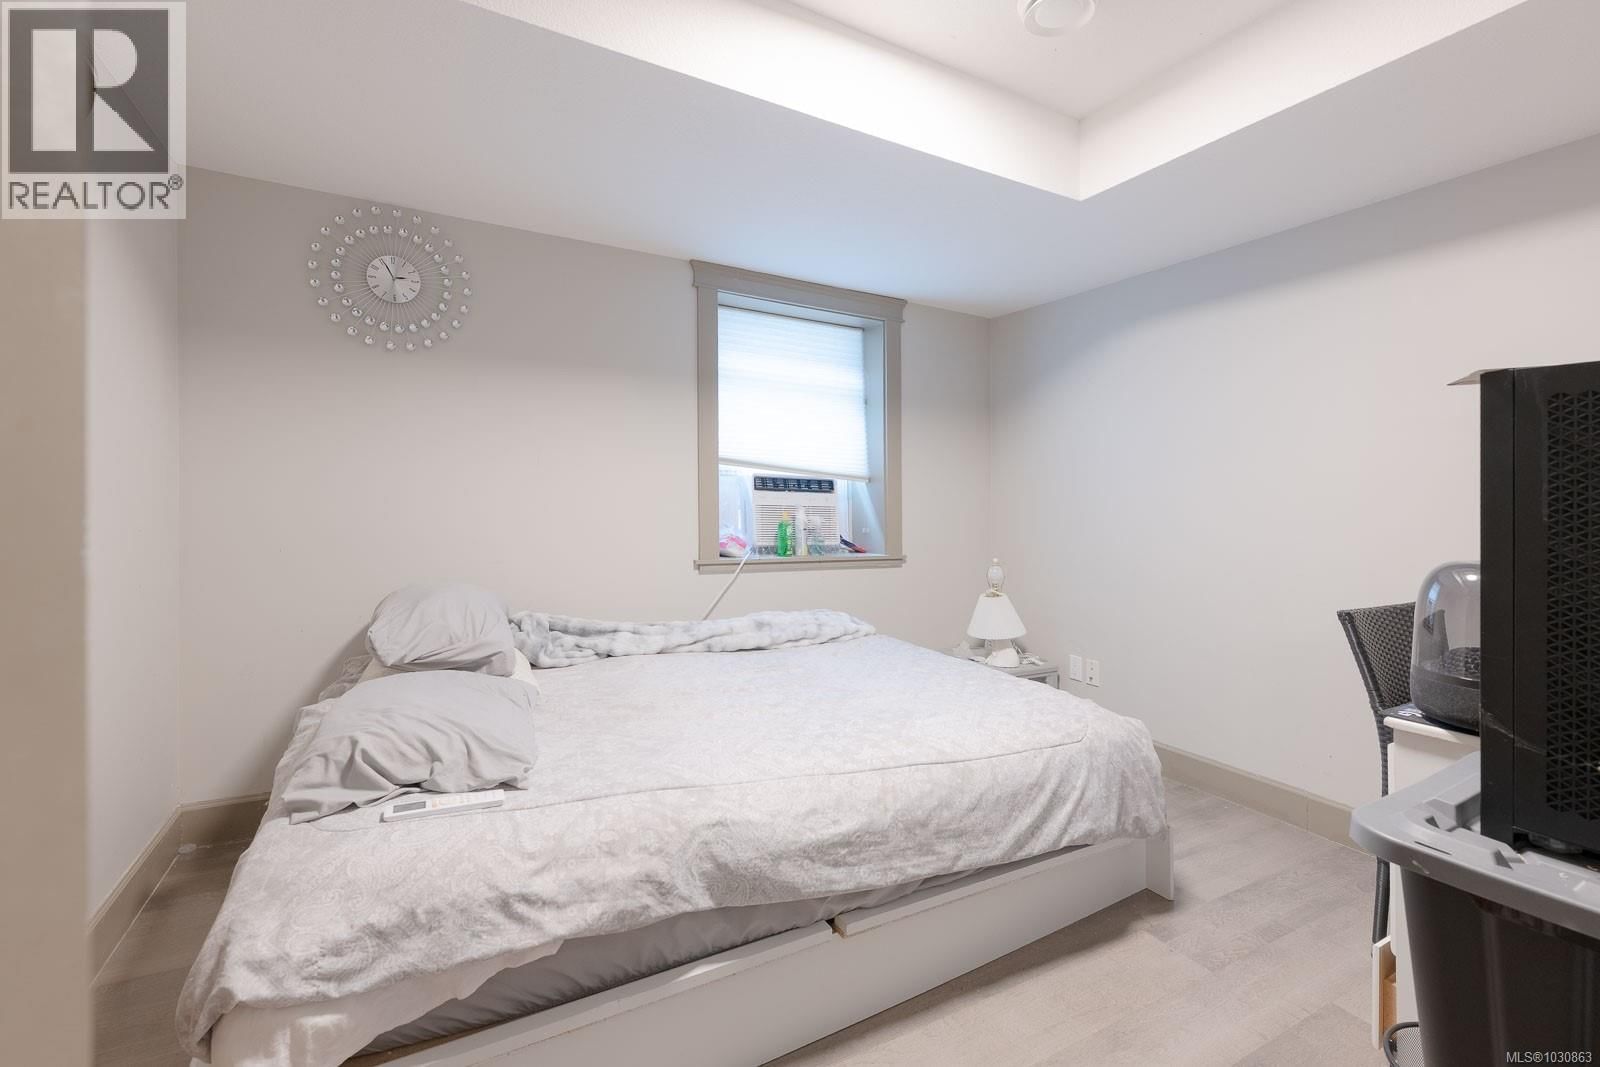
| Bedroom | Lower level | 10'8 x 11'2 |
| Kitchen | Lower level | 10'10 x 6'1 |
| Family room | Lower level | 7'3 x 14'6 |
| Dining room | Lower level | 10'10 x 12'1 |
| Bedroom | Lower level | 18'5 x 15'5 |
| Bedroom | Lower level | 13'0 x 12'2 |
| Bathroom | Lower level | 4-piece |
Book a showing to see this Laguna Home in Nanaimo
This property has so much to offer. Book a private showing now, as you do not want to miss out on 5364 Laguna Way in Nanaimo, British Columbia!
Private Showing Request
Send a request to book a private showing for
.
Please Note: Information you supply in the contact form will be kept fully confidential.
Is this home the right property for you? Start a conversation to find out.

Provided by Century 21 Harbour Realty Ltd.. MLS®, REALTOR®, and the associated logos are trademarks of the Canadian Real Estate Association.

This REALTOR.ca listing content is owned and licensed by REALTOR® members of the Canadian Real Estate Association.
Have questions or need more information about this home? Don't know where to begin? Then, let us connect you with the best real estate agent to guide you.

Inquiries submitted through this website will be responded to by a local sales representative from Royal LePage®.
Start a Conversation by Text
Provide your full name, phone and email to start a conversation by text message.
Please Note: Information you supply in the contact form will be kept fully confidential.
Start a Conversation by Email
Provide your full name and email to start a conversation by email.
Please Note: Information you supply in the contact form will be kept fully confidential.