
5084 Banning Court, Nanaimo, British Columbia V9V 0A2






$2,600,000
- 6 bedrooms
- 4 bathrooms
- 4,644 Square Feet
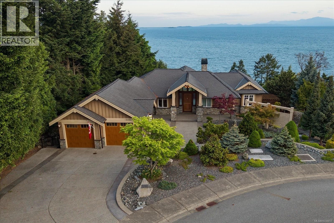
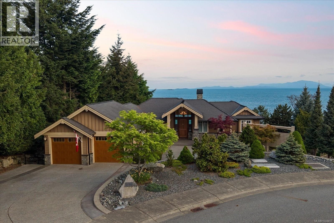
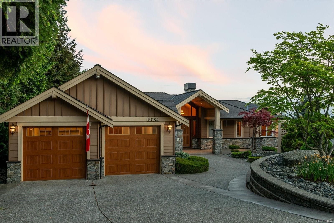
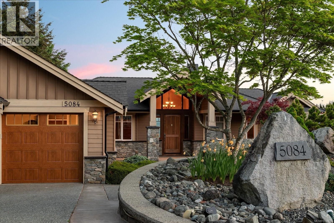
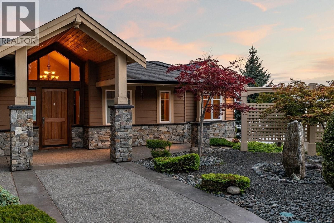
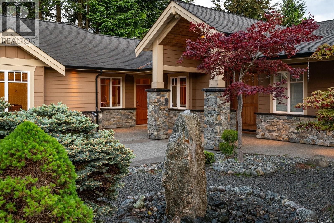
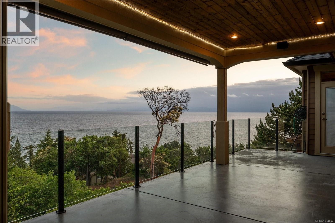
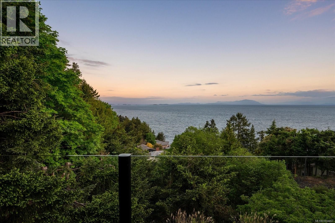
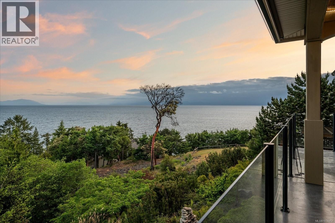
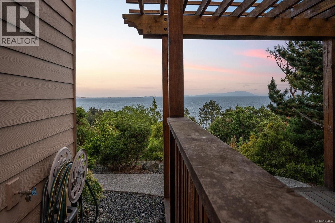
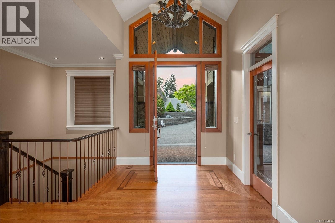
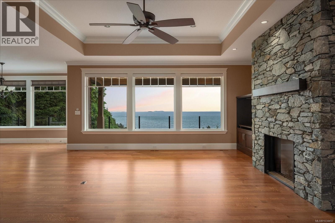
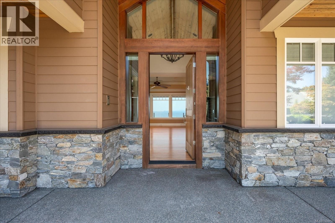
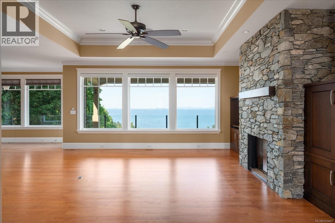
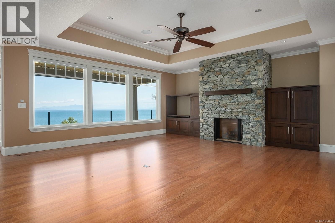
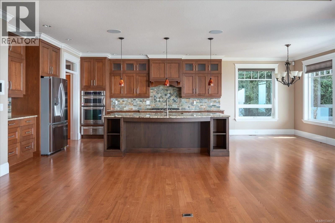
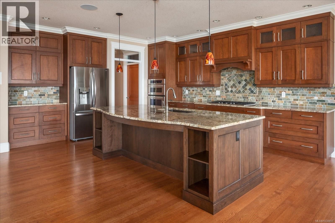
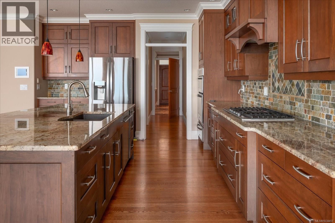
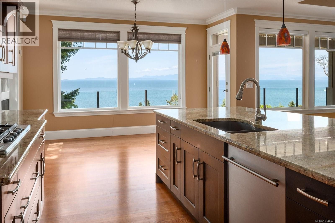
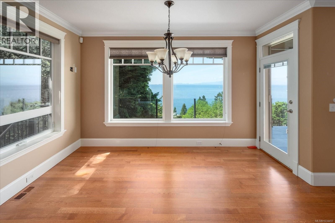
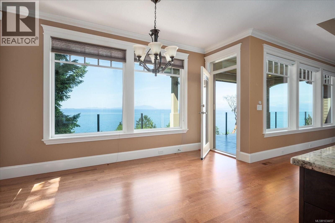
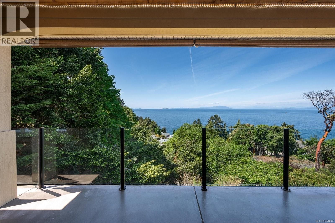
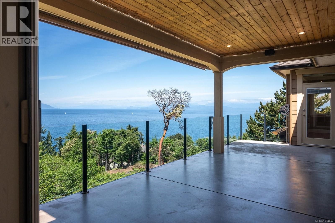
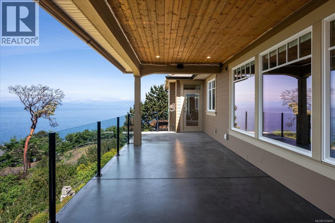
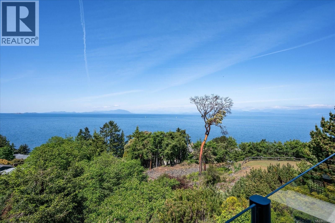
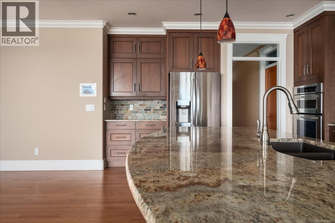
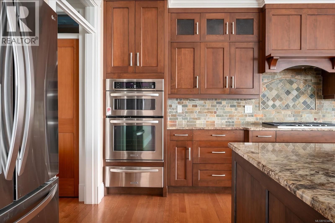
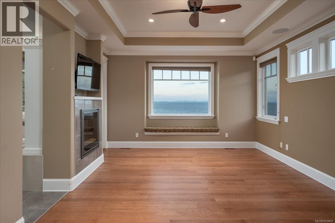
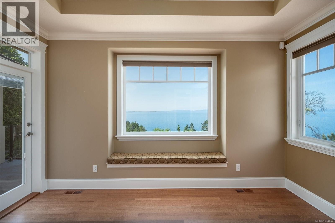
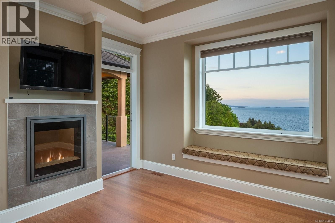
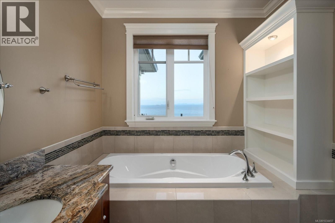
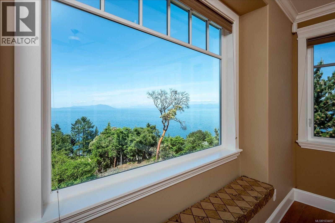
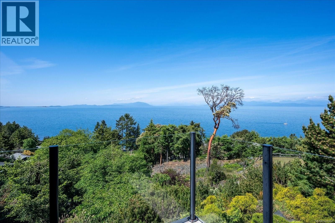
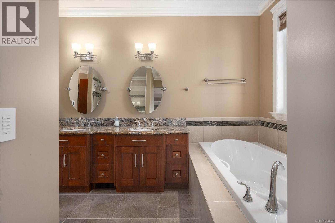
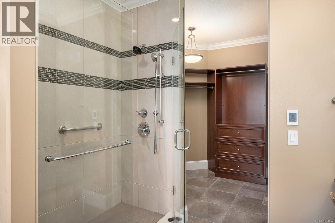
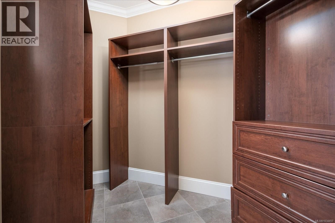
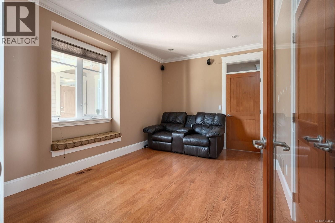
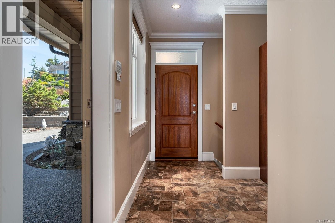
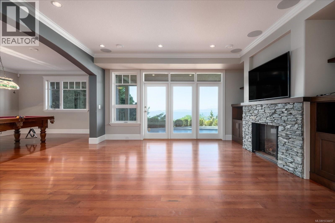
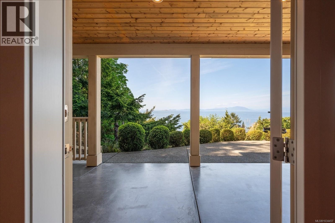
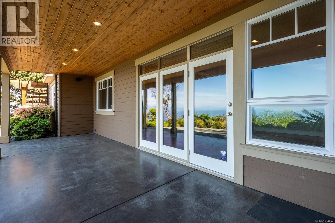
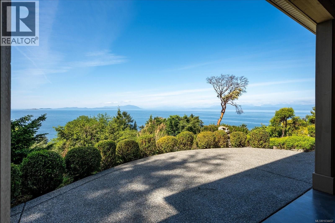
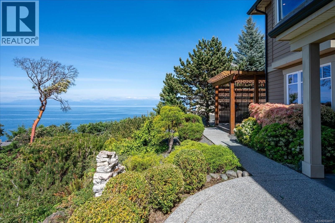
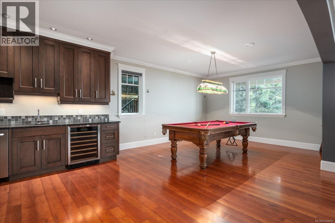
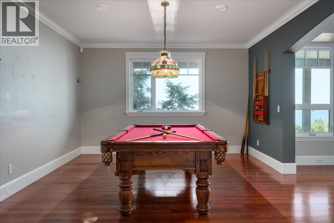
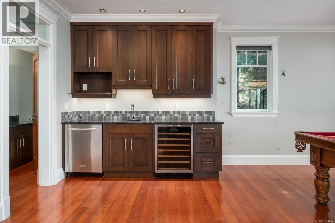
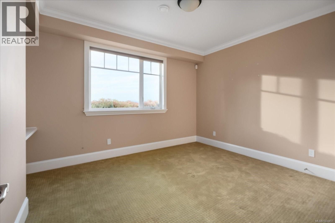
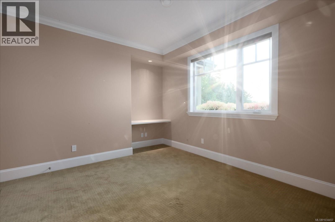
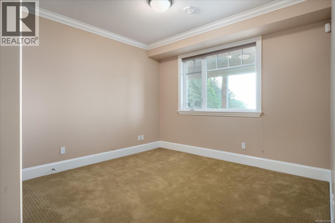
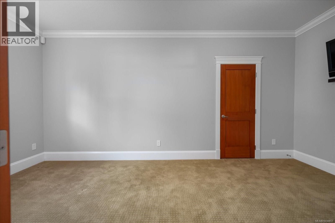
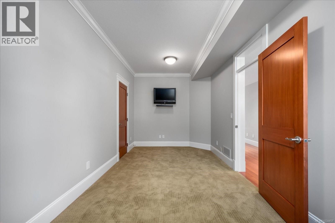
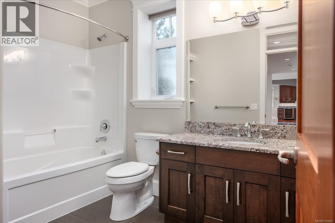
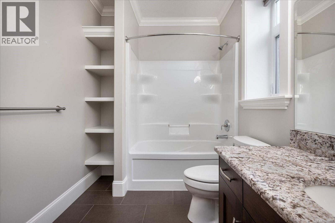
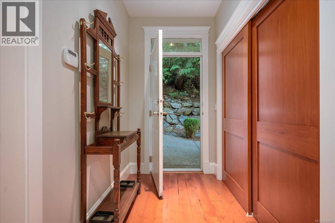
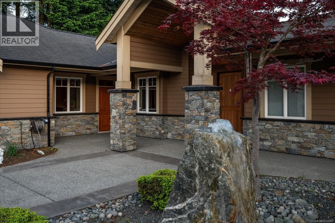
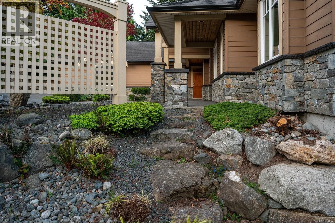
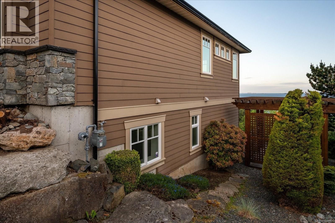
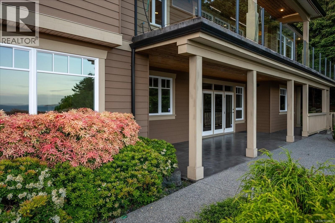
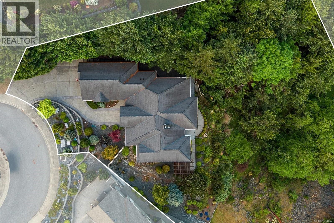
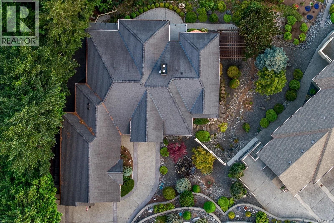
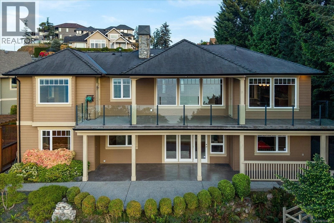
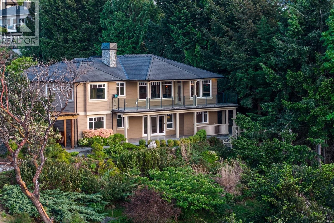
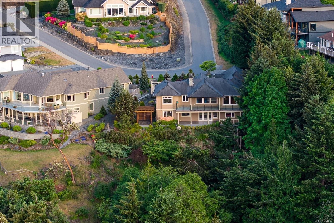
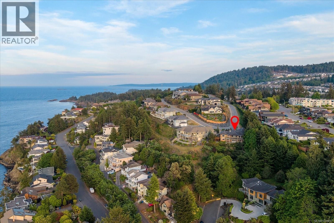
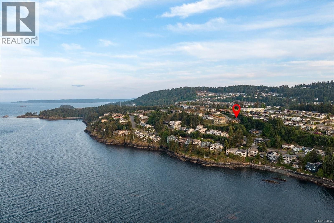
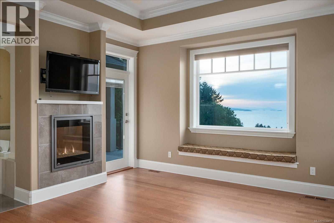
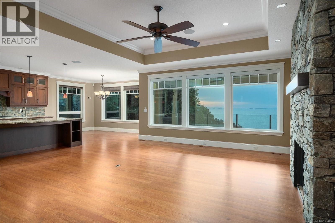
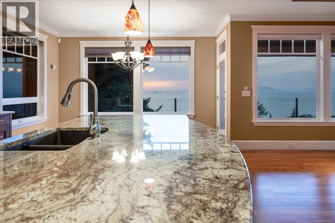
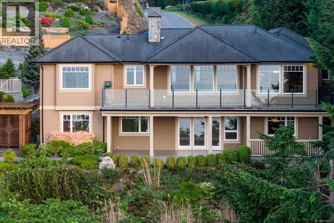
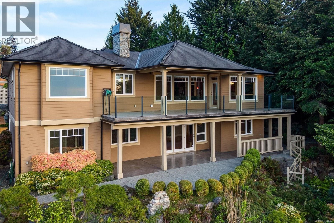
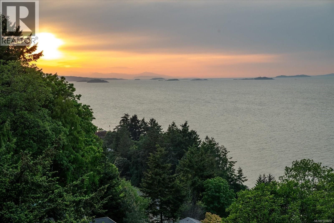
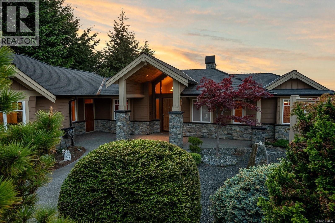
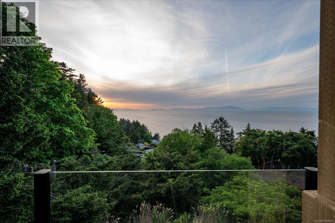
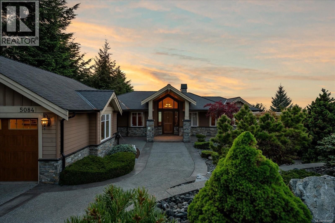
Magnificent luxury ocean view home in Nanaimo set on a 1.15-acre private estate in prestigious Arbutus Rock, in North Nanaimo. Custom-built in 2010 by Brad Richardson to exceed expectations, it was designed for both elegance and everyday comfort, at over 4,600 sq ft. The open concept living captures breathtaking panoramic views across the Georgia Strait with passing cruise ships, Winchelsea Islands, and distant snowcapped mountains. The main level features a luxurious primary suite, an additional bedroom and a large den or a 3rd bedroom. The lower level offers an entertainer’s space with a bar and games room, workshop, storage and three more ... read more
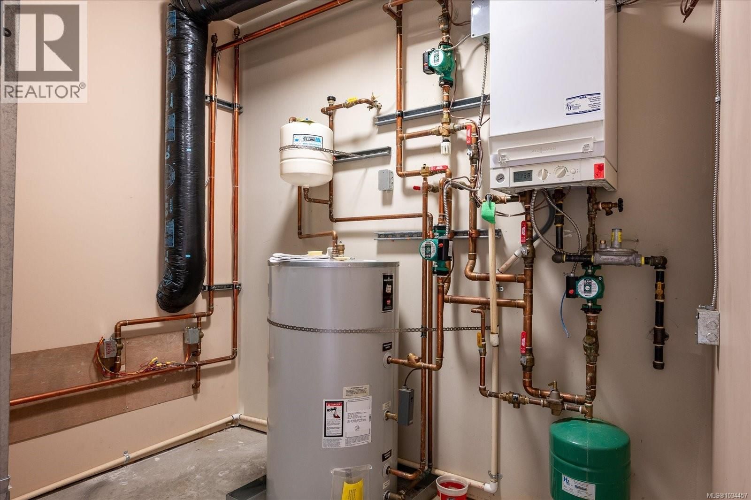
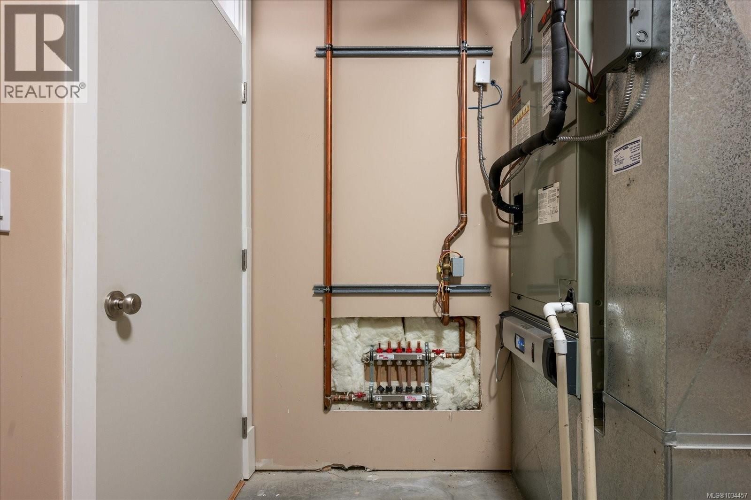
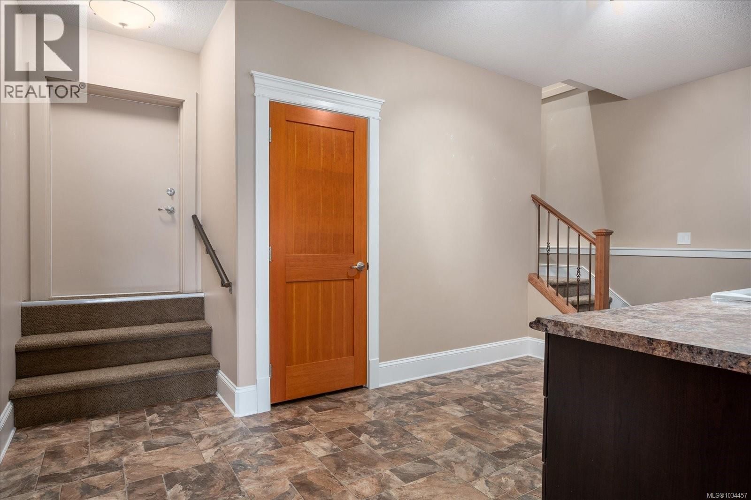
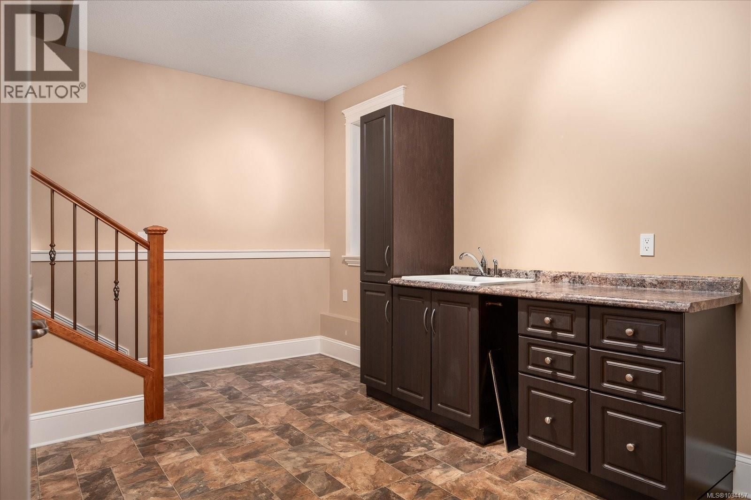
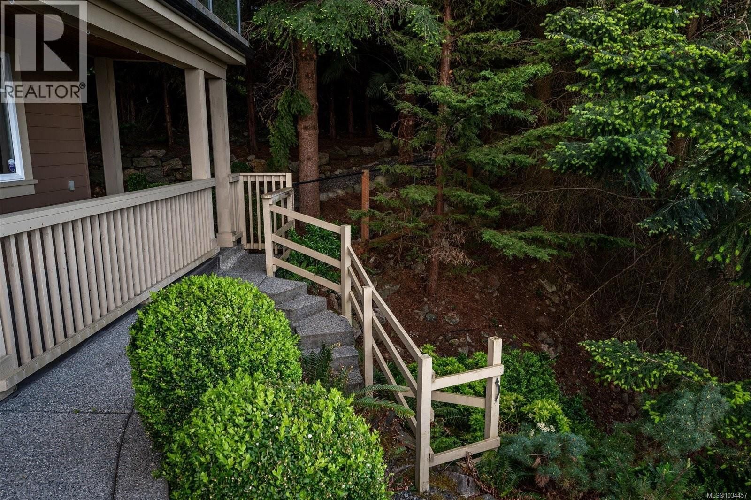
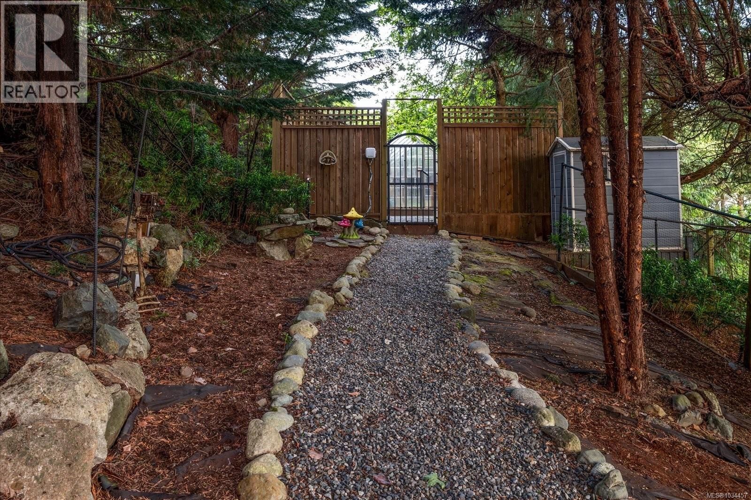
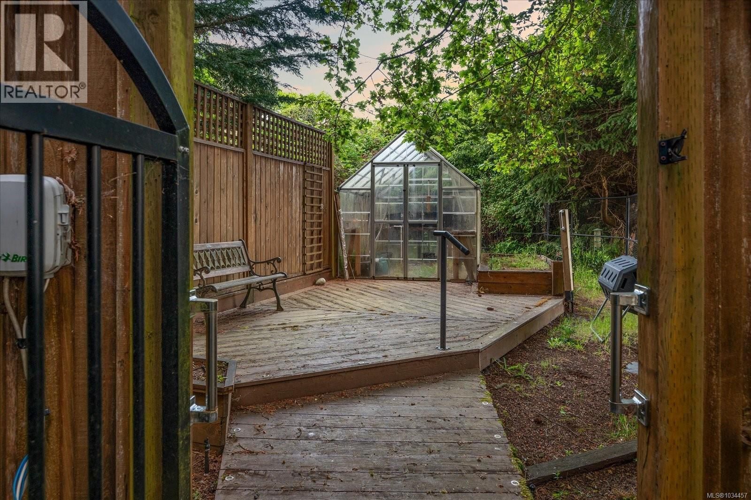
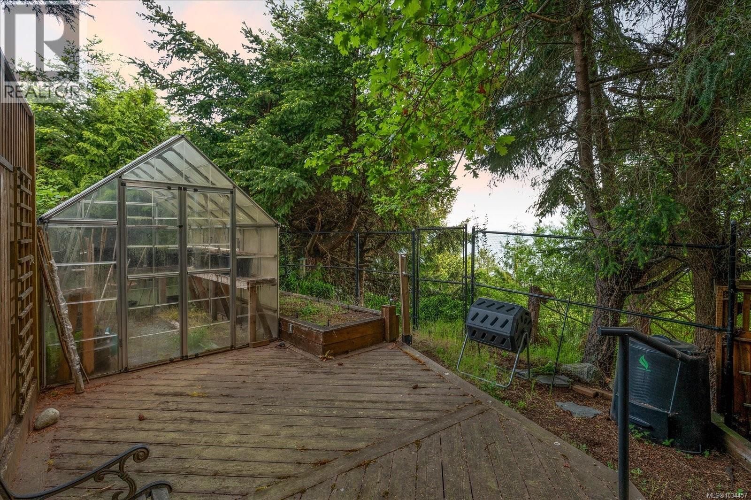
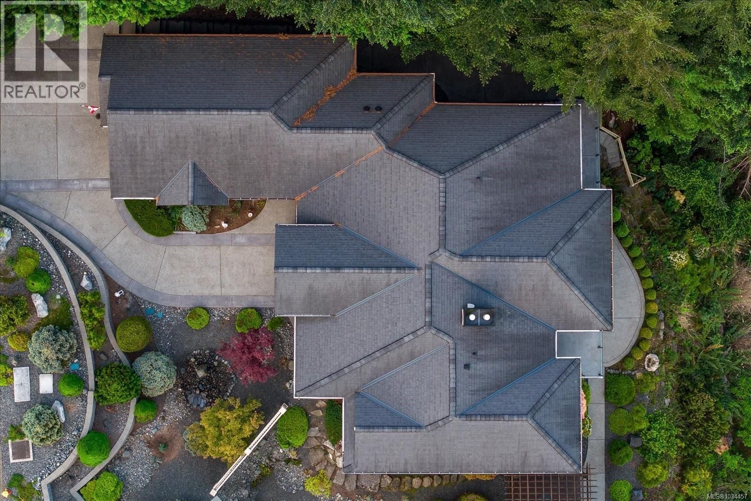
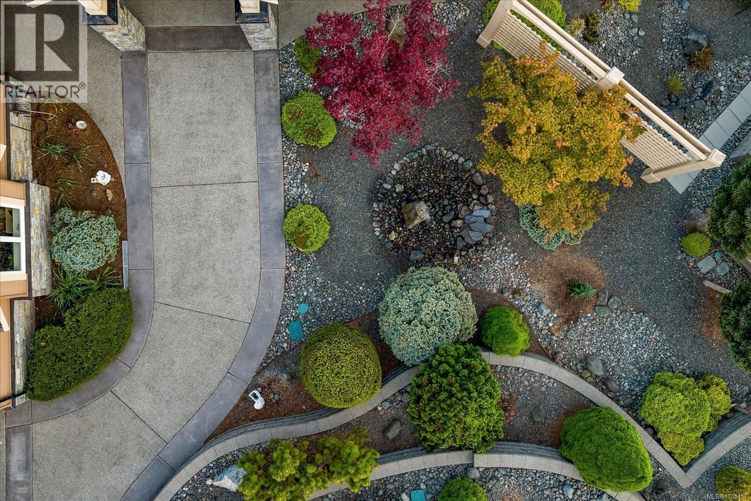
Magnificent luxury ocean view home in Nanaimo set on a 1.15-acre private estate in prestigious Arbutus Rock, in North Nanaimo. Custom-built in 2010 by Brad Richardson to exceed expectations, it was designed for both elegance and everyday comfort, at over 4,600 sq ft. The open concept living captures breathtaking panoramic views across the Georgia Strait with passing cruise ships, Winchelsea Islands, and distant snowcapped mountains. The main level features a luxurious primary suite, an additional bedroom and a large den or a 3rd bedroom. The lower level offers an entertainer’s space with a bar and games room, workshop, storage and three more bedrooms. In-floor hot water heating provides warmth downstairs while a heat pump ensures efficient climate control upstairs. Three fireplaces add comfort and atmosphere throughout. Outdoors enjoy gardens, water features, gazebos and a fully irrigated deer-proof nursery and greenhouse. A very rare Nanaimo luxury estate near parks, beaches and amenities. (id:39198)
- Listing ID: 1034457
- Property Type: Single Family
- Year Built: 2010
| Property | |
|---|---|
| Ownership: | Condo Corporation $300.00 / Monthly |
| Land Size: | 1.15 Ac |
| Parking: | 6 Spaces |
| Building | |
|---|---|
| Type: | Single Family House |
| Appliances: | Dryer, Jetted Tub, Microwave, Range - Gas, Refrigerator, Washer and Dishwasher |
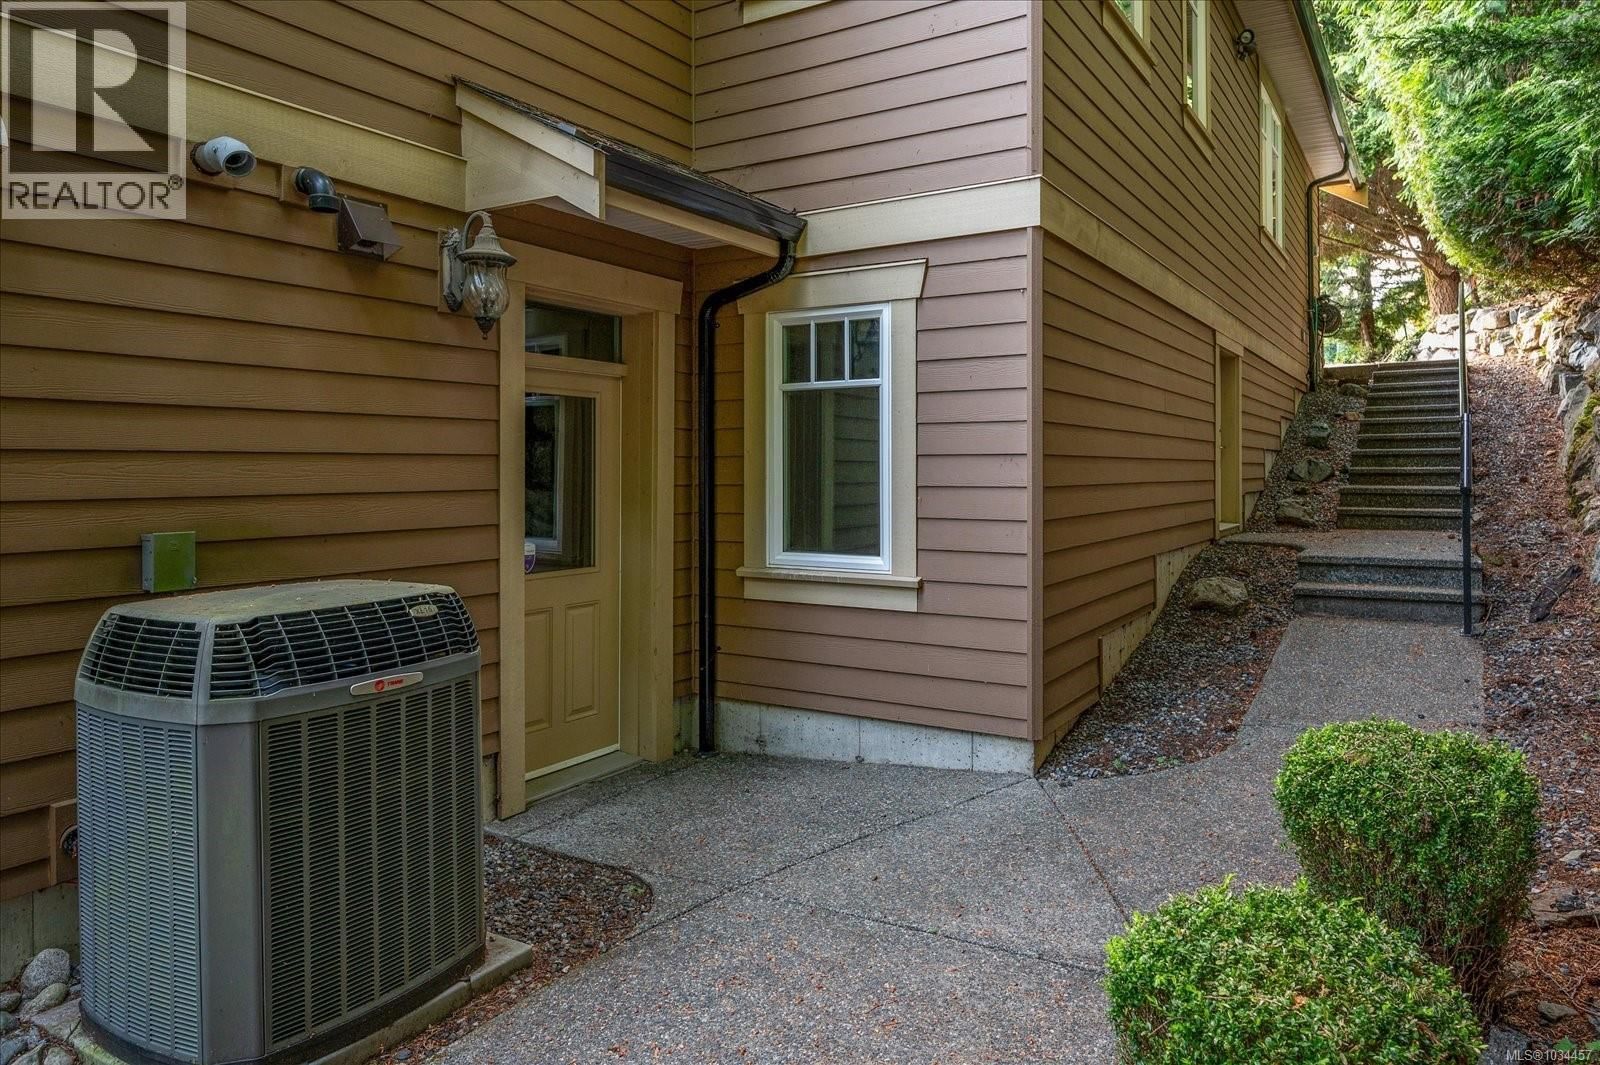
| HVAC: | Air Conditioned, Fireplace, Heat Pump and Hot Water Electric, Natural Gas, Other |
| Location | |
|---|---|
| Town: | Nanaimo |
| Province: | British Columbia |
| Community Features: | Family Oriented and Pets Allowed With Restrictions |
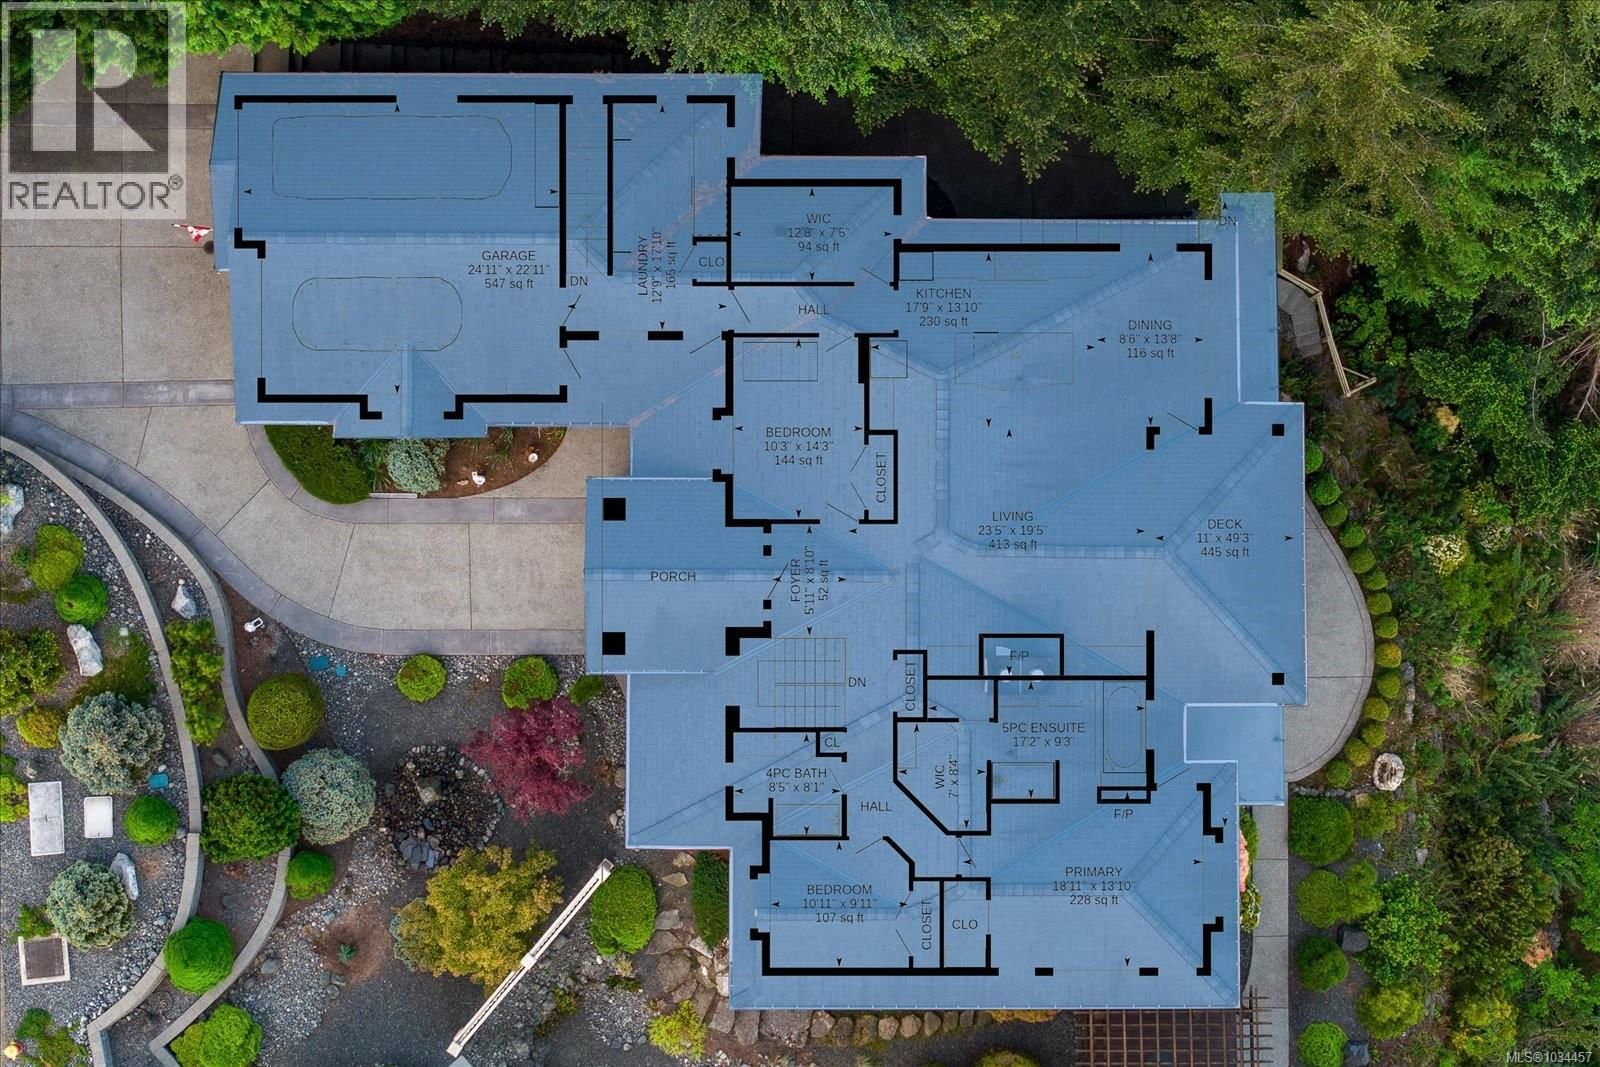
| Rooms | Level | Dimensions |
|---|---|---|
| Workshop | Lower level | 13'3 x 11'10 |
| Utility room | Lower level | 8'8 x 8'10 |
| Recreation room | Lower level | 13'8 x 23'11 |
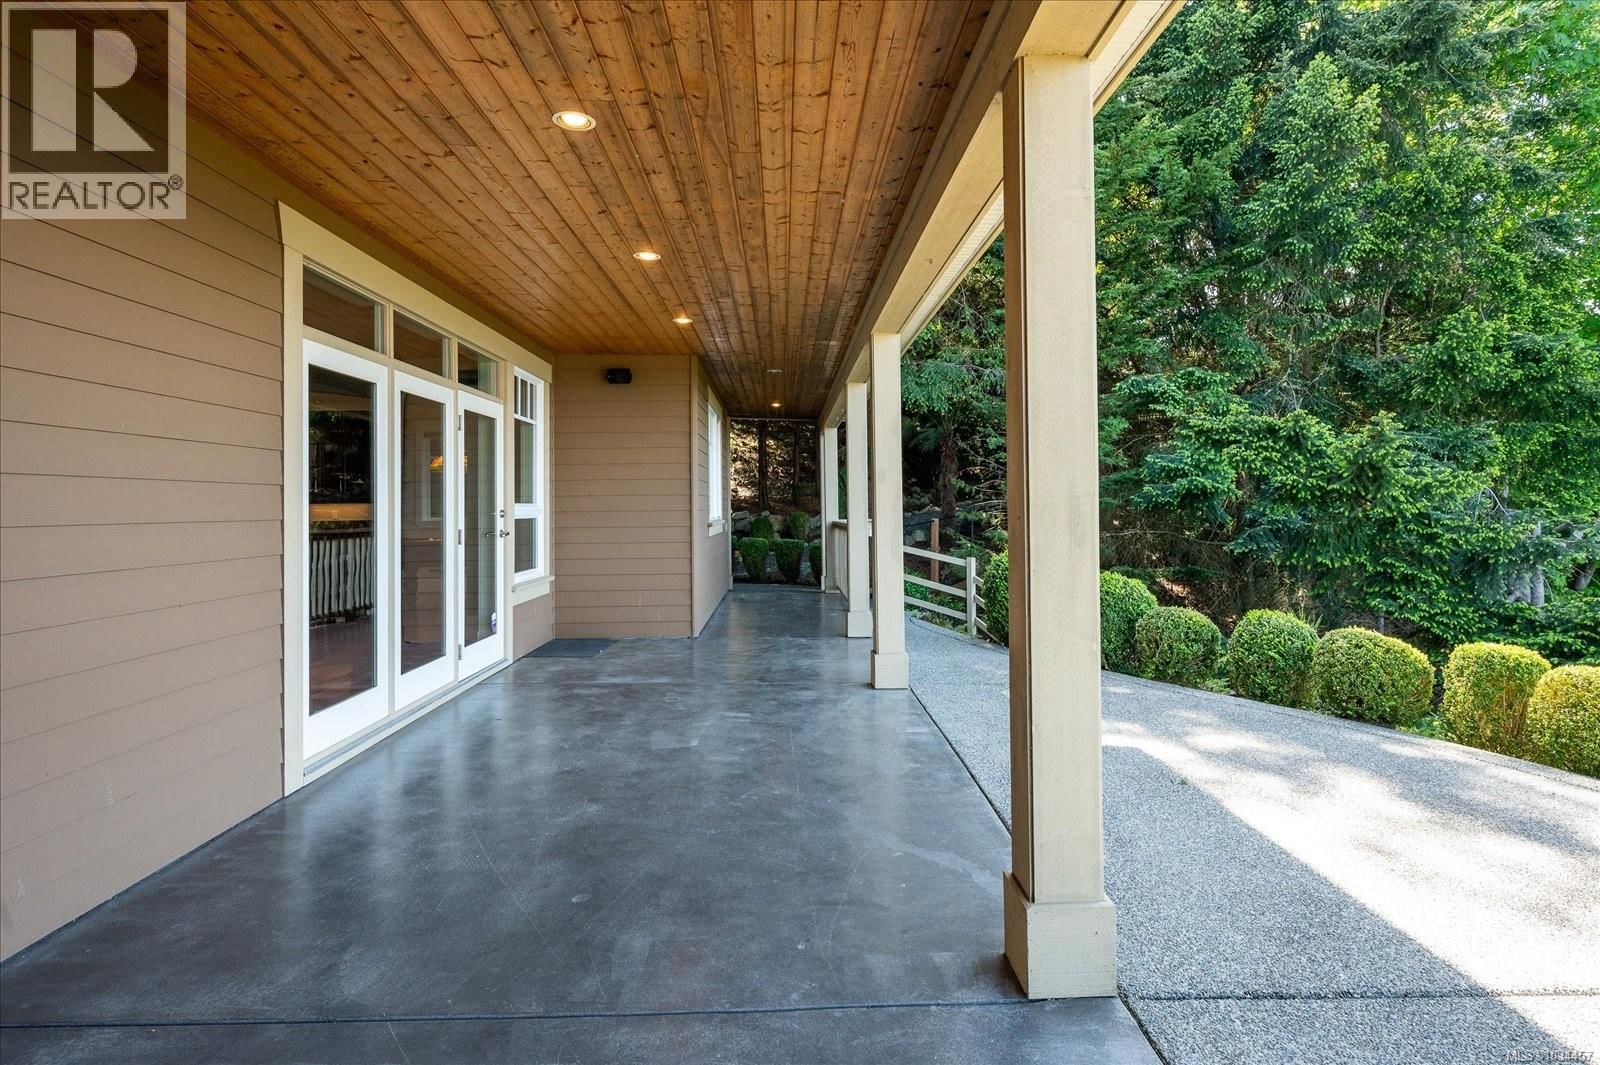
| Patio | Lower level | 43'0 x 10'2 |
| Mud room | Lower level | 11'6 x 12'5 |
| Family room | Lower level | 16'10 x 19'5 |
| Bedroom | Lower level | 11'9 x 13'3 |
| Bedroom | Lower level | 19'9 x 8'10 |
| Bedroom | Lower level | 13'11 x 11'9 |
| Bathroom | Lower level | 6'9 x 10'4 |
| Bathroom | Lower level | 7'8 x 4'11 |
| Storage | Lower level | 22'6 x 11'2 |
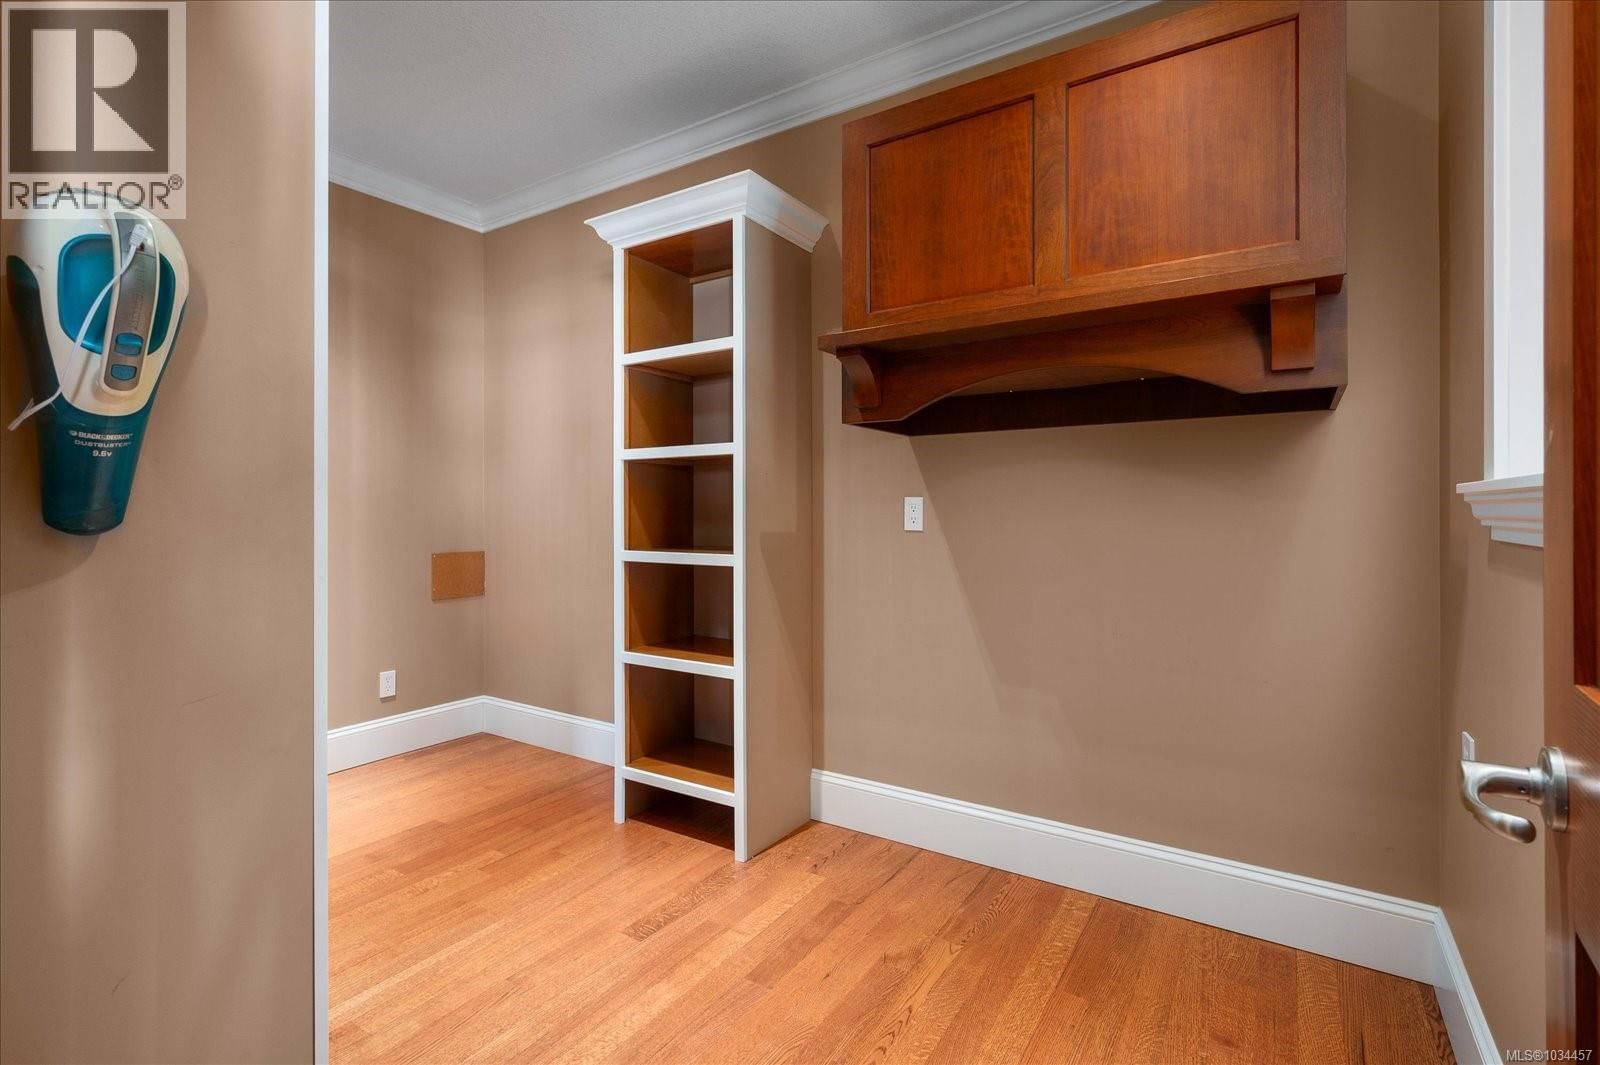
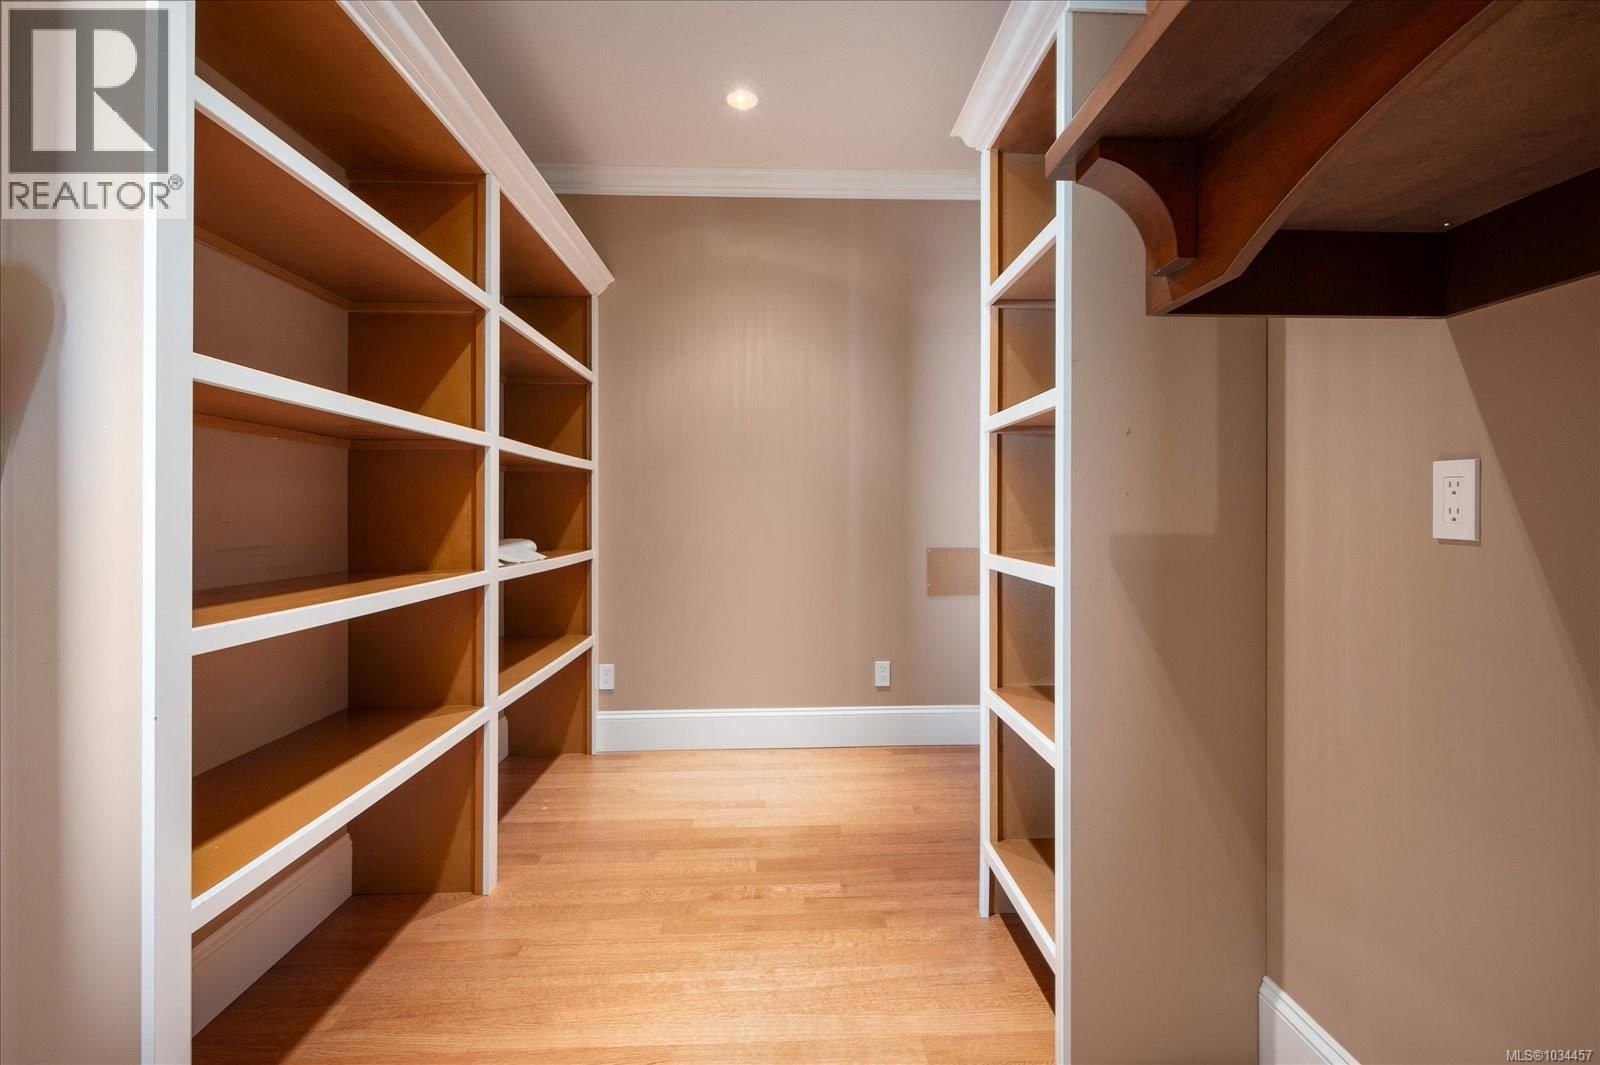
| Pantry | Main level | 7'5 x 12'8 |
| Primary Bedroom | Main level | 13'10 x 18'11 |
| Living room | Main level | 19'5 x 23'5 |
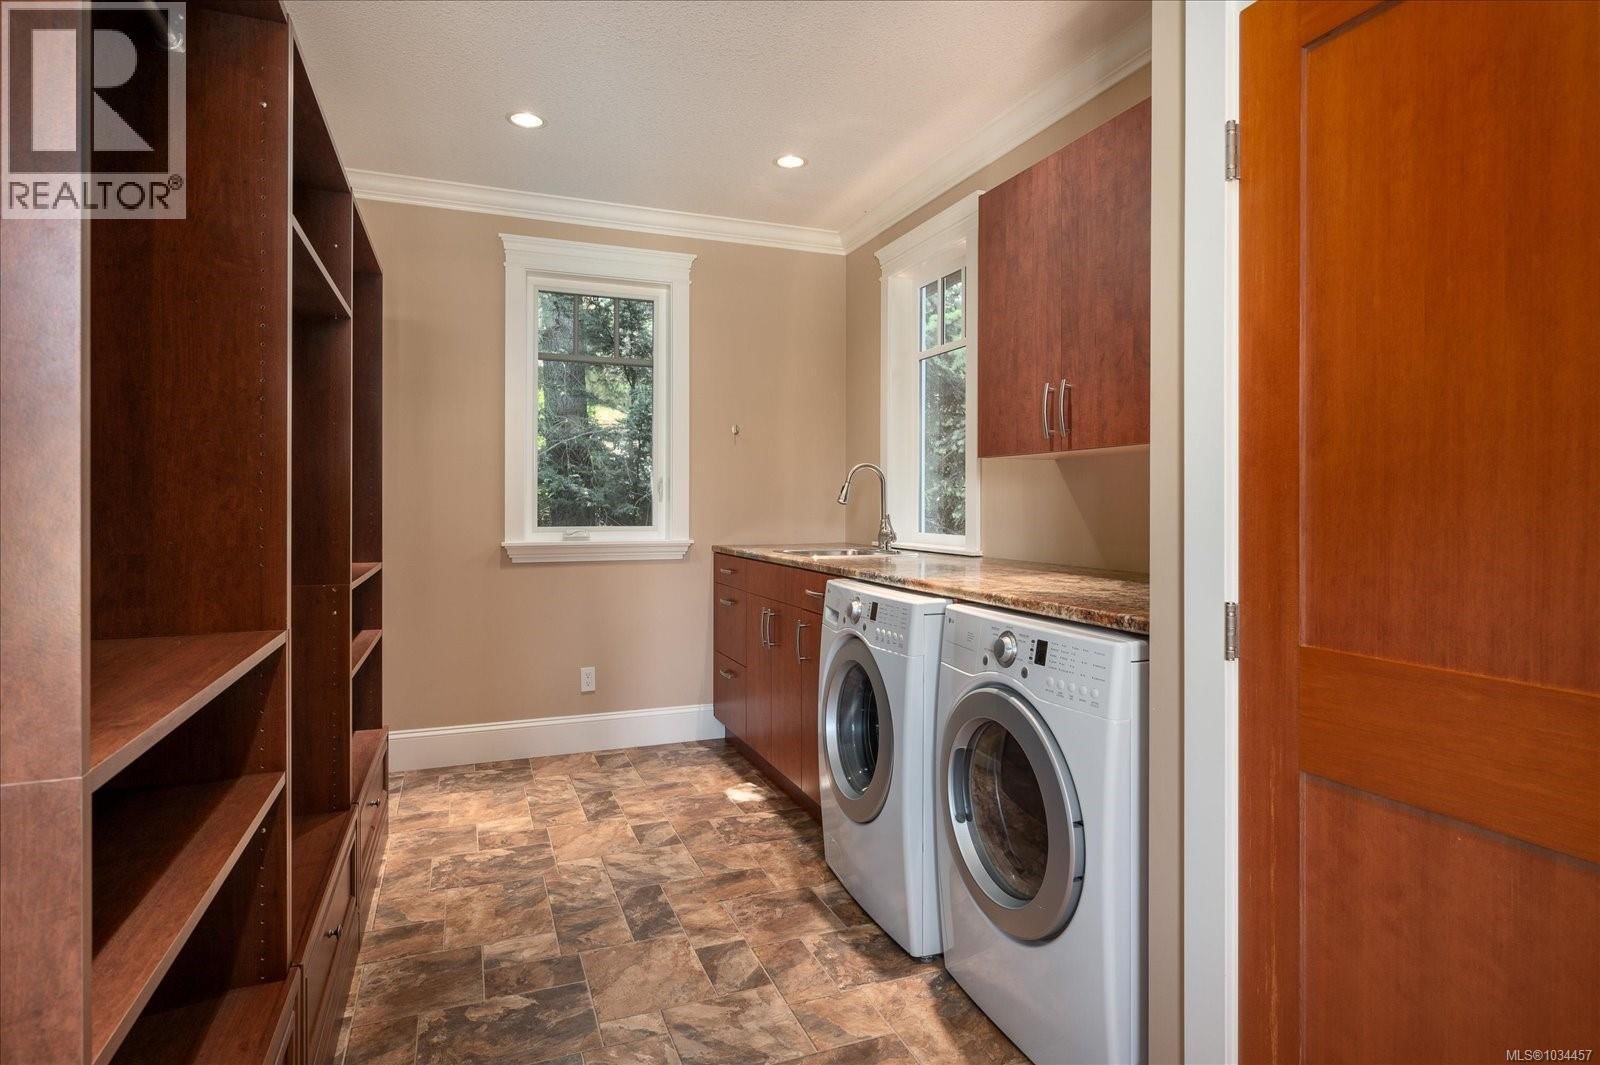
| Laundry room | Main level | 17'10 x 12'9 |
| Kitchen | Main level | 13'10 x 17'9 |
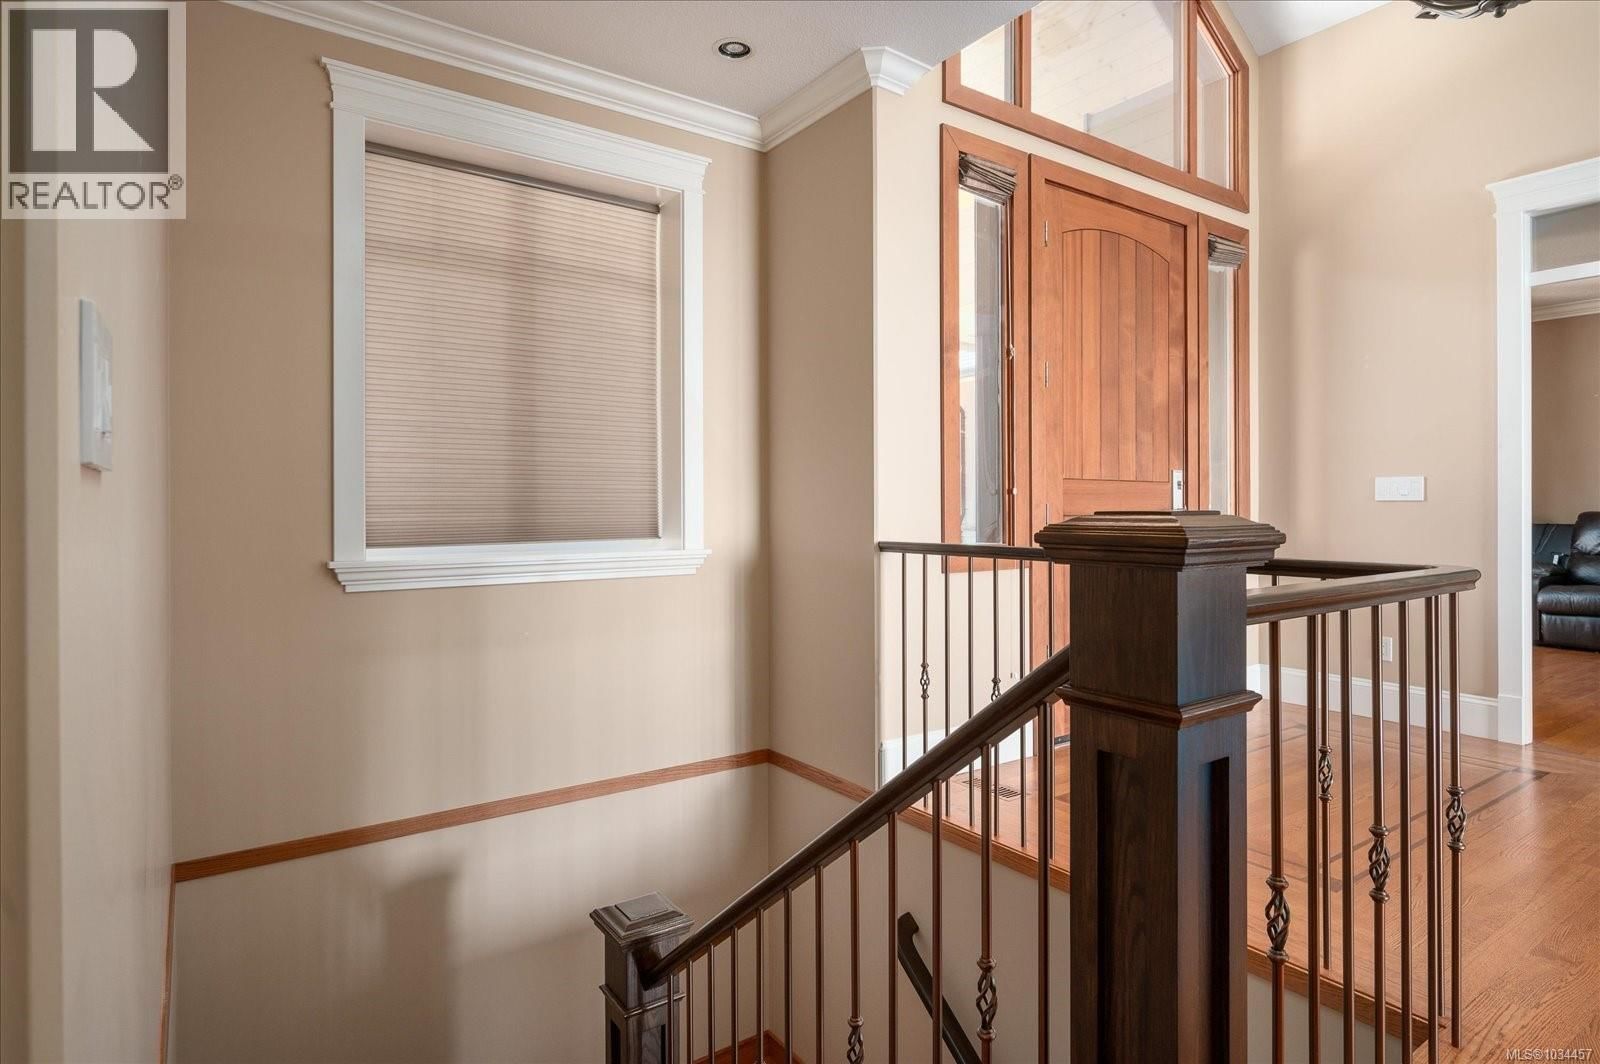
| Entrance | Main level | 8'10 x 5'11 |
| Dining room | Main level | 13'8 x 8'6 |
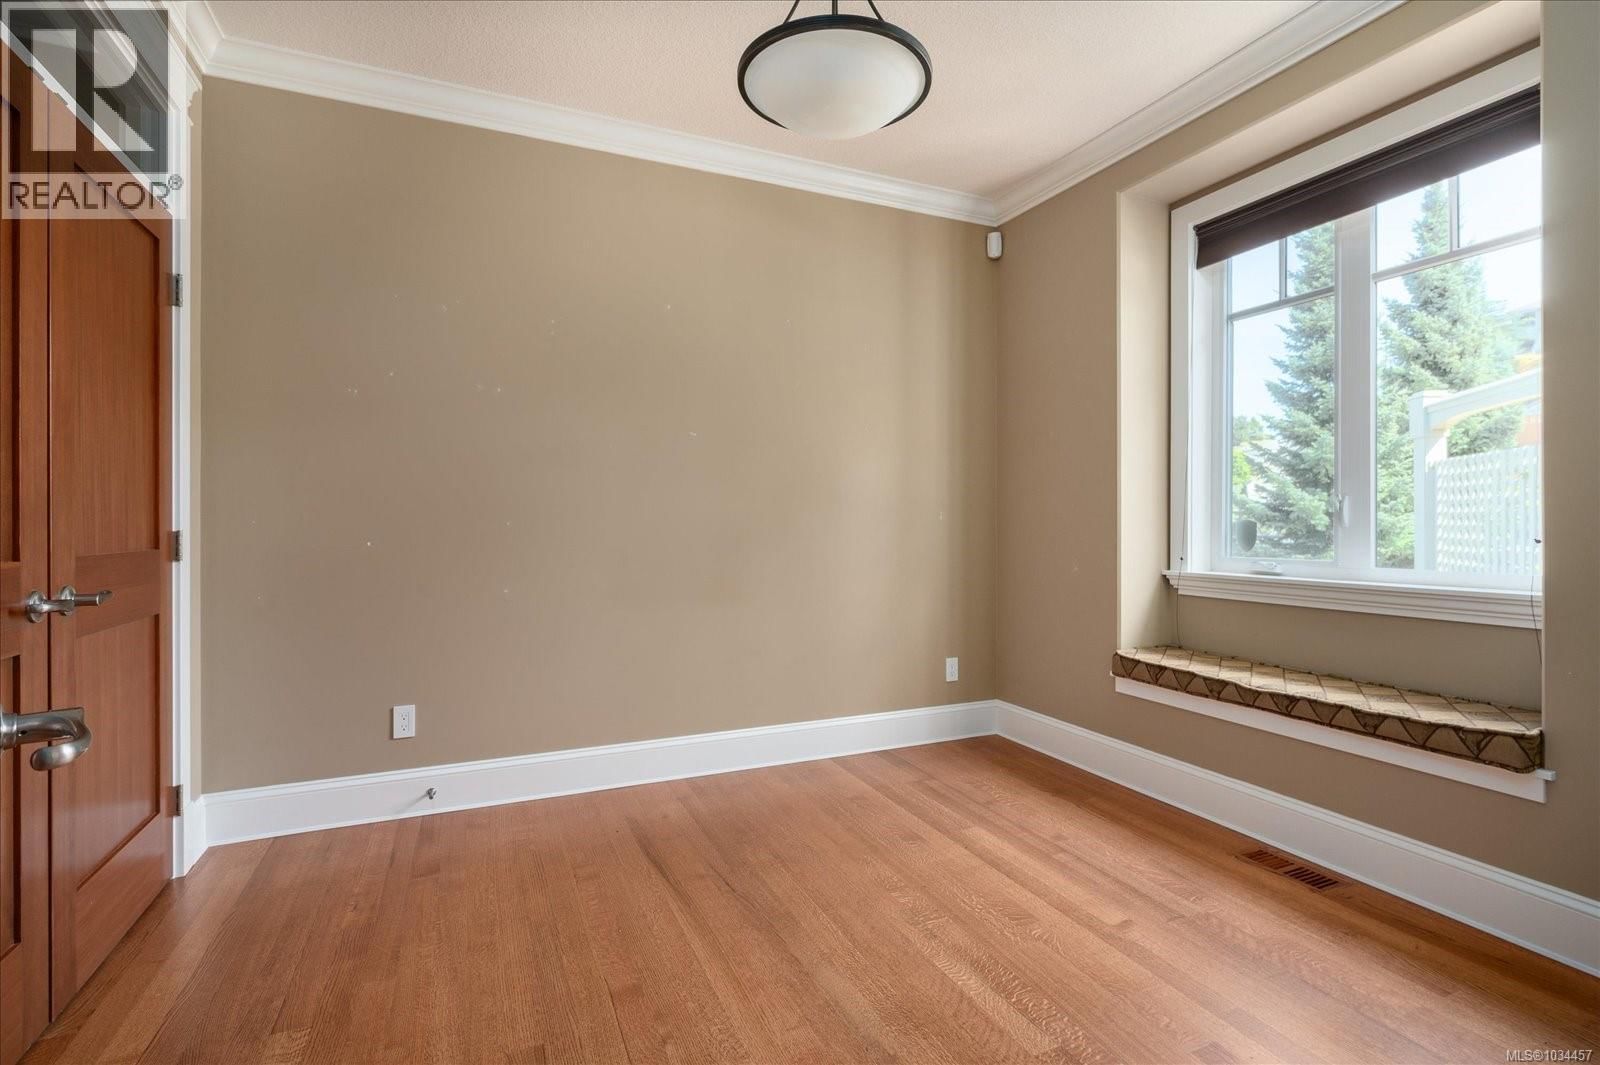
| Bedroom | Main level | 9'11 x 10'11 |
| Bedroom | Main level | 14'3 x 10'3 |
| Ensuite | Main level | 9'3 x 17'2 |
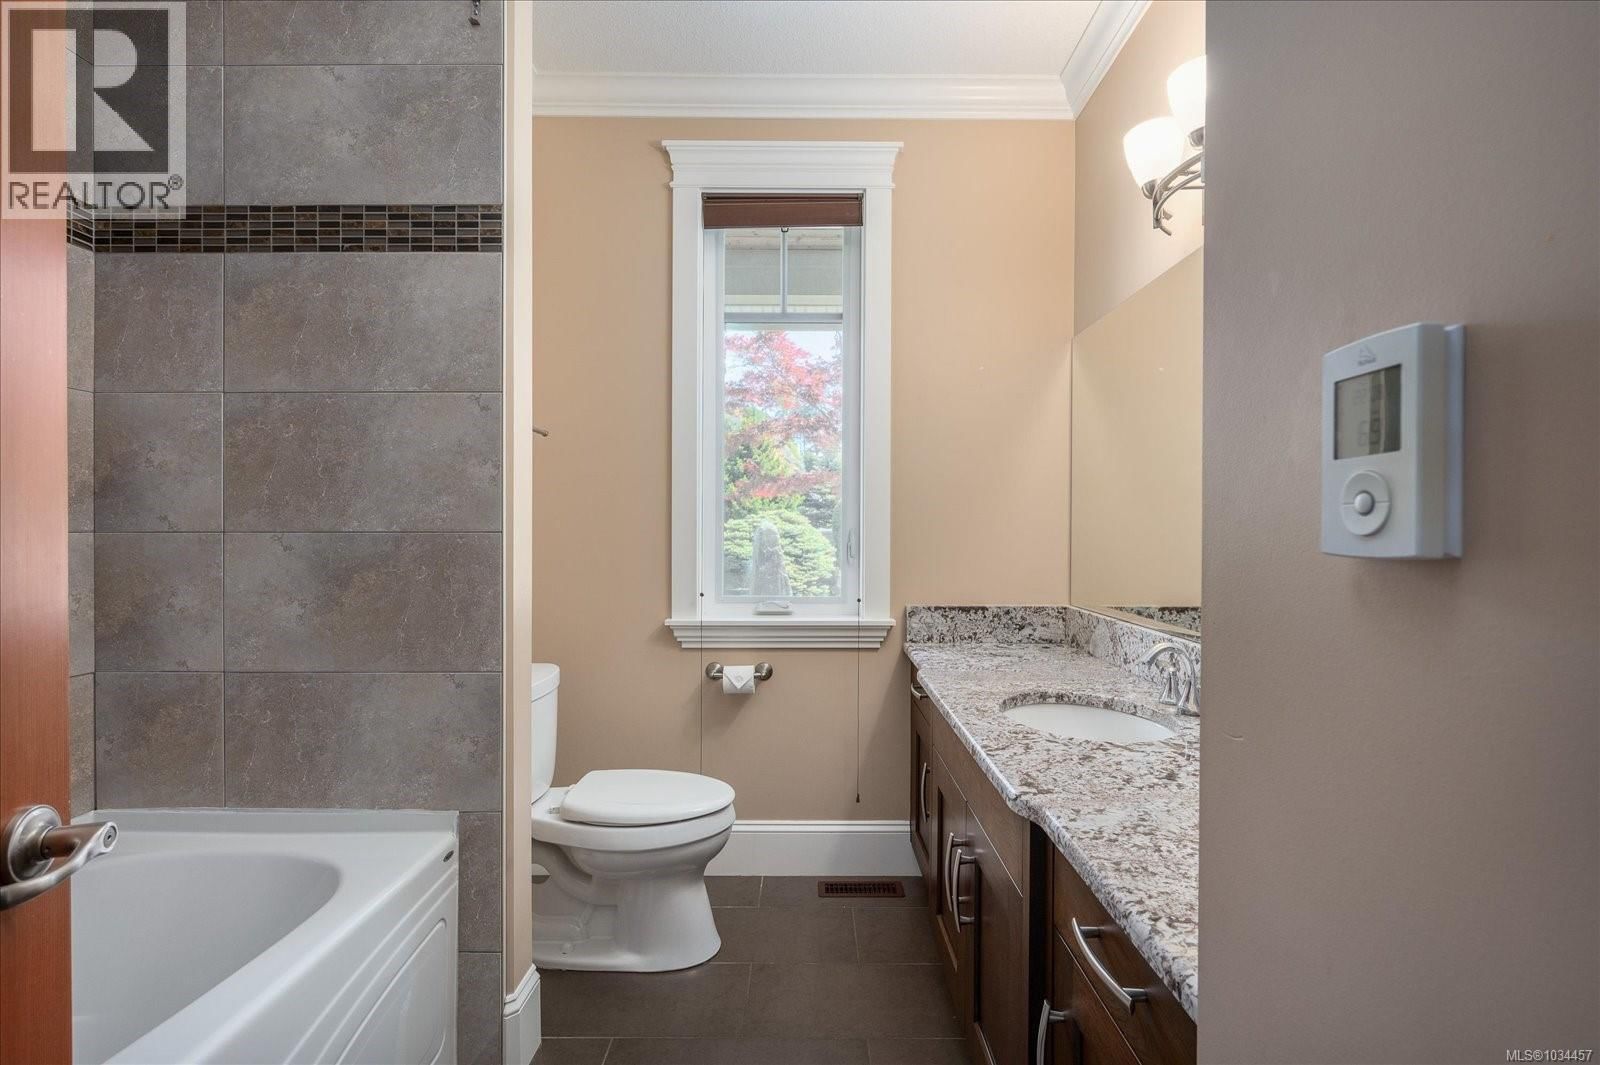
| Bathroom | Main level | 8'1 x 8'5 |
Book a showing to see this Banning Condo in Nanaimo
This property has so much to offer. Book a private showing now, as you do not want to miss out on 5084 Banning Court in Nanaimo, British Columbia!
Private Showing Request
Send a request to book a private showing for
.
Please Note: Information you supply in the contact form will be kept fully confidential.
Is this condo the right property for you? Start a conversation to find out.

Provided by Stonehaus Realty Corp.. MLS®, REALTOR®, and the associated logos are trademarks of the Canadian Real Estate Association.

This REALTOR.ca listing content is owned and licensed by REALTOR® members of the Canadian Real Estate Association.
Have questions or need more information about this condo? Don't know where to begin? Then, let us connect you with the best real estate agent to guide you.

Inquiries submitted through this website will be responded to by a local sales representative from Royal LePage®.
Start a Conversation by Text
Provide your full name, phone and email to start a conversation by text message.
Please Note: Information you supply in the contact form will be kept fully confidential.
Start a Conversation by Email
Provide your full name and email to start a conversation by email.
Please Note: Information you supply in the contact form will be kept fully confidential.