
5060 Lost Lake Road, Nanaimo, British Columbia V9T 5E4









$2,399,999
- 8 bedrooms
- 5 bathrooms
- 5,516 Square Feet
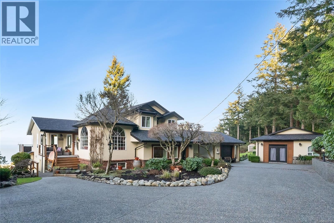
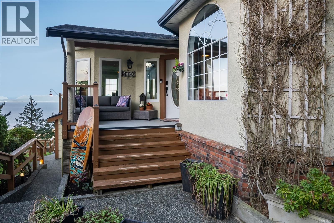
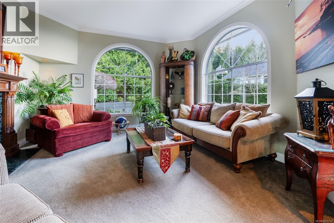
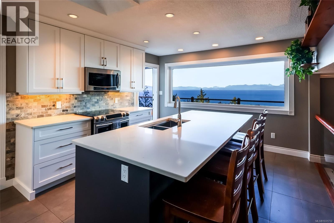
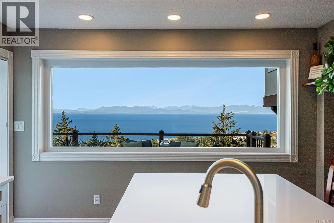
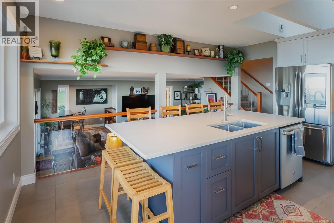
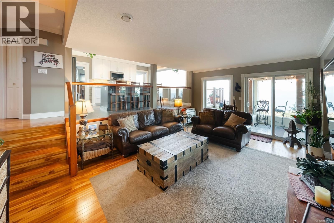
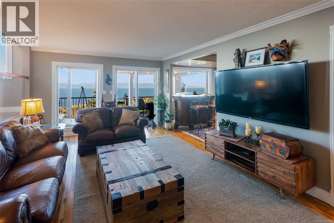
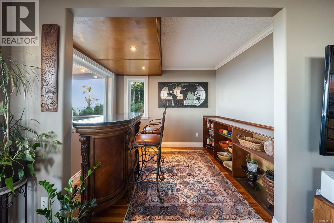
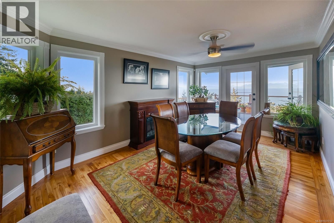
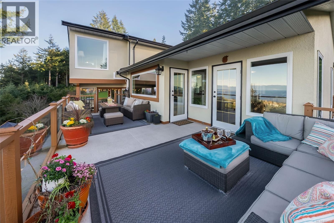
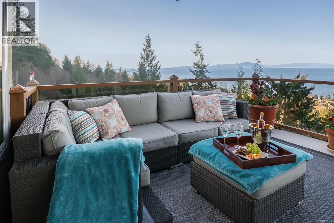
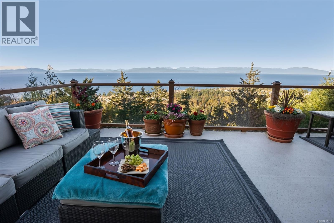
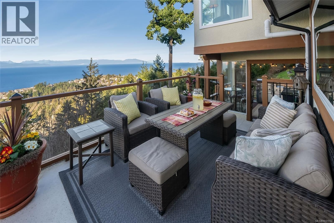
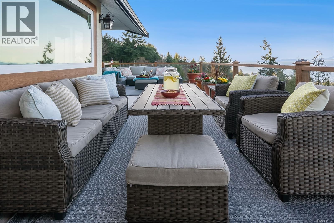
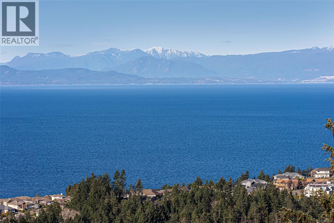
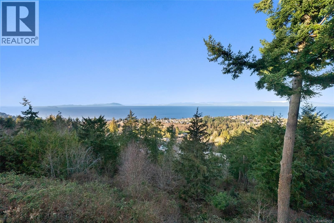
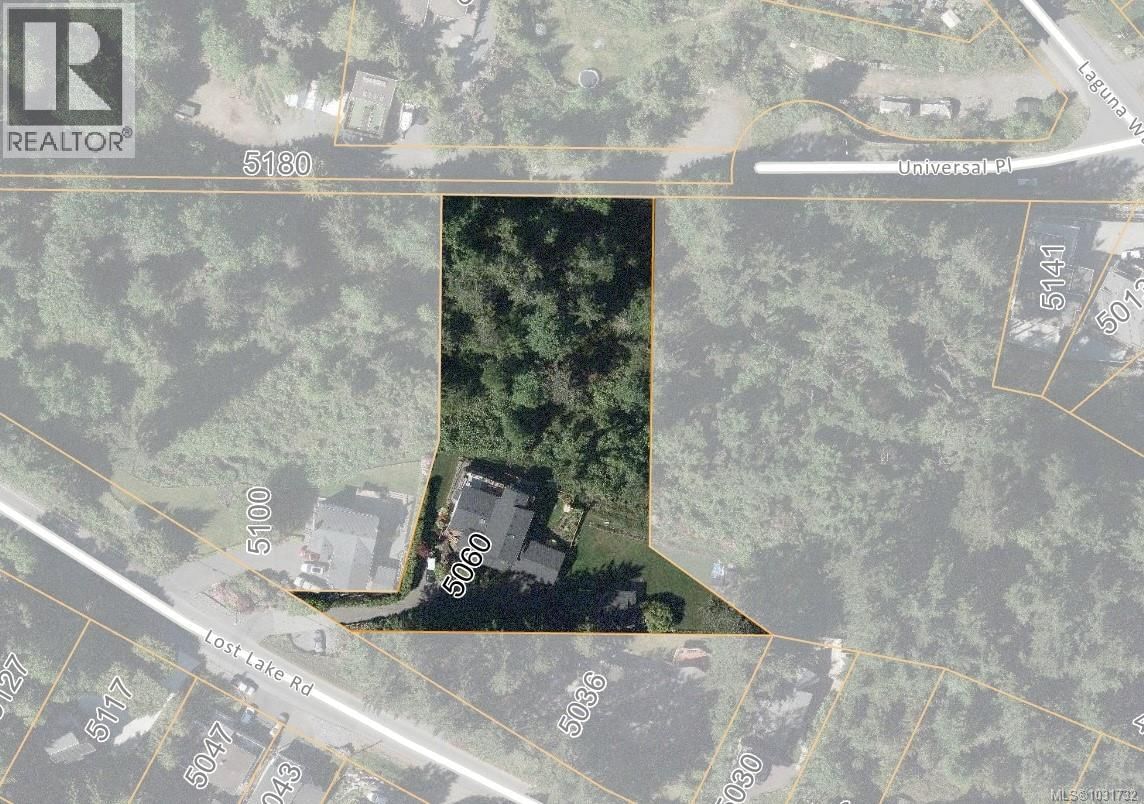
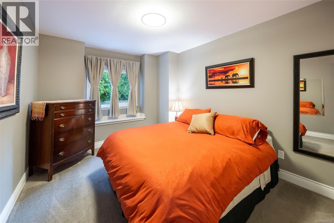
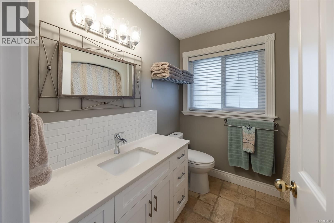
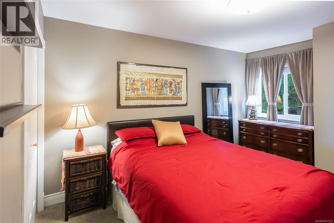
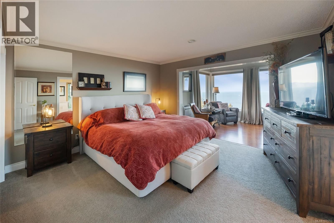
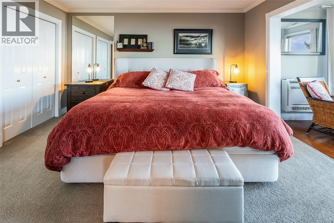
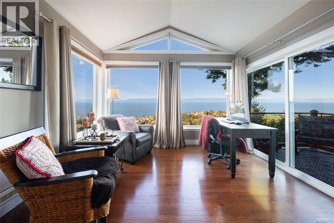
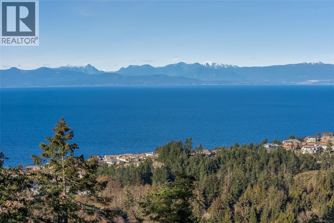
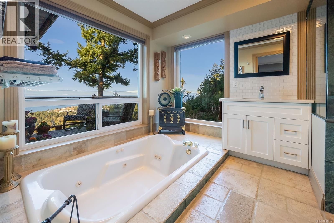
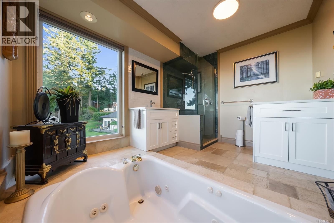
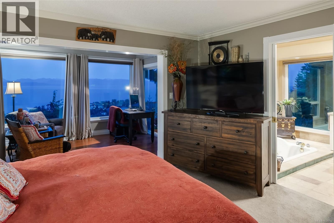
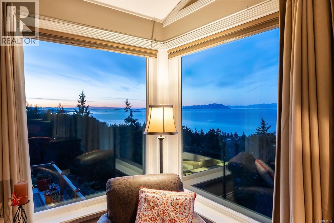
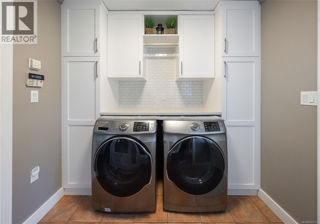
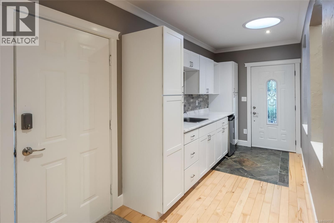
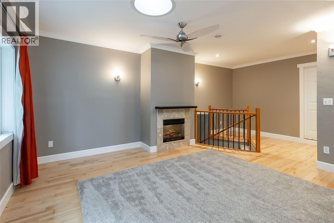
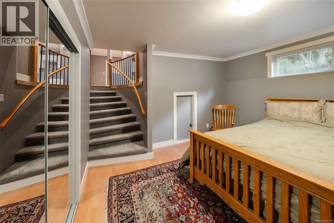
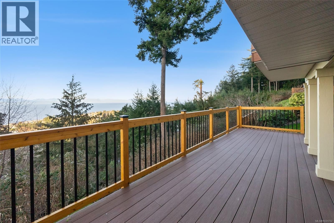
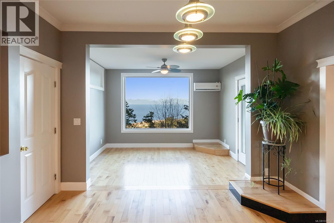
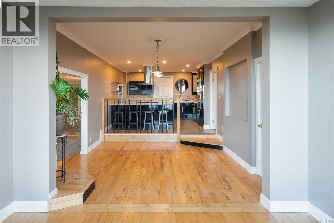
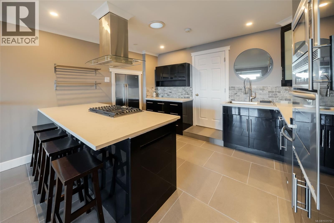
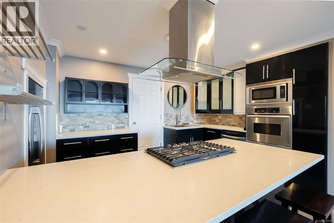
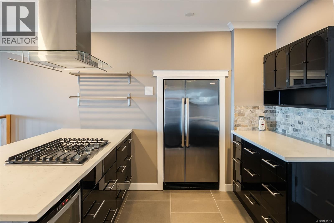
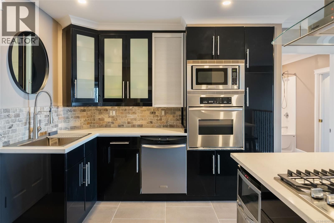
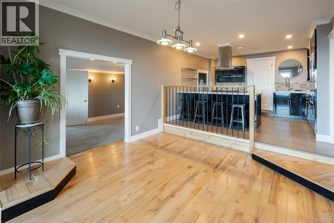
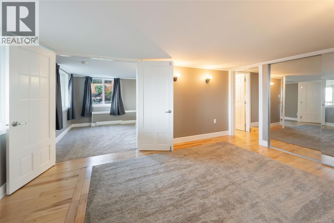
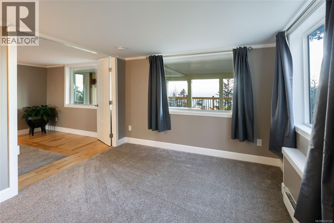
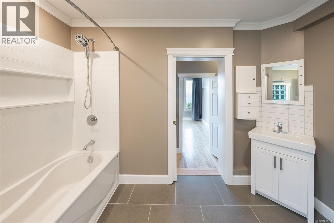
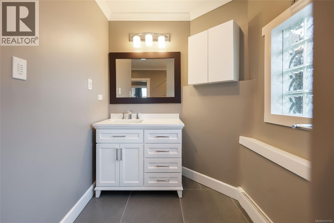
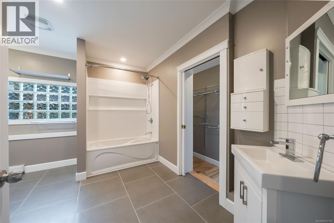
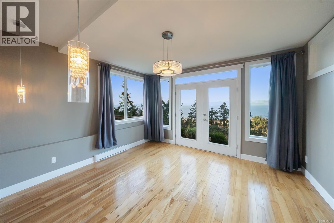
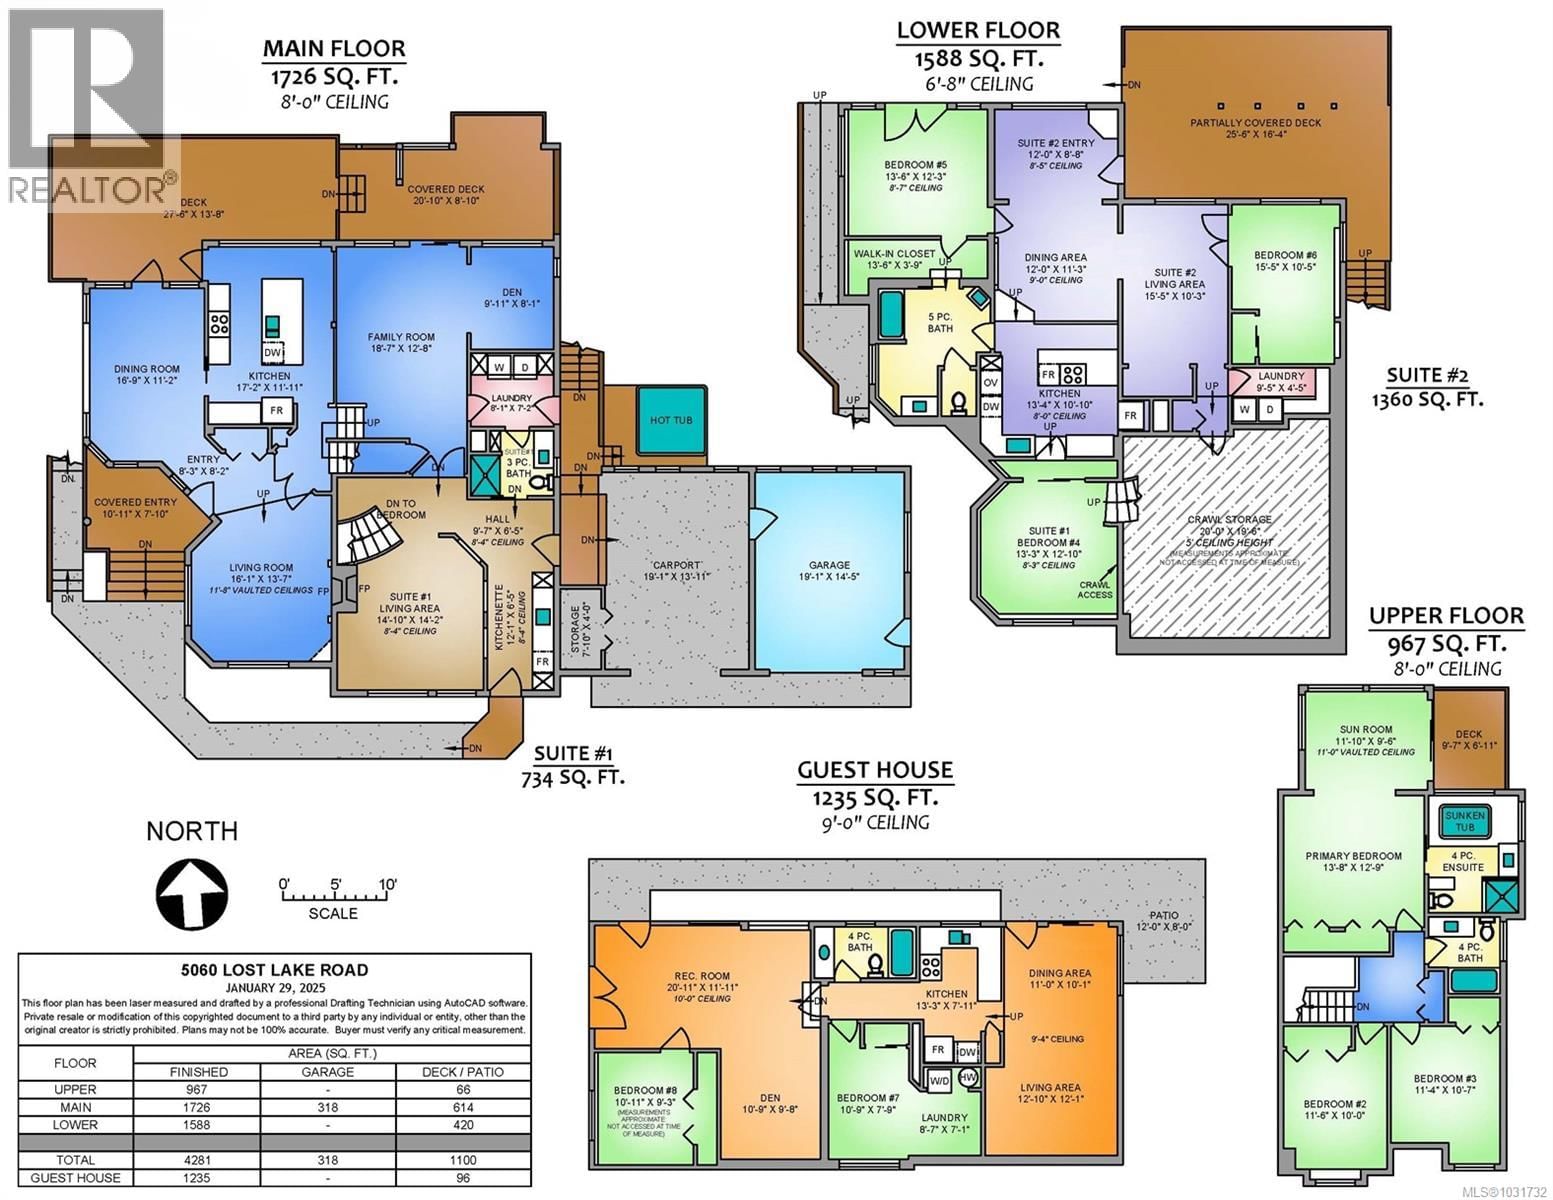
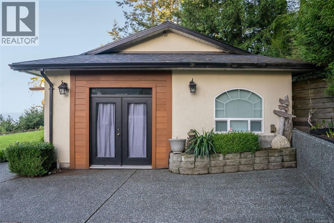
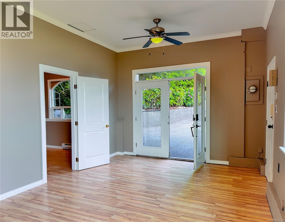
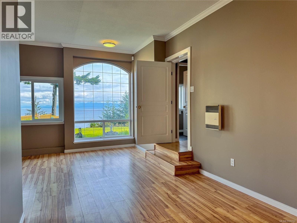
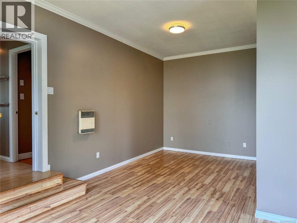
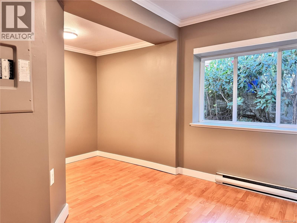
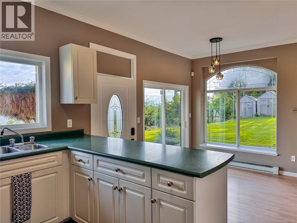
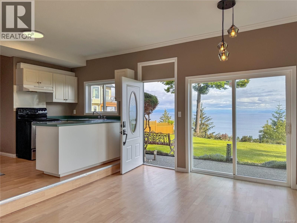
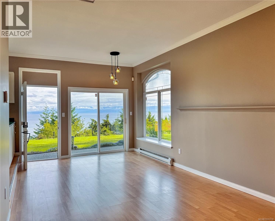
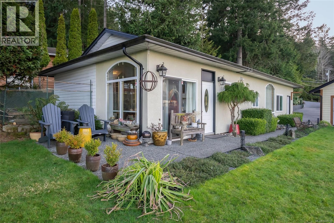
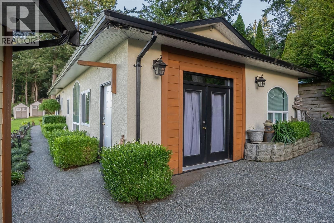
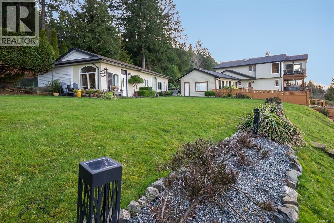
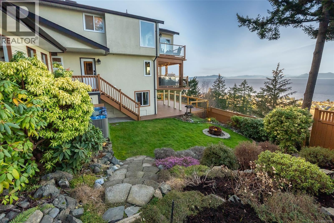
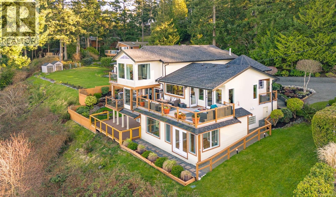
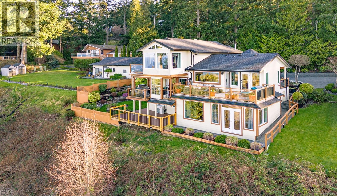
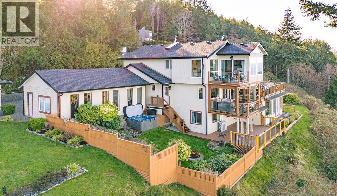
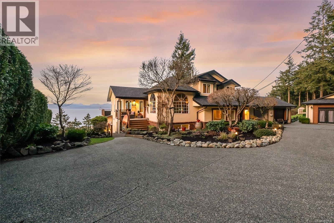
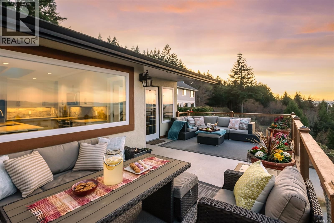
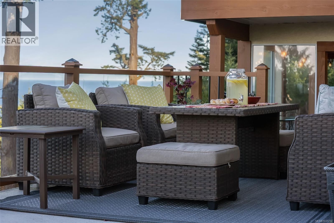
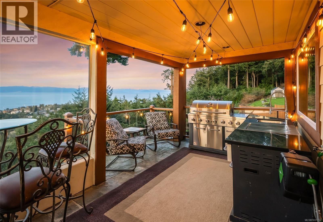
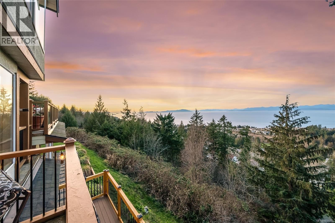
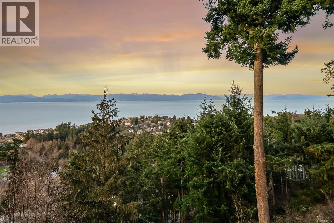
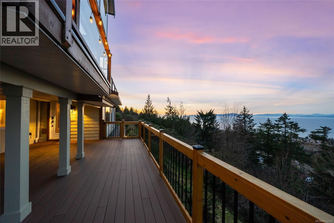
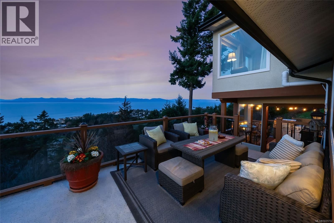
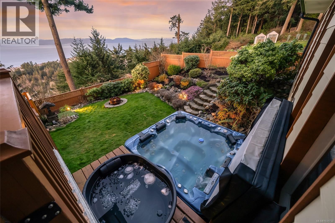
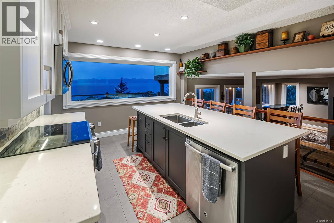
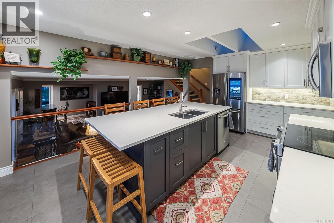
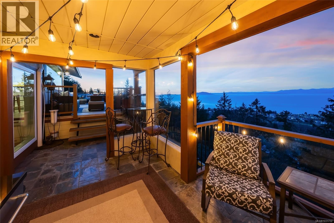
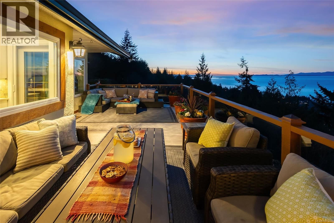
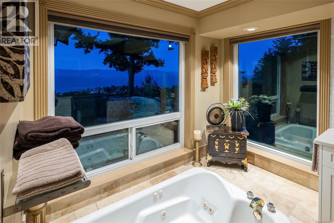
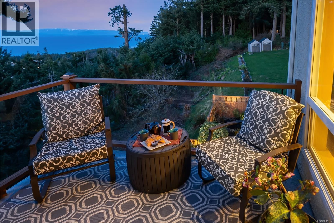
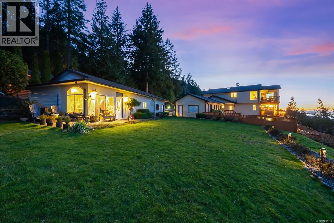
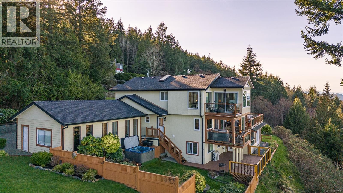
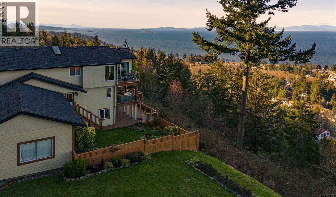
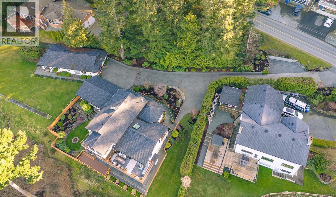
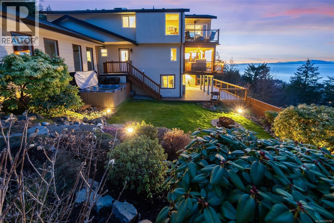
Perched on 1.18 acres with fabulous ocean and mountain views, this exceptional estate offers over 5,500 sq.ft. of living space. The beautifully renovated 4,281 sq.ft main residence is a stunning 3-bedroom upper-level home, with a private studio suite and a separate 2-bedroom suite that can easily be reintegrated into the main living area. Quality finishes throughout include hardwood flooring and expansive windows that frame the spectacular coastal scenery, while the spa-inspired primary suite invites relaxation with its sunken double Jacuzzi tub. The self contained 1,235 sq.ft. guest house with kitchen, full bath, 2 bedrooms, and generous living space ... read more
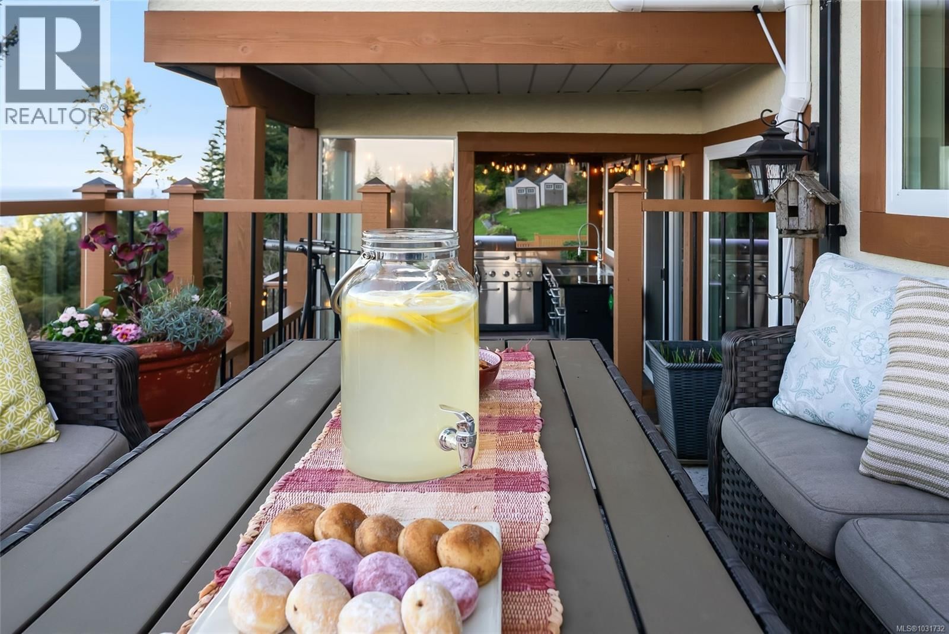
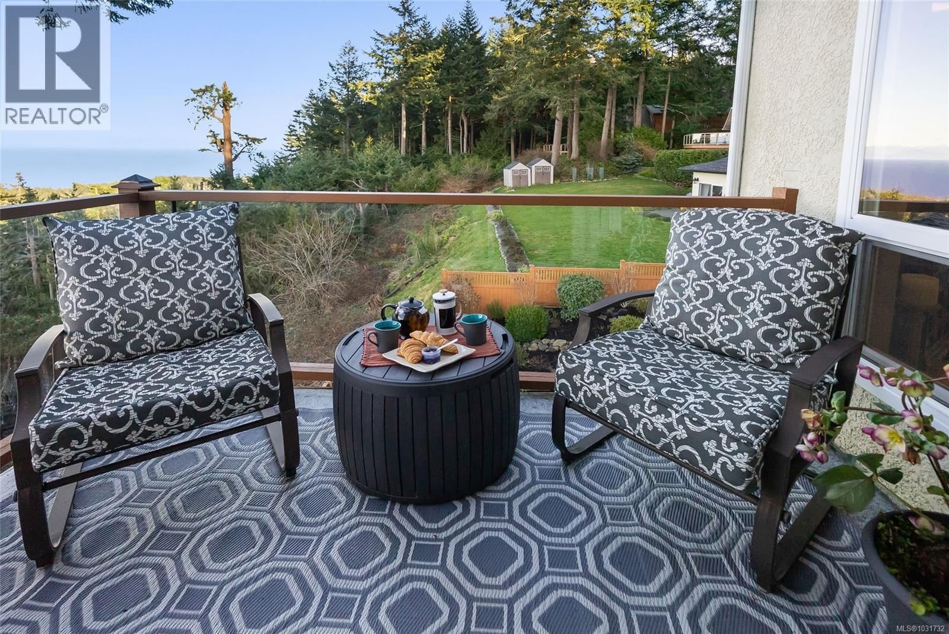
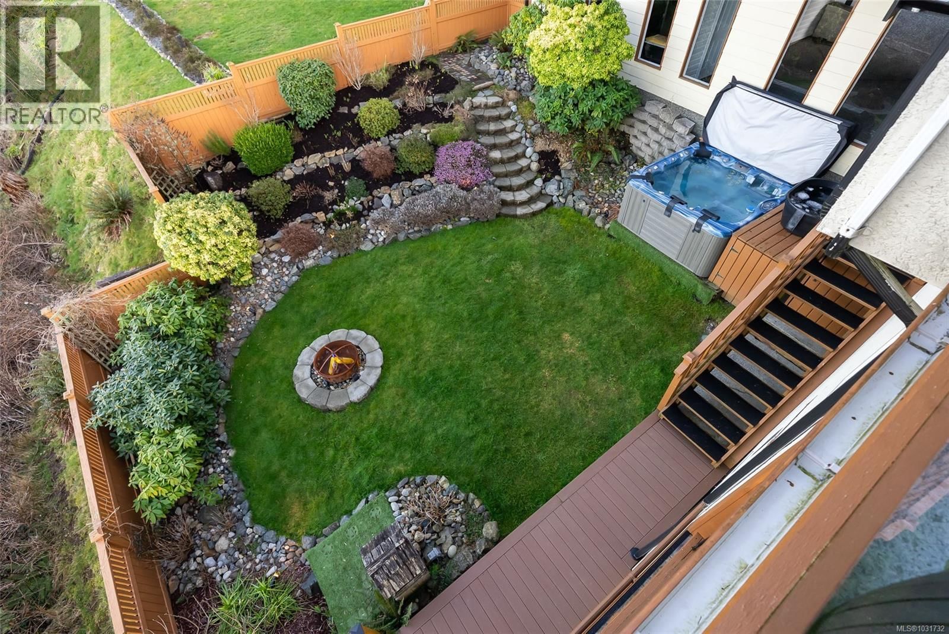
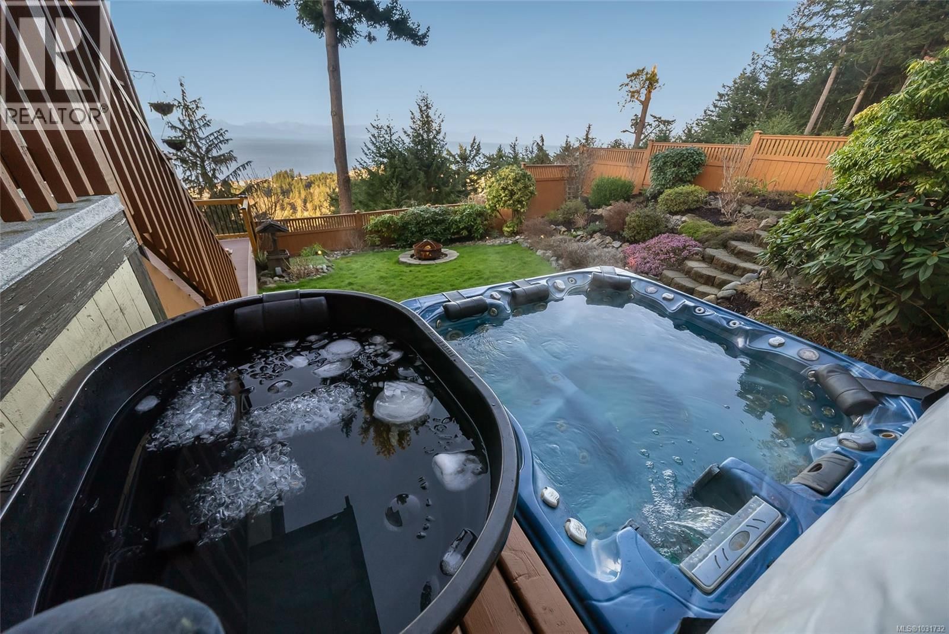
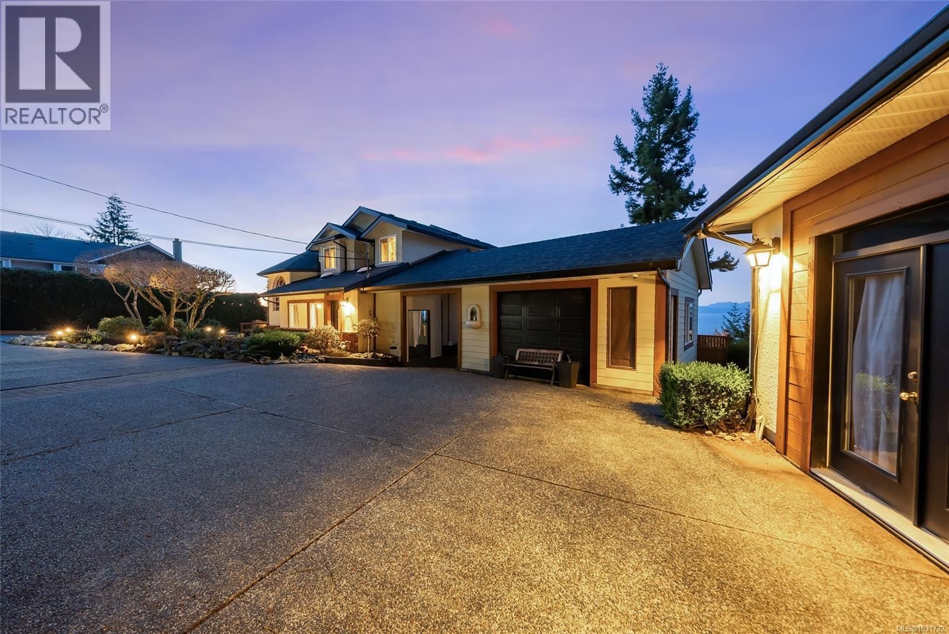
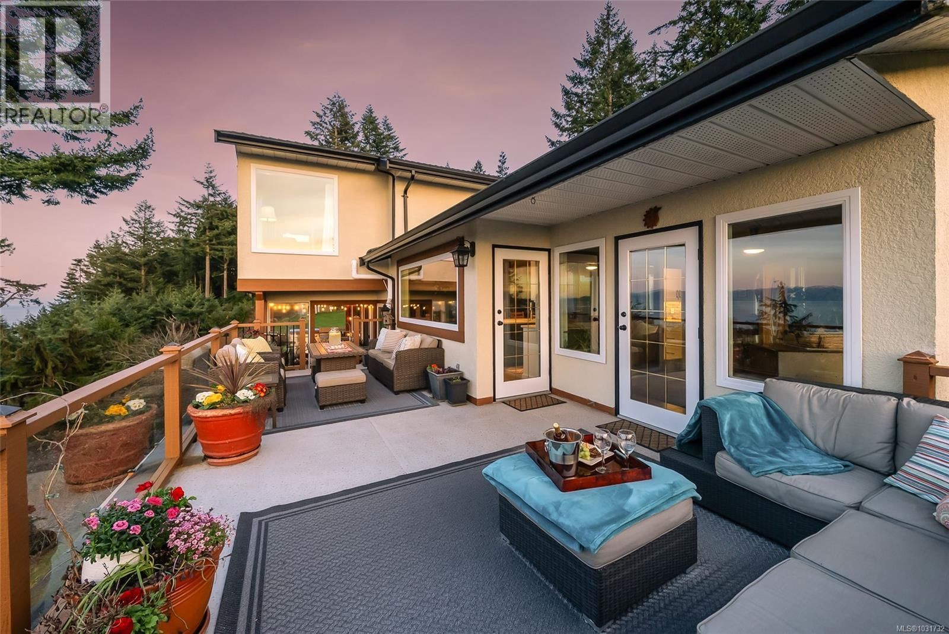
Perched on 1.18 acres with fabulous ocean and mountain views, this exceptional estate offers over 5,500 sq.ft. of living space. The beautifully renovated 4,281 sq.ft main residence is a stunning 3-bedroom upper-level home, with a private studio suite and a separate 2-bedroom suite that can easily be reintegrated into the main living area. Quality finishes throughout include hardwood flooring and expansive windows that frame the spectacular coastal scenery, while the spa-inspired primary suite invites relaxation with its sunken double Jacuzzi tub. The self contained 1,235 sq.ft. guest house with kitchen, full bath, 2 bedrooms, and generous living space is ideal for extended family or guests. Multiple decks provide great views and the private fenced yard and fire pit offer a peaceful retreat. With ample off-street parking, a carport, garage space for all your vehicles and toys, as well as development potential, this is a rare chance to own a remarkable view property in North Nanaimo. (id:39198)
- Listing ID: 1031732
- Property Type: Single Family
- Year Built: 1991
| Property | |
|---|---|
| Style: | Westcoast |
| Ownership: | Freehold |
| Land Size: | 1.18 Ac |
| Parking: | 6 Spaces |
| Building | |
|---|---|
| Type: | Single Family House |
| Appliances: | Jetted Tub, Refrigerator, Stove, Washer and Dryer |
| HVAC: | Air Conditioned, Fireplace, Heat Recovery Ventilation (HRV) and None Natural Gas |
| Location | |
|---|---|
| Town: | Nanaimo |
| Province: | British Columbia |
| Rooms | Level | Dimensions |
|---|---|---|
| Kitchen | Other | 13'3 x 7'11 |
| Dining room | Other | 11 |
| Living room | Other | 12'10 x 12'1 |
| Laundry room | Other | 8'7 x 7'1 |
| Bedroom | Other | 10'9 x 7'9 |
| Bathroom | Other | 4-piece |
| Den | Other | 10'9 x 9'8 |
| Bedroom | Other | 11'11 x 9'3 |
| Recreation room | Other | 20'11 x 11'11 |
| Laundry room | Lower level | 9'5 x 4'5 |
| Bedroom | Lower level | 15'5 x 10'5 |
| Living room | Lower level | 15'5 x 10'3 |
| Dining room | Lower level | 12 |
| Kitchen | Lower level | 13'4 x 10'10 |
| Bathroom | Lower level | 5-piece |
| Bedroom | Lower level | 13'6 x 12'3 |
| Entrance | Lower level | 12 |
| Bedroom | Second level | 10 x 11'6 |
| Bedroom | Second level | 11'4 x 10'7 |
| Bathroom | Second level | 4-piece |
| Ensuite | Second level | 4-piece |
| Sunroom | Second level | 11'10 x 9'6 |
| Primary Bedroom | Second level | 13'8 x 12'9 |
| Bedroom | Additional Accommodation | 13'2 x 12'10 |
| Other | Additional Accommodation | 9'7 x 6'5 |
| Kitchen | Additional Accommodation | 12'1 x 6'5 |
| Living room | Additional Accommodation | 14'10 x 14'2 |
| Bathroom | Main level | 3-piece |
| Dining room | Main level | 16'9 x 11'2 |
| Kitchen | Main level | 17'2 x 11'11 |
| Laundry room | Main level | 8'1 x 7'2 |
| Den | Main level | 9'11 x 8'1 |
| Family room | Main level | 18'7 x 12'8 |
| Living room | Main level | 16'1 x 13'7 |
| Entrance | Main level | 8'3 x 8'2 |
Book a showing to see this Lost Lake Home in Nanaimo
This property has so much to offer. Book a private showing now, as you do not want to miss out on 5060 Lost Lake Road in Nanaimo, British Columbia!
Private Showing Request
Send a request to book a private showing for
.
Please Note: Information you supply in the contact form will be kept fully confidential.
Is this home the right property for you? Start a conversation to find out.

Provided by Royal LePage Nanaimo Realty (NanIsHwyN). MLS®, REALTOR®, and the associated logos are trademarks of the Canadian Real Estate Association.

This REALTOR.ca listing content is owned and licensed by REALTOR® members of the Canadian Real Estate Association.
Have questions or need more information about this home? Don't know where to begin? Then, let us connect you with the best real estate agent to guide you.

Inquiries submitted through this website will be responded to by a local sales representative from Royal LePage®.
Start a Conversation by Text
Provide your full name, phone and email to start a conversation by text message.
Please Note: Information you supply in the contact form will be kept fully confidential.
Start a Conversation by Email
Provide your full name and email to start a conversation by email.
Please Note: Information you supply in the contact form will be kept fully confidential.