
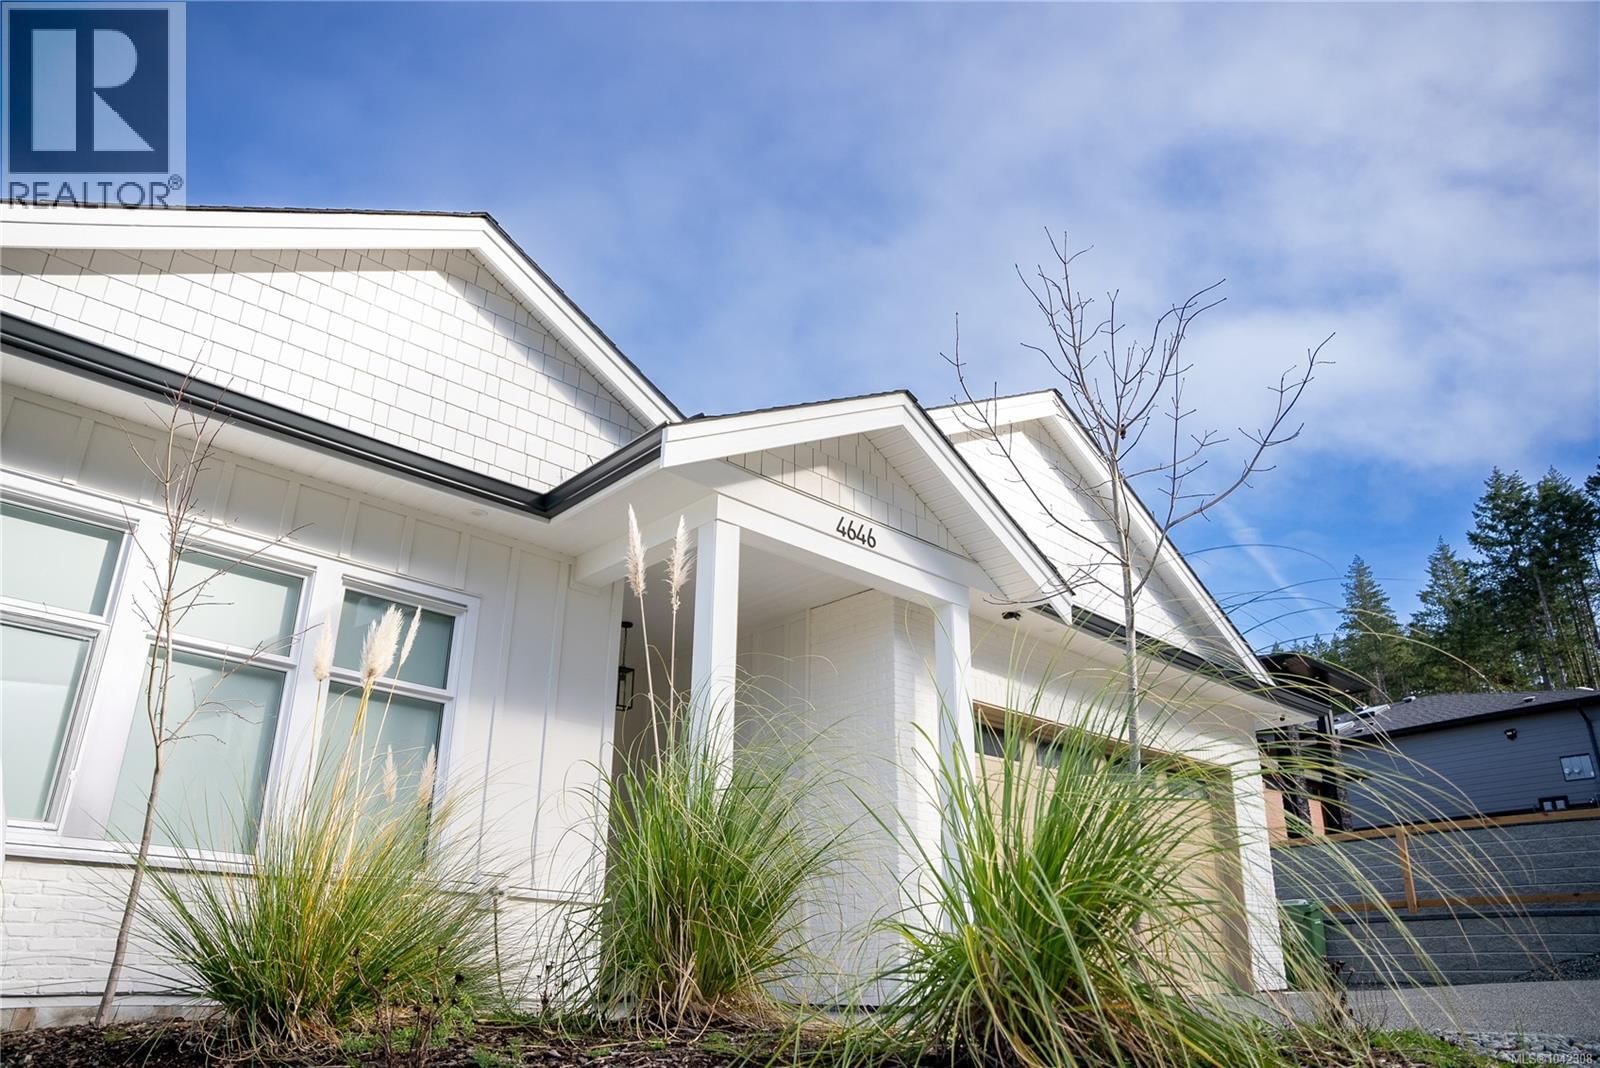
4646 Ambience Drive, Nanaimo, British Columbia V9T 0L3










$1,928,000
- 7 bedrooms
- 5 bathrooms
- 4,530 Square Feet
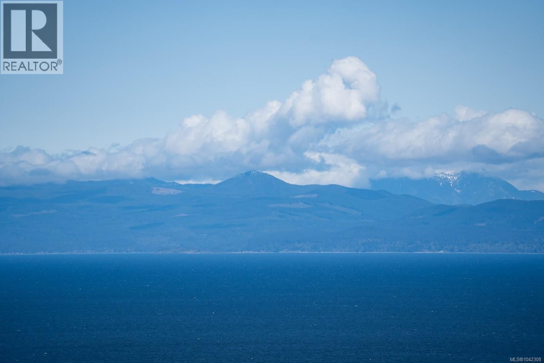
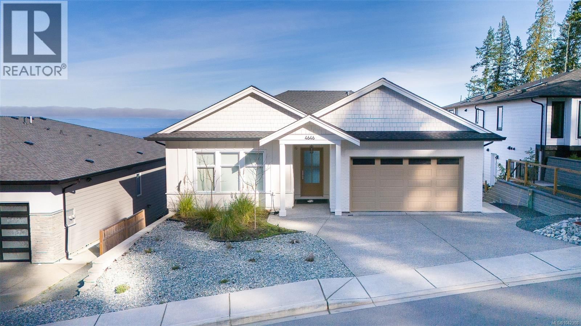
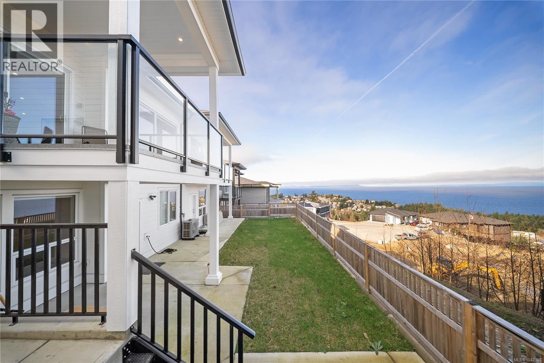
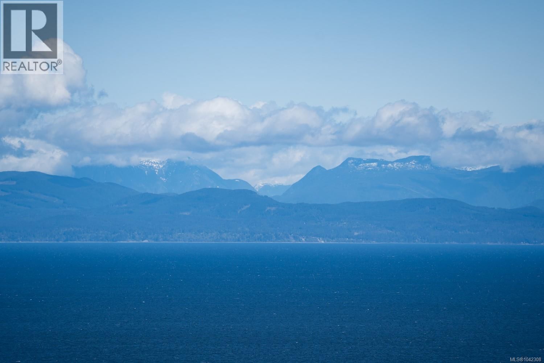
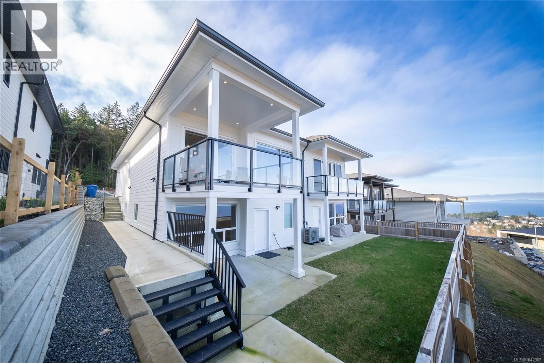
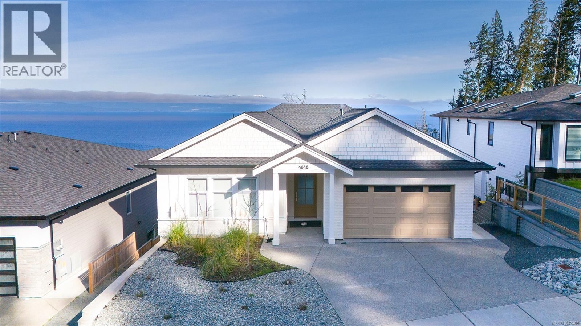
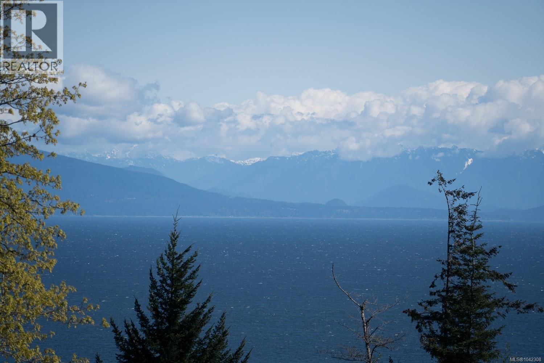
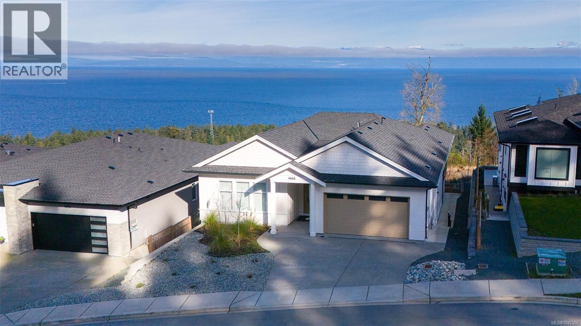
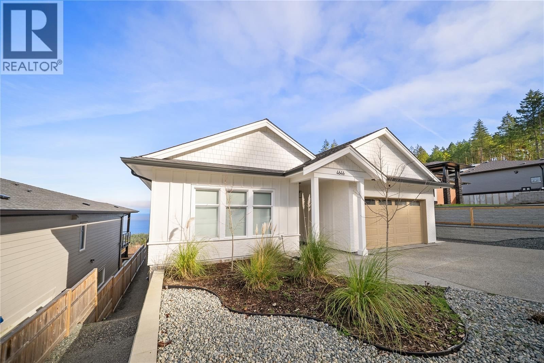
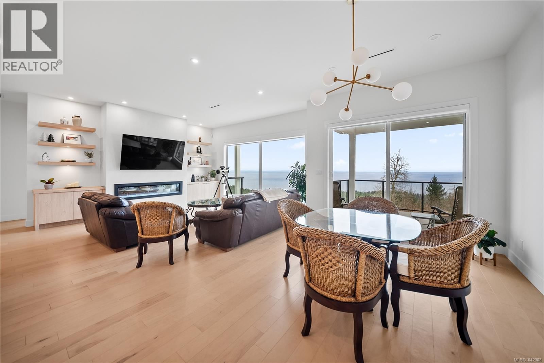
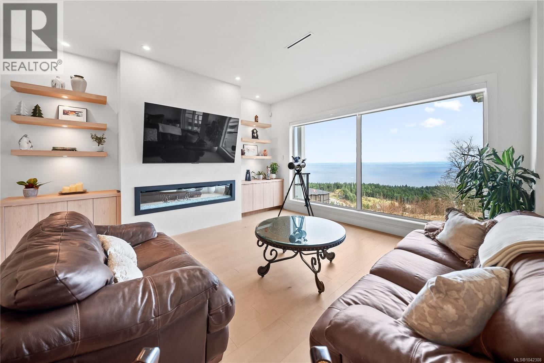
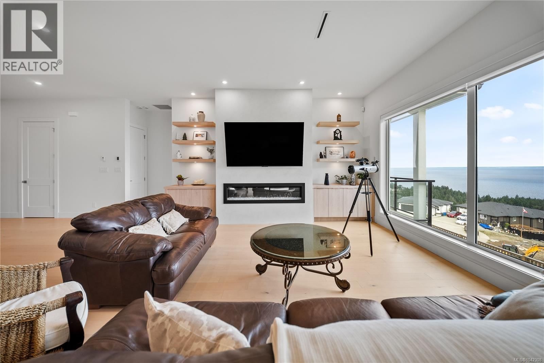
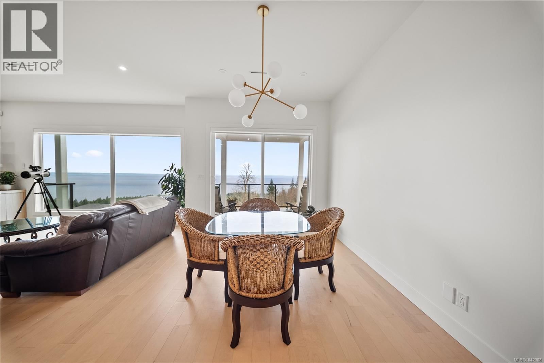
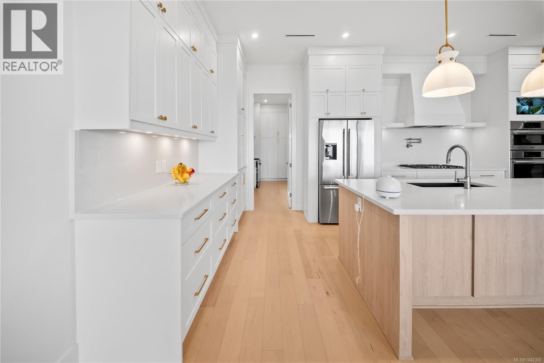
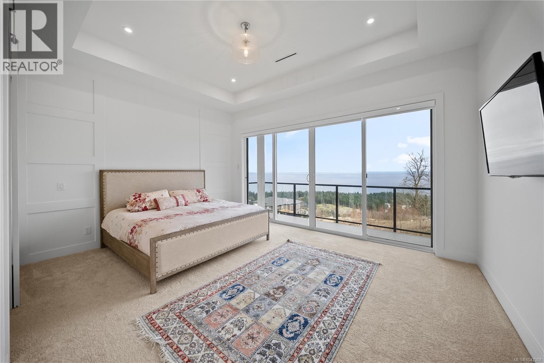
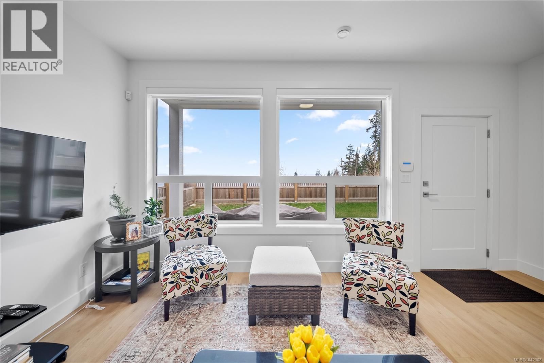
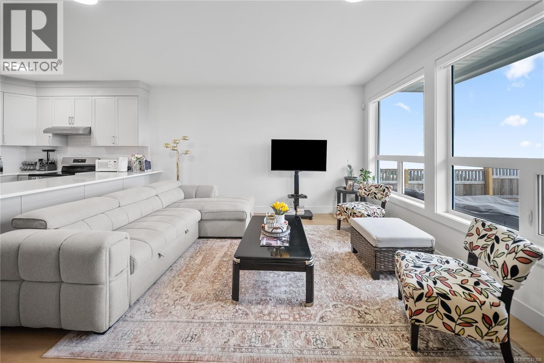
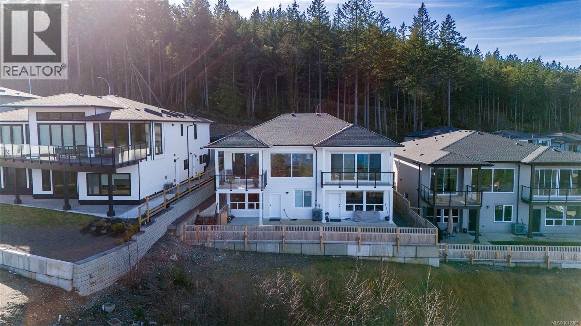
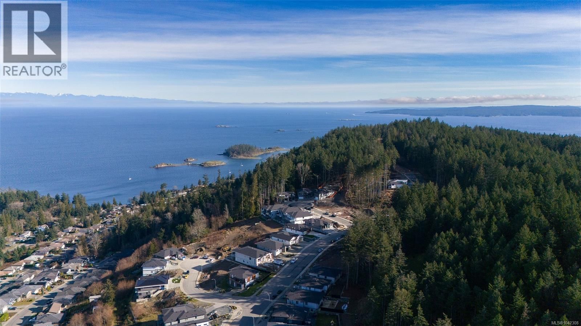
Ocean view home w/ legal suite. Custom built & thoughtfully designed to maximize stunning outlook, this residence features a massive wall of windows that floods the open-concept great room w/ natural light. Soaring 10-foot ceilings, rich hardwood flooring, modern linear fireplace w/ stone hearth & built-in cabinetry create warm/sophisticated focal point. Spacious sundeck extends main living area & offers seamless indoor/outdoor lifestyle, perfect for enjoying ocean views year-round. Chef’s kitchen is both functional & stylish, complete w/ large island, designer-inspired colour palette & finishes, built-in Bosch stainless steel appliances incl gas ... read more
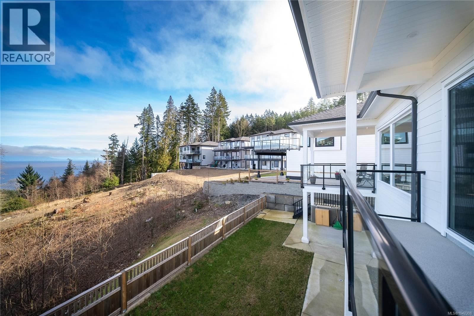
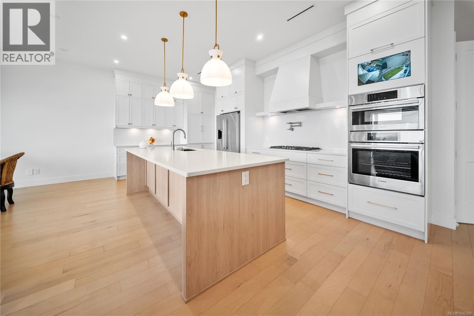
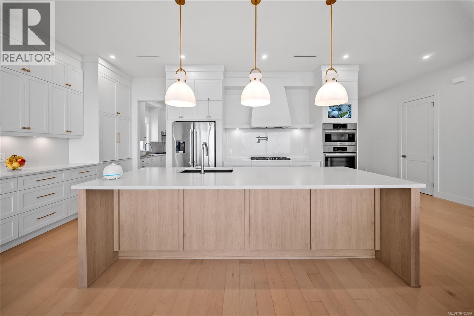
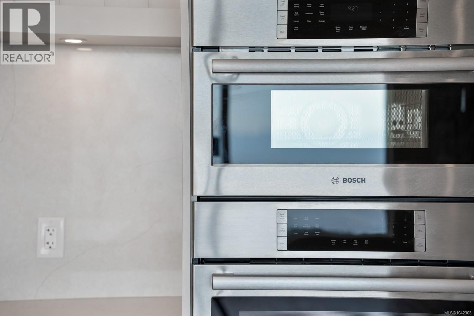
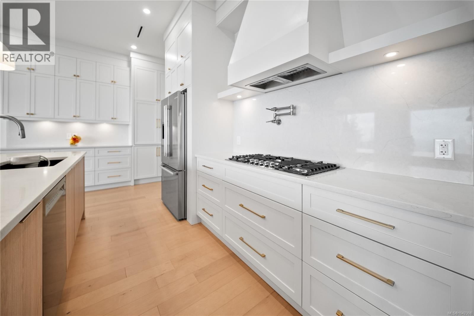
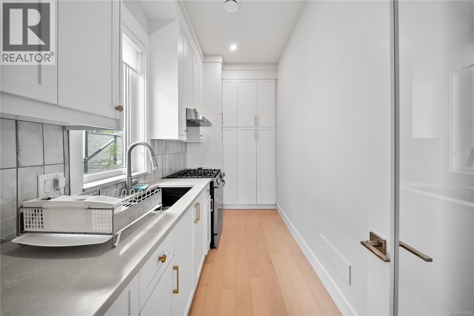
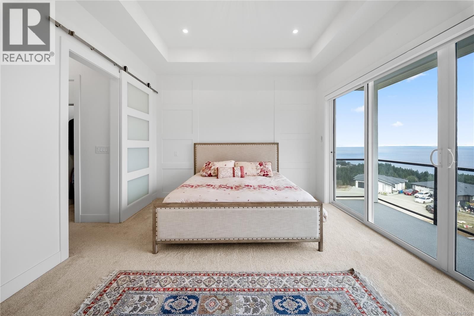
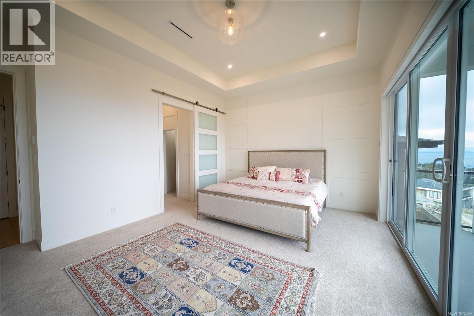
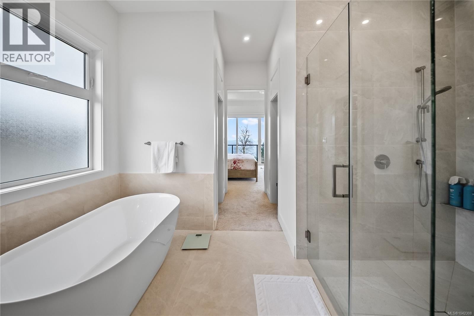
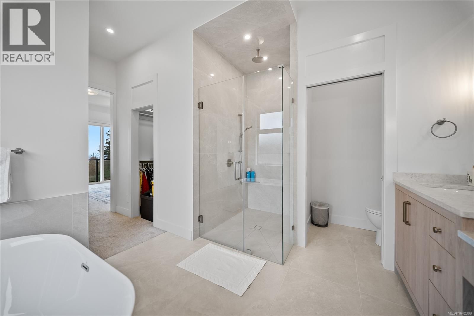
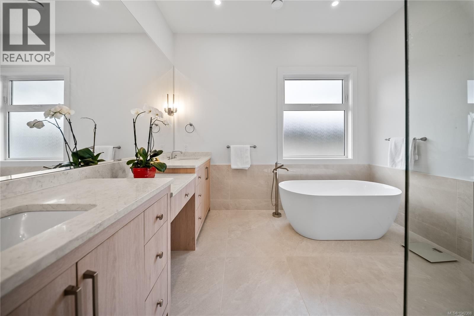
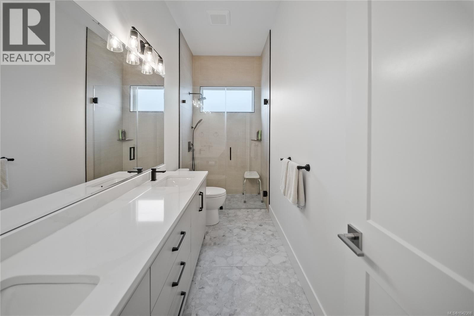
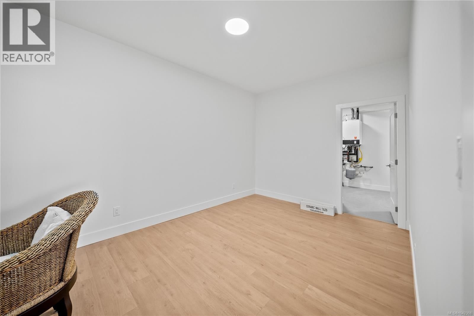
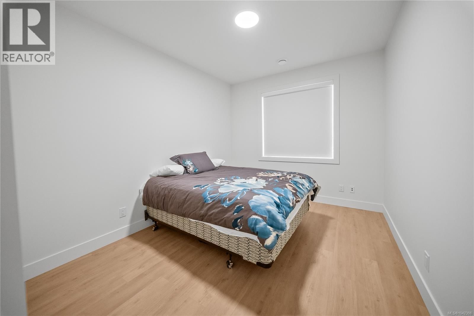
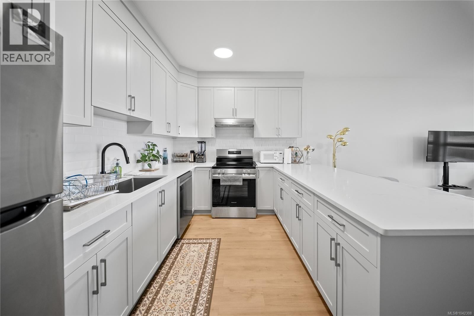
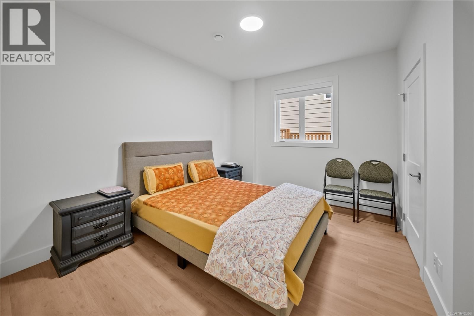
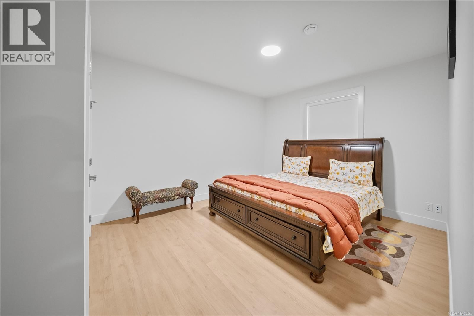
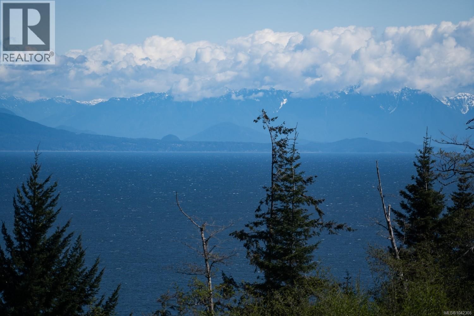
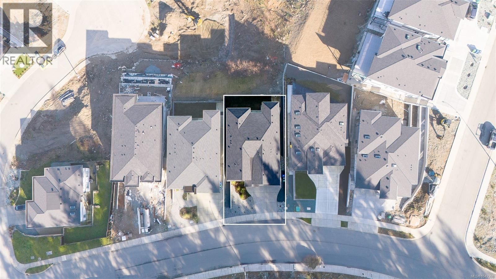
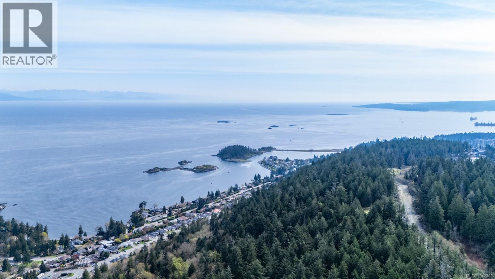
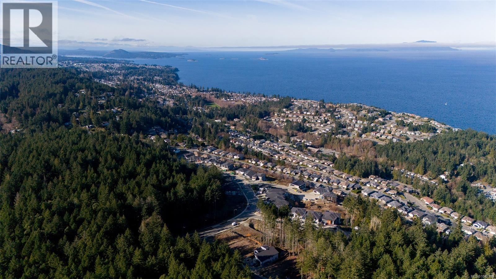
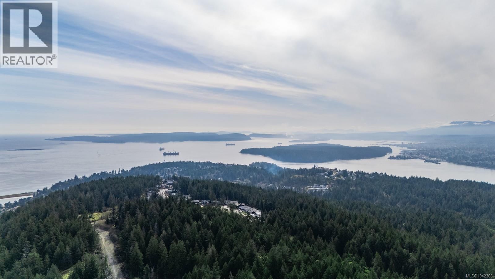
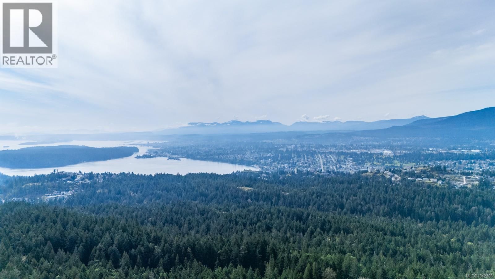
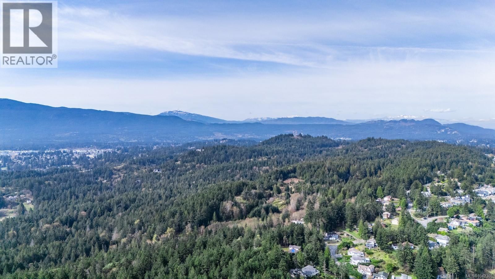
Ocean view home w/ legal suite. Custom built & thoughtfully designed to maximize stunning outlook, this residence features a massive wall of windows that floods the open-concept great room w/ natural light. Soaring 10-foot ceilings, rich hardwood flooring, modern linear fireplace w/ stone hearth & built-in cabinetry create warm/sophisticated focal point. Spacious sundeck extends main living area & offers seamless indoor/outdoor lifestyle, perfect for enjoying ocean views year-round. Chef’s kitchen is both functional & stylish, complete w/ large island, designer-inspired colour palette & finishes, built-in Bosch stainless steel appliances incl gas range. Separate prep kitchen adds convenience for entertaining & everyday living. Primary suite is a retreat, highlighted by 11-foot tray ceilings & direct access to private deck through sliding glass doors. Spa-inspired ensuite features his/her walk-in closets w/ built-ins, separate glass shower, dual vanities, make-up station & elegant 24'' x 48'' tile work. Downstairs offers additional flexible living space w/ 9-foot ceilings & quality finishings throughout. Two-bedroom legal suite constructed w/ same attention to detail & offering ocean views, features separate detached entrance ideal for extended family or rental income. Outside, level & fully fenced rear yard provides space for children, pets & gardening. Home is equipped w/ radiant in-floor heating throughout, A/C, HRV system, built-in alarm & triple-lock front door system for added efficiency & security. Located in highly desirable North Nanaimo neighbourhood, property is surrounded by dedicated marine parks, walking & biking trails, & beaches. All levels of schools are nearby, along w/ coffee shops, shopping & full range of North Nanaimo amenities. Includes balance of 2/5/10 New Home Warranty. No GST. Call or email Sean McLintock for more info 250-729-1766 / sean@seanmclintock.com (Verify measurements & details if important) (id:39198)
Open House this Sunday, September 27th, from 2:00 PM to 4:00 PM.
- Listing ID: 1042308
- Property Type: Single Family
- Year Built: 2025
| Property | |
|---|---|
| Style: | Westcoast |
| Ownership: | Freehold |
| Lot Size: | 8483 Sqft |
| Parking: | 4 Spaces |
| Building | |
|---|---|
| Type: | Single Family House |
| Appliances: | Dryer, Oven - Built-In, Refrigerator, Washer and Dishwasher |
| HVAC: | Air Conditioned, Fireplace, Fully Air Conditioned, Heat Recovery Ventilation (HRV) and Hot Water Natural Gas, Other |
| Location | |
|---|---|
| Town: | Nanaimo |
| Province: | British Columbia |
| Rooms | Level | Dimensions |
|---|---|---|
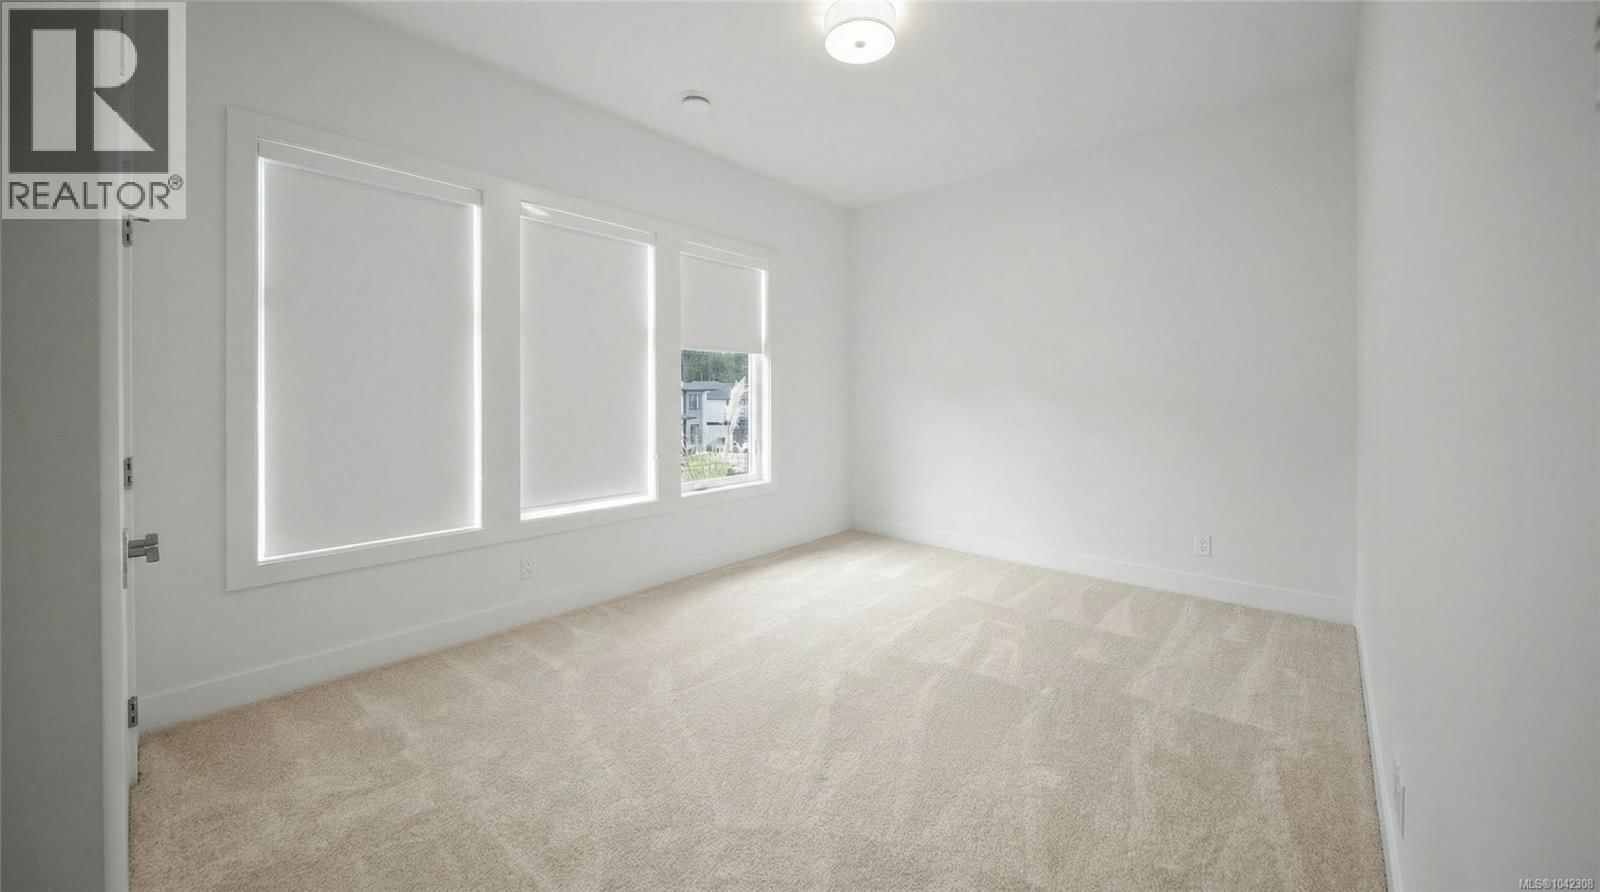
| Other | Additional Accommodation | 7'7 x 5'7 |
| Bathroom | Additional Accommodation | |
| Bedroom | Additional Accommodation | 13'6 x 11'11 |
| Bedroom | Additional Accommodation | 12'8 x 10'6 |
| Living room | Additional Accommodation | 16'9 x 14'0 |
| Kitchen | Additional Accommodation | 9'9 x 9'8 |
| Storage | Lower level | 7'4 x 5'9 |
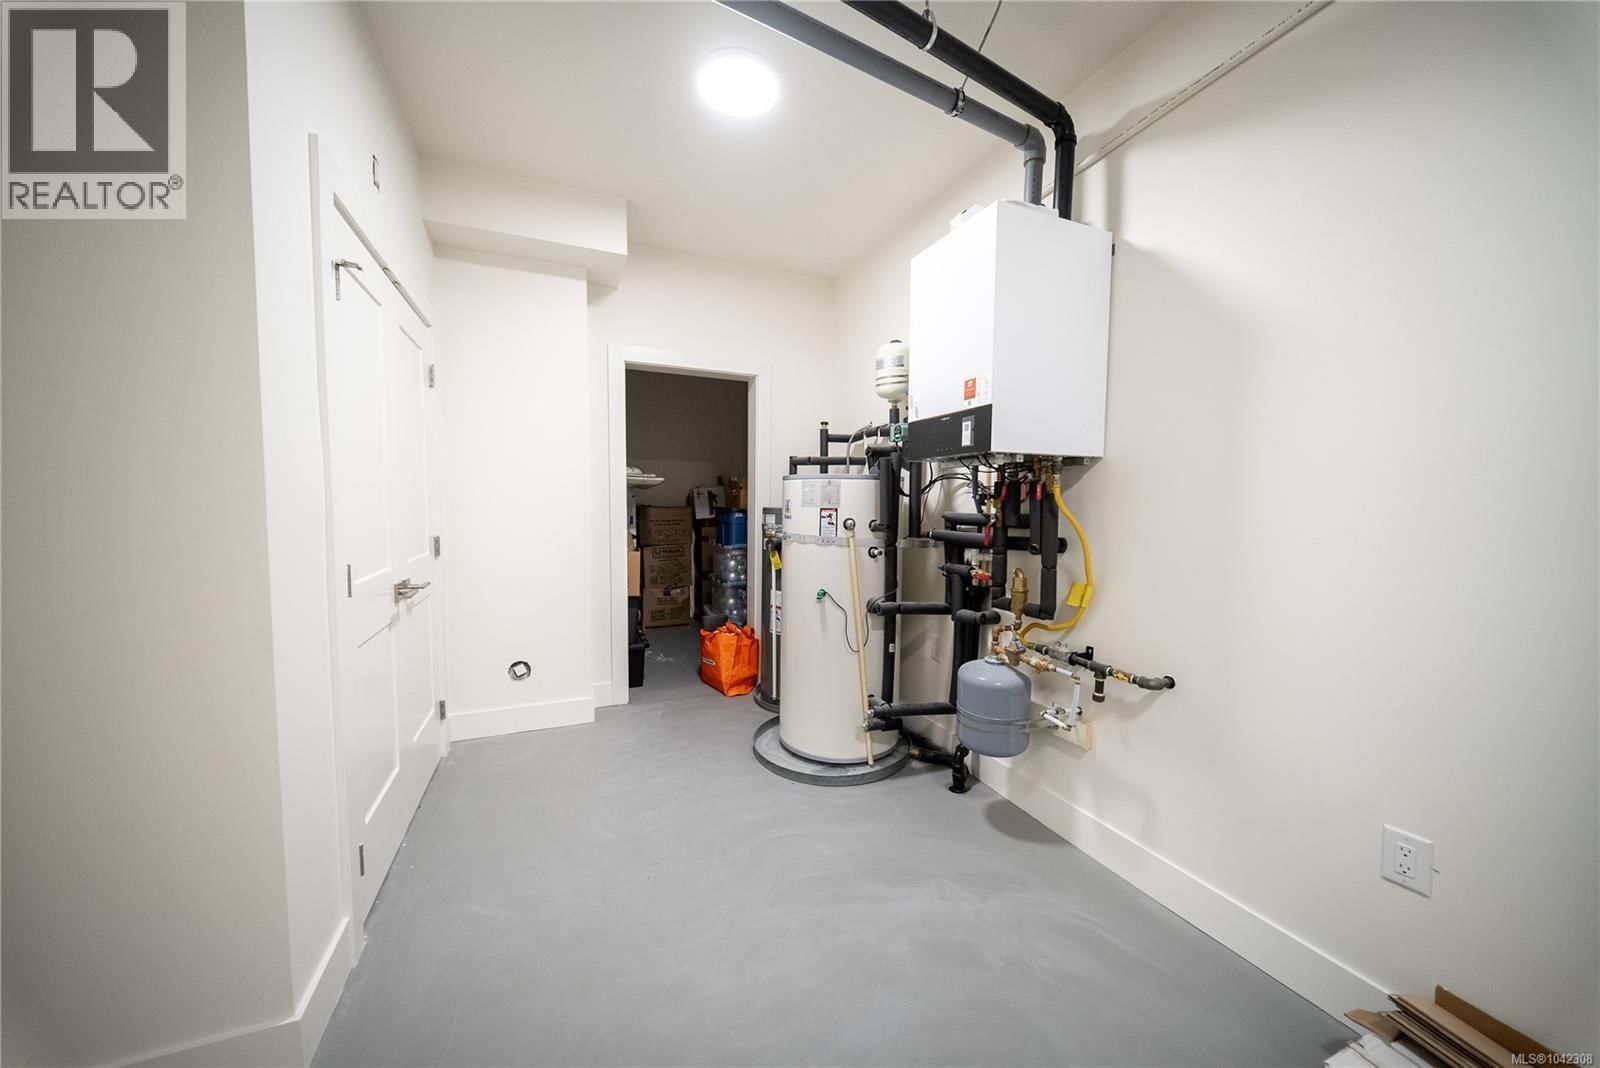
| Utility room | Lower level | 13'5 x 7'6 |
| Bathroom | Lower level | 4-piece |
| Family room | Lower level | 24'11 x 15'7 |
| Bedroom | Lower level | 15'6 x 9'11 |
| Bedroom | Lower level | 12'1 x 10'1 |
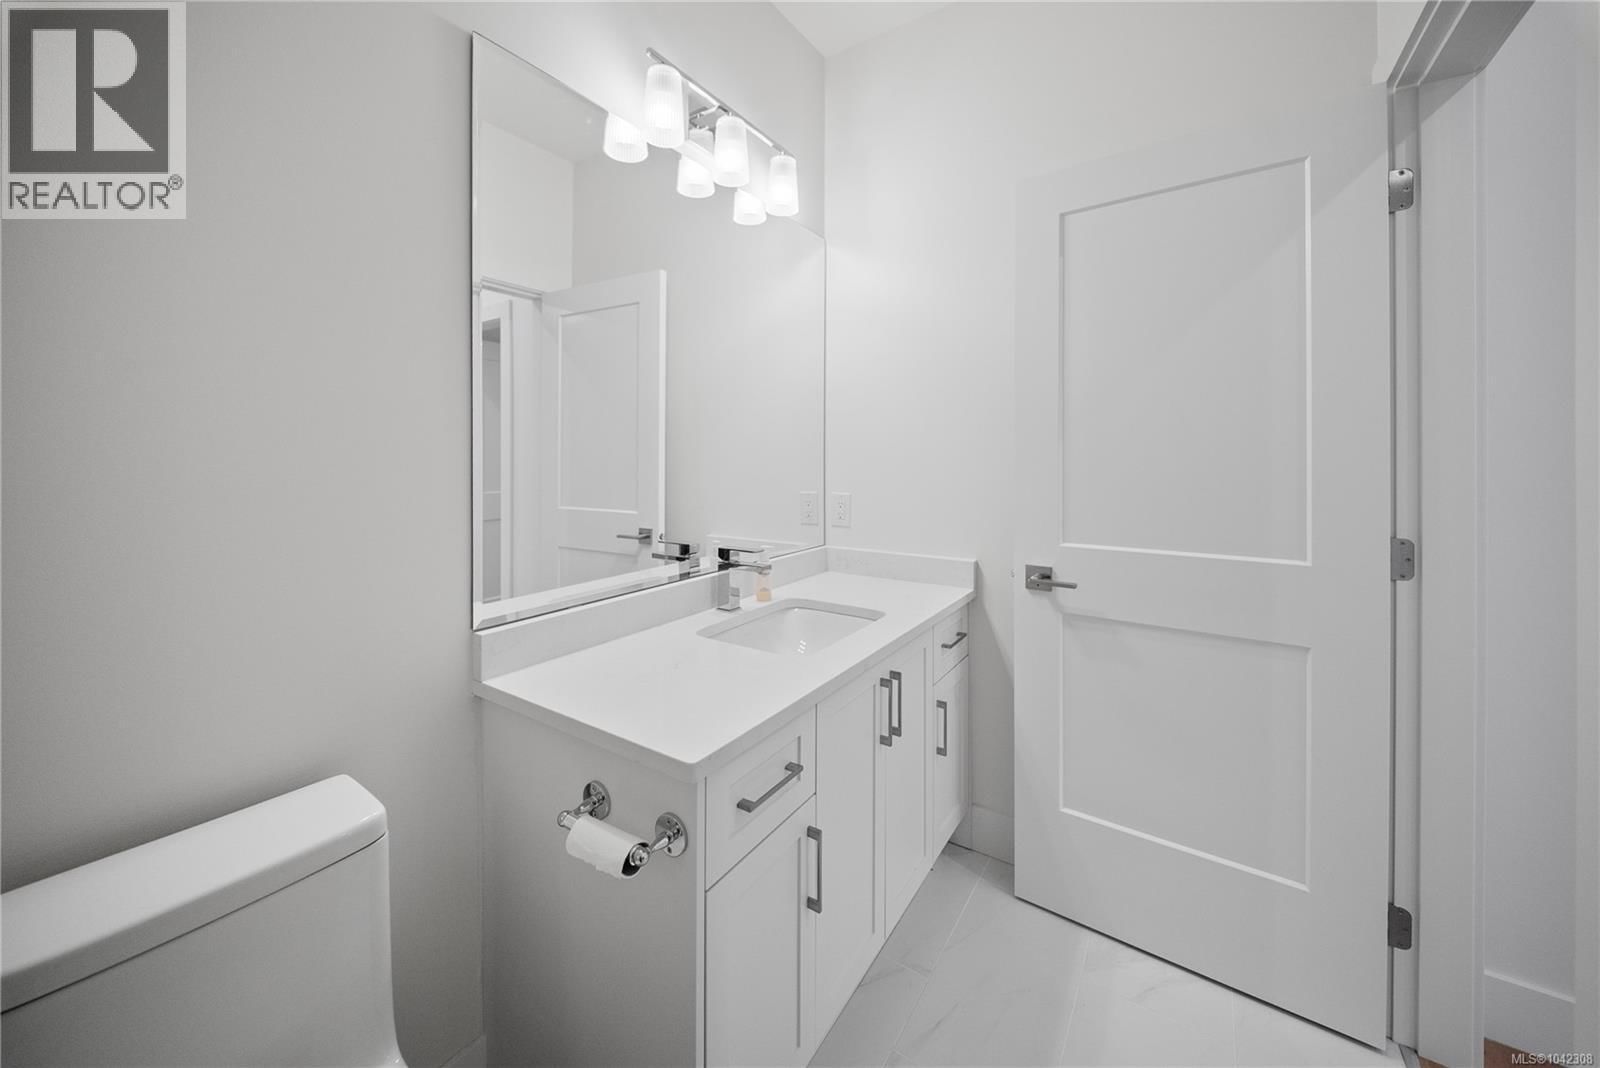
| Bathroom | Main level | 4-piece |
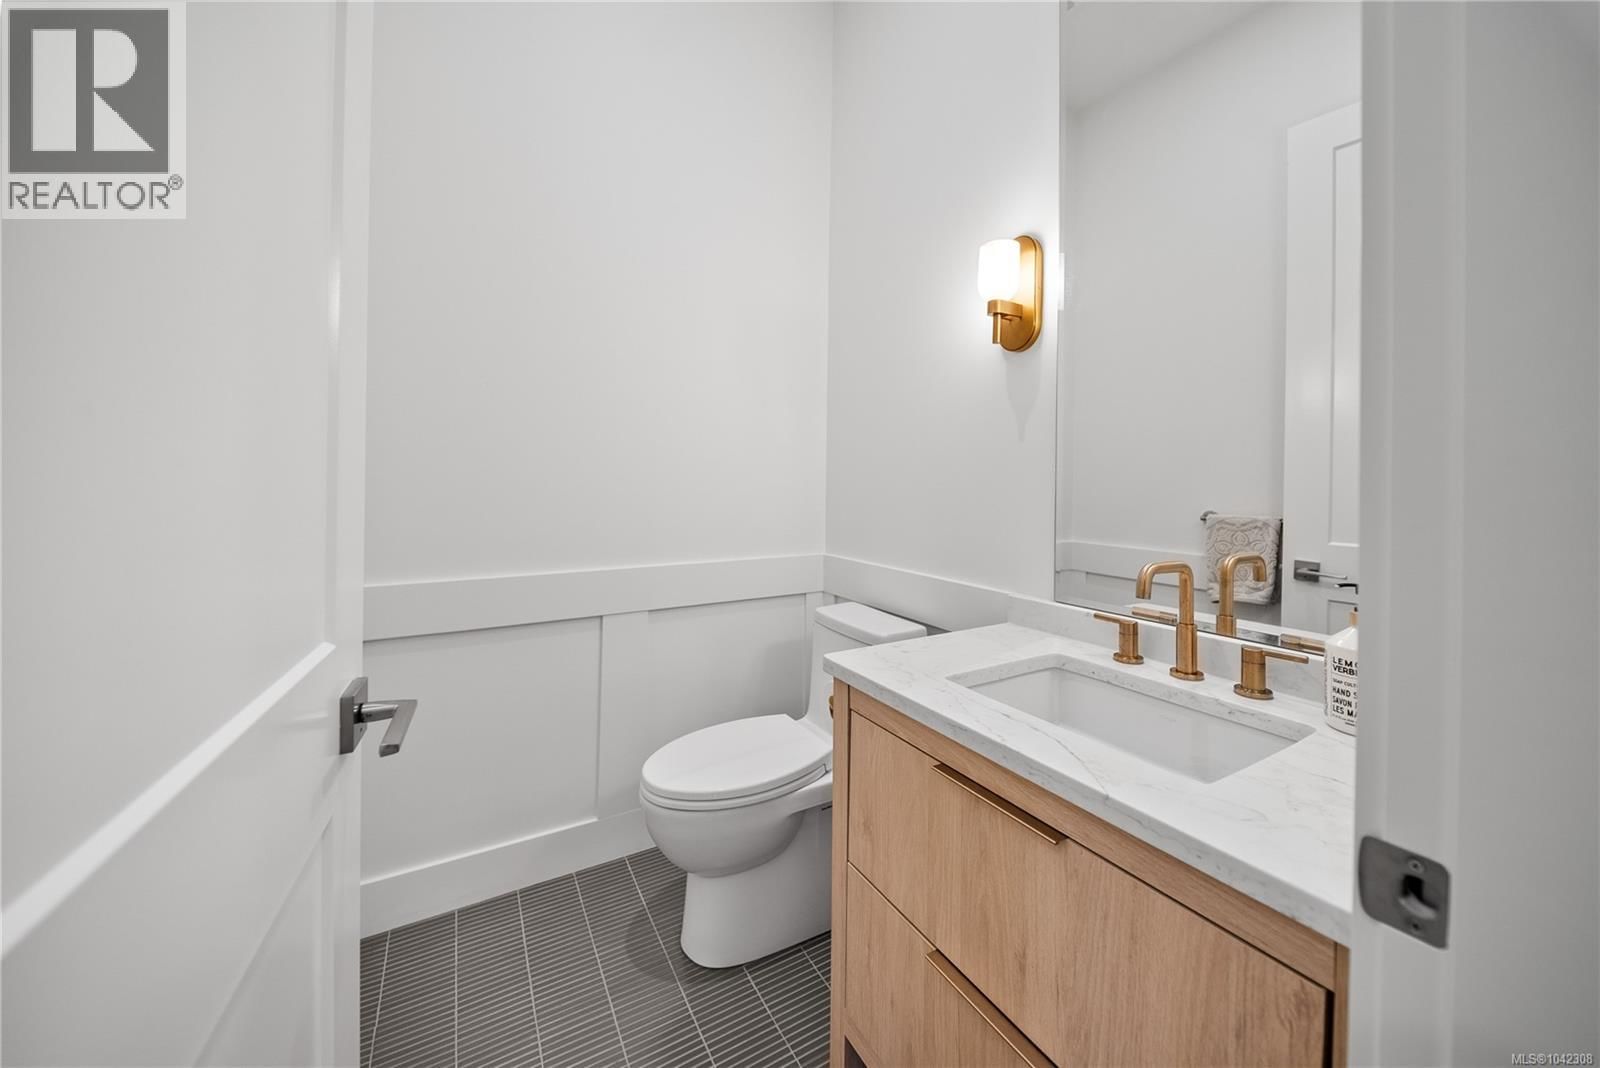
| Bathroom | Main level | 2-piece |
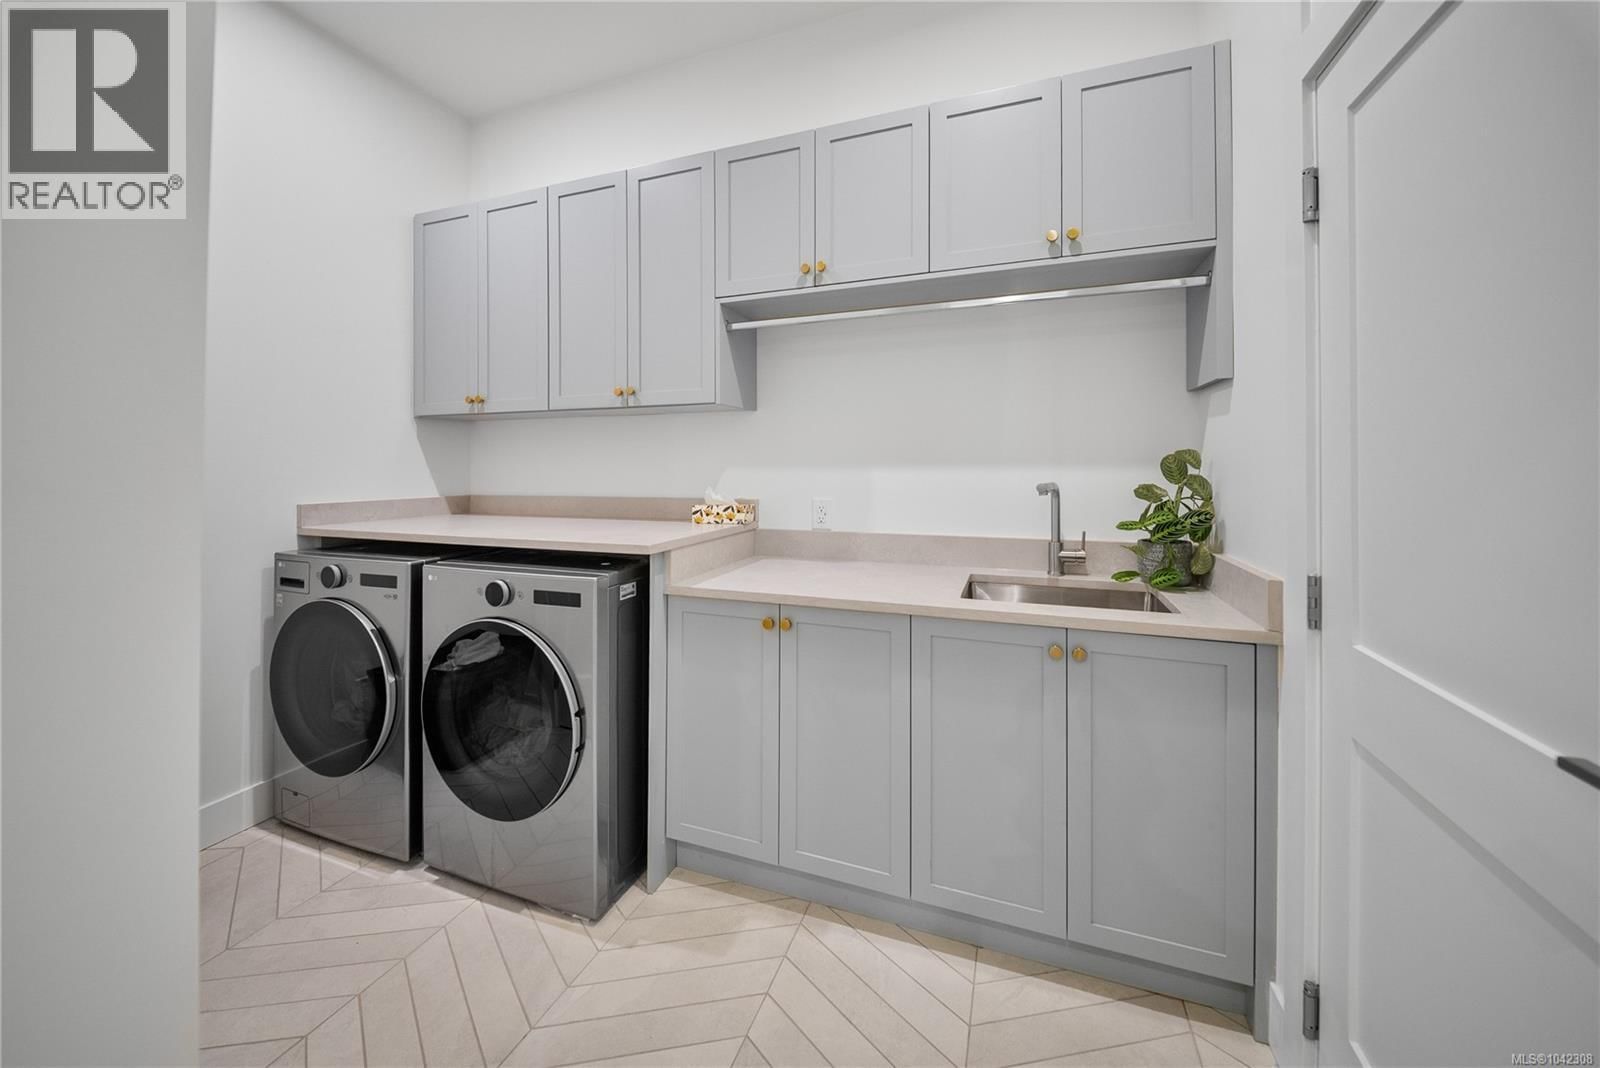
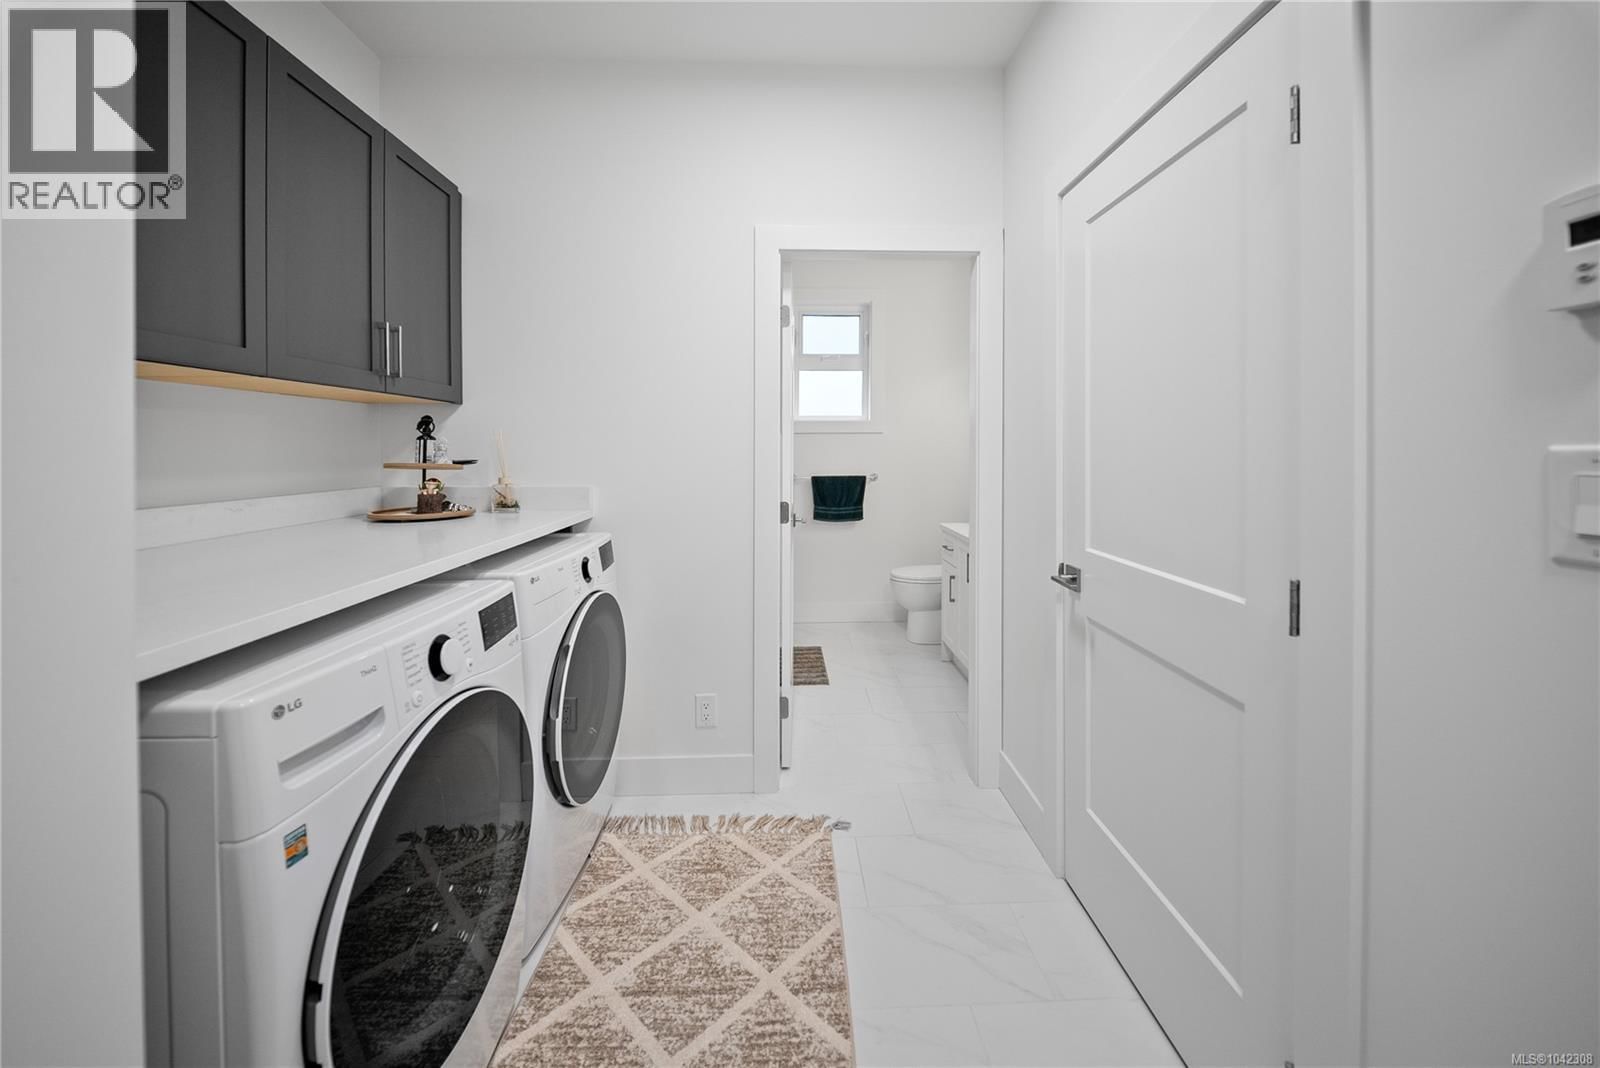
| Laundry room | Main level | 10'5 x 6'2 |
| Bedroom | Main level | 14'7 x 11'5 |
| Bedroom | Main level | 14'5 x 11'0 |
| Ensuite | Main level | 5-piece |
| Primary Bedroom | Main level | 16'9 x 12'11 |
| Living room | Main level | 17'3 x 15'7 |
| Dining room | Main level | 15'2 x 11'1 |
| Kitchen | Additional Accommodation | 14'2 x 5'11 |
| Kitchen | Main level | 20'6 x 10'0 |
| Entrance | Main level | 8'6 x 6'2 |
Book a showing to see this Ambience Home in Nanaimo
This property has so much to offer. Book a private showing now, as you do not want to miss out on 4646 Ambience Drive in Nanaimo, British Columbia!
Private Showing Request
Send a request to book a private showing for
.
Please Note: Information you supply in the contact form will be kept fully confidential.
Is this home the right property for you? Start a conversation to find out.

Provided by REMAX Professionals (NA). MLS®, REALTOR®, and the associated logos are trademarks of the Canadian Real Estate Association.

This REALTOR.ca listing content is owned and licensed by REALTOR® members of the Canadian Real Estate Association.
Have questions or need more information about this home? Don't know where to begin? Then, let us connect you with the best real estate agent to guide you.

Inquiries submitted through this website will be responded to by a local sales representative from Royal LePage®.
Start a Conversation by Text
Provide your full name, phone and email to start a conversation by text message.
Please Note: Information you supply in the contact form will be kept fully confidential.
Start a Conversation by Email
Provide your full name and email to start a conversation by email.
Please Note: Information you supply in the contact form will be kept fully confidential.