
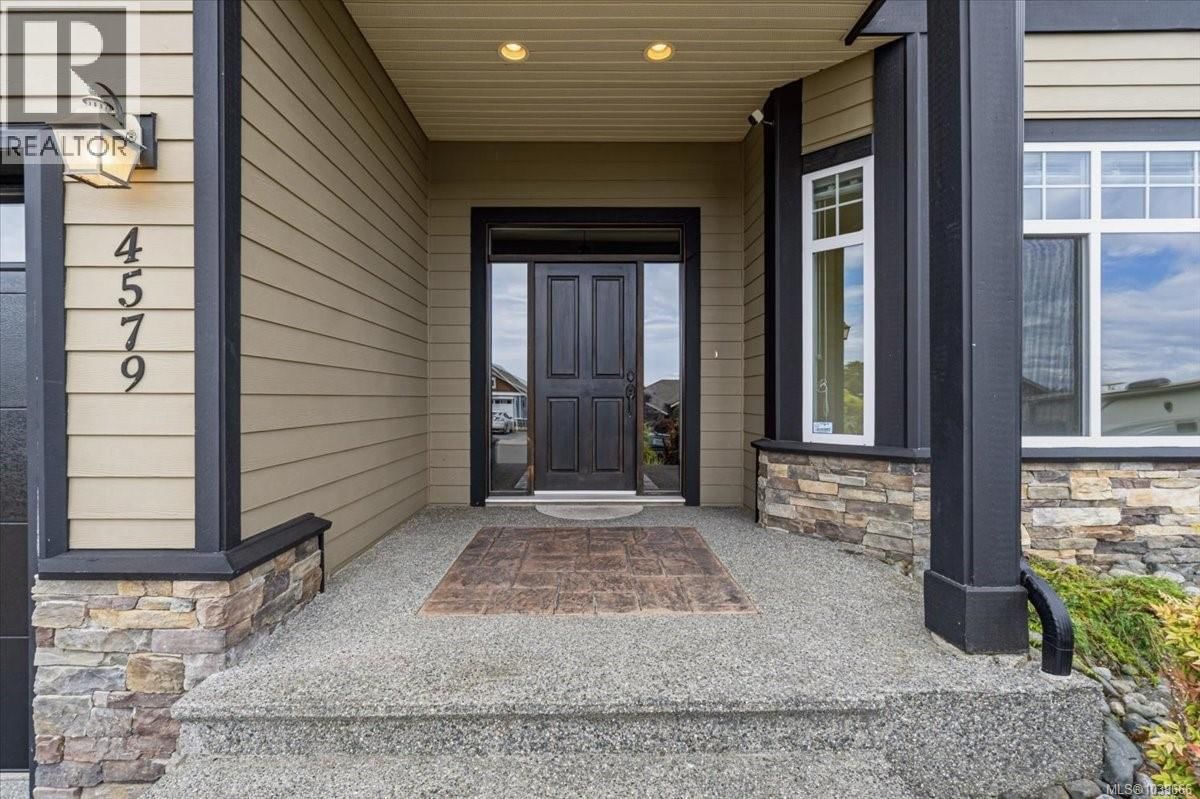
4579 Sheridan Ridge Road, Nanaimo, British Columbia V9T 6S7








$1,338,000
- 5 bedrooms
- 3 bathrooms
- 3,209 Square Feet
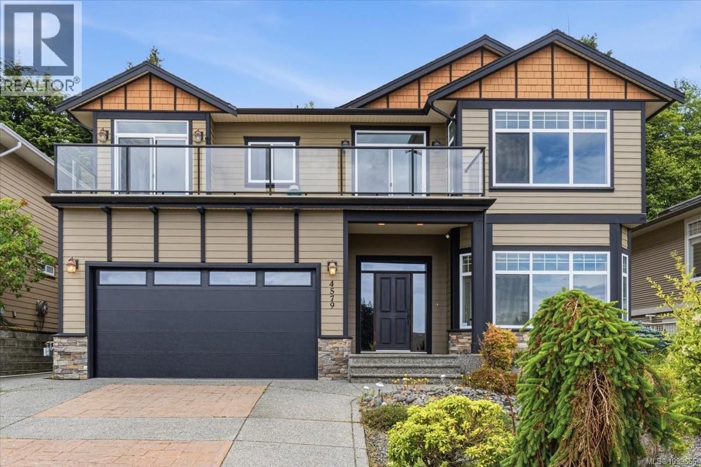
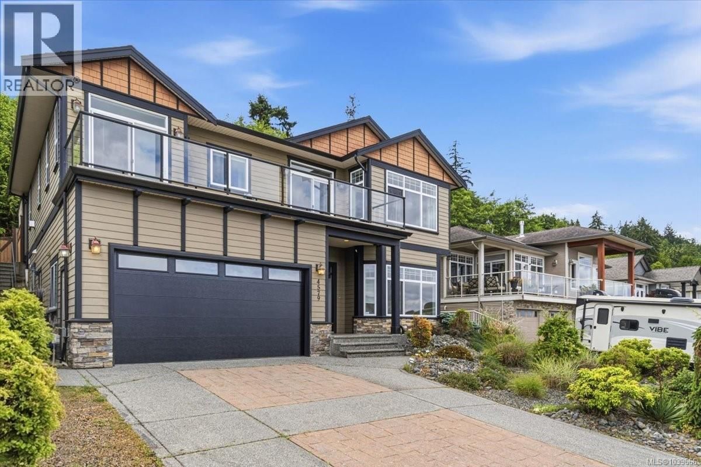
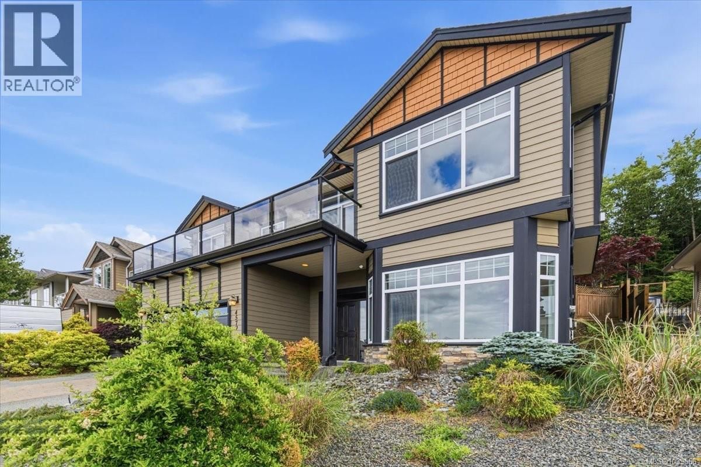
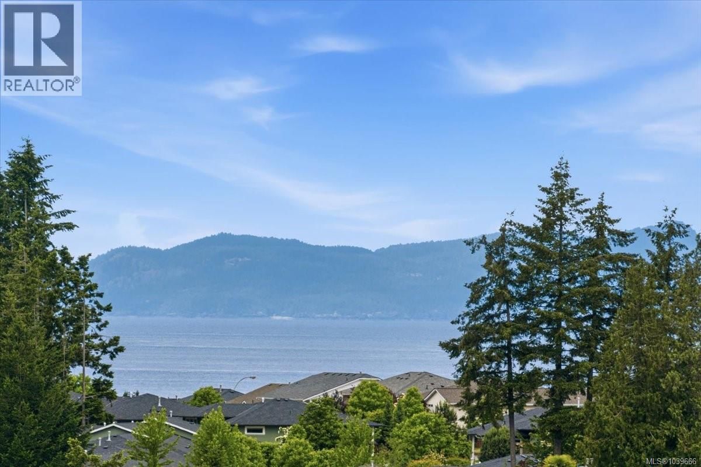
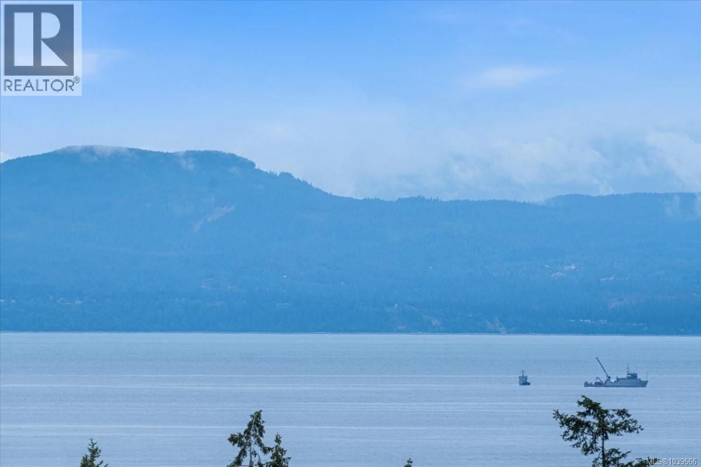
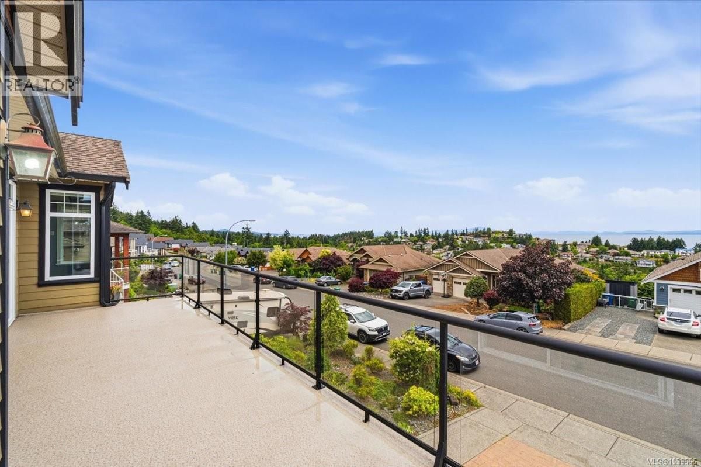
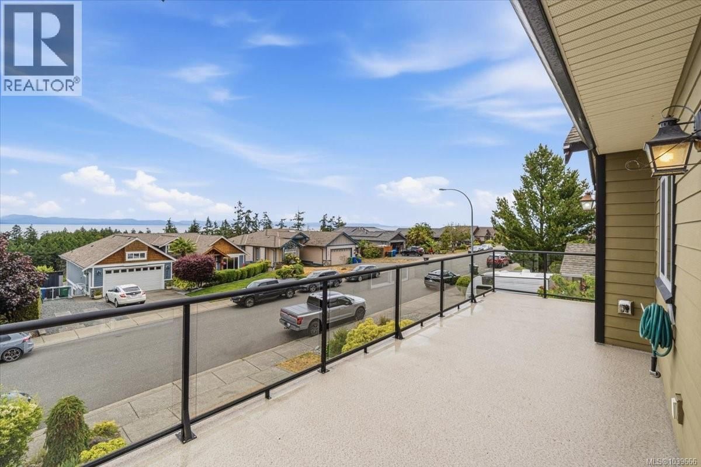
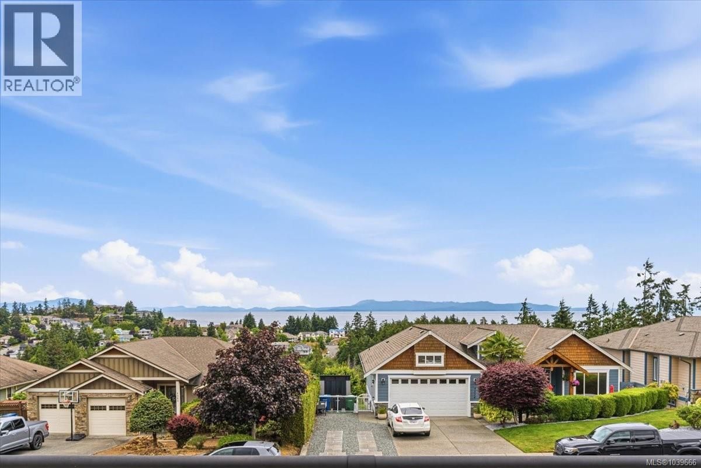
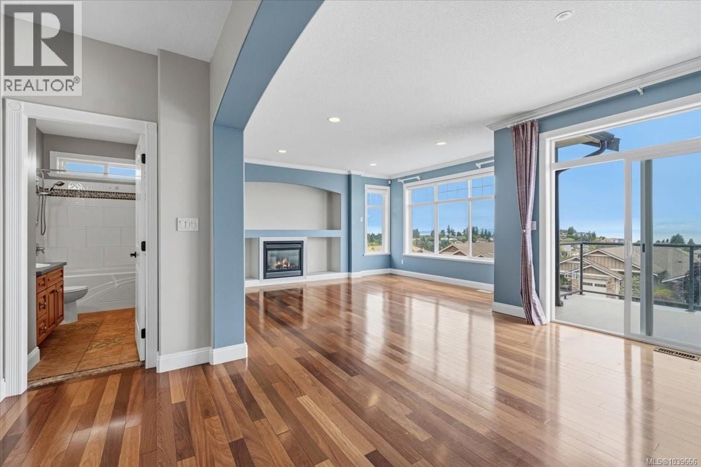
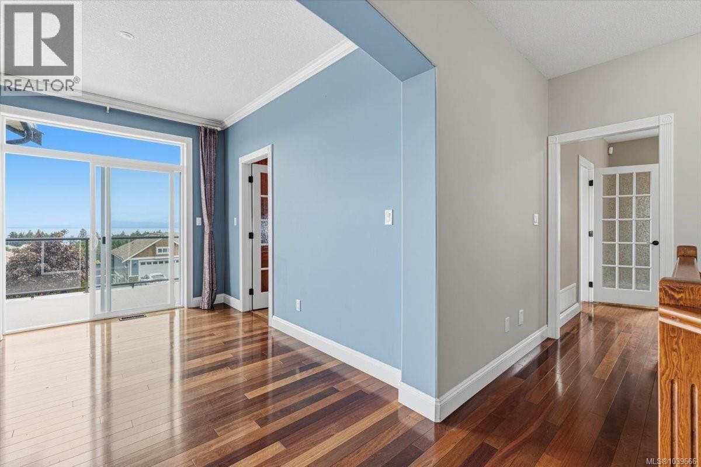
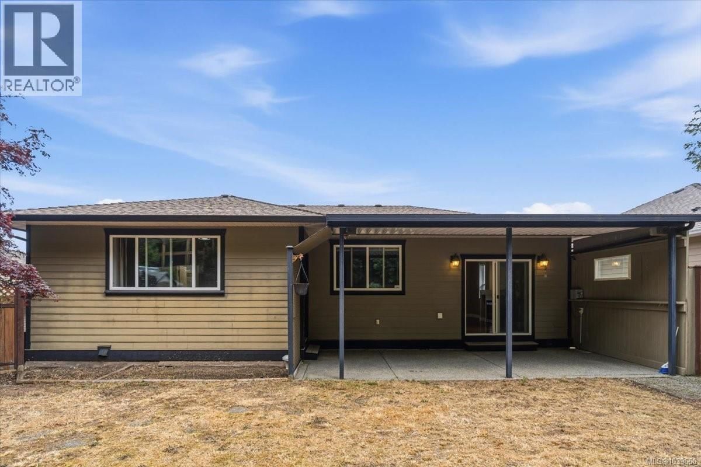
Immaculate Craftsman Home with Turnkey Legal Suite & Panoramic Ocean ViewsWhy compromise when you can have it all? Built to last with superior construction and exceptional craftsmanship, this elegant residence balances timeless traditional style with modern luxury. Standing as beautifully as the day it was completed, this home offers flawless durability and a custom floor plan designed for premium living.The Main Residence:Breathtaking Vistas: The bright, sun-drenched interior features a grand open-concept entrance with high ceilings. Both the main living room and kitchen frame jaw-dropping, unobstructed 180-degree views of the ocean, mountains, and ... read more
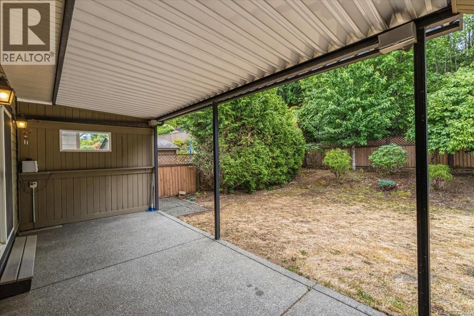
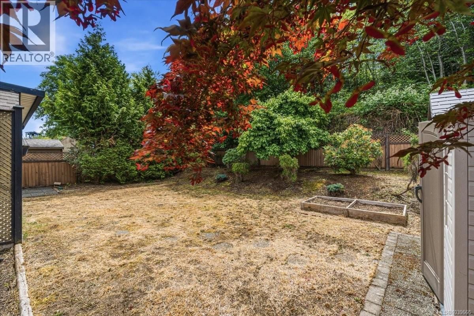
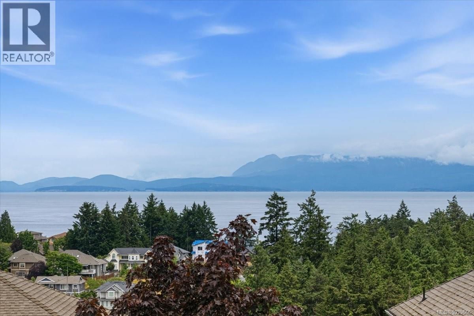
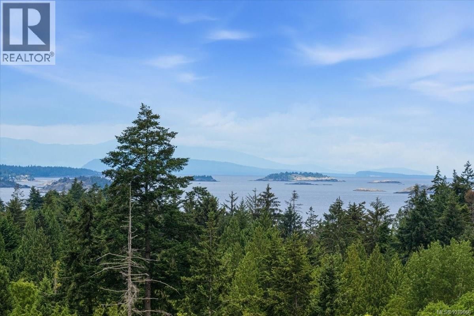
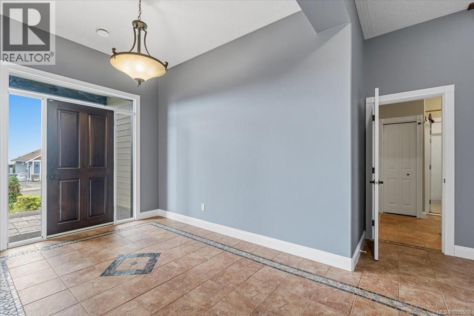
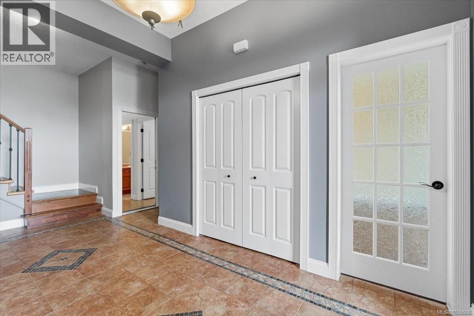
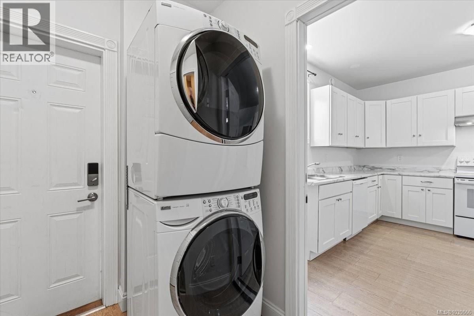
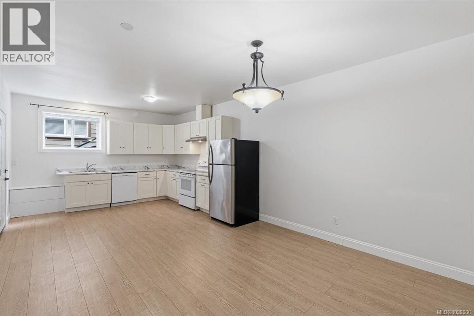
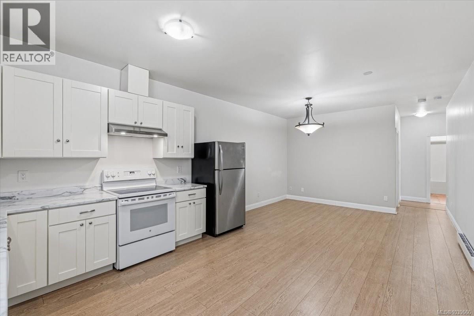
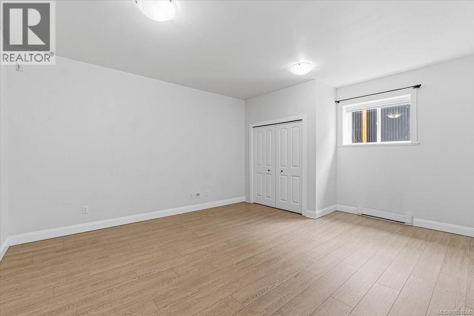
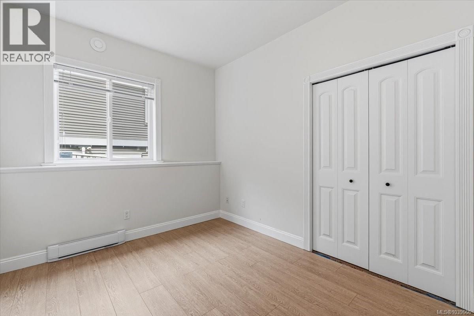
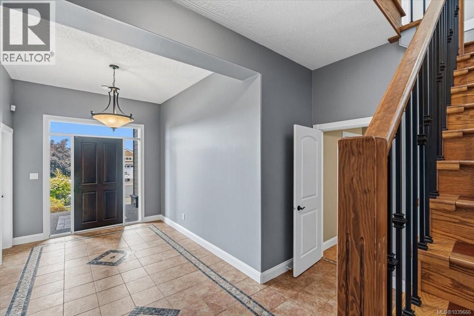
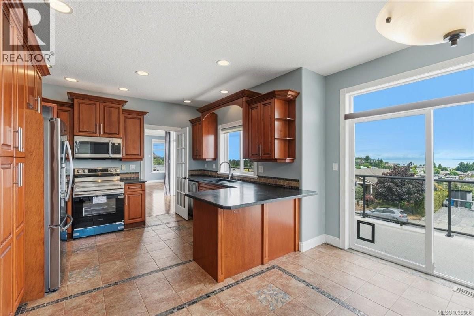
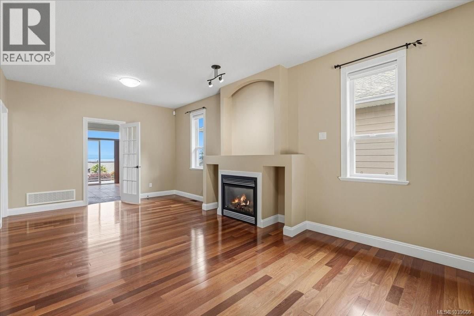
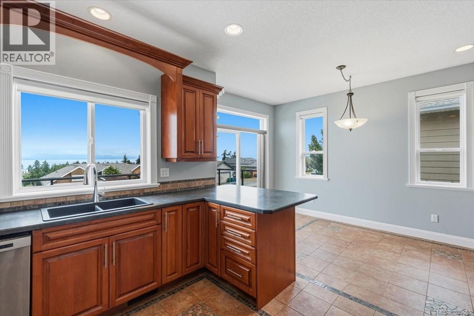
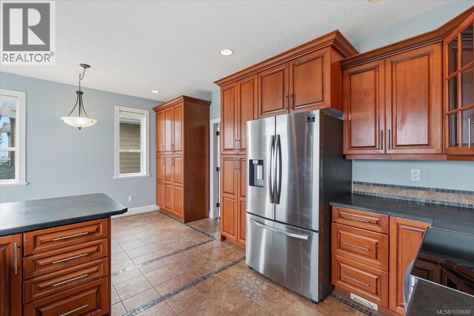
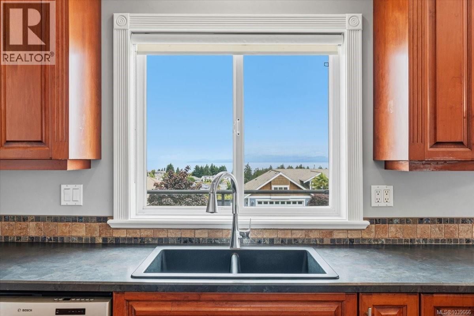
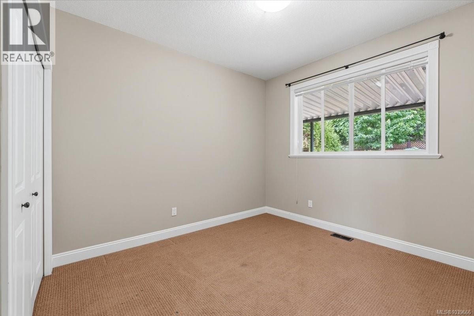
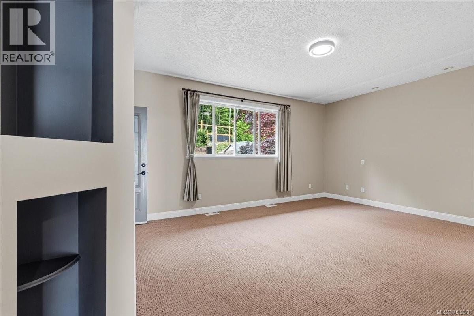
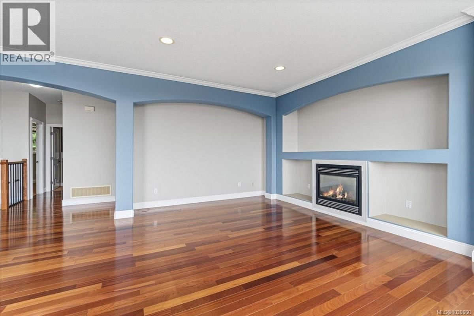
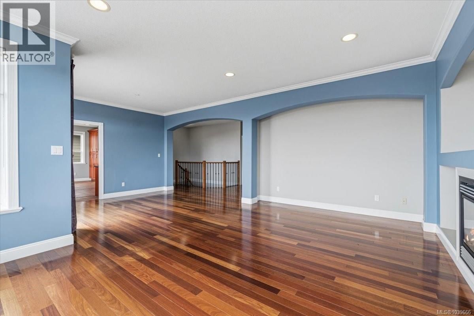
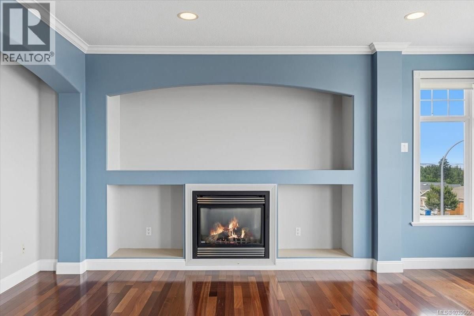
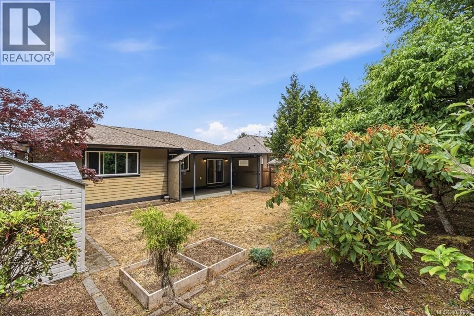
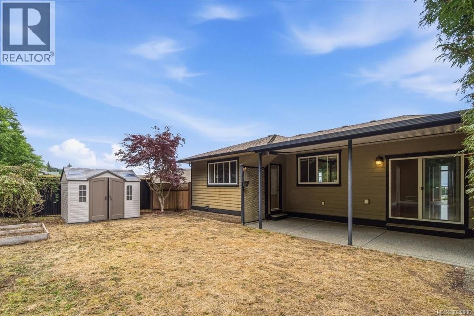
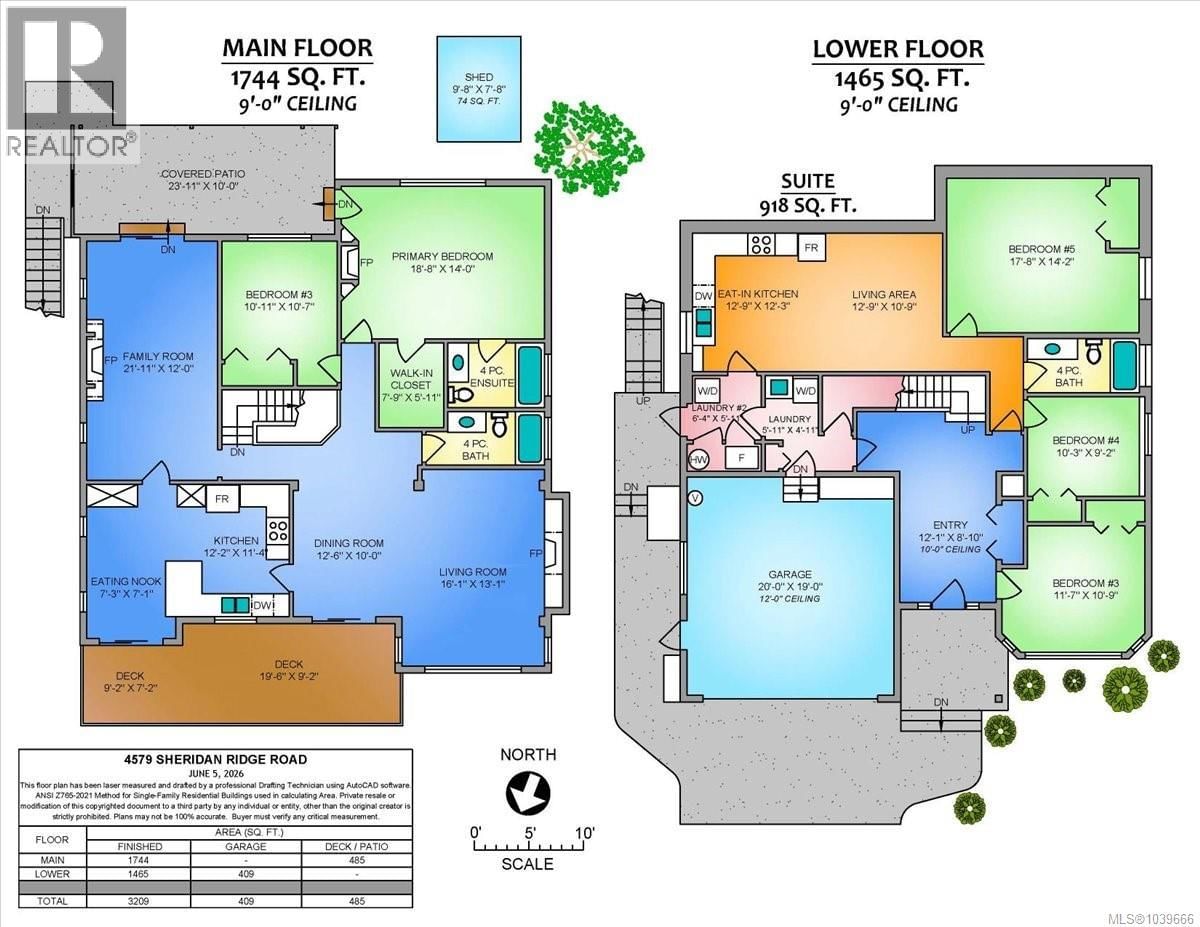
Immaculate Craftsman Home with Turnkey Legal Suite & Panoramic Ocean ViewsWhy compromise when you can have it all? Built to last with superior construction and exceptional craftsmanship, this elegant residence balances timeless traditional style with modern luxury. Standing as beautifully as the day it was completed, this home offers flawless durability and a custom floor plan designed for premium living.The Main Residence:Breathtaking Vistas: The bright, sun-drenched interior features a grand open-concept entrance with high ceilings. Both the main living room and kitchen frame jaw-dropping, unobstructed 180-degree views of the ocean, mountains, and the Winchelsea Islands.Spacious Layout: Enjoy a spacious upper level with a regal dining room, where French doors open to a covered porch. Offers plenty of family space with a large master suite and spare room upstairs, plus two bedrooms and a flexible den below.The Perfect Backyard Oasis:Step outside into a massive, level backyard that backs onto a dense, lush forest. It offers ultimate privacy and a serene, natural escape from the hustle and bustle of daily life.Smart Investment Bonus:This rare property features a fully authorized legal suite. It provides incredible flexibility for multi-generational living or a highly stable, lucrative rental income stream—effectively securing a solid asset while offseting your mortgage. Premium bonuses include an efficient heat pump, underground sprinklers! (id:39198)
- Listing ID: 1039666
- Property Type: Single Family
- Year Built: 2005
| Property | |
|---|---|
| Ownership: | Freehold |
| Lot Size: | 9815 Sqft |
| Parking: | 4 Spaces |
| Building | |
|---|---|
| Type: | Single Family House |
| HVAC: | Air Conditioned, Fireplace and Heat Pump Natural Gas |
| Location | |
|---|---|
| Town: | Nanaimo |
| Province: | British Columbia |
| Rooms | Level | Dimensions |
|---|---|---|
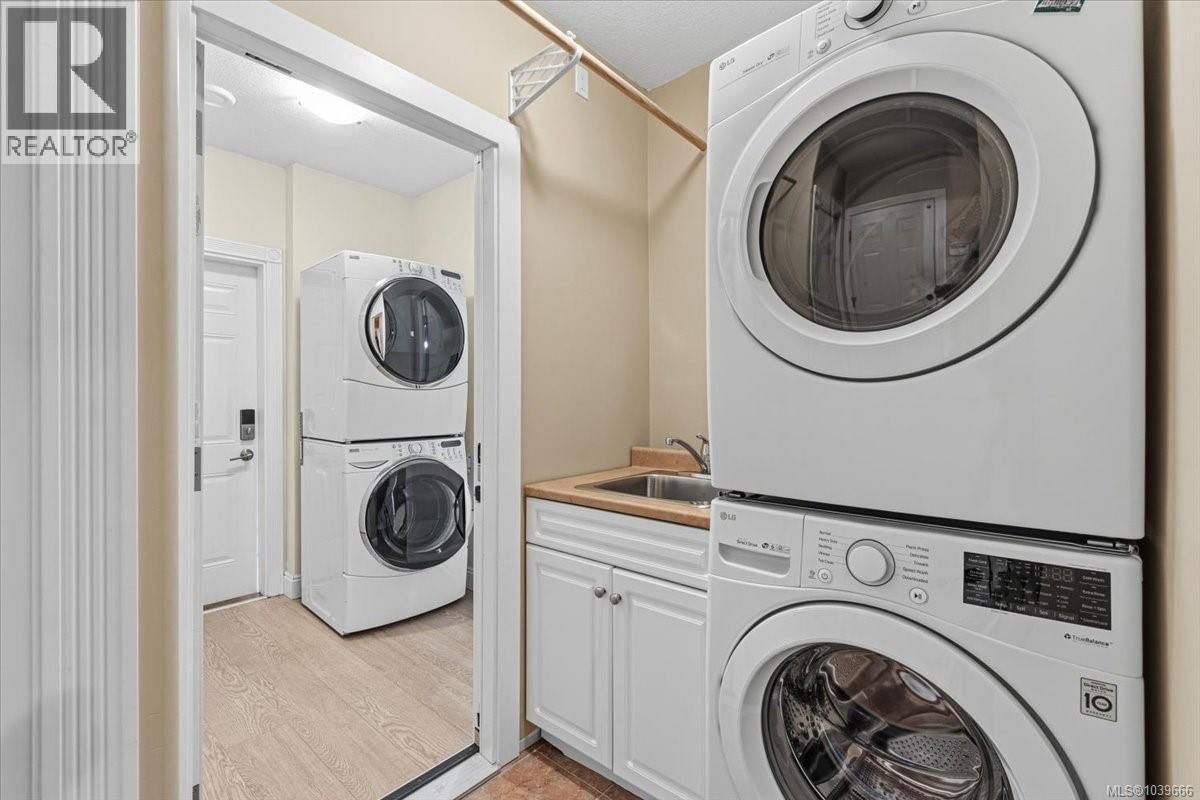
| Laundry room | Lower level | 5'11 x 4'11 |
| Kitchen | Main level | 12'2 x 11'4 |
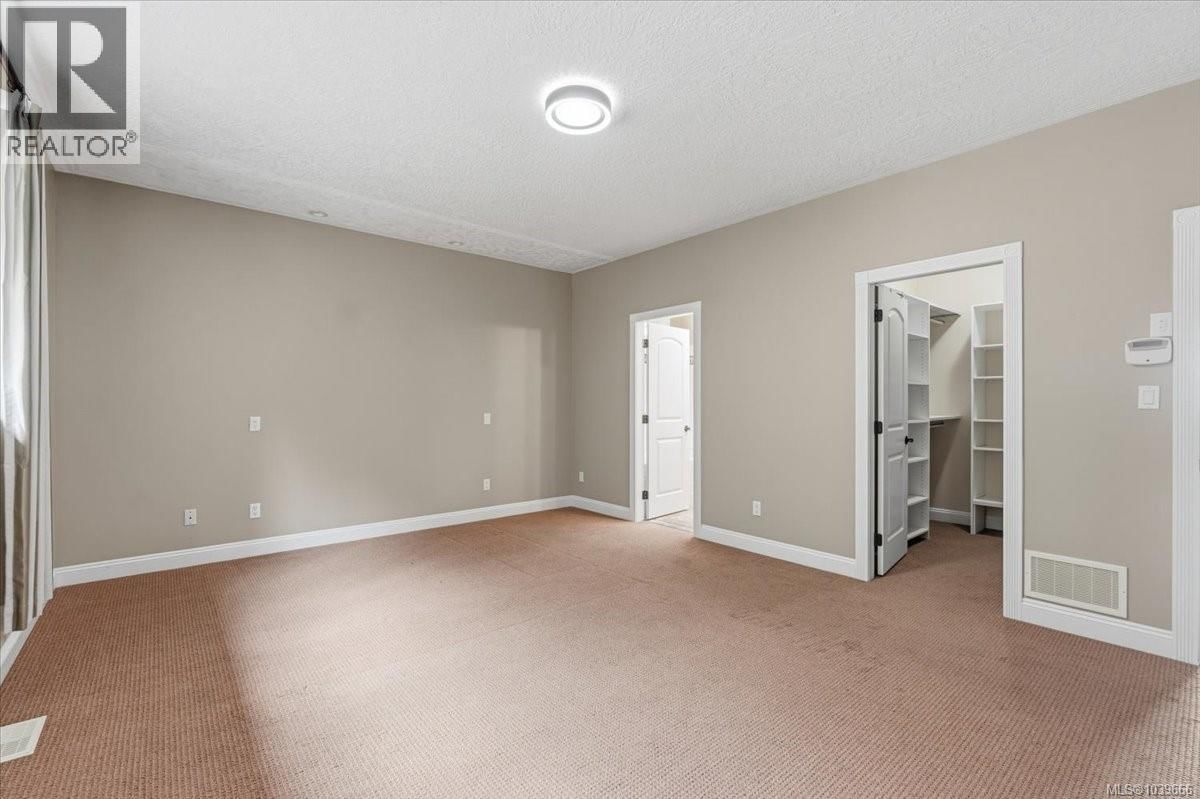
| Primary Bedroom | Main level | 18'8 x 14'0 |
| Living room | Main level | 16'1 x 13'1 |
| Laundry room | Lower level | 6'4 x 5'11 |
| Kitchen | Lower level | 12'9 x 12'3 |
| Living room | Lower level | 12'9 x 10'9 |
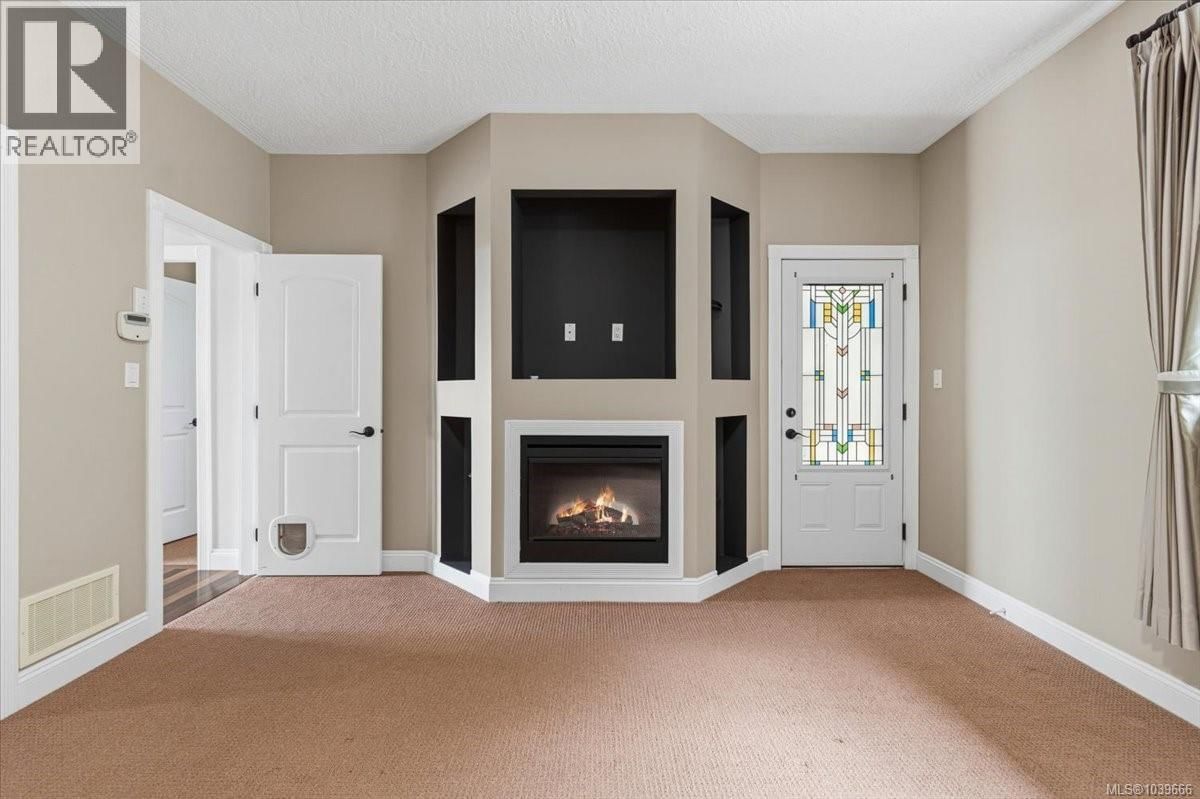
| Family room | Main level | 12'11 x 12'0 |
| Entrance | Lower level | 12'1 x 8'10 |
| Ensuite | Main level | 4-piece |
| Dining nook | Main level | 7'3 x 7'1 |
| Dining room | Main level | 10 x 12'5 |
| Bedroom | Lower level | 17'8 x 14'2 |
| Bedroom | Lower level | 11'7 x 10'9 |
| Bedroom | Lower level | 10'3 x 9'2 |
| Bedroom | Main level | 10'11 x 10'7 |
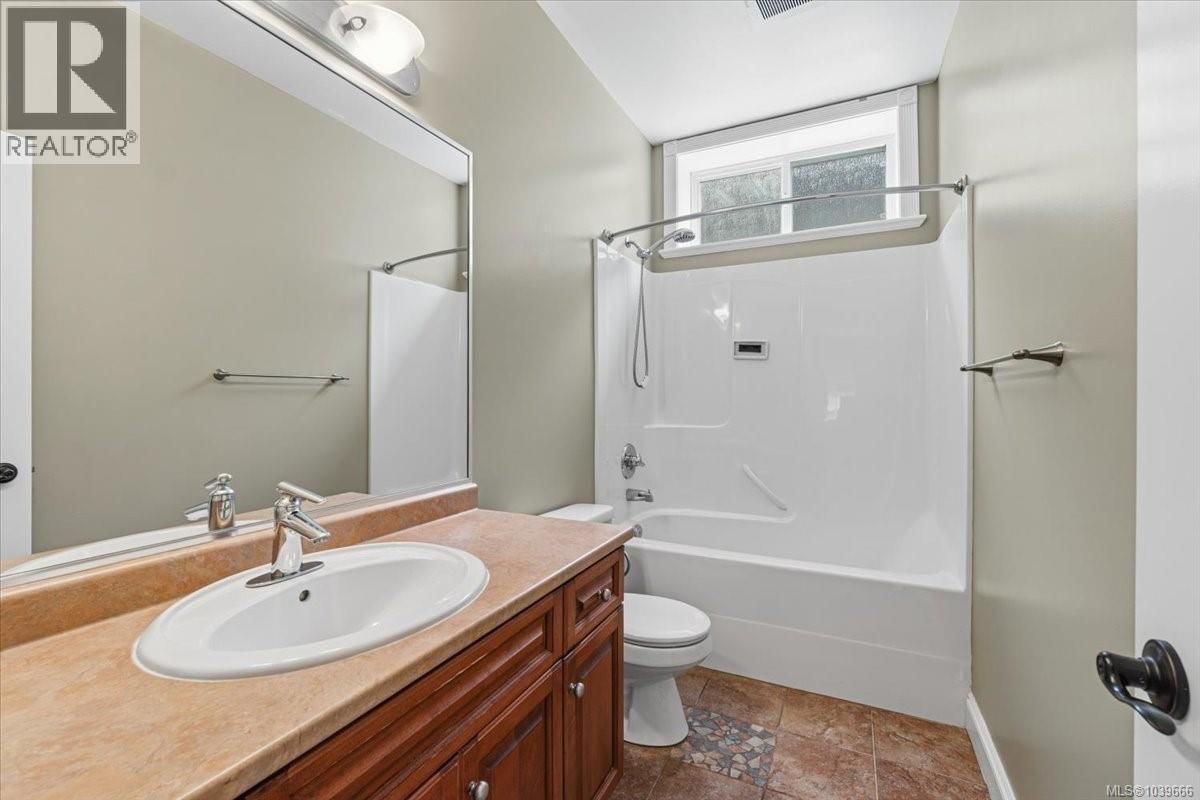
| Bathroom | Lower level | 4-piece |
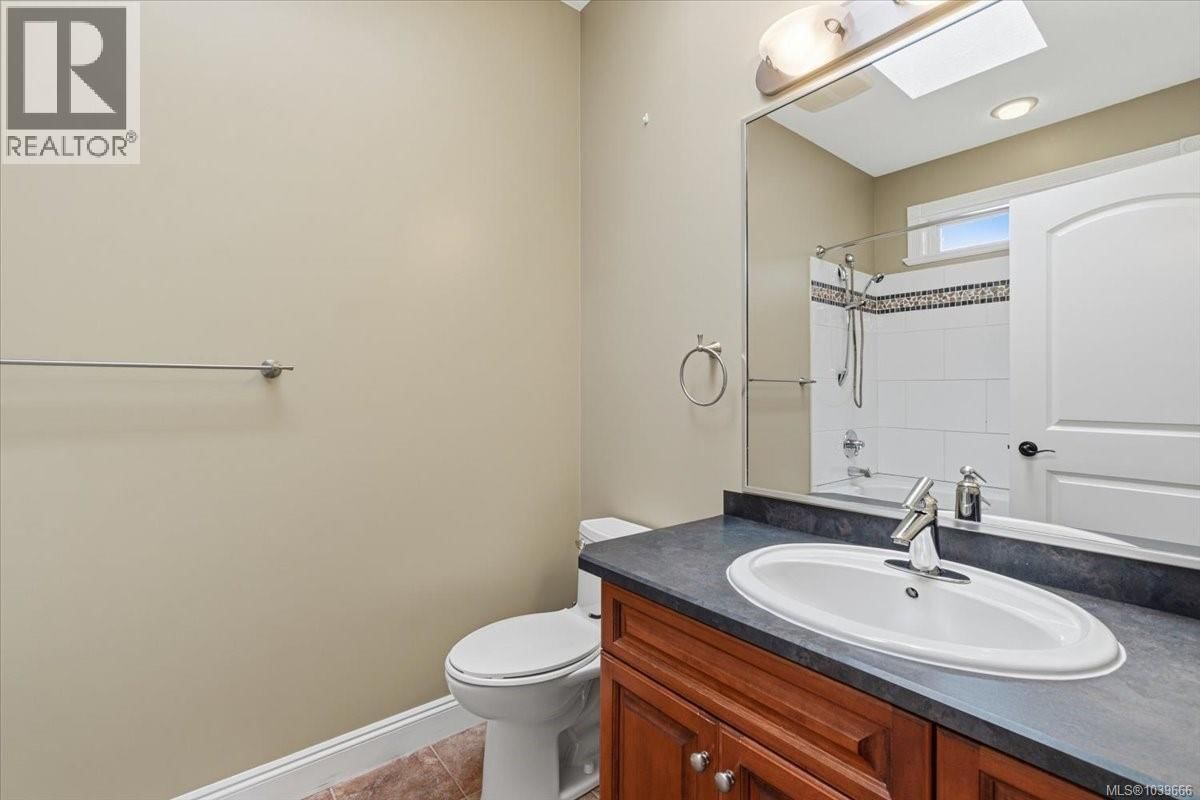
| Bathroom | Main level | 4-piece |
Book a showing to see this Sheridan Ridge Home in Nanaimo
This property has so much to offer. Book a private showing now, as you do not want to miss out on 4579 Sheridan Ridge Road in Nanaimo, British Columbia!
Private Showing Request
Send a request to book a private showing for
.
Please Note: Information you supply in the contact form will be kept fully confidential.
Is this home the right property for you? Start a conversation to find out.

Provided by REMAX Professionals (NA). MLS®, REALTOR®, and the associated logos are trademarks of the Canadian Real Estate Association.

This REALTOR.ca listing content is owned and licensed by REALTOR® members of the Canadian Real Estate Association.
Have questions or need more information about this home? Don't know where to begin? Then, let us connect you with the best real estate agent to guide you.

Inquiries submitted through this website will be responded to by a local sales representative from Royal LePage®.
Start a Conversation by Text
Provide your full name, phone and email to start a conversation by text message.
Please Note: Information you supply in the contact form will be kept fully confidential.
Start a Conversation by Email
Provide your full name and email to start a conversation by email.
Please Note: Information you supply in the contact form will be kept fully confidential.