
4271 Wellington Road, Nanaimo, British Columbia V9T 2H2





$529,900
- 2 bedrooms
- 2 bathrooms
- 1,358 Square Feet
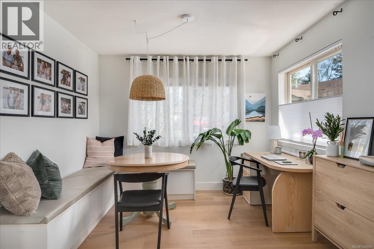
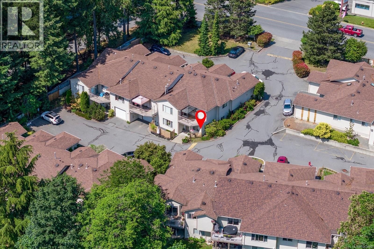
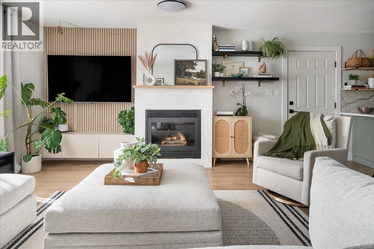
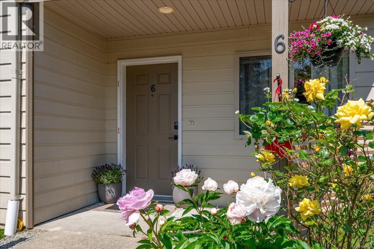
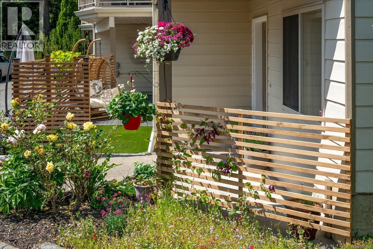
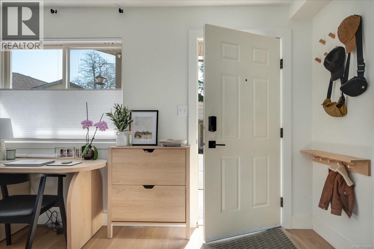
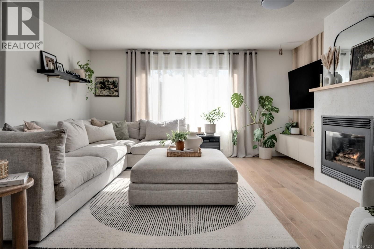
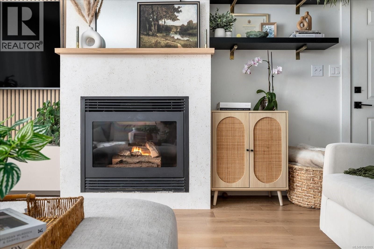
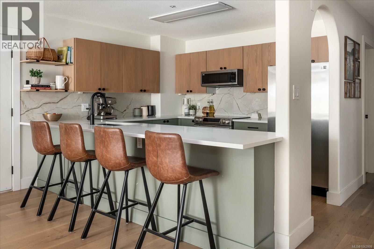
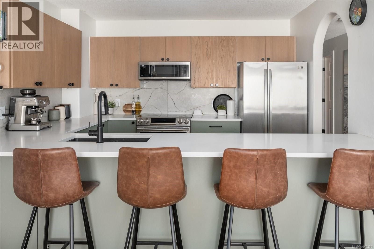
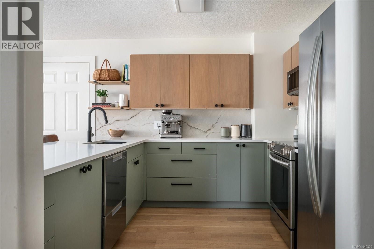
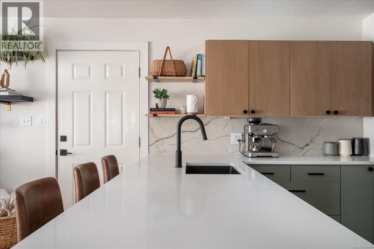
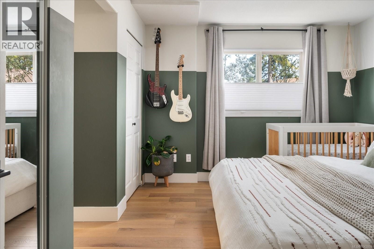
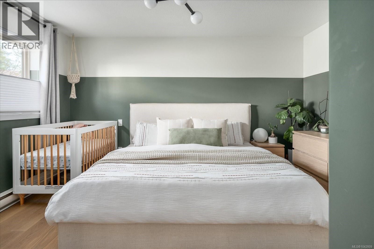
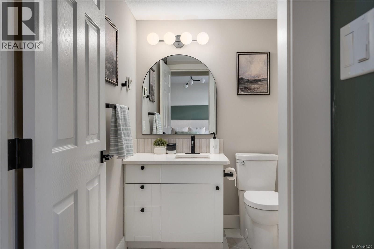
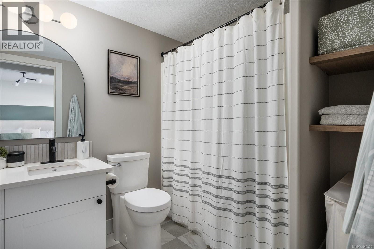
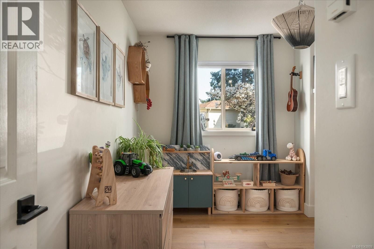
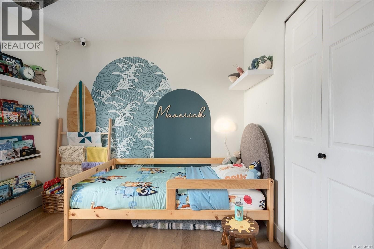
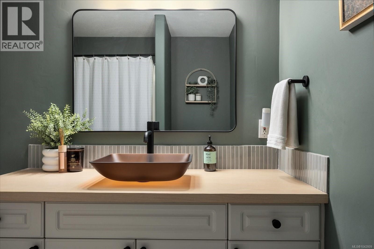
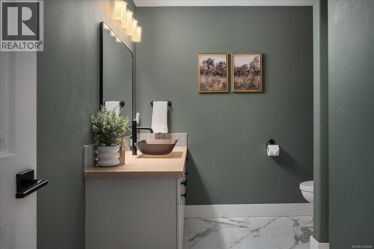
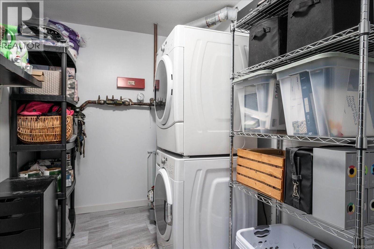
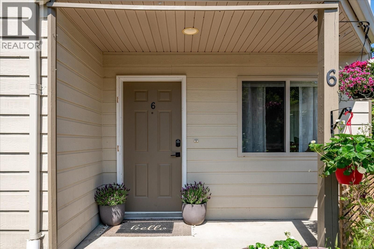
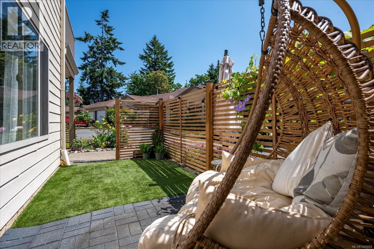
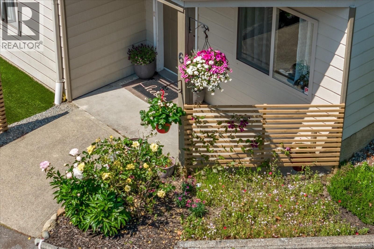
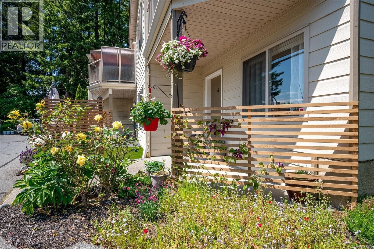
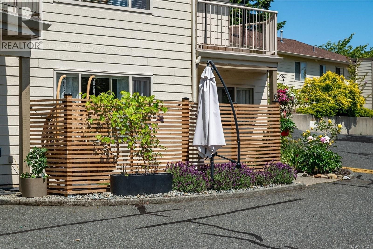
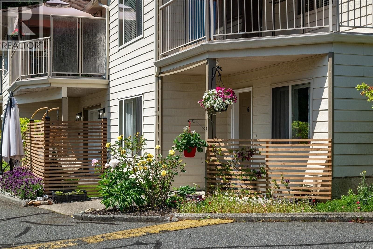
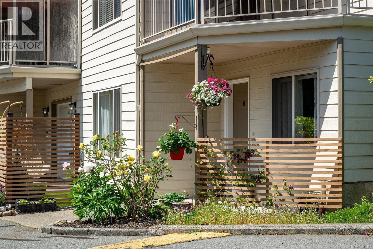
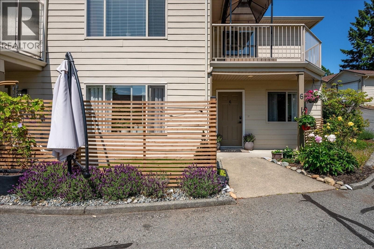
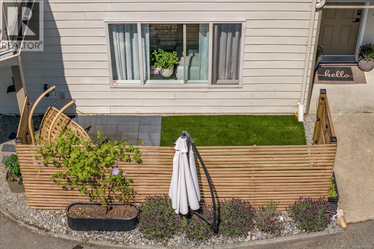
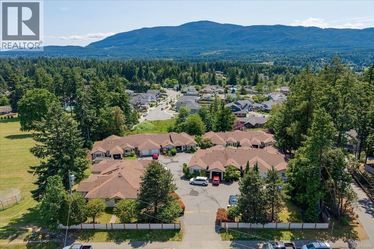
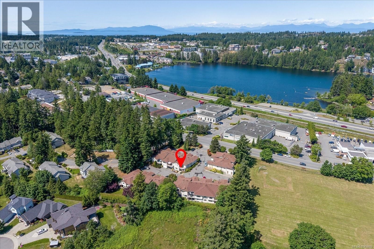
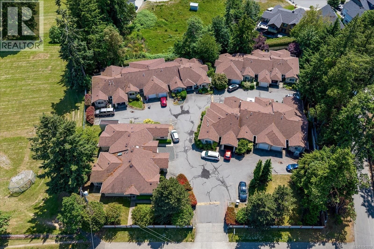
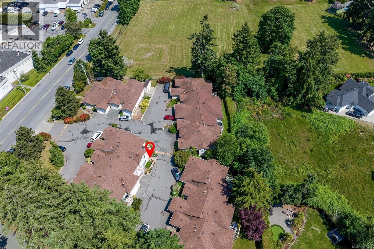
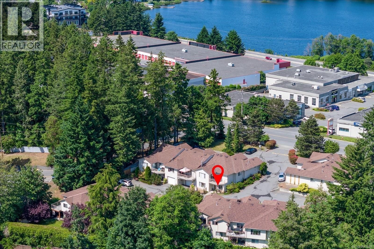
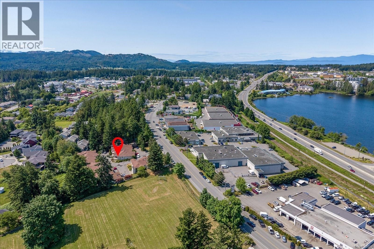
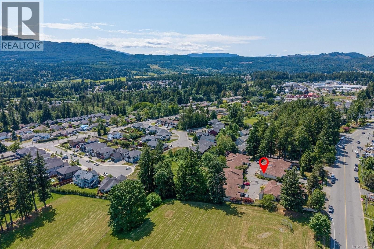
This main-level entry townhome with a spacious garage is a rare find! Renovated by an interior designer, this townhome is situated in a quiet complex located in the sought-after Divers Lake neighborhood. The home features excellent sound proofing, accessibility and incredible natural light. Inside, the open layout features wide hallways, 2 generous bedrooms, and 2 updated bathrooms. Stylish touches include a Venetian plaster fireplace, TV slat wall, built-in dining nook, and office space. As a ground-floor corner unit, it also offers a large laundry/storage room and private outdoor retreat. Updates include white oak engineered hardwood, a designer ... read more
This main-level entry townhome with a spacious garage is a rare find! Renovated by an interior designer, this townhome is situated in a quiet complex located in the sought-after Divers Lake neighborhood. The home features excellent sound proofing, accessibility and incredible natural light. Inside, the open layout features wide hallways, 2 generous bedrooms, and 2 updated bathrooms. Stylish touches include a Venetian plaster fireplace, TV slat wall, built-in dining nook, and office space. As a ground-floor corner unit, it also offers a large laundry/storage room and private outdoor retreat. Updates include white oak engineered hardwood, a designer kitchen with white oak + painted cabinetry, quartz counters, stainless appliances, modern lighting, fresh paint, and refreshed bathrooms. Set in a beautifully landscaped, well-maintained complex, this move-in ready home blends style, comfort, and convenience. Don’t miss it! All data approx. & info to be verified. (id:39198)
- Listing ID: 1042809
- Property Type: Single Family
- Year Built: 1995
| Property | |
|---|---|
| Ownership: | Condo Corporation $297.00 / Monthly |
| Parking: | 1 Spaces |
| Building | |
|---|---|
| Type: | Single Family Row / Townhouse |
| Appliances: | Dryer, Microwave, Range - Electric, Refrigerator, Washer and Dishwasher |
| HVAC: | Baseboard Heaters and Fireplace Electric, Natural Gas |
| Location | |
|---|---|
| Town: | Nanaimo |
| Province: | British Columbia |
| Community Features: | Family Oriented and Pets Allowed |
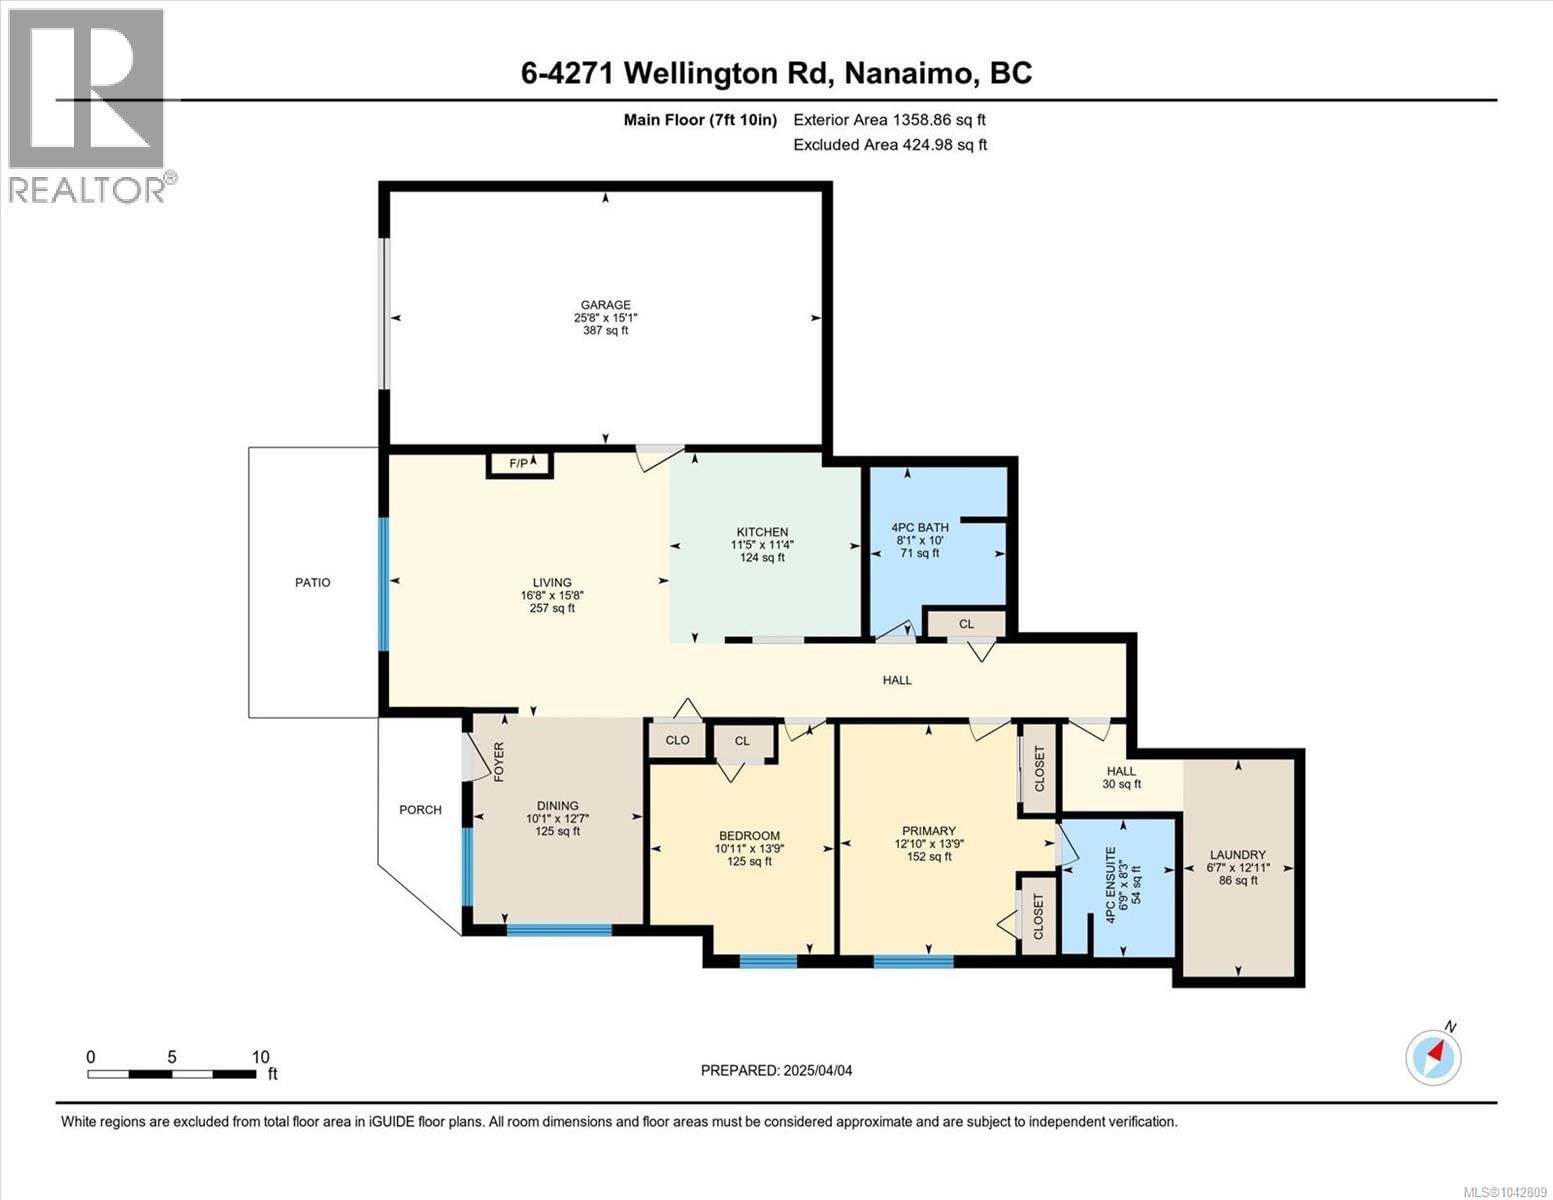
| Rooms | Level | Dimensions |
|---|---|---|
| Laundry room | Main level | 6'7 x 12'11 |
| Ensuite | Main level | 6'9 x 8'3 |
| Primary Bedroom | Main level | 12'10 x 13'9 |
| Bedroom | Main level | 10'11 x 13'9 |
| Bathroom | Main level | 10 x 8'1 |
| Kitchen | Main level | 11'5 x 11'4 |
| Dining room | Main level | 10'1 x 12'7 |
| Living room | Main level | 16'8 x 15'8 |
Book a showing to see this Wellington Condo in Nanaimo
This property has so much to offer. Book a private showing now, as you do not want to miss out on 4271 Wellington Road in Nanaimo, British Columbia!
Private Showing Request
Send a request to book a private showing for
.
Please Note: Information you supply in the contact form will be kept fully confidential.
Is this condo the right property for you? Start a conversation to find out.

Provided by REMAX Professionals (NA). MLS®, REALTOR®, and the associated logos are trademarks of the Canadian Real Estate Association.

This REALTOR.ca listing content is owned and licensed by REALTOR® members of the Canadian Real Estate Association.
Have questions or need more information about this condo? Don't know where to begin? Then, let us connect you with the best real estate agent to guide you.

Inquiries submitted through this website will be responded to by a local sales representative from Royal LePage®.
Start a Conversation by Text
Provide your full name, phone and email to start a conversation by text message.
Please Note: Information you supply in the contact form will be kept fully confidential.
Start a Conversation by Email
Provide your full name and email to start a conversation by email.
Please Note: Information you supply in the contact form will be kept fully confidential.