
4067 Gulfview Drive, Nanaimo, British Columbia V9T 6B4






$1,198,000
- 5 bedrooms
- 3 bathrooms
- 4,039 Square Feet
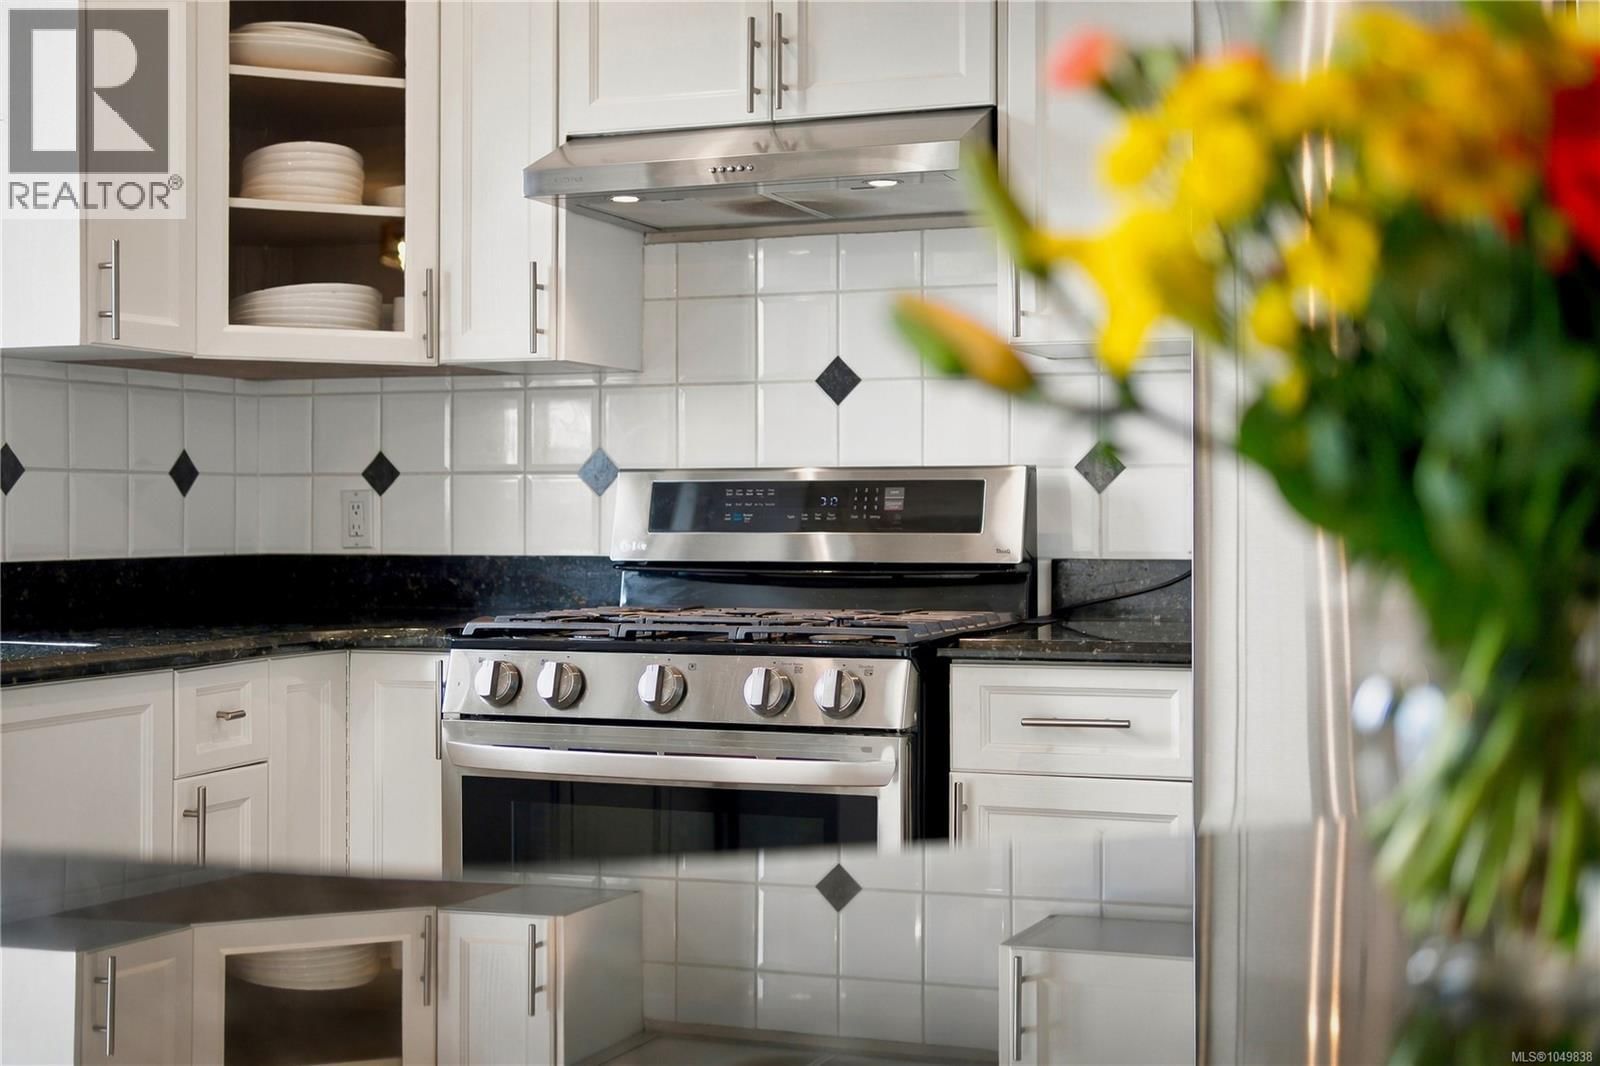
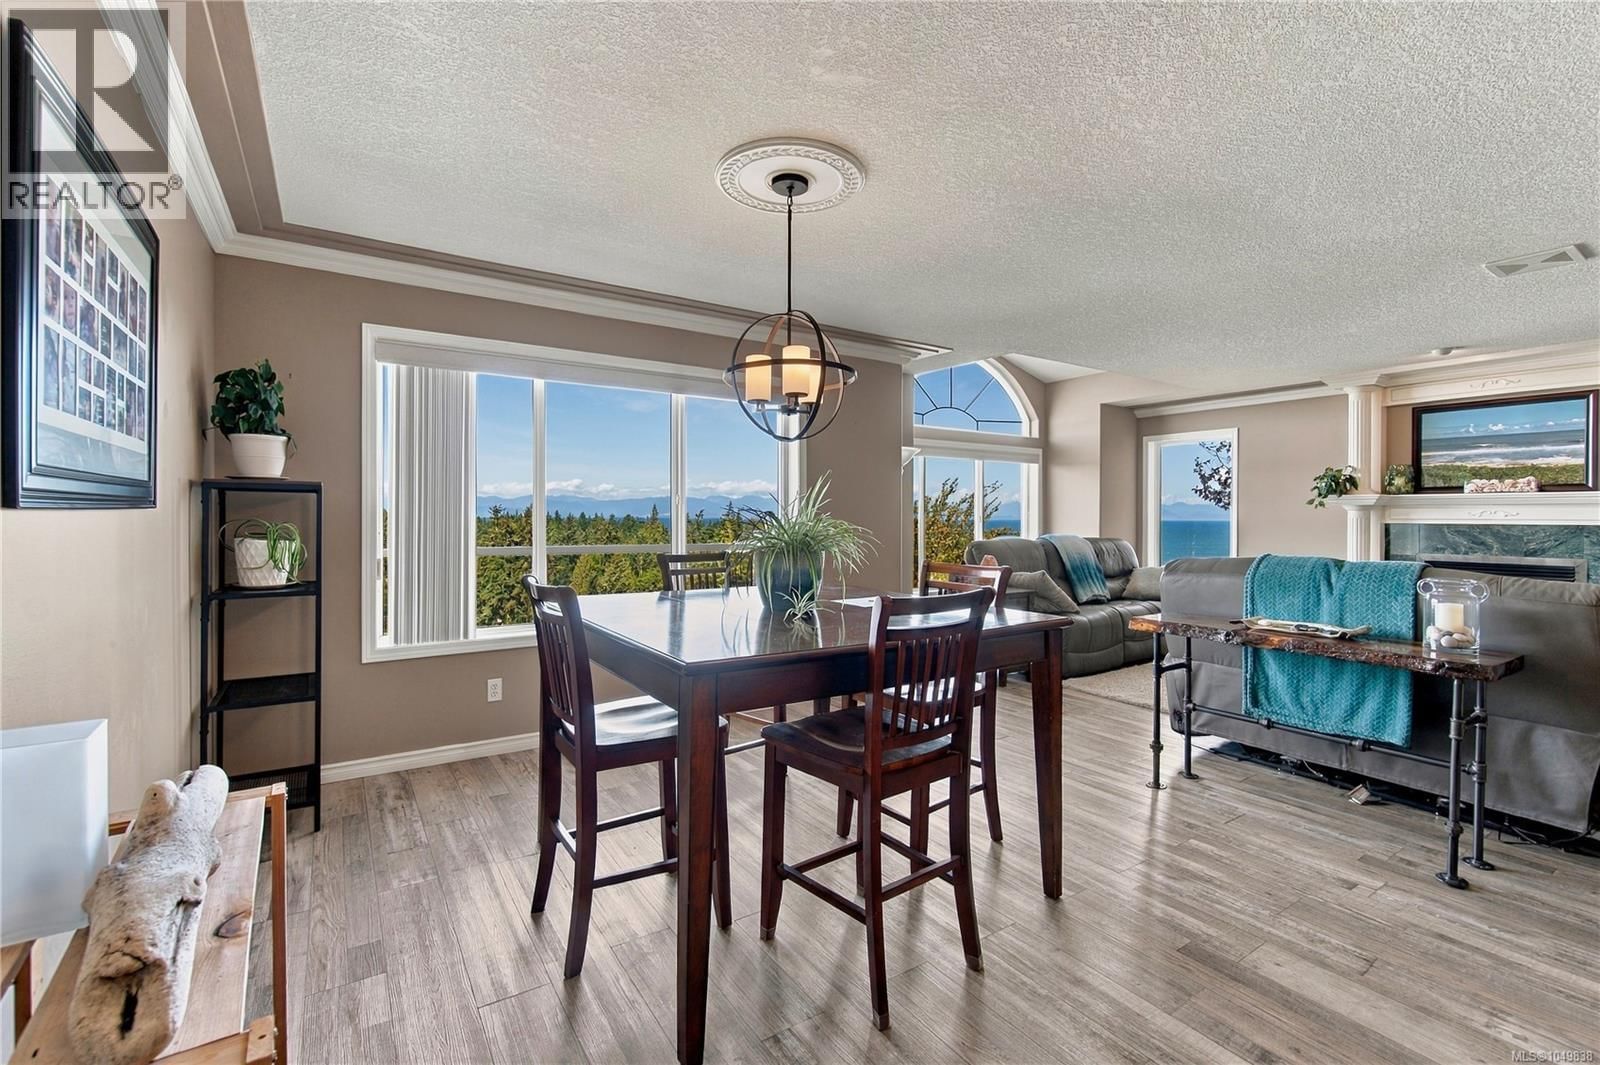
Positioned in Hammond Bay, one of Nanaimo’s most scenic coastal neighbourhoods, 4067 Gulfview Drive offers beautiful ocean views and convenient access to nearby beaches, parks, schools, and North Nanaimo amenities. Expansive windows bring the view into the home as you cook, dine, and unwind across the main living spaces. The main level features two open yet distinct living areas, creating a practical layout with room to gather comfortably. A large island anchors the kitchen and connects naturally with the family room, while the living and dining areas are oriented toward the ocean. Fireplaces add warmth to both spaces. A full-length balcony spans ... read more
Positioned in Hammond Bay, one of Nanaimo’s most scenic coastal neighbourhoods, 4067 Gulfview Drive offers beautiful ocean views and convenient access to nearby beaches, parks, schools, and North Nanaimo amenities. Expansive windows bring the view into the home as you cook, dine, and unwind across the main living spaces. The main level features two open yet distinct living areas, creating a practical layout with room to gather comfortably. A large island anchors the kitchen and connects naturally with the family room, while the living and dining areas are oriented toward the ocean. Fireplaces add warmth to both spaces. A full-length balcony spans the front of the home, providing another place to enjoy the coastal outlook. At the back, a spacious covered deck overlooks the sloping backyard and waterfall feature, offering a sheltered outdoor area that can be used throughout the seasons. The established front garden also provides privacy from the street. Downstairs, two bedrooms, a games room, gym area, and separate heating system add considerable flexibility, with potential to convert the level into a suite. A spacious home with ocean views, versatile living areas, and outdoor space on both sides. Measurements are approximate; verify if important. Some photos may be digitally enhanced for visual presentation; verify if important. (id:39198)
- Listing ID: 1049838
- Property Type: Single Family
- Year Built: 2002
| Property | |
|---|---|
| Ownership: | Freehold |
| Lot Size: | 10431 Sqft |
| Parking: | 4 Spaces |
| Building | |
|---|---|
| Type: | Single Family House |
| Appliances: | Dryer, Refrigerator, Washer and Dishwasher |
| HVAC: | Baseboard Heaters, Fireplace and Forced Air Electric, Natural Gas |
| Location | |
|---|---|
| Town: | Nanaimo |
| Province: | British Columbia |
| Rooms | Level | Dimensions |
|---|---|---|
| Family room | Main level | 14 x 20 |
| Kitchen | Main level | 19'10 x 10'2 |
| Living room/Dining room | Main level | 26 |
| Ensuite | Main level | 4-piece |
| Primary Bedroom | Main level | 12'10 x 14'10 |
| Bathroom | Main level | 4-piece |
| Bedroom | Main level | 12'10 x 12'5 |
| Bedroom | Main level | 12'10 x 12'5 |
| Laundry room | Lower level | 16'2 x 8'4 |
| Recreation room | Lower level | 14'7 x 21'2 |
| Storage | Lower level | 14 |
| Bathroom | Lower level | 4-piece |
| Bedroom | Lower level | 16'10 x 10'9 |
| Bedroom | Lower level | 13'1 x 12'7 |
| Den | Lower level | 13'1 x 18'1 |
| Entrance | Lower level | 18'4 x 12'9 |
Book a showing to see this Gulfview Home in Nanaimo
This property has so much to offer. Book a private showing now, as you do not want to miss out on 4067 Gulfview Drive in Nanaimo, British Columbia!
Private Showing Request
Send a request to book a private showing for
.
Please Note: Information you supply in the contact form will be kept fully confidential.
Is this home the right property for you? Start a conversation to find out.

Provided by eXp Realty (NA). MLS®, REALTOR®, and the associated logos are trademarks of the Canadian Real Estate Association.

This REALTOR.ca listing content is owned and licensed by REALTOR® members of the Canadian Real Estate Association.
Have questions or need more information about this home? Don't know where to begin? Then, let us connect you with the best real estate agent to guide you.

Inquiries submitted through this website will be responded to by a local sales representative from Royal LePage®.
Start a Conversation by Text
Provide your full name, phone and email to start a conversation by text message.
Please Note: Information you supply in the contact form will be kept fully confidential.
Start a Conversation by Email
Provide your full name and email to start a conversation by email.
Please Note: Information you supply in the contact form will be kept fully confidential.