
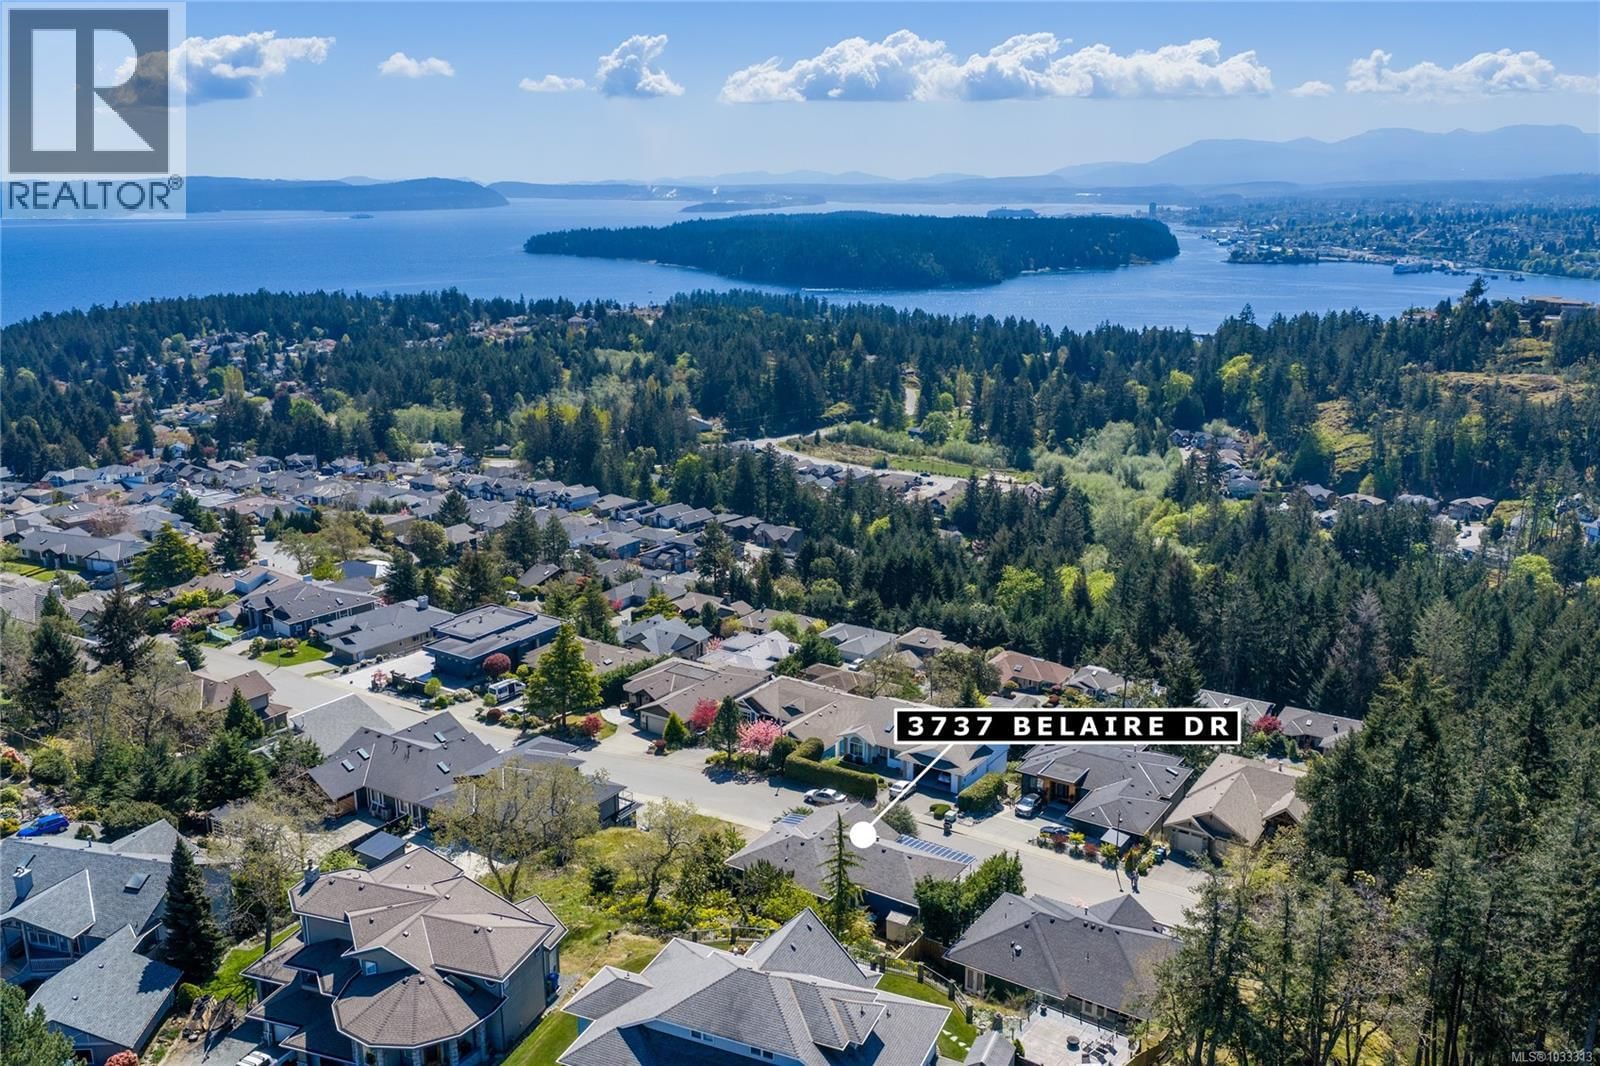
3737 Belaire Drive, Nanaimo, British Columbia V9T 5A1











$1,125,000
- 3 bedrooms
- 3 bathrooms
- 2,254 Square Feet
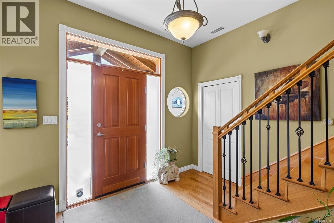
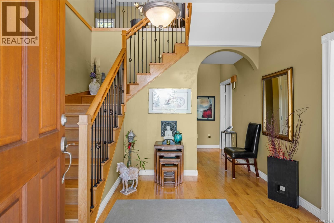
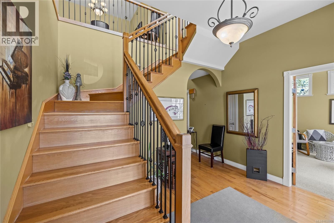
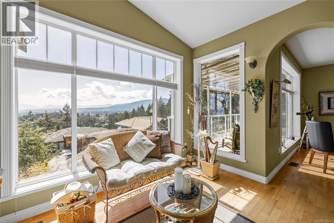
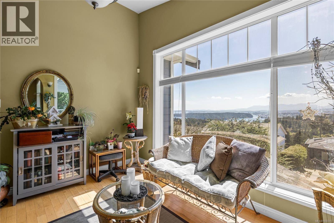
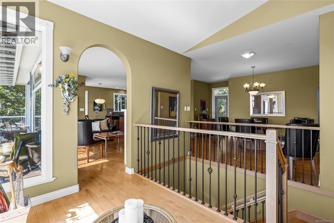
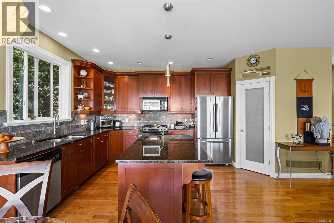
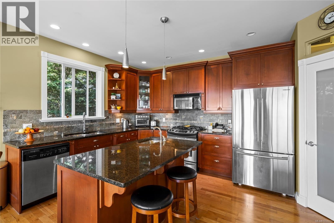
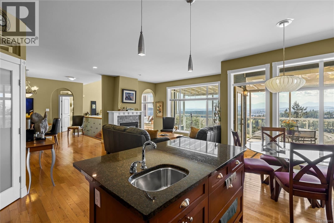
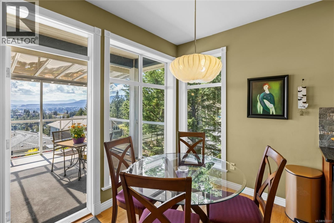
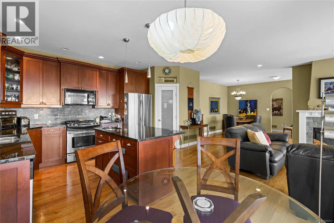
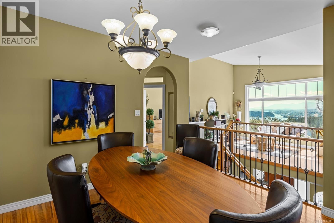
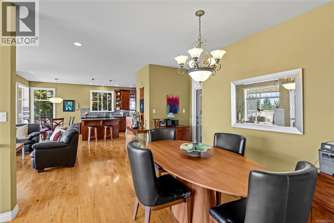
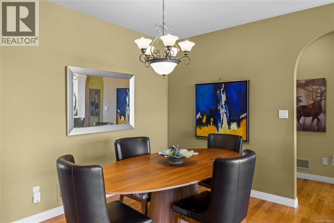
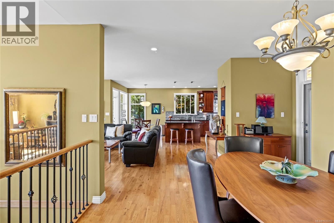
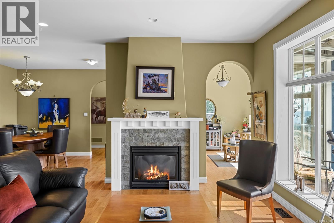
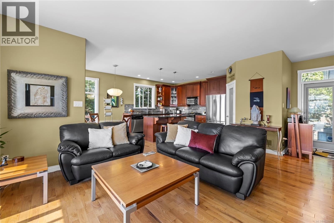
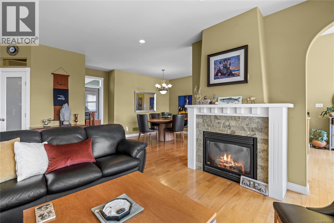
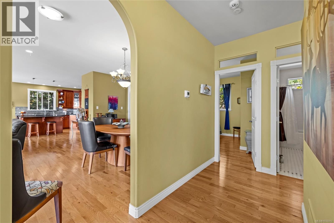
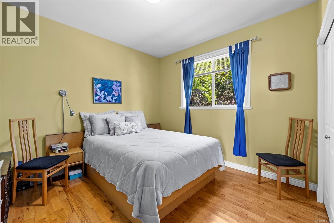
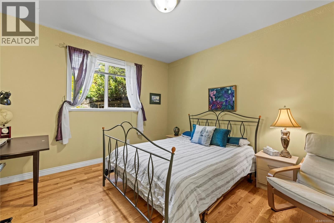
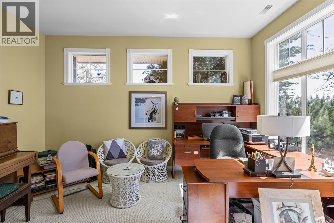
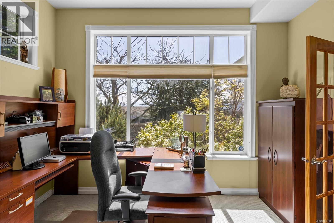
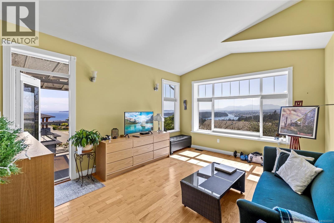
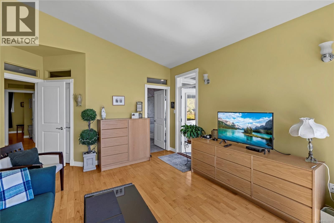
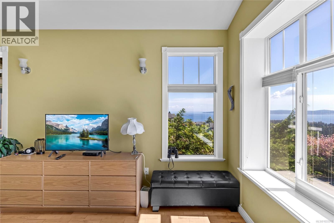
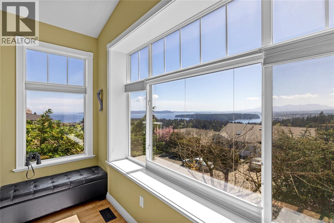
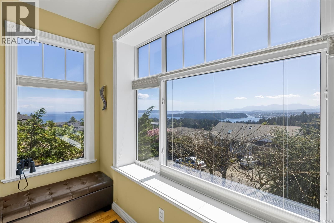
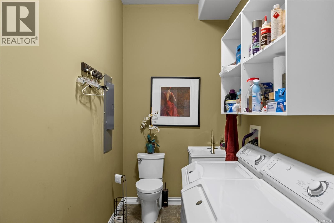
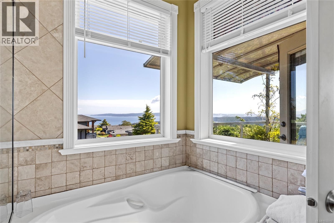
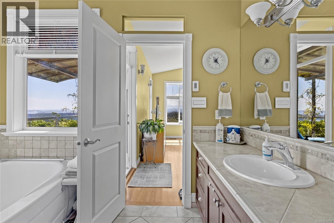
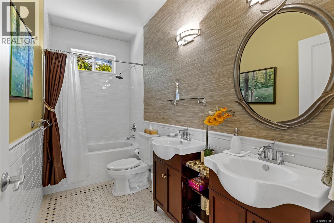
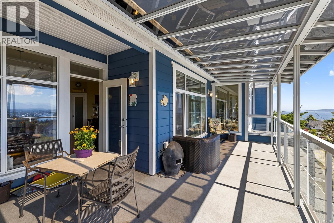
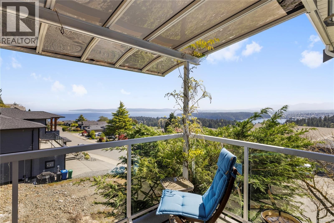
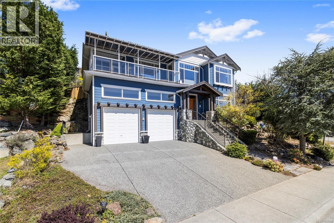
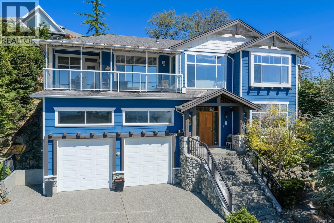
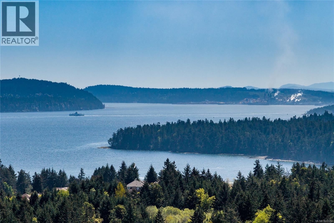
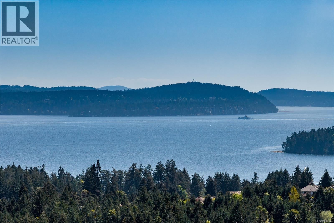
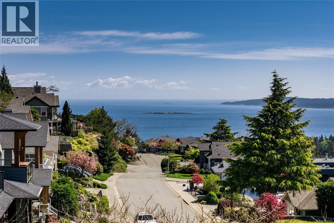
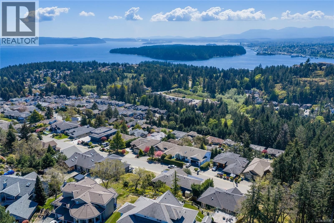
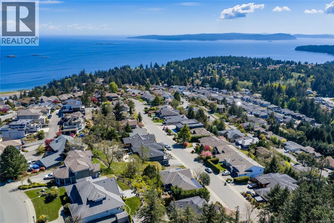
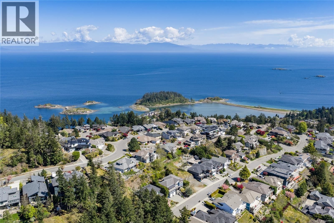
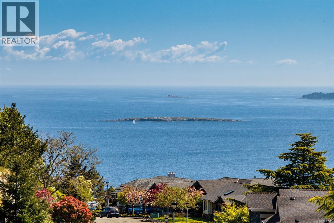
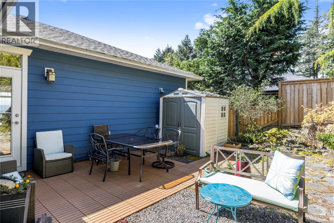
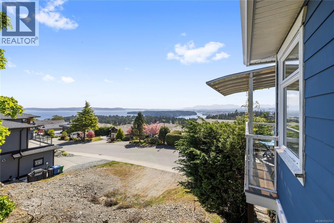
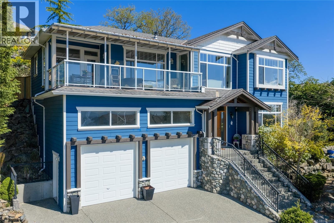
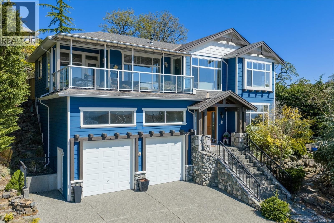
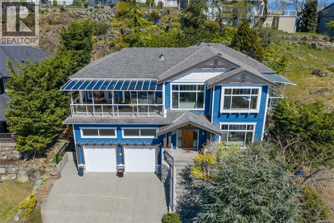
Perched above Departure Bay, this 3 bedroom + den home offers a spectacular 180-degree south facing ocean view—a rare opportunity to enjoy ever-changing coastal scenery from sunrise coffee to evening relaxation on the covered deck. Watch the ferries come and go and enjoy the activity in the bay below. Inside, large windows throughout the primary bedroom, living room, and kitchen are thoughtfully positioned to maximize the view and natural light. The living room features a cozy gas fireplace, while the kitchen offers granite countertops, stainless steel appliances, and a convenient pantry. Additional highlights include oak hardwood floors, ... read more
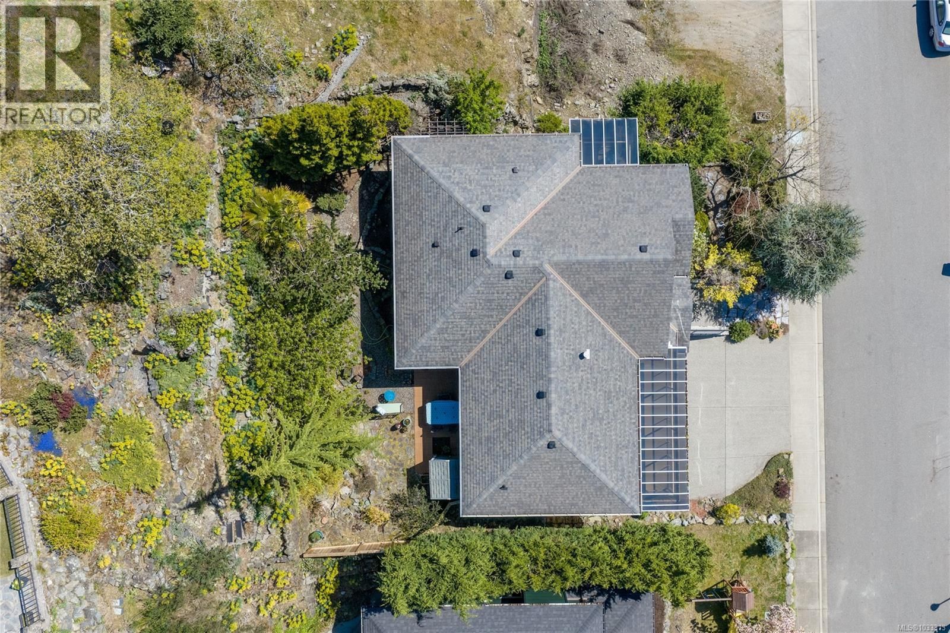
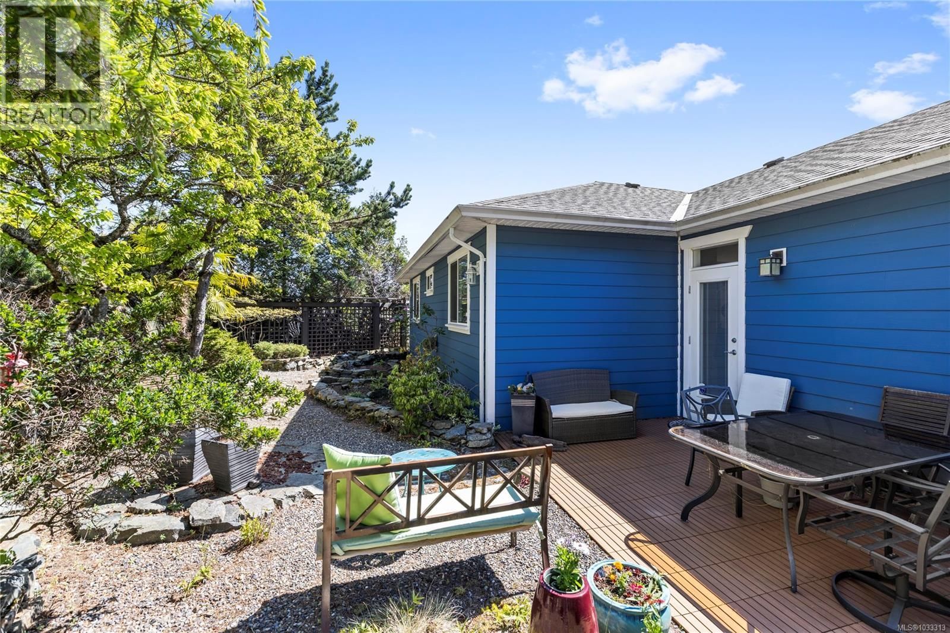
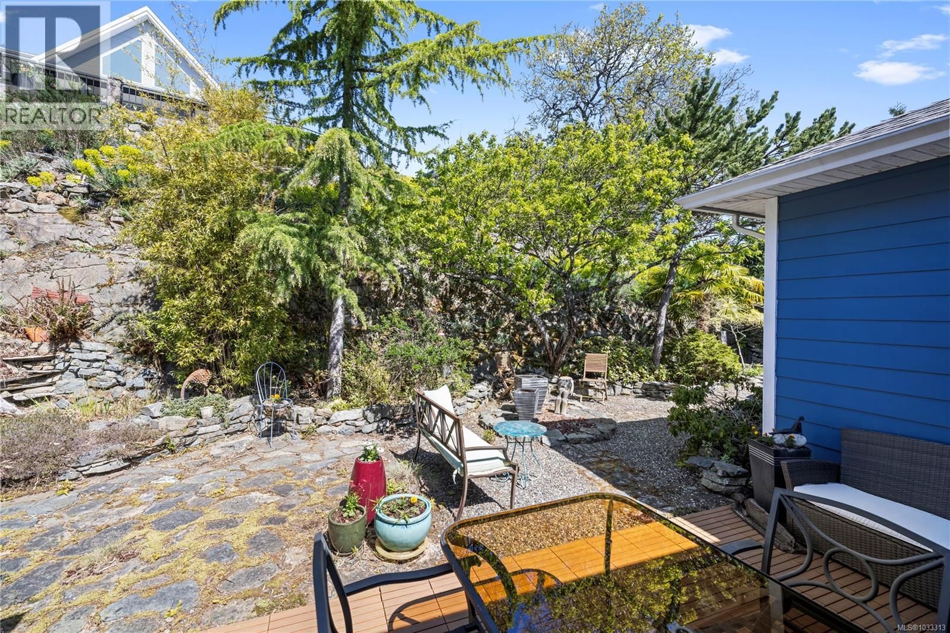
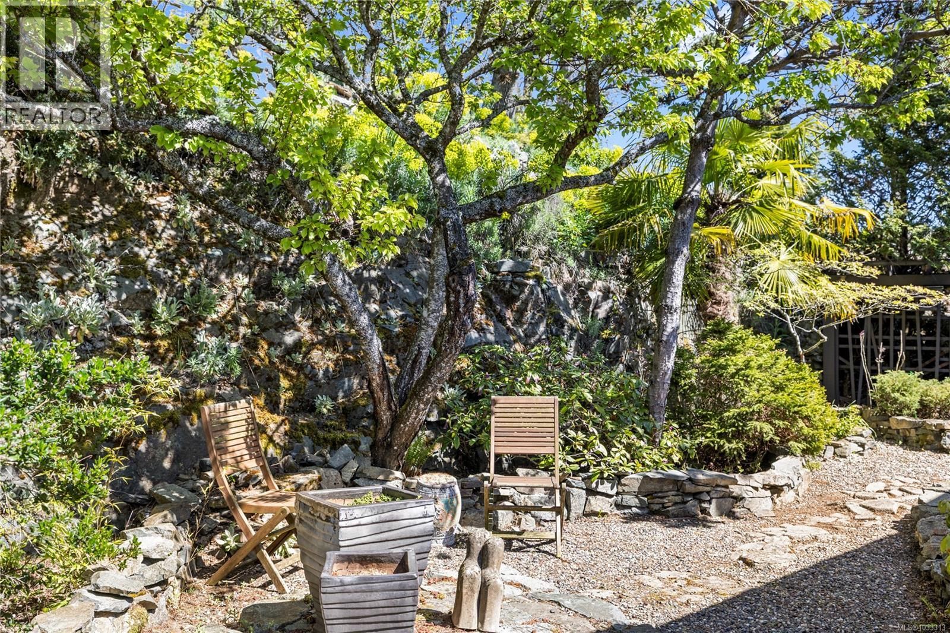
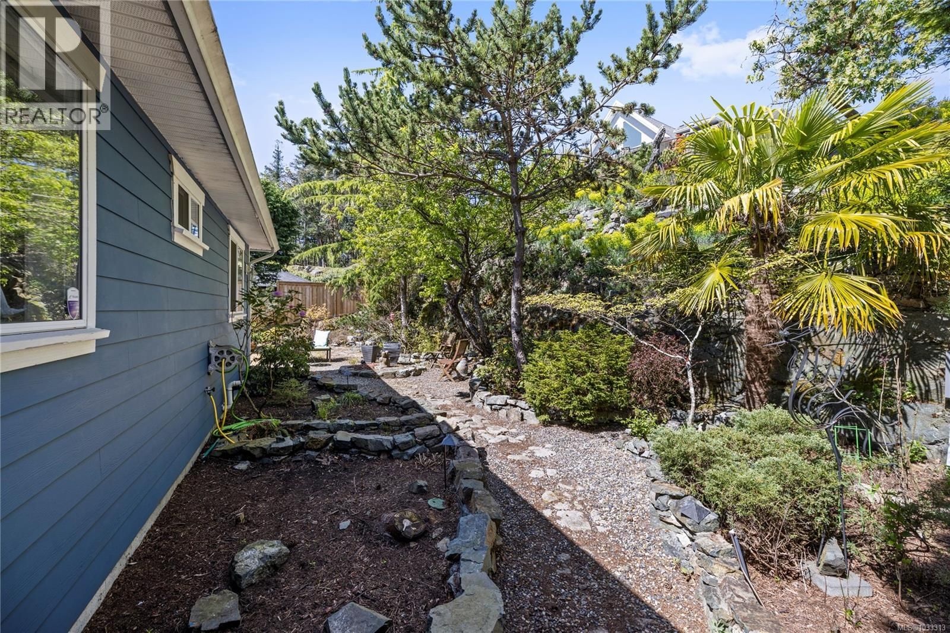
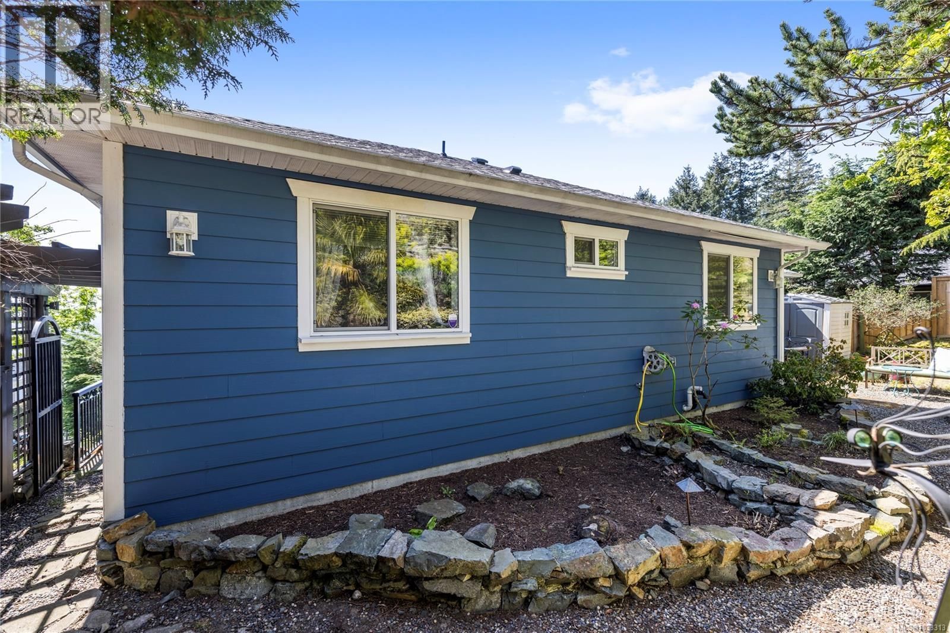
Perched above Departure Bay, this 3 bedroom + den home offers a spectacular 180-degree south facing ocean view—a rare opportunity to enjoy ever-changing coastal scenery from sunrise coffee to evening relaxation on the covered deck. Watch the ferries come and go and enjoy the activity in the bay below. Inside, large windows throughout the primary bedroom, living room, and kitchen are thoughtfully positioned to maximize the view and natural light. The living room features a cozy gas fireplace, while the kitchen offers granite countertops, stainless steel appliances, and a convenient pantry. Additional highlights include oak hardwood floors, heated tile flooring, a heat pump for year-round comfort, ample storage, and a low-maintenance backyard. A unique ocean-view property in one of Nanaimo’s most desirable coastal settings. Located just a short drive from Pipers Lagoon, Neck Point Park, & Departure Bay Beach. Data & measurements are approximate & must be verified if important. (id:39198)
- Listing ID: 1033313
- Property Type: Single Family
- Year Built: 2005
| Property | |
|---|---|
| Ownership: | Freehold |
| Lot Size: | 7535 Sqft |
| Parking: | 4 Spaces |
| Building | |
|---|---|
| Type: | Single Family House |
| Appliances: | Dryer, Microwave, Refrigerator, Washer and Dishwasher |
| HVAC: | Air Conditioned, Fireplace, Forced Air and Heat Pump Natural Gas |
| Location | |
|---|---|
| Town: | Nanaimo |
| Province: | British Columbia |
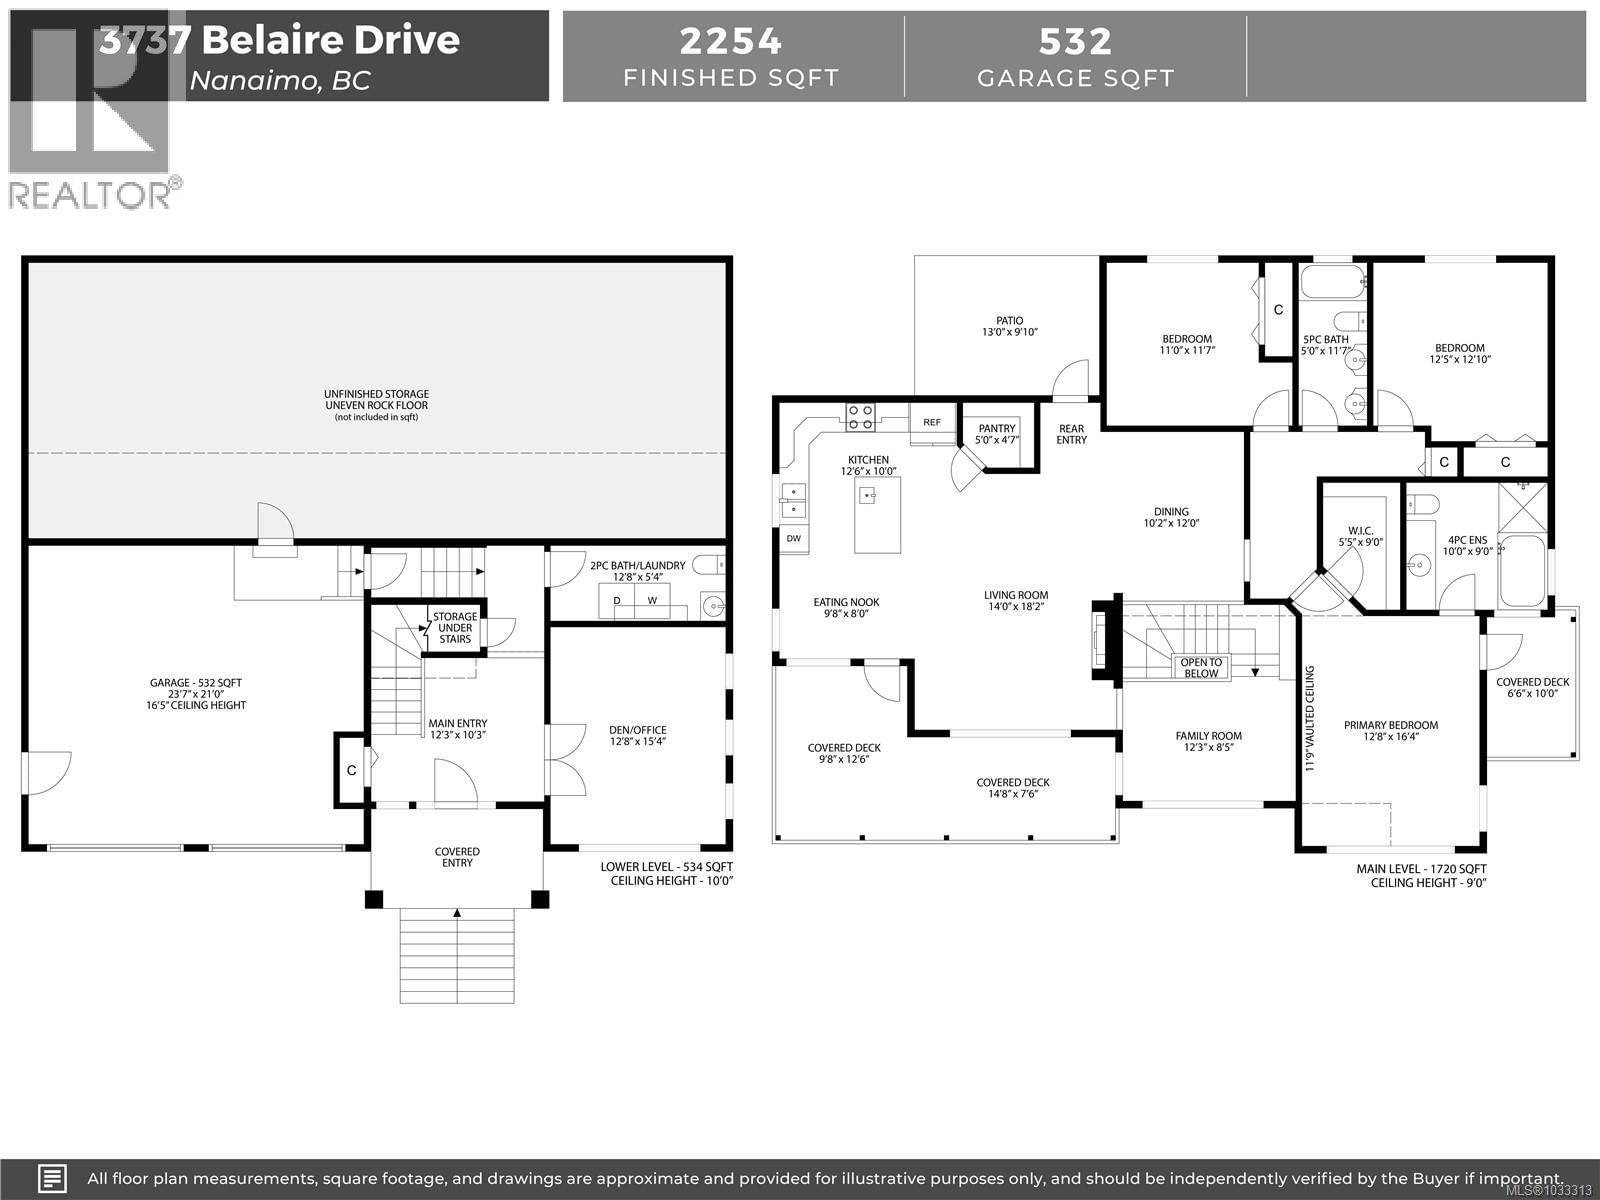
| Rooms | Level | Dimensions |
|---|---|---|
| Bathroom | Main level | 5 |
| Bedroom | Main level | 12'5 x 12'10 |
| Bedroom | Main level | 11 |
| Ensuite | Main level | 9 x 10 |
| Primary Bedroom | Main level | 12'8 x 16'4 |
| Family room | Main level | 12'3 x 8'5 |
| Dining room | Main level | 12 x 10'2 |
| Pantry | Main level | 5 |
| Dining nook | Main level | 8 x 9'8 |
| Living room | Main level | 14 |
| Dining room | Main level | 12 x 10'2 |
| Kitchen | Main level | 10 x 12'6 |
| Den | Lower level | 12'8 x 15'4 |
| Bathroom | Lower level | 12'8 x 5'4 |
| Entrance | Lower level | 12'3 x 10'3 |
Book a showing to see this Belaire Home in Nanaimo
This property has so much to offer. Book a private showing now, as you do not want to miss out on 3737 Belaire Drive in Nanaimo, British Columbia!
Private Showing Request
Send a request to book a private showing for
.
Please Note: Information you supply in the contact form will be kept fully confidential.
Is this home the right property for you? Start a conversation to find out.

Provided by REMAX Professionals (NA). MLS®, REALTOR®, and the associated logos are trademarks of the Canadian Real Estate Association.

This REALTOR.ca listing content is owned and licensed by REALTOR® members of the Canadian Real Estate Association.
Have questions or need more information about this home? Don't know where to begin? Then, let us connect you with the best real estate agent to guide you.

Inquiries submitted through this website will be responded to by a local sales representative from Royal LePage®.
Start a Conversation by Text
Provide your full name, phone and email to start a conversation by text message.
Please Note: Information you supply in the contact form will be kept fully confidential.
Start a Conversation by Email
Provide your full name and email to start a conversation by email.
Please Note: Information you supply in the contact form will be kept fully confidential.