
3702 Glen Oaks Drive, Nanaimo, British Columbia V9V 1N9





$1,250,000
- 5 bedrooms
- 4 bathrooms
- 2,993 Square Feet
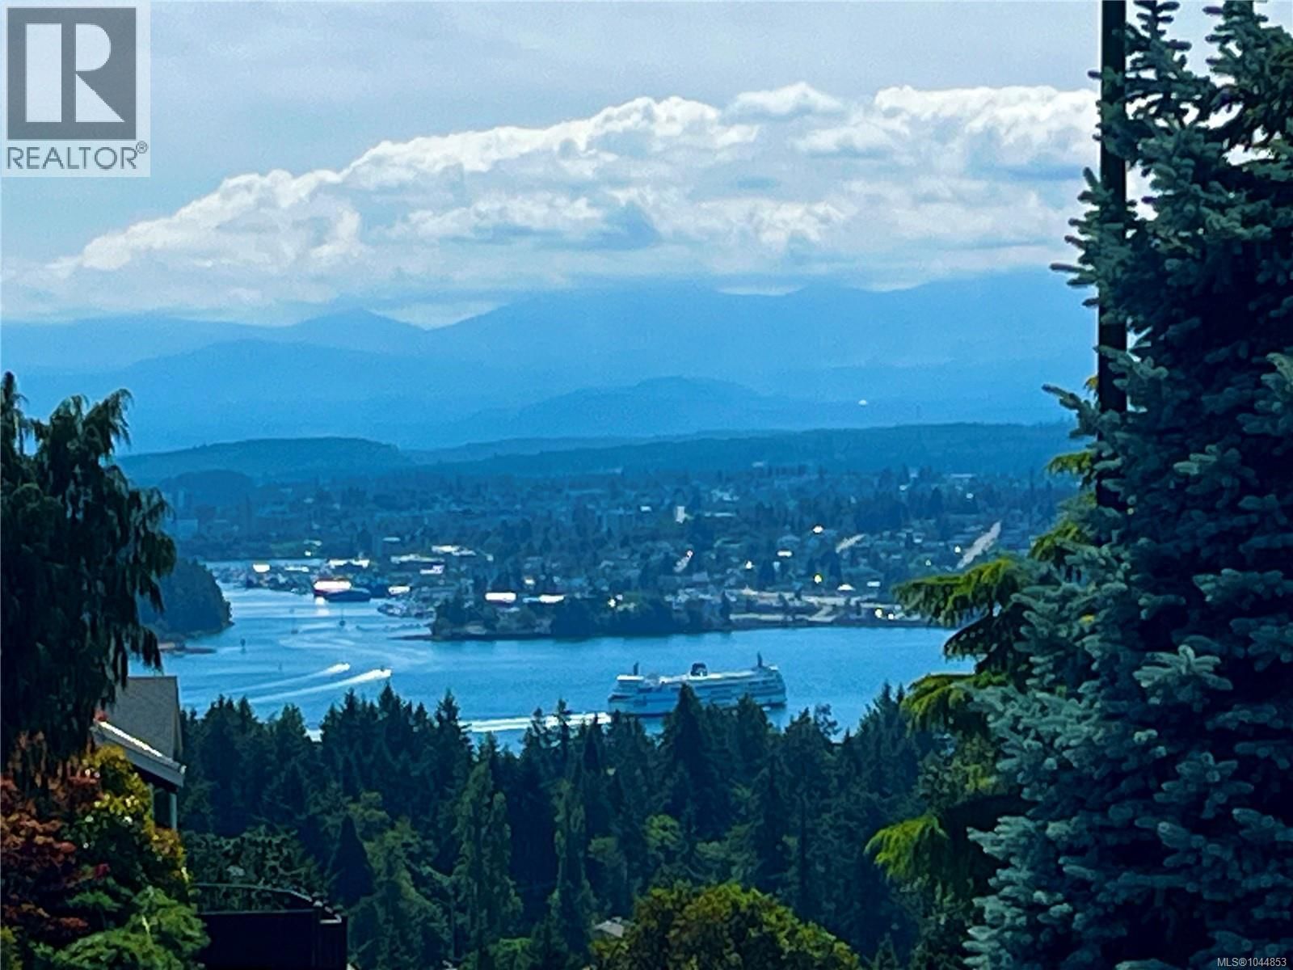
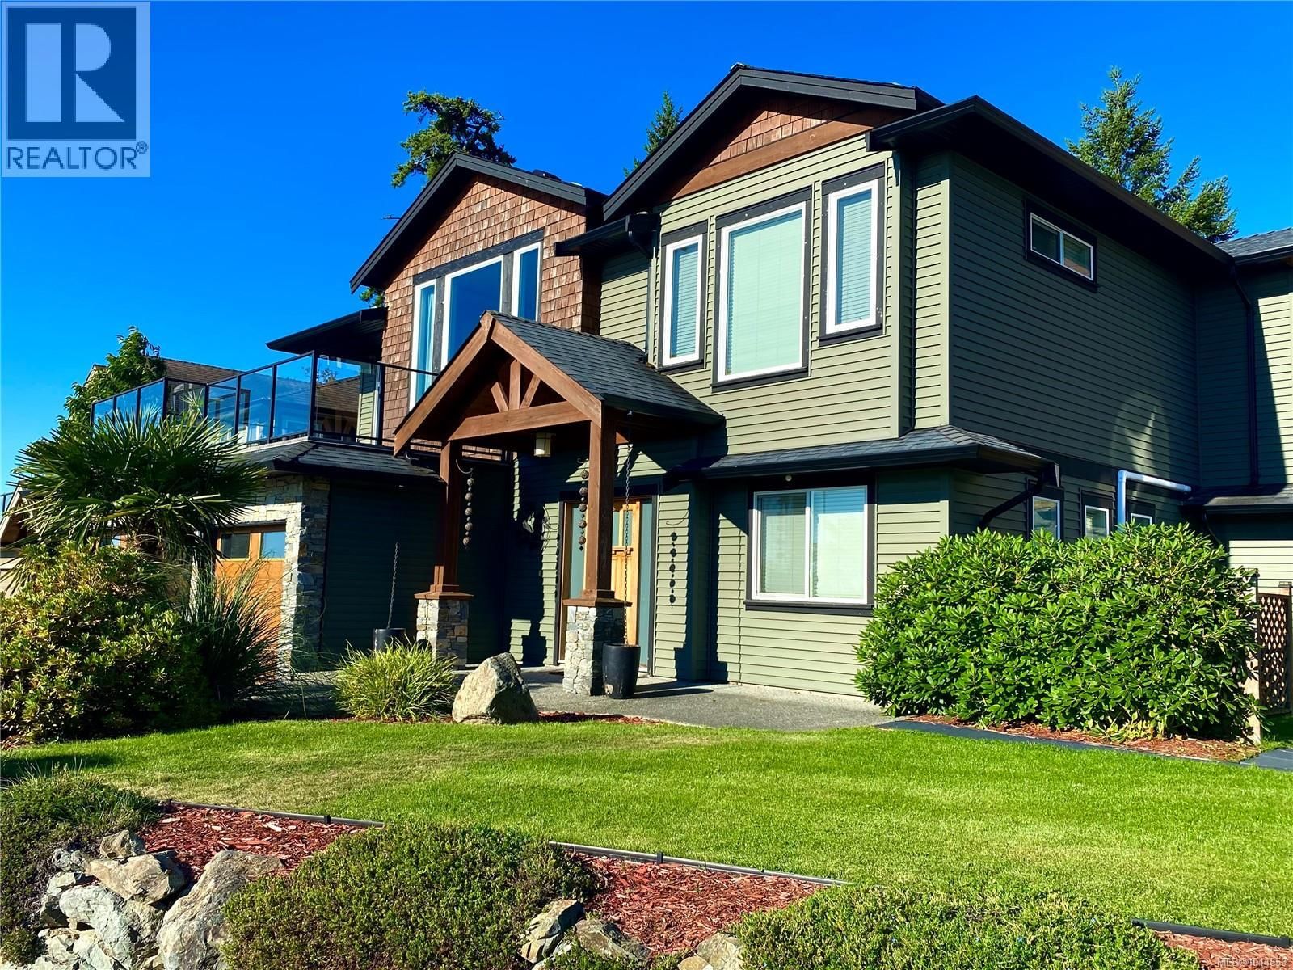
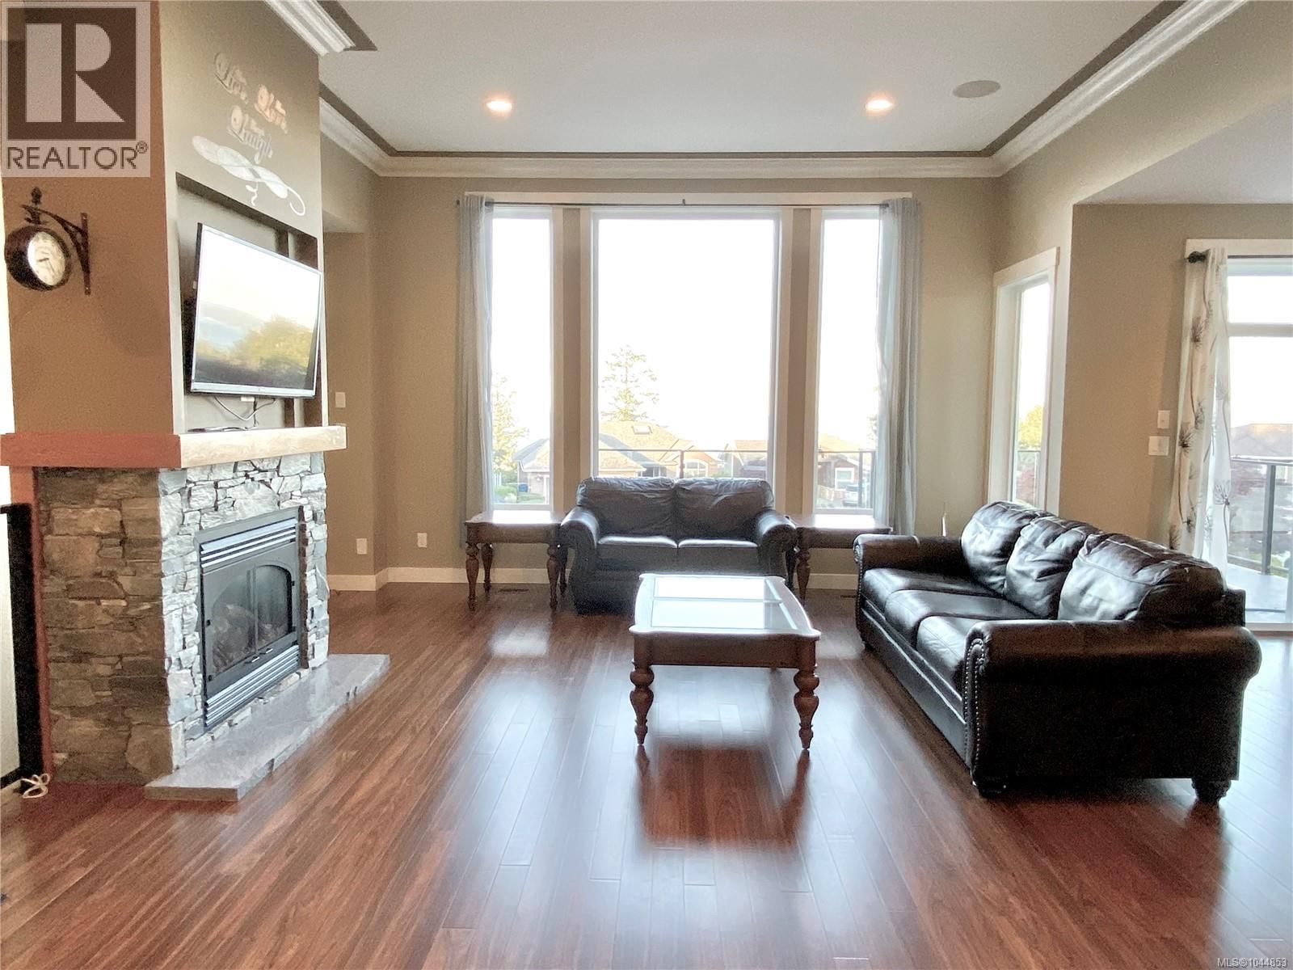
Discover luxury in ''Oakridge Estates'' with this 15-year-old home, offering panoramic ocean, mountain, and city views. Covering 2993 sq. ft., it boasts 5 bedrooms and 4 baths, perfect for a spacious family living. The heart of the home is its open concept living area, adorned with high ceilings, elegant wood floors, and abundant natural light. The living space extends to a deck, perfect for soaking in the sunny southern exposure. The gourmet kitchen is a chef's dream, equipped with custom cabinetry, a large island, top-notch stainless appliances, and a convenient wine rack. Upstairs, the master suite is a haven of relaxation, presenting panoramic ... read more
Discover luxury in ''Oakridge Estates'' with this 15-year-old home, offering panoramic ocean, mountain, and city views. Covering 2993 sq. ft., it boasts 5 bedrooms and 4 baths, perfect for a spacious family living. The heart of the home is its open concept living area, adorned with high ceilings, elegant wood floors, and abundant natural light. The living space extends to a deck, perfect for soaking in the sunny southern exposure. The gourmet kitchen is a chef's dream, equipped with custom cabinetry, a large island, top-notch stainless appliances, and a convenient wine rack. Upstairs, the master suite is a haven of relaxation, presenting panoramic views, a walk-in closet, and a spa-like ensuite with double sinks, granite counters, a soaker tub, and a custom shower. The lower level includes additional family space, a bath, and access to a 2-car garage. A unique feature is the 2-bedroom legal suite with a private entrance, driveway, back patio, stainless appliances, and laundry. This space offers potential income or privacy for extended family members. This home is more than a residence; it’s a lifestyle choice for those valuing beauty, comfort, and elegance. Ready for a closer look? Let's explore this stunning property together. Measurements from Proper Measure, verify if important. (id:39198)
- Listing ID: 1044853
- Property Type: Single Family
- Year Built: 2010
| Property | |
|---|---|
| Ownership: | Freehold |
| Lot Size: | 6459 Sqft |
| Parking: | 5 Spaces |
| Building | |
|---|---|
| Type: | Single Family House |
| HVAC: | Air Conditioned, Baseboard Heaters, Fireplace and Heat Pump |
| Location | |
|---|---|
| Town: | Nanaimo |
| Province: | British Columbia |
| Rooms | Level | Dimensions |
|---|---|---|
| Bathroom | Lower level | 4-piece |
| Entrance | Lower level | 9'1 x 6'7 |
| Entrance | Lower level | 9'6 x 20'7 |
| Laundry room | Lower level | 3'5 x 2'9 |
| Living room/Dining room | Lower level | 9'4 x 17'2 |
| Kitchen | Lower level | 12'10 x 7'10 |
| Bedroom | Lower level | 11'7 x 9'10 |
| Bedroom | Lower level | 9'11 x 10'4 |
| Bathroom | Lower level | 2-piece |
| Living room | Main level | 23'3 x 17'7 |
| Laundry room | Lower level | 11'5 x 3'5 |
| Kitchen | Main level | 13'11 x 13'11 |
| Ensuite | Main level | 5-piece |
| Dining room | Main level | 12'6 x 9'3 |
| Primary Bedroom | Main level | 15'4 x 12'7 |
| Bedroom | Main level | 10 x 10'8 |
| Bedroom | Main level | 9'11 x 9'11 |
| Bathroom | Main level | 4-piece |
Book a showing to see this Glen Oaks Home in Nanaimo
This property has so much to offer. Book a private showing now, as you do not want to miss out on 3702 Glen Oaks Drive in Nanaimo, British Columbia!
Private Showing Request
Send a request to book a private showing for
.
Please Note: Information you supply in the contact form will be kept fully confidential.
Is this home the right property for you? Start a conversation to find out.

Provided by eXp Realty (NA). MLS®, REALTOR®, and the associated logos are trademarks of the Canadian Real Estate Association.

This REALTOR.ca listing content is owned and licensed by REALTOR® members of the Canadian Real Estate Association.
Have questions or need more information about this home? Don't know where to begin? Then, let us connect you with the best real estate agent to guide you.

Inquiries submitted through this website will be responded to by a local sales representative from Royal LePage®.
Start a Conversation by Text
Provide your full name, phone and email to start a conversation by text message.
Please Note: Information you supply in the contact form will be kept fully confidential.
Start a Conversation by Email
Provide your full name and email to start a conversation by email.
Please Note: Information you supply in the contact form will be kept fully confidential.