
3575 Uplands Drive, Nanaimo, British Columbia V9T 2T4


$1,198,000
- 4 bedrooms
- 3 bathrooms
- 2,516 Square Feet
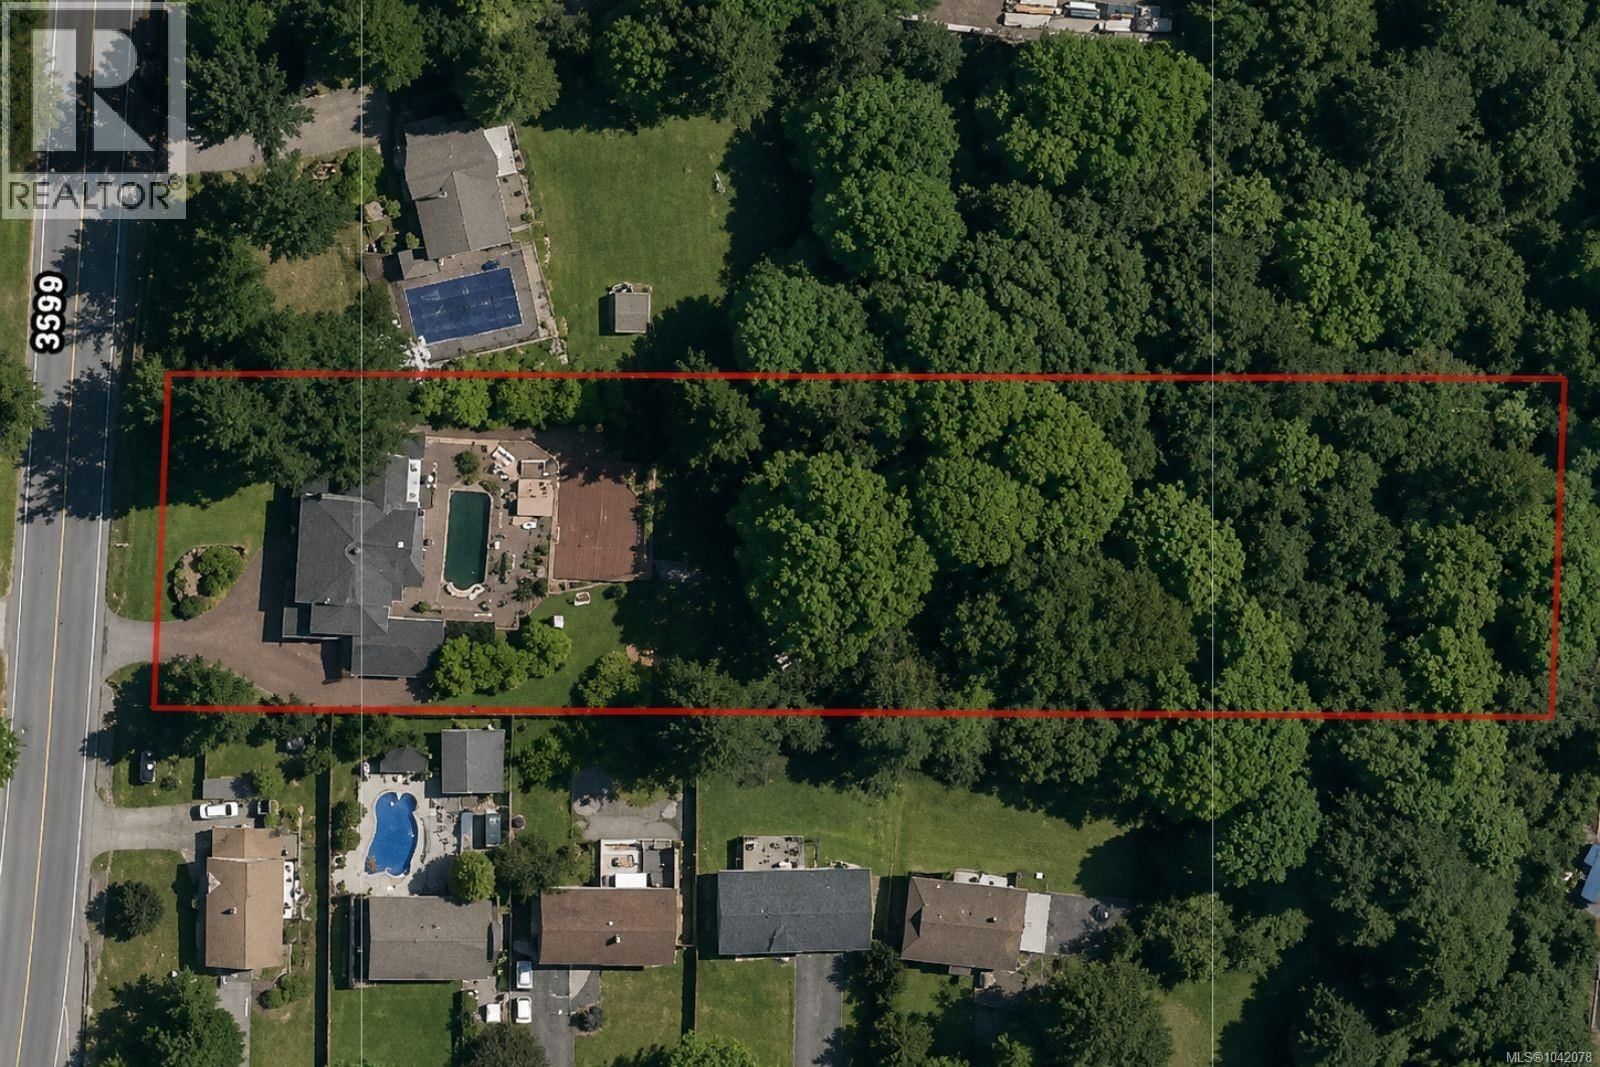
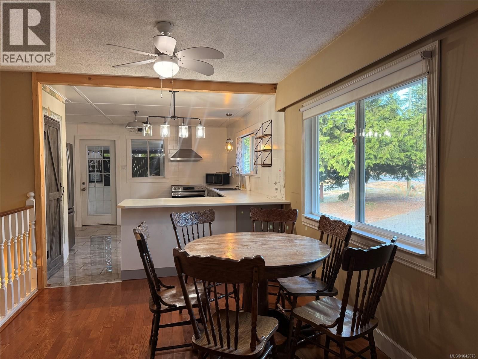
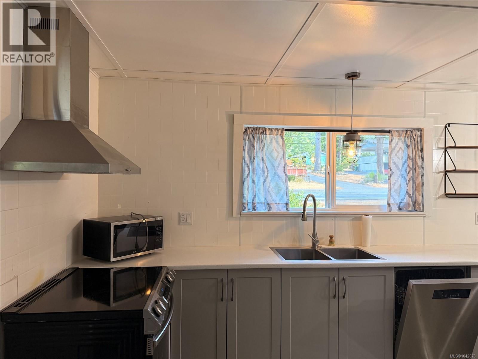
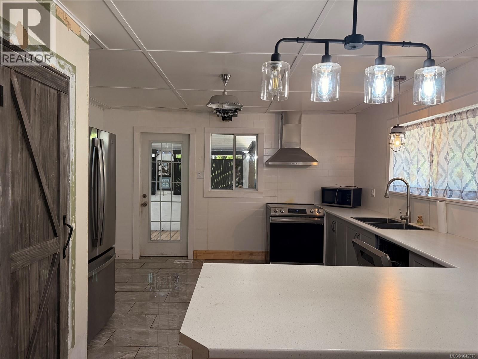
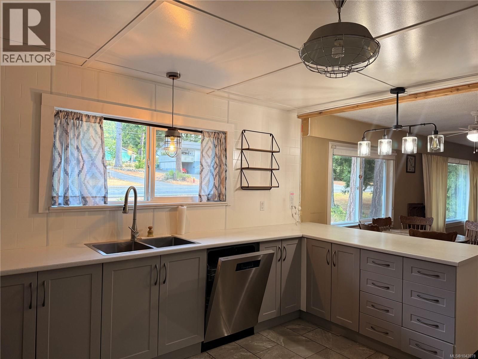
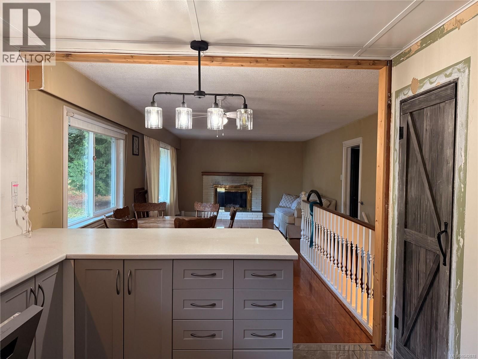
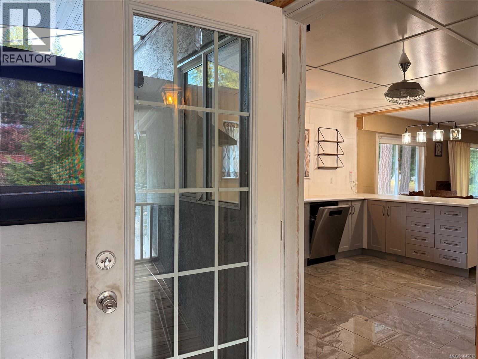
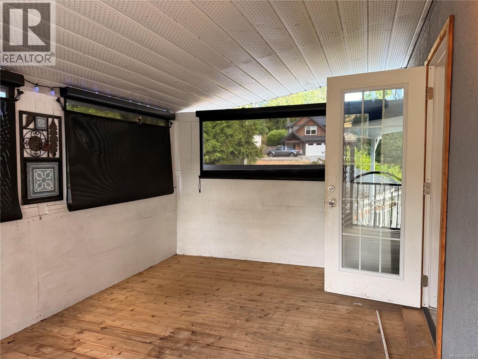
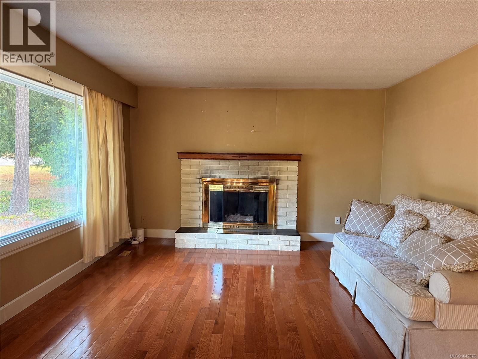
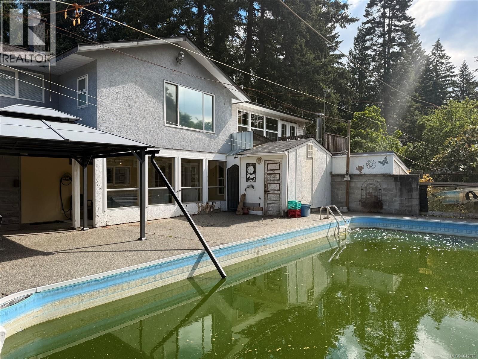
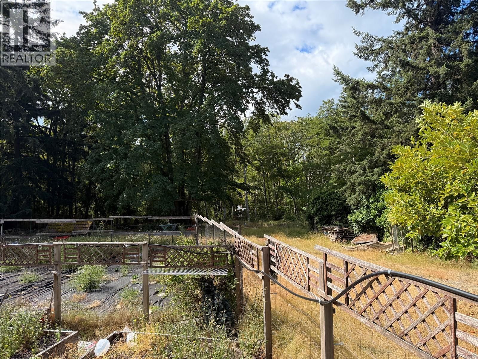
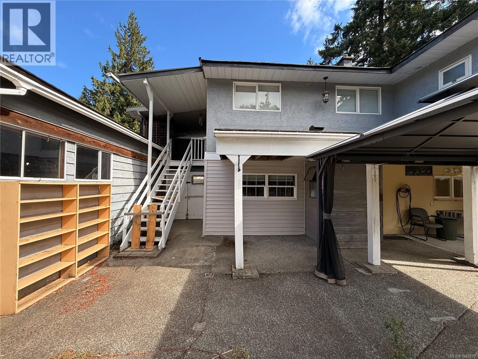
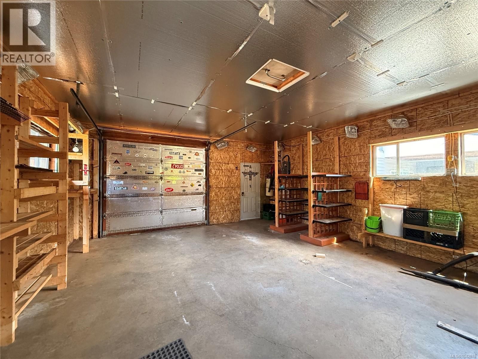
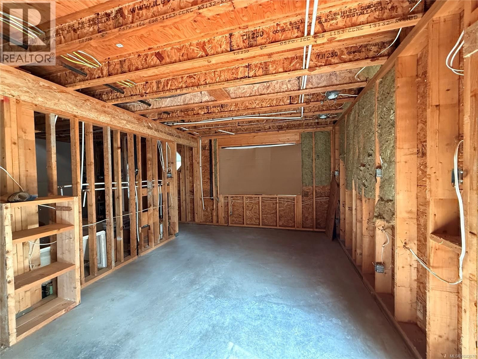
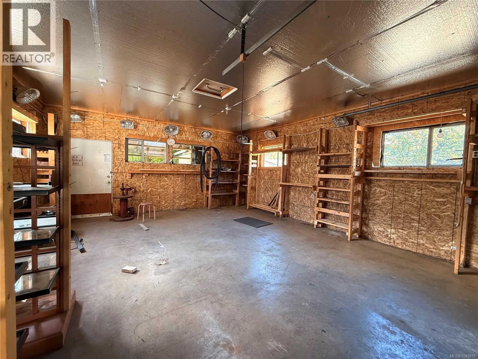
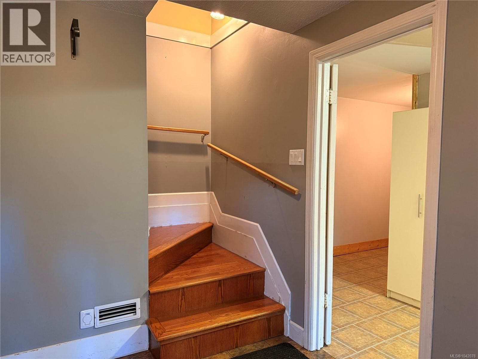
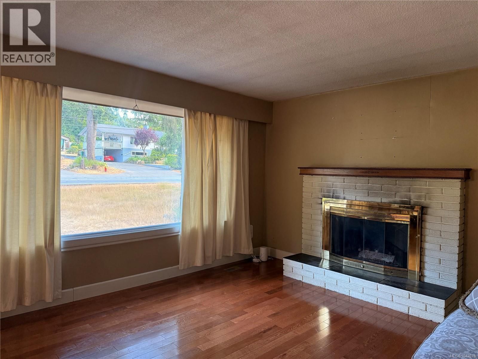
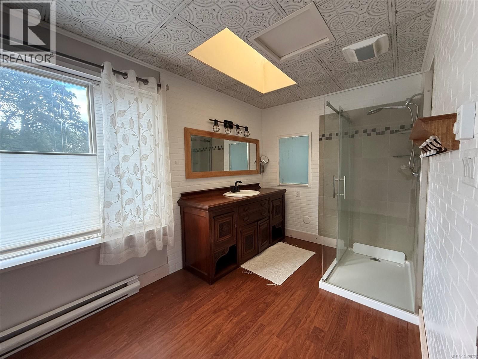
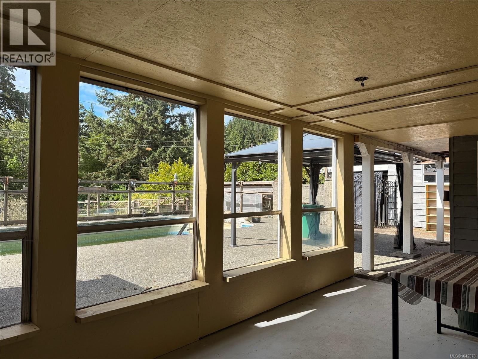
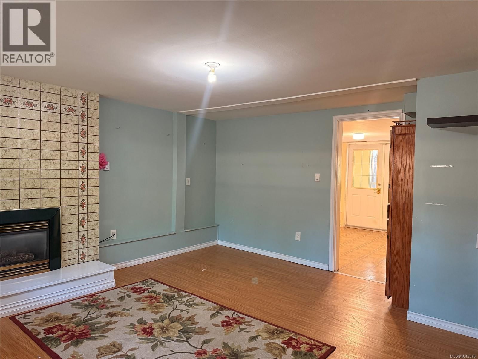
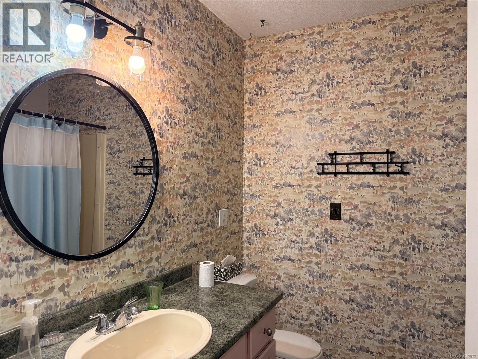
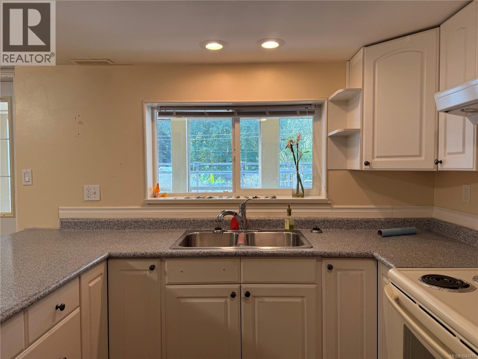
Rarely does a property offer this much space while remaining so connected to the city. Set on approx. 1.61 acres in Nanaimo’s Uplands area, 3575 Uplands Drive offers room to dream, create, and grow. Schools, shopping, restaurants, parks, and major amenities are just minutes away, yet the setting feels private and tucked away. The property features open green space, mature trees, garden potential, a pool area, multiple decks, and room to explore ideas such as a barn, horses, or hobby farming. The four-bedroom home offers generous living areas, an additional kitchen with suite potential, and flexible spaces ready to adapt to your vision. A garage, ... read more
Rarely does a property offer this much space while remaining so connected to the city. Set on approx. 1.61 acres in Nanaimo’s Uplands area, 3575 Uplands Drive offers room to dream, create, and grow. Schools, shopping, restaurants, parks, and major amenities are just minutes away, yet the setting feels private and tucked away. The property features open green space, mature trees, garden potential, a pool area, multiple decks, and room to explore ideas such as a barn, horses, or hobby farming. The four-bedroom home offers generous living areas, an additional kitchen with suite potential, and flexible spaces ready to adapt to your vision. A garage, workshop, and ample storage provide space for vehicles, projects, tools, and equipment. Opportunities like this are increasingly rare—a private acreage where imagination has room to grow, all within the heart of the city. Measurements are approximate; verify if important. Some listing photos may have been digitally enhanced. (id:39198)
- Listing ID: 1042078
- Property Type: Single Family
- Year Built: 1967
| Property | |
|---|---|
| Ownership: | Freehold |
| Land Size: | 1.6 Ac |
| Parking: | 4 Spaces |
| Building | |
|---|---|
| Type: | Single Family House |
| HVAC: | Fireplace and Forced Air Oil |
| Location | |
|---|---|
| Town: | Nanaimo |
| Province: | British Columbia |
| Rooms | Level | Dimensions |
|---|---|---|
| Other | Lower level | 15 x 29 |
| Primary Bedroom | Main level | 11 x 15 |
| Living room | Main level | 13 x 15 |
| Laundry room | Lower level | 13 x 14 |
| Kitchen | Main level | 14 x 3 |
| Ensuite | Other | 2-piece |
| Dining room | Main level | 10 x 11 |
| Bedroom | Lower level | 10 x 15 |
| Bedroom | Main level | 12 x 10 |
| Bedroom | Main level | 13 x 10 |
| Bathroom | Other | 4-piece |
| Bathroom | Other | 4-piece |
Book a showing to see this Uplands Home in Nanaimo
This property has so much to offer. Book a private showing now, as you do not want to miss out on 3575 Uplands Drive in Nanaimo, British Columbia!
Private Showing Request
Send a request to book a private showing for
.
Please Note: Information you supply in the contact form will be kept fully confidential.
Is this home the right property for you? Start a conversation to find out.

Provided by eXp Realty (NA). MLS®, REALTOR®, and the associated logos are trademarks of the Canadian Real Estate Association.

This REALTOR.ca listing content is owned and licensed by REALTOR® members of the Canadian Real Estate Association.
Have questions or need more information about this home? Don't know where to begin? Then, let us connect you with the best real estate agent to guide you.

Inquiries submitted through this website will be responded to by a local sales representative from Royal LePage®.
Start a Conversation by Text
Provide your full name, phone and email to start a conversation by text message.
Please Note: Information you supply in the contact form will be kept fully confidential.
Start a Conversation by Email
Provide your full name and email to start a conversation by email.
Please Note: Information you supply in the contact form will be kept fully confidential.