
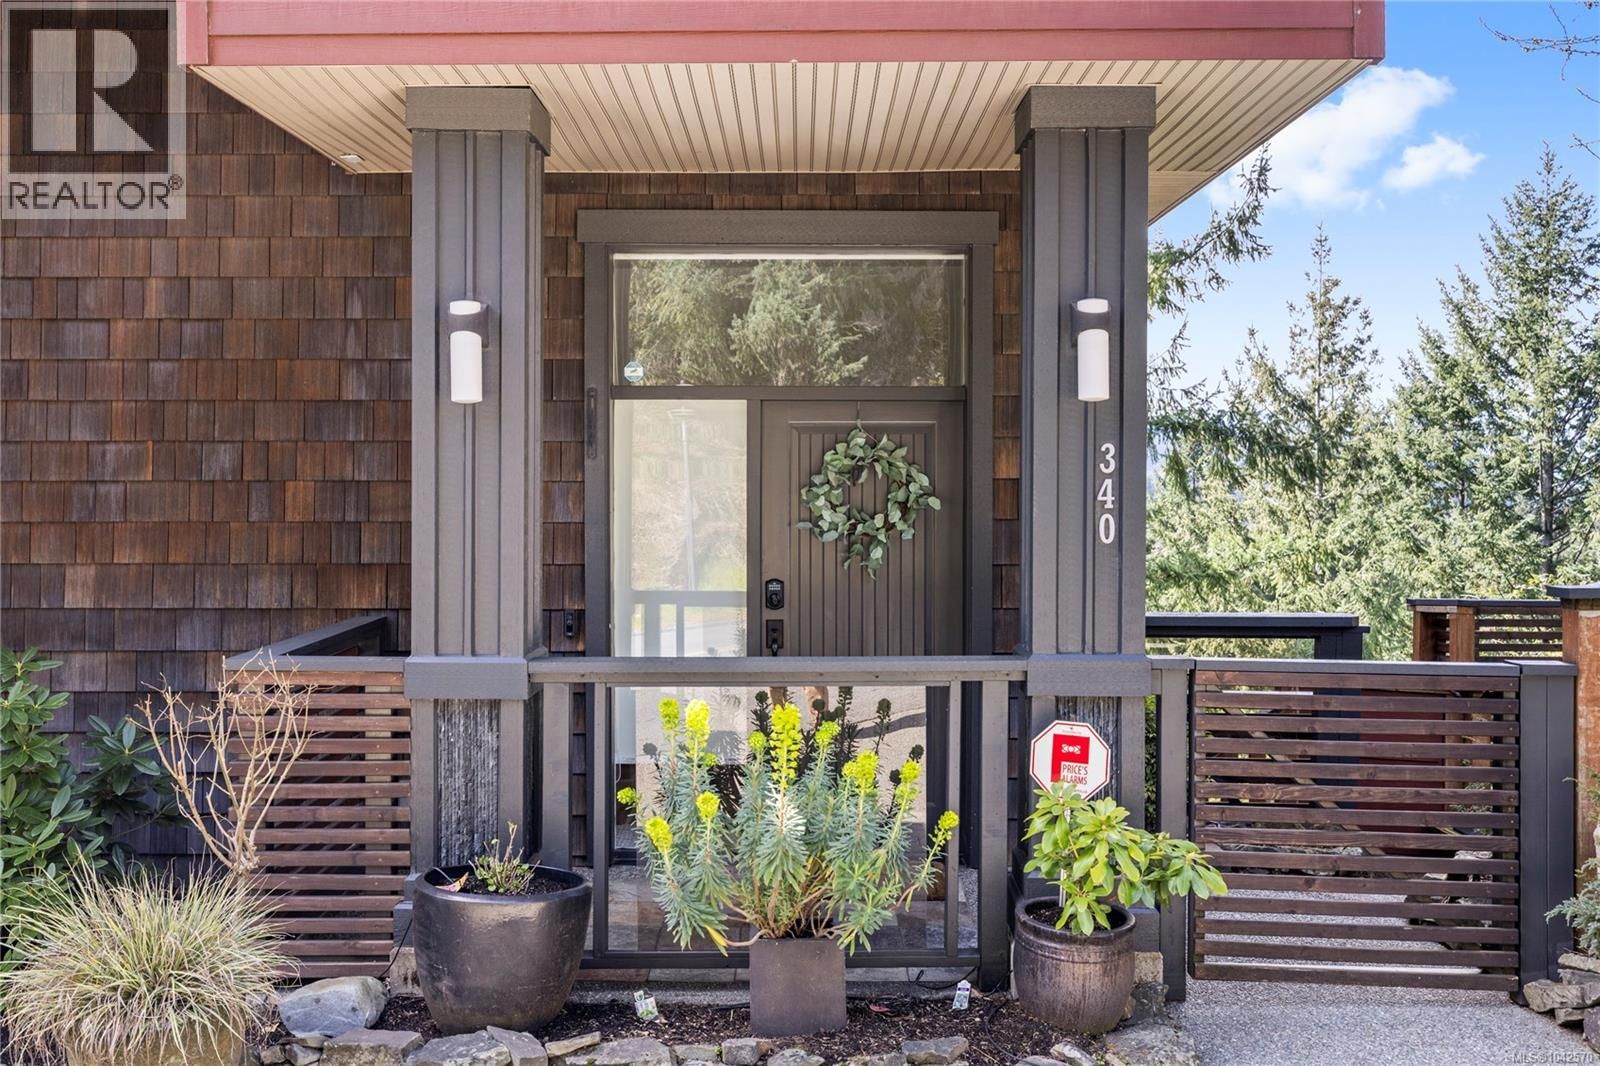
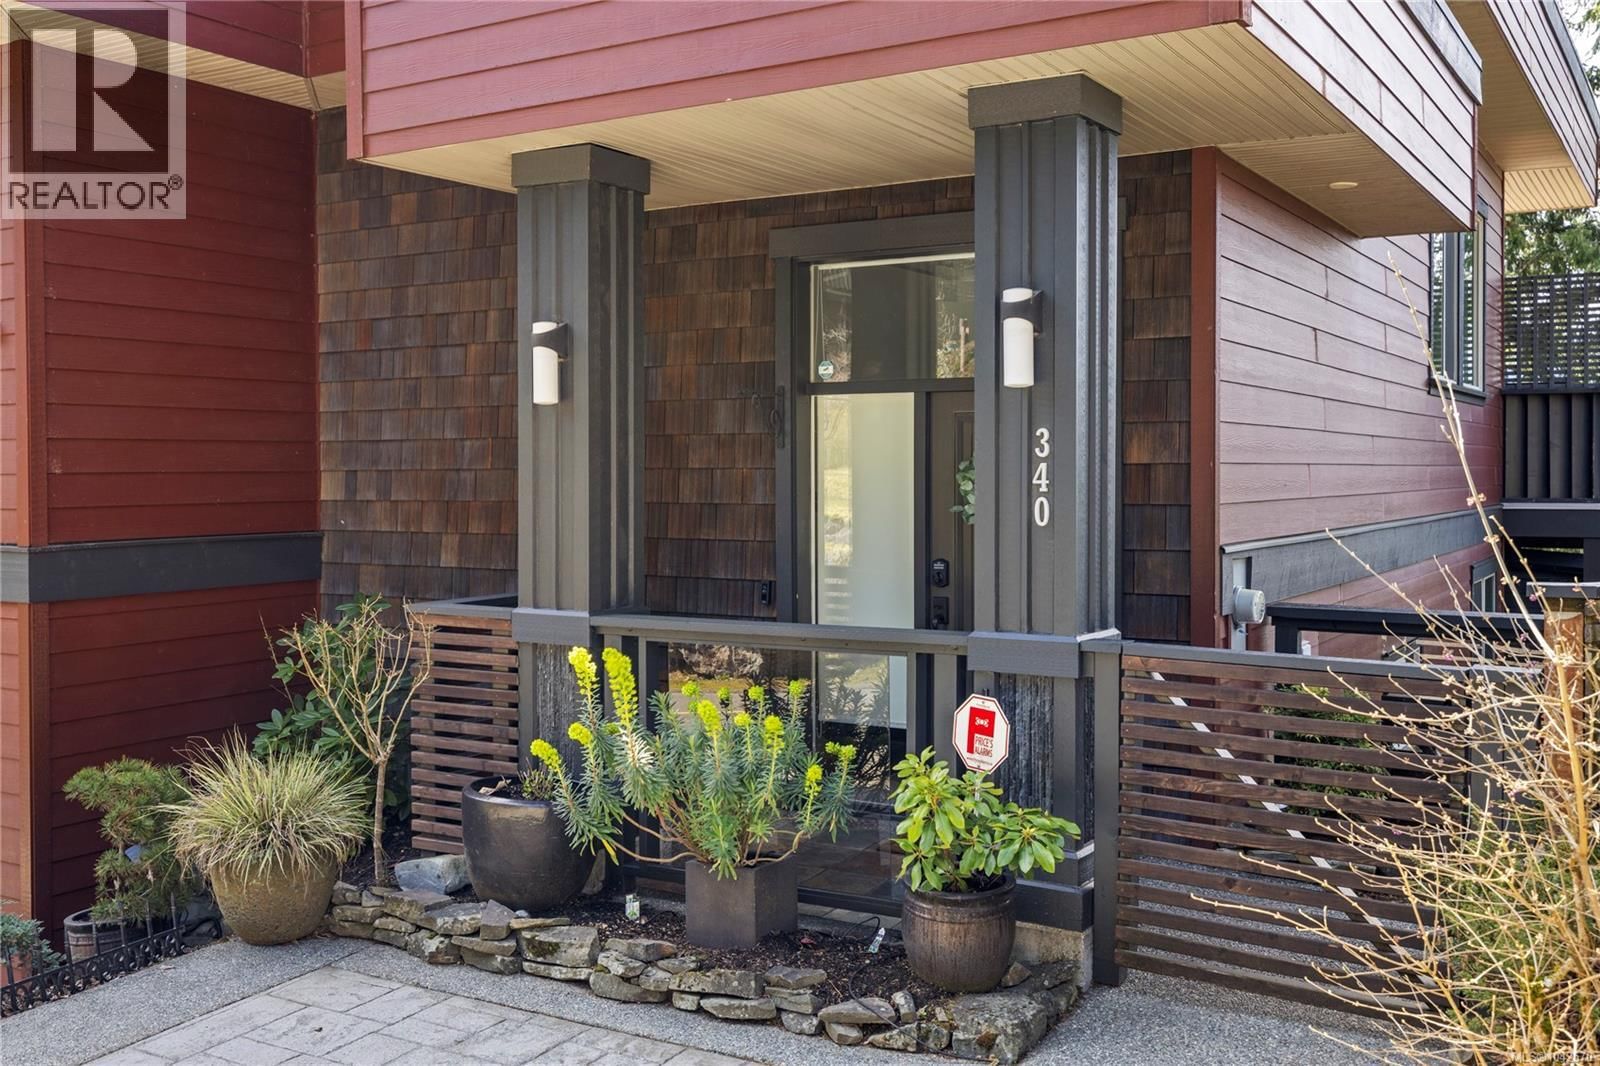
340 Summit Drive, Nanaimo, British Columbia V9T 5R2








$1,180,000
- 3 bedrooms
- 4 bathrooms
- 2,966 Square Feet
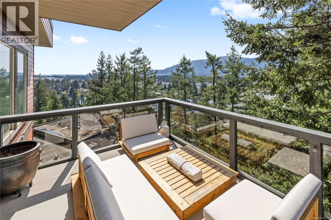
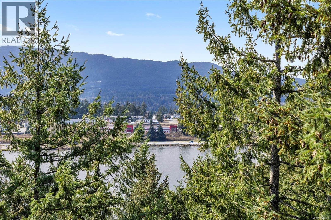
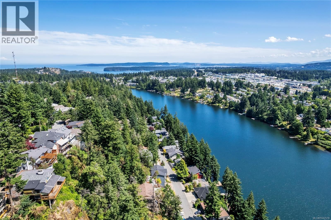
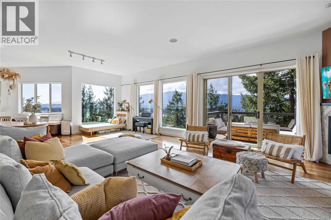
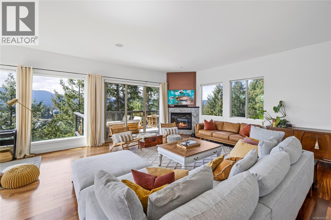
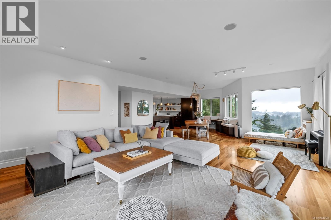
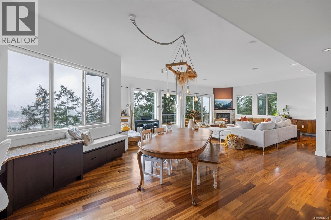
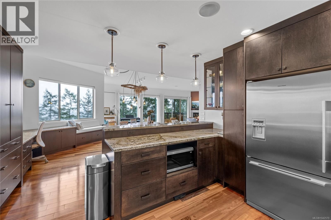
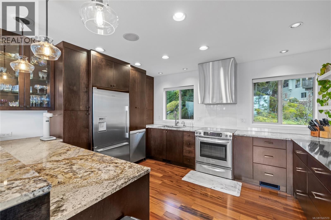
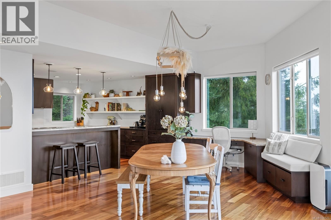
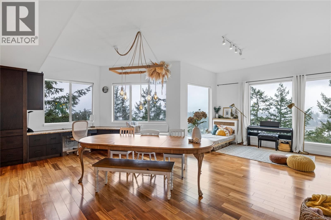
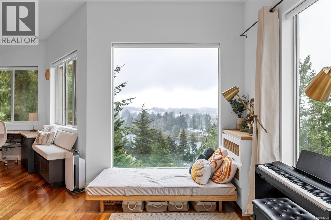
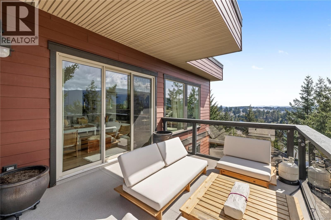
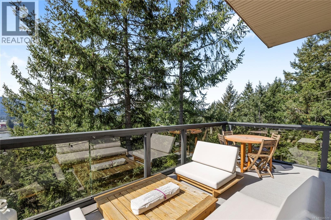
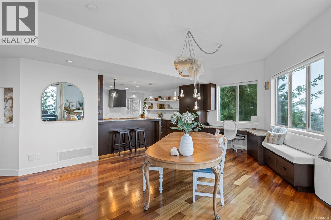
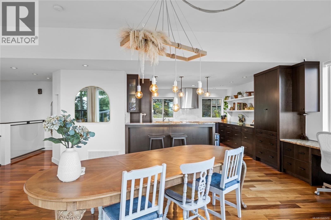
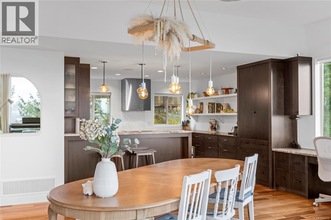
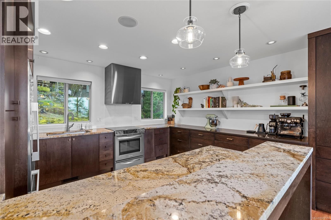
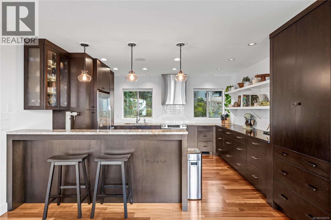
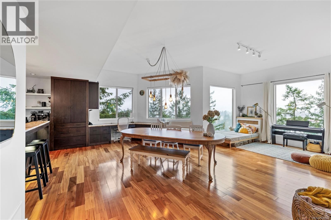
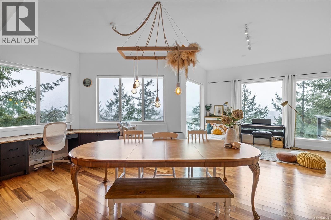
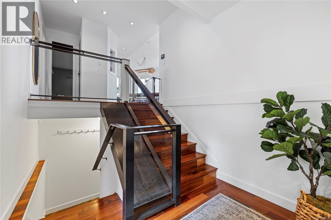
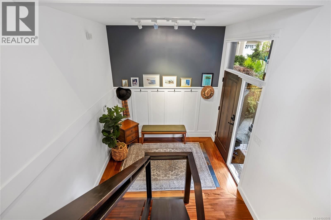
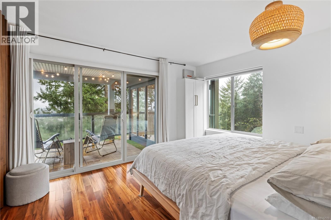
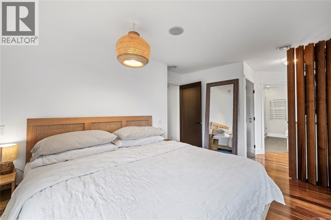
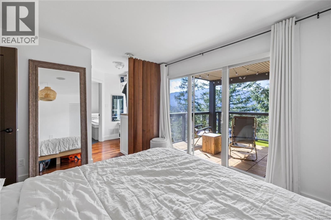
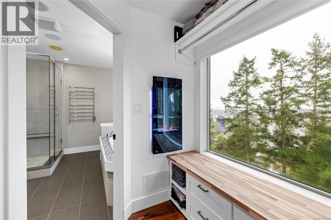
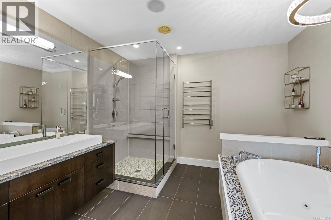
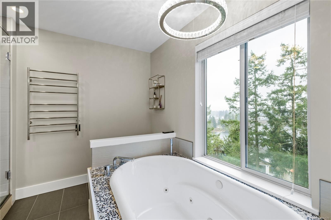
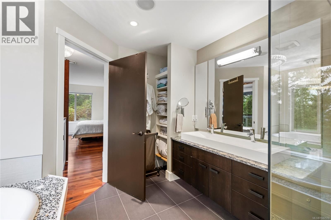
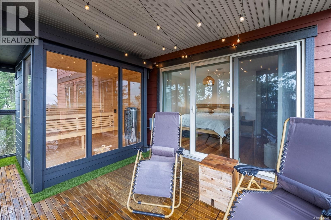
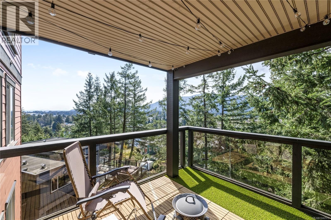
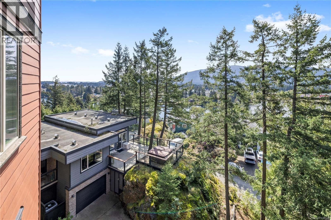
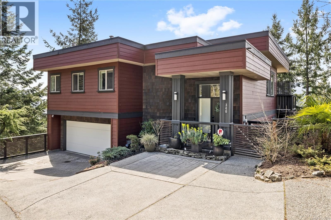
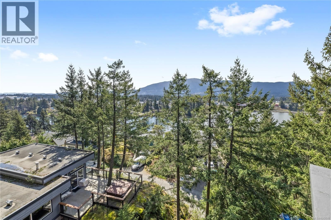
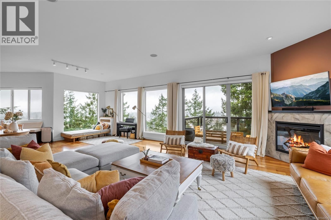
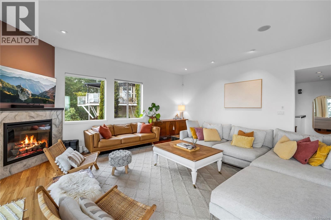
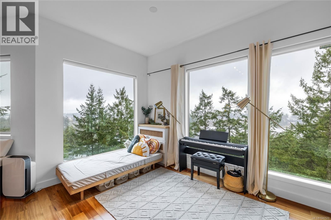
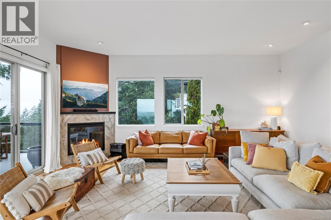
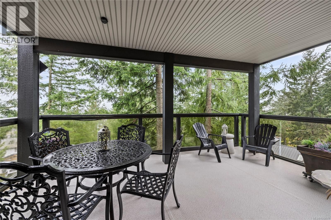
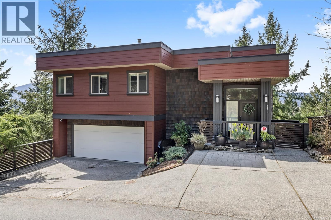
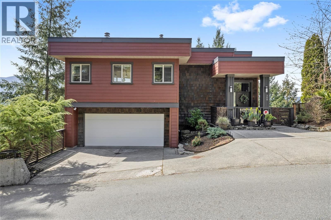
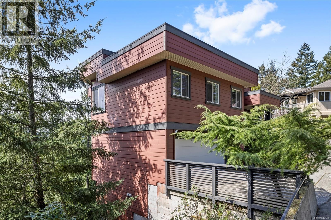
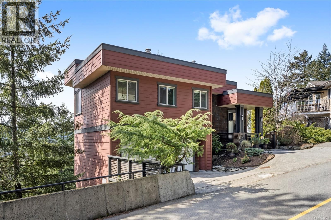
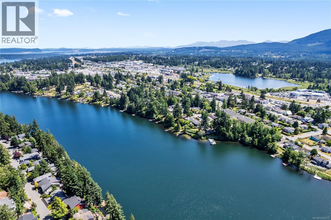
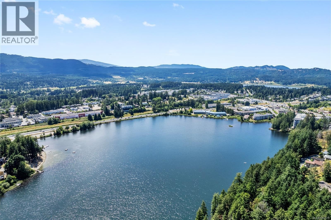
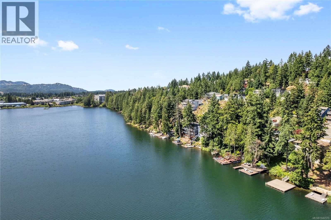
Perched in a much sought-after Nanaimo location, this unique, immaculate, custom home offers a spacious multi-level design with excellent versatility and stunning lake views is truly an entertainer’s dream. The main level features an open-concept great room with high ceilings, wood flooring and a fireplace. The stunning kitchen includes stainless appliances, great counter space, open shelving and plenty of storage and a seamless flow into the dining and living areas. The lower level hosts the primary suite, complete with a private covered deck with sauna, nursery and dressing area with built-ins, plus a five-piece ensuite with dual sinks, jetted tub ... read more
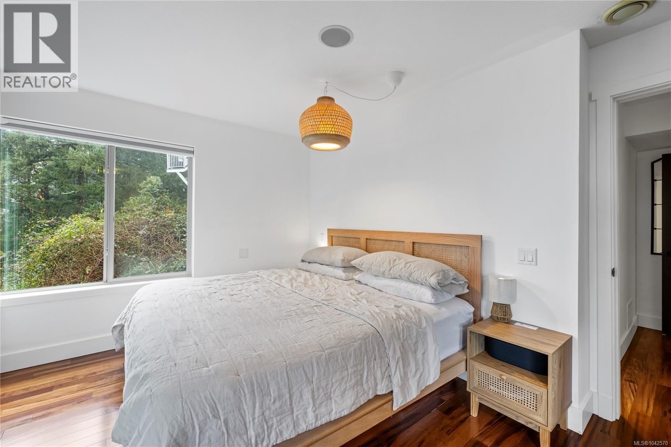
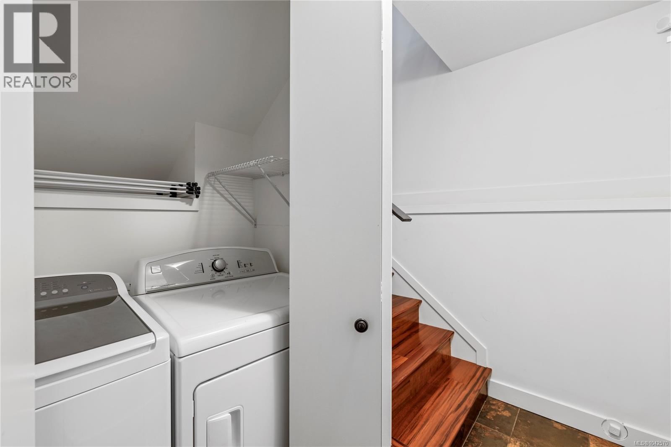
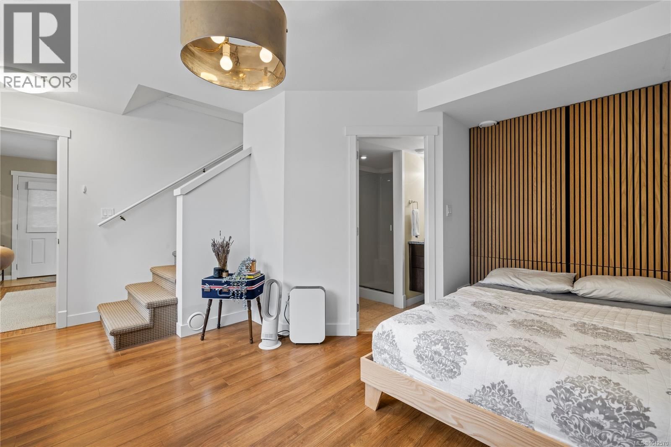
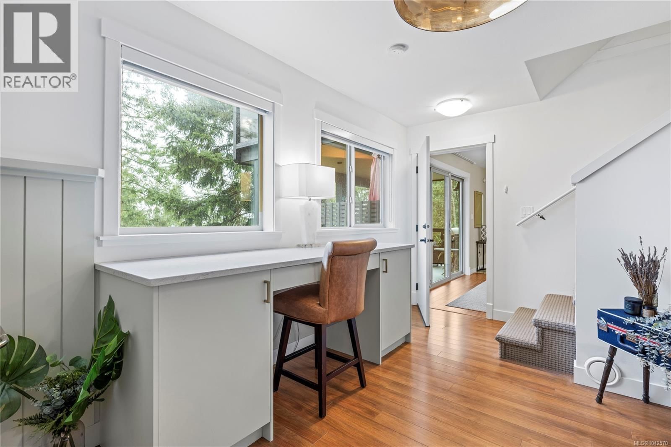
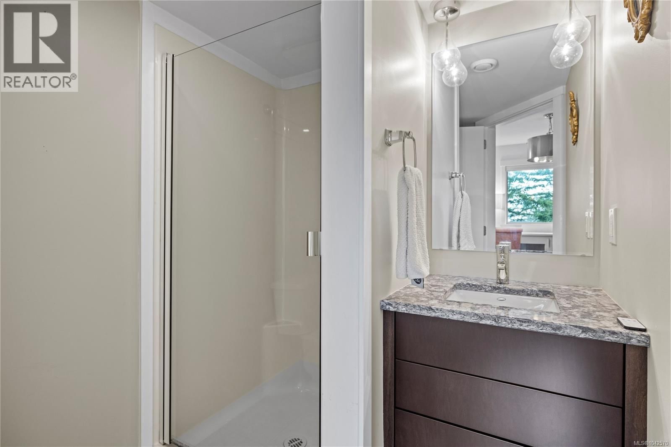
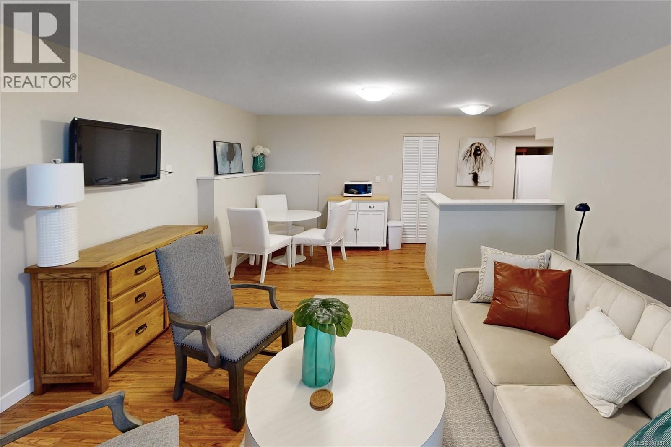
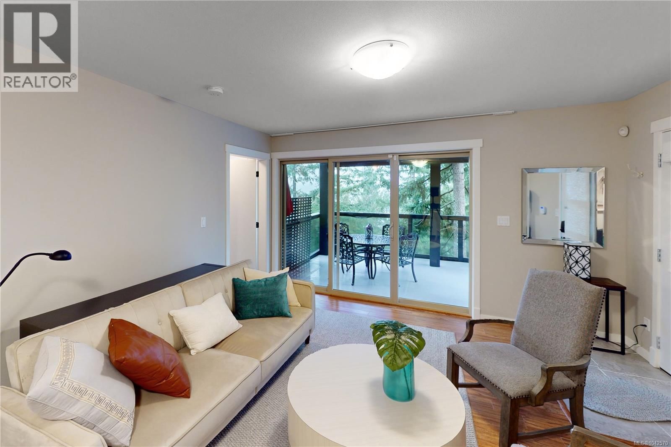
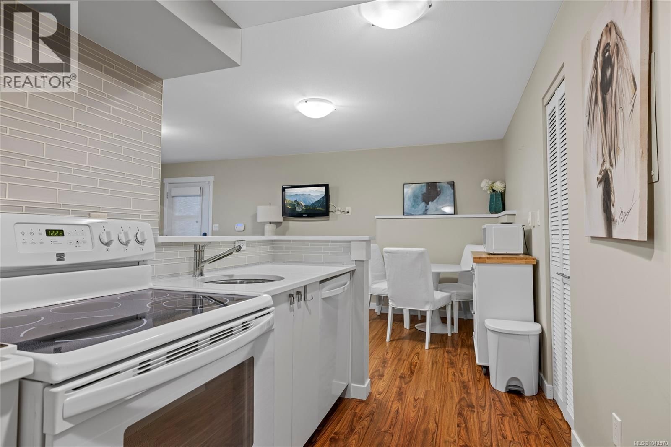
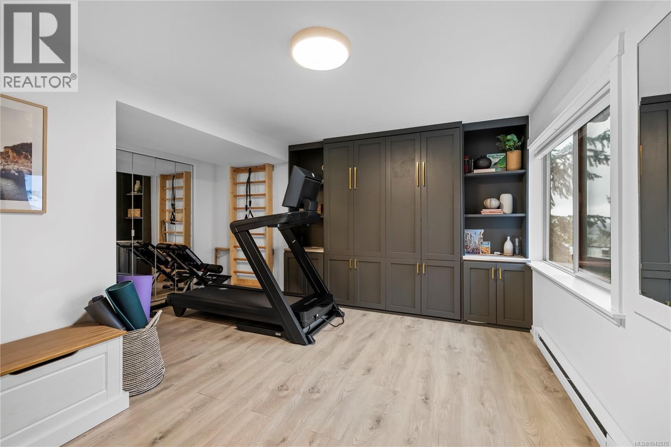
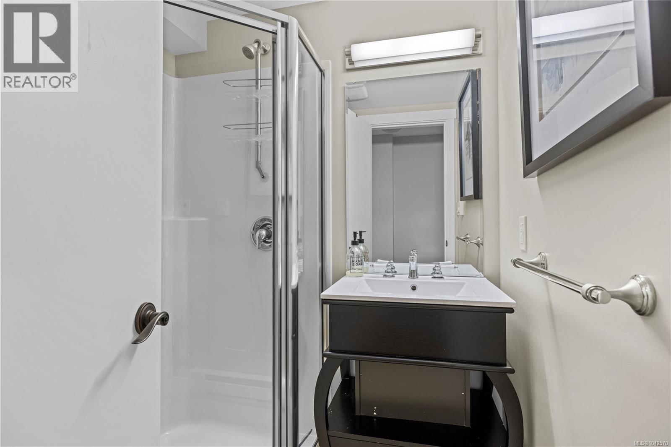
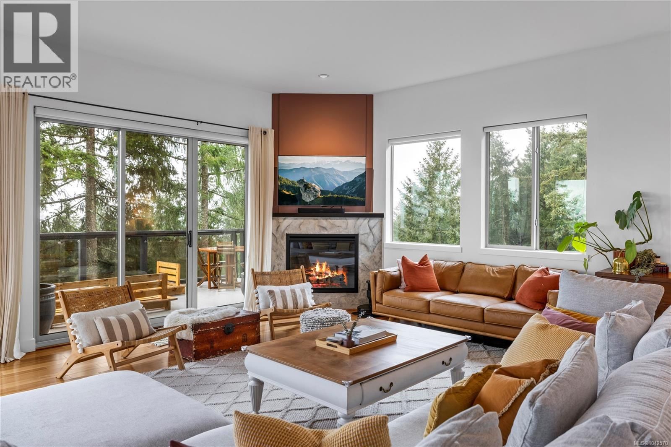
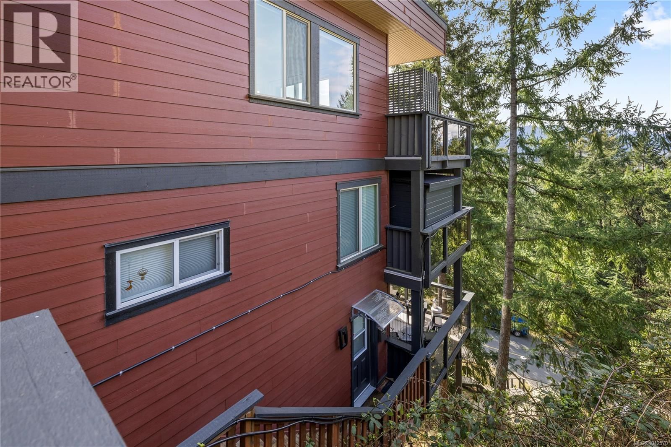
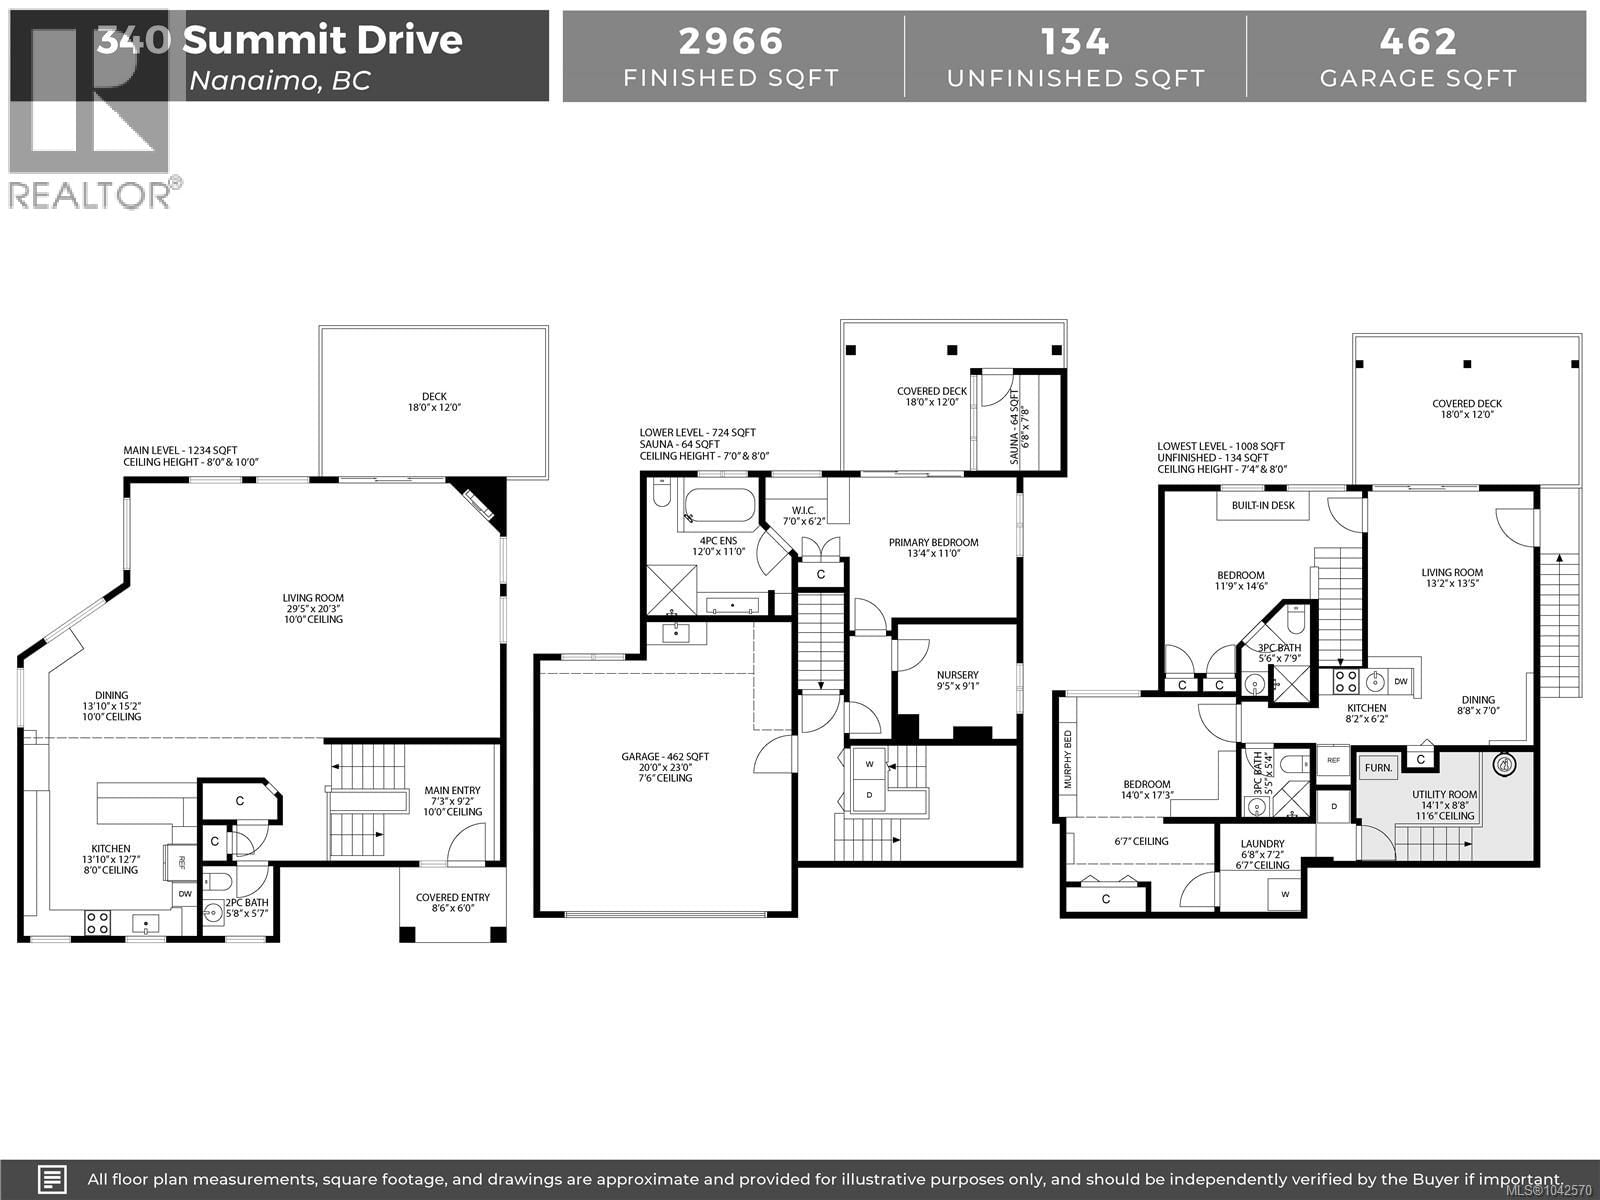
Perched in a much sought-after Nanaimo location, this unique, immaculate, custom home offers a spacious multi-level design with excellent versatility and stunning lake views is truly an entertainer’s dream. The main level features an open-concept great room with high ceilings, wood flooring and a fireplace. The stunning kitchen includes stainless appliances, great counter space, open shelving and plenty of storage and a seamless flow into the dining and living areas. The lower level hosts the primary suite, complete with a private covered deck with sauna, nursery and dressing area with built-ins, plus a five-piece ensuite with dual sinks, jetted tub and separate shower. The third level offers two bedrooms including a one-bedroom legal suite with it’s own laundry and covered deck. Attached double garage and an abundance of storage space complete the home. See the feature sheet for more details. All data and measurements are approximate and must be verified if fundamental. (id:39198)
- Listing ID: 1042570
- Property Type: Single Family
- Year Built: 2008
| Property | |
|---|---|
| Ownership: | Condo Corporation $185.00 / Monthly |
| Lot Size: | 8575 Sqft |
| Parking: | 3 Spaces |
| Building | |
|---|---|
| Type: | Single Family House |
| HVAC: | Air Conditioned, Fireplace and Heat Pump |
| Location | |
|---|---|
| Town: | Nanaimo |
| Province: | British Columbia |
| Community Features: | Family Oriented and Pets Allowed |
| Rooms | Level | Dimensions |
|---|---|---|
| Bathroom | Third level | 3-piece |
| Utility room | Third level | 14'1 x 8'8 |
| Laundry room | Third level | 6'8 x 7'2 |
| Bedroom | Third level | 14 |
| Kitchen | Third level | 8'2 x 6'2 |
| Dining room | Third level | 7 x 8'8 |
| Living room | Third level | 13'2 x 13'5 |
| Bathroom | Third level | 3-piece |
| Bedroom | Third level | 11'9 x 14'6 |
| Ensuite | Lower level | 5-piece |
| Den | Lower level | 9'5 x 9'1 |
| Primary Bedroom | Lower level | 11 x 13'4 |
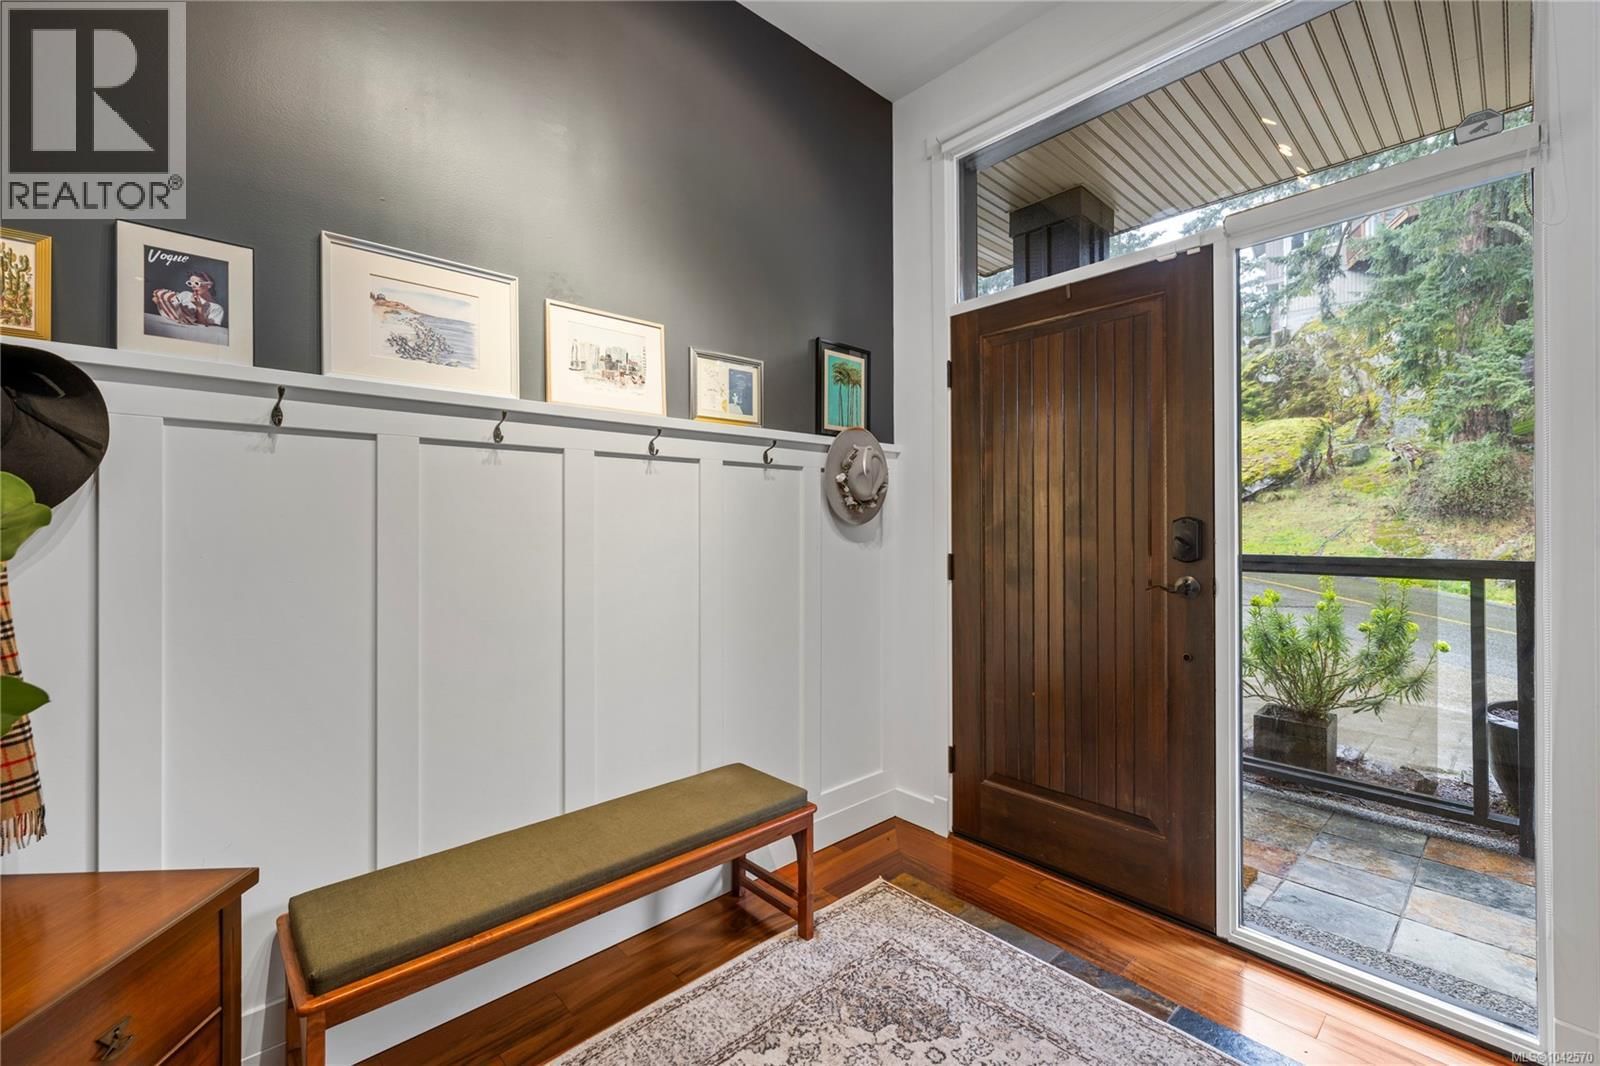
| Entrance | Main level | 7'3 x 9'2 |
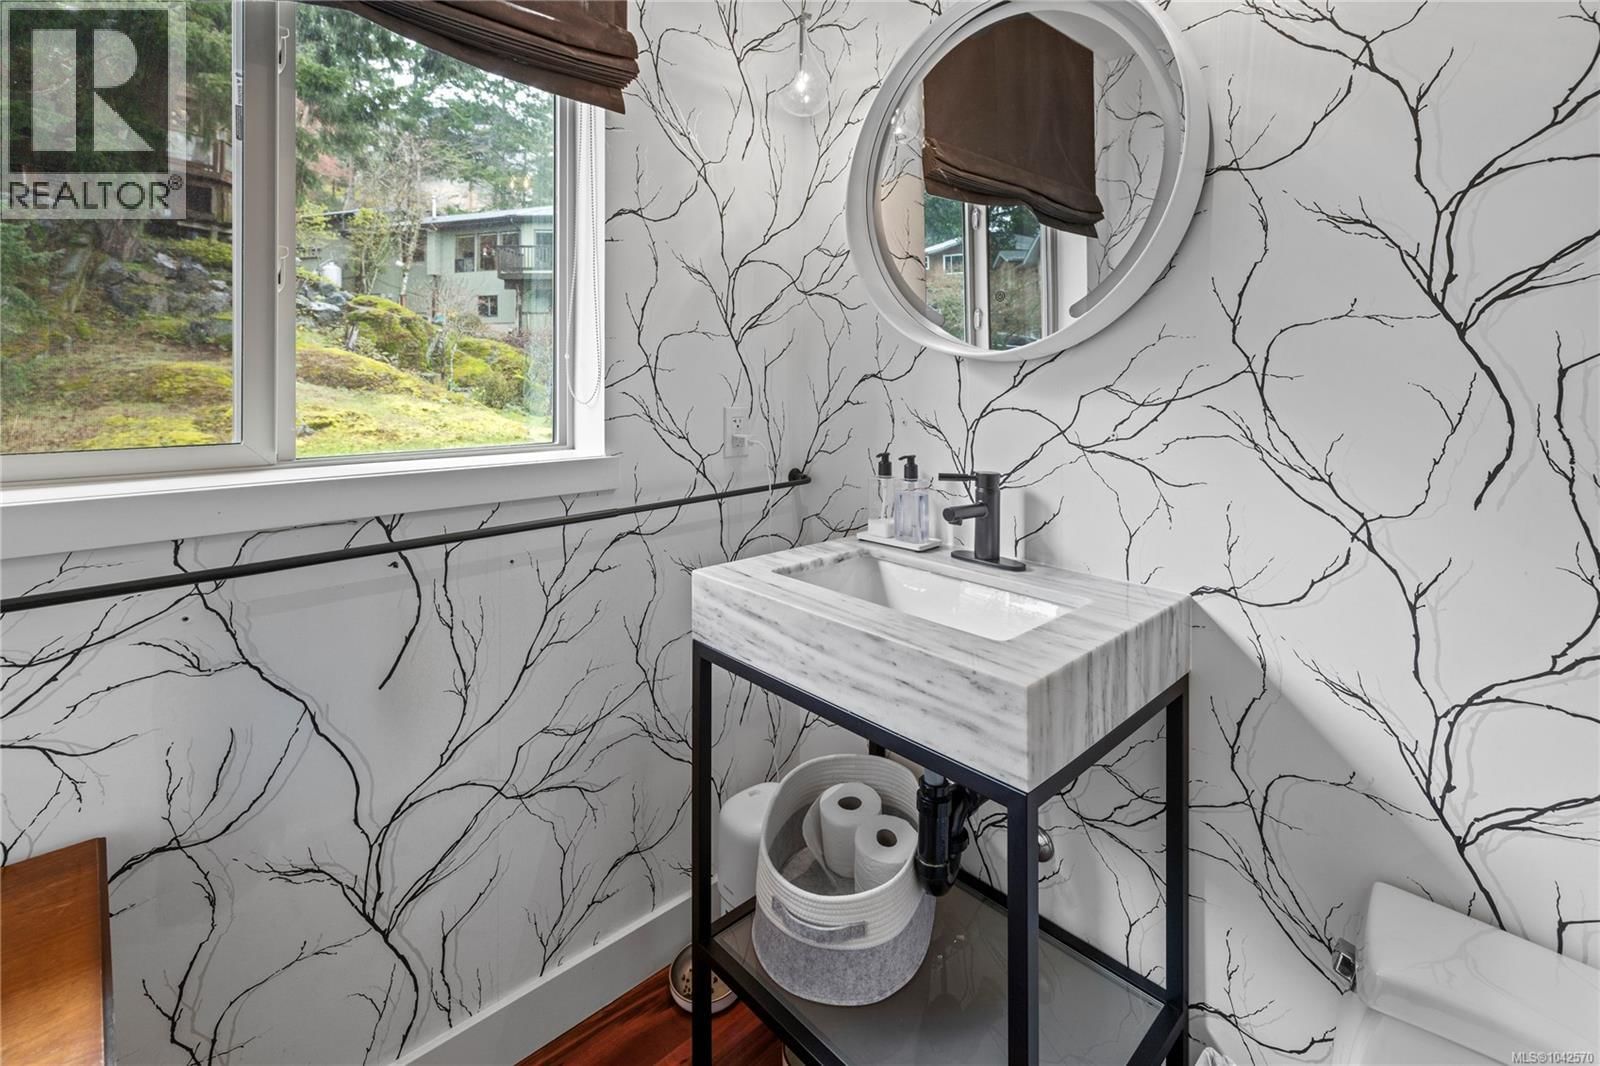
| Bathroom | Main level | 2-piece |
| Kitchen | Main level | 13'10 x 12'7 |
| Dining room | Main level | 13'10 x 15'2 |
| Living room | Main level | 29'5 x 20'3 |
Book a showing to see this Summit Condo in Nanaimo
This property has so much to offer. Book a private showing now, as you do not want to miss out on 340 Summit Drive in Nanaimo, British Columbia!
Private Showing Request
Send a request to book a private showing for
.
Please Note: Information you supply in the contact form will be kept fully confidential.
Is this condo the right property for you? Start a conversation to find out.

Provided by REMAX Professionals (NA). MLS®, REALTOR®, and the associated logos are trademarks of the Canadian Real Estate Association.

This REALTOR.ca listing content is owned and licensed by REALTOR® members of the Canadian Real Estate Association.
Have questions or need more information about this condo? Don't know where to begin? Then, let us connect you with the best real estate agent to guide you.

Inquiries submitted through this website will be responded to by a local sales representative from Royal LePage®.
Start a Conversation by Text
Provide your full name, phone and email to start a conversation by text message.
Please Note: Information you supply in the contact form will be kept fully confidential.
Start a Conversation by Email
Provide your full name and email to start a conversation by email.
Please Note: Information you supply in the contact form will be kept fully confidential.