
3096 107th Street, Nanaimo, British Columbia V9T 4Z6








$1,019,000
- 4 bedrooms
- 4 bathrooms
- 2,207 Square Feet
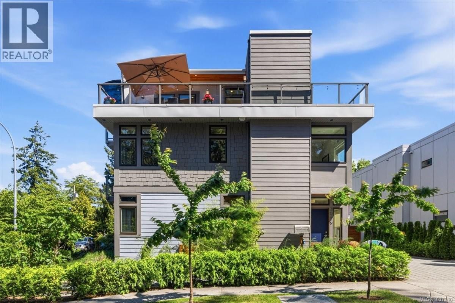
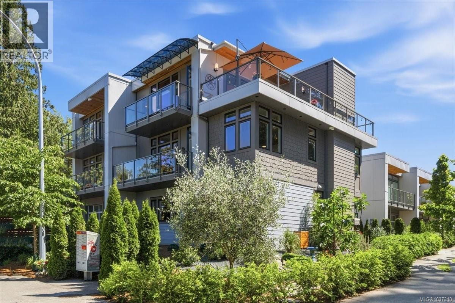
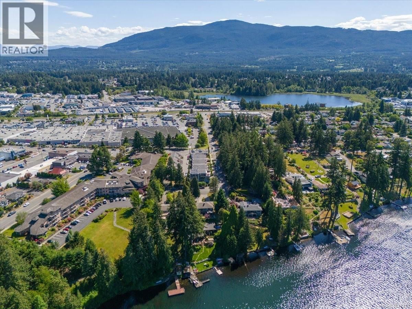
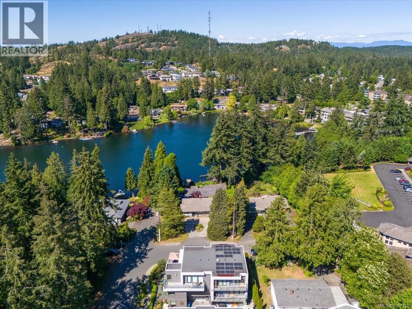
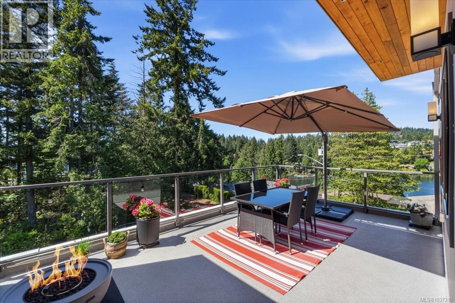
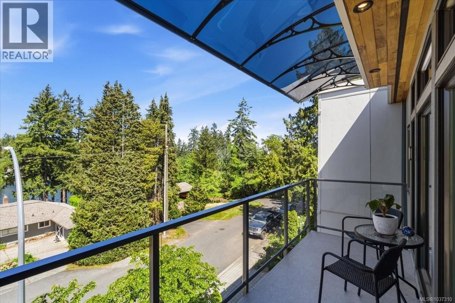
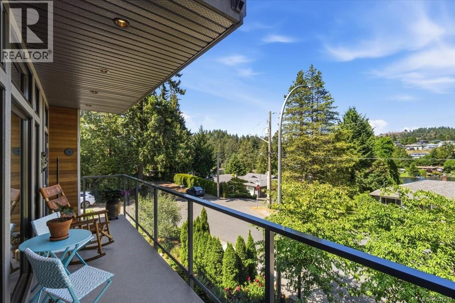
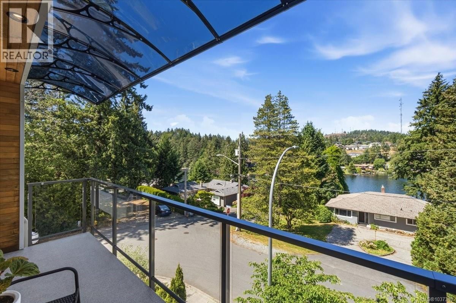
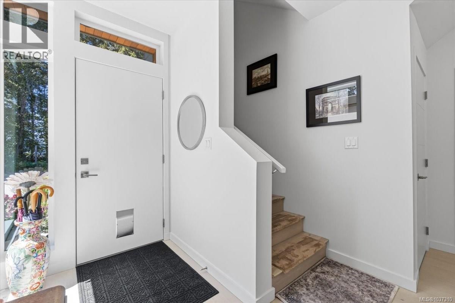
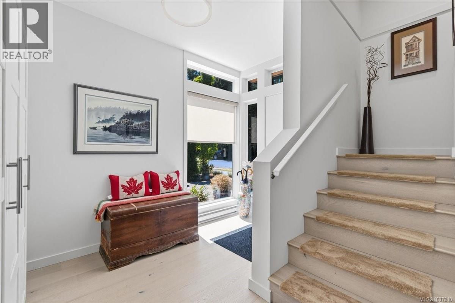
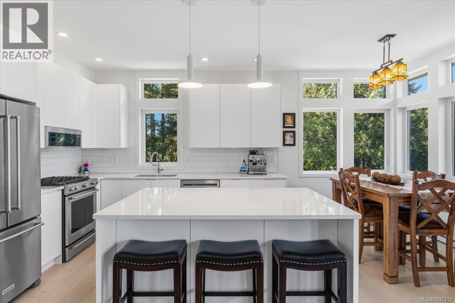
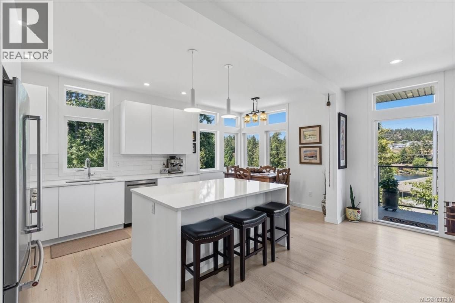
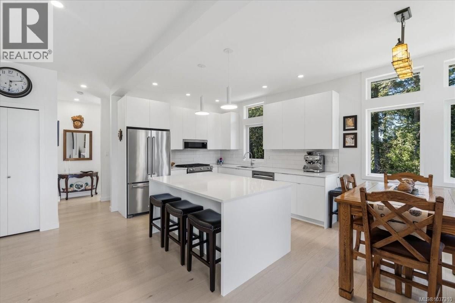
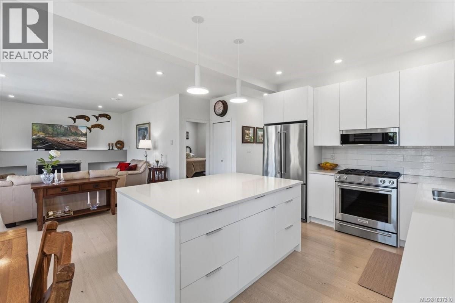
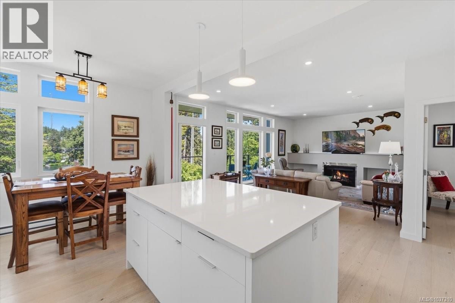
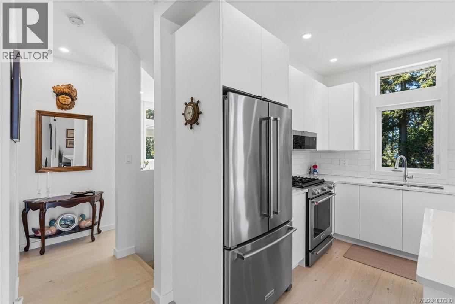
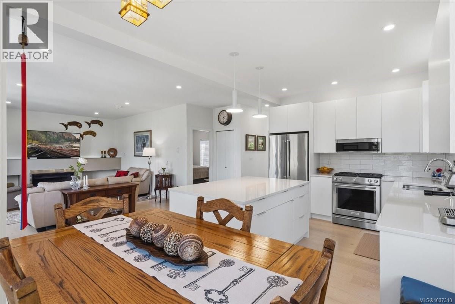
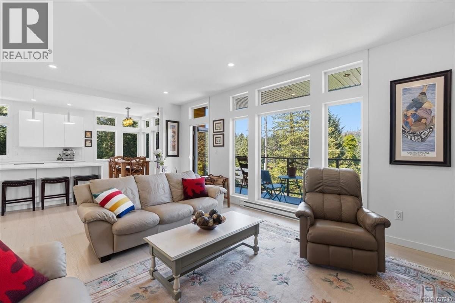
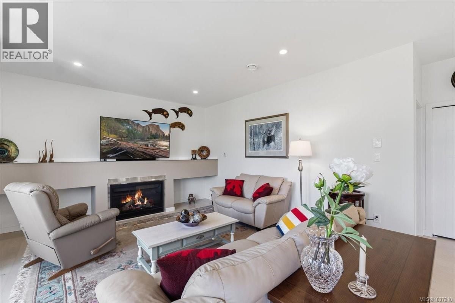
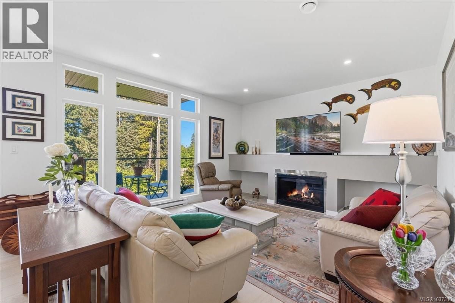
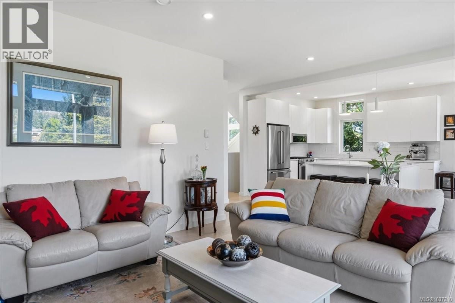
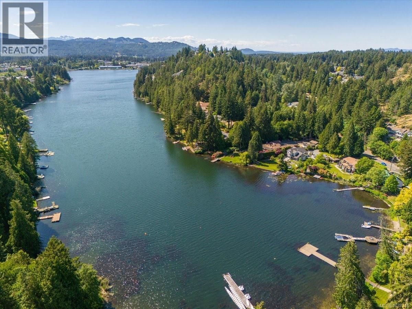
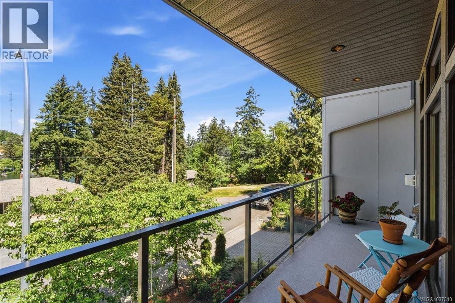
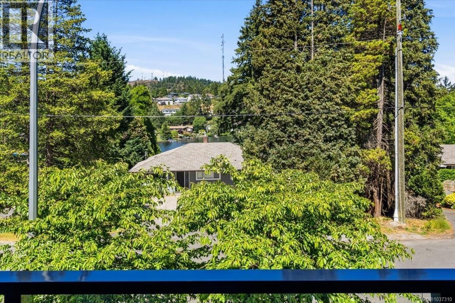
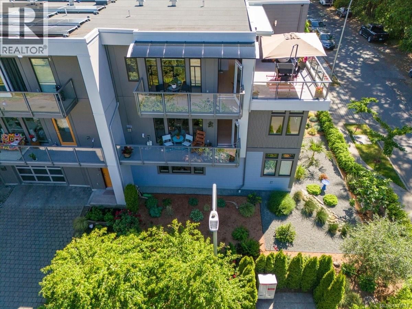
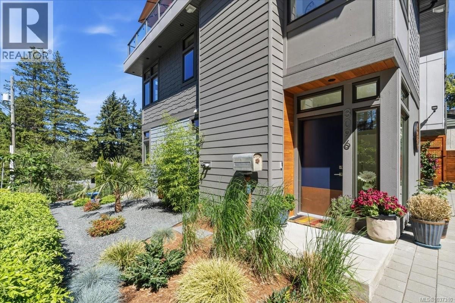
Welcome to this exceptional contemporary residence showcasing luxury finishings, panoramic Long Lake and mountain views, and an impressive collection of outdoor living spaces. Just steps from the lake, this 6-year-old home delivers refined design, quality craftsmanship, and effortless West Coast living. Inside, you’ll find a bright, open-concept main level with high-end finishes, expansive windows, and a seamless flow between kitchen, dining, and living areas. A sleek gas fireplace anchors the space, creating warmth and sophistication. The home is designed around outdoor living with four expansive balconies and decks, including a stunning upper ... read more
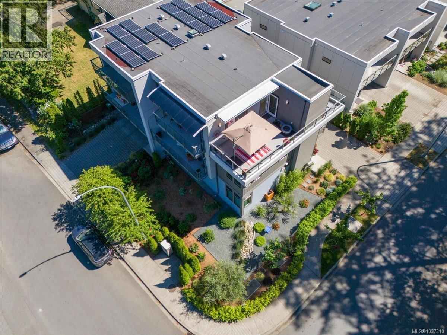
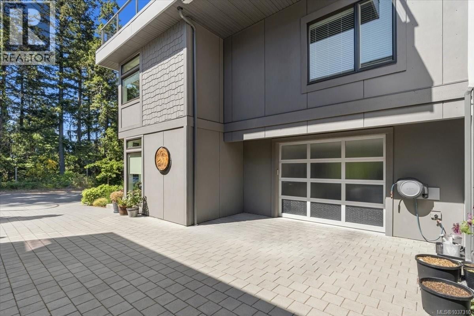
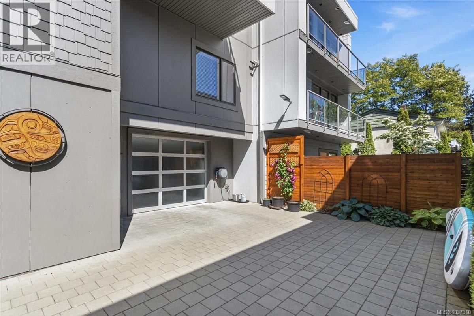
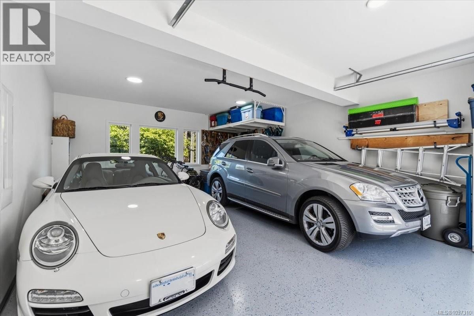
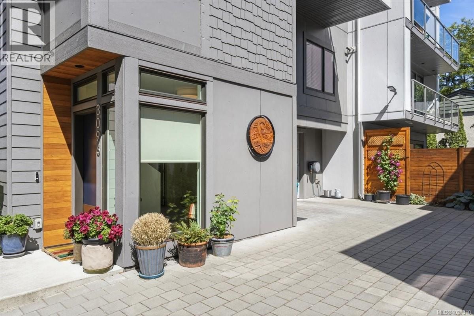
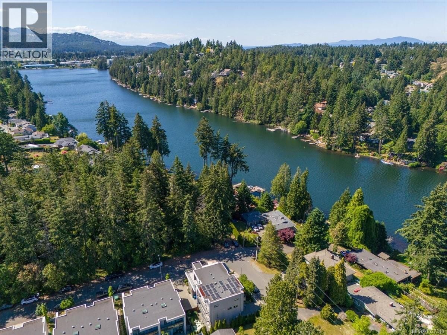
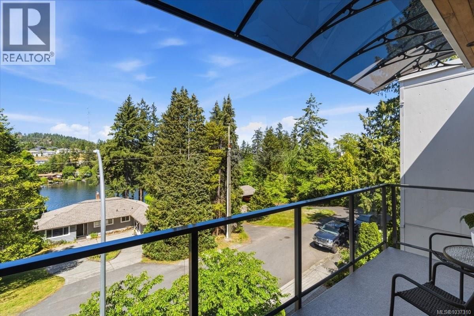
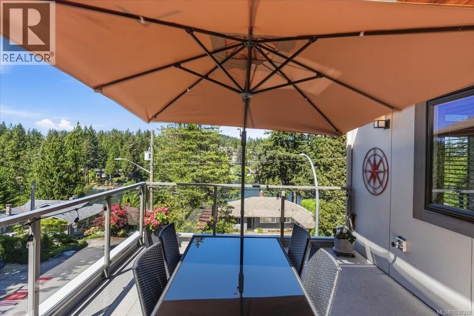
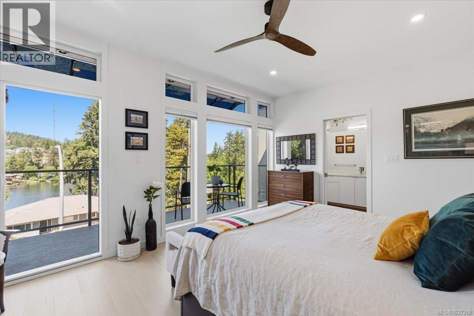
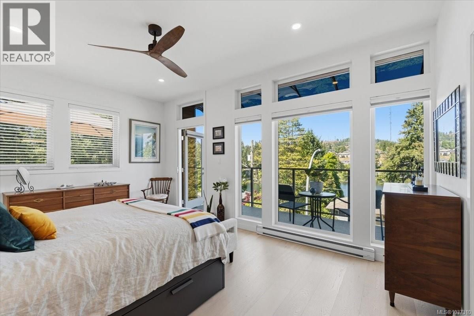
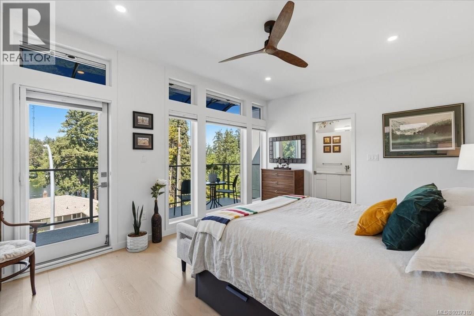
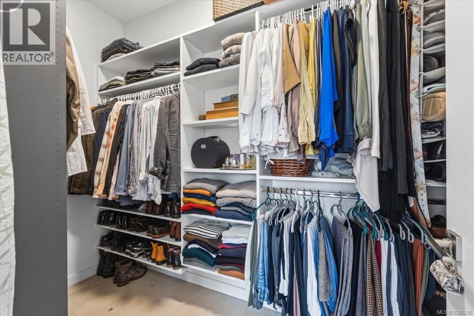
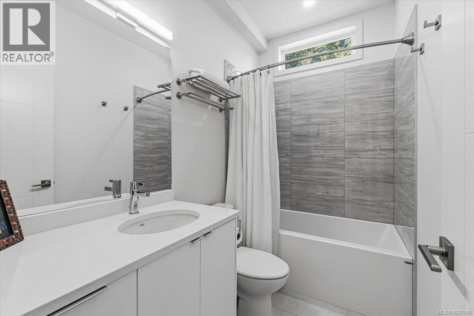
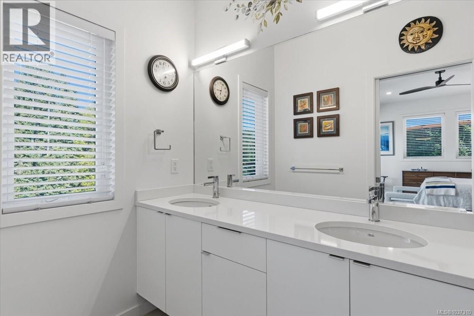
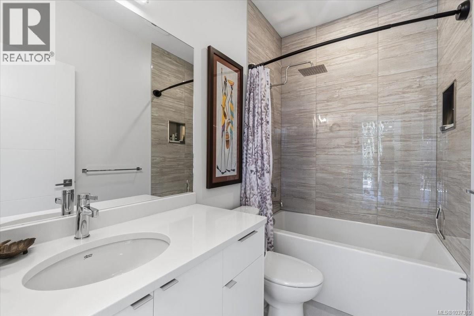
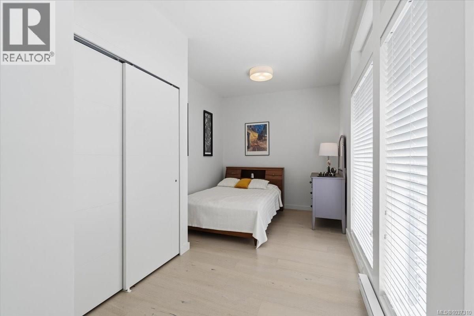
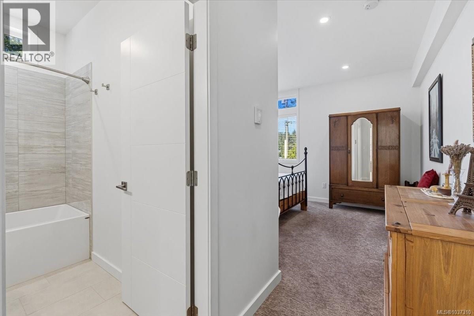
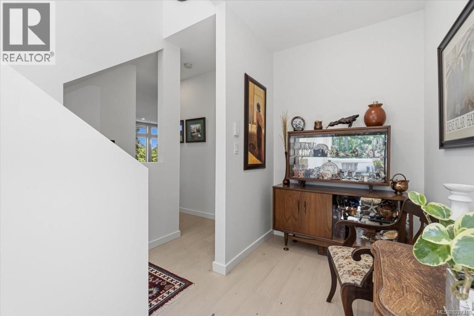
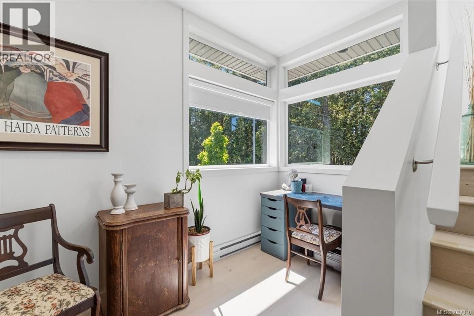
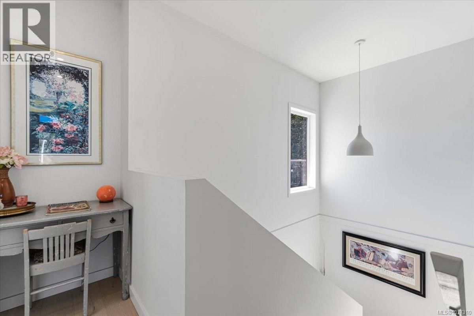
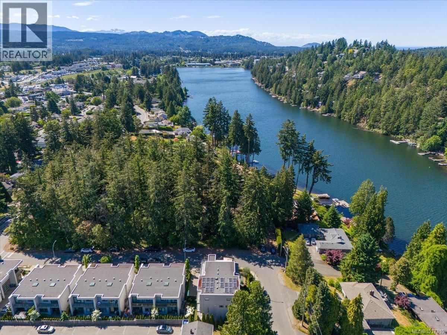
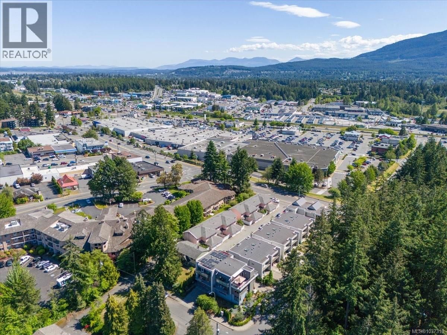
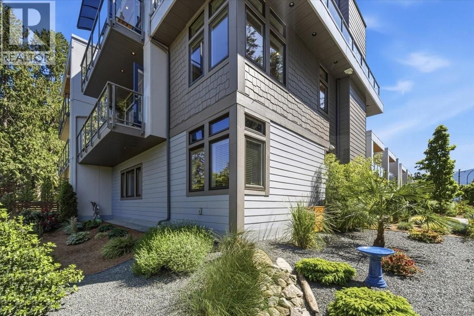
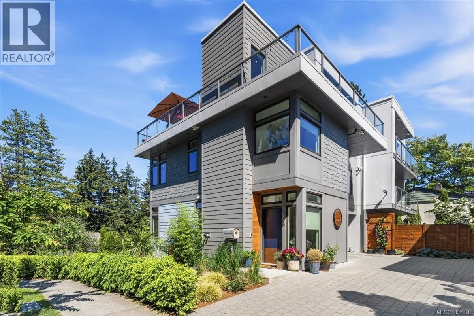
Welcome to this exceptional contemporary residence showcasing luxury finishings, panoramic Long Lake and mountain views, and an impressive collection of outdoor living spaces. Just steps from the lake, this 6-year-old home delivers refined design, quality craftsmanship, and effortless West Coast living. Inside, you’ll find a bright, open-concept main level with high-end finishes, expansive windows, and a seamless flow between kitchen, dining, and living areas. A sleek gas fireplace anchors the space, creating warmth and sophistication. The home is designed around outdoor living with four expansive balconies and decks, including a stunning upper terrace that feels like a private rooftop retreat—ideal for a hot tub, lounge seating, and a firepit while taking in sweeping lake and mountain vistas. The primary suite is a private luxury escape, featuring oversized windows, a spa-inspired ensuite, a generous walk-in closet, and its own secluded balcony overlooking the water. A thoughtfully planned layout includes four spacious bedrooms across three levels, a dedicated office space, and flexible living areas for families or guests. Outside, enjoy a low-maintenance yard with tasteful green space, allowing more time to relax and enjoy the surrounding natural beauty rather than upkeep. Complete with an oversized double garage and ample parking, this home blends luxury, location, and lifestyle in one rare offering. No strata fees! (id:39198)
- Listing ID: 1037310
- Property Type: Single Family
- Year Built: 2021
| Property | |
|---|---|
| Style: | Contemporary |
| Ownership: | Freehold |
| Lot Size: | 3002 Sqft |
| Building | |
|---|---|
| Type: | Single Family Row / Townhouse |
| Appliances: | Dryer, Microwave, Range - Gas, Refrigerator, Washer and Dishwasher |
| HVAC: | Baseboard Heaters and Fireplace Electric, Natural Gas |
| Location | |
|---|---|
| Town: | Nanaimo |
| Province: | British Columbia |
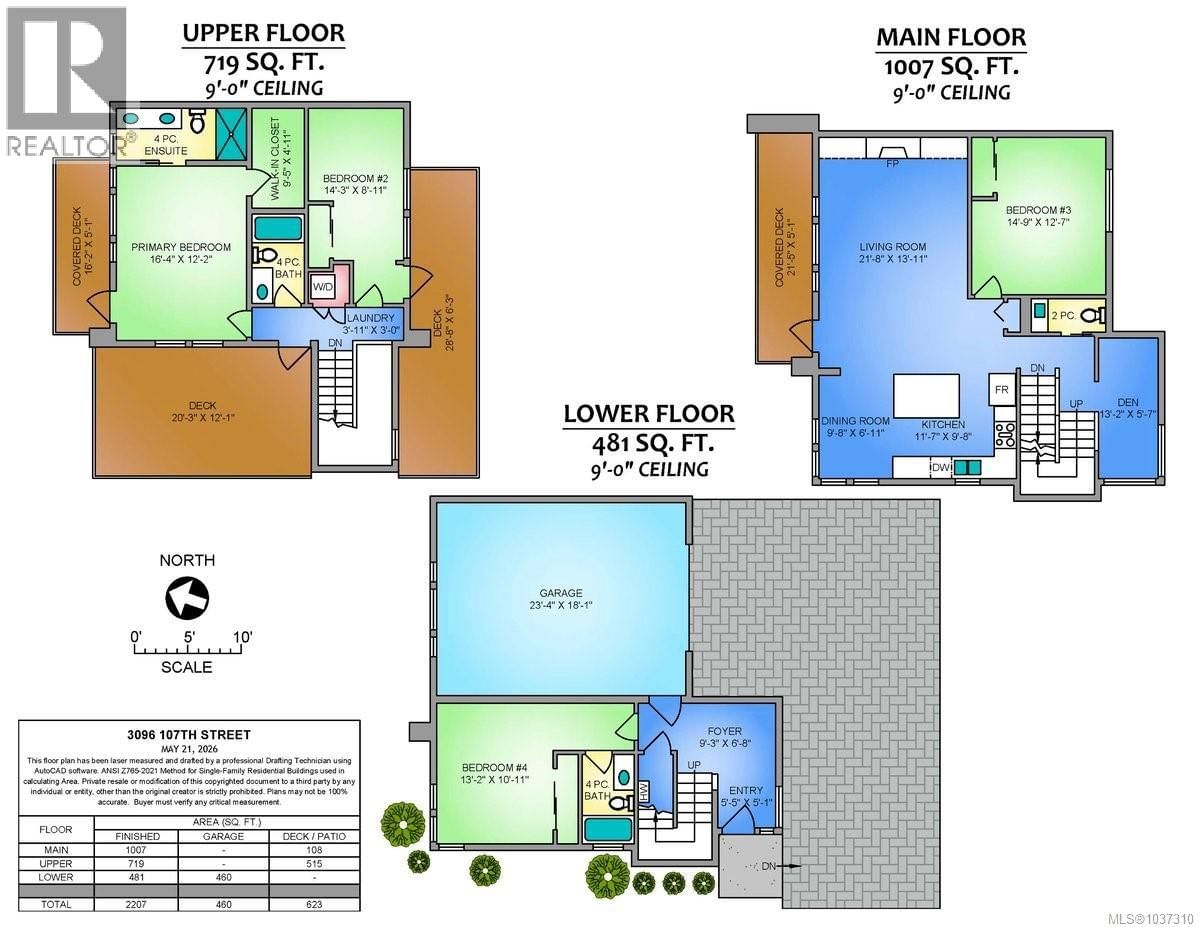
| Rooms | Level | Dimensions |
|---|---|---|
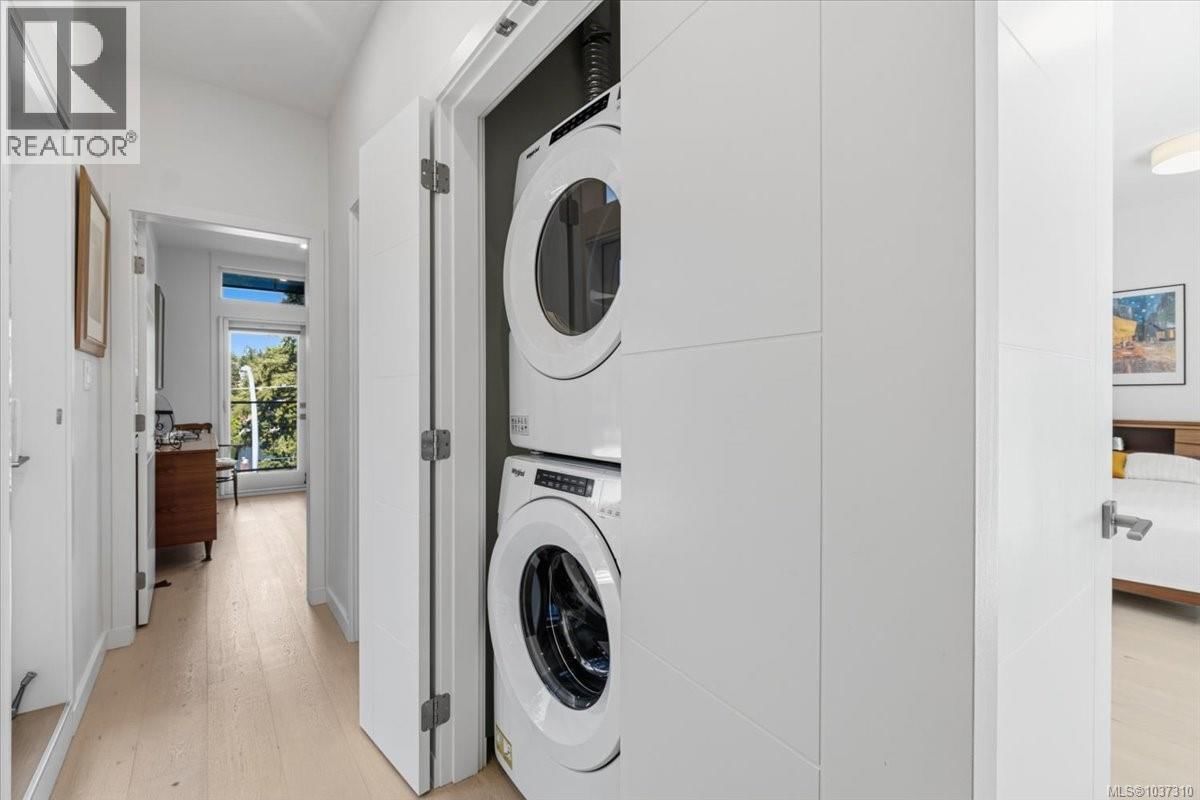
| Laundry room | Second level | 3 x 3'11 |
| Den | Main level | 13'2 x 5'7 |
| Ensuite | Second level | 4-piece |
| Primary Bedroom | Second level | 16'5 x 12'5 |
| Bathroom | Second level | 4-piece |
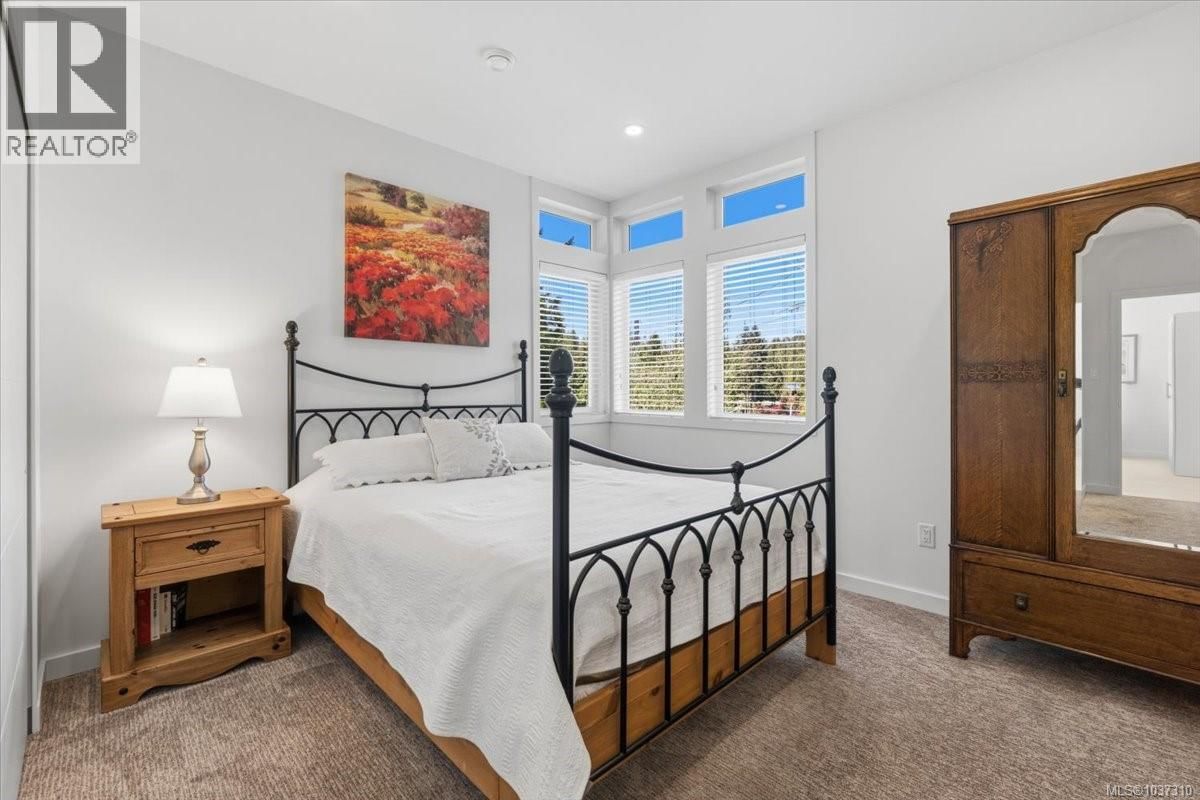
| Bedroom | Second level | 14'3 x 8'11 |
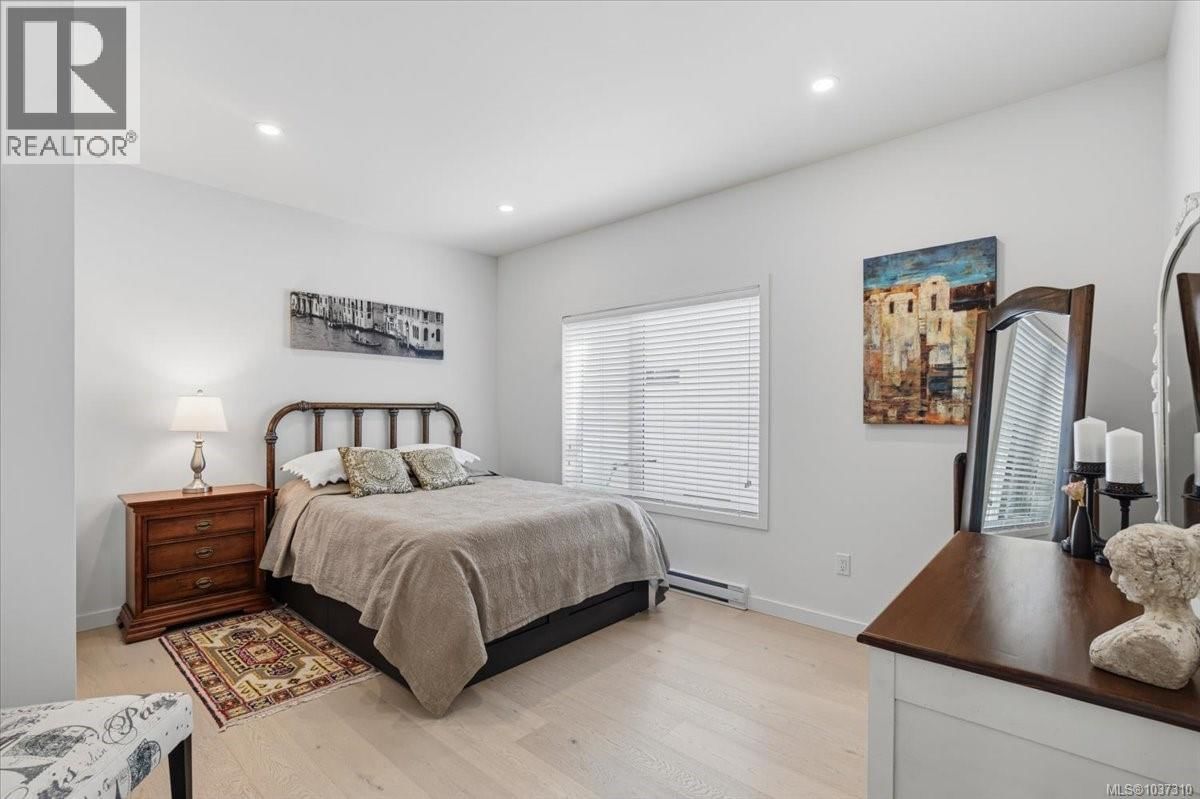
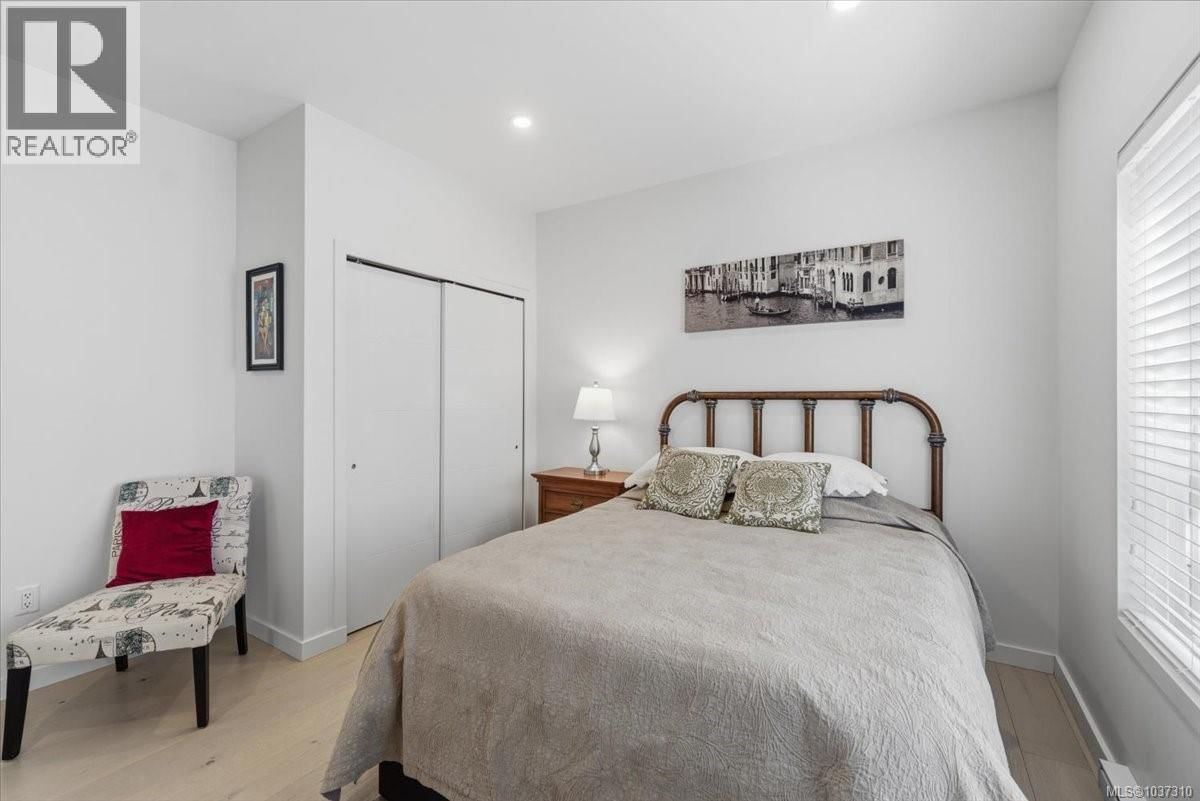
| Bedroom | Main level | 14'9 x 12'7 |
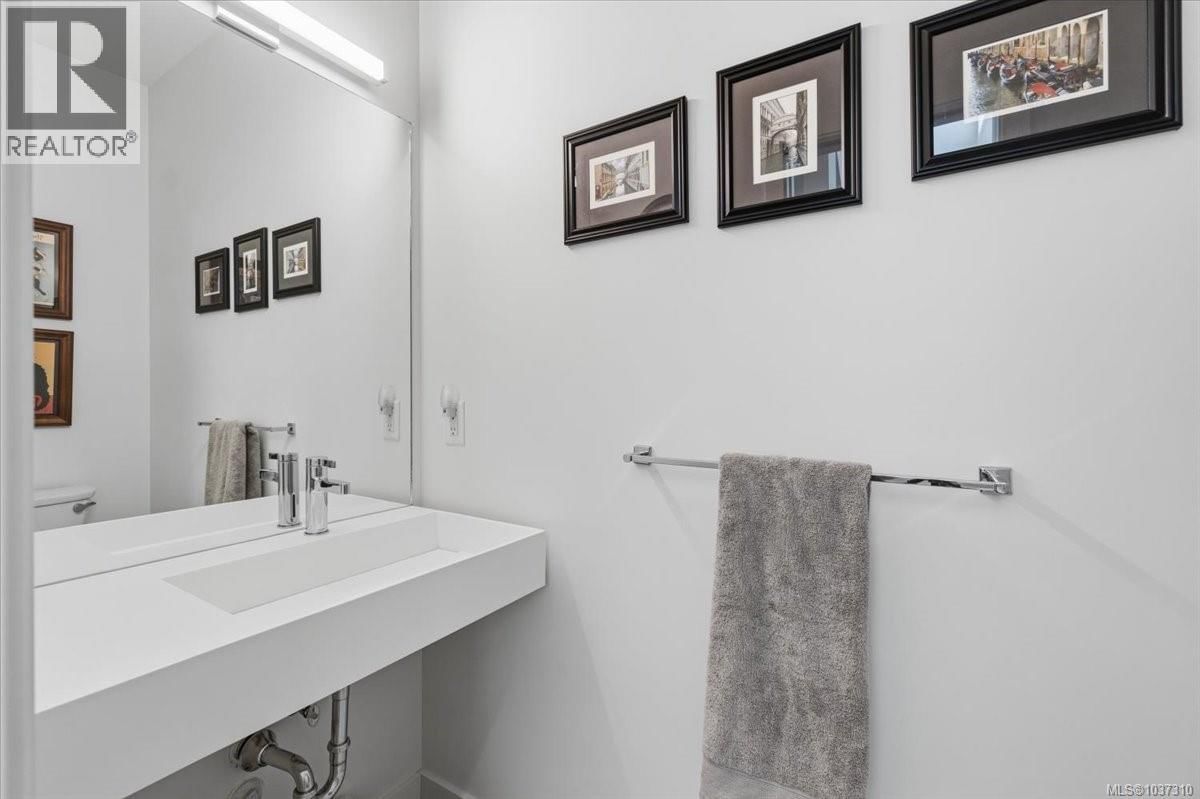
| Bathroom | Main level | 2-piece |
| Living room | Main level | 21'8 x 13'11 |
| Dining room | Main level | 6'11 x 9'8 |
| Kitchen | Main level | 11'7 x 9'8 |
| Bedroom | Lower level | 13'2 x 10'11 |
| Ensuite | Lower level | 4-piece |
| Entrance | Lower level | 5'5 x 5'1 |
Book a showing to see this 107th Home in Nanaimo
This property has so much to offer. Book a private showing now, as you do not want to miss out on 3096 107th Street in Nanaimo, British Columbia!
Private Showing Request
Send a request to book a private showing for
.
Please Note: Information you supply in the contact form will be kept fully confidential.
Is this home the right property for you? Start a conversation to find out.

Provided by 460 Realty Inc. (NA). MLS®, REALTOR®, and the associated logos are trademarks of the Canadian Real Estate Association.

This REALTOR.ca listing content is owned and licensed by REALTOR® members of the Canadian Real Estate Association.
Have questions or need more information about this home? Don't know where to begin? Then, let us connect you with the best real estate agent to guide you.

Inquiries submitted through this website will be responded to by a local sales representative from Royal LePage®.
Start a Conversation by Text
Provide your full name, phone and email to start a conversation by text message.
Please Note: Information you supply in the contact form will be kept fully confidential.
Start a Conversation by Email
Provide your full name and email to start a conversation by email.
Please Note: Information you supply in the contact form will be kept fully confidential.