
274 Emery Way, Nanaimo, British Columbia V9R 5Z8







$819,000
- 4 bedrooms
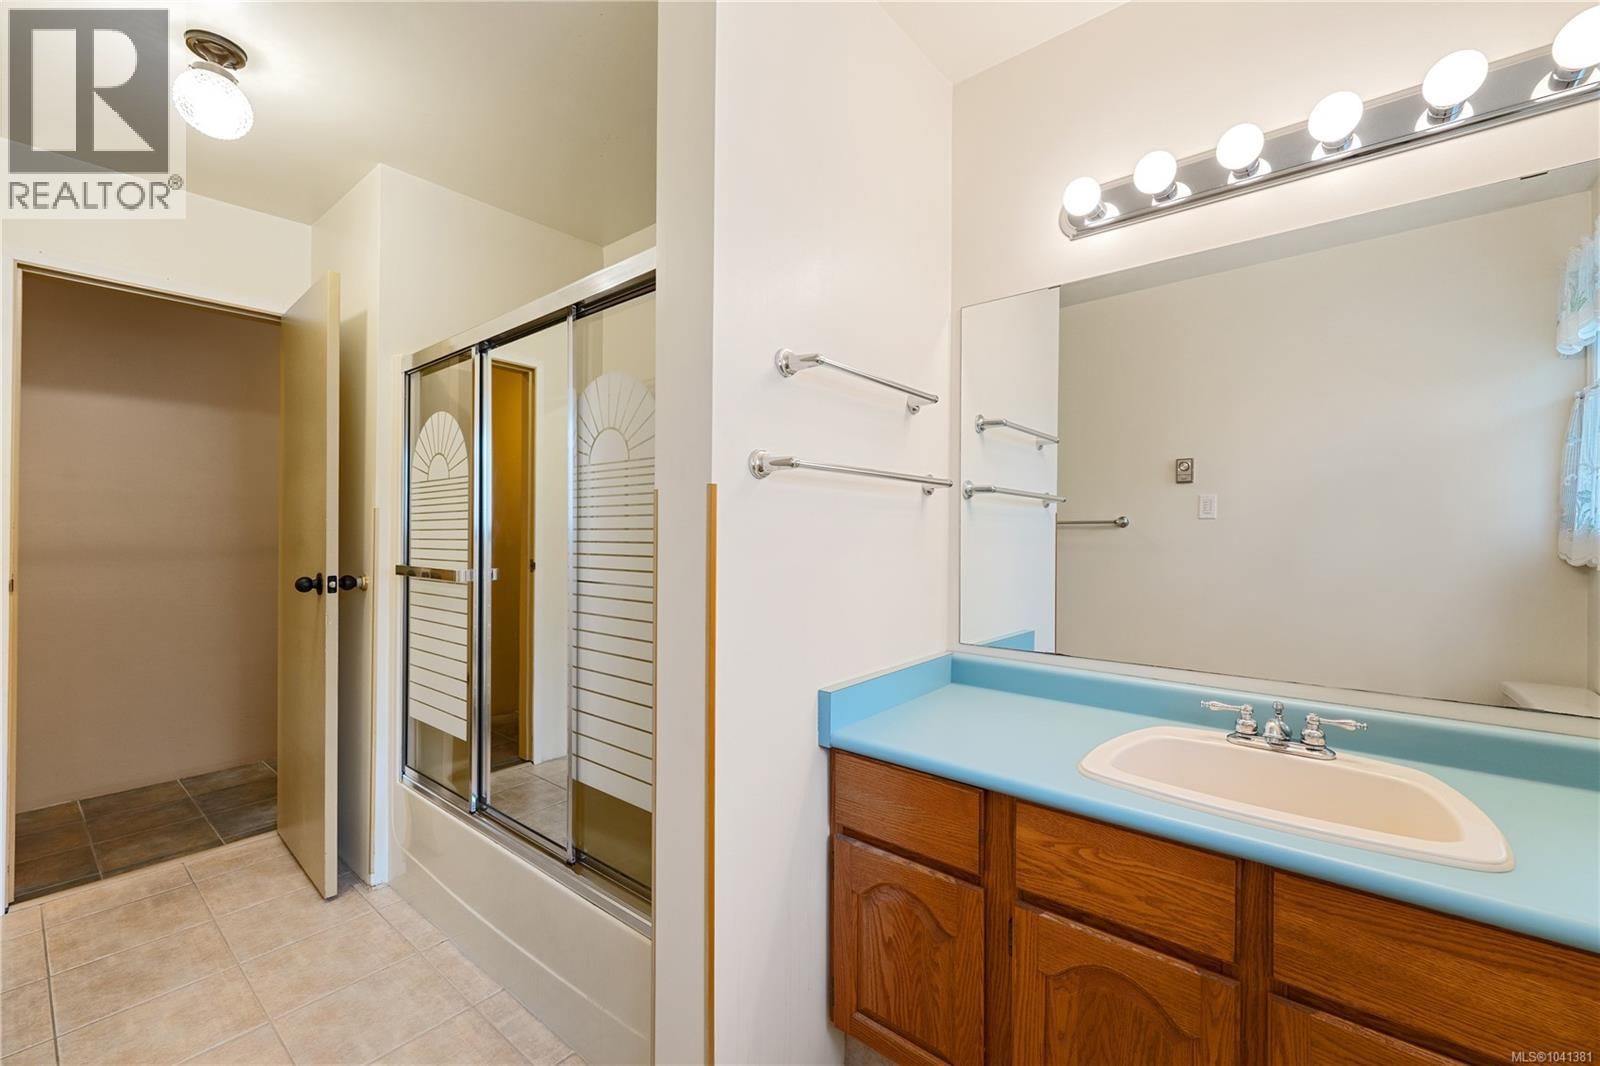
- 3 bathrooms
- 2,088 Square Feet
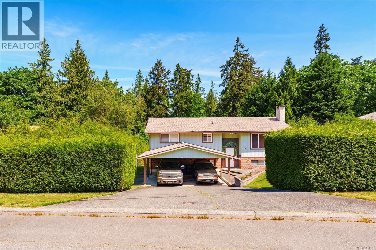
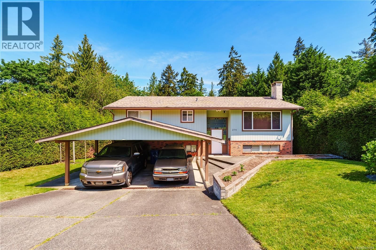
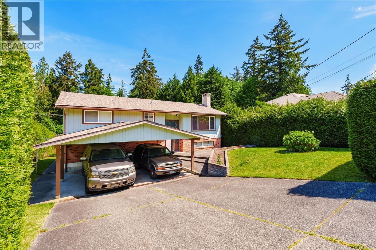
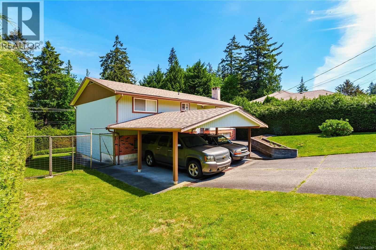
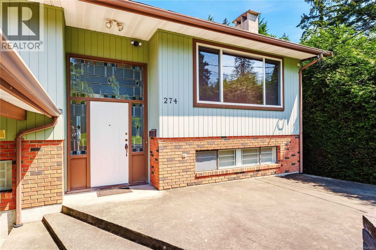
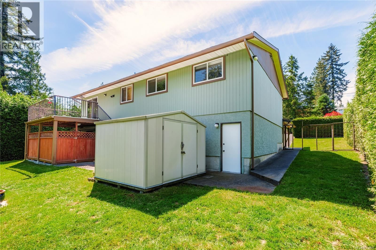
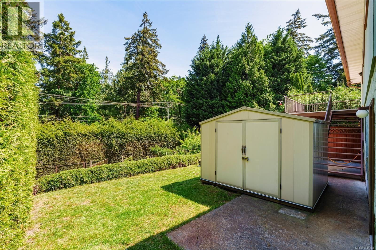
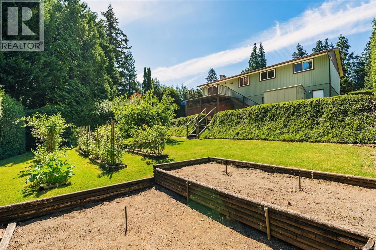
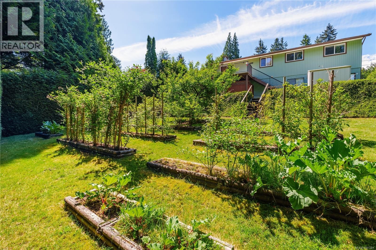
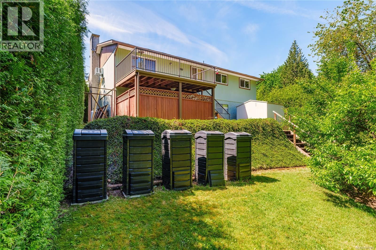
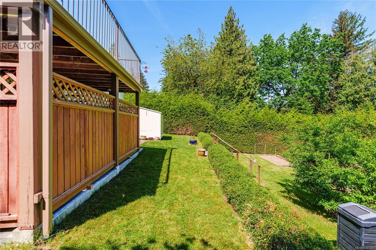
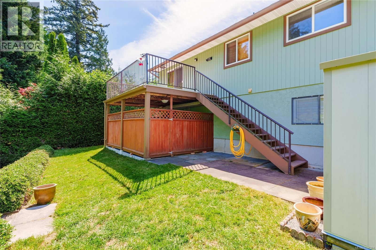
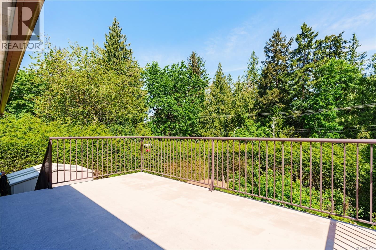
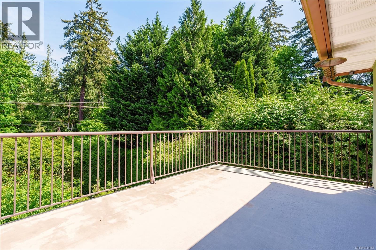
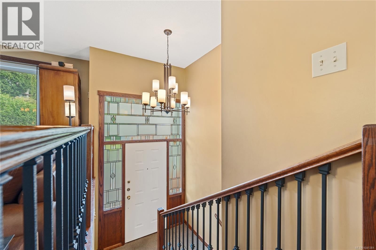
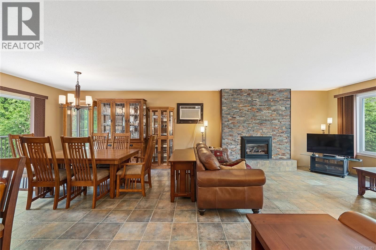
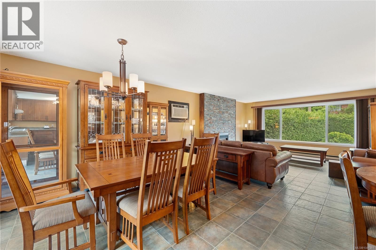
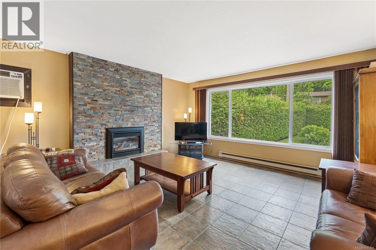
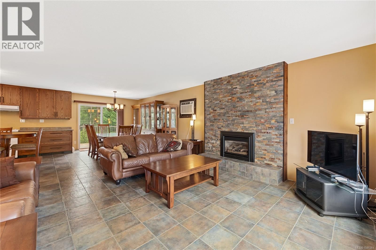
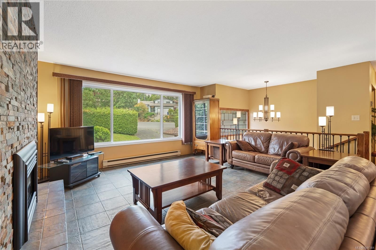
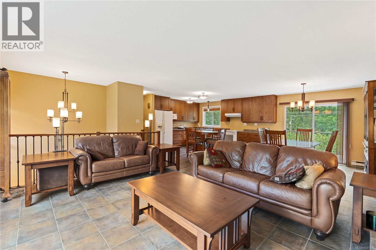
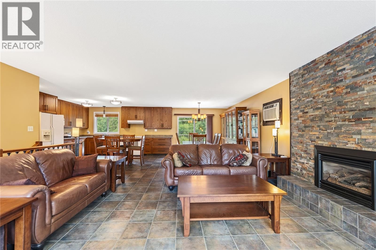
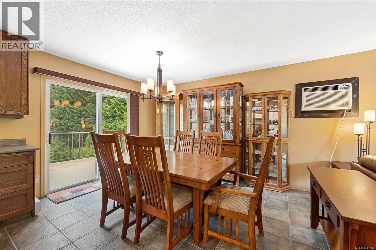
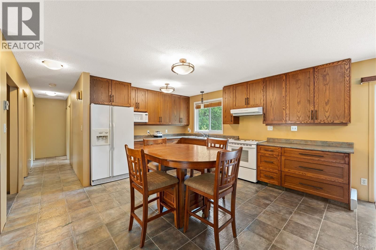
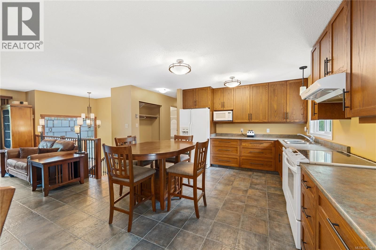
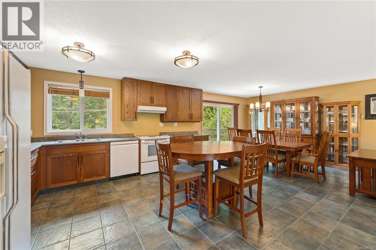
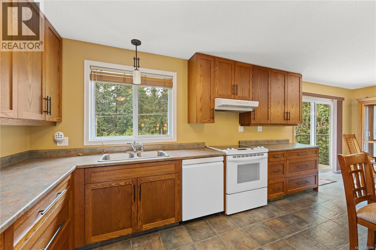
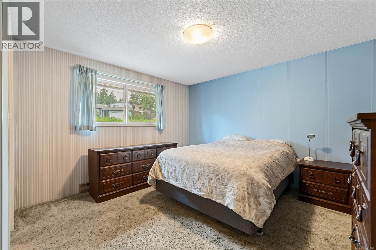
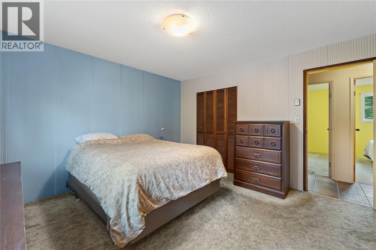
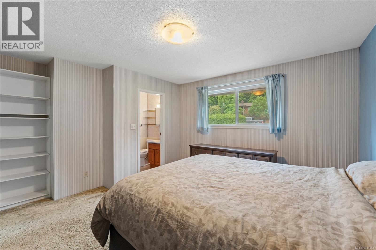
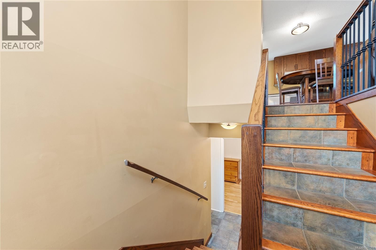
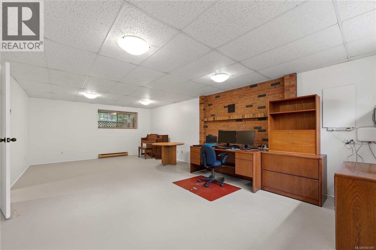
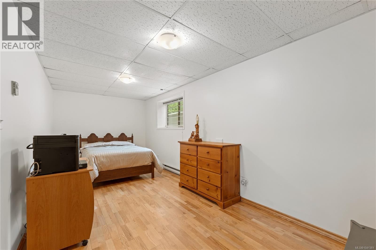
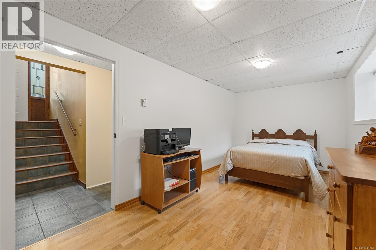
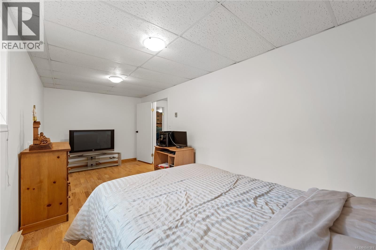
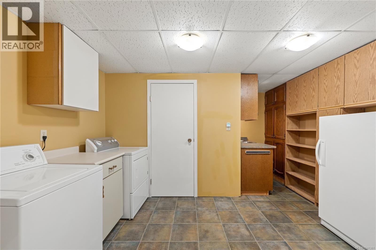
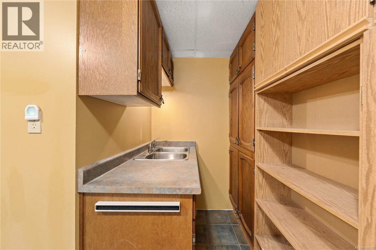
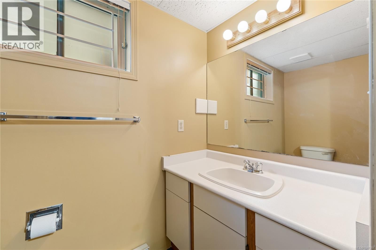
Welcome to this beautifully maintained family home, tucked away at the end of a quiet cul-de-sac in a child-friendly neighbourhood. Cherished by the same family since 1984, this spacious residence offers four bedrooms and three bathrooms, providing plenty of room for growing families. Inside, thoughtful craftsmanship is showcased in the upgraded stairwell and main floor, where quality finishes enhance the home's warmth and character. The functional layout is designed for everyday living while offering comfortable spaces to gather and entertain. Step outside to discover an exceptionally private backyard, fully enclosed by fencing and mature, tall ... read more
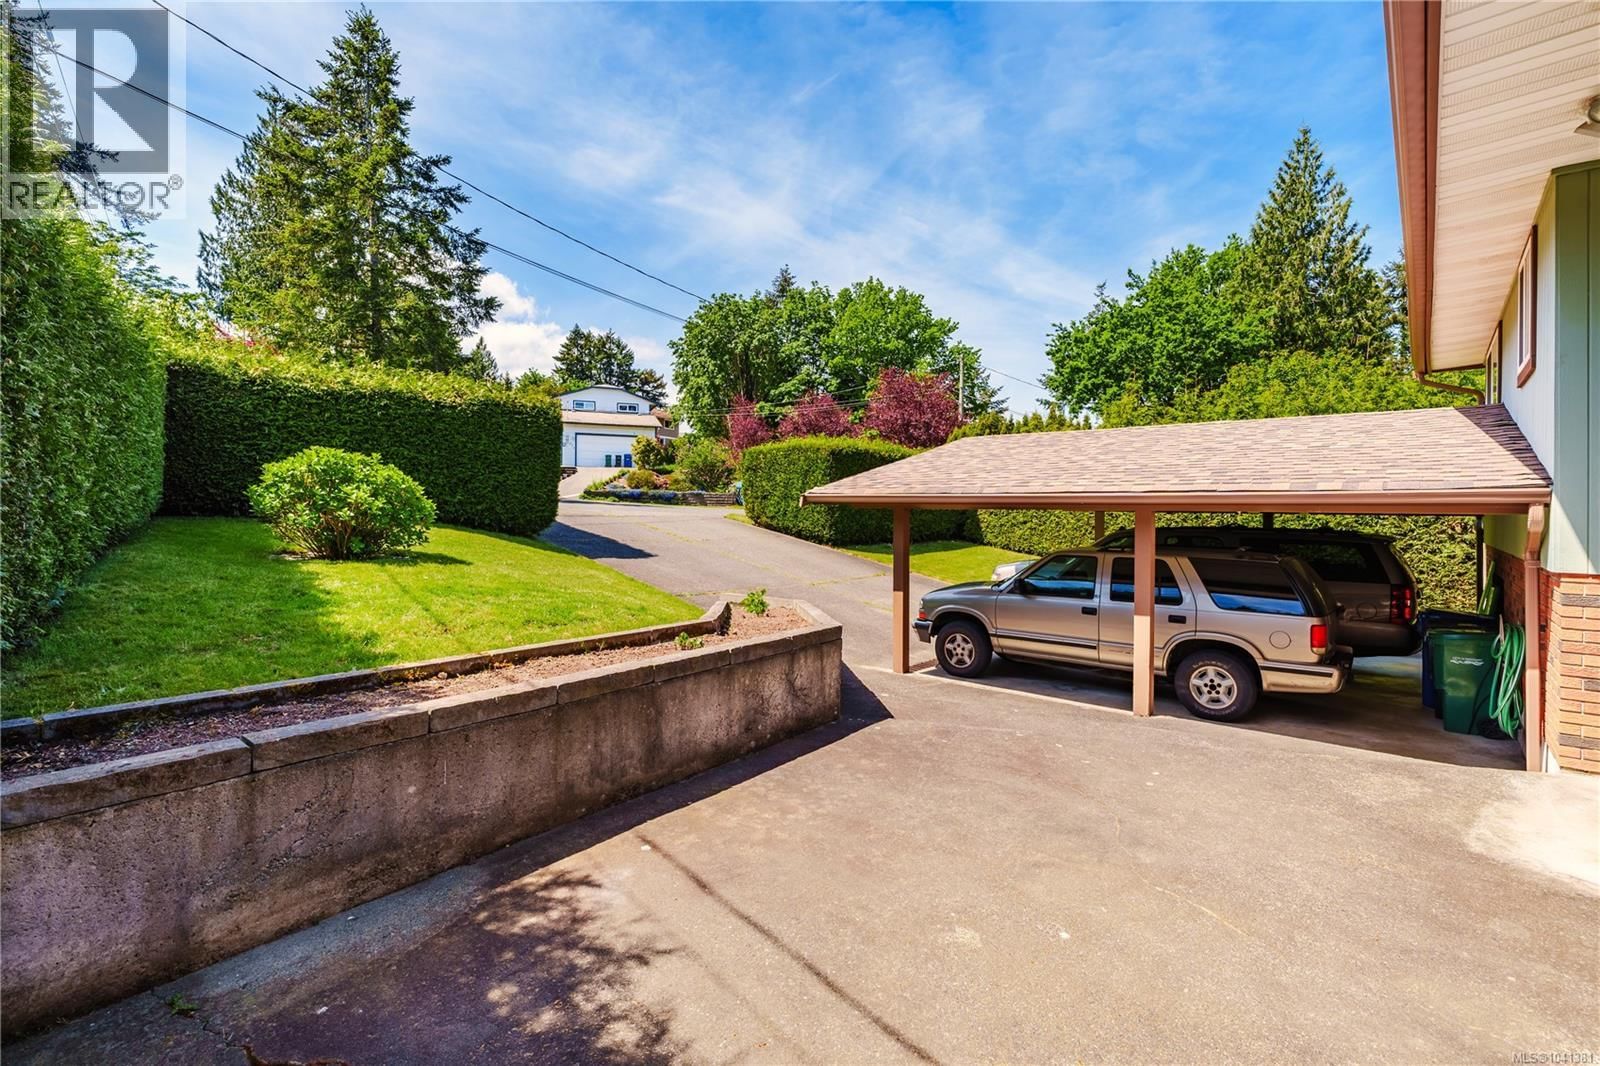
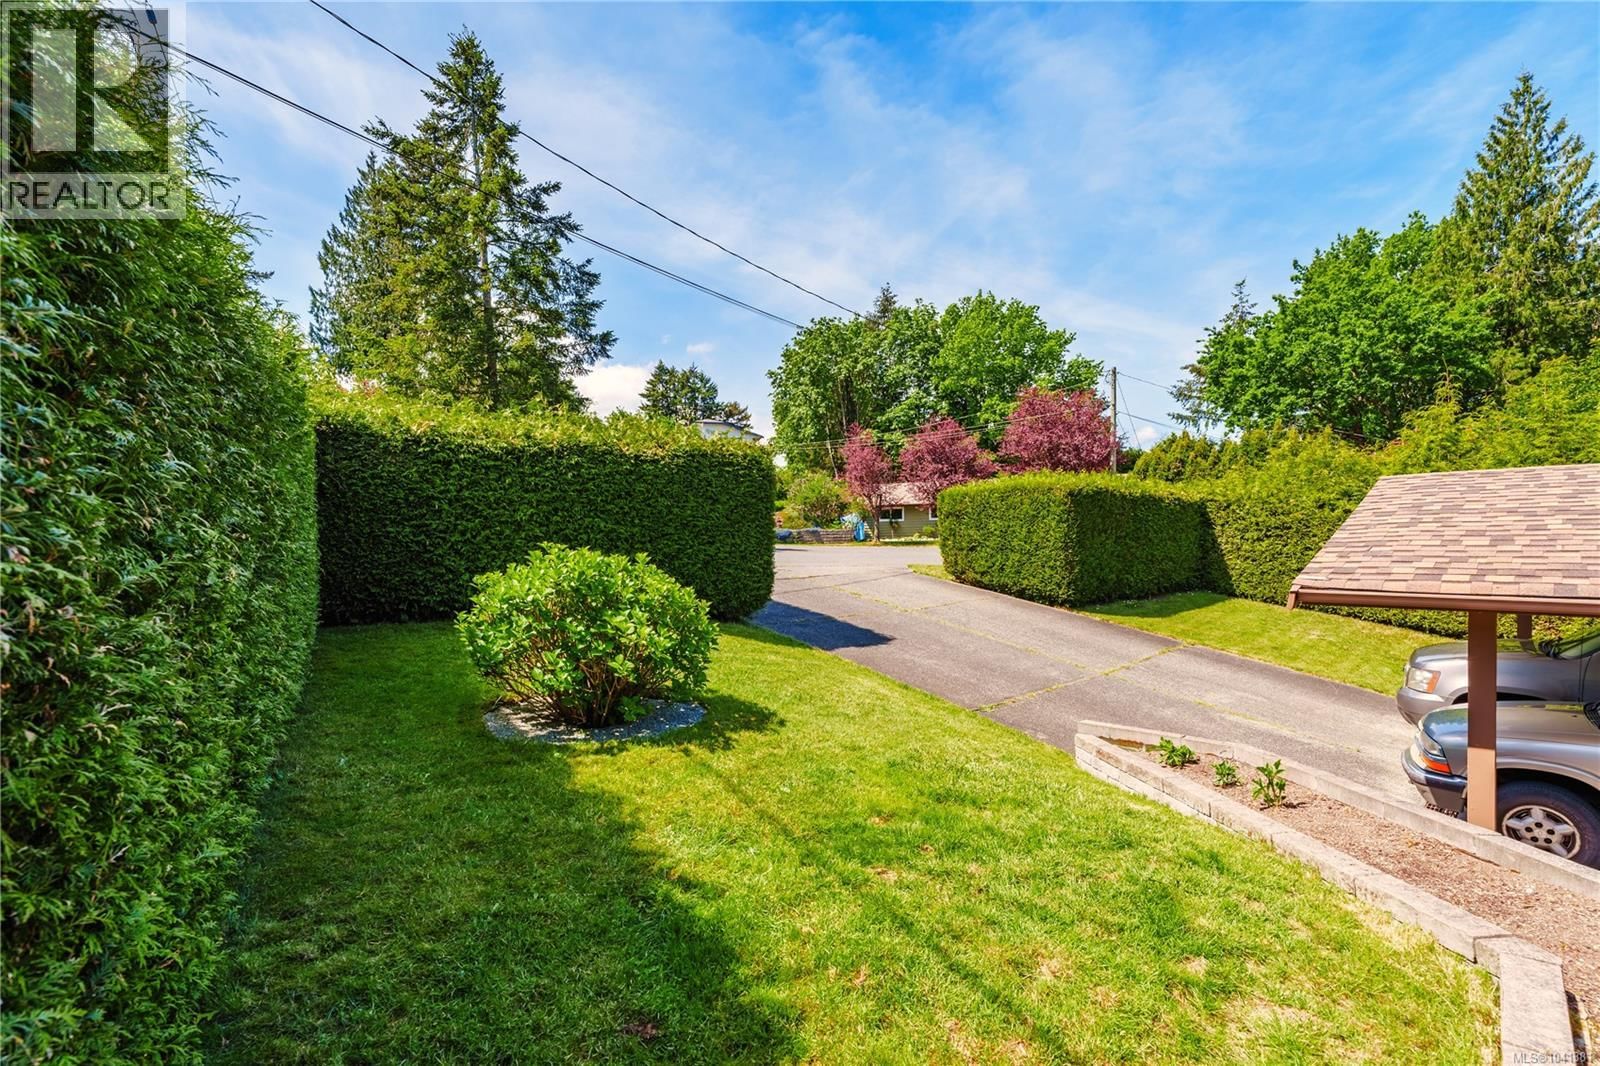
Welcome to this beautifully maintained family home, tucked away at the end of a quiet cul-de-sac in a child-friendly neighbourhood. Cherished by the same family since 1984, this spacious residence offers four bedrooms and three bathrooms, providing plenty of room for growing families. Inside, thoughtful craftsmanship is showcased in the upgraded stairwell and main floor, where quality finishes enhance the home's warmth and character. The functional layout is designed for everyday living while offering comfortable spaces to gather and entertain. Step outside to discover an exceptionally private backyard, fully enclosed by fencing and mature, tall hedges that create a peaceful retreat for children, pets, and outdoor enjoyment. The exterior has been meticulously cared for and includes a new roof installed in 2025, providing peace of mind for years to come. Combining privacy, quality upgrades, and an outstanding family-oriented location, this is a rare opportunity for your family. (id:39198)
- Listing ID: 1041381
- Property Type: Single Family
- Year Built: 1980
| Property | |
|---|---|
| Ownership: | Freehold |
| Lot Size: | 12000 Sqft |
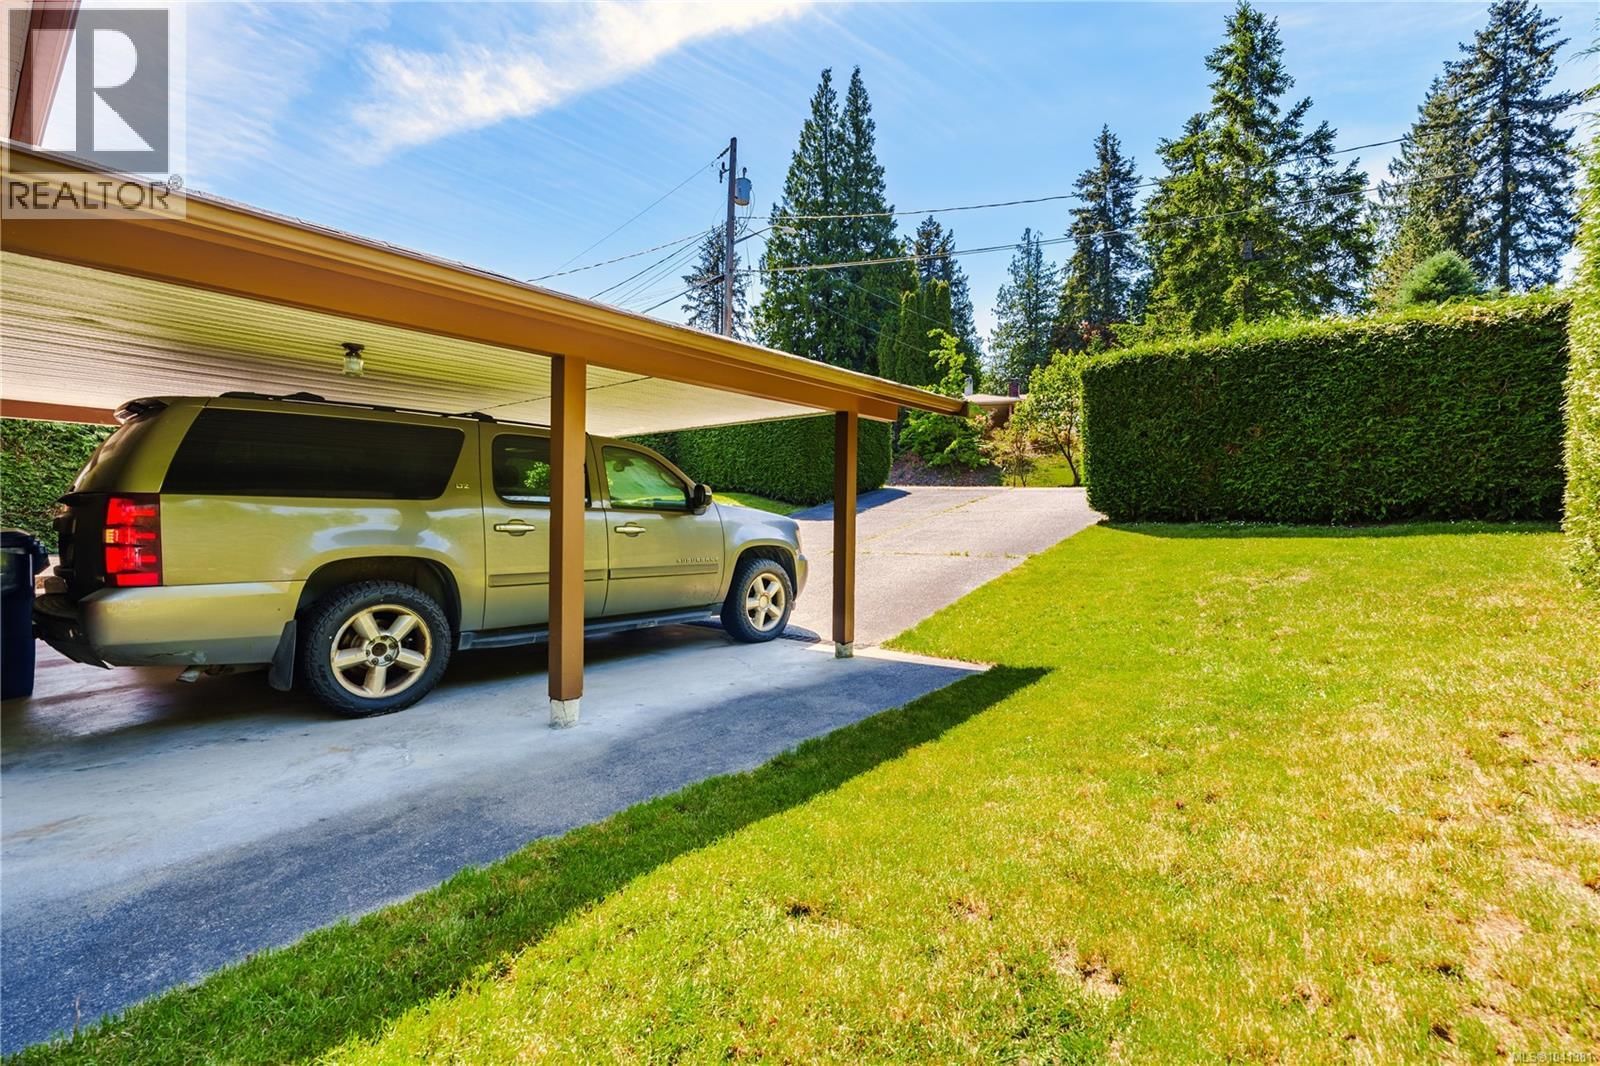
| Parking: | Carport 2 Spaces |
| Building | |
|---|---|
| Type: | Single Family House |
| HVAC: | Baseboard Heaters, Fireplace and Wall Unit Electric |
| Location | |
|---|---|
| Town: | Nanaimo |
| Province: | British Columbia |
| Rooms | Level | Dimensions |
|---|---|---|
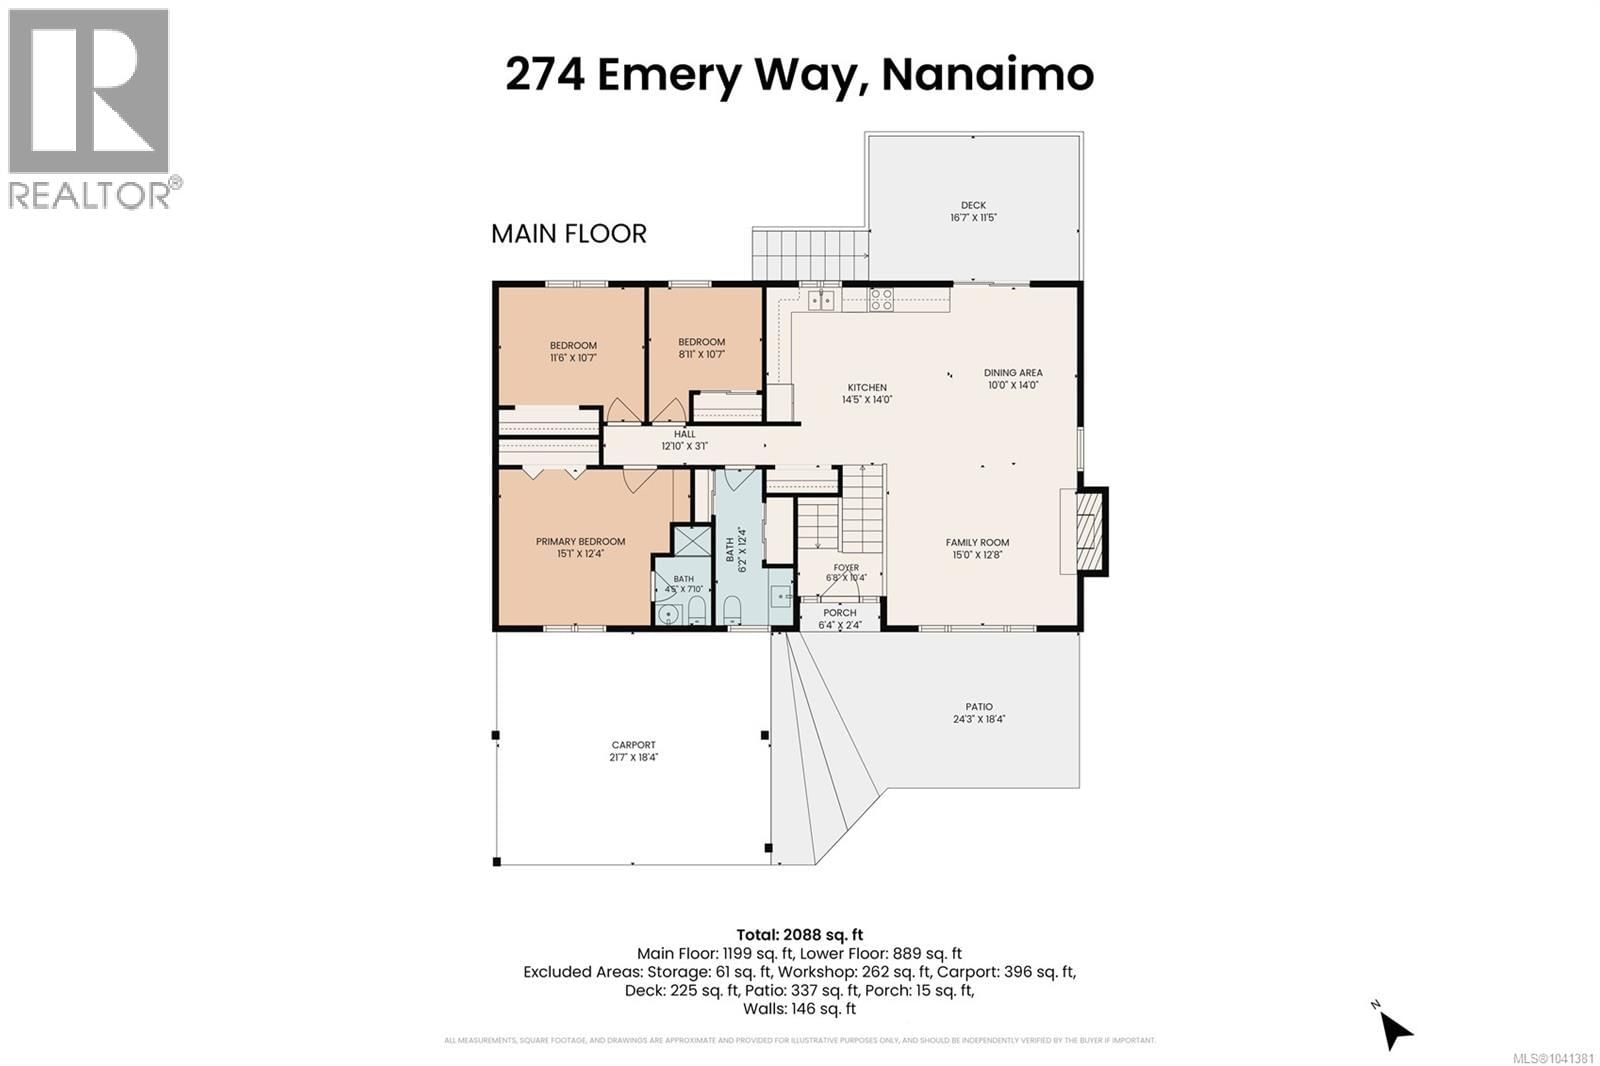
| Entrance | Other | 6'8 x 10'4 |
| Family room | Main level | 15'0 x 12'8 |
| Dining room | Main level | 10'0 x 14'0 |
| Kitchen | Main level | 14'5 x 14'0 |
| Other | Main level | 12'10 x 3'1 |
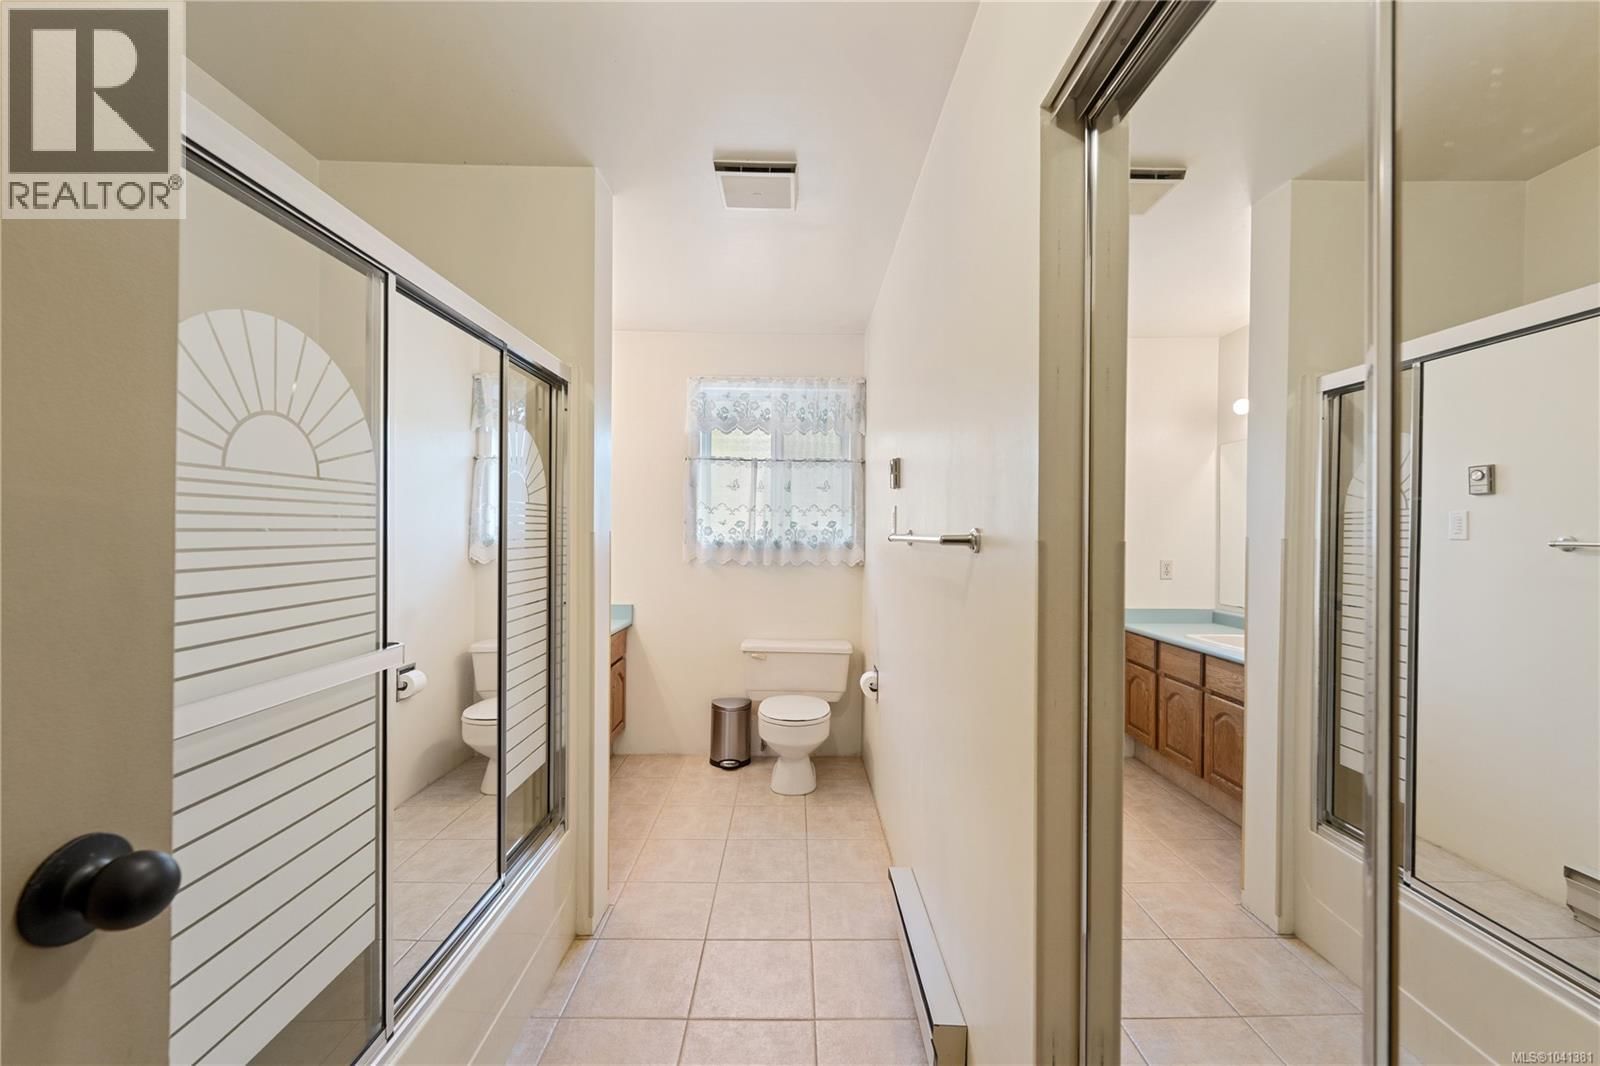
| Bathroom | Main level | 6'2 x 12'4 |
| Bathroom | Main level | 4'5 x 7'10 |
| Primary Bedroom | Main level | 15'1 x 12'4 |
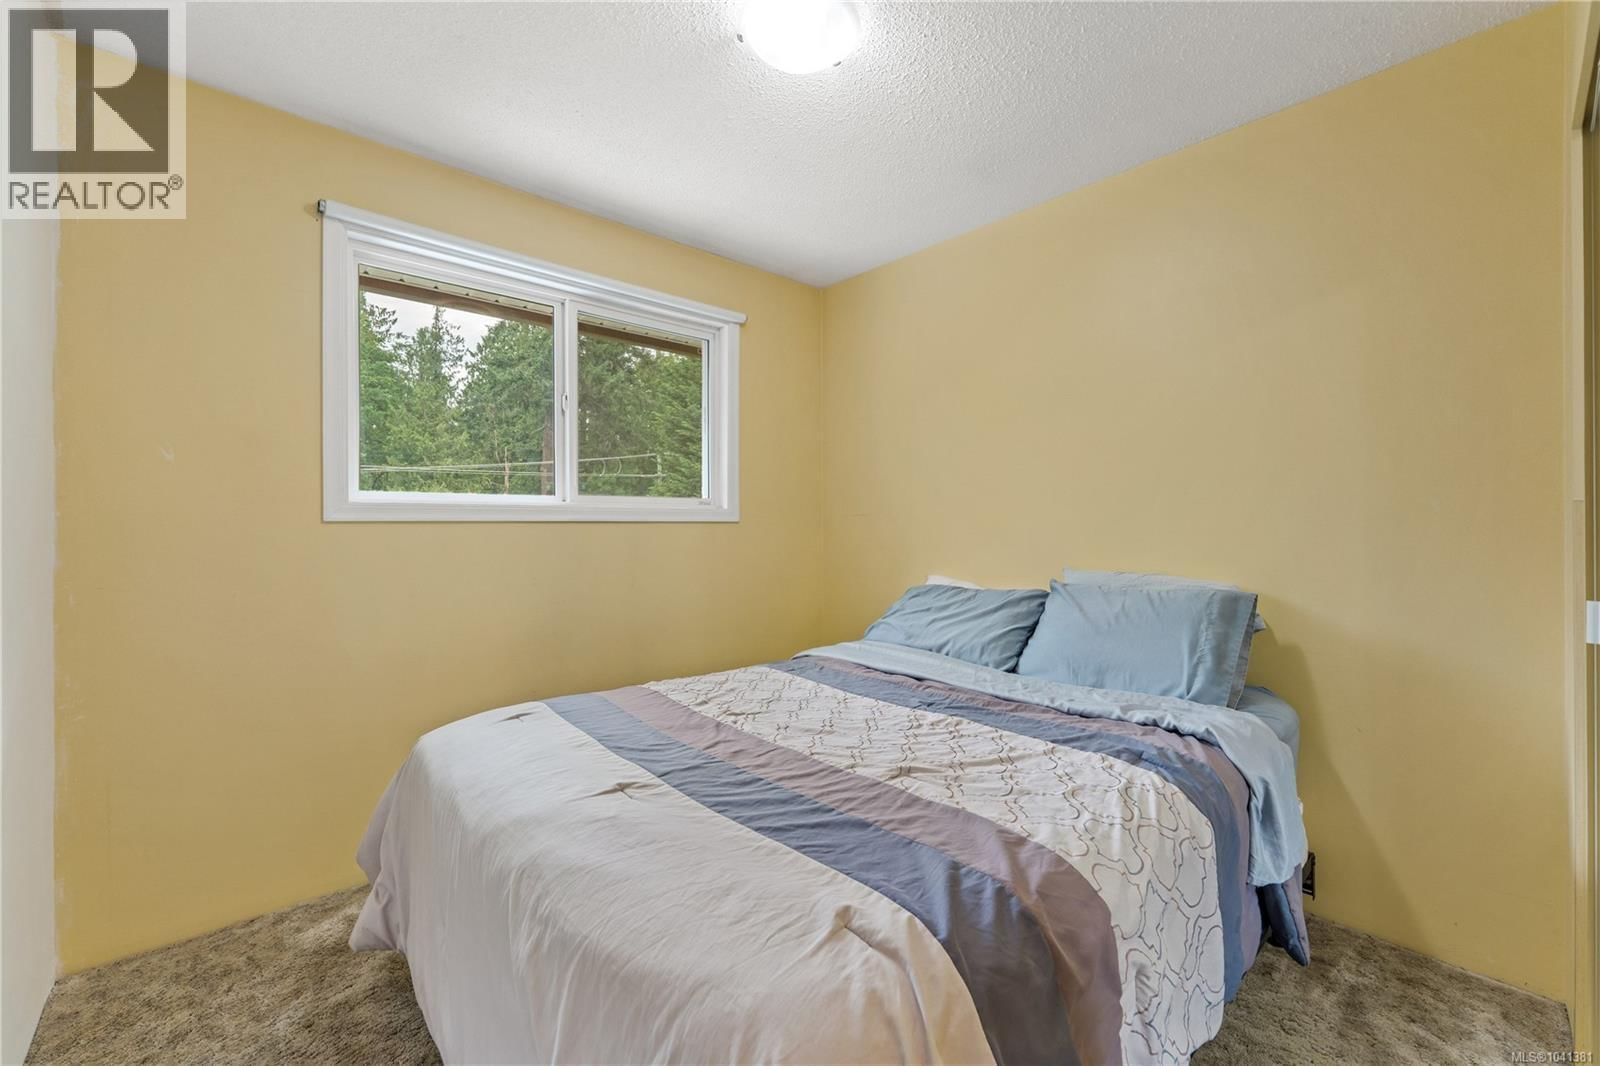
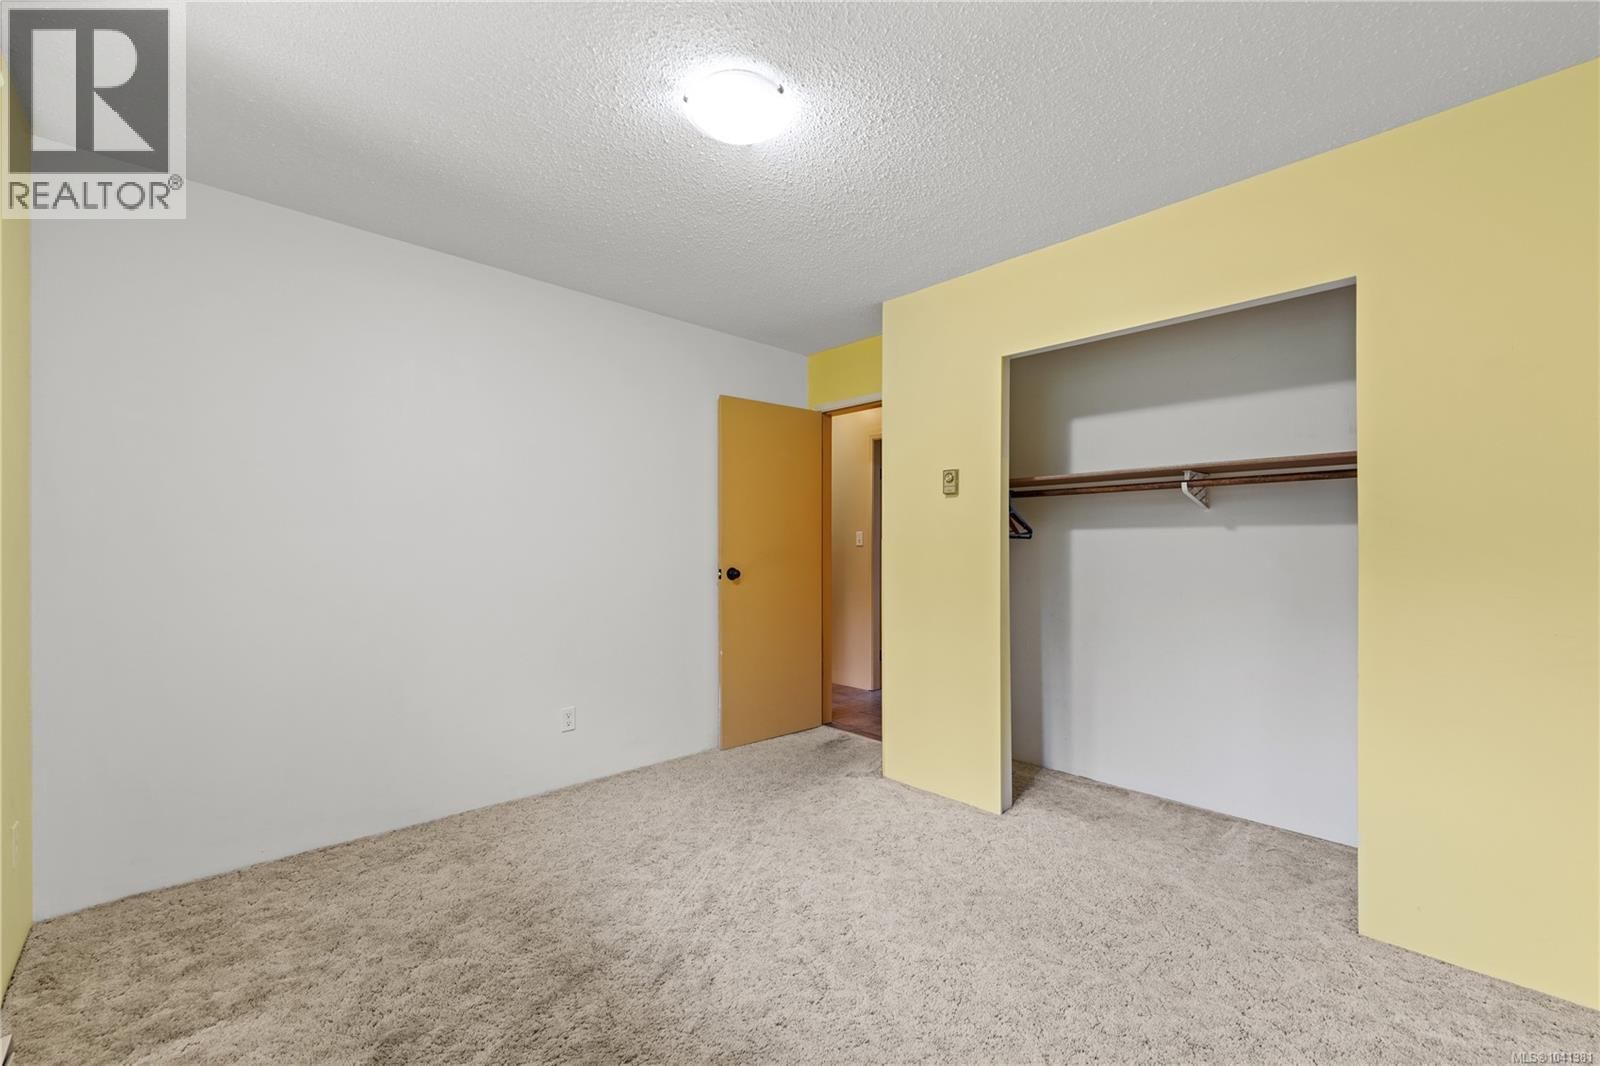
| Bedroom | Main level | 8'11 x 10'7 |
| Bedroom | Main level | 11'6 x 10'7 |
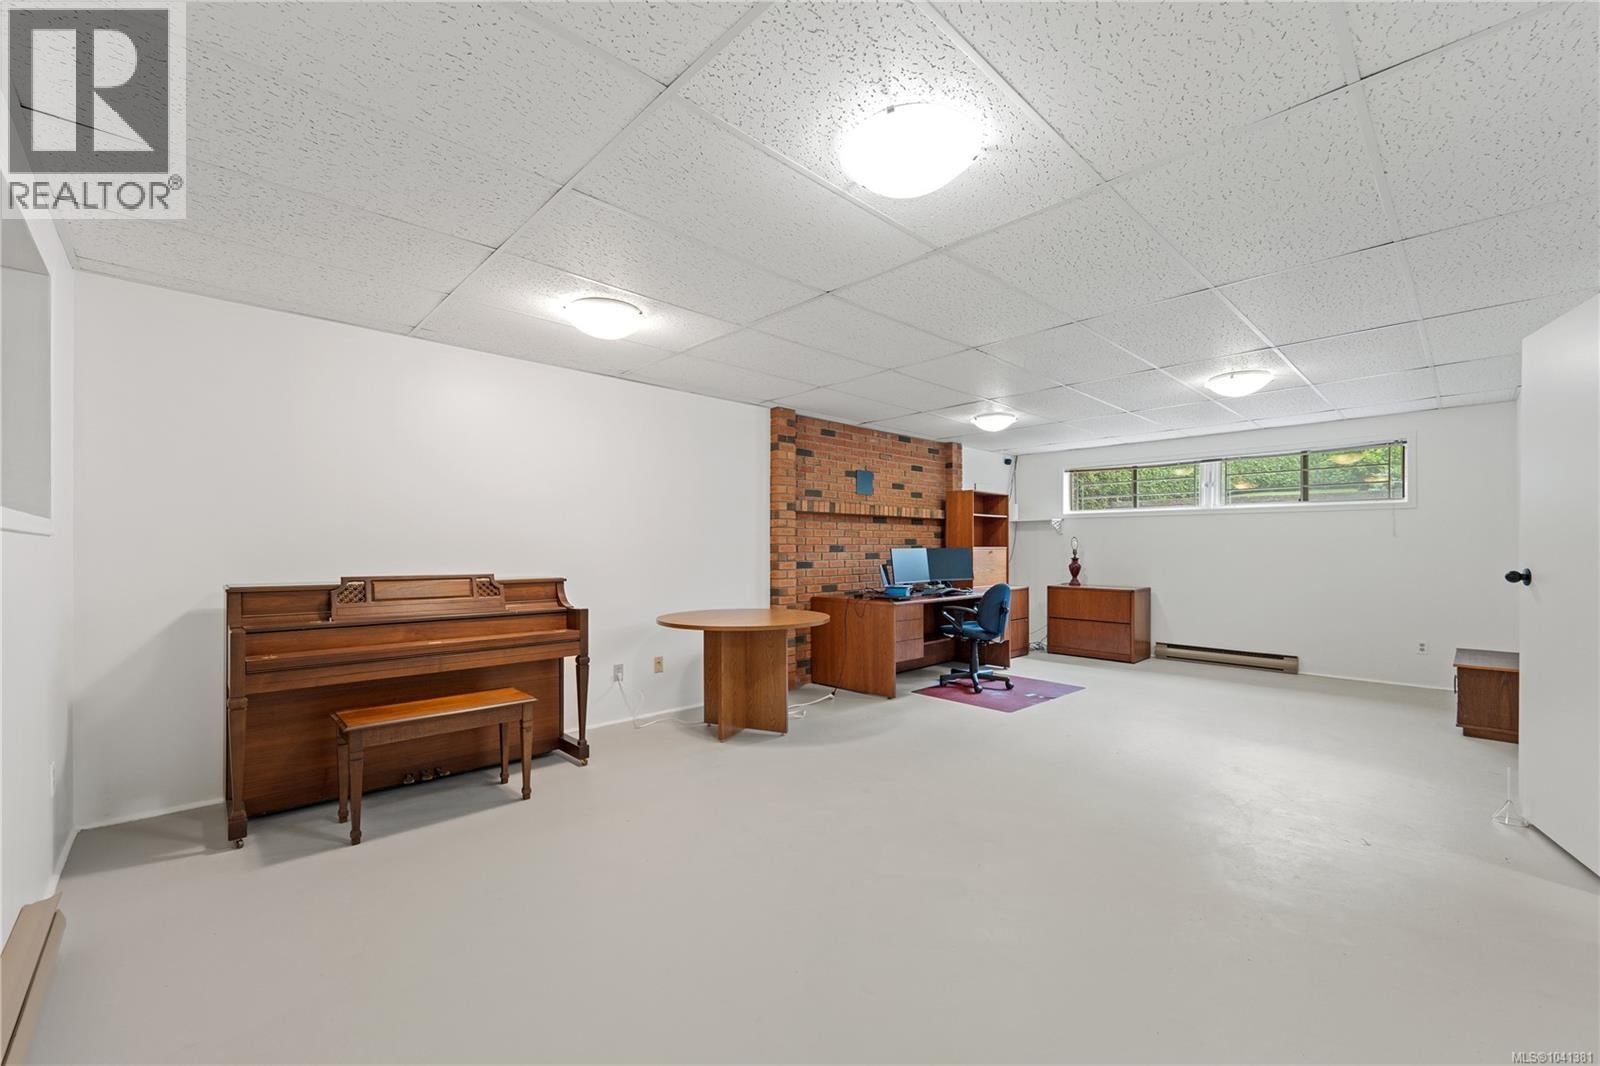
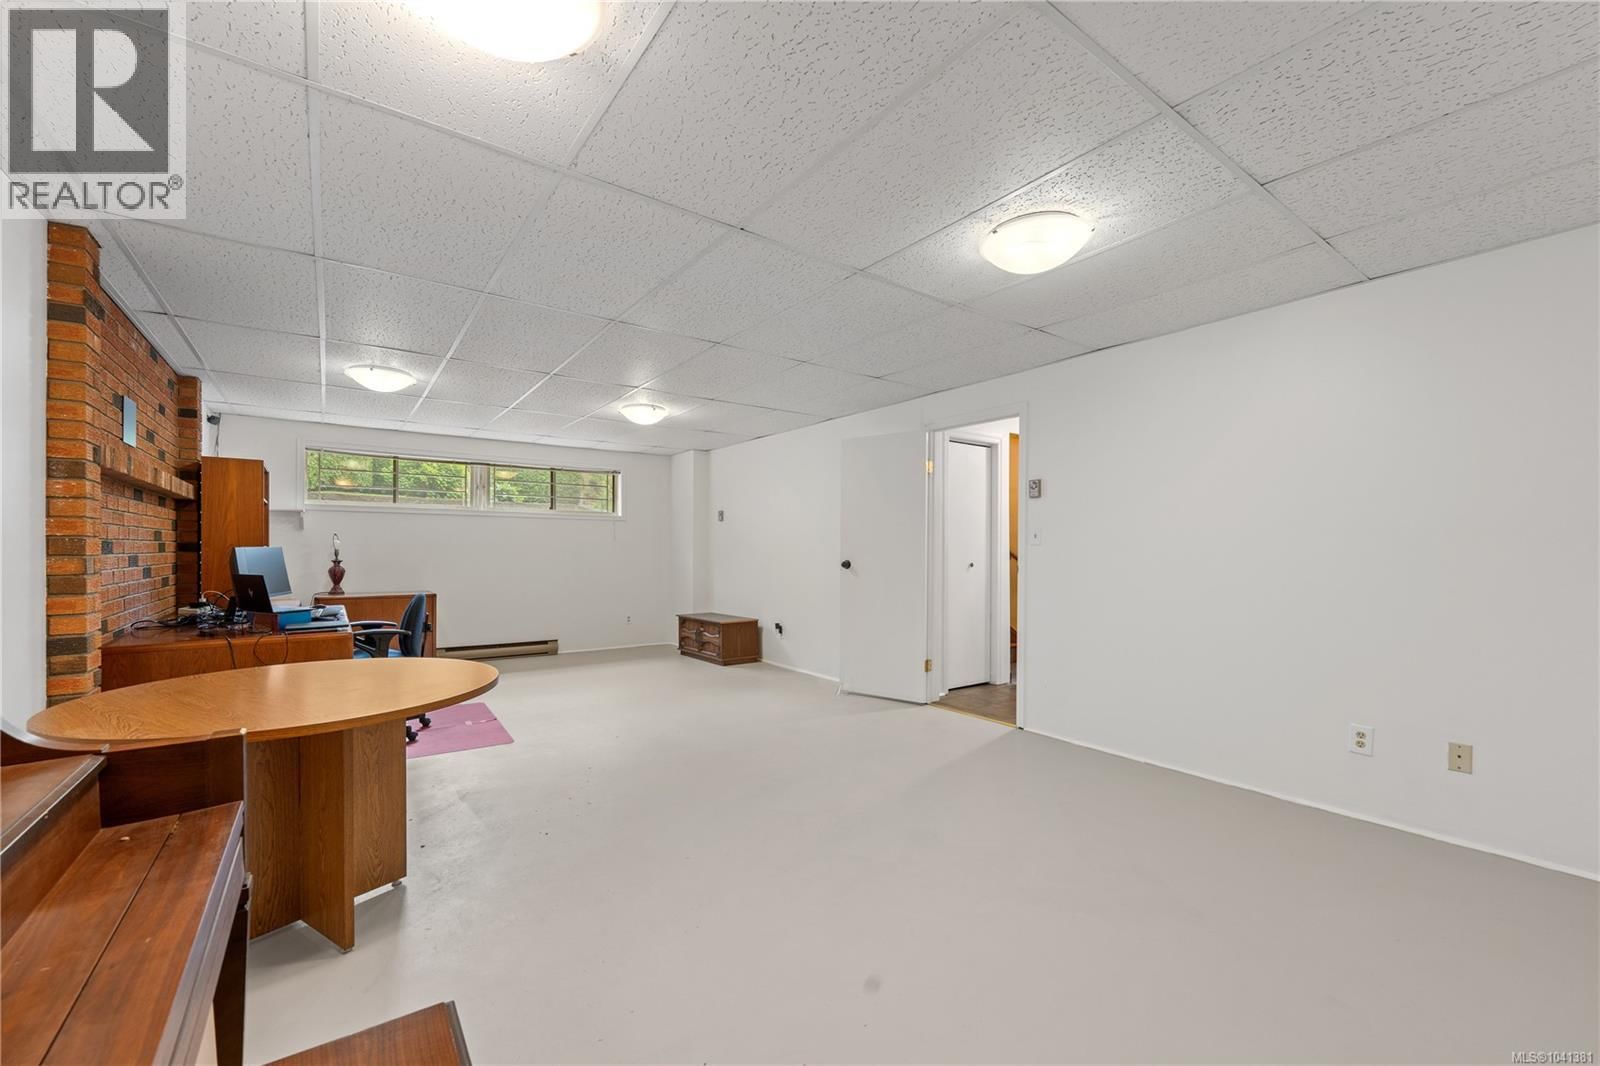
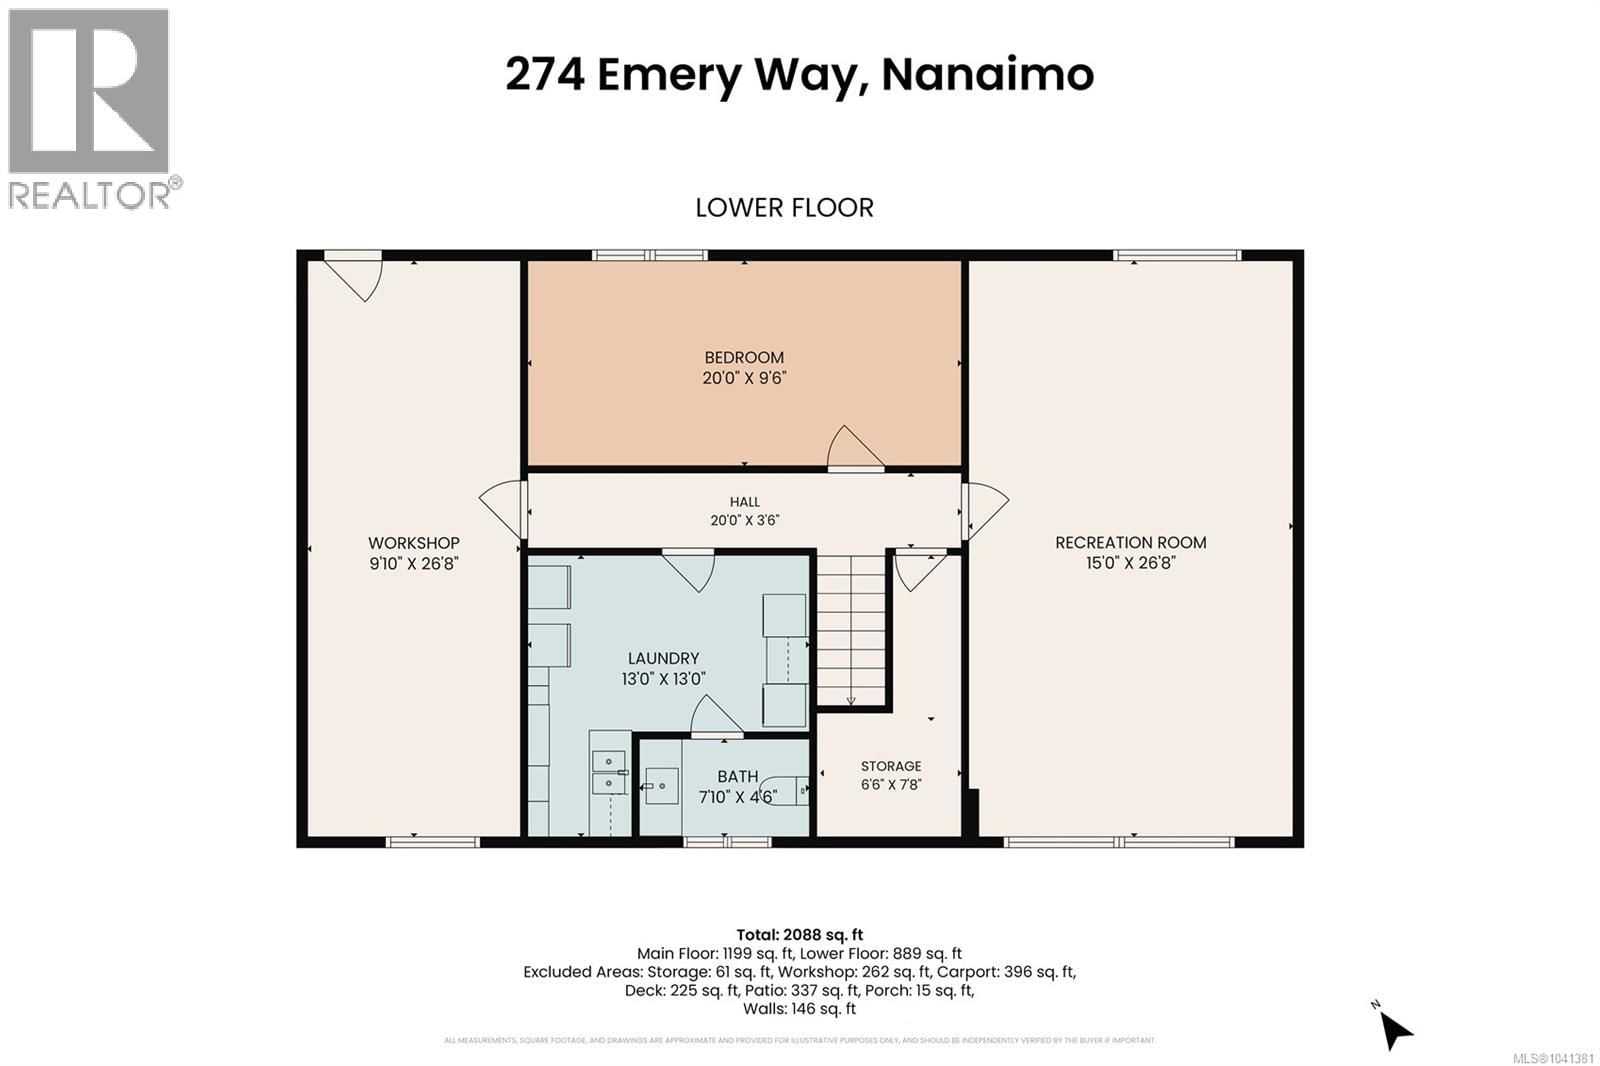
| Recreation room | Lower level | 15'0 x 26'8 |
| Storage | Lower level | 6'6 x 7'8 |
| Bathroom | Lower level | 7'10 x 4'6 |
| Workshop | Lower level | 9'10 x 26'8 |
| Laundry room | Lower level | 13'0 x 13'0 |
| Other | Lower level | 20'0 x 3'6 |
| Bedroom | Lower level | 20'0 x 9'6 |
Book a showing to see this Emery Home in Nanaimo
This property has so much to offer. Book a private showing now, as you do not want to miss out on 274 Emery Way in Nanaimo, British Columbia!
Private Showing Request
Send a request to book a private showing for
.
Please Note: Information you supply in the contact form will be kept fully confidential.
Is this home the right property for you? Start a conversation to find out.

Provided by Oakwyn Realty Ltd. (NA). MLS®, REALTOR®, and the associated logos are trademarks of the Canadian Real Estate Association.

This REALTOR.ca listing content is owned and licensed by REALTOR® members of the Canadian Real Estate Association.
Have questions or need more information about this home? Don't know where to begin? Then, let us connect you with the best real estate agent to guide you.

Inquiries submitted through this website will be responded to by a local sales representative from Royal LePage®.
Start a Conversation by Text
Provide your full name, phone and email to start a conversation by text message.
Please Note: Information you supply in the contact form will be kept fully confidential.
Start a Conversation by Email
Provide your full name and email to start a conversation by email.
Please Note: Information you supply in the contact form will be kept fully confidential.