
2721 Tiesu Road, Nanaimo, British Columbia V9X 1W9











$1,495,000
- 4 bedrooms
- 3 bathrooms
- 2,769 Square Feet
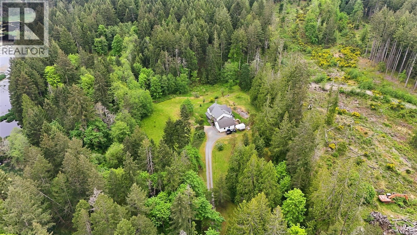
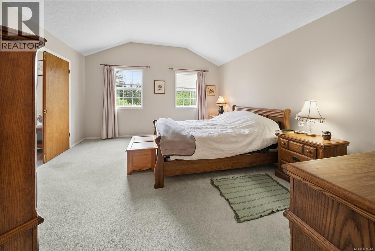
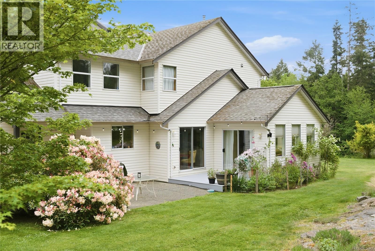
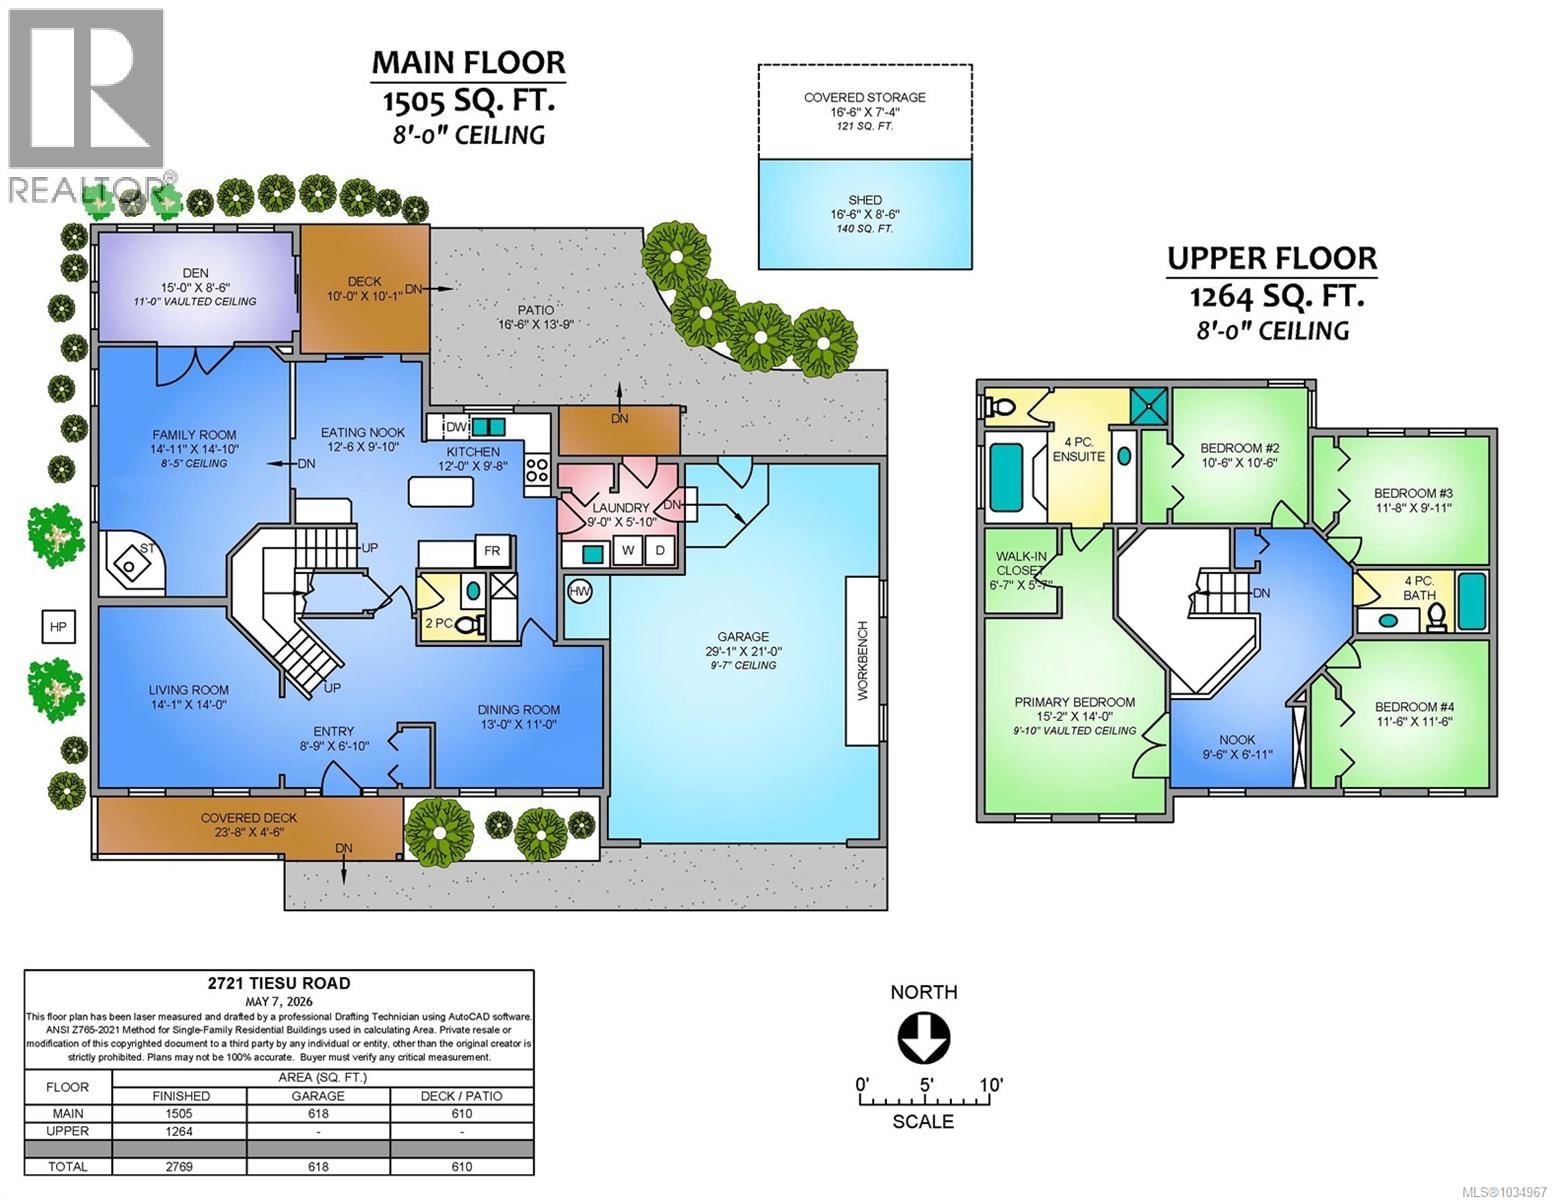
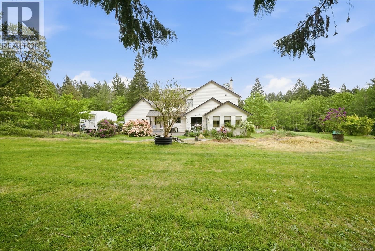
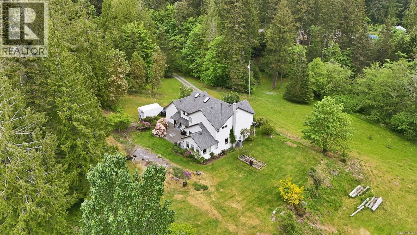
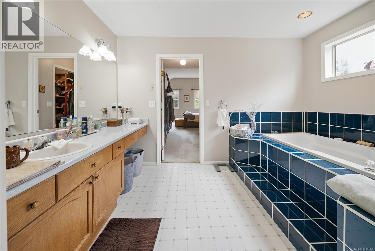
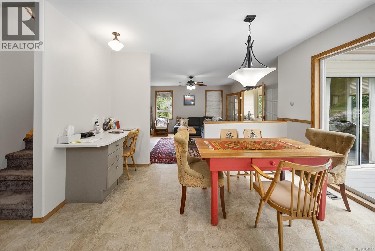
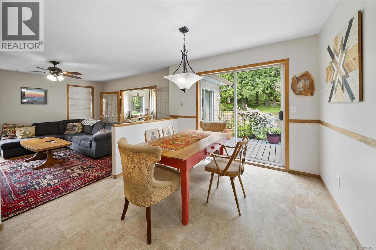
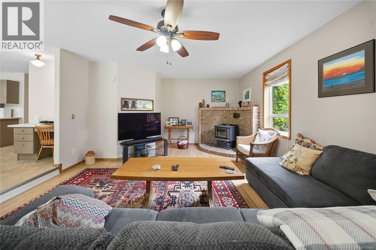
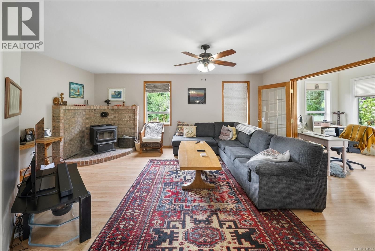
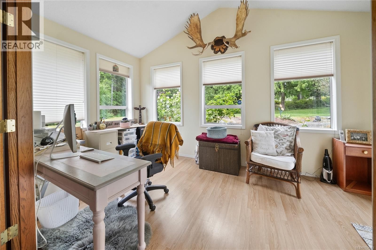
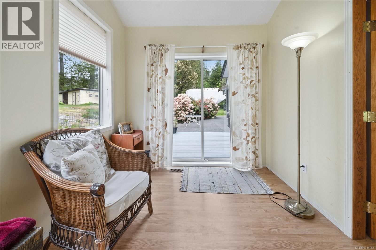
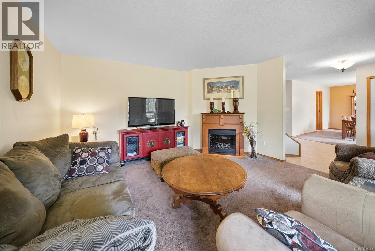
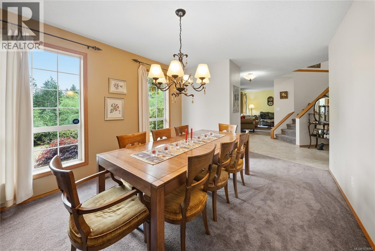
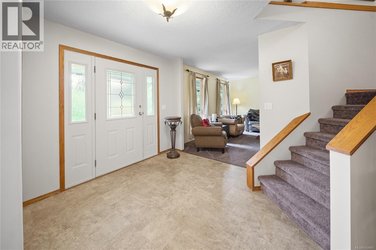
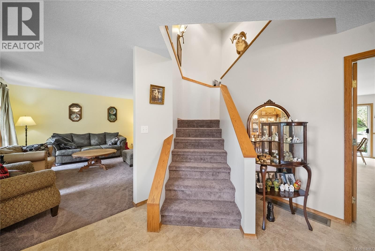
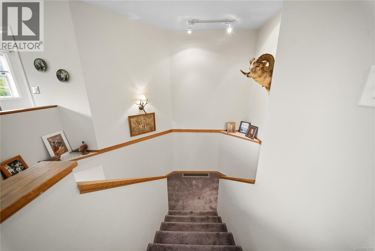
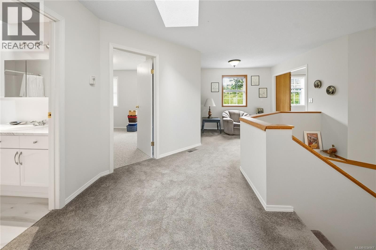
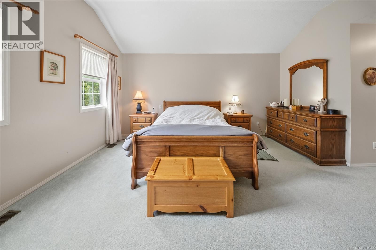
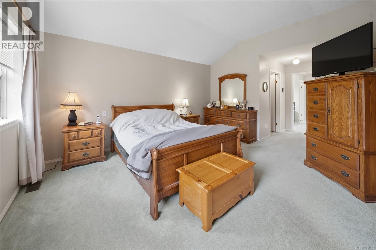
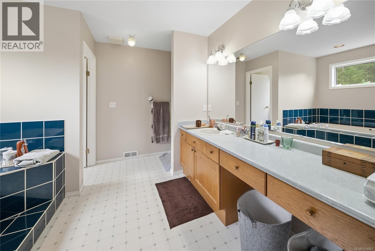
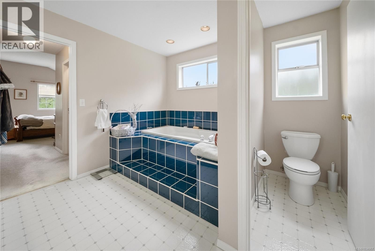
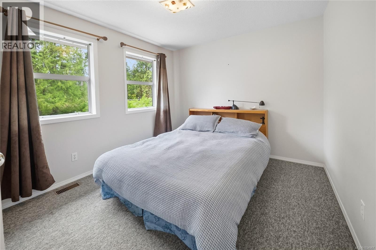
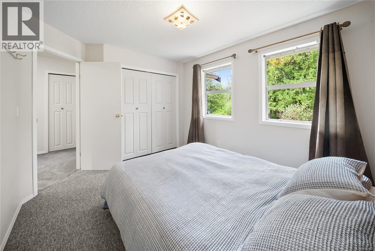
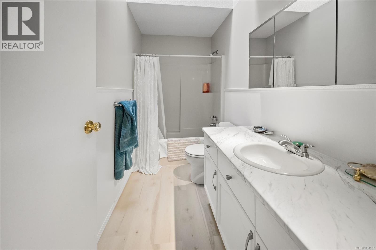
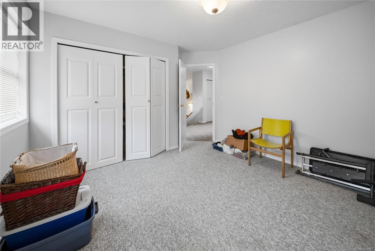
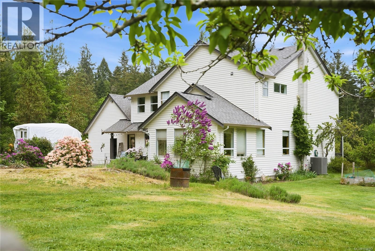
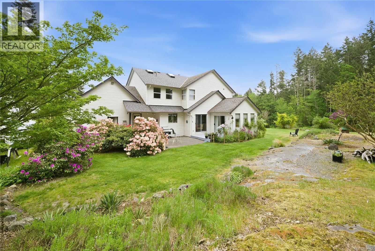
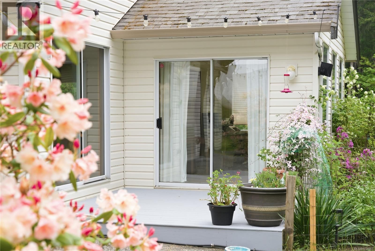
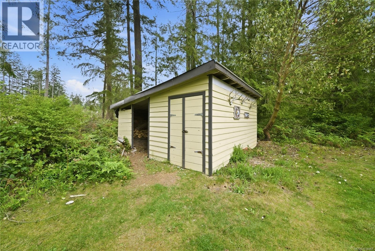
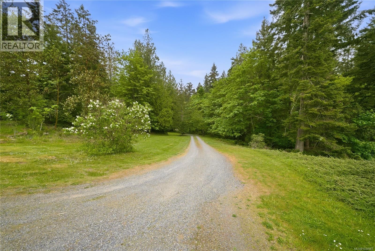
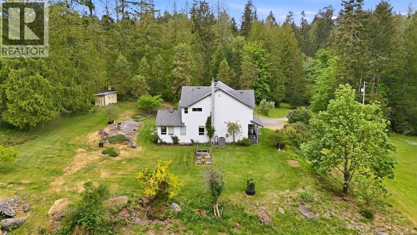
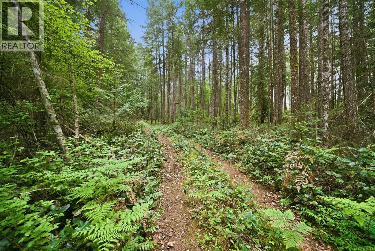
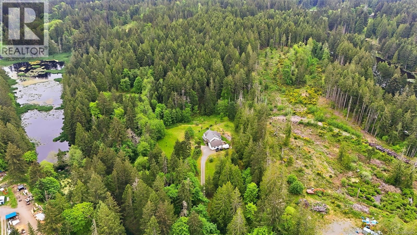
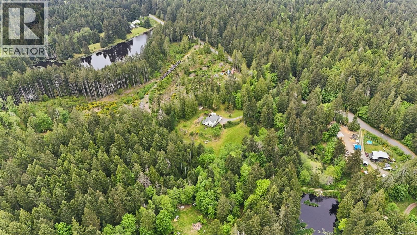
Situated on a private and picturesque 9.68 acre property in Cedar, this custom built 2 storey residence has been lovingly maintained by the original owner. Offering over 2,500 sq. ft. of living space, the home features 4 bedrooms, 3 bathrooms, and a spacious family-oriented floor plan with generous principal rooms. Set well back from the road, the property offers exceptional privacy, a tranquil rural atmosphere, and ample space for hobby farming, gardening, or recreational activities. Recent due diligence has already been completed for buyers, including a septic service and inspection in April 2026, with the technician noting the system to be in good ... read more
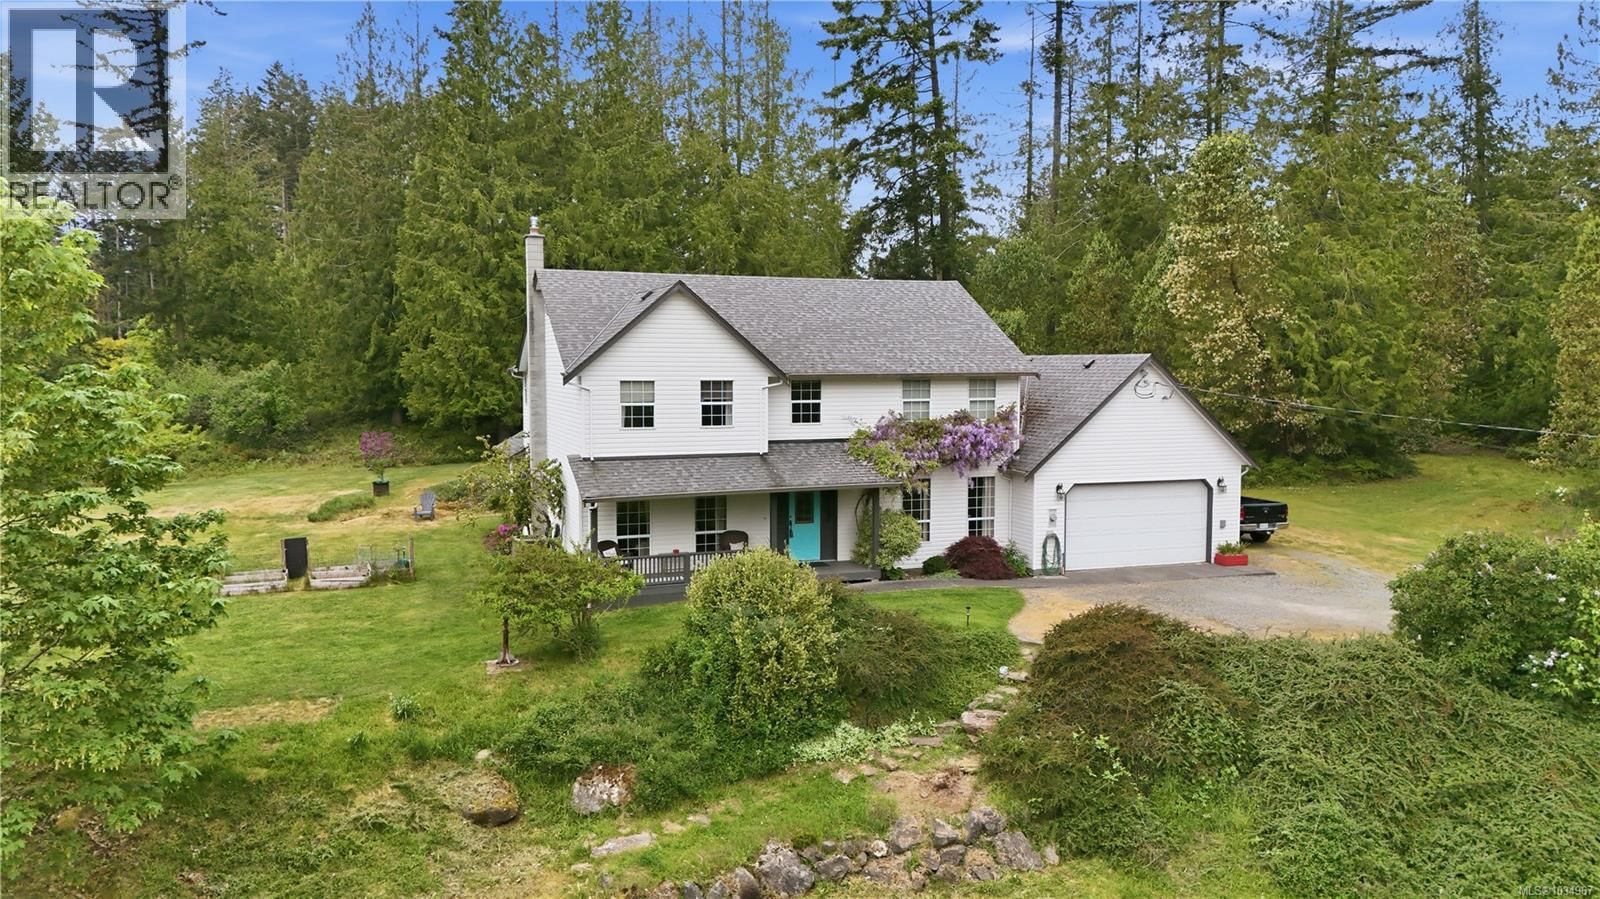
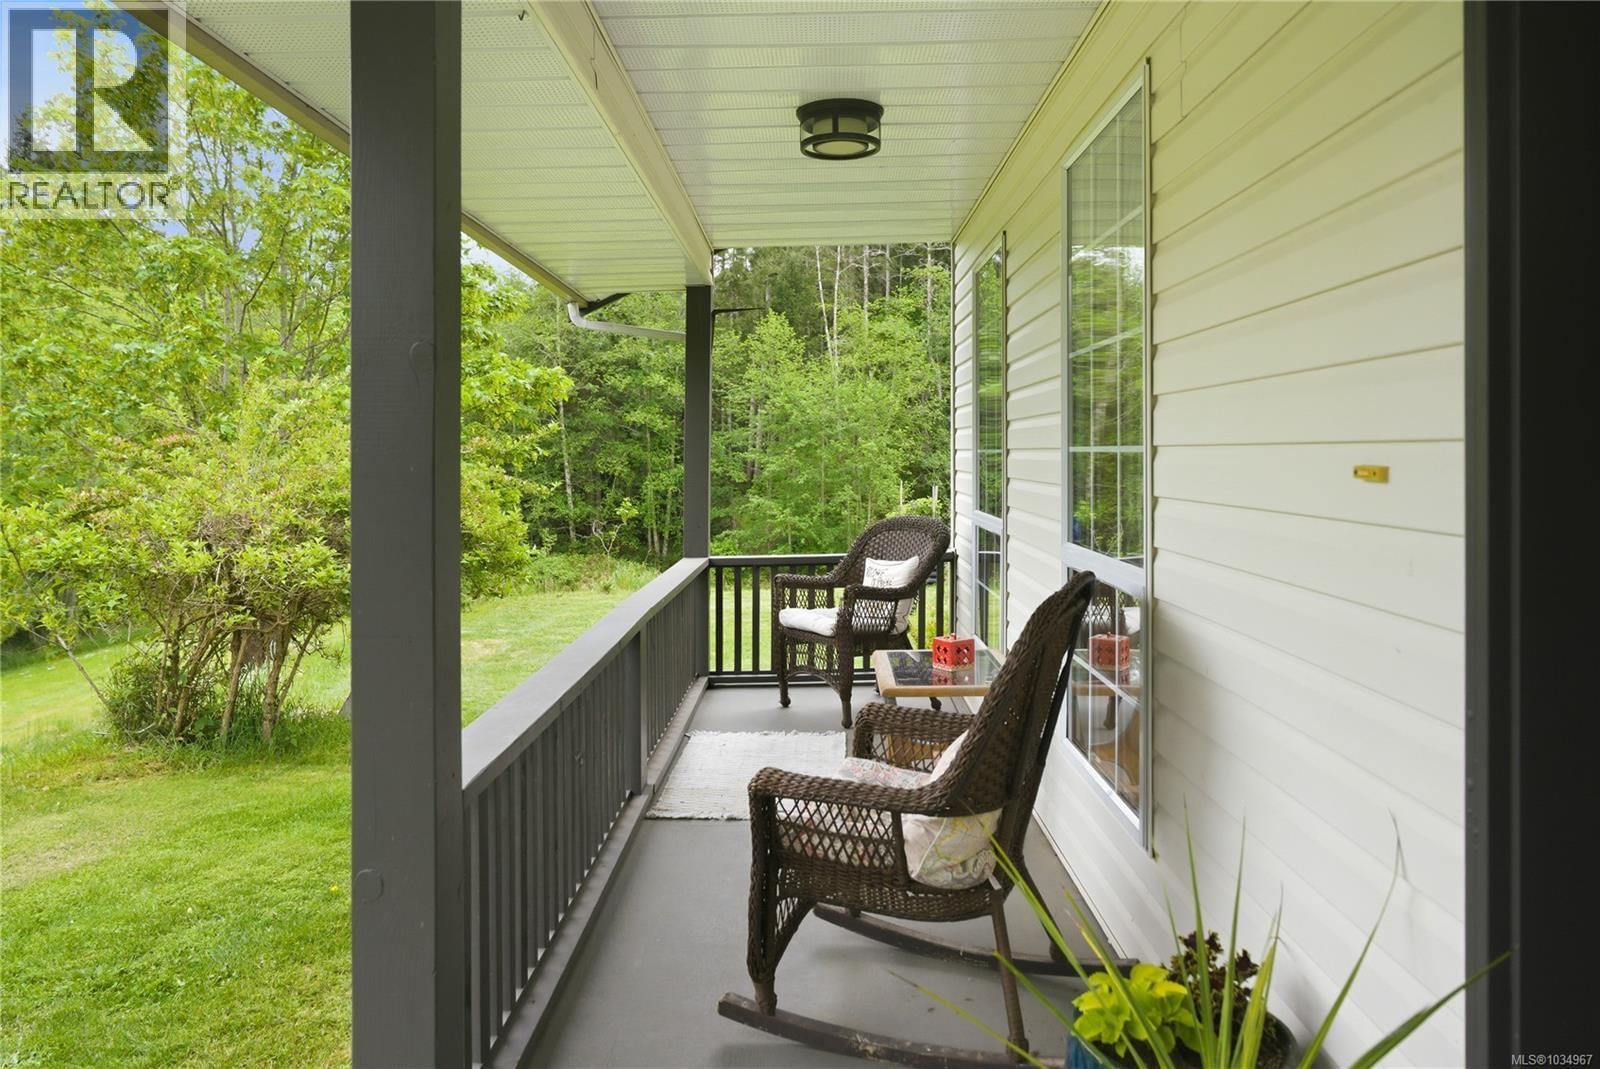
Situated on a private and picturesque 9.68 acre property in Cedar, this custom built 2 storey residence has been lovingly maintained by the original owner. Offering over 2,500 sq. ft. of living space, the home features 4 bedrooms, 3 bathrooms, and a spacious family-oriented floor plan with generous principal rooms. Set well back from the road, the property offers exceptional privacy, a tranquil rural atmosphere, and ample space for hobby farming, gardening, or recreational activities. Recent due diligence has already been completed for buyers, including a septic service and inspection in April 2026, with the technician noting the system to be in good condition, as well as a recent water test. A recent appraisal is also available. Conveniently located just a short drive from Nanaimo amenities, this rare offering combines the peace of country living with everyday convenience. Measurements are approximate and should be verified if important. (id:39198)
- Listing ID: 1034967
- Property Type: Single Family
- Year Built: 1992
| Property | |
|---|---|
| Ownership: | Freehold |
| Land Size: | 9.68 Ac |
| Parking: | 5 Spaces |
| Building | |
|---|---|
| Type: | Single Family House |
| HVAC: | Air Conditioned, Fireplace, Forced Air and Heat Pump Electric |
| Location | |
|---|---|
| Town: | Nanaimo |
| Province: | British Columbia |
| Rooms | Level | Dimensions |
|---|---|---|
| Other | Second level | 9'6 x 6'11 |
| Bathroom | Second level | 4-piece |
| Bedroom | Second level | 11'6 x 11'6 |
| Bedroom | Second level | 11'8 x 9'11 |
| Bedroom | Second level | 10'6 x 10'6 |
| Ensuite | Second level | 4-piece |
| Primary Bedroom | Second level | 15'2 x 14'0 |
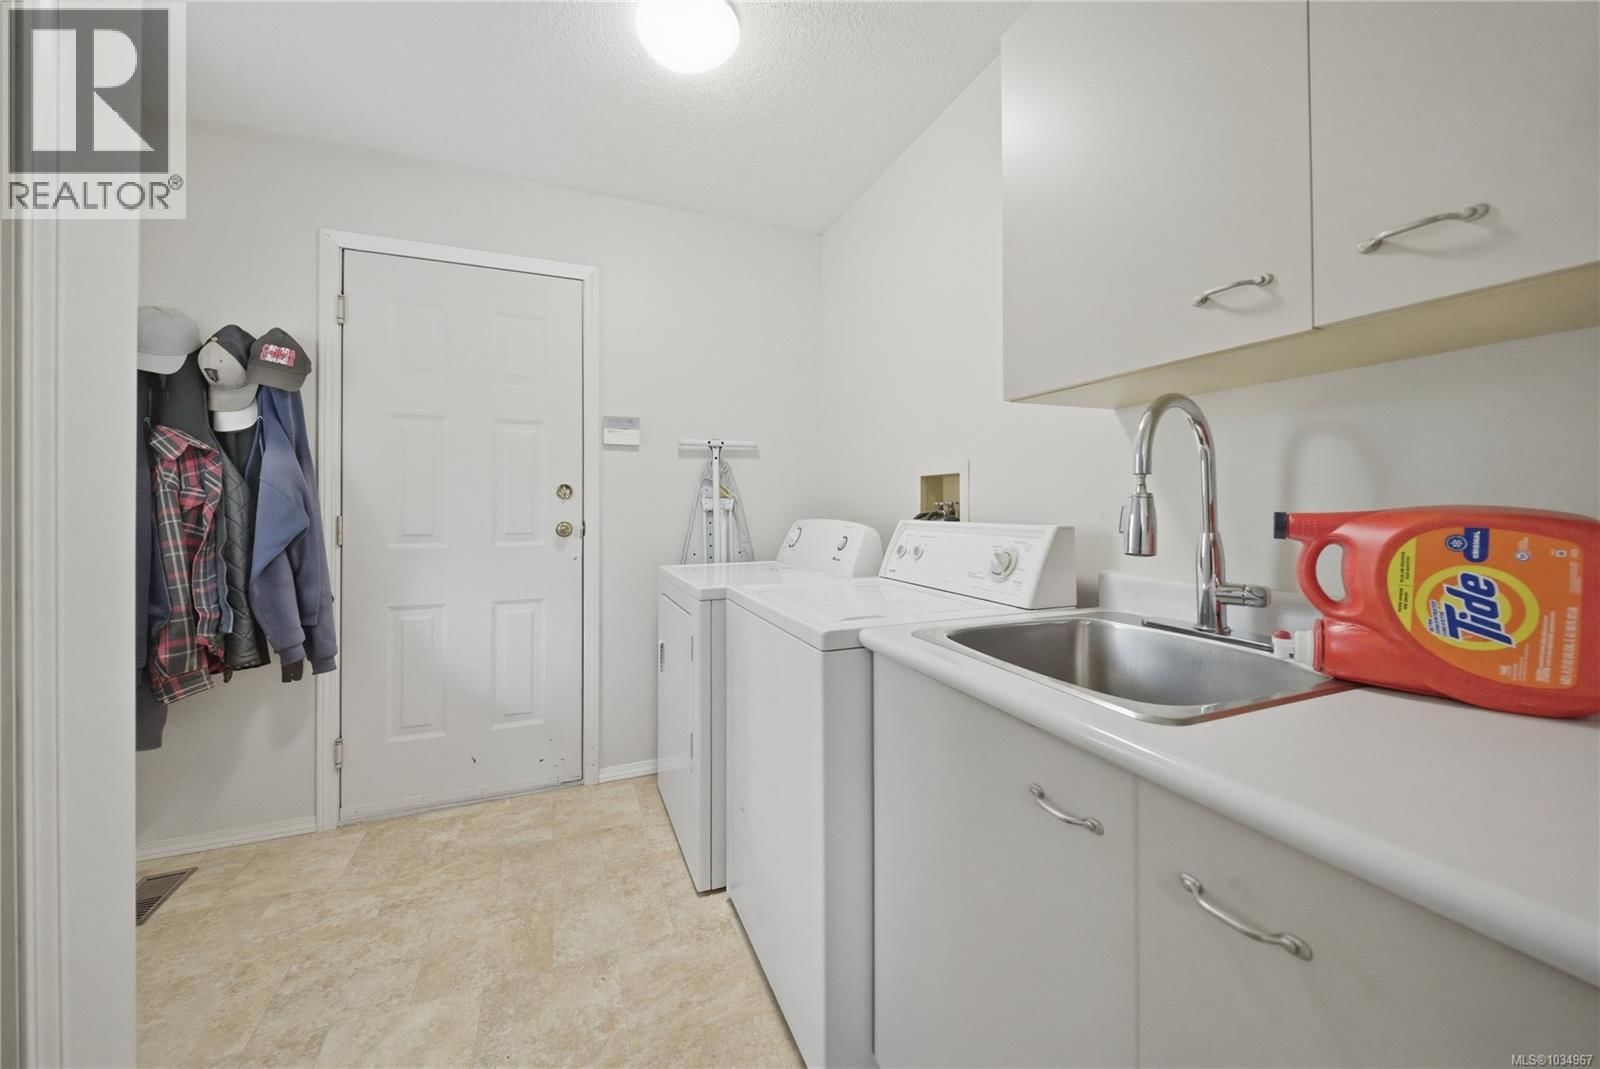
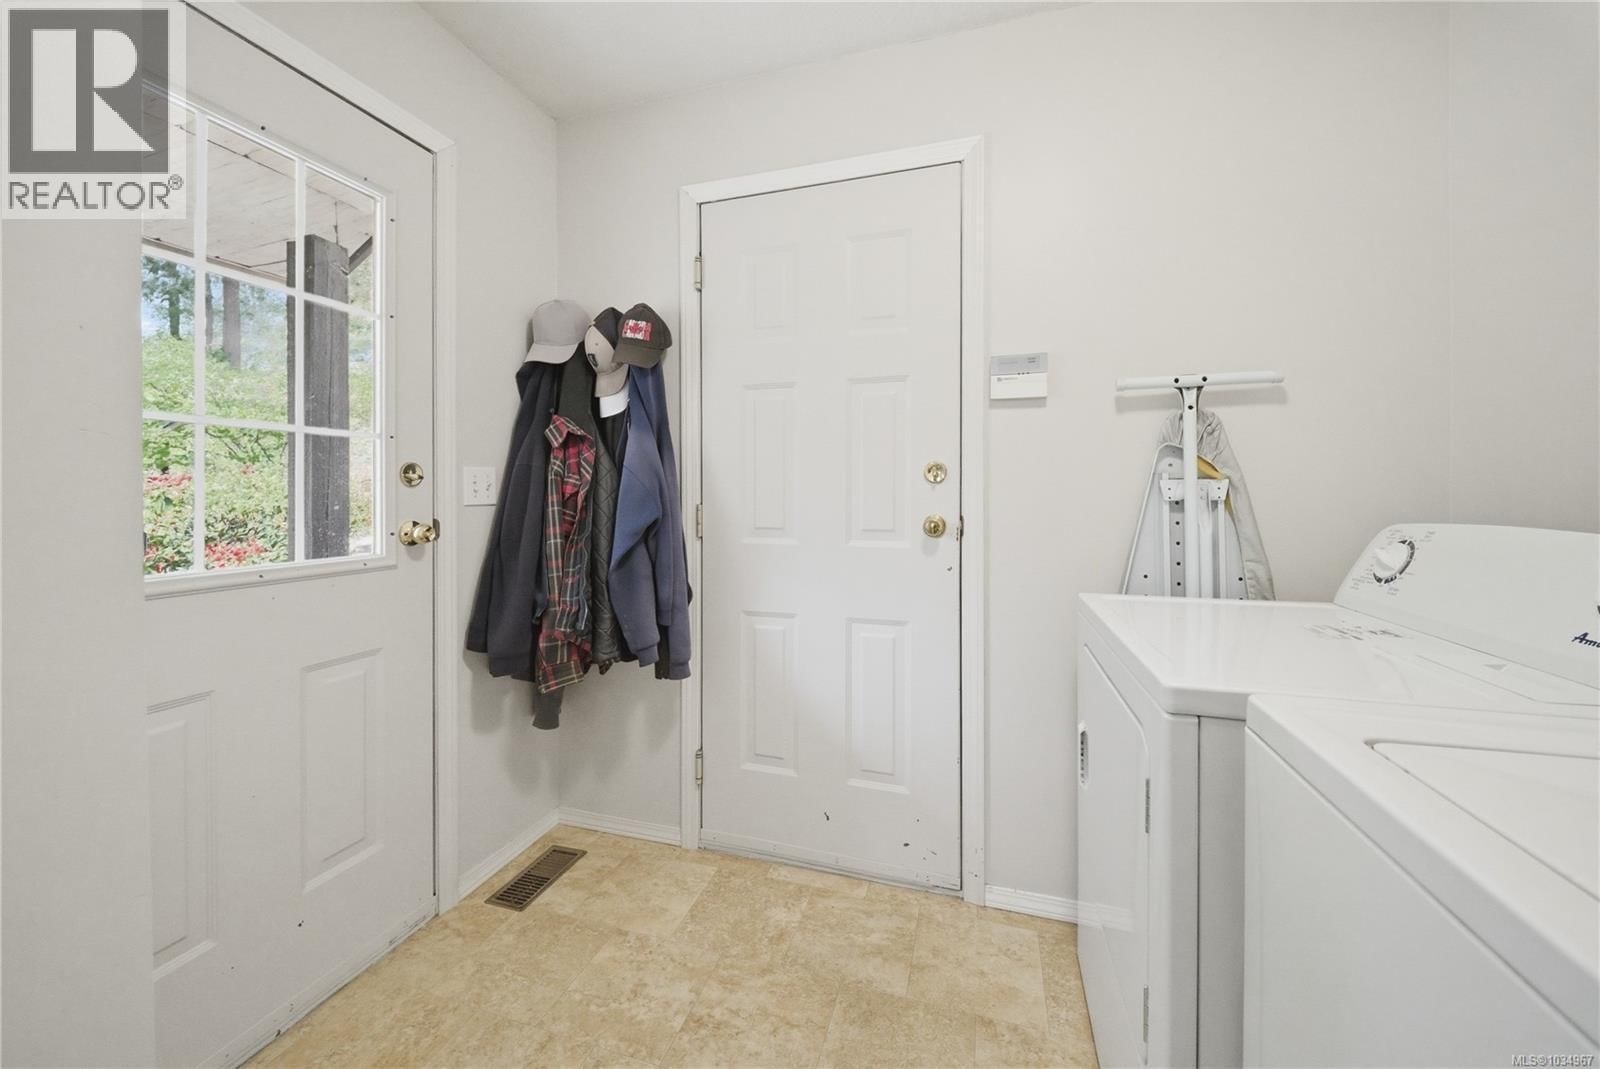
| Laundry room | Main level | 9'0 x 5'10 |
| Bathroom | Main level | 2-piece |
| Entrance | Main level | 8'9 x 6'10 |
| Den | Main level | 15'0 x 8'6 |
| Family room | Main level | 14'11 x 14'10 |
| Dining nook | Main level | 12'6 x 9'10 |
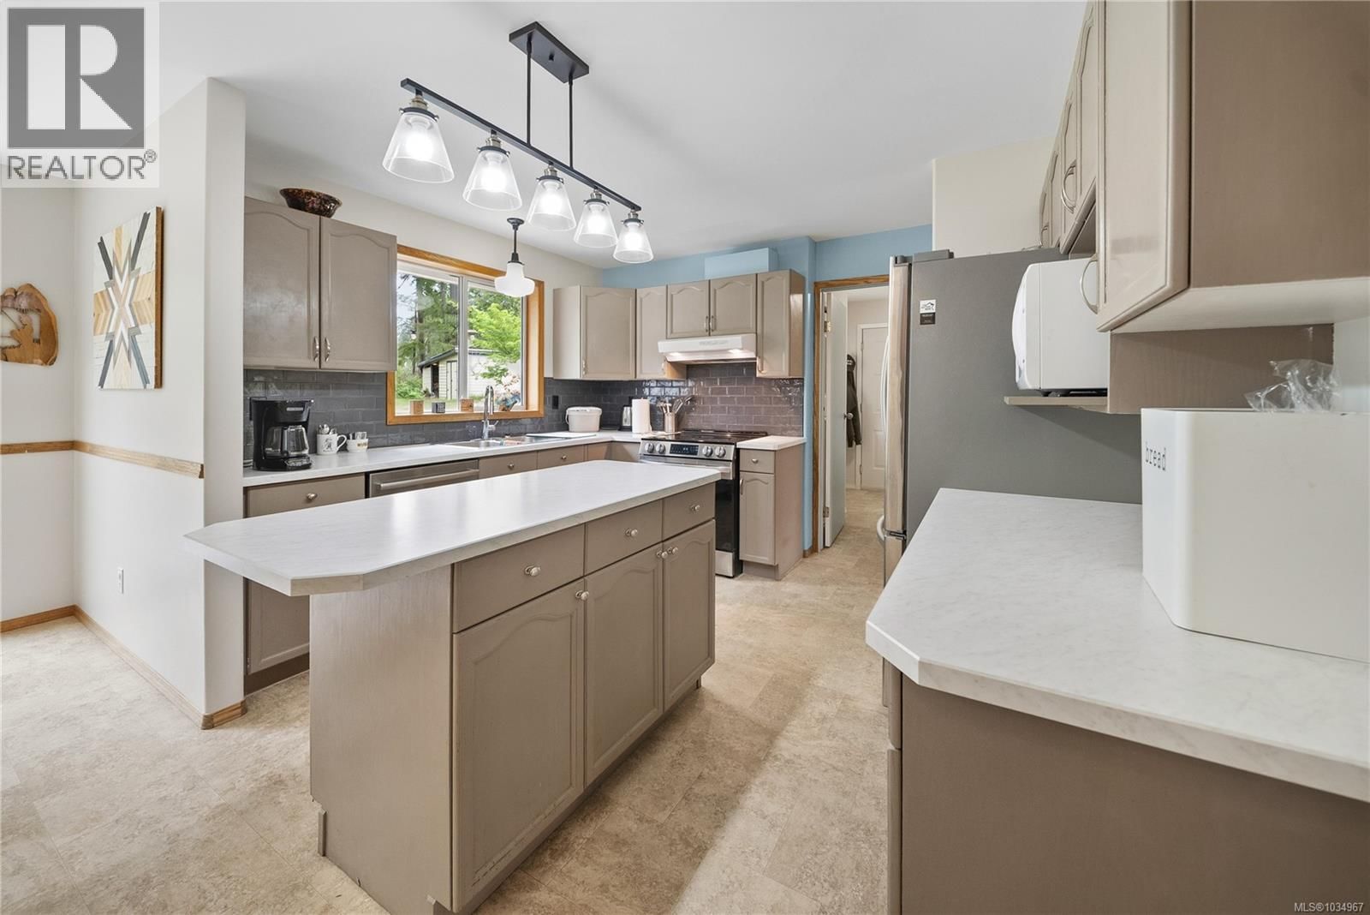
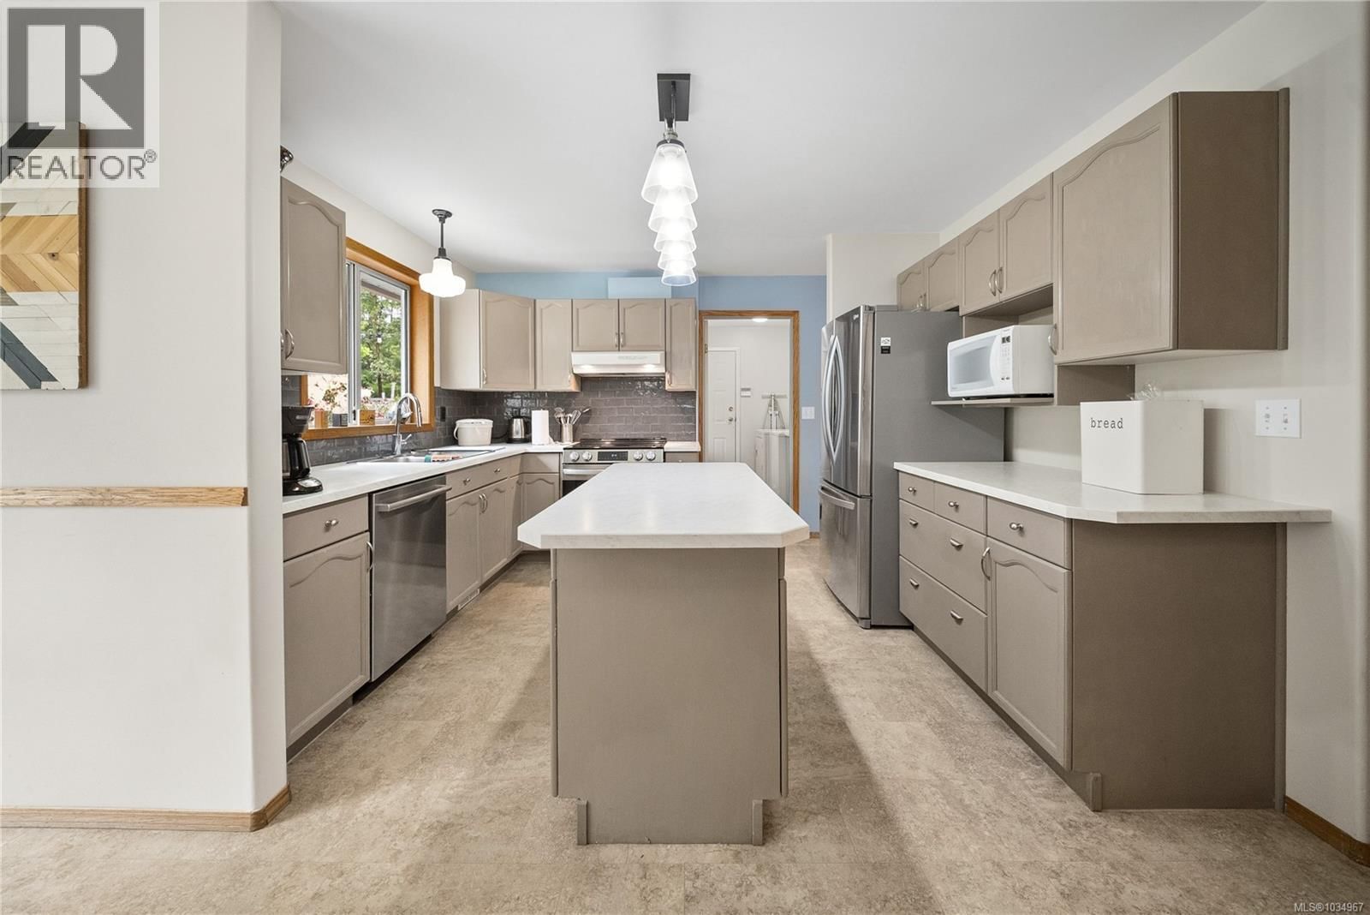
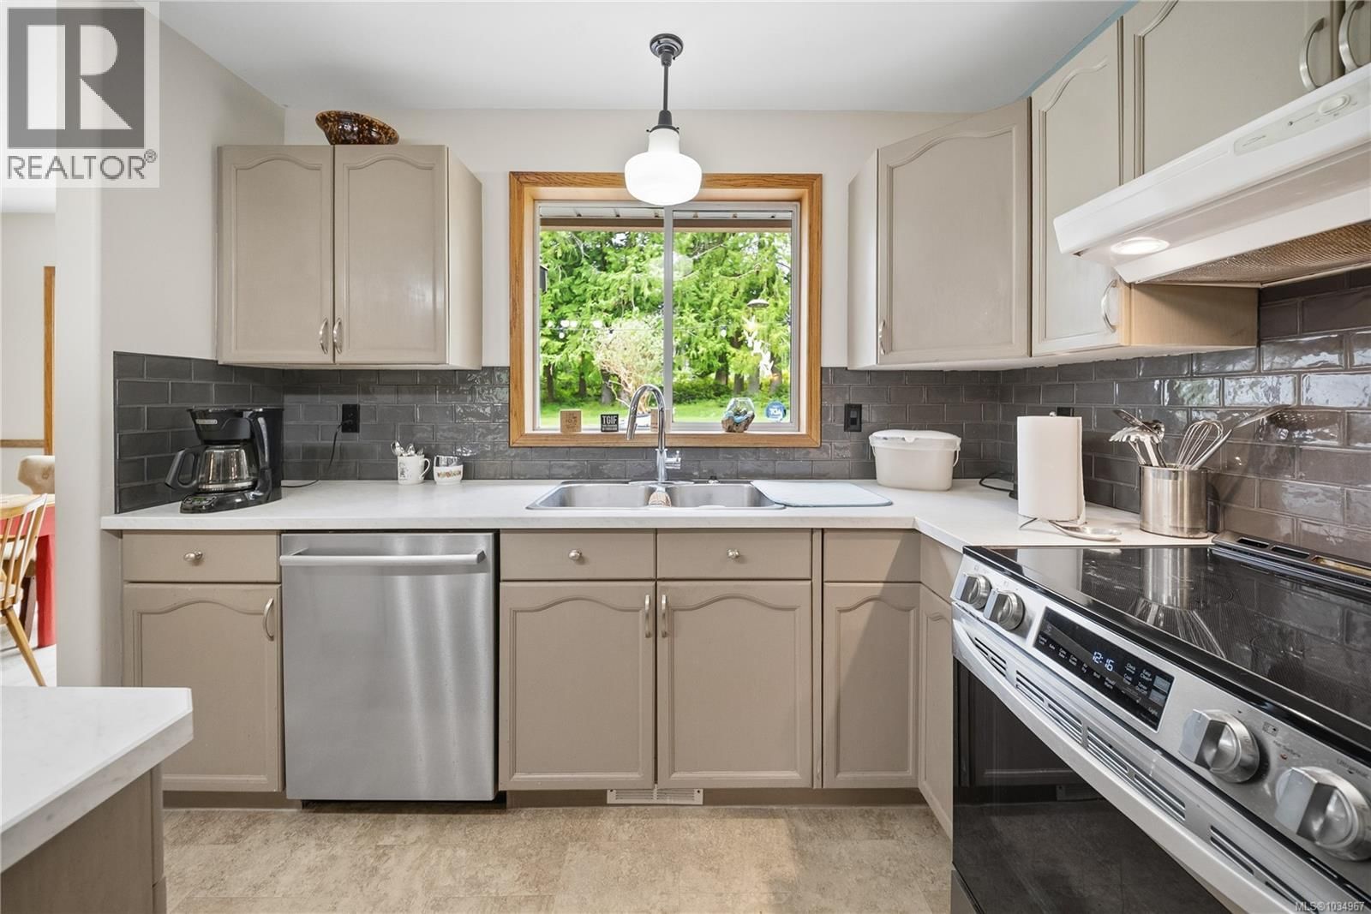
| Kitchen | Main level | 12'0 x 9'8 |
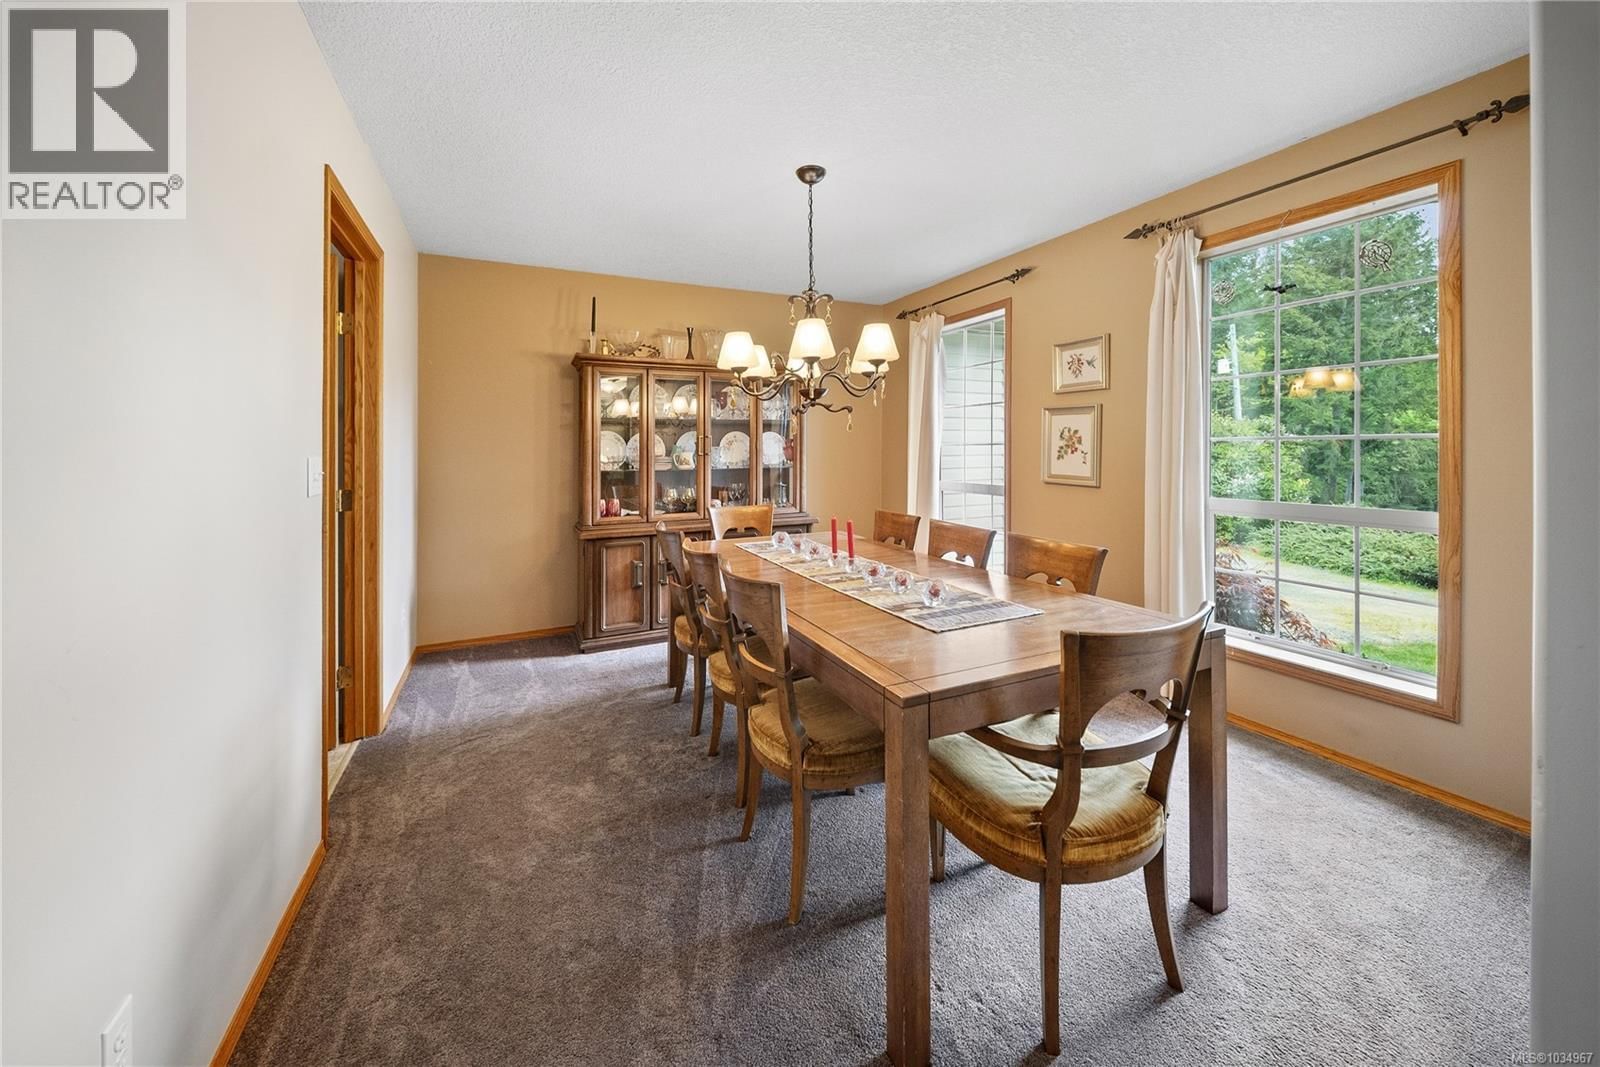
| Dining room | Main level | 13'0 x 11'0 |
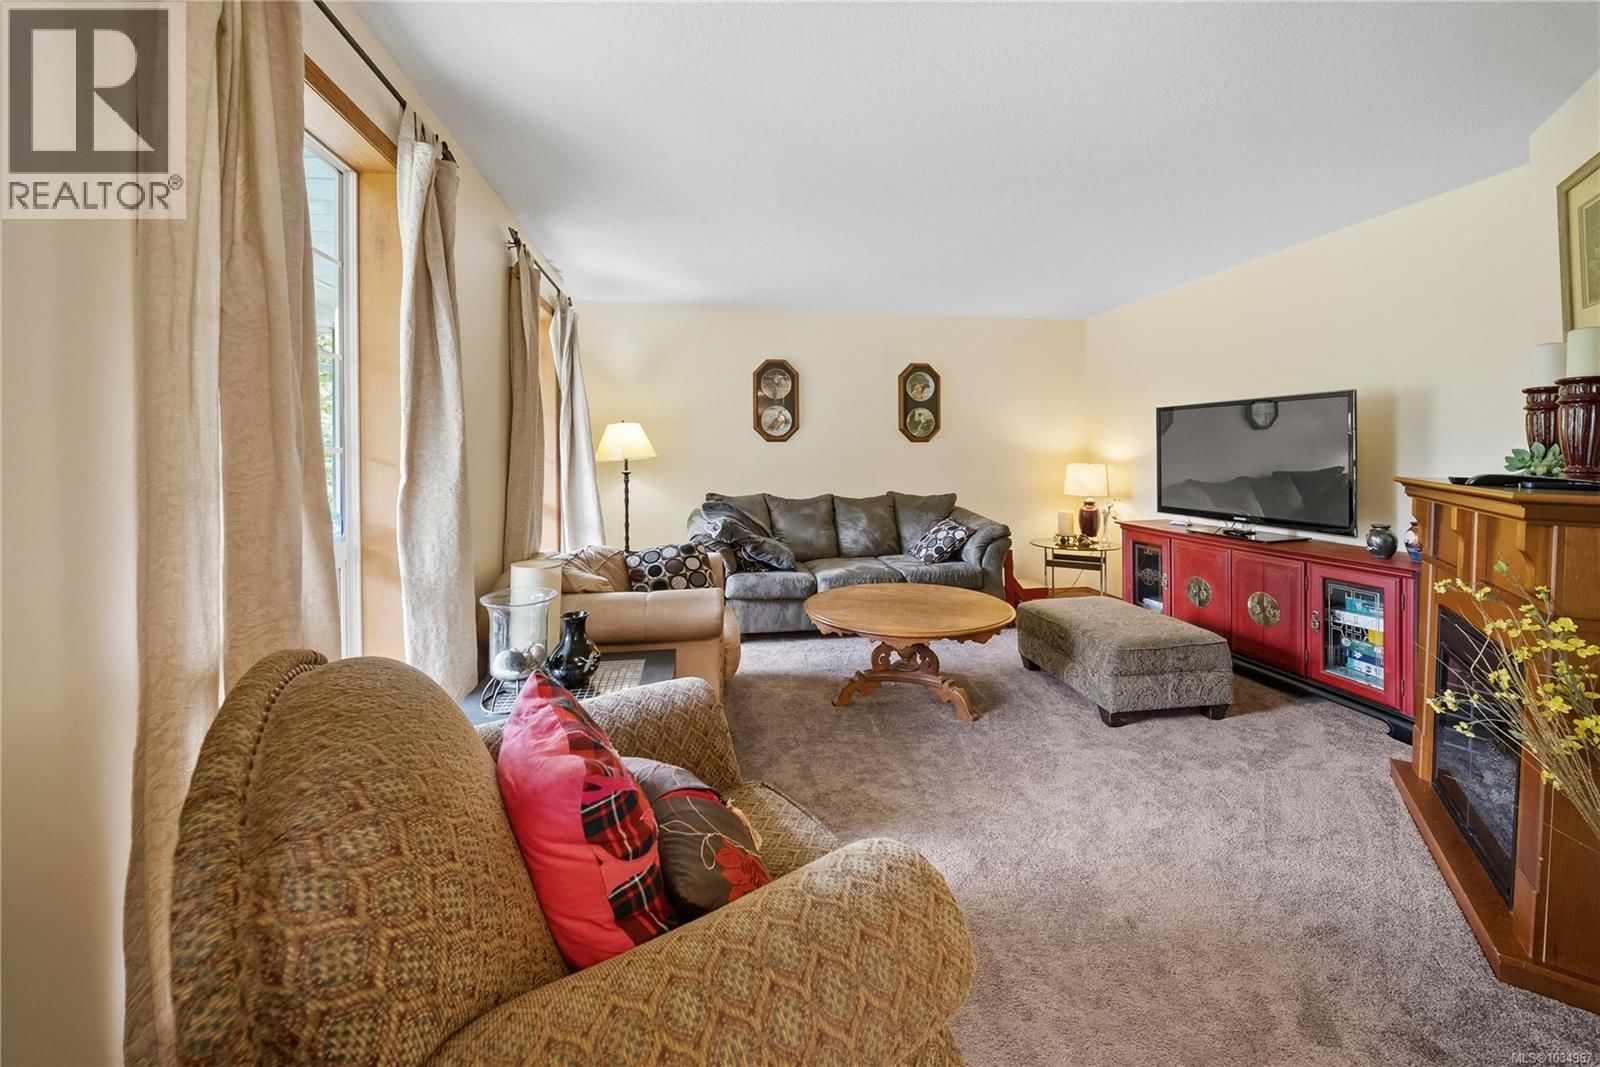
| Living room | Main level | 14'1 x 14'0 |
Book a showing to see this Tiesu Home in Nanaimo
This property has so much to offer. Book a private showing now, as you do not want to miss out on 2721 Tiesu Road in Nanaimo, British Columbia!
Private Showing Request
Send a request to book a private showing for
.
Please Note: Information you supply in the contact form will be kept fully confidential.
Is this home the right property for you? Start a conversation to find out.

Provided by REMAX Professionals (NA). MLS®, REALTOR®, and the associated logos are trademarks of the Canadian Real Estate Association.

This REALTOR.ca listing content is owned and licensed by REALTOR® members of the Canadian Real Estate Association.
Have questions or need more information about this home? Don't know where to begin? Then, let us connect you with the best real estate agent to guide you.

Inquiries submitted through this website will be responded to by a local sales representative from Royal LePage®.
Start a Conversation by Text
Provide your full name, phone and email to start a conversation by text message.
Please Note: Information you supply in the contact form will be kept fully confidential.
Start a Conversation by Email
Provide your full name and email to start a conversation by email.
Please Note: Information you supply in the contact form will be kept fully confidential.