
261 Villa Road, Nanaimo, British Columbia V9T 2P6



$685,000
- 5 bedrooms
- 2 bathrooms
- 2,277 Square Feet
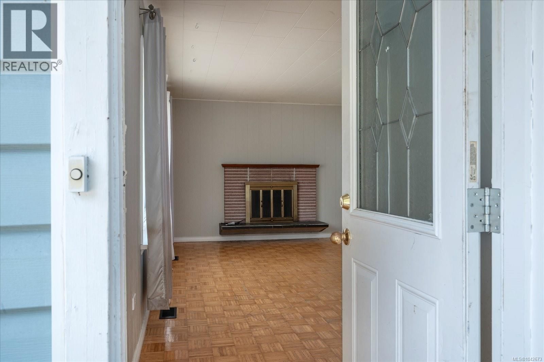
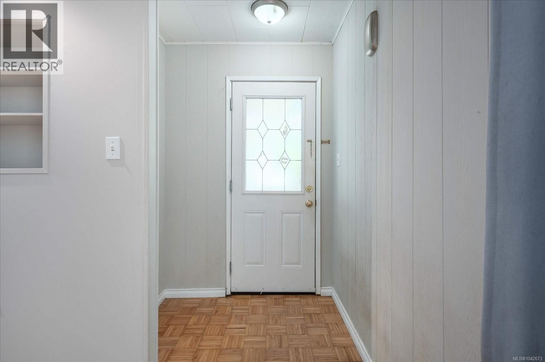
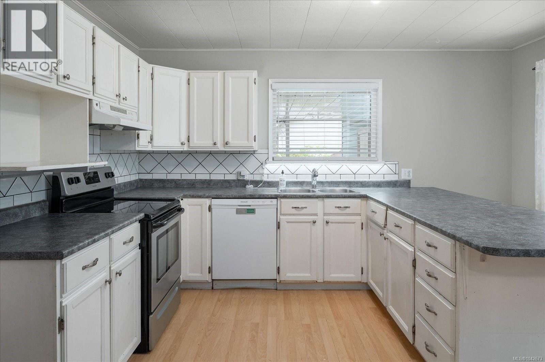
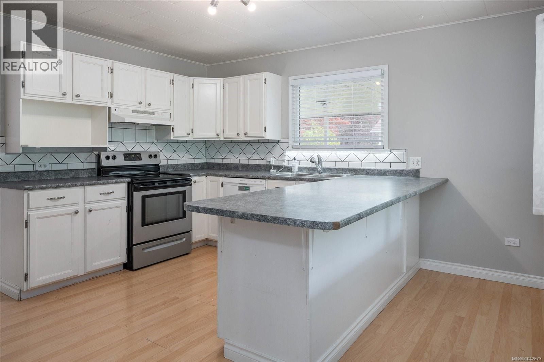
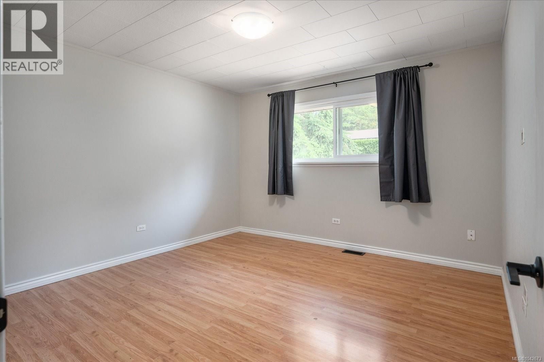
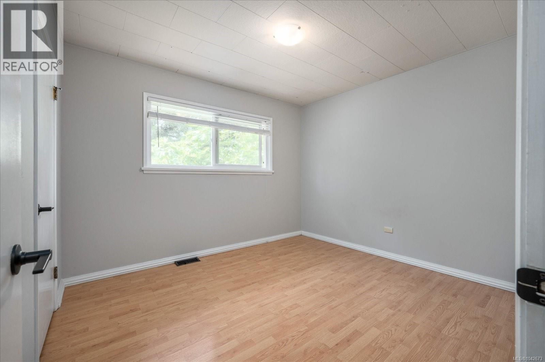
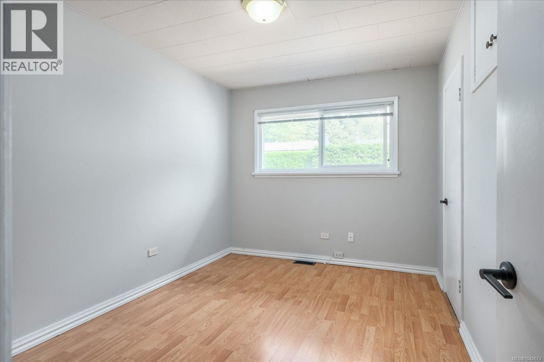
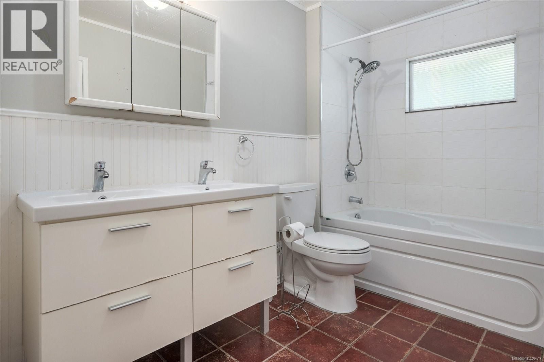
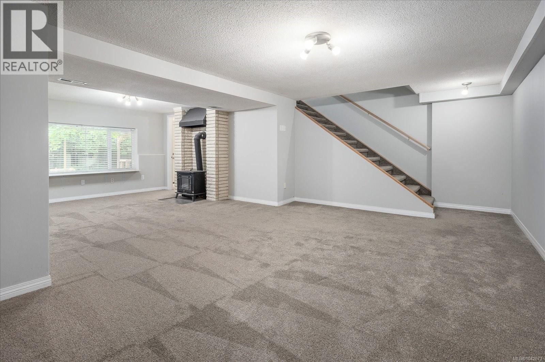
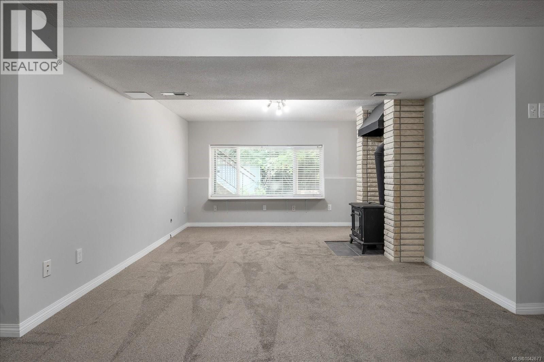
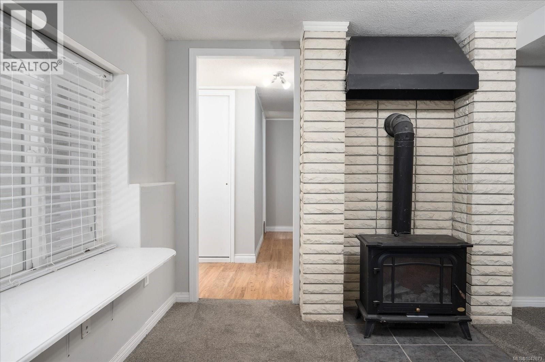
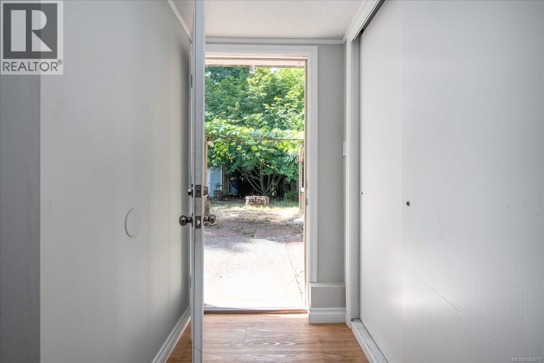
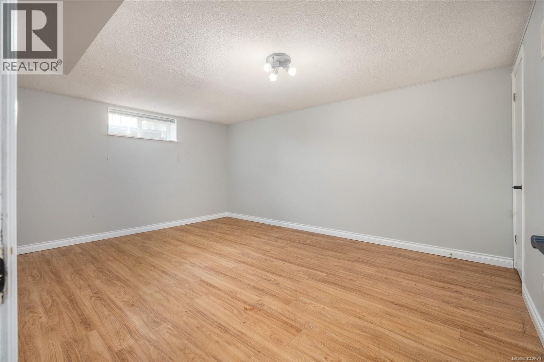
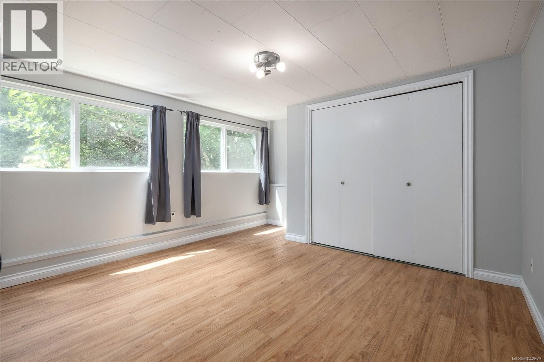
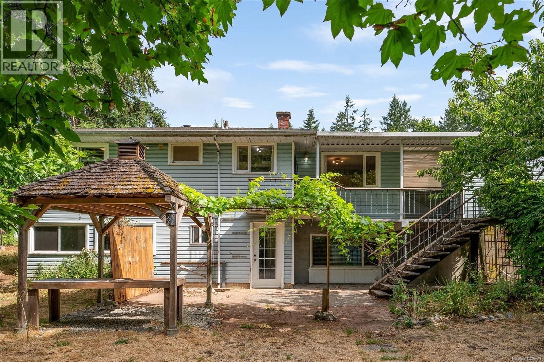
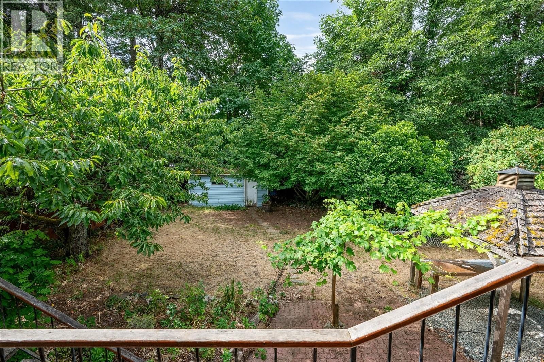
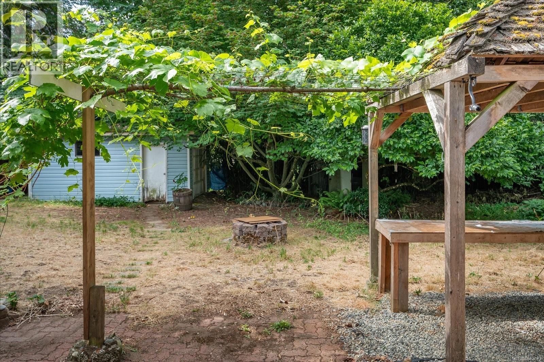
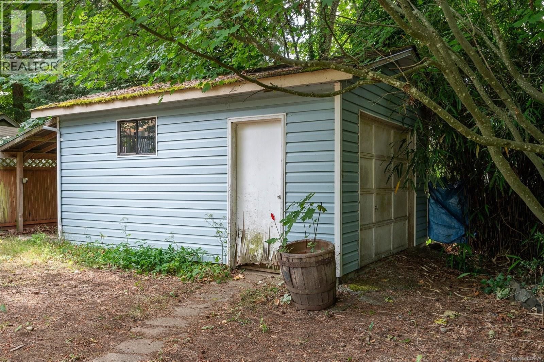
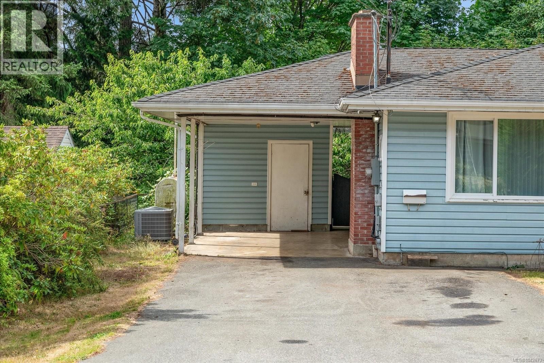
Opportunity awaits in this move-in-ready 5-bed, 2-bath home nestled on a quiet street in the highly desirable Uplands area. Set on a generous 8,750 sqft. lot, this property offers exceptional space for growing families, or those seeking future potential. Enjoy year-round comfort with an efficient heat pump and further updates that include a newer HWT, roof, appliances, and 200-amp electrical panel. The interior of the home has recently ben refreshed with new paint and carpeting downstairs. The expansive backyard offers endless possibilities for entertaining and more. Ideally located just a 10-minute walk from Wellington Secondary School, 4-minute ... read more
Opportunity awaits in this move-in-ready 5-bed, 2-bath home nestled on a quiet street in the highly desirable Uplands area. Set on a generous 8,750 sqft. lot, this property offers exceptional space for growing families, or those seeking future potential. Enjoy year-round comfort with an efficient heat pump and further updates that include a newer HWT, roof, appliances, and 200-amp electrical panel. The interior of the home has recently ben refreshed with new paint and carpeting downstairs. The expansive backyard offers endless possibilities for entertaining and more. Ideally located just a 10-minute walk from Wellington Secondary School, 4-minute drive from Country Club mall, as well as plenty of parks, shopping, & everyday amenities, this home presents a great opportunity to settle into an established neighbourhood and update at your own pace, with further opportunity to add value and make it truly your own. Data and measurements are approx. and must be verified if deemed important. (id:39198)
- Listing ID: 1042673
- Property Type: Single Family
- Year Built: 1959
| Property | |
|---|---|
| Ownership: | Freehold |
| Lot Size: | 8750 Sqft |
| Parking: | 6 Spaces |
| Building | |
|---|---|
| Type: | Single Family House |
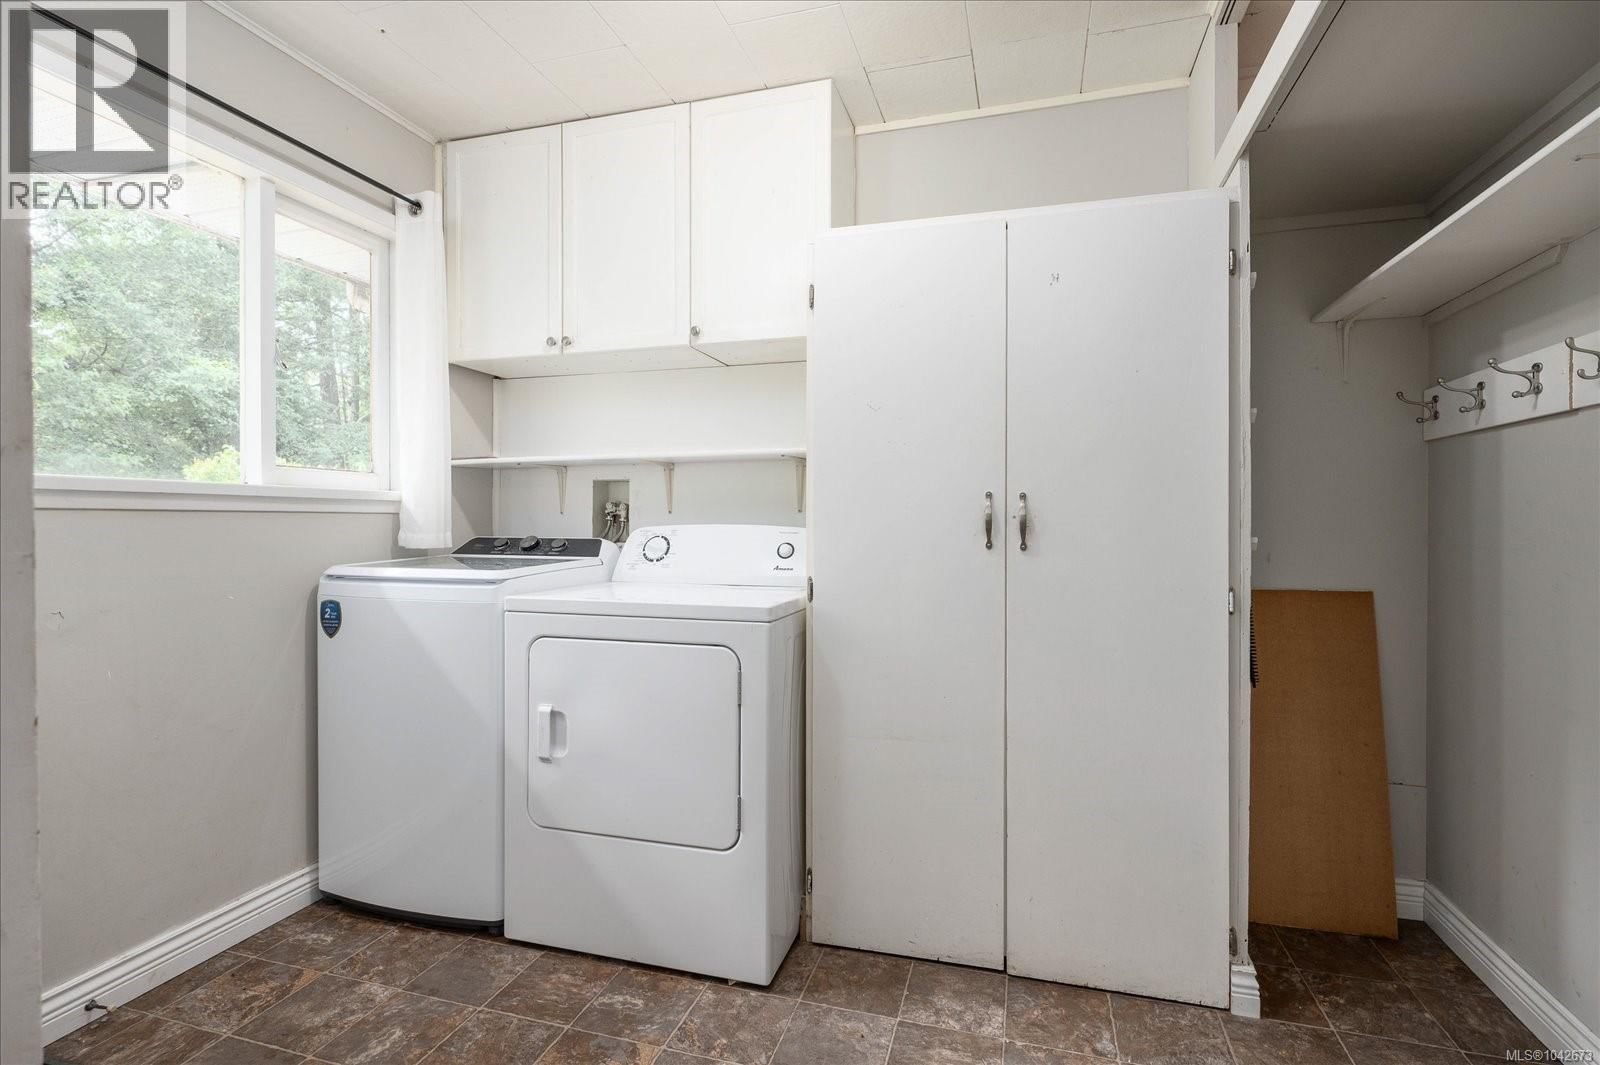
| Appliances: | Dishwasher, Dryer, Refrigerator, Washer and Range |
| HVAC: | Air Conditioned, Central Air Conditioning, Fireplace and Heat Pump |
| Location | |
|---|---|
| Town: | Nanaimo |
| Province: | British Columbia |
| Rooms | Level | Dimensions |
|---|---|---|
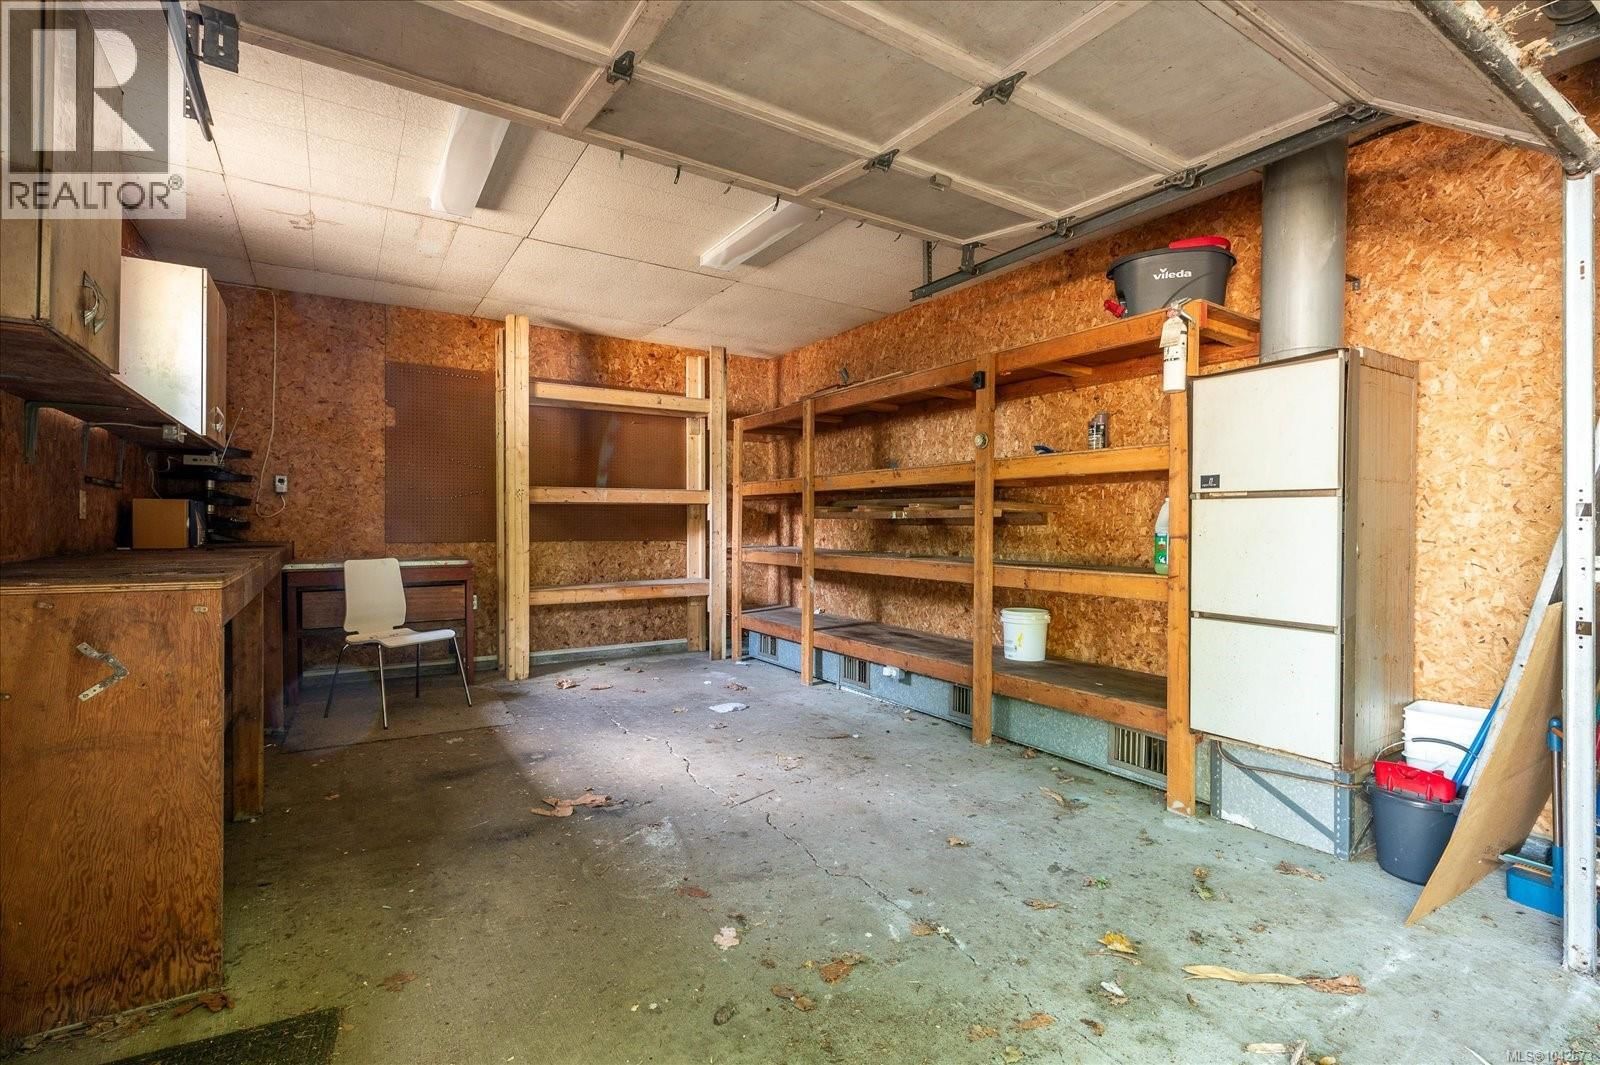
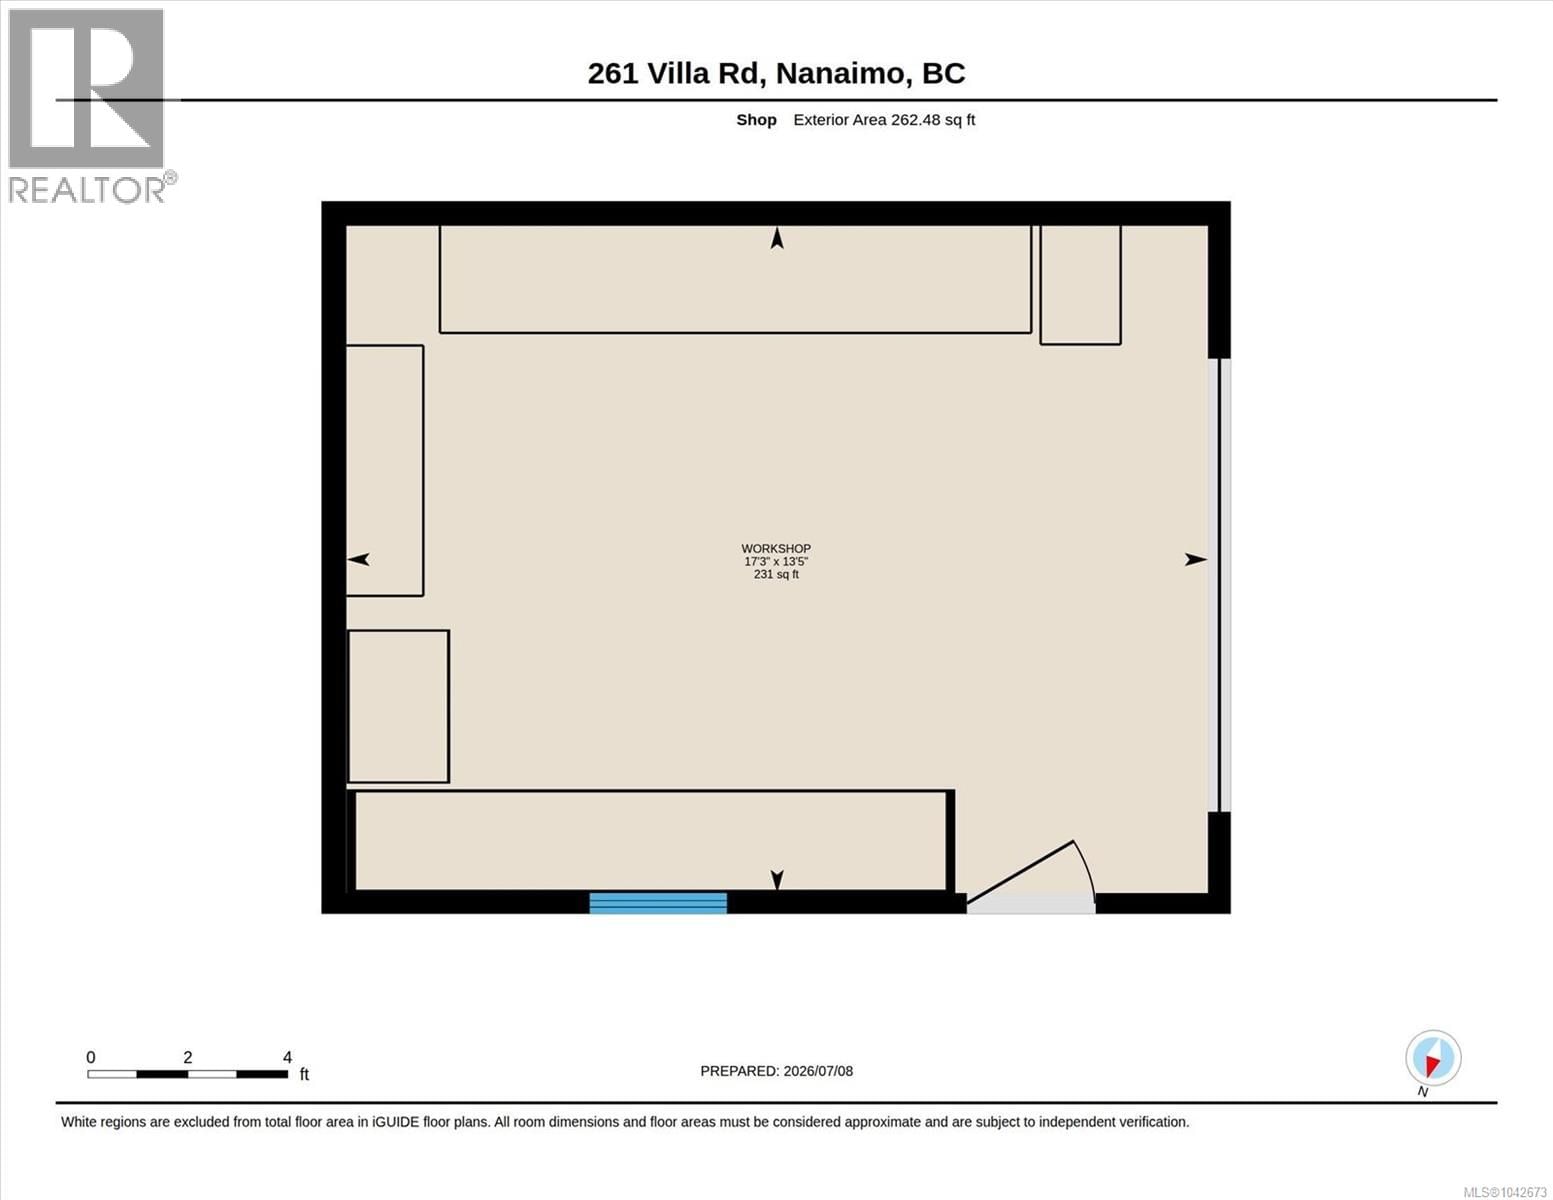
| Workshop | Other | 17'3 x 13'5 |
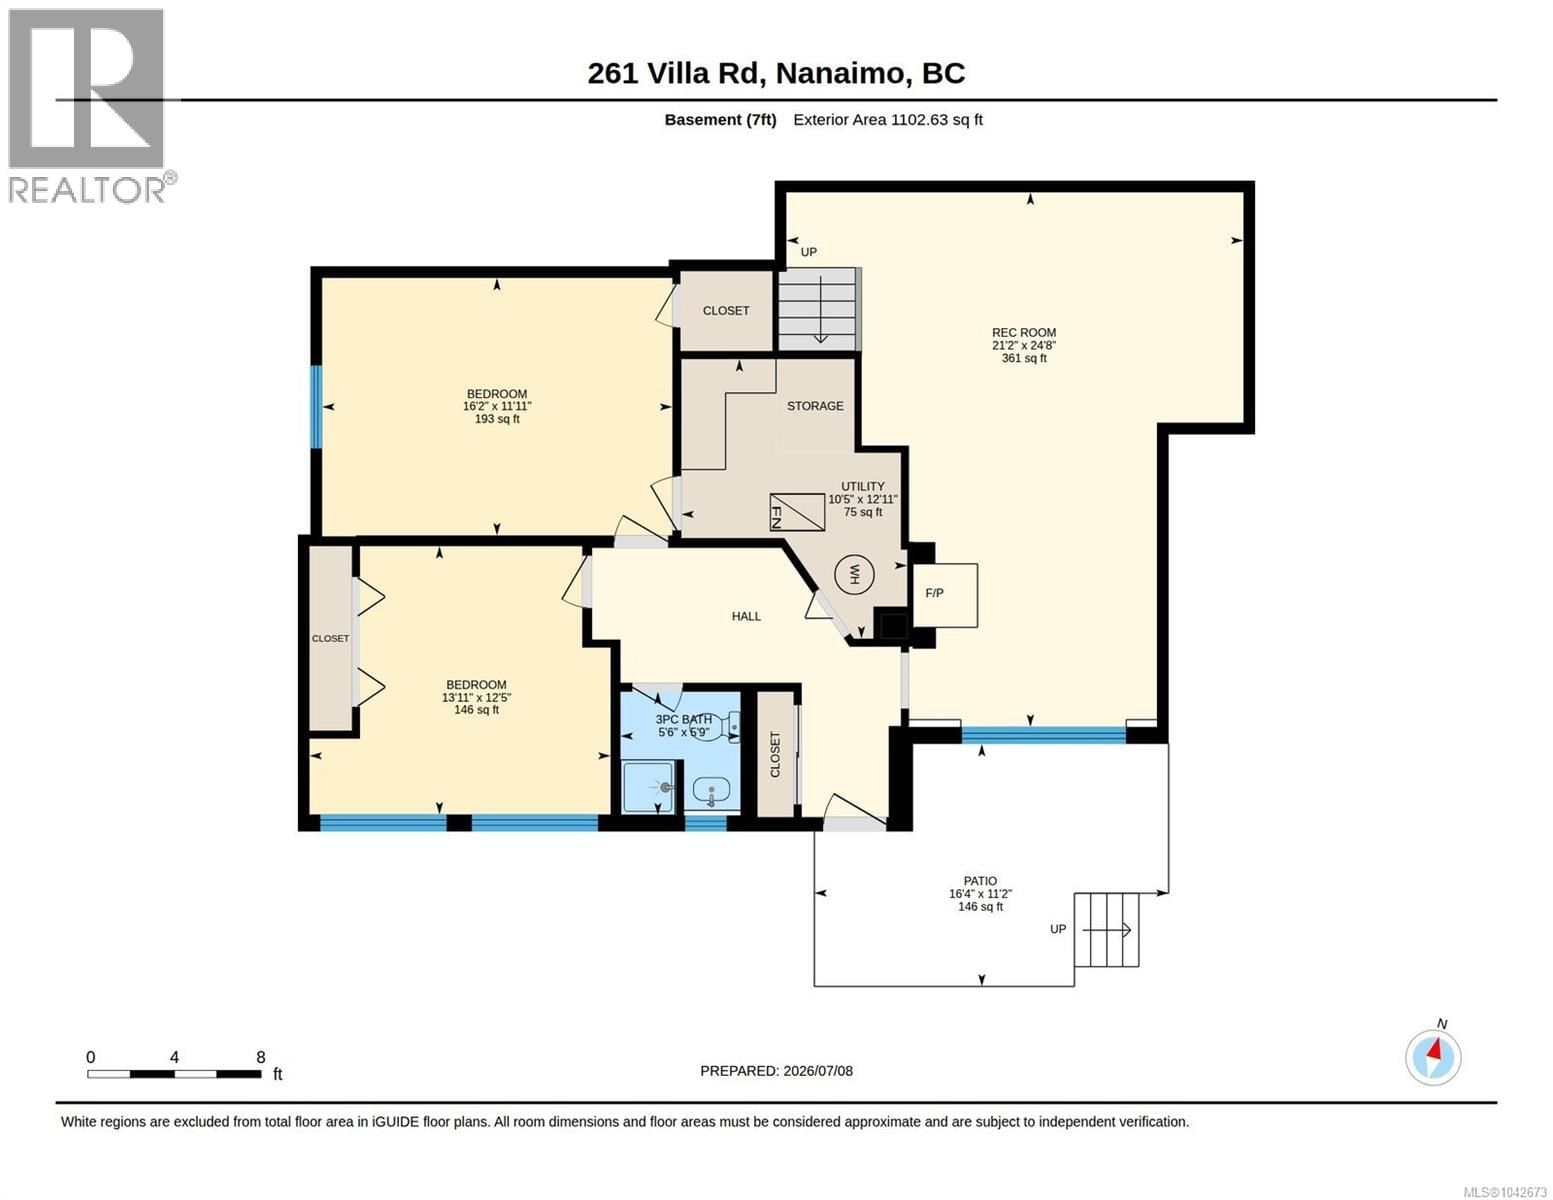
| Bedroom | Lower level | 16'2 x 11'11 |
| Bedroom | Lower level | 13'11 x 12'5 |
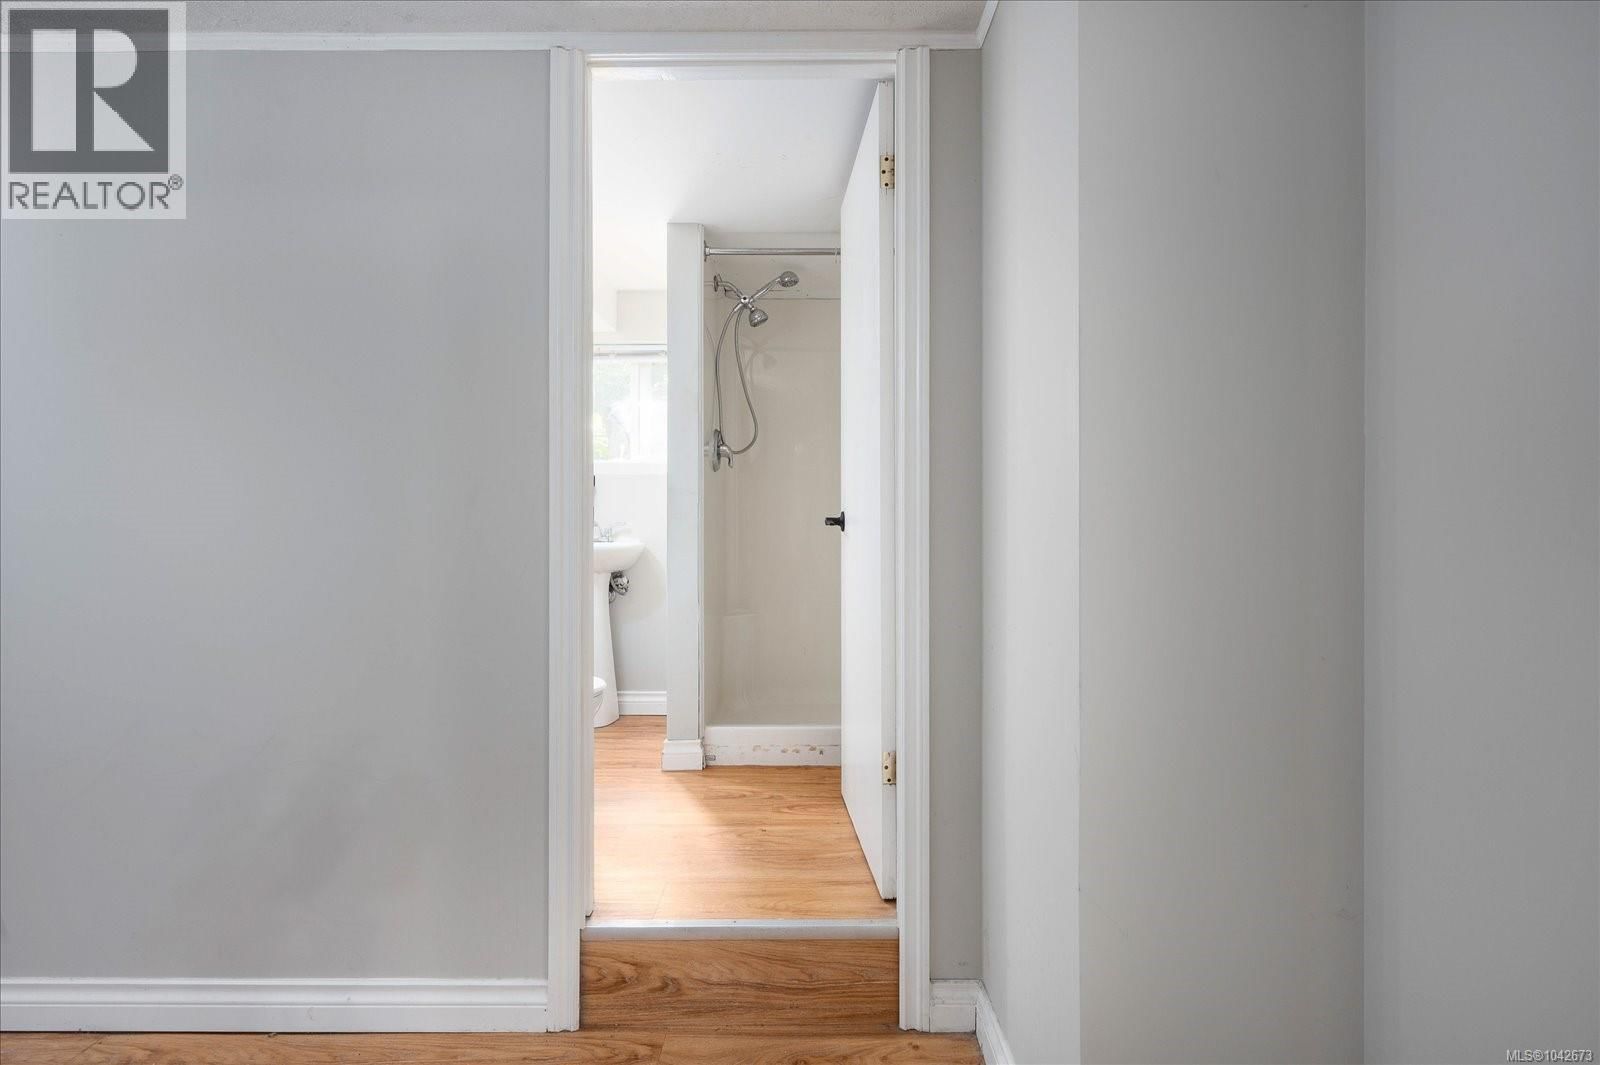
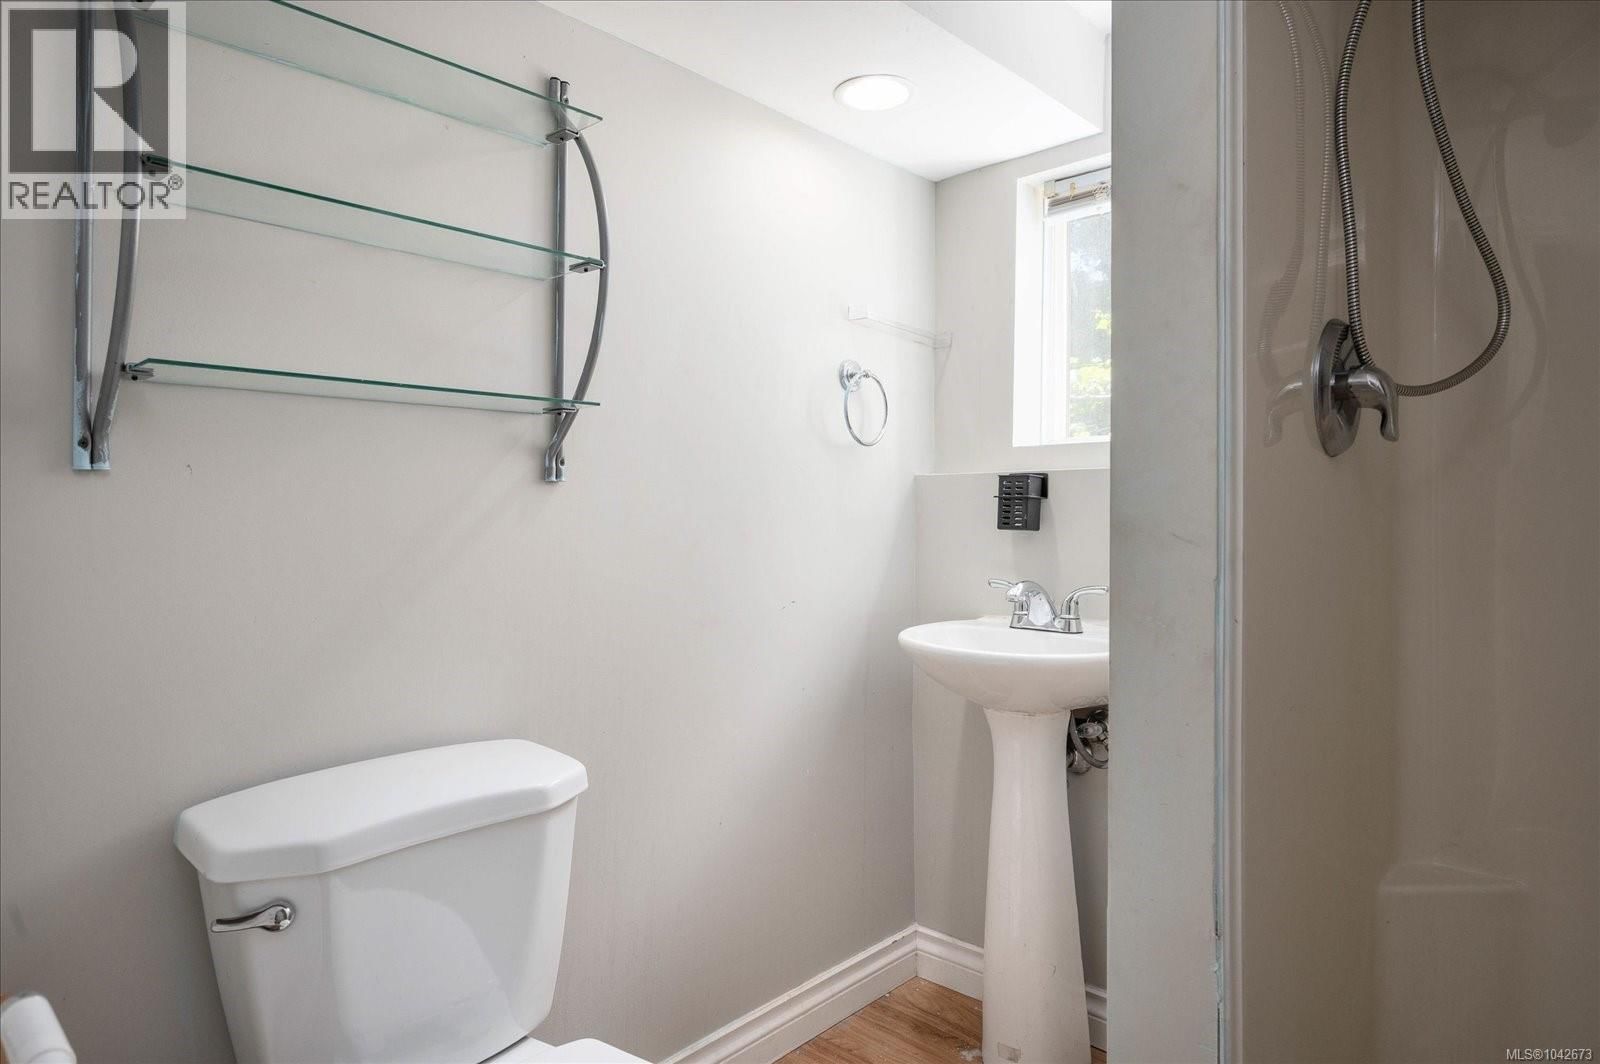
| Bathroom | Lower level | 3-piece |
| Patio | Lower level | 16'4 x 11'2 |
| Utility room | Lower level | 10'5 x 12'11 |
| Recreation room | Lower level | 21'2 x 24'8 |
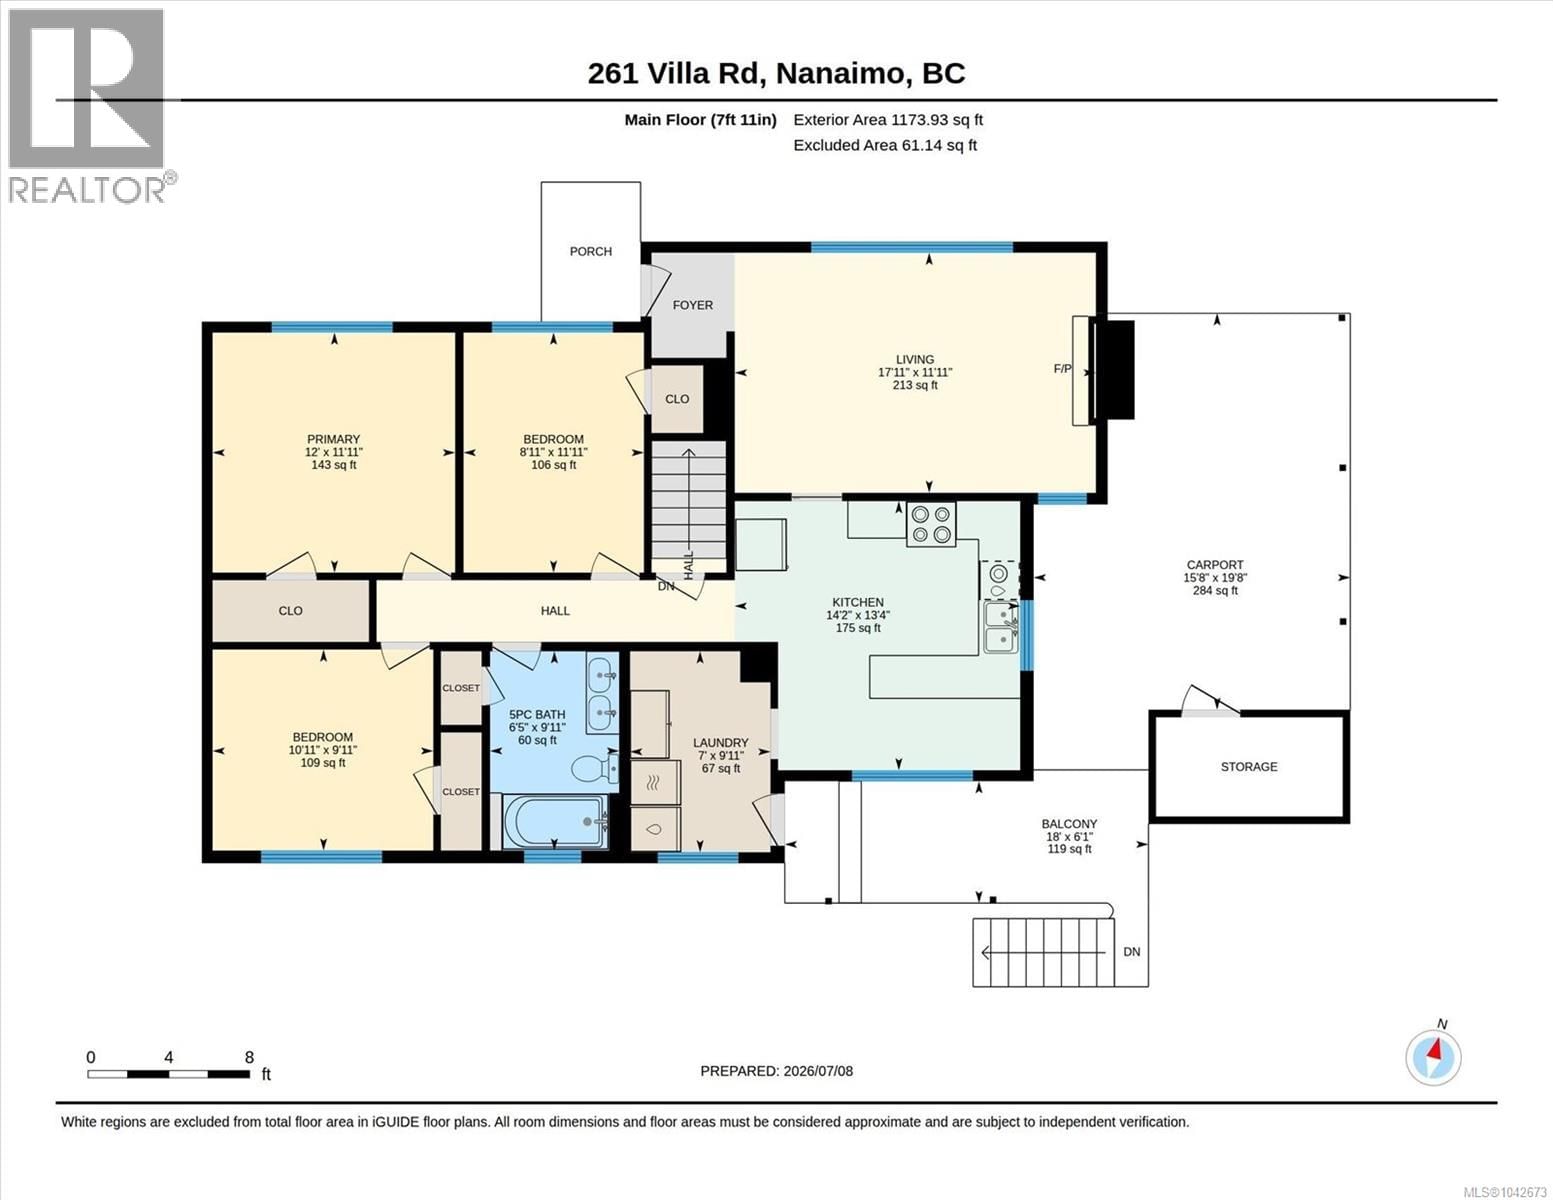
| Bedroom | Main level | 10'11 x 9'11 |
| Primary Bedroom | Main level | 12'0 x 11'11 |
| Bedroom | Main level | 8'11 x 11'11 |
| Bathroom | Main level | 5-piece |
| Laundry room | Main level | 7'0 x 9'11 |
| Kitchen | Main level | 14'2 x 13'4 |
| Living room | Main level | 17'11 x 11'11 |
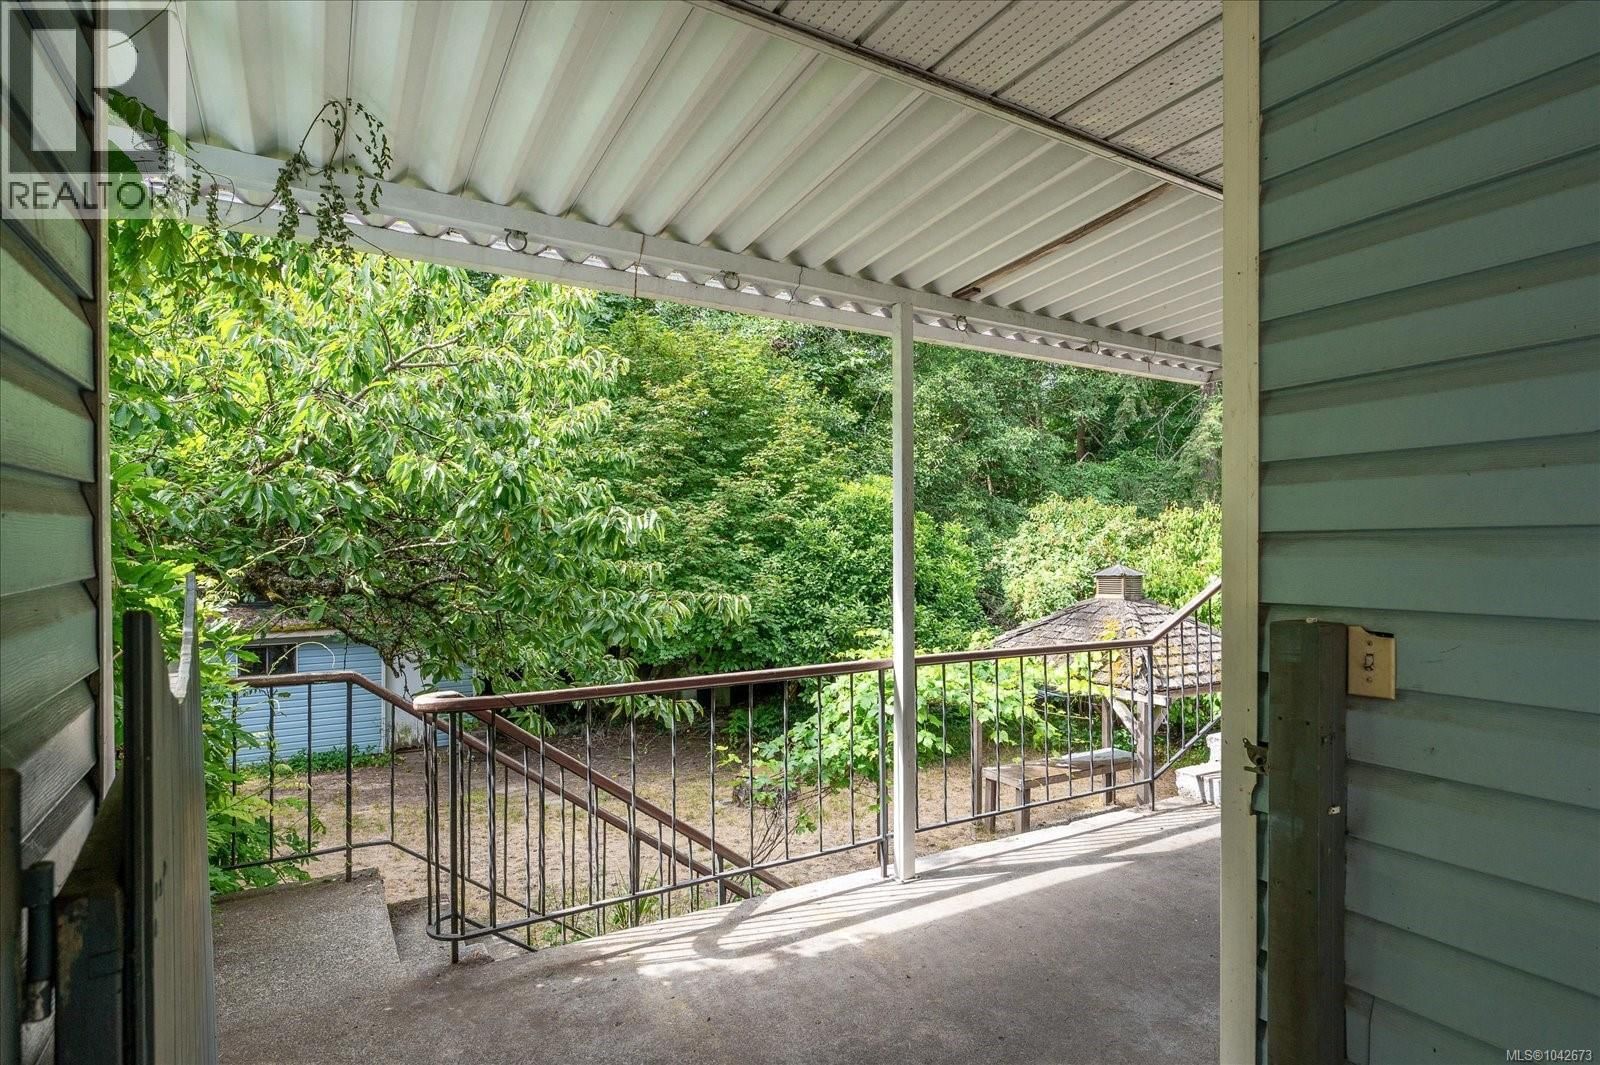
| Balcony | Main level | 18'0 x 6'1 |
Book a showing to see this Villa Home in Nanaimo
This property has so much to offer. Book a private showing now, as you do not want to miss out on 261 Villa Road in Nanaimo, British Columbia!
Private Showing Request
Send a request to book a private showing for
.
Please Note: Information you supply in the contact form will be kept fully confidential.
Is this home the right property for you? Start a conversation to find out.

Provided by REMAX Professionals (NA). MLS®, REALTOR®, and the associated logos are trademarks of the Canadian Real Estate Association.

This REALTOR.ca listing content is owned and licensed by REALTOR® members of the Canadian Real Estate Association.
Have questions or need more information about this home? Don't know where to begin? Then, let us connect you with the best real estate agent to guide you.

Inquiries submitted through this website will be responded to by a local sales representative from Royal LePage®.
Start a Conversation by Text
Provide your full name, phone and email to start a conversation by text message.
Please Note: Information you supply in the contact form will be kept fully confidential.
Start a Conversation by Email
Provide your full name and email to start a conversation by email.
Please Note: Information you supply in the contact form will be kept fully confidential.