
2331 Panorama View Drive, Nanaimo, British Columbia V9R 6T1


$769,000
- 3 bedrooms
- 2 bathrooms
- 2,006 Square Feet
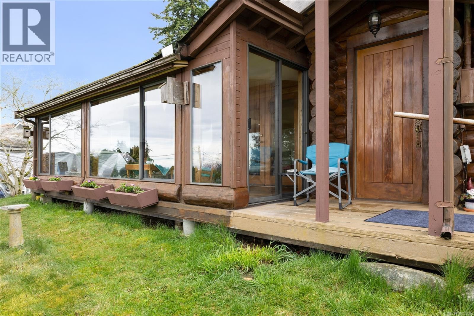
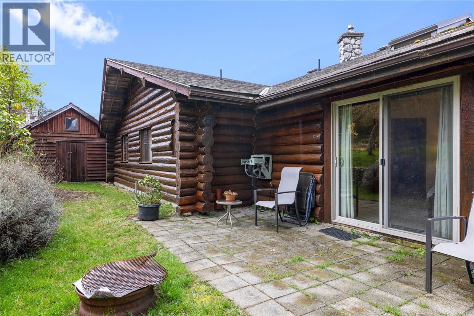
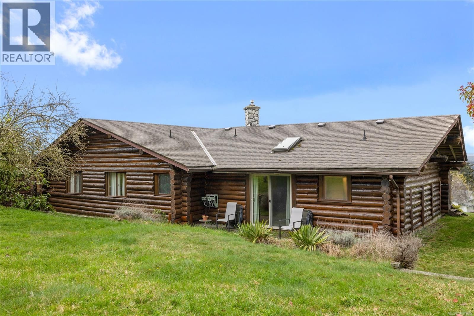
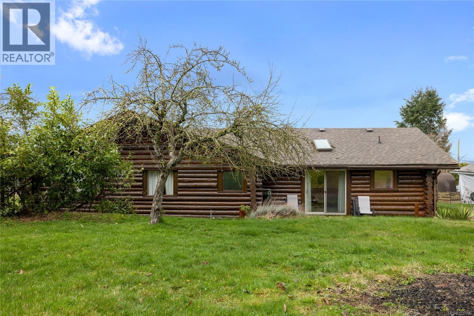
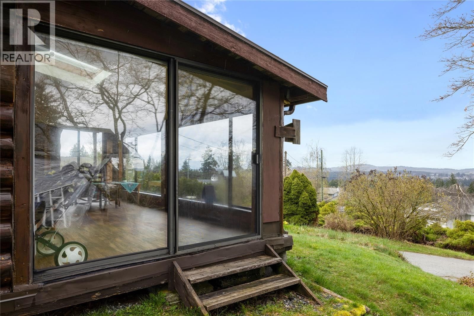
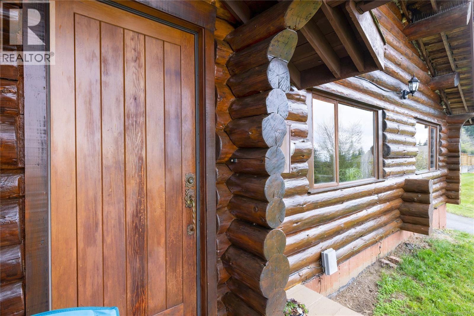
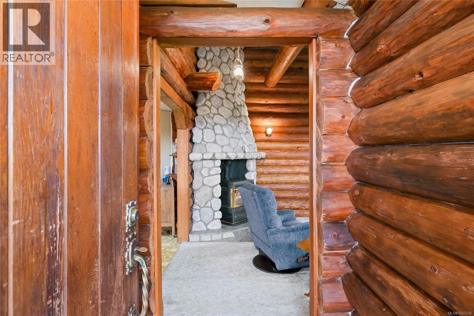
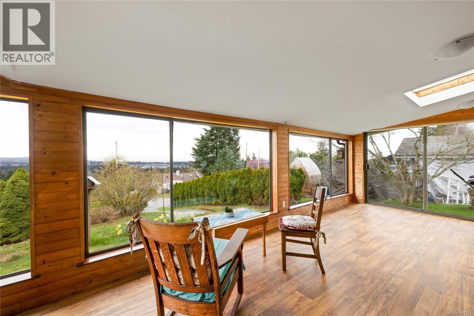
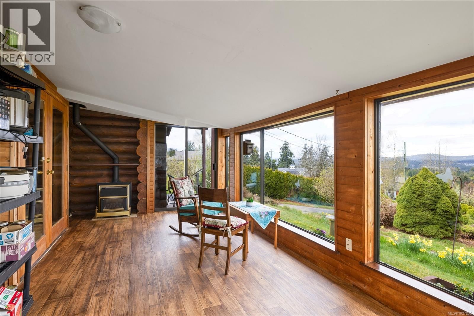
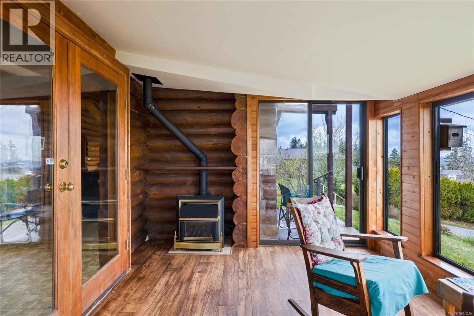
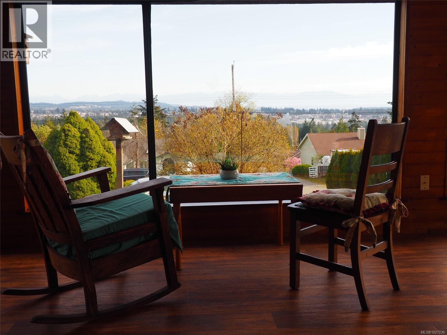
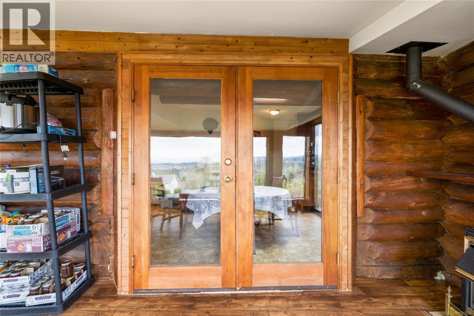
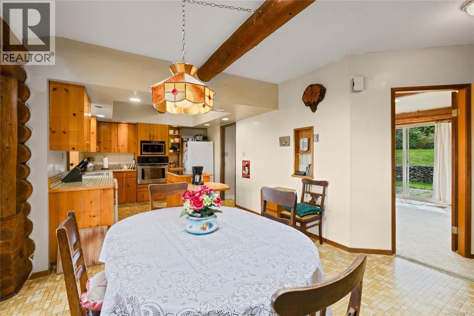
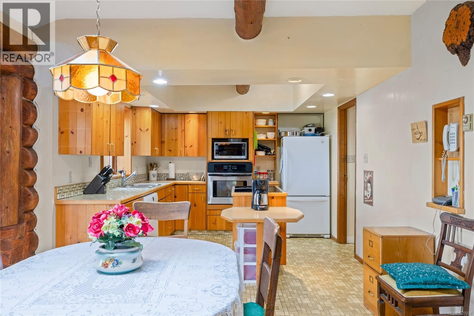
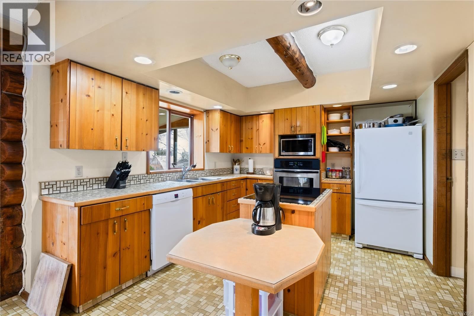
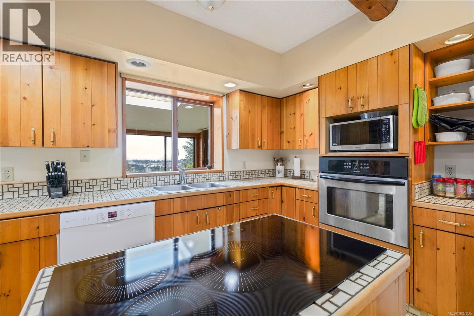
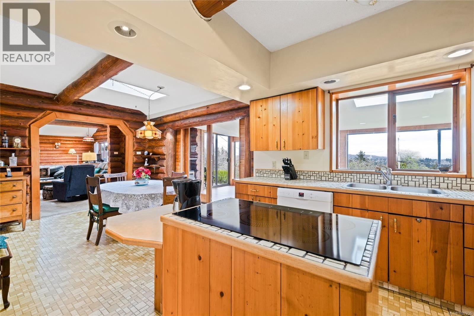
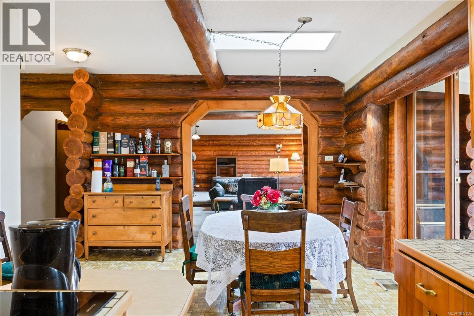
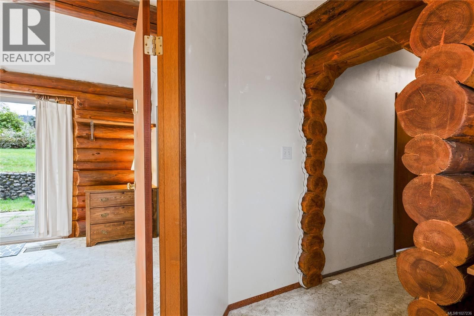
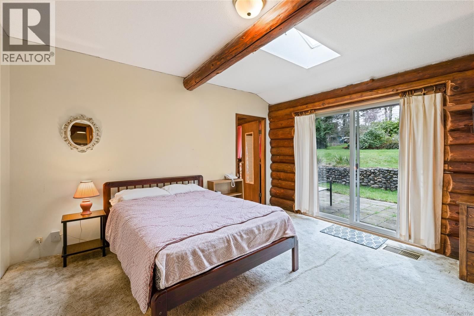
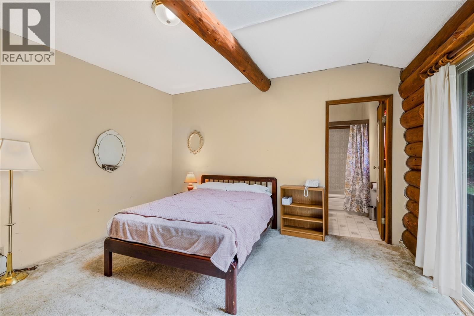
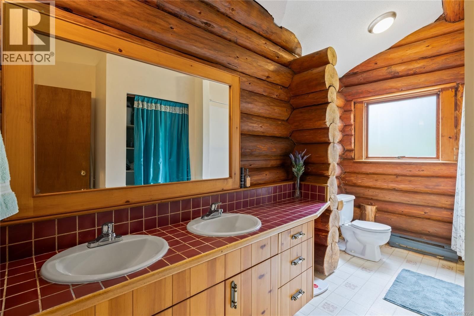
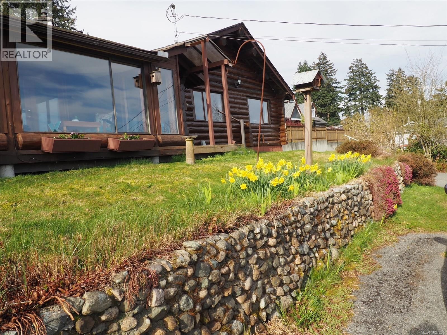
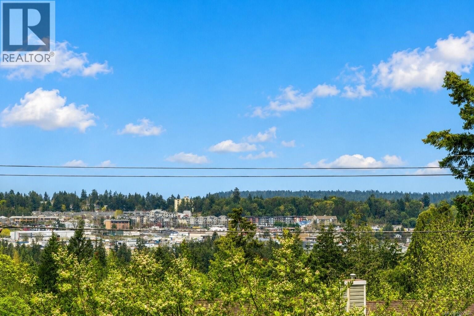
Located in South Jinglepot, this 3 bed, 2 bath log home sits on a 0.39-acre hillside lot with panoramic ocean and city views. It’s not every day you see a true log home within Nanaimo city limits, and that alone makes this property special. With 1,788 sq ft of living space, the home feels both open and comfortable. The warmth of the wood interior gives it that solid, timeless feel you expect from log construction. The sunroom is a standout feature, bright and inviting, and the perfect place for morning coffee or winding down at the end of the day while taking in the views. Two gas fireplaces add extra comfort in the cooler months, and natural light ... read more
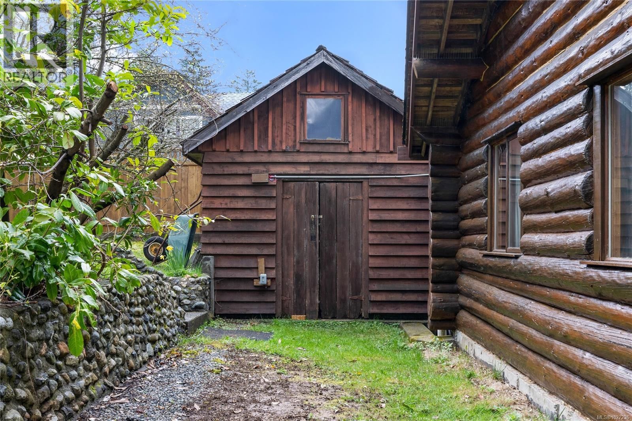
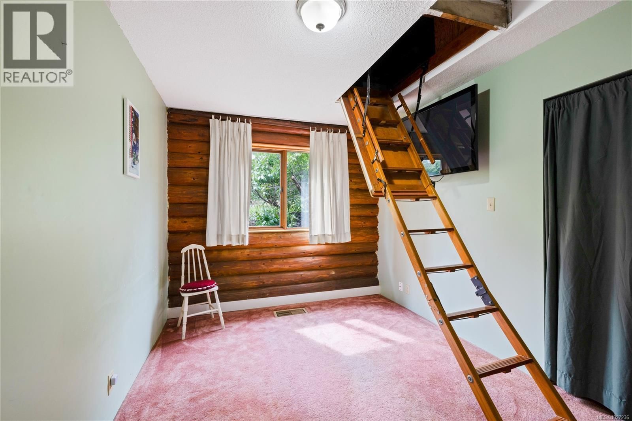
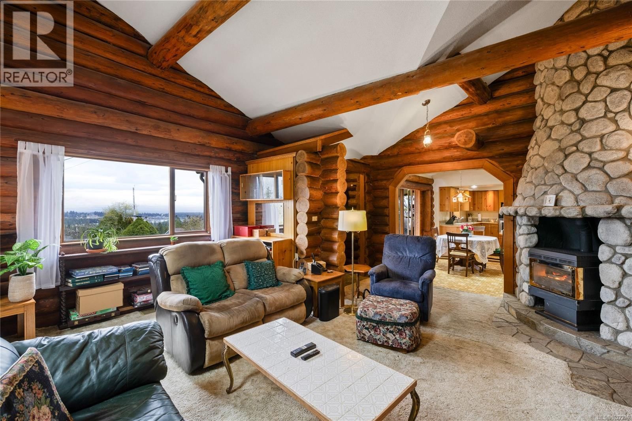
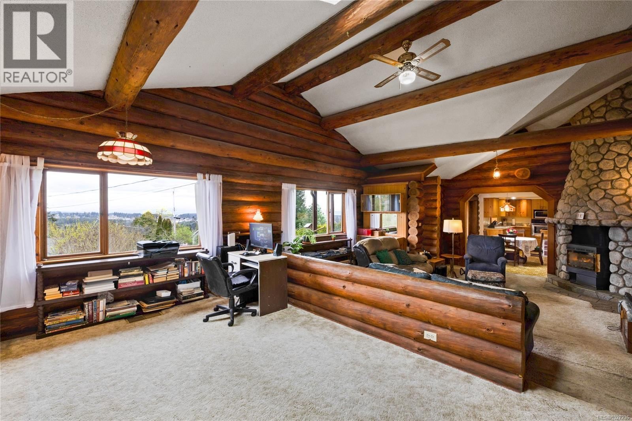
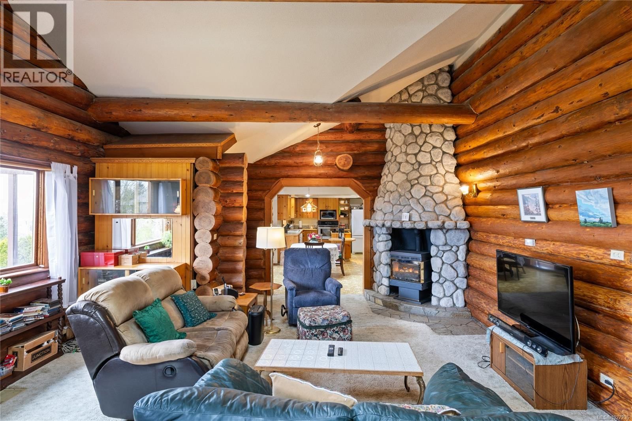
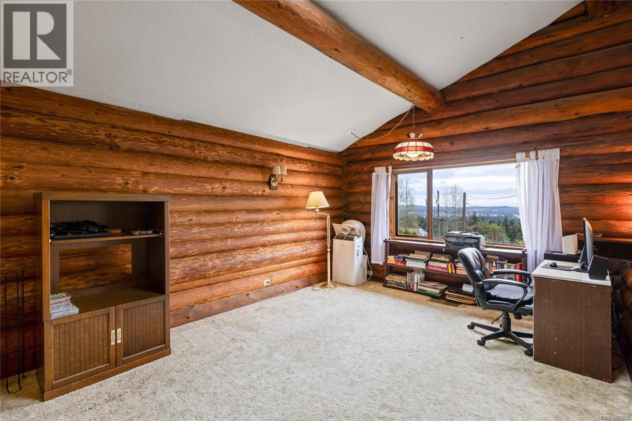
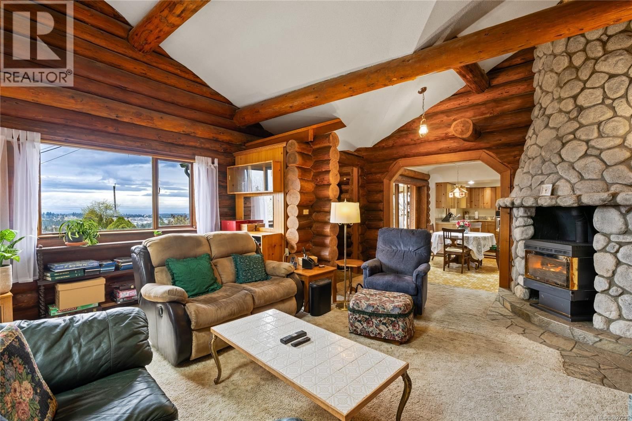
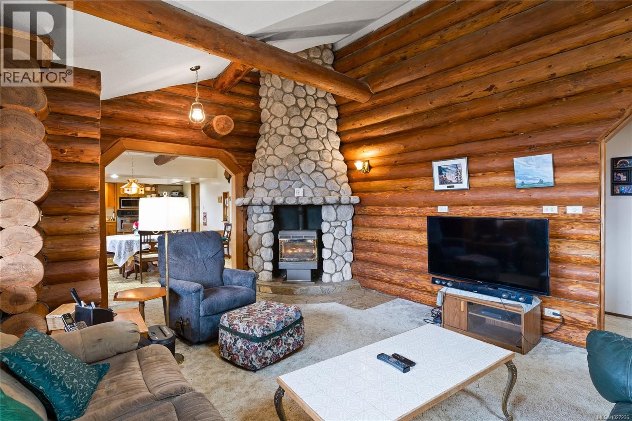
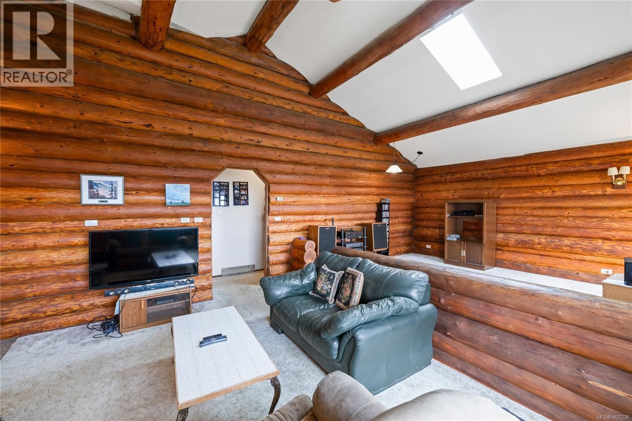
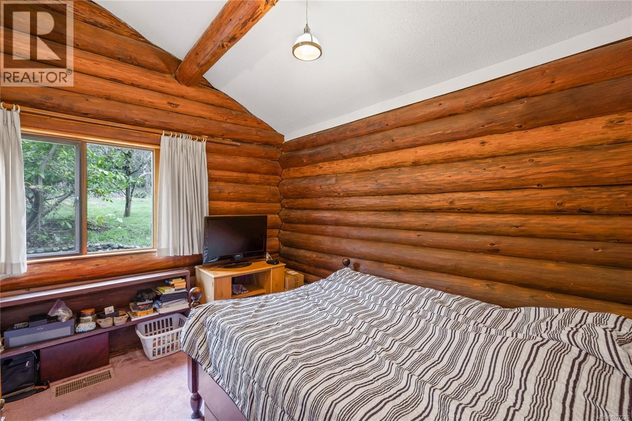
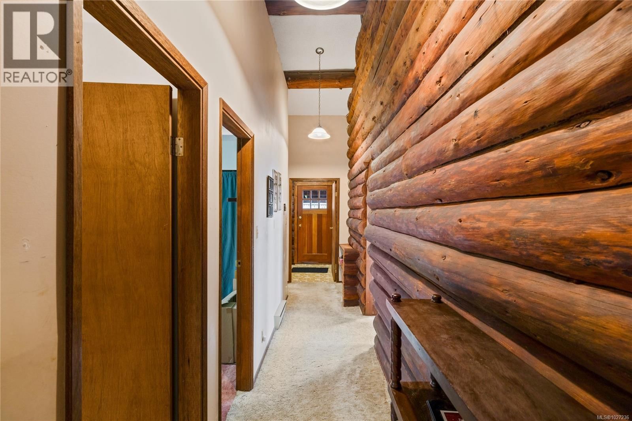
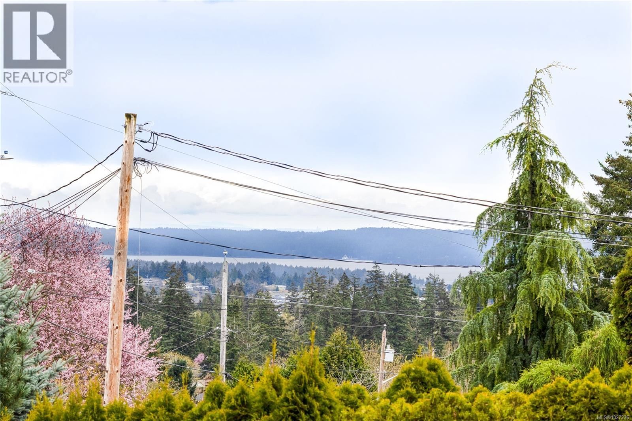
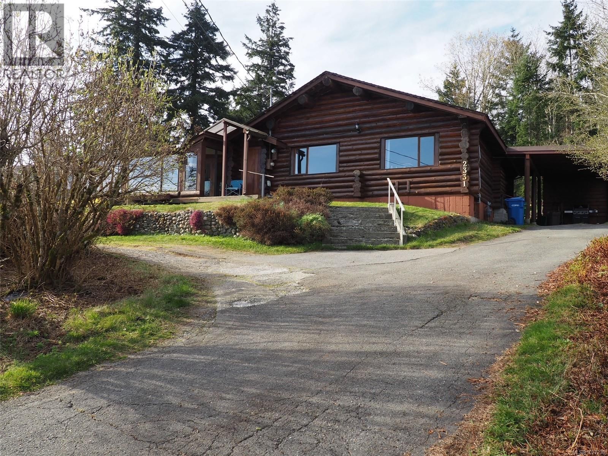
Located in South Jinglepot, this 3 bed, 2 bath log home sits on a 0.39-acre hillside lot with panoramic ocean and city views. It’s not every day you see a true log home within Nanaimo city limits, and that alone makes this property special. With 1,788 sq ft of living space, the home feels both open and comfortable. The warmth of the wood interior gives it that solid, timeless feel you expect from log construction. The sunroom is a standout feature, bright and inviting, and the perfect place for morning coffee or winding down at the end of the day while taking in the views. Two gas fireplaces add extra comfort in the cooler months, and natural light fills the main living areas throughout the day. Each of the three bedrooms has its own character, including one with a loft space that works well as a play area, reading nook, or additional storage. Outside, the nearly half-acre lot offers privacy and space that’s hard to find in the city. Mature trees and established landscaping create a peaceful setting, with room to garden, entertain, or simply enjoy the quiet. A carport provides covered parking and additional storage. While it feels private and tucked away, you’re still just minutes to schools, shopping, highway access, Westwood Lake, and local hiking trails. It really is a balance of lifestyle and convenience. If you’ve been looking for something with character, land, and views, not just another standard home, this South Jinglepot property is worth your attention. (id:39198)
- Listing ID: 1027236
- Property Type: Single Family
- Year Built: 1985
| Property | |
|---|---|
| Style: | Log House/cabin |
| Ownership: | Freehold |
| Lot Size: | 16988 Sqft |
| Parking: | 2 Spaces |
| Building | |
|---|---|
| Type: | Single Family House |
| Appliances: | Dryer, Oven - Built-In, Refrigerator, Stove, Washer and Dishwasher |
| HVAC: | Fireplace and Other Electric |
| Location | |
|---|---|
| Town: | Nanaimo |
| Province: | British Columbia |
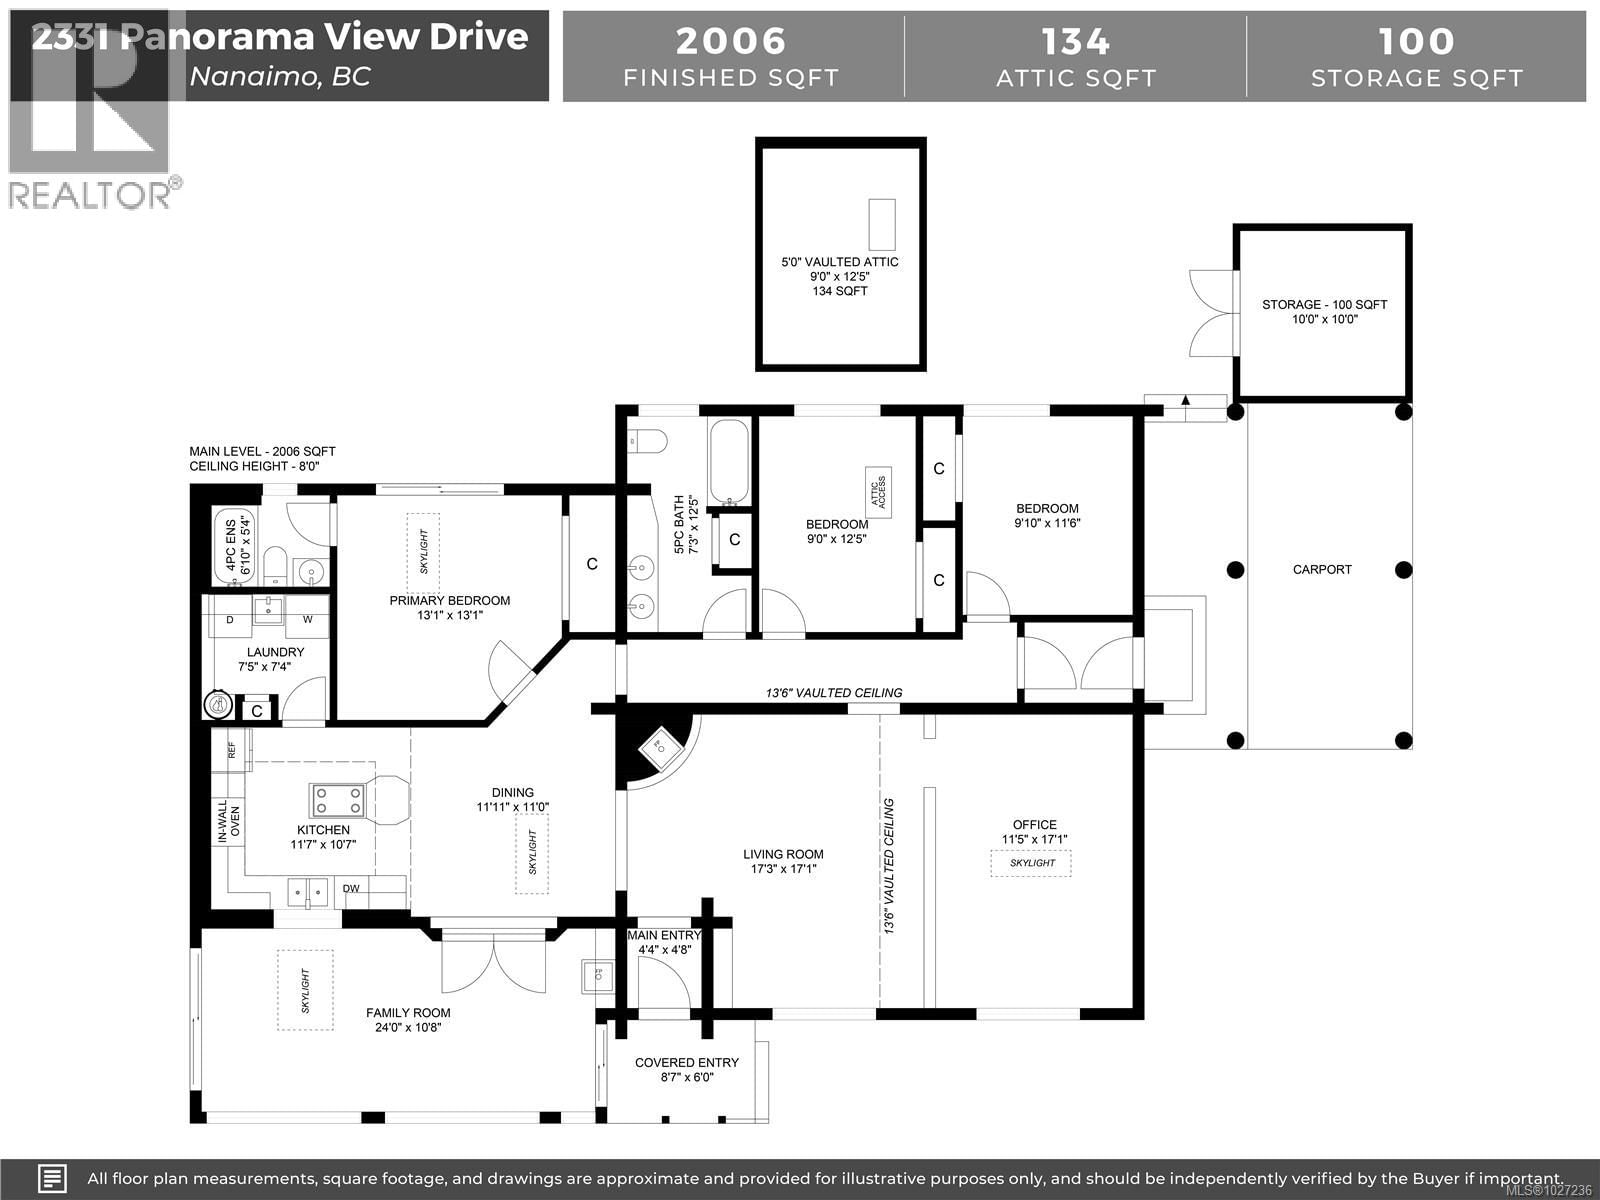
| Rooms | Level | Dimensions |
|---|---|---|
| Storage | Main level | 10'0 x 10'0 |
| Bedroom | Main level | 11'6 x 9'10 |
| Loft | Other | 12'5 x 9'0 |
| Bedroom | Main level | 12'5 x 9'0 |
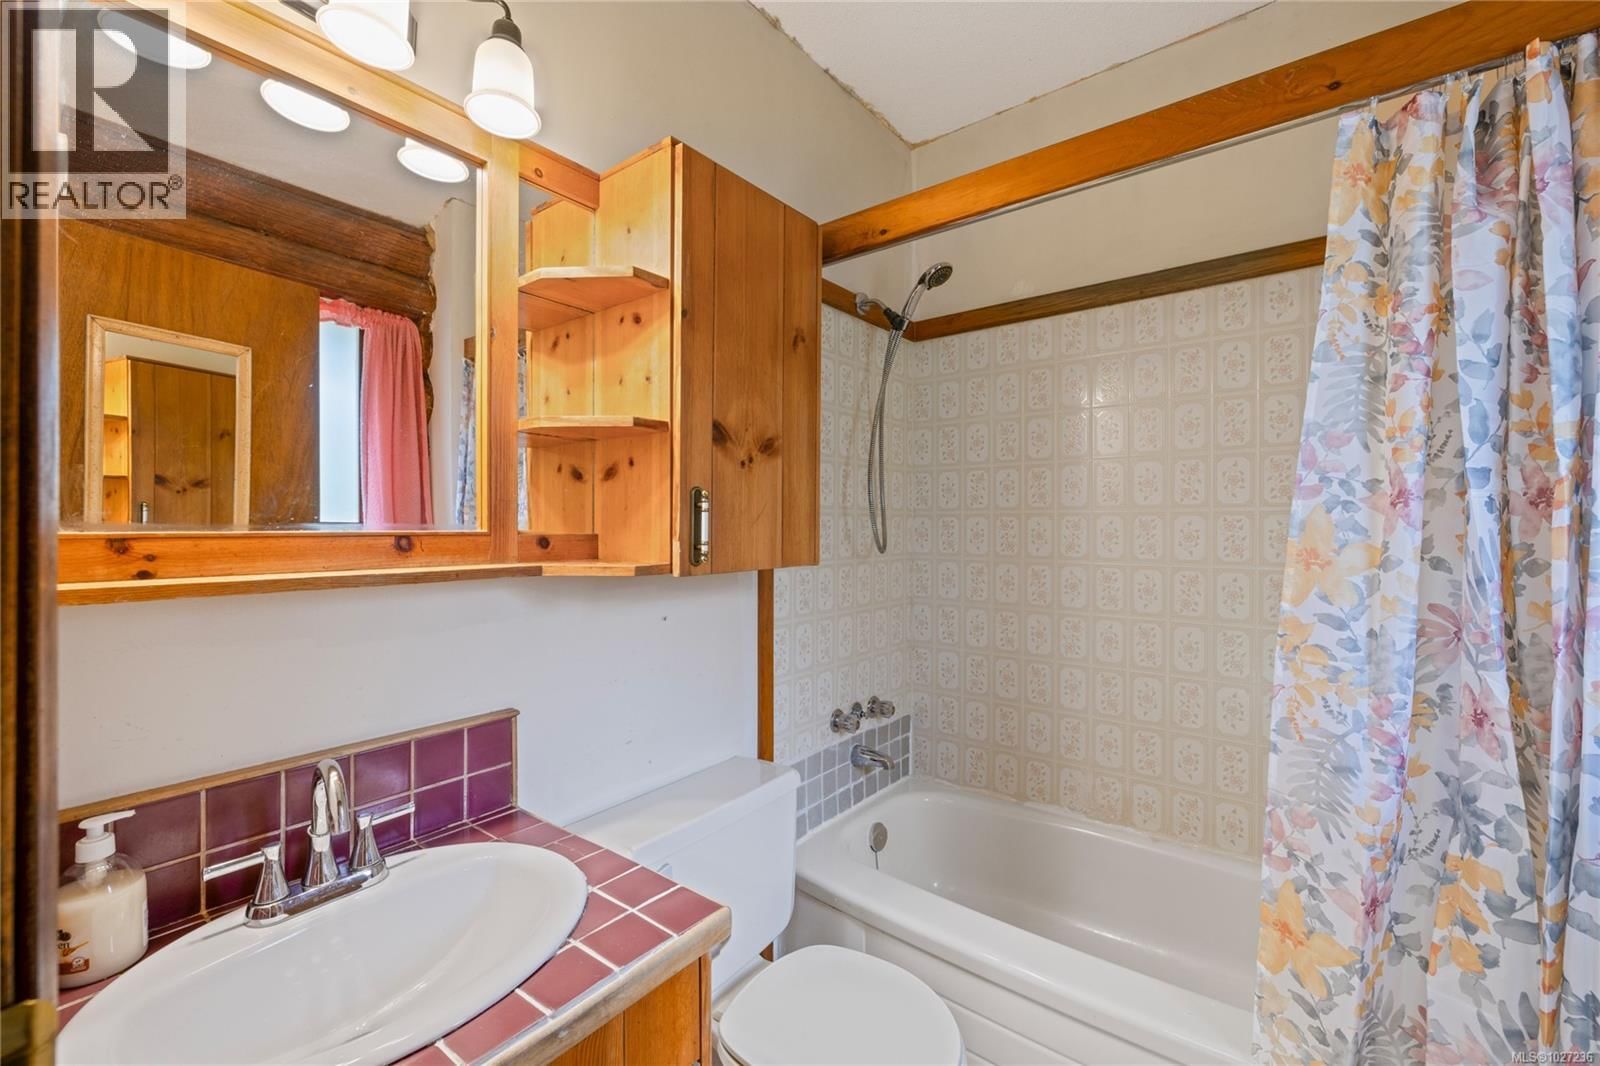
| Bathroom | Main level | 5-piece |
| Ensuite | Main level | 4-piece |
| Primary Bedroom | Main level | 13'1 x 13'1 |
| Sunroom | Main level | 10'8 x 24'0 |
| Laundry room | Main level | 7'4 x 7'5 |
| Kitchen | Main level | 10'7 x 11'7 |
| Dining room | Main level | 11'0 x 11'11 |
| Family room | Main level | 17'1 x 11'5 |
| Living room | Main level | 17'3 x 17'1 |
| Entrance | Main level | 4'8 x 4'4 |
Book a showing to see this Panorama View Home in Nanaimo
This property has so much to offer. Book a private showing now, as you do not want to miss out on 2331 Panorama View Drive in Nanaimo, British Columbia!
Private Showing Request
Send a request to book a private showing for
.
Please Note: Information you supply in the contact form will be kept fully confidential.
Is this home the right property for you? Start a conversation to find out.

Provided by Royal LePage Nanaimo Realty (NanIsHwyN). MLS®, REALTOR®, and the associated logos are trademarks of the Canadian Real Estate Association.

This REALTOR.ca listing content is owned and licensed by REALTOR® members of the Canadian Real Estate Association.
Have questions or need more information about this home? Don't know where to begin? Then, let us connect you with the best real estate agent to guide you.

Inquiries submitted through this website will be responded to by a local sales representative from Royal LePage®.
Start a Conversation by Text
Provide your full name, phone and email to start a conversation by text message.
Please Note: Information you supply in the contact form will be kept fully confidential.
Start a Conversation by Email
Provide your full name and email to start a conversation by email.
Please Note: Information you supply in the contact form will be kept fully confidential.