
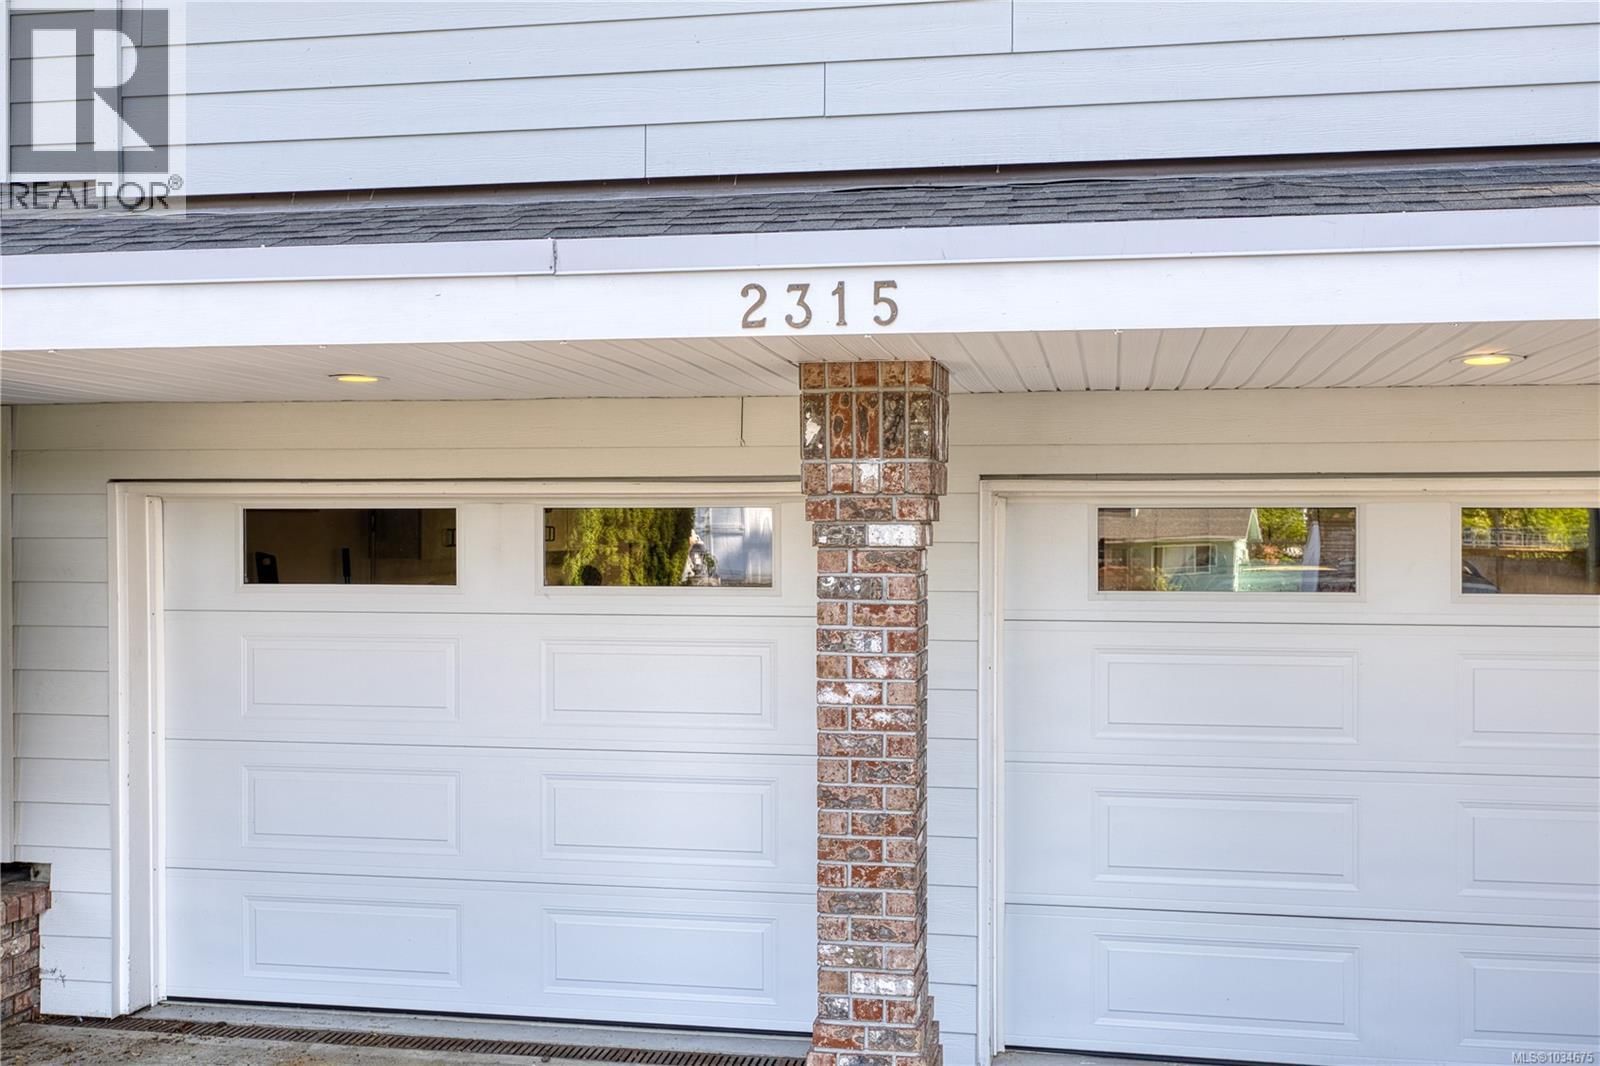
2315 Departure Bay Road, Nanaimo, British Columbia V9S 3V9










$2,999,900
- 5 bedrooms
- 7 bathrooms
- 6,116 Square Feet
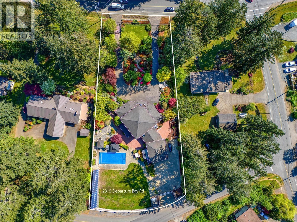
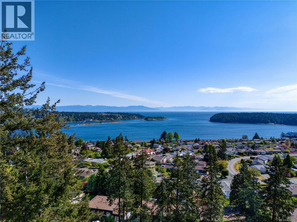
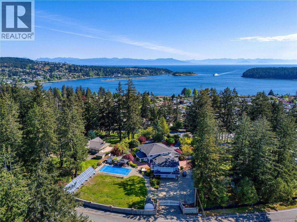
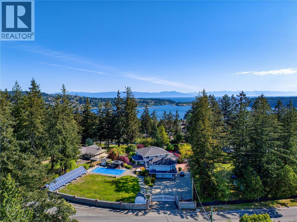
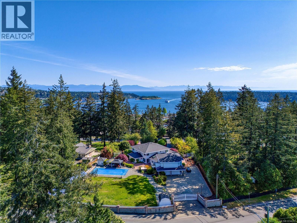
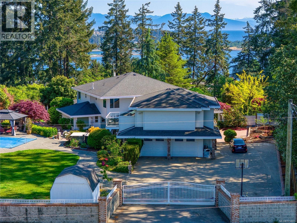
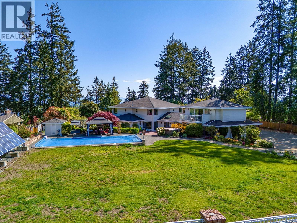
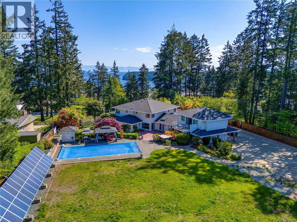
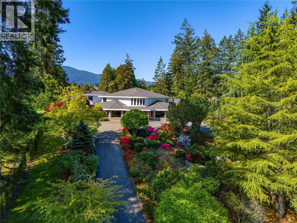
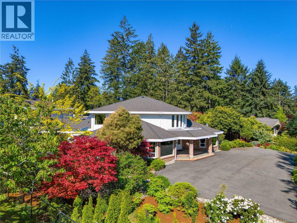
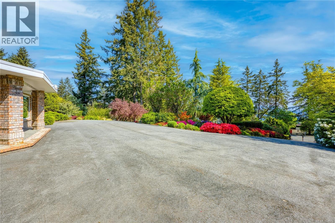
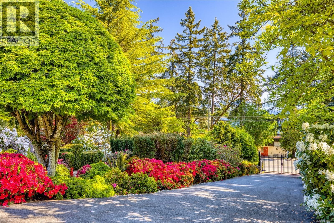
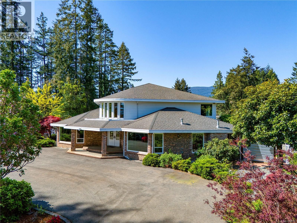
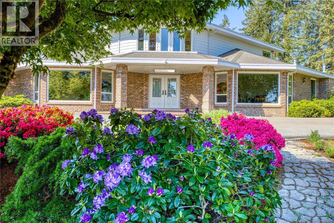
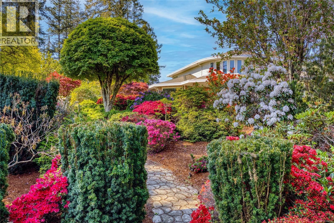
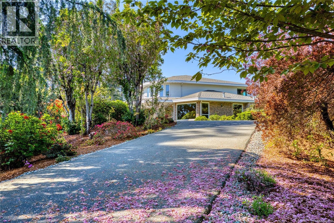
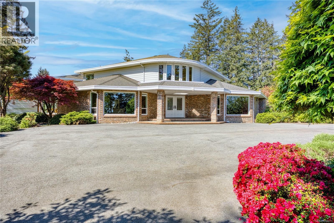
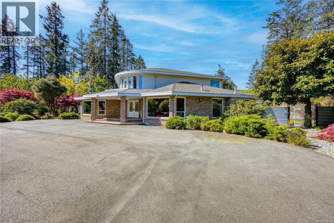
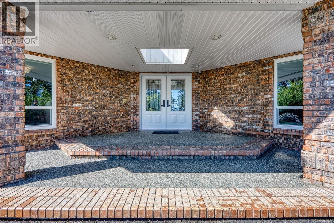
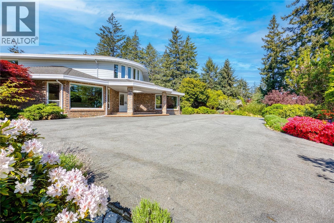
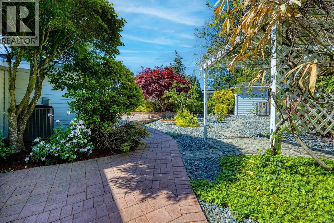
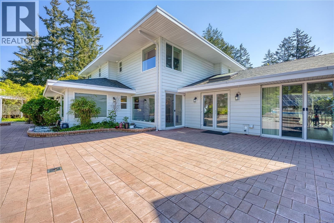
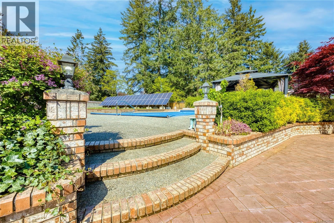
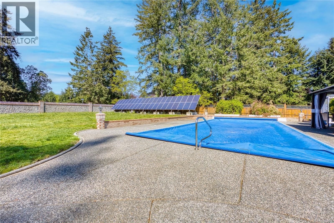
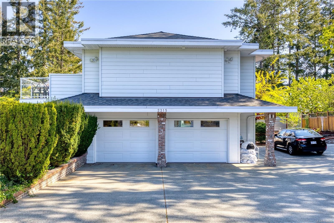
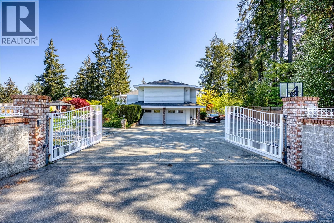
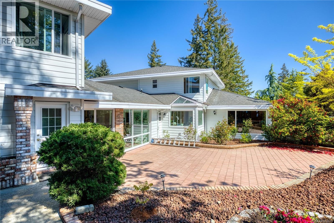
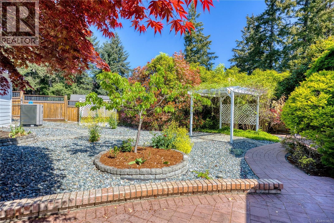
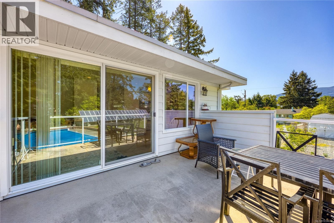
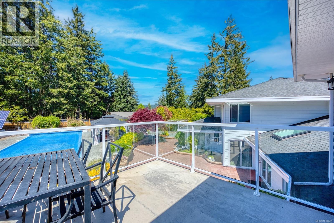
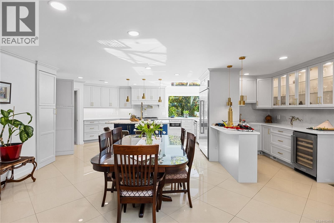
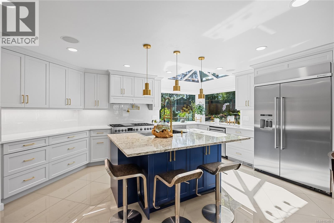
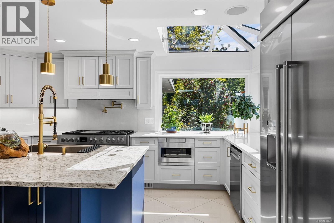
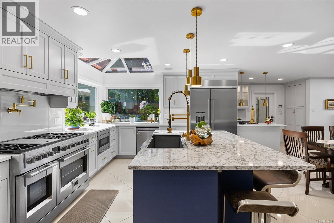
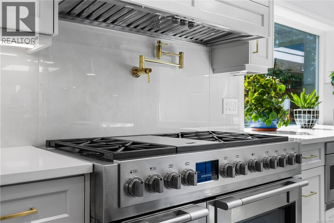
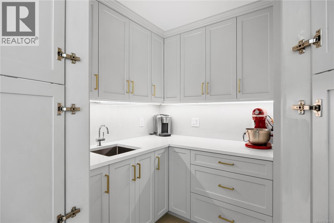
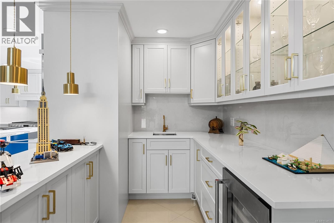
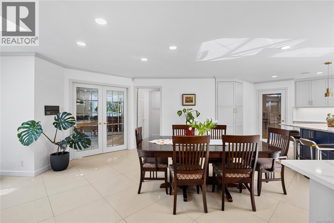
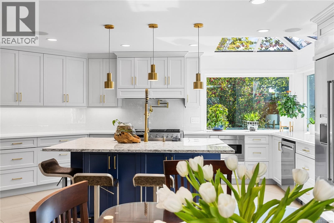
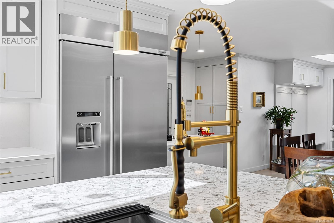
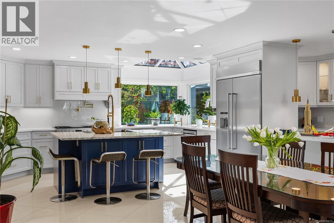
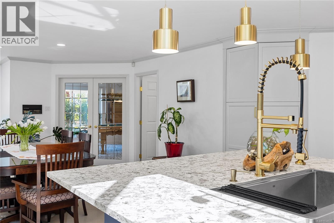
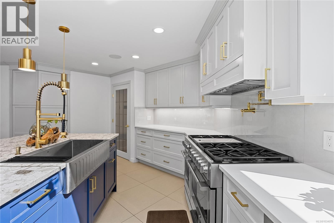
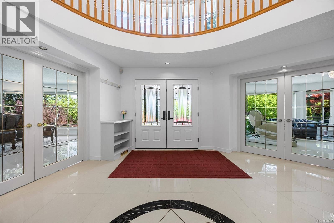
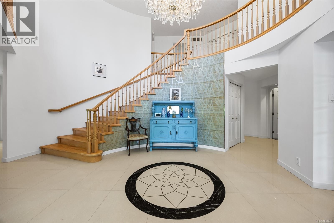
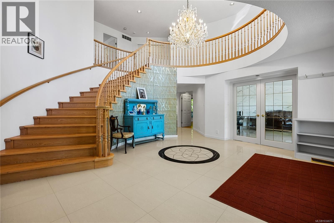
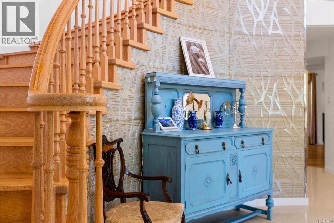
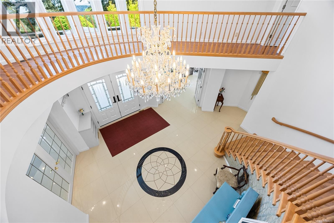
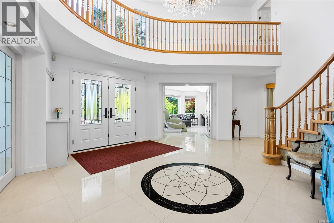
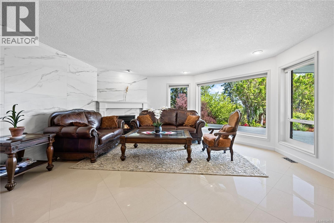
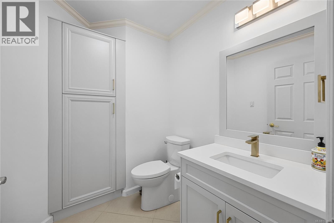
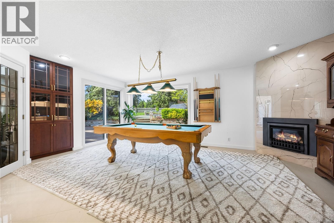
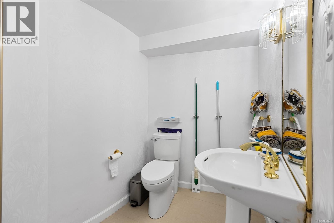
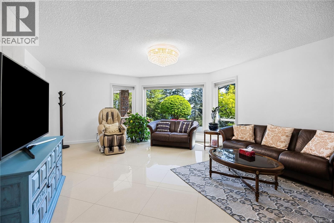
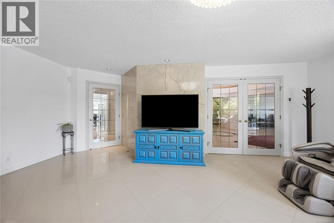
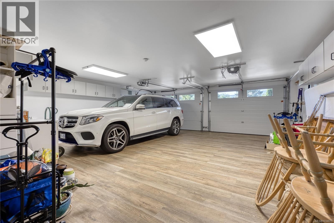
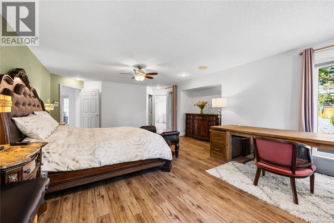
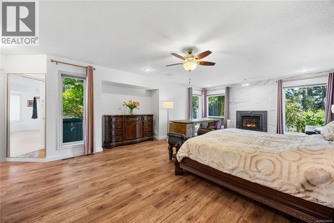
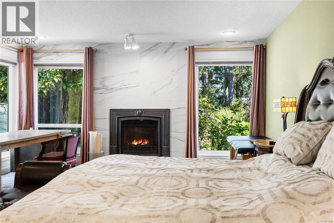
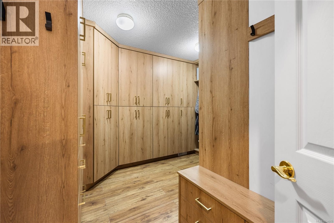
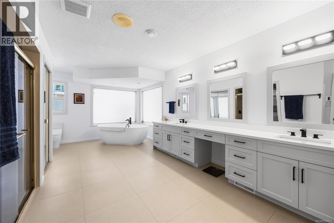
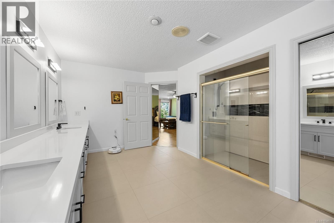
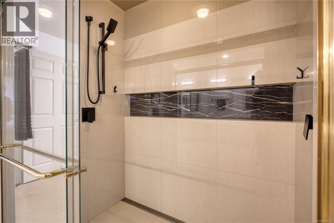
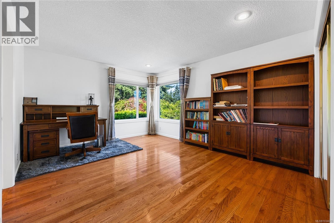
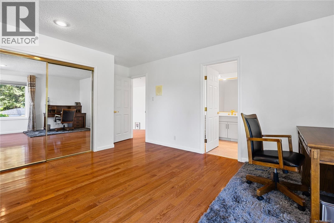
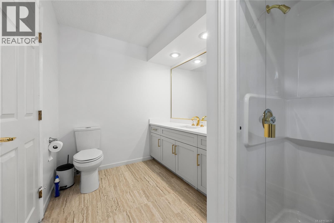
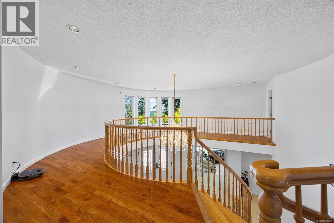
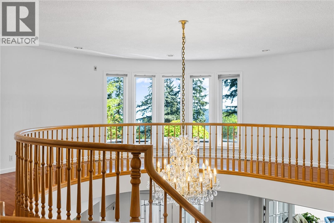
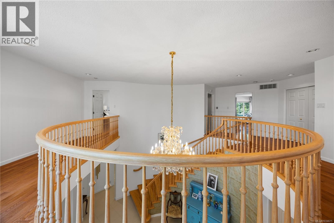
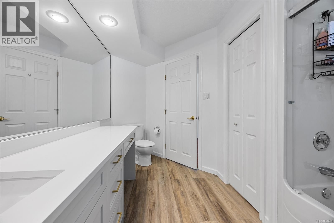
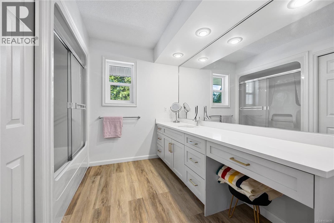
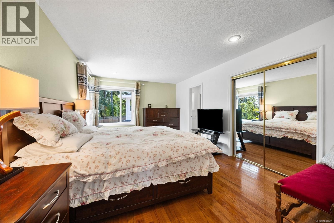
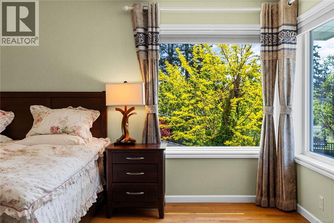
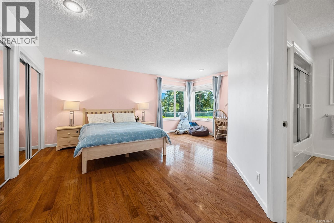
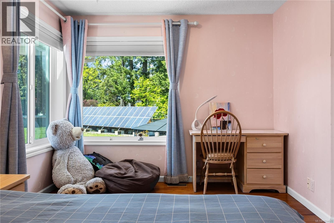
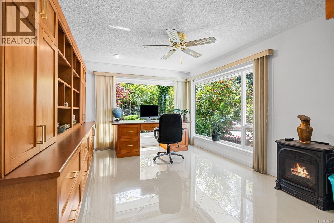
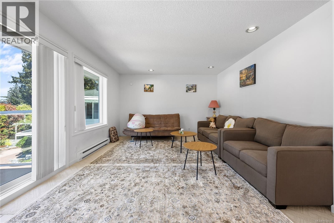
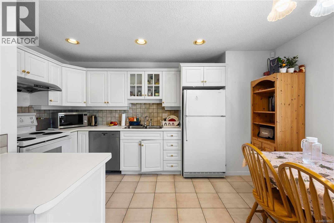
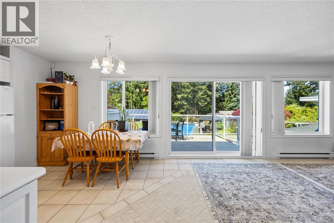
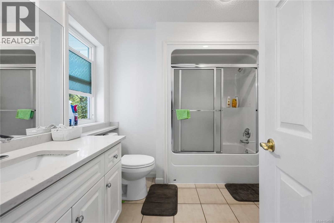
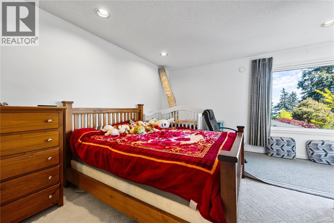
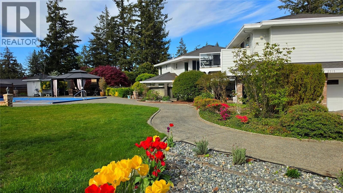
Rare 1.14-acre ocean view estate in Departure Bay’s prestigious Lynburn Estates, a prime central Nanaimo location close to beaches, schools, and amenities. This extensively updated custom home offers 6,116 sq.ft. of living space, including ~3,800 sq.ft. on the main level. A grand circular driveway, gated entry, and beautifully manicured gardens provide exceptional privacy. The main floor features spacious living areas, an updated gourmet kitchen with butler’s pantry, and a large primary suite with 5-piece ensuite and walk-in closet. Upstairs offers 3 oversized bedrooms, each with its own ensuite. A legal ~800 sq.ft. suite above the garage includes ... read more
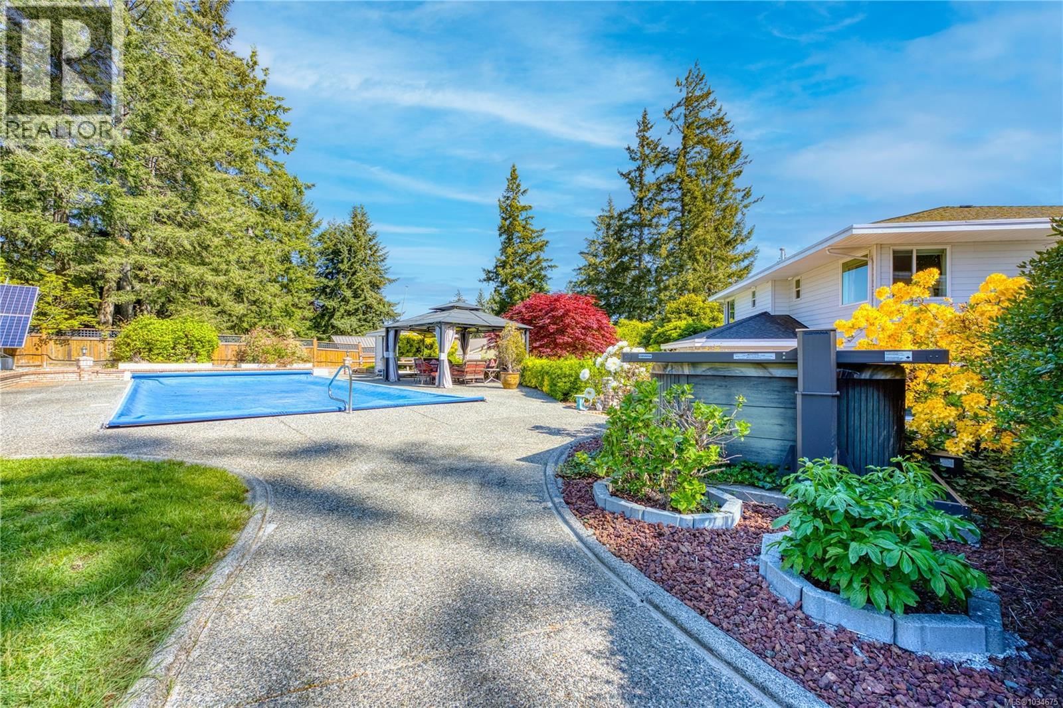
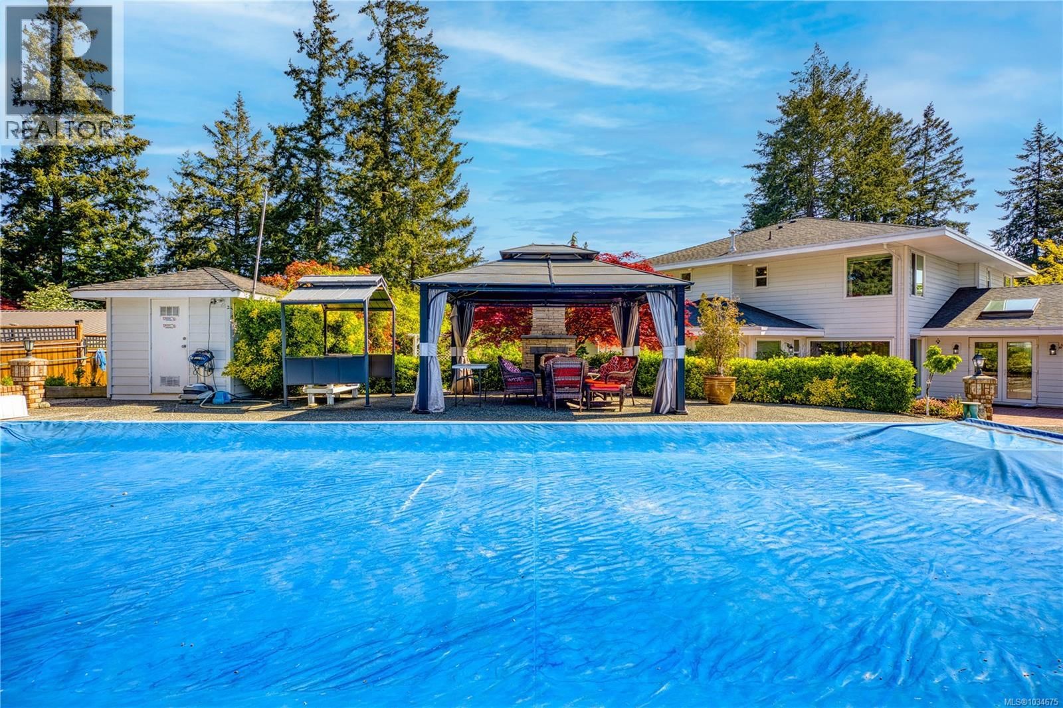
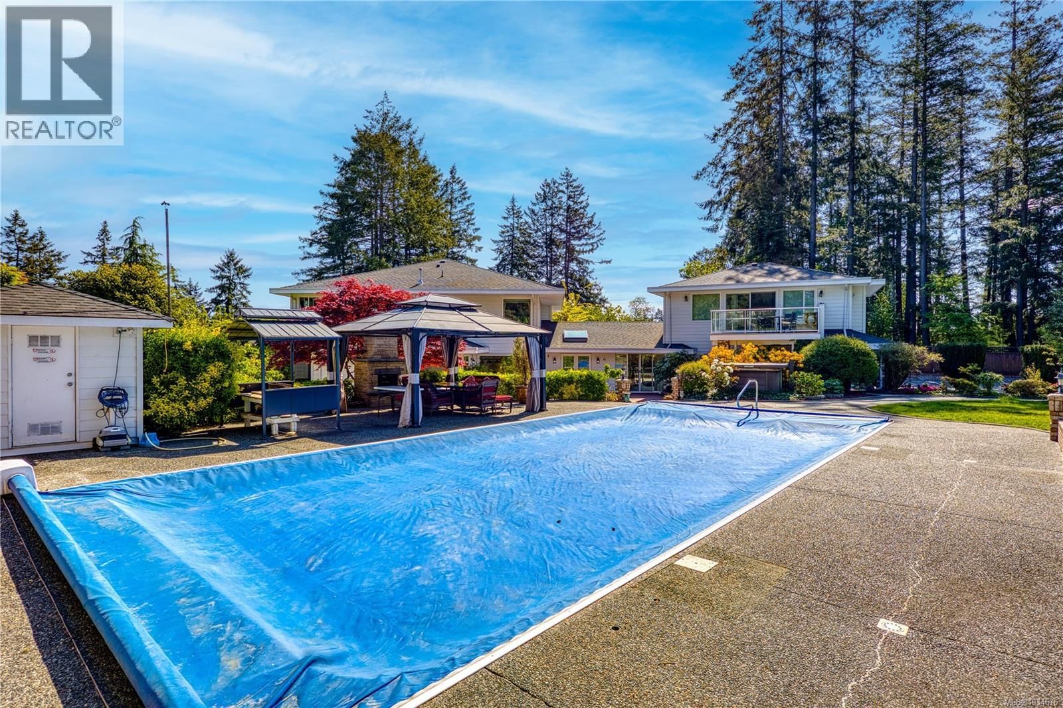
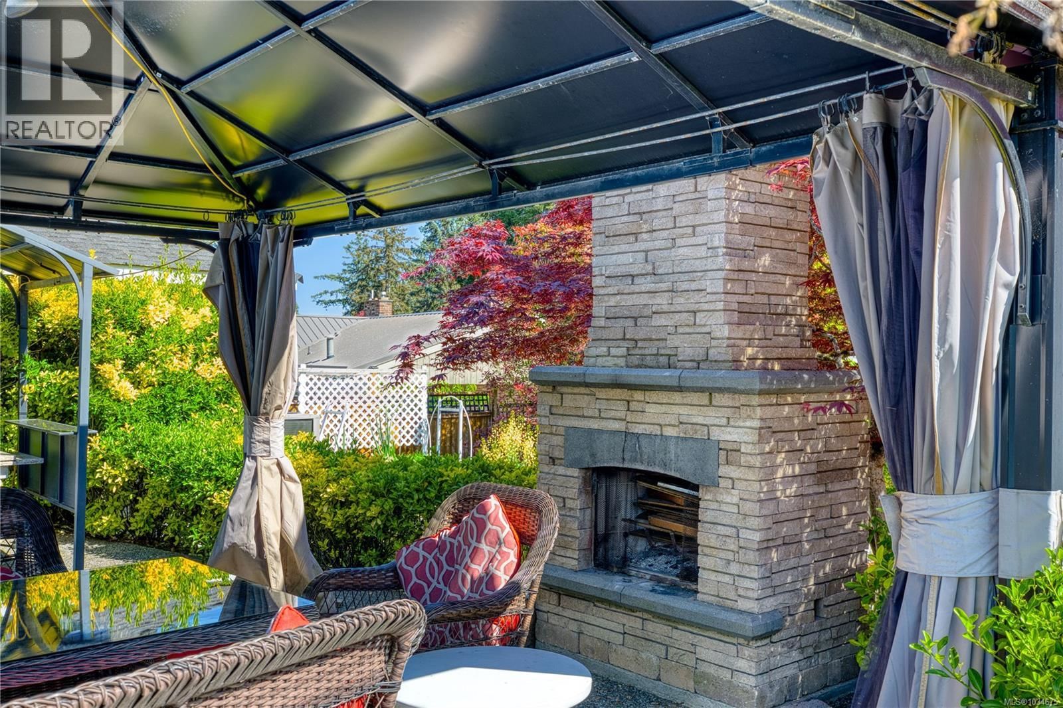
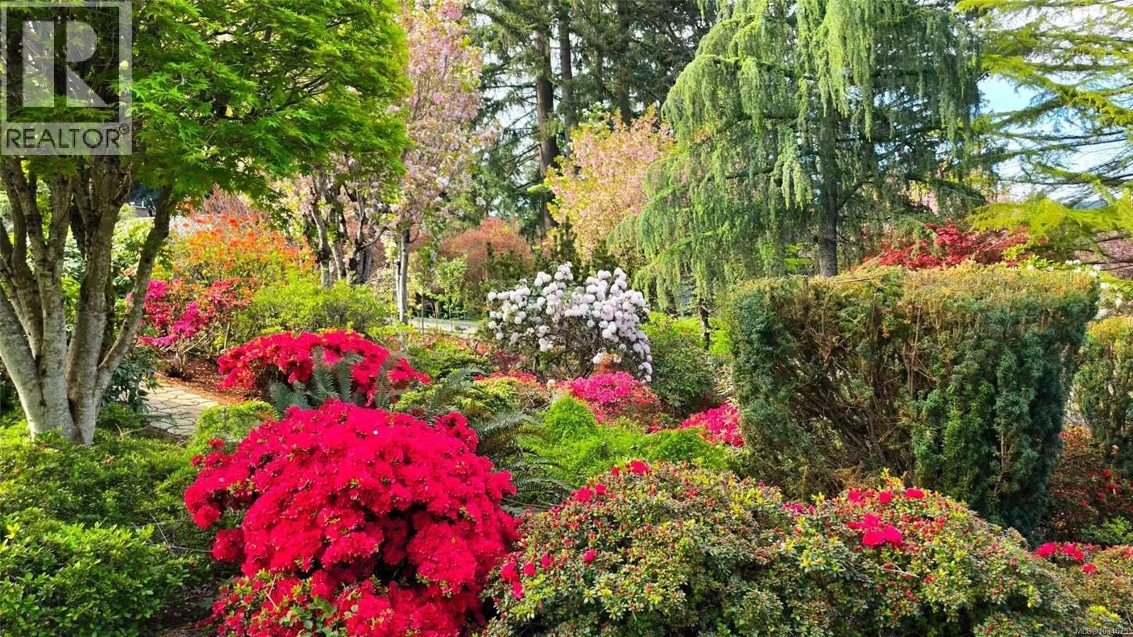
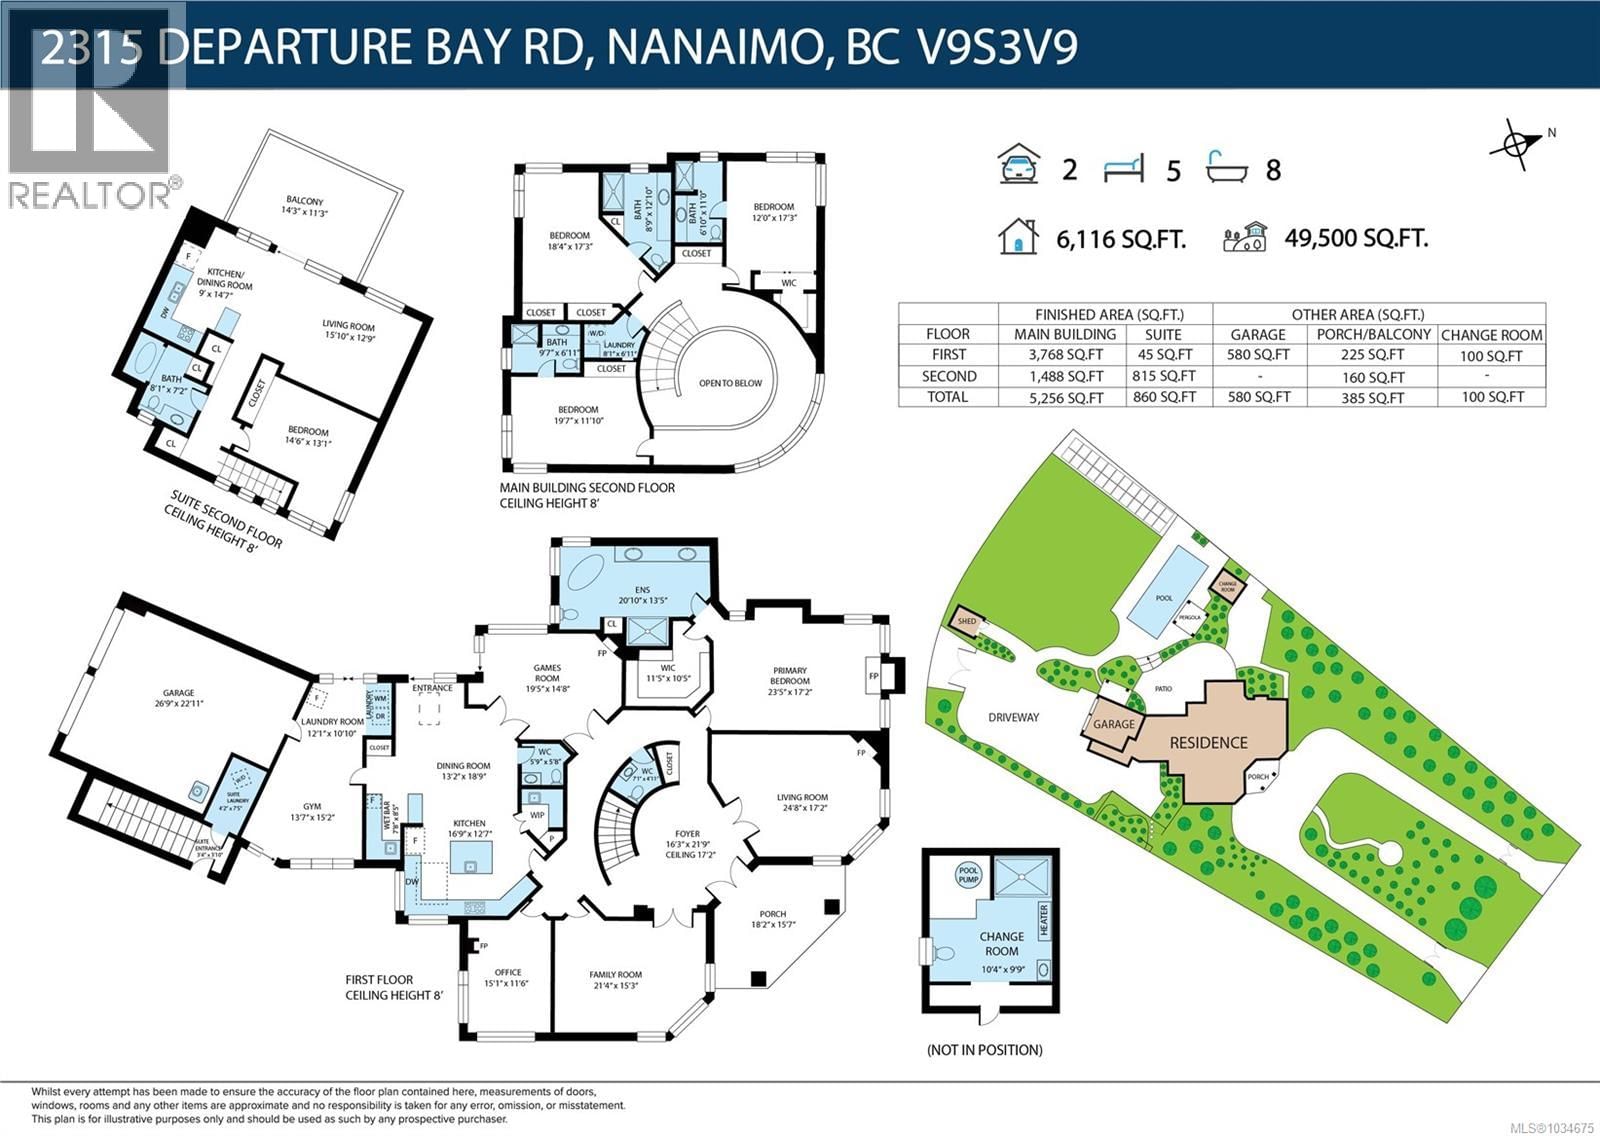
Rare 1.14-acre ocean view estate in Departure Bay’s prestigious Lynburn Estates, a prime central Nanaimo location close to beaches, schools, and amenities. This extensively updated custom home offers 6,116 sq.ft. of living space, including ~3,800 sq.ft. on the main level. A grand circular driveway, gated entry, and beautifully manicured gardens provide exceptional privacy. The main floor features spacious living areas, an updated gourmet kitchen with butler’s pantry, and a large primary suite with 5-piece ensuite and walk-in closet. Upstairs offers 3 oversized bedrooms, each with its own ensuite. A legal ~800 sq.ft. suite above the garage includes a private entrance and patio. Outdoor living features a swimming pool, hot tub with auto cover, outdoor kitchen, and expansive paved areas. Over $800,000 in upgrades. A rare offering of size, privacy, and lifestyle. Zoned R1 not R5, with City planning indicating higher density potential than R5 through future subdivision and redevelopment. (id:39198)
- Listing ID: 1034675
- Property Type: Single Family
- Year Built: 1990
| Property | |
|---|---|
| Ownership: | Freehold |
| Land Size: | 1.14 Ac |
| Parking: | 10 Spaces |
| Building | |
|---|---|
| Type: | Single Family House |
| Appliances: | Dryer, Freezer, Hot Tub, Microwave, Range - Gas, Refrigerator, Washer and Dishwasher |
| HVAC: | Air Conditioned, Fireplace, Forced Air and Heat Pump Electric, Natural Gas, Solar, Other |
| Location | |
|---|---|
| Town: | Nanaimo |
| Province: | British Columbia |
| Rooms | Level | Dimensions |
|---|---|---|
| Bathroom | Other | 10'4 x 9'9 |
| Bathroom | Other | 8'1 x 7'2 |
| Bedroom | Other | 14'6 x 13'1 |
| Kitchen | Other | 9'0 x 14'7 |
| Laundry room | Main level | 4'2 x 7'5 |
| Bedroom | Second level | 19'7 x 11'10 |
| Bedroom | Second level | 12'0 x 17'3 |
| Bathroom | Second level | 6'10 x 11'0 |
| Laundry room | Second level | 8'11 x 6'11 |
| Bathroom | Second level | 9'7 x 6'11 |
| Bedroom | Second level | 18'4 x 17'3 |
| Bathroom | Second level | 8'9 x 12'10 |
| Living room | Other | 15'10 x 12'9 |
| Ensuite | Main level | 20'10 x 13'5 |
| Primary Bedroom | Main level | 23'5 x 17'2 |
| Games room | Main level | 19'5 x 14'8 |
| Entrance | Main level | 10' x 10' |
| Laundry room | Main level | 12'1 x 10'10 |
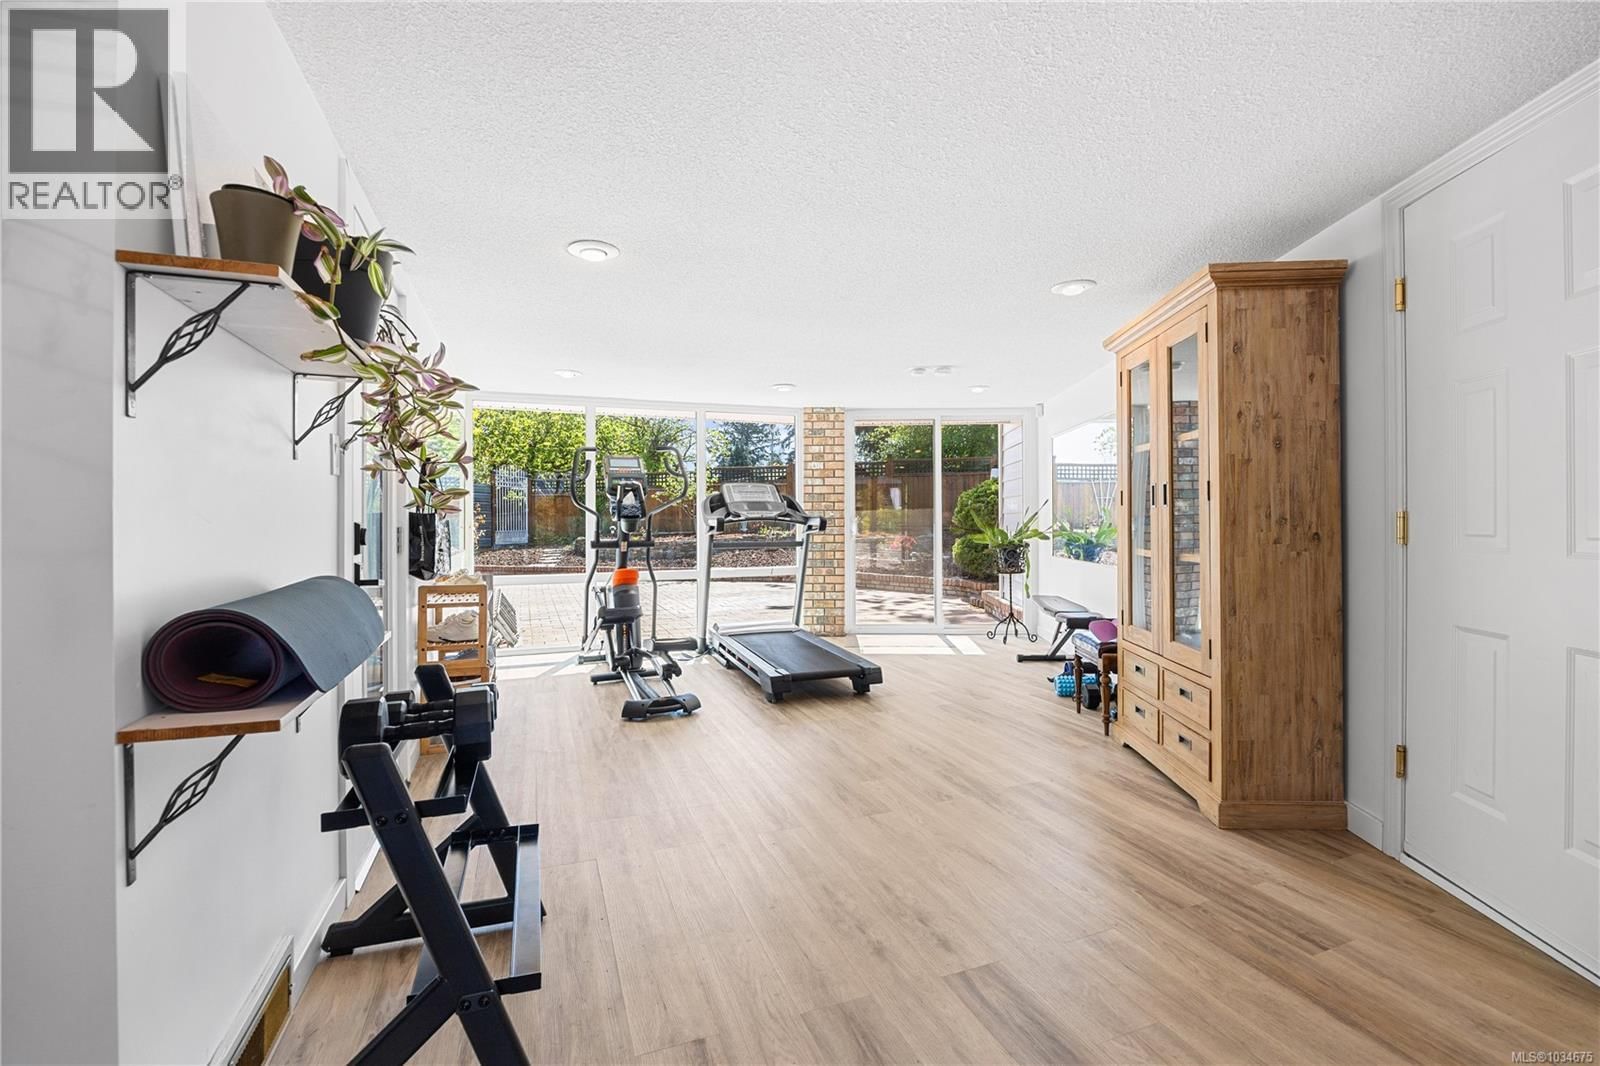
| Gym | Main level | 13'7 x 15'2 |
| Kitchen | Additional Accommodation | 7'5 x 5'8 |
| Wine Cellar | Main level | 7'8 x 8'5 |
| Bathroom | Main level | 5'9 x 5'8 |
| Dining room | Main level | 13'2 x 18'9 |
| Kitchen | Main level | 16'9 x 12'7 |
| Office | Main level | 15'1 x 11'6 |
| Family room | Main level | 21'4 x 15'3 |
| Porch | Main level | 18'2 x 15'7 |
Book a showing to see this Departure Bay Home in Nanaimo
This property has so much to offer. Book a private showing now, as you do not want to miss out on 2315 Departure Bay Road in Nanaimo, British Columbia!
Private Showing Request
Send a request to book a private showing for
.
Please Note: Information you supply in the contact form will be kept fully confidential.
Is this home the right property for you? Start a conversation to find out.

Provided by Sutton Group-West Coast Realty (Nan). MLS®, REALTOR®, and the associated logos are trademarks of the Canadian Real Estate Association.

This REALTOR.ca listing content is owned and licensed by REALTOR® members of the Canadian Real Estate Association.
Have questions or need more information about this home? Don't know where to begin? Then, let us connect you with the best real estate agent to guide you.

Inquiries submitted through this website will be responded to by a local sales representative from Royal LePage®.
Start a Conversation by Text
Provide your full name, phone and email to start a conversation by text message.
Please Note: Information you supply in the contact form will be kept fully confidential.
Start a Conversation by Email
Provide your full name and email to start a conversation by email.
Please Note: Information you supply in the contact form will be kept fully confidential.