
218 Emery Way, Nanaimo, British Columbia V9R 5Z8

$995,000
- 6 bedrooms
- 3 bathrooms
- 3,128 Square Feet
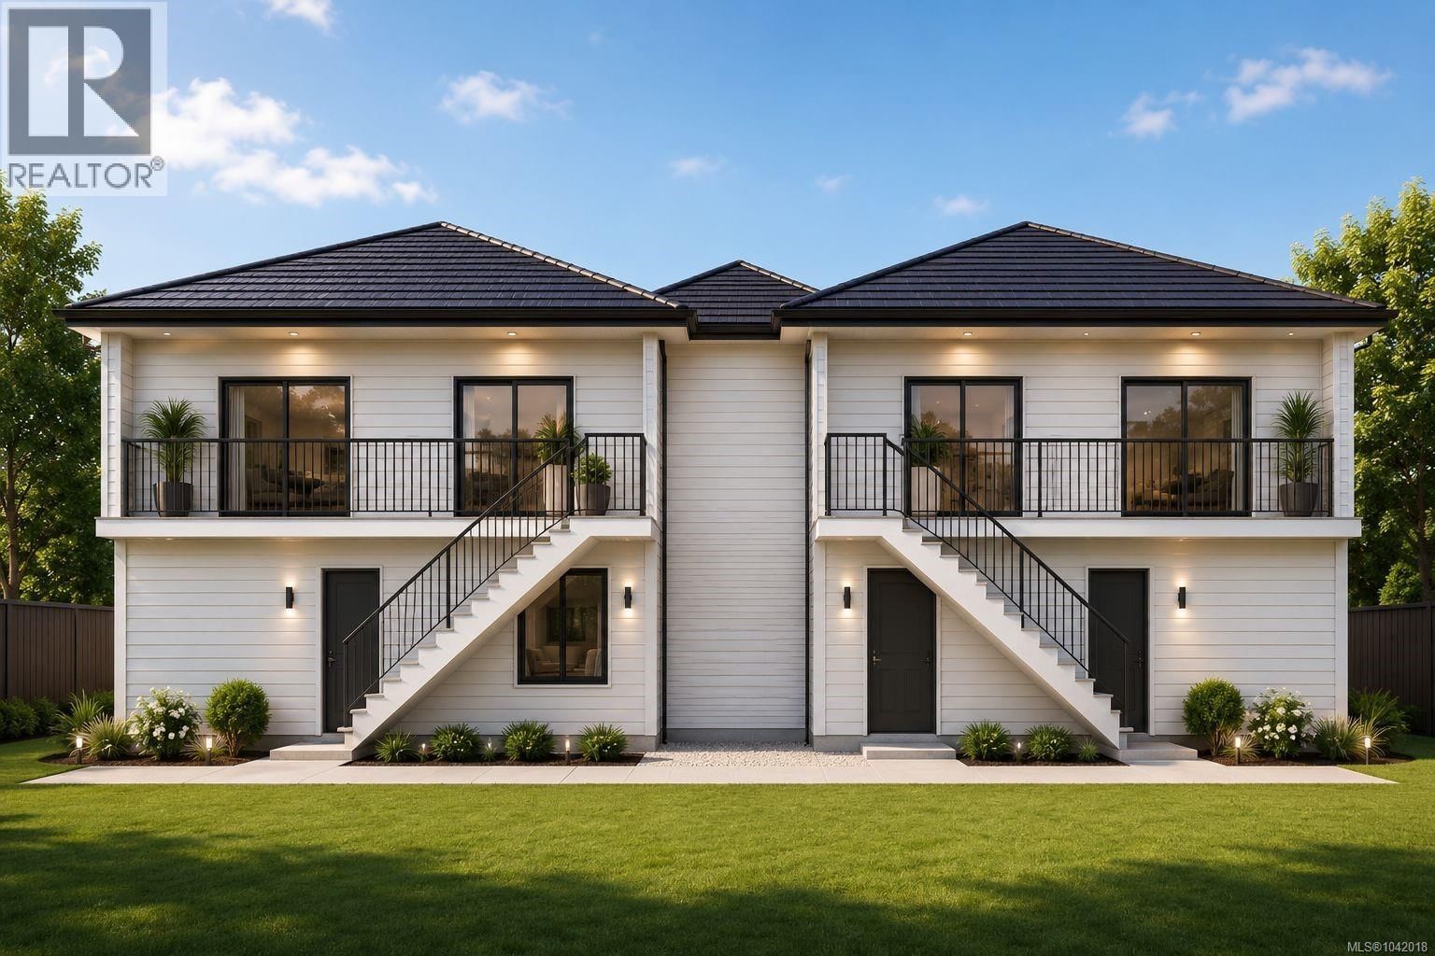
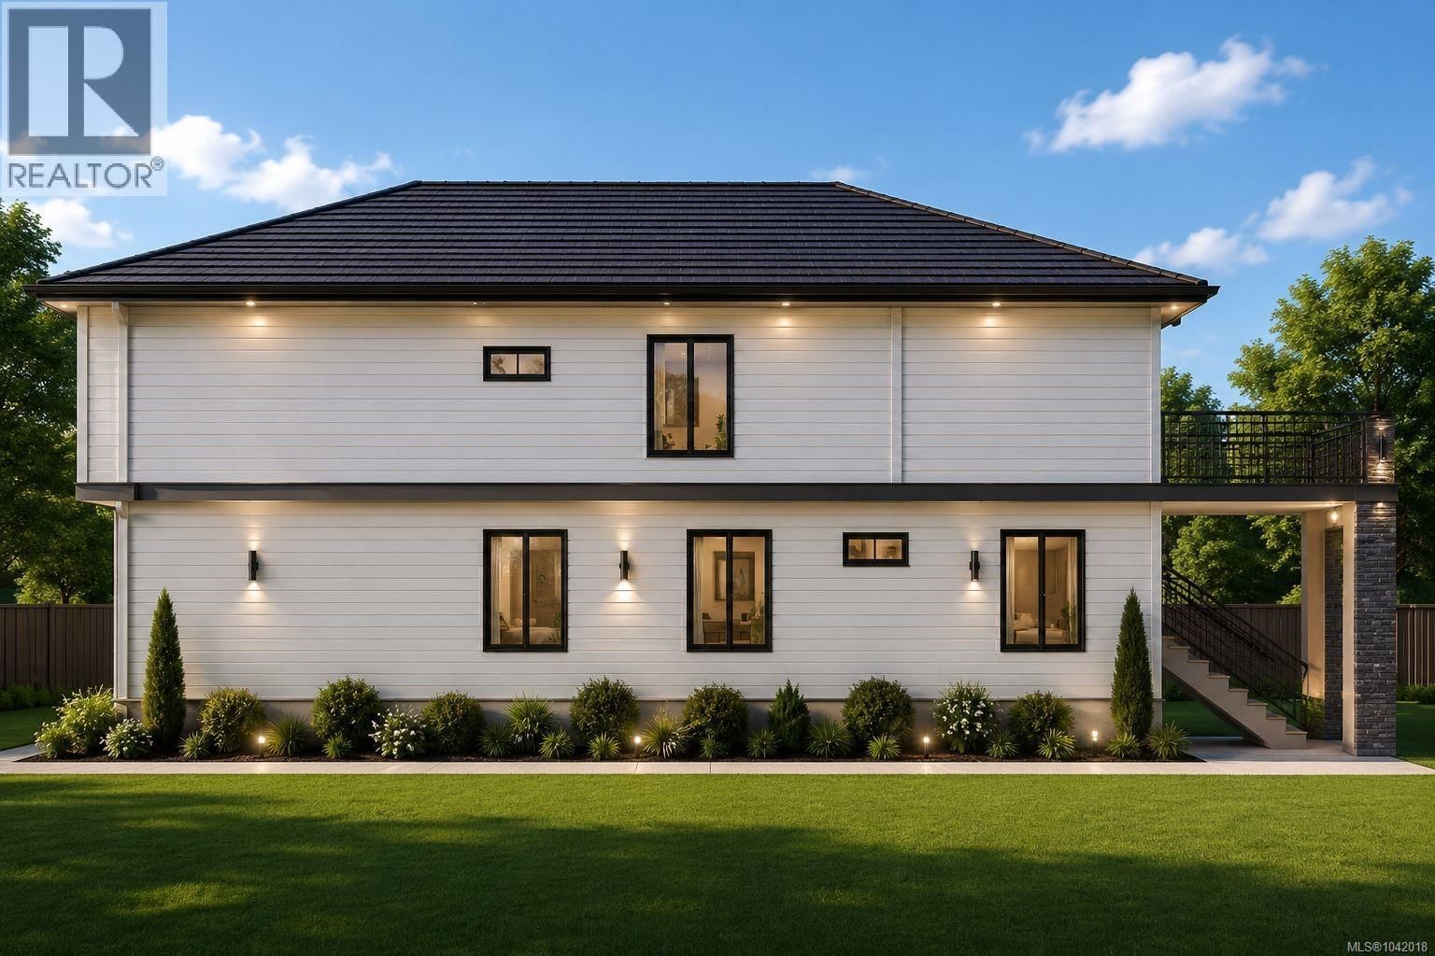
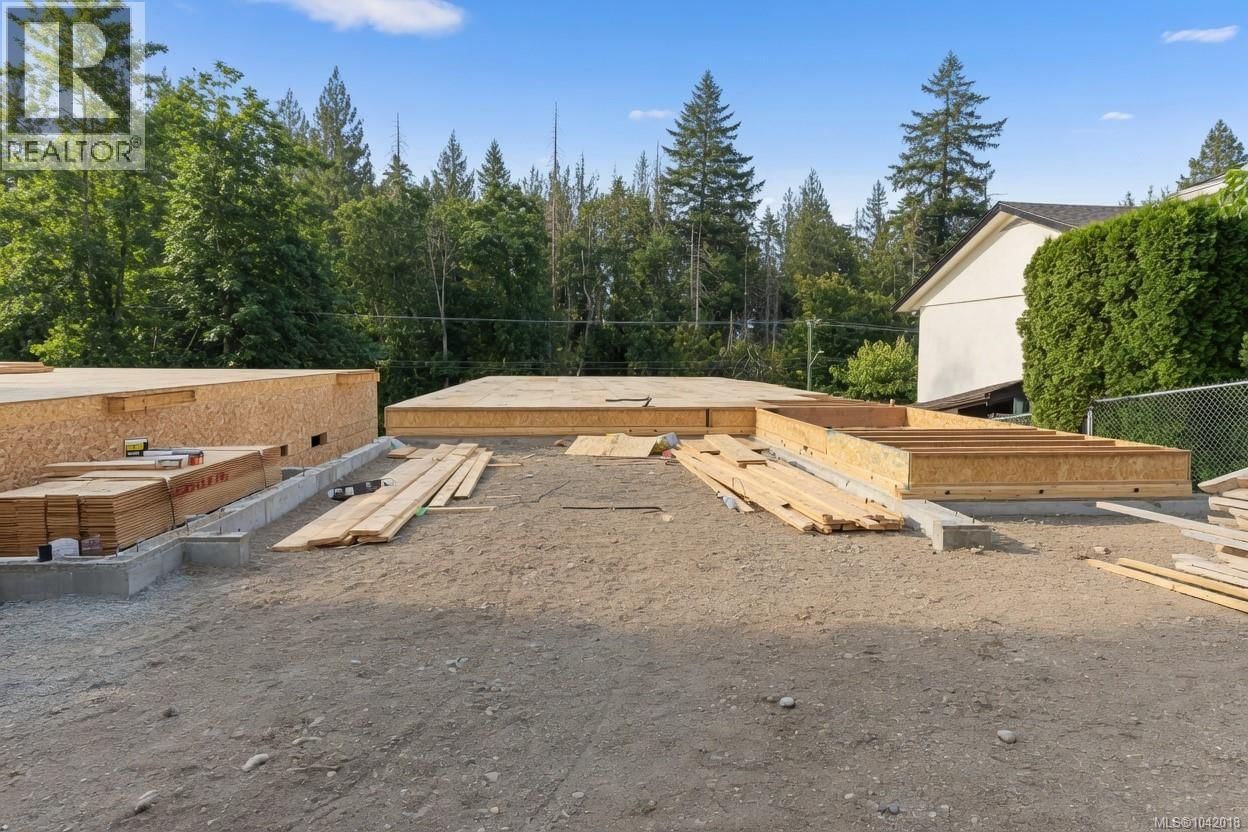
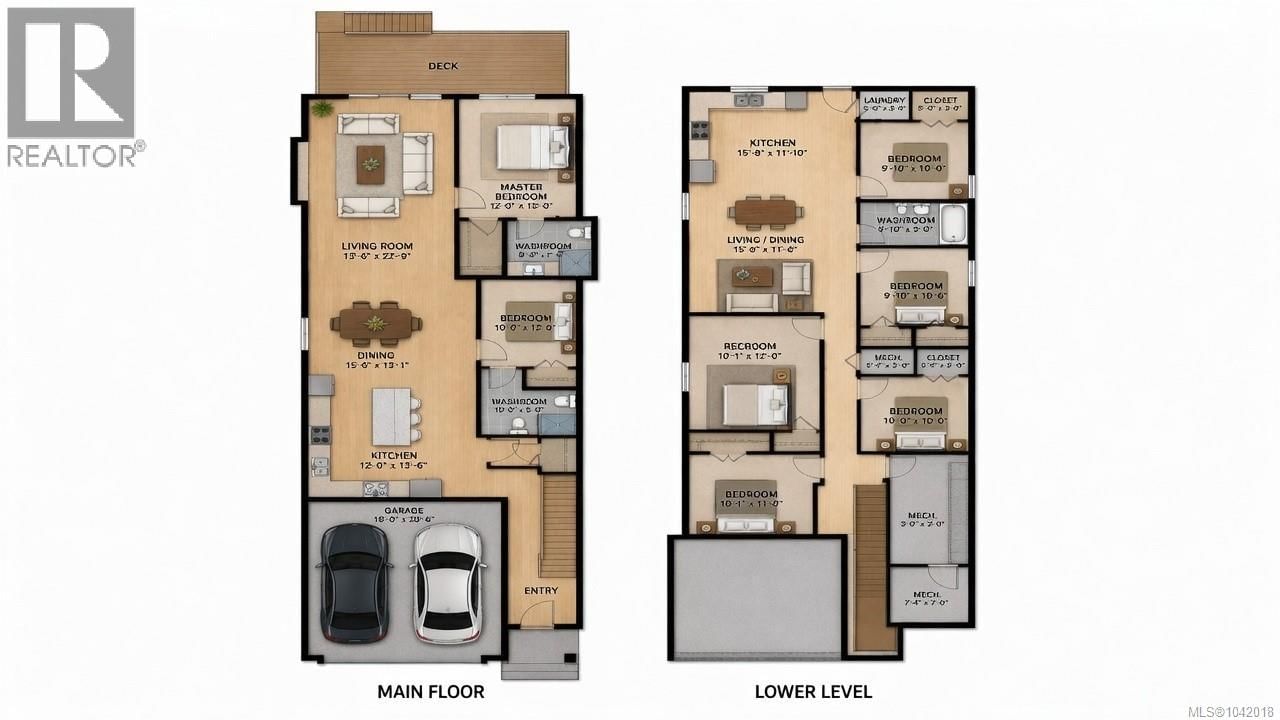
Nestled in the desirable neighbourhood of Hawthorne Heights, this new construction home offers the perfect blend of modern living and exceptional location. Just 5 minutes from Downtown Nanaimo, the residence features 6 bedrooms and 3 bathrooms, including a legal 2-bedroom suite—ideal for extended family, guests, or generating income. Step inside to an inviting open-concept kitchen and living room that creates a bright, spacious gathering area. The home also boasts a double car garage and a lovely yard, providing ample space for outdoor enjoyment and relaxation. This thoughtfully designed home is perfectly situated near everything you need. Shopping ... read more
Nestled in the desirable neighbourhood of Hawthorne Heights, this new construction home offers the perfect blend of modern living and exceptional location. Just 5 minutes from Downtown Nanaimo, the residence features 6 bedrooms and 3 bathrooms, including a legal 2-bedroom suite—ideal for extended family, guests, or generating income. Step inside to an inviting open-concept kitchen and living room that creates a bright, spacious gathering area. The home also boasts a double car garage and a lovely yard, providing ample space for outdoor enjoyment and relaxation. This thoughtfully designed home is perfectly situated near everything you need. Shopping and schools are just minutes away, while nature lovers will appreciate the proximity to popular parks such as Bowen Park, Buttertubs Marsh, and Pryde Golf Course. You’re approximately a 5-minute drive from Vancouver Island University and University Village, with its array of shopping and local restaurants. Commuting is effortless with a 10-minute drive to BC Ferries at Departure Bay and 20 minutes to Nanaimo Airport. Whether you’re looking for a spacious family home or a smart investment property, this new construction in Hawthorne Heights delivers comfort, versatility, and unbeatable convenience. Don’t miss the opportunity to make this exceptional residence yours. Price is plus GST. Mostly detached duplex only shared wall is the closet in the garage. (id:39198)
- Listing ID: 1042018
- Property Type: Single Family
- Year Built: 2026
| Property | |
|---|---|
| Ownership: | Condo Corporation |
| Lot Size: | 10125 Sqft |
| Parking: | 2 Spaces |
| Building | |
|---|---|
| Type: | Single Family Duplex |
| HVAC: | Air Conditioned, Baseboard Heaters, Fireplace and Forced Air Electric, Natural Gas |
| Location | |
|---|---|
| Town: | Nanaimo |
| Province: | British Columbia |
| Community Features: | Family Oriented and Pets Allowed |
| Rooms | Level | Dimensions |
|---|---|---|
| Living room | Lower level | 15'8 x 11'6 |
| Kitchen | Lower level | 15'8 x 11'10 |
| Bedroom | Lower level | 10 x 9'10 |
| Bedroom | Lower level | 9'10 x 10'6 |
| Bedroom | Lower level | 10 x 10 |
| Bathroom | Lower level | 5 x 10 |
| Recreation room | Lower level | 15 x 10'1 |
| Bedroom | Lower level | 11 x 10'1 |
| Bathroom | Main level | 5 x 10 |
| Bedroom | Main level | 12 x 10 |
| Ensuite | Main level | 7 x 8'6 |
| Primary Bedroom | Main level | 15 x 12 |
| Living room | Main level | 13'6 x 22'9 |
| Dining room | Main level | 15'6 x 13'1 |
| Kitchen | Main level | 12 |
Book a showing to see this Emery Condo in Nanaimo
This property has so much to offer. Book a private showing now, as you do not want to miss out on 218 Emery Way in Nanaimo, British Columbia!
Private Showing Request
Send a request to book a private showing for
.
Please Note: Information you supply in the contact form will be kept fully confidential.
Is this condo the right property for you? Start a conversation to find out.

Provided by 460 Realty Inc. (NA). MLS®, REALTOR®, and the associated logos are trademarks of the Canadian Real Estate Association.

This REALTOR.ca listing content is owned and licensed by REALTOR® members of the Canadian Real Estate Association.
Have questions or need more information about this condo? Don't know where to begin? Then, let us connect you with the best real estate agent to guide you.

Inquiries submitted through this website will be responded to by a local sales representative from Royal LePage®.
Start a Conversation by Text
Provide your full name, phone and email to start a conversation by text message.
Please Note: Information you supply in the contact form will be kept fully confidential.
Start a Conversation by Email
Provide your full name and email to start a conversation by email.
Please Note: Information you supply in the contact form will be kept fully confidential.