
217 Timbercrest Way, Nanaimo, British Columbia V9T 0H1








$1,570,000
- 5 bedrooms
- 4 bathrooms
- 3,112 Square Feet
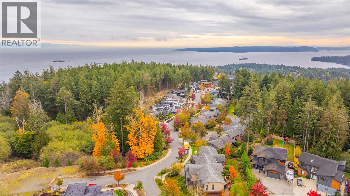
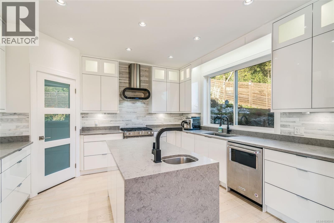
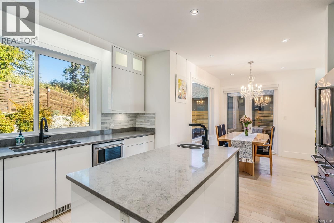
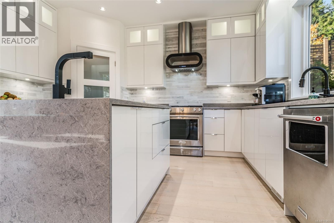
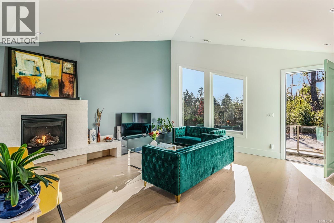
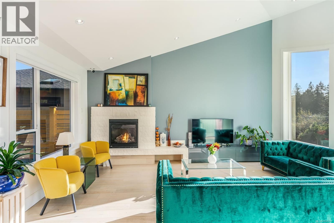
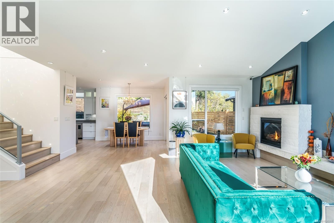
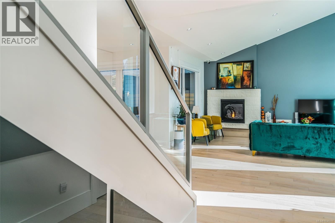
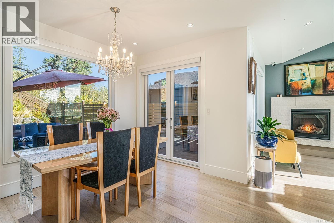
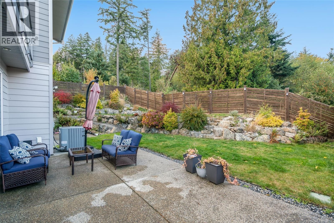
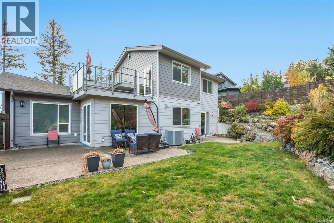
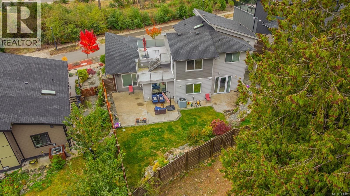
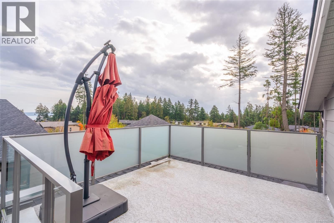
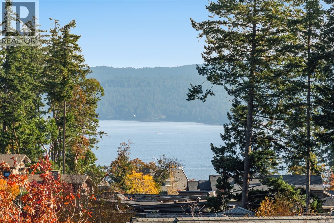
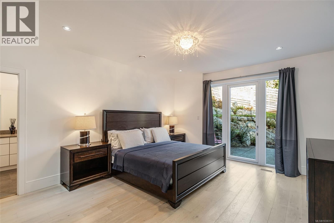
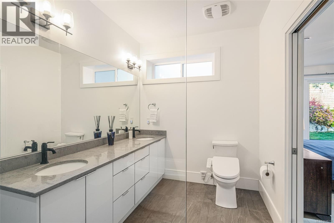
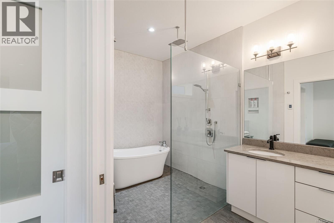
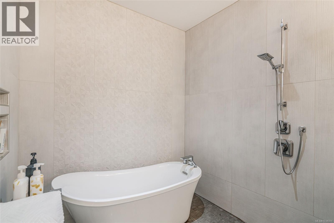
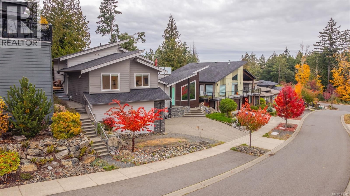
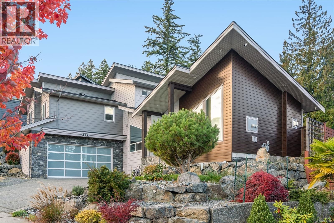
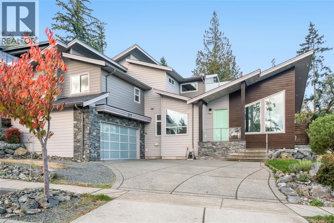
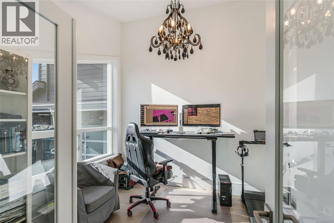
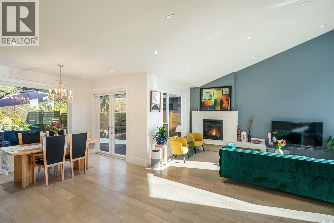
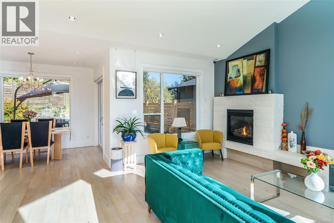
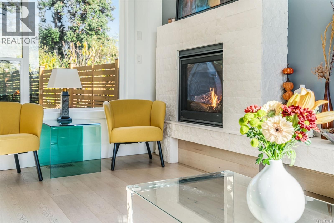
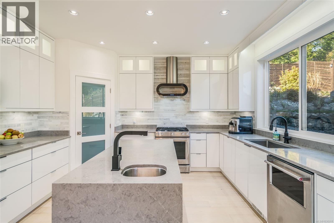
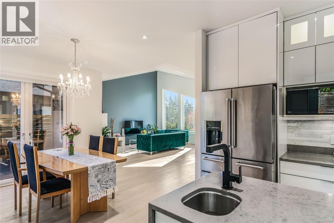
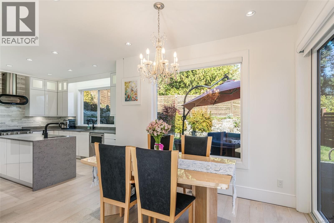
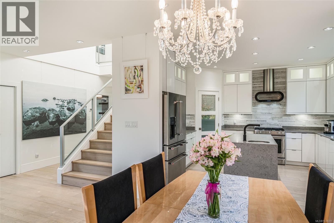
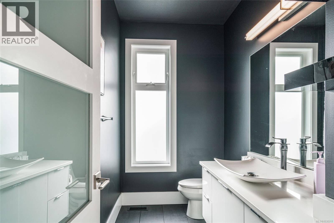
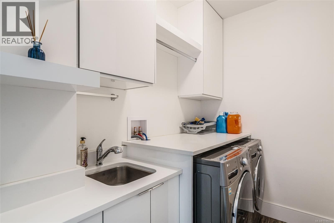
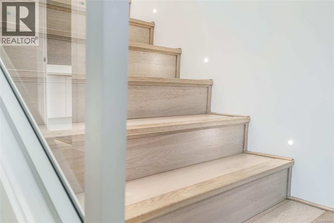
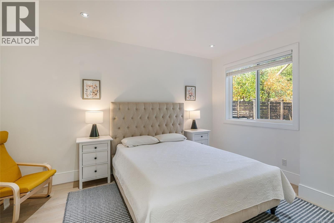
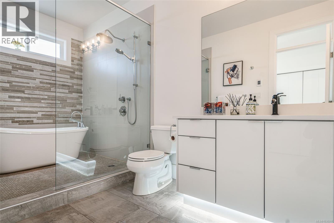
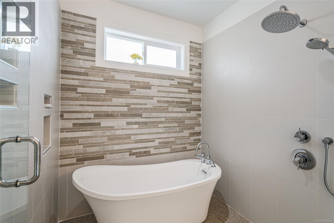
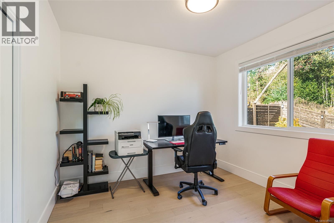
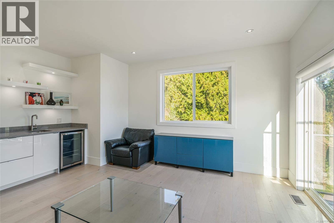
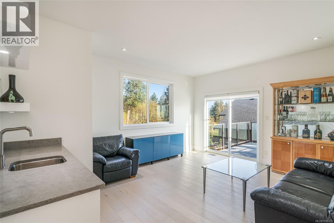
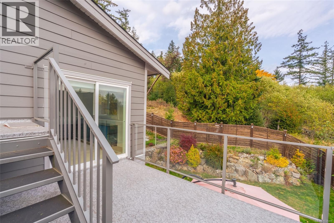
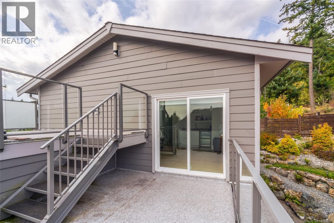
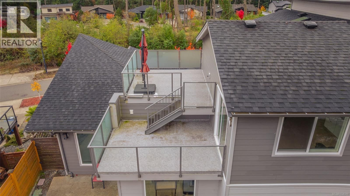
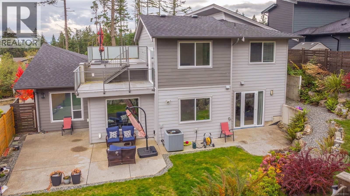
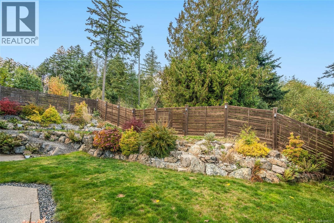
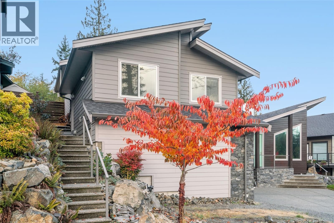
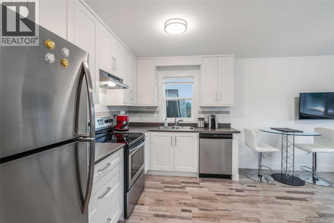
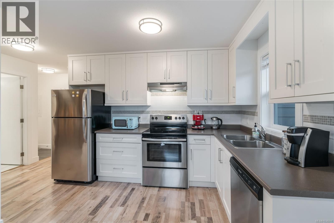
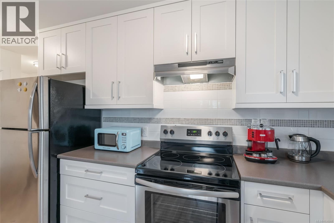
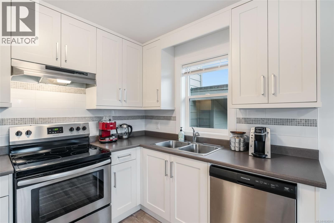
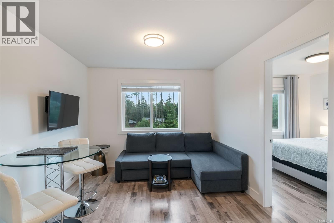
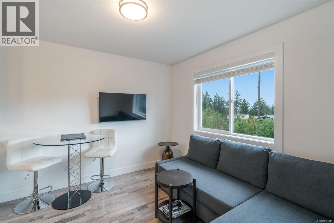
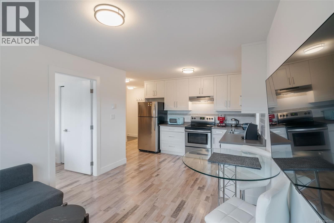
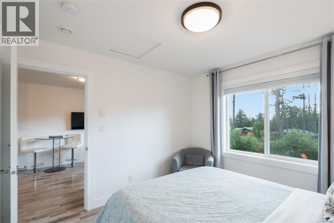
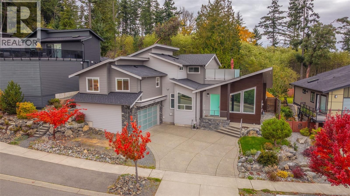
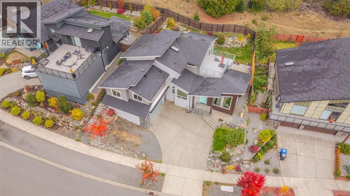
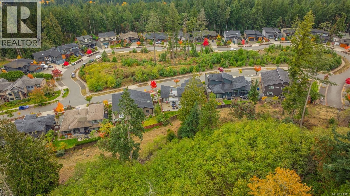
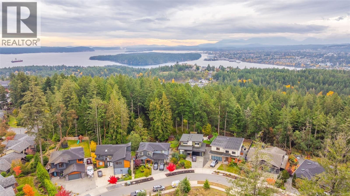
Custom High-End Home on the Ridge with a 1 Bed Legal Suite and Ocean Views from the Rooftop Deck. Conveniently access the Linley Valley Trail Network and hike, run or mountain bike in your own backyard. Enjoy Main-Level Living and Luxurious Finishings, including hardwood flooring, quartz countertops, Swarovski chandeliers, Chef's Kitchen, high gloss cabinetry, KitchenAid stainless steel appliances, natural gas fireplace and furnace, hot water on-demand, European-engineered front door, over-height vaulted ceiling and a spa-like ensuite off the primary bedroom. The upper level has two spacious bedrooms, gorgeously designed bathroom and a large Rec Room ... read more
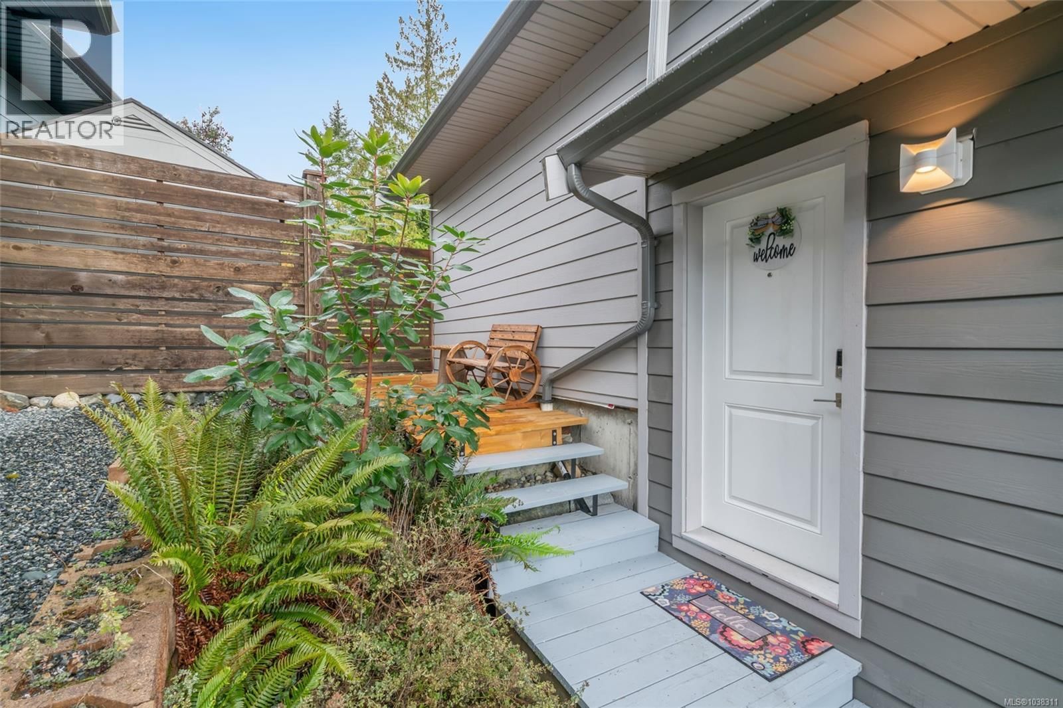
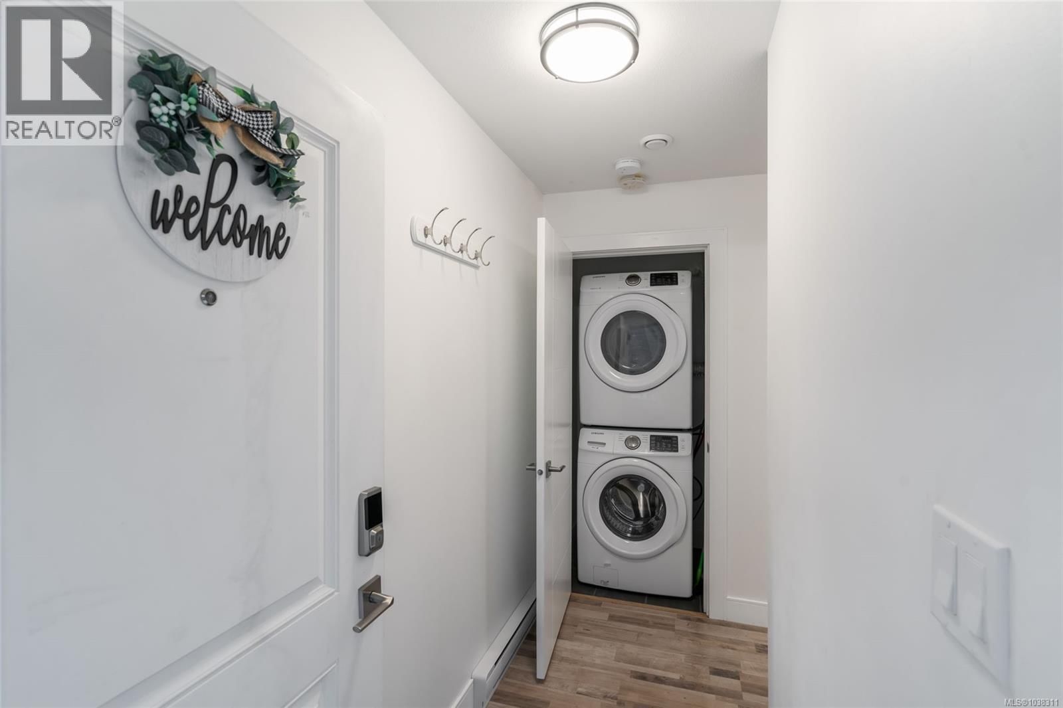
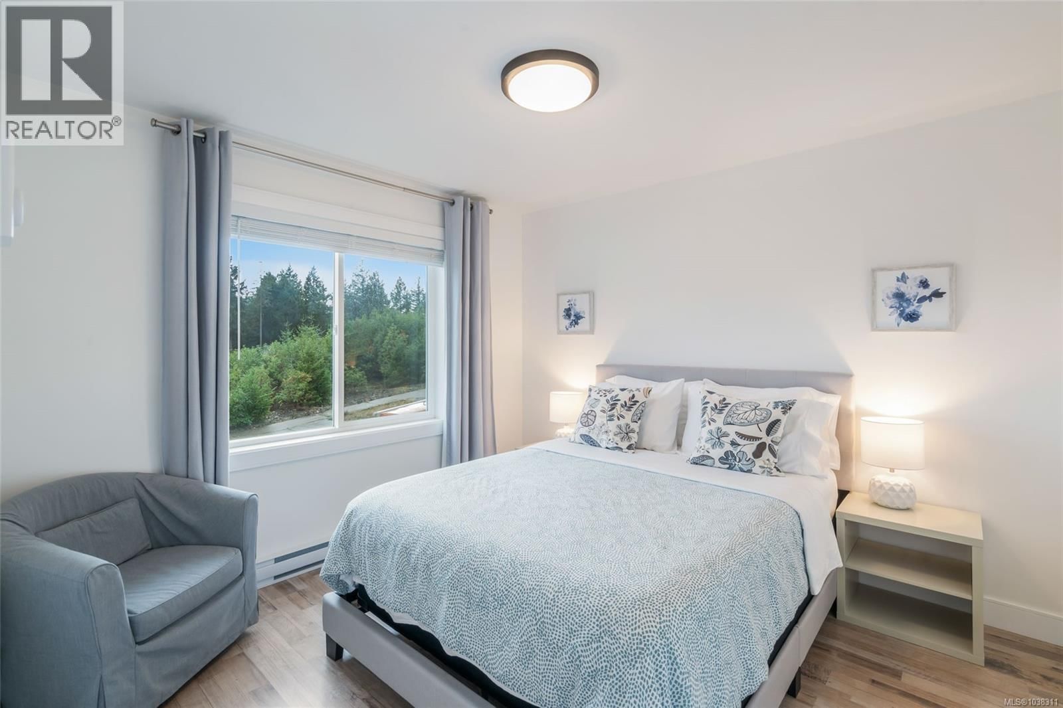
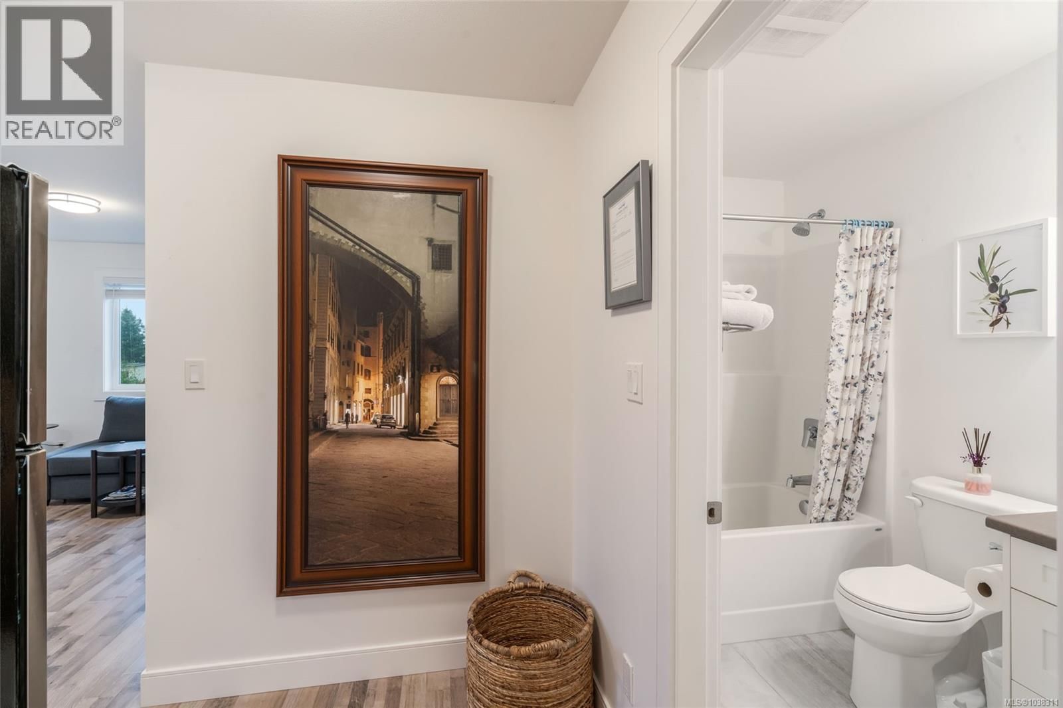
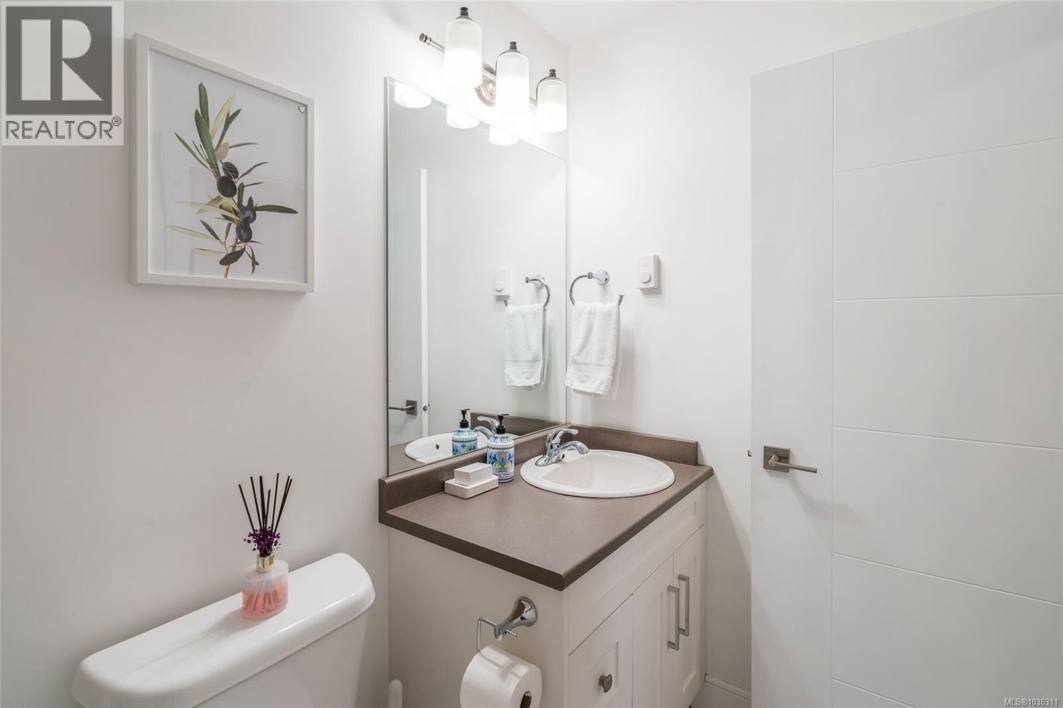
Custom High-End Home on the Ridge with a 1 Bed Legal Suite and Ocean Views from the Rooftop Deck. Conveniently access the Linley Valley Trail Network and hike, run or mountain bike in your own backyard. Enjoy Main-Level Living and Luxurious Finishings, including hardwood flooring, quartz countertops, Swarovski chandeliers, Chef's Kitchen, high gloss cabinetry, KitchenAid stainless steel appliances, natural gas fireplace and furnace, hot water on-demand, European-engineered front door, over-height vaulted ceiling and a spa-like ensuite off the primary bedroom. The upper level has two spacious bedrooms, gorgeously designed bathroom and a large Rec Room complete with wet bar area. The 1 bedroom legal suite offers a Mortgage Helper or a landing pad for friends and family. This Bright and Tastefully-designed home offers something for everyone. Glen Oaks is one of Hammond Bay's finest communities, with close proximity to some of the best schools, beaches and parks. Live Your Dream Today. (id:39198)
- Listing ID: 1038311
- Property Type: Single Family
- Year Built: 2018
| Property | |
|---|---|
| Ownership: | Freehold |
| Lot Size: | 6970 Sqft |
| Parking: | 3 Spaces |
| Building | |
|---|---|
| Type: | Single Family House |
| Appliances: | Dryer, Microwave, Range - Gas, Refrigerator, Washer and Dishwasher |
| HVAC: | Air Conditioned, Fireplace, Forced Air and Heat Pump Natural Gas, Other |
| Location | |
|---|---|
| Town: | Nanaimo |
| Province: | British Columbia |
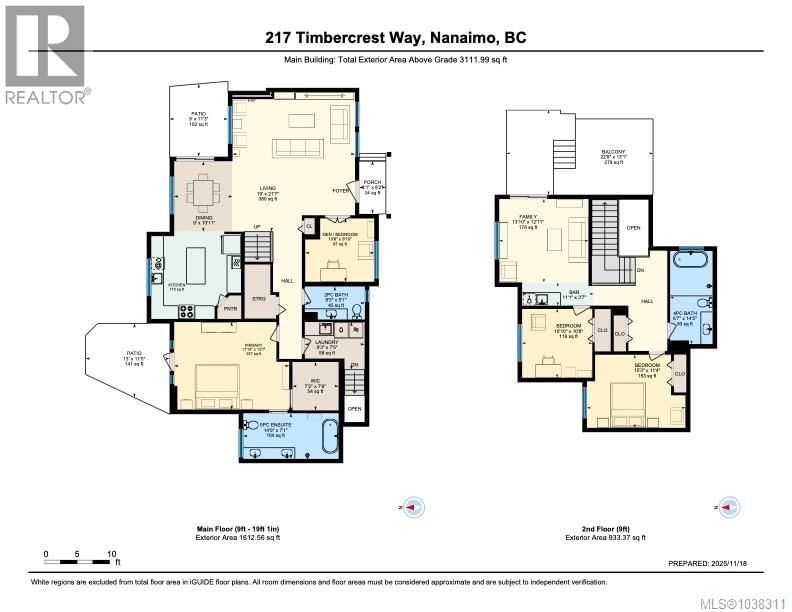
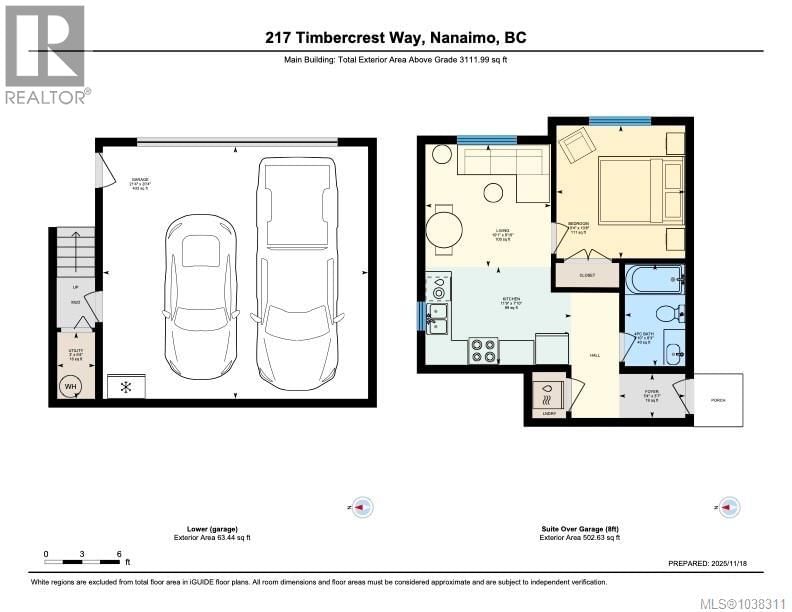
| Rooms | Level | Dimensions |
|---|---|---|
| Living room | Additional Accommodation | 10'1 x 9'10 |
| Kitchen | Additional Accommodation | 11'9 x 7'10 |
| Entrance | Other | 5'4 x 3'7 |
| Bedroom | Other | 10'4 x 10'8 |
| Bathroom | Other | 4'10 x 8'3 |
| Utility room | Other | 3'0 x 5'4 |
| Family room | Second level | 13'10 x 12'11 |
| Bedroom | Second level | 15'3 x 11'4 |
| Bedroom | Second level | 10'10 x 10'8 |
| Other | Second level | 11'1 x 3'7 |
| Bathroom | Second level | 6'7 x 14'5 |
| Primary Bedroom | Main level | 17'10 x 13'7 |
| Living room | Main level | 19'0 x 21'7 |
| Laundry room | Main level | 9'3 x 7'5 |
| Kitchen | Main level | 13'10 x 13'6 |
| Dining room | Main level | 9'0 x 10'11 |
| Bedroom | Main level | 10'8 x 9'10 |
| Ensuite | Main level | 14'9 x 7'1 |
| Bathroom | Main level | 9'3 x 5'1 |
Book a showing to see this Timbercrest Home in Nanaimo
This property has so much to offer. Book a private showing now, as you do not want to miss out on 217 Timbercrest Way in Nanaimo, British Columbia!
Private Showing Request
Send a request to book a private showing for
.
Please Note: Information you supply in the contact form will be kept fully confidential.
Is this home the right property for you? Start a conversation to find out.

Provided by Royal LePage Island Living (PK). MLS®, REALTOR®, and the associated logos are trademarks of the Canadian Real Estate Association.

This REALTOR.ca listing content is owned and licensed by REALTOR® members of the Canadian Real Estate Association.
Have questions or need more information about this home? Don't know where to begin? Then, let us connect you with the best real estate agent to guide you.

Inquiries submitted through this website will be responded to by a local sales representative from Royal LePage®.
Start a Conversation by Text
Provide your full name, phone and email to start a conversation by text message.
Please Note: Information you supply in the contact form will be kept fully confidential.
Start a Conversation by Email
Provide your full name and email to start a conversation by email.
Please Note: Information you supply in the contact form will be kept fully confidential.