
1950 Estevan Road, Nanaimo, British Columbia V9S 3Z2






















$1,050,000
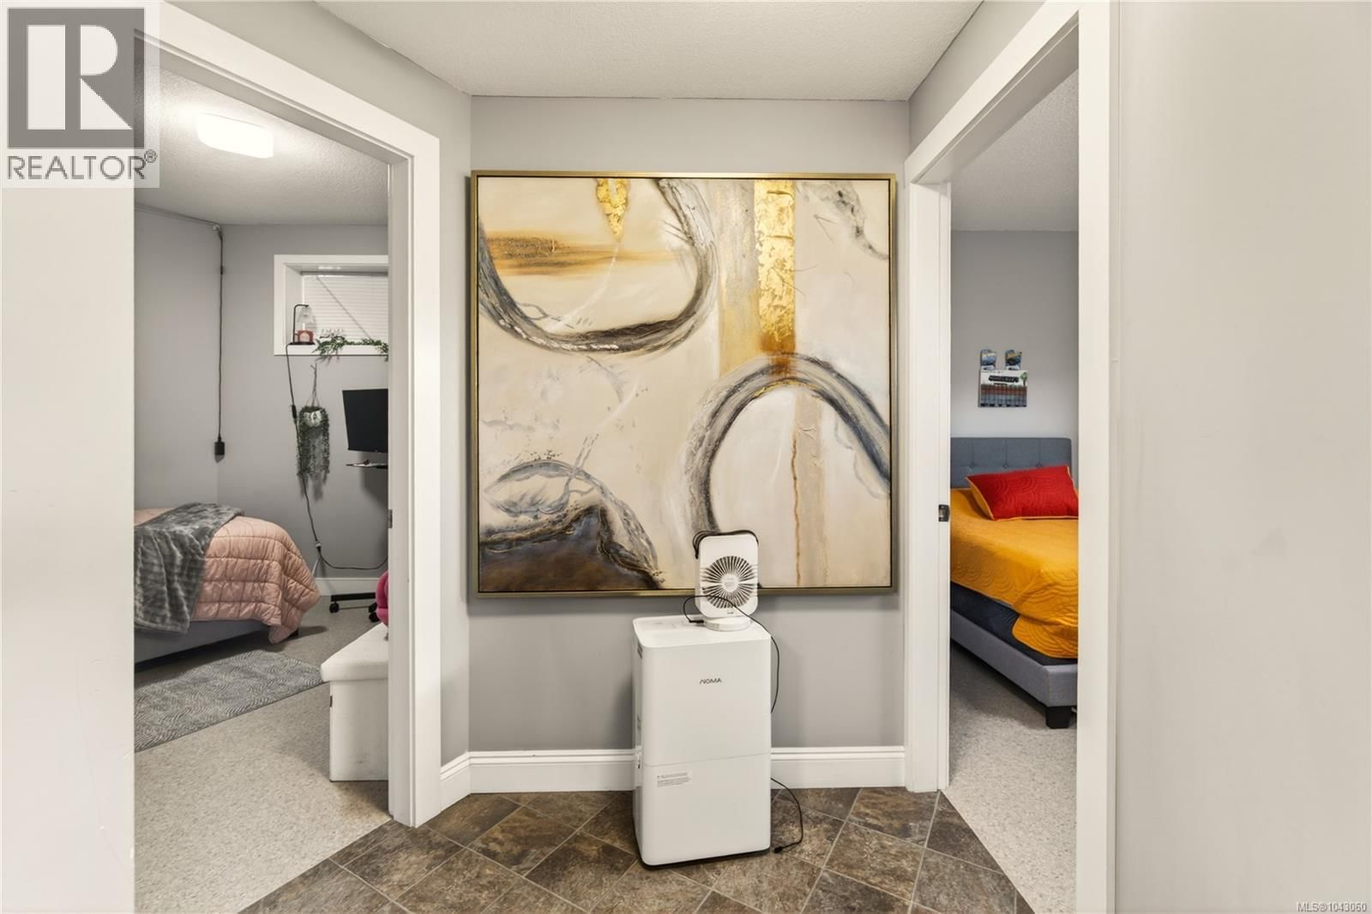
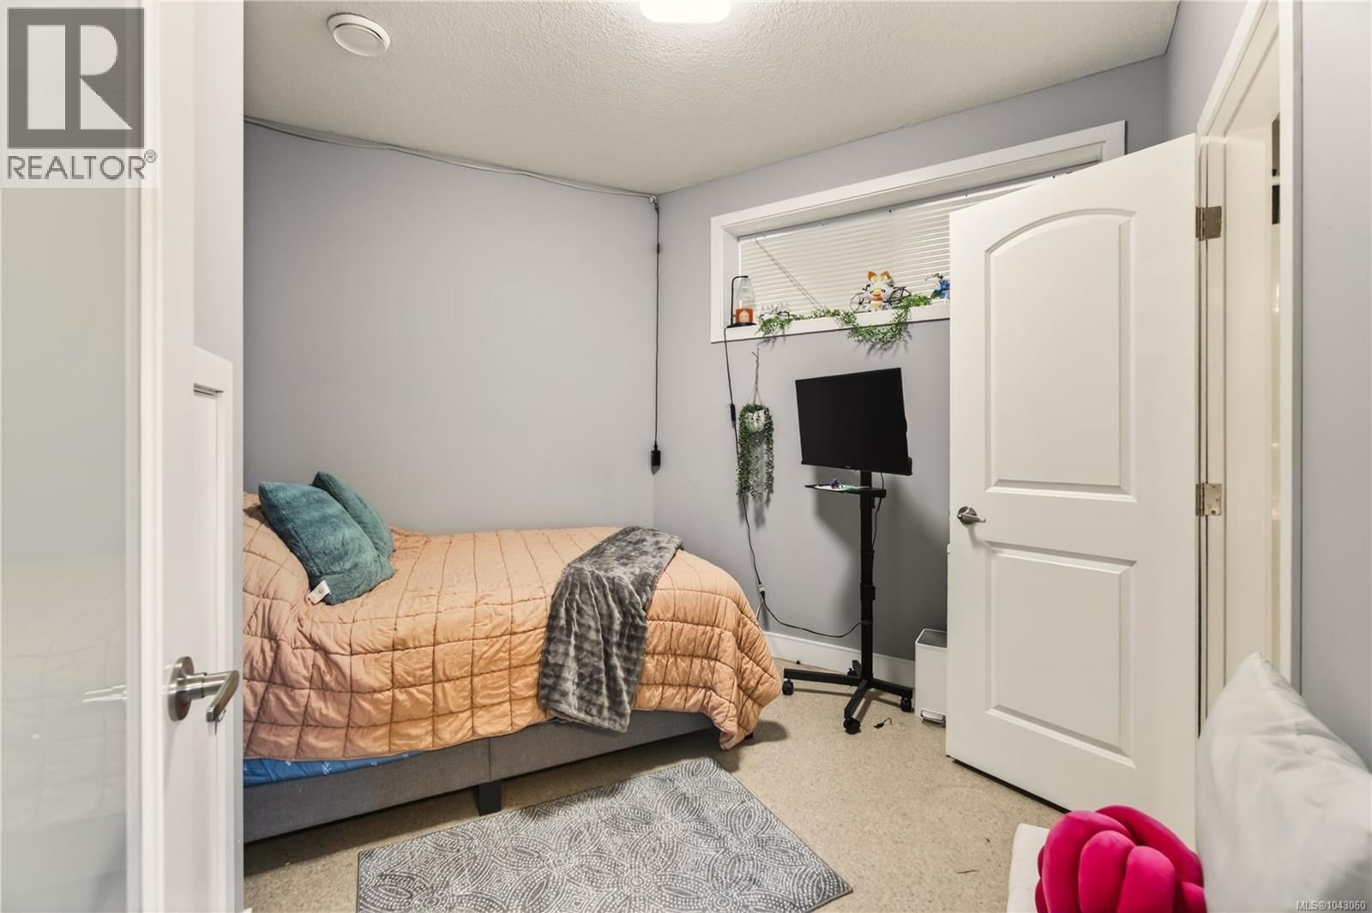
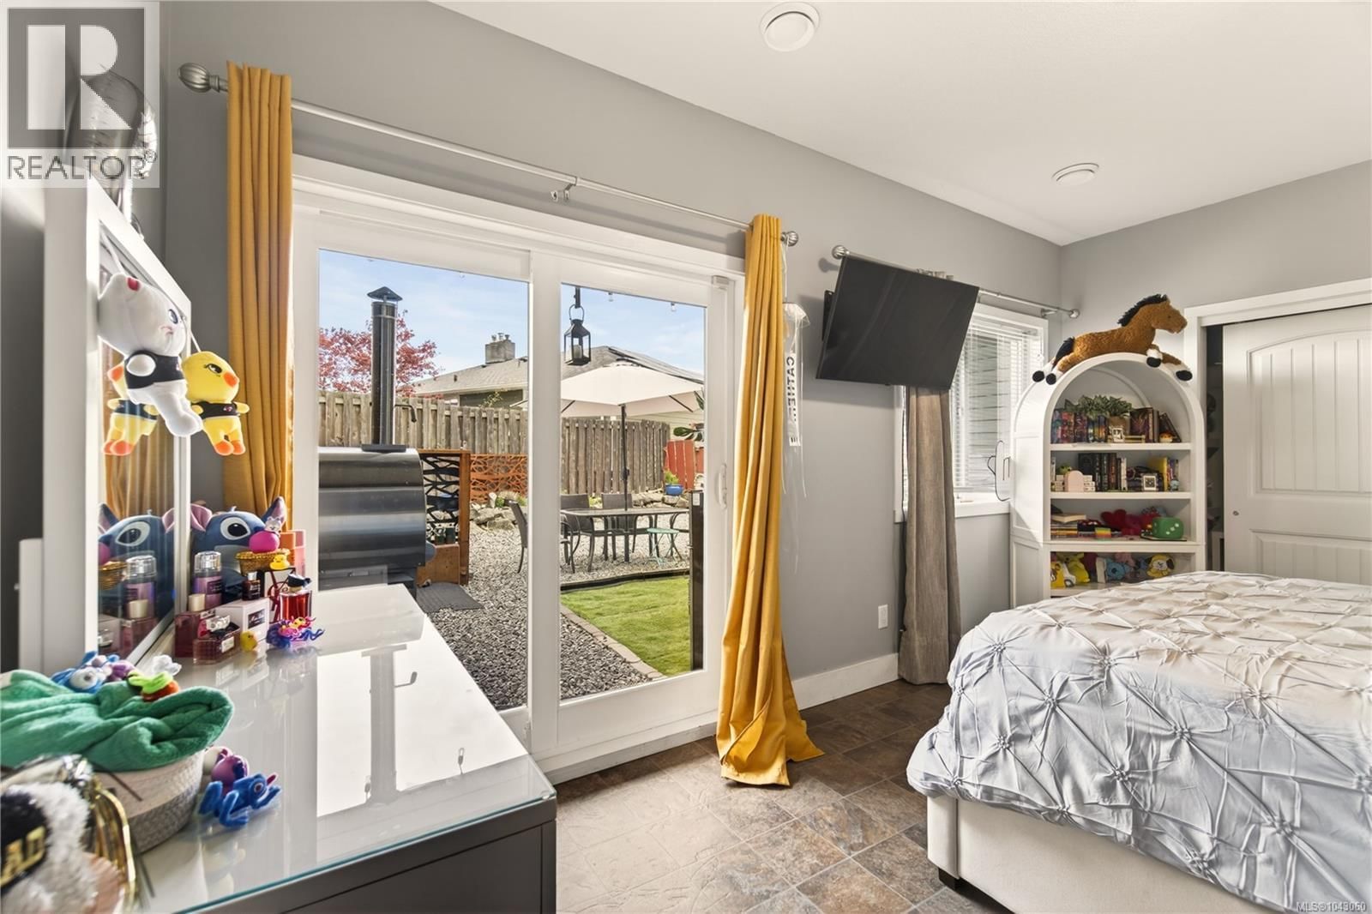
- 4 bedrooms
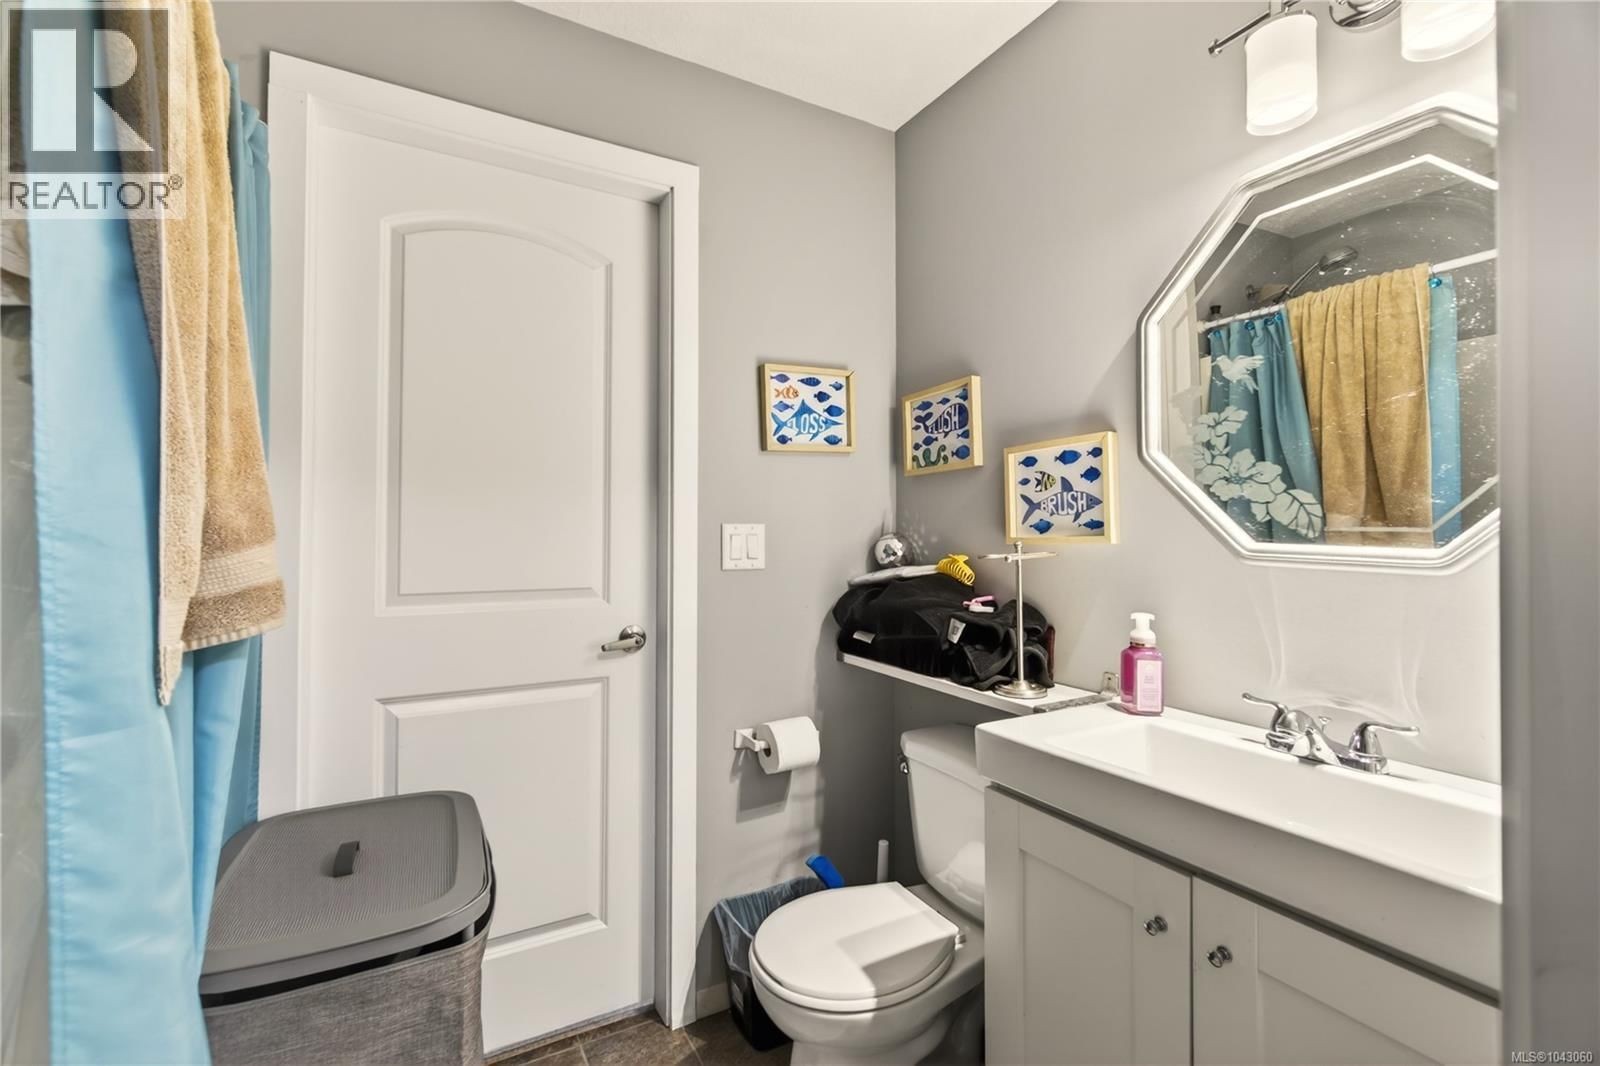
- 4 bathrooms
- 2,803 Square Feet
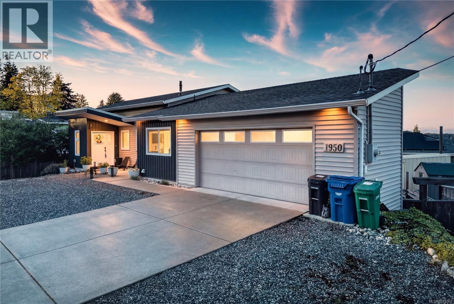
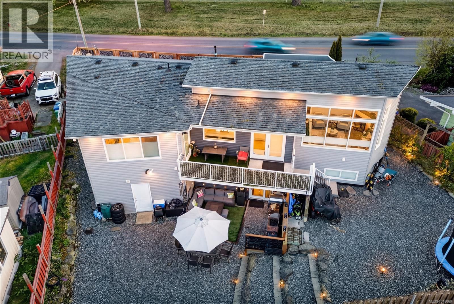
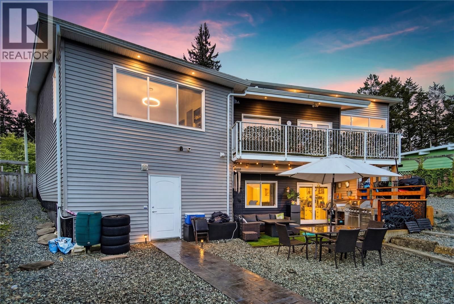
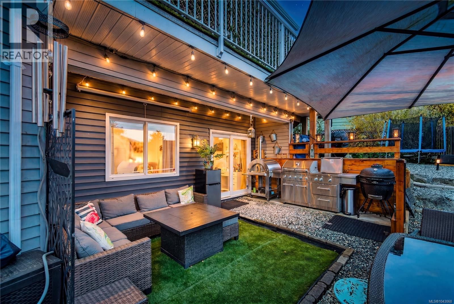
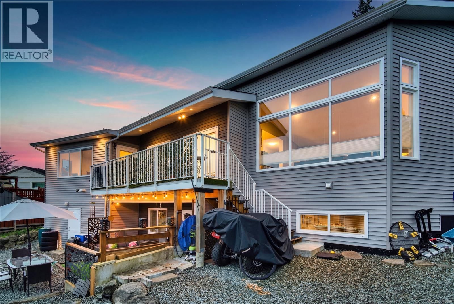
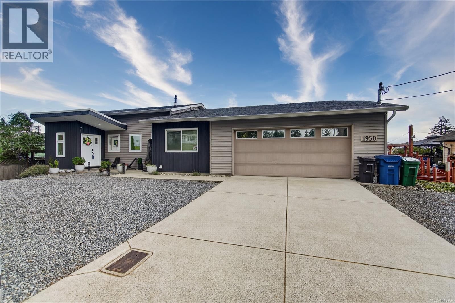
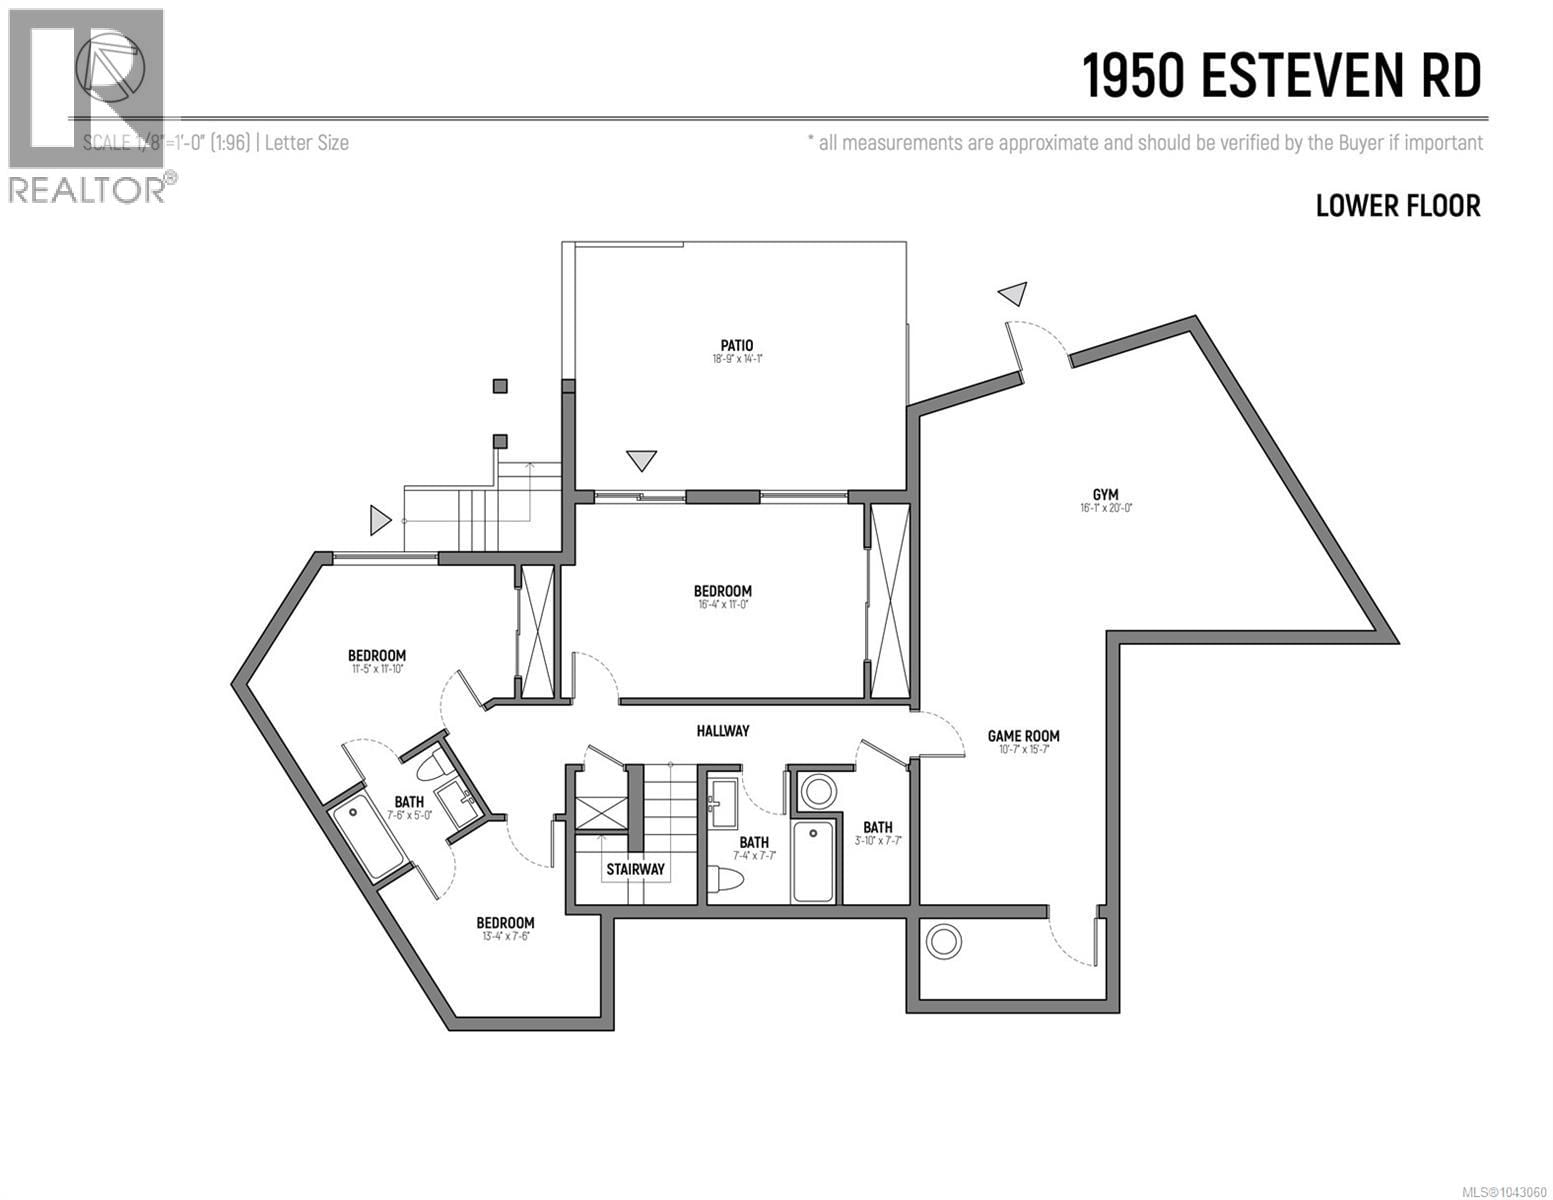
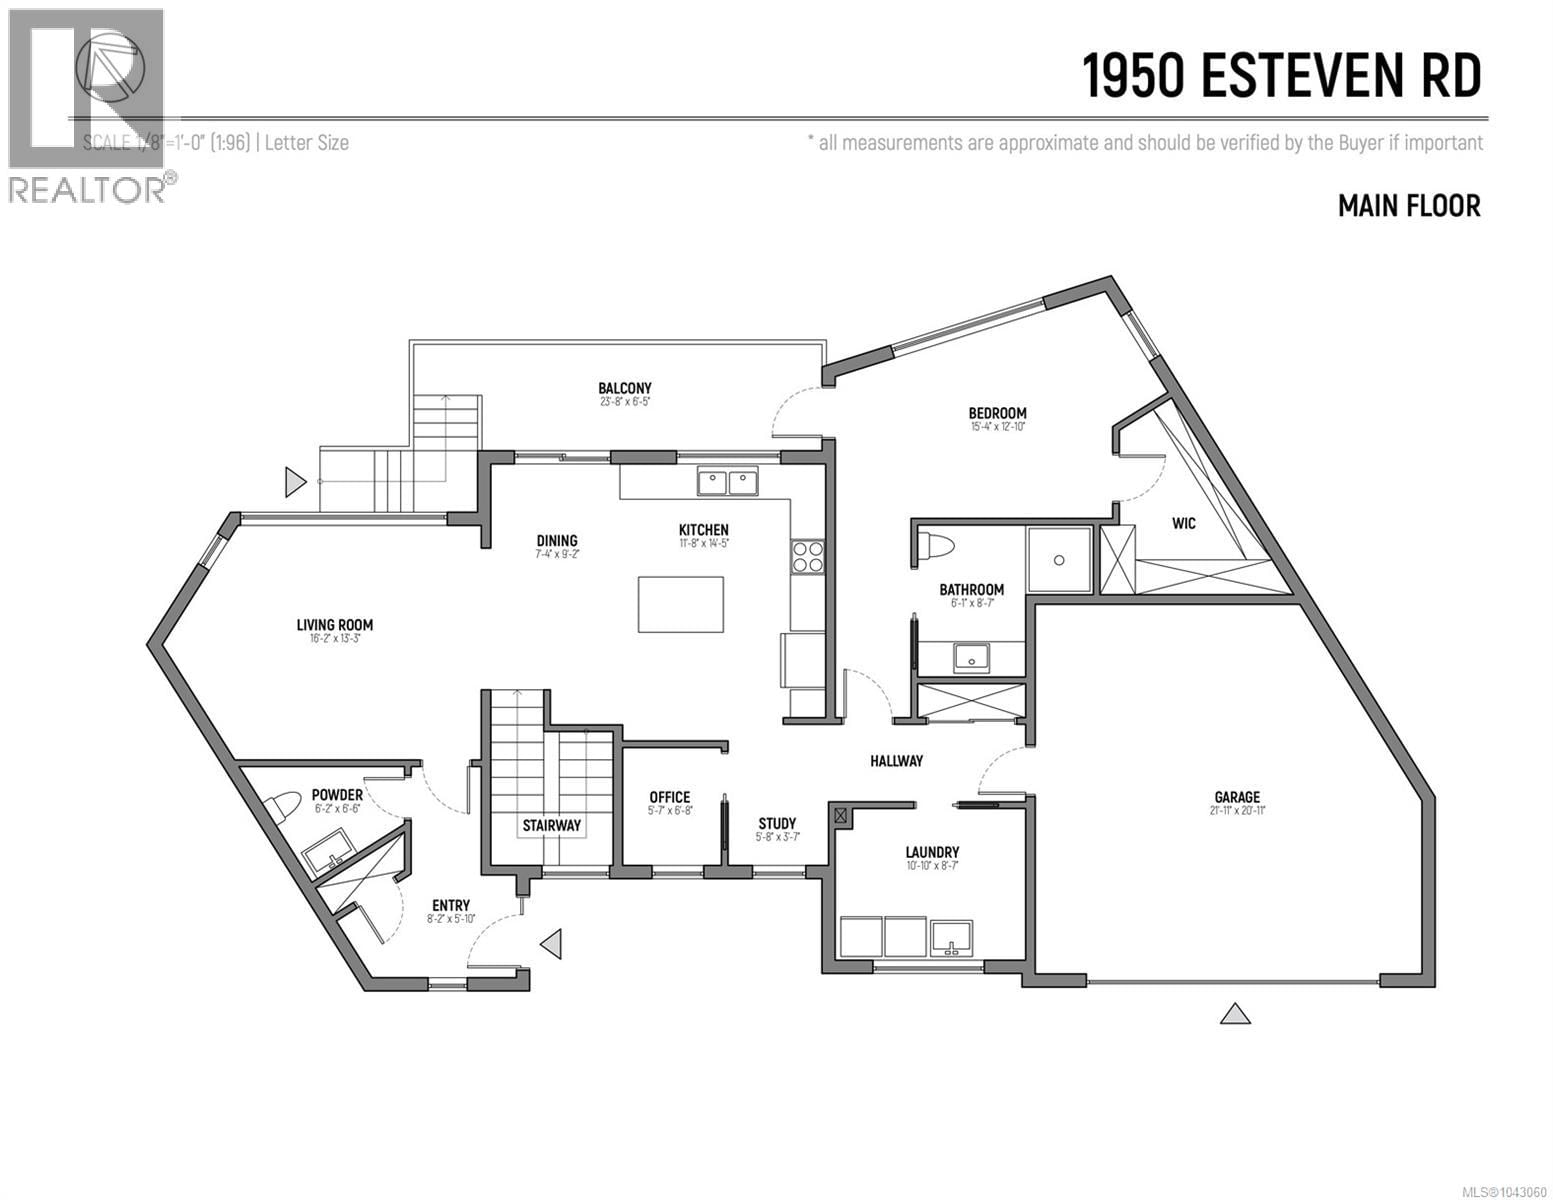
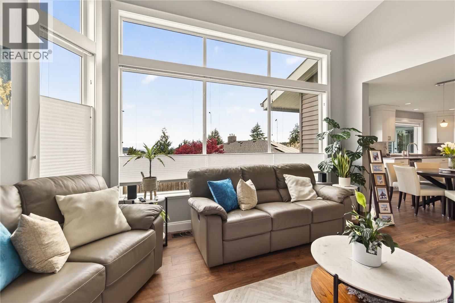
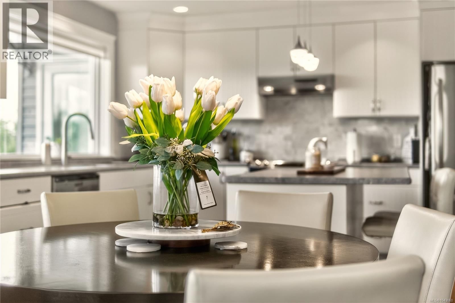
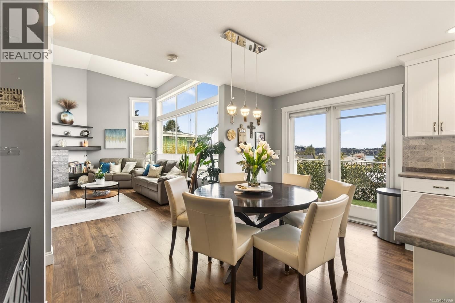
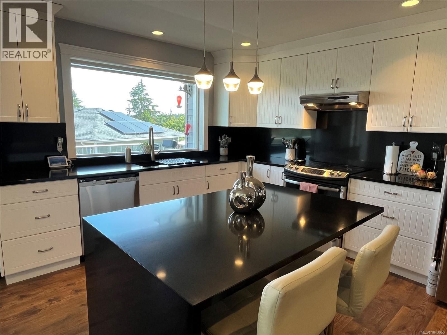
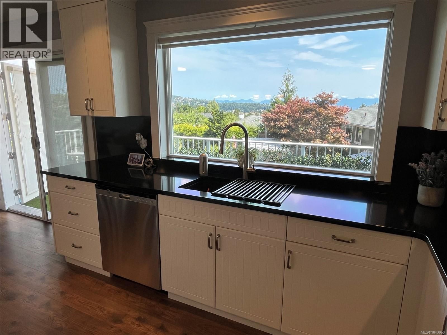
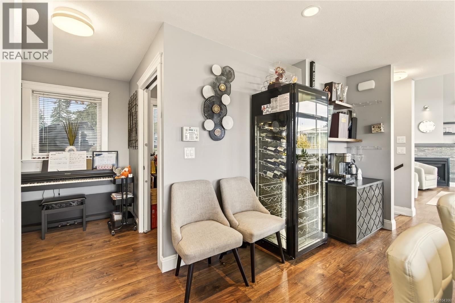
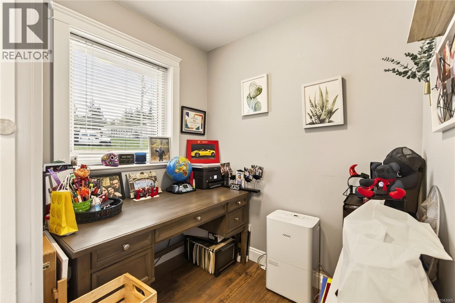
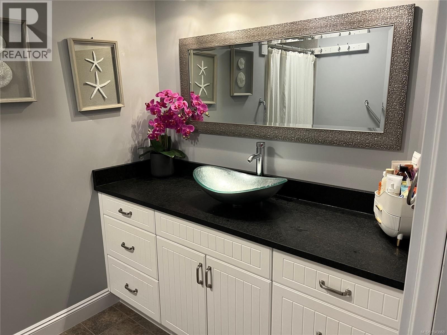
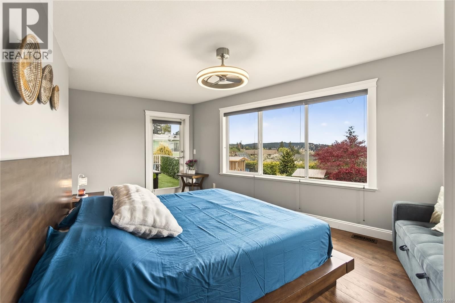
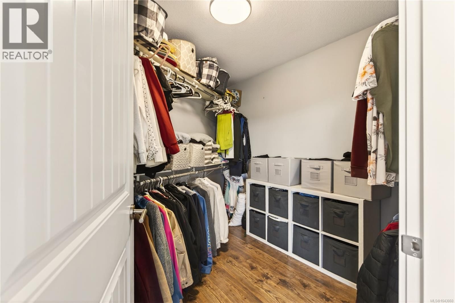
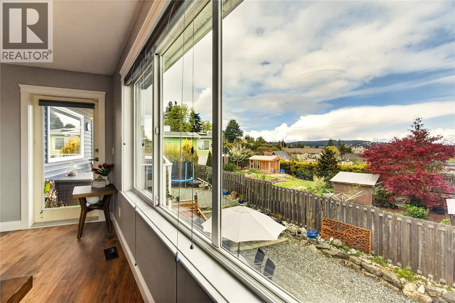
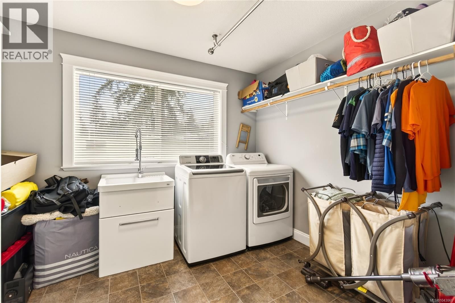
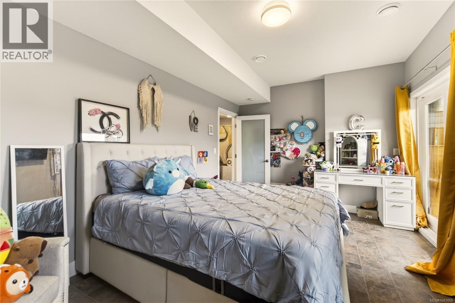
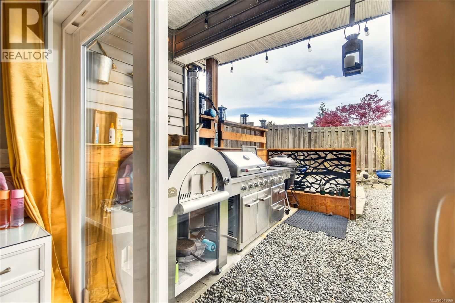
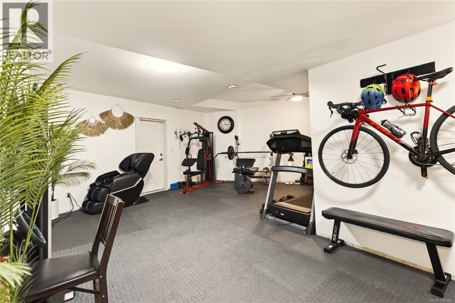
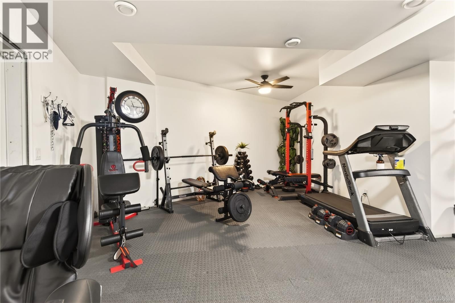
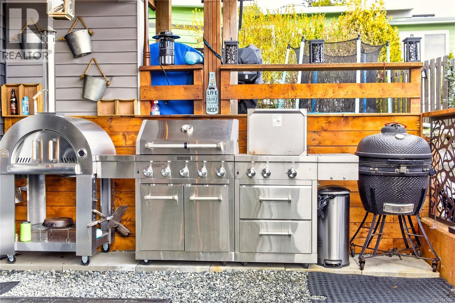
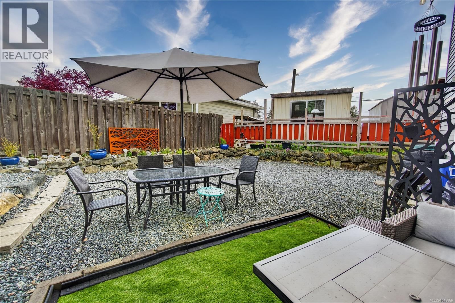
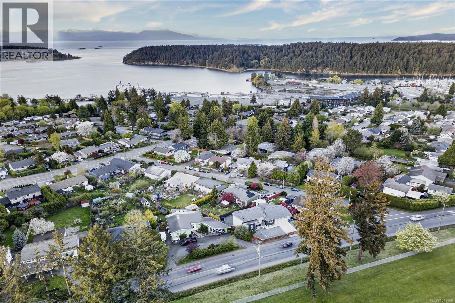
Welcome to 1950 Estevan Rd - a modern and beautifully designed 2015-built home seamlessly blending luxury with family function. Located in sought-after Brechin Hill, this 4 bed/ 4 bath main-level-entry home features the primary bedroom on the main floor, with three additional bedrooms below, ideal for families wanting main-level living plus room to grow. Enjoy stunning views of Departure Bay and the Coast Mountains. Clean lines, an open-concept layout, quality finishes like the new quartz kitchen countertops make this a move-in-ready luxury gem. Parking is covered with a double garage plus two extra driveway spaces, all secured behind a fenced ... read more
Welcome to 1950 Estevan Rd - a modern and beautifully designed 2015-built home seamlessly blending luxury with family function. Located in sought-after Brechin Hill, this 4 bed/ 4 bath main-level-entry home features the primary bedroom on the main floor, with three additional bedrooms below, ideal for families wanting main-level living plus room to grow. Enjoy stunning views of Departure Bay and the Coast Mountains. Clean lines, an open-concept layout, quality finishes like the new quartz kitchen countertops make this a move-in-ready luxury gem. Parking is covered with a double garage plus two extra driveway spaces, all secured behind a fenced driveway with an electric gate. Located on a 30 km/h street steps from a local school, this modern home is ideal for families prioritizing safety and walkability. Book your private showing today! All information provided must be independently verified by the Buyer if deemed material. (id:39198)
- Listing ID: 1043060
- Property Type: Single Family
- Year Built: 2015
| Property | |
|---|---|
| Ownership: | Freehold |
| Lot Size: | 6266 Sqft |
| Parking: | 4 Spaces |
| Building | |
|---|---|
| Type: | Single Family House |
| Appliances: | Freezer, Microwave, Oven - Built-In and Dishwasher |
| HVAC: | Fireplace and Forced Air Natural Gas |
| Location | |
|---|---|
| Town: | Nanaimo |
| Province: | British Columbia |
| Rooms | Level | Dimensions |
|---|---|---|
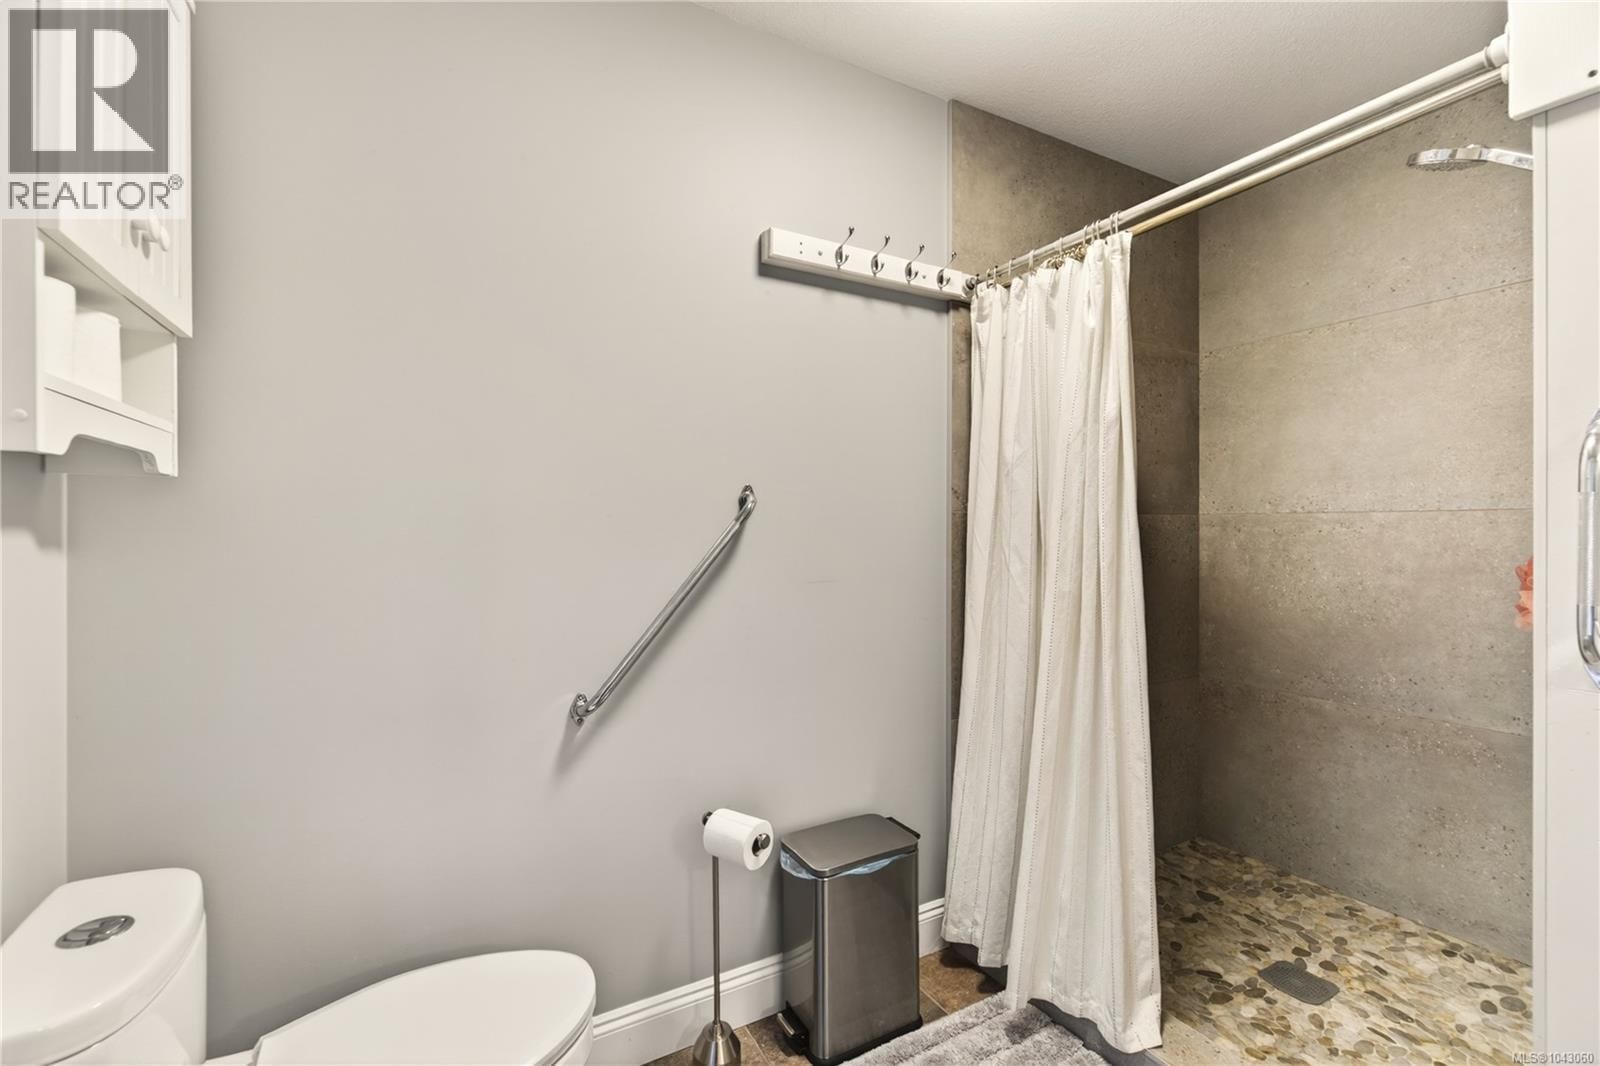
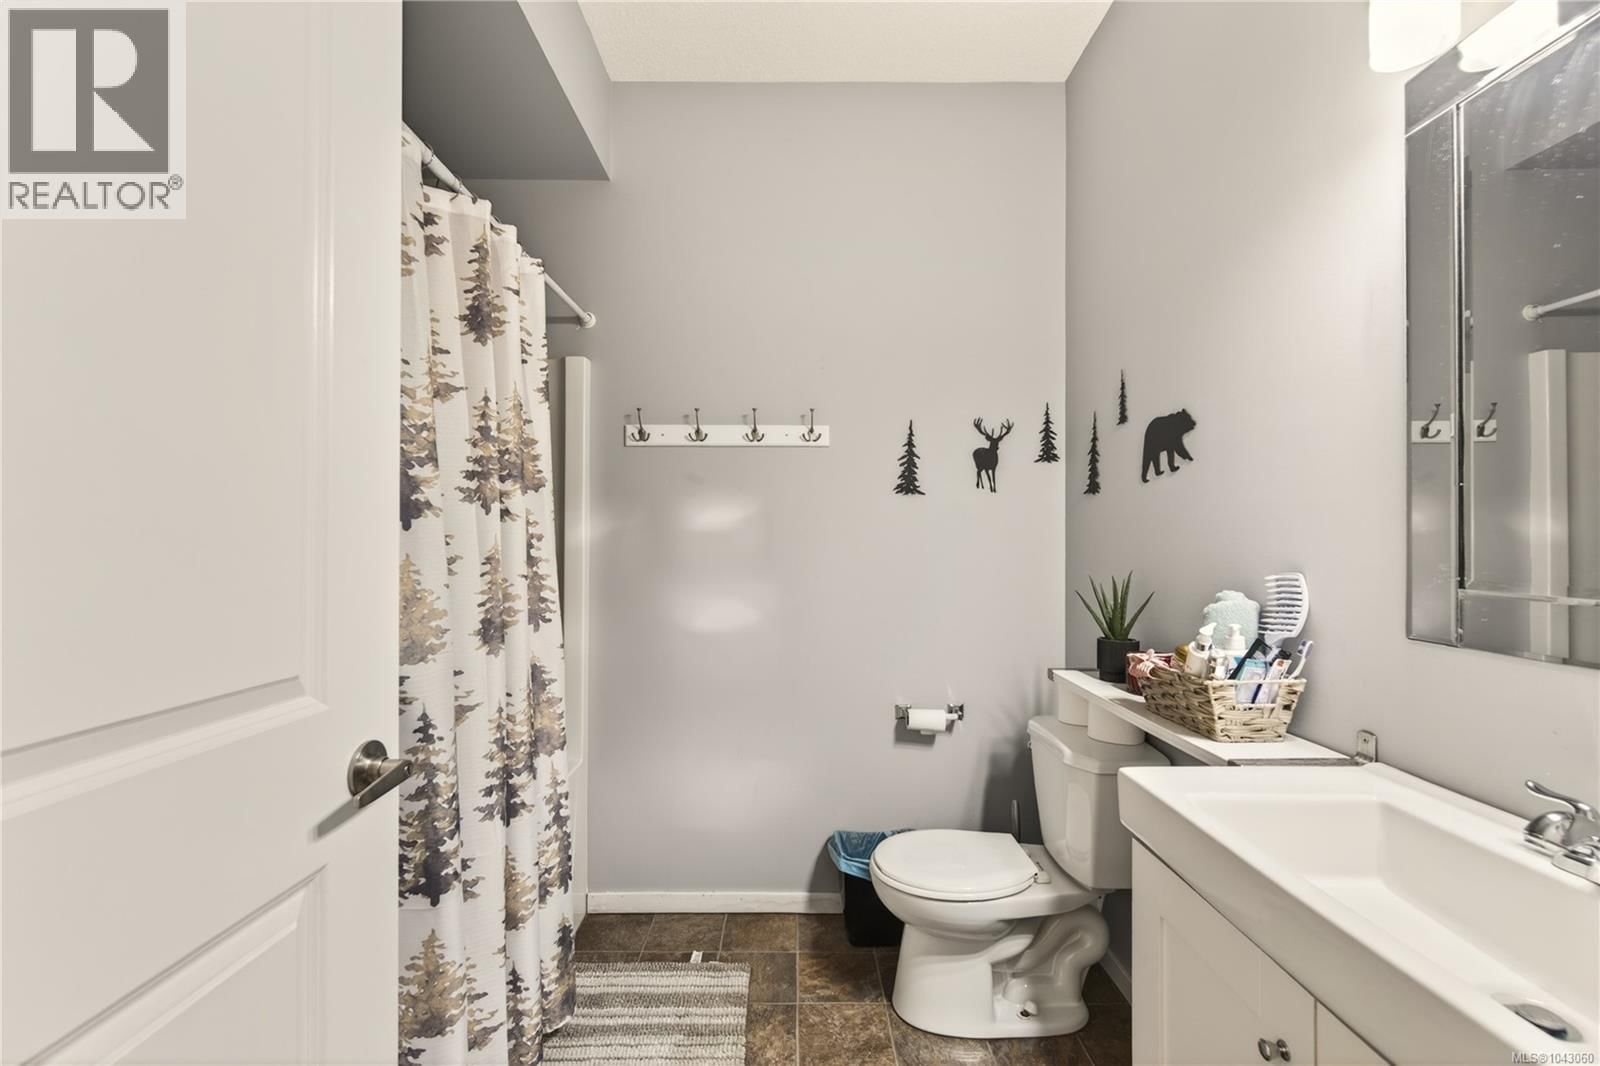
| Bathroom | Lower level | 7'6 x 5'0 |
| Bathroom | Lower level | 7'4 x 7'7 |
| Bedroom | Lower level | 13'4 x 7'6 |
| Bedroom | Lower level | 11'5 x 11'10 |
| Bedroom | Lower level | 16'4 x 11'0 |
| Bathroom | Main level | 6'2 x 6'6 |
| Bathroom | Main level | 6'1 x 8'7 |
| Dining room | Main level | 7'4 x 9'2 |
| Living room | Main level | 16'2 x 13'3 |
| Kitchen | Main level | 11'8 x 14'5 |
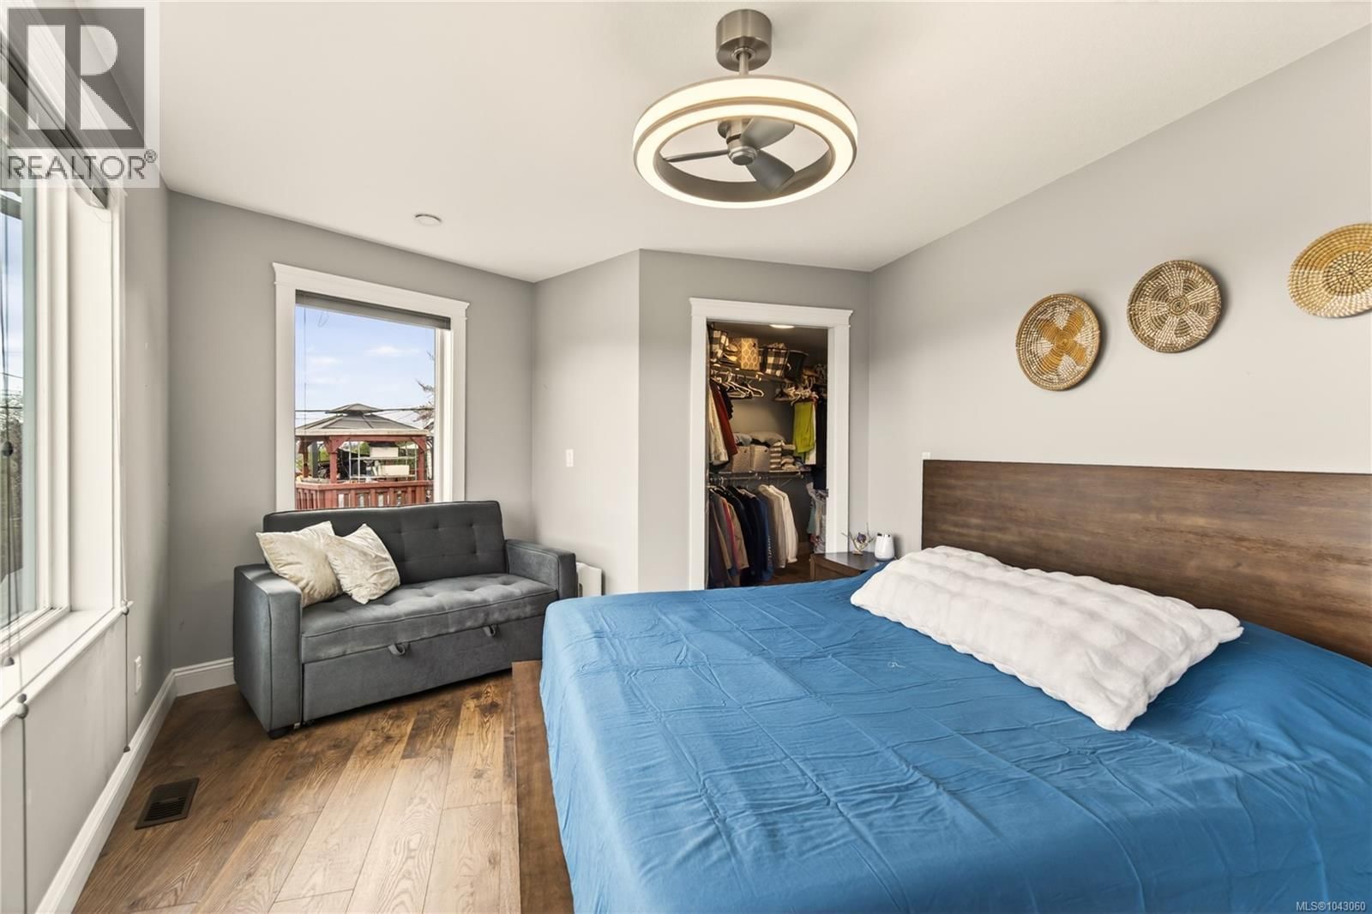
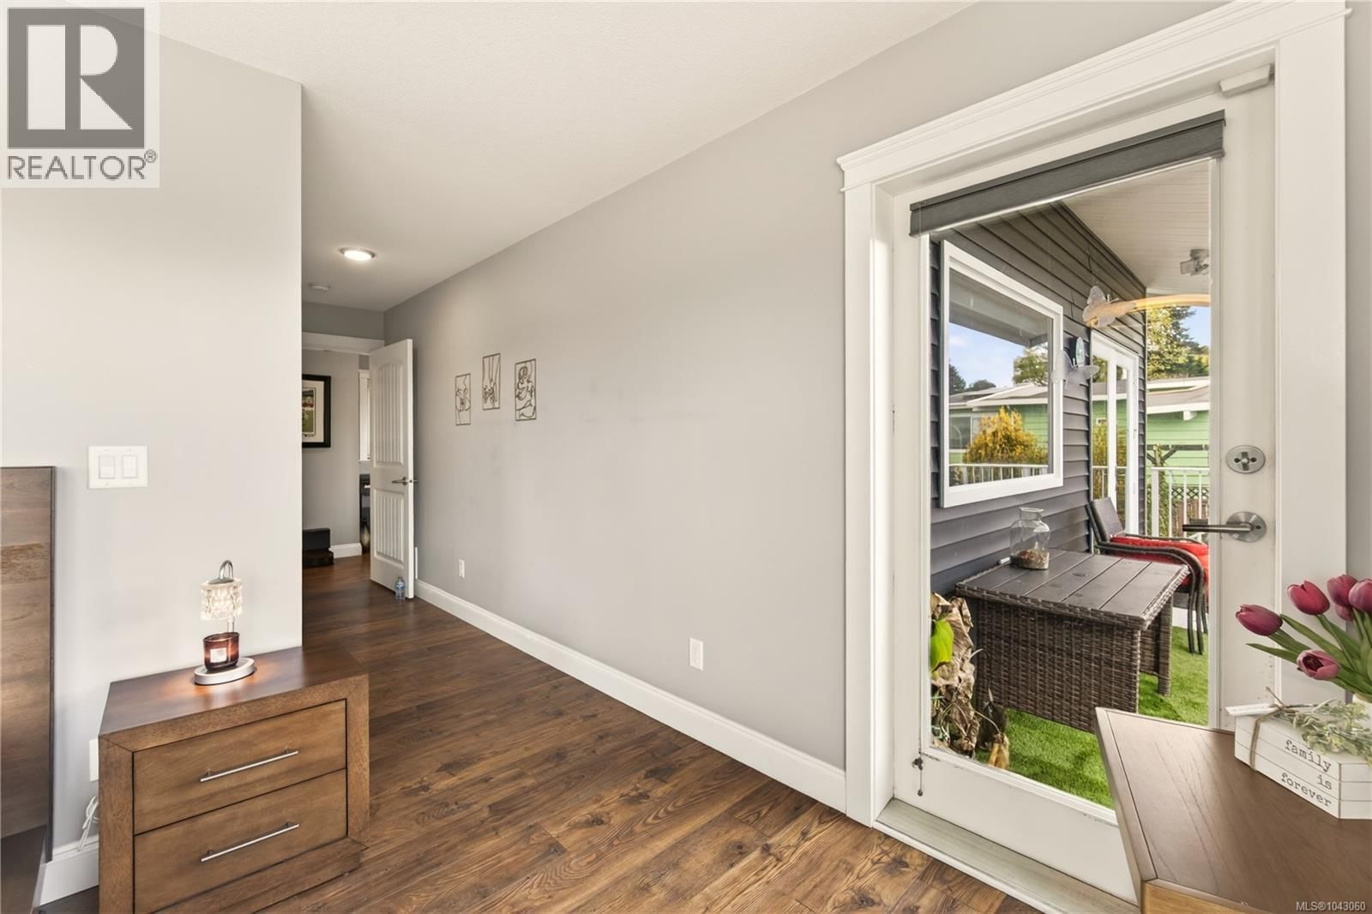
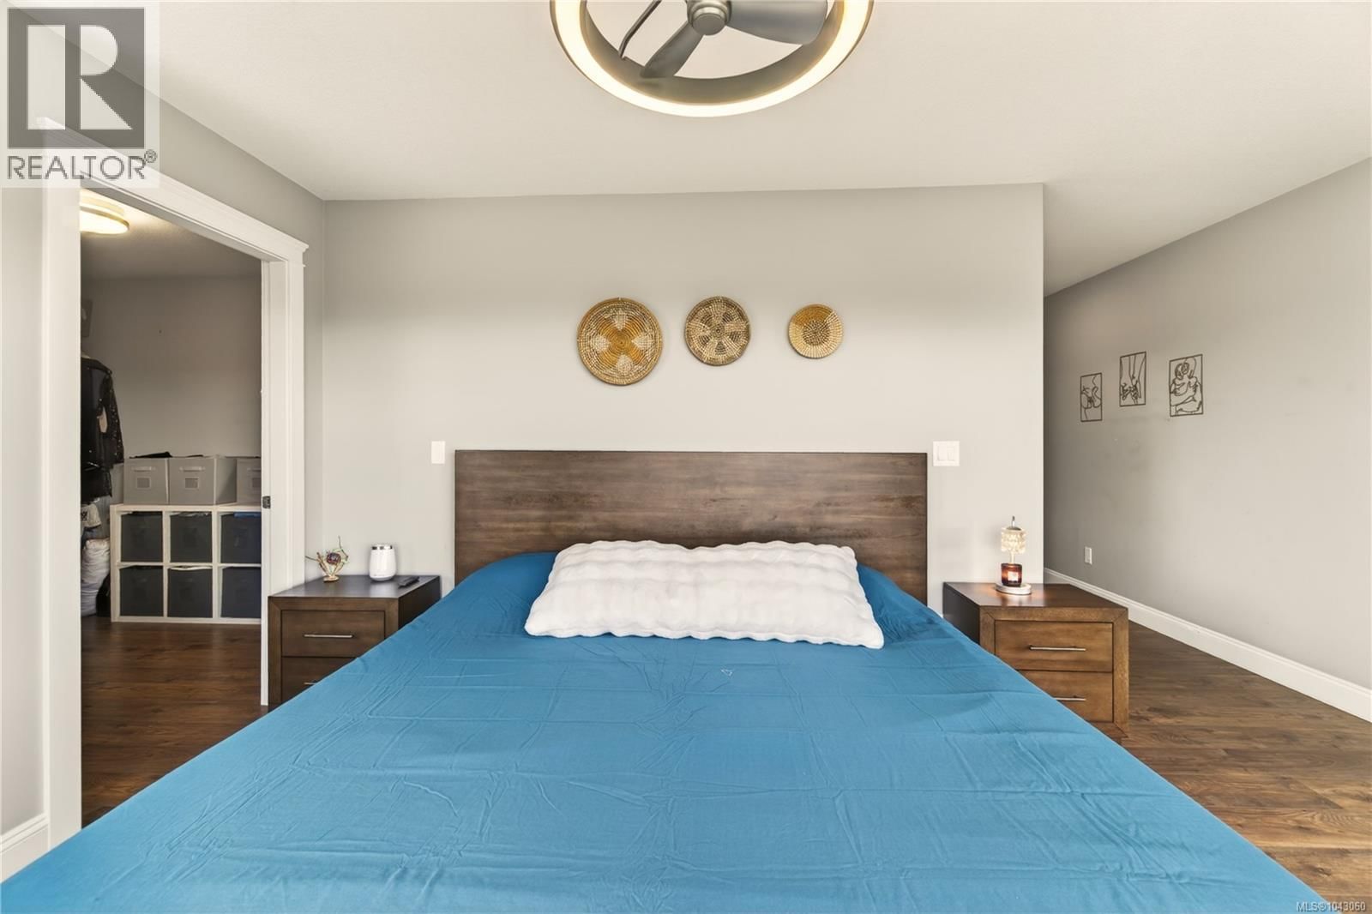
| Primary Bedroom | Main level | 15'4 x 12'10 |
Book a showing to see this Estevan Home in Nanaimo
This property has so much to offer. Book a private showing now, as you do not want to miss out on 1950 Estevan Road in Nanaimo, British Columbia!
Private Showing Request
Send a request to book a private showing for
.
Please Note: Information you supply in the contact form will be kept fully confidential.
Is this home the right property for you? Start a conversation to find out.

Provided by Royal LePage Nanaimo Realty (NanIsHwyN). MLS®, REALTOR®, and the associated logos are trademarks of the Canadian Real Estate Association.

This REALTOR.ca listing content is owned and licensed by REALTOR® members of the Canadian Real Estate Association.
Have questions or need more information about this home? Don't know where to begin? Then, let us connect you with the best real estate agent to guide you.

Inquiries submitted through this website will be responded to by a local sales representative from Royal LePage®.
Start a Conversation by Text
Provide your full name, phone and email to start a conversation by text message.
Please Note: Information you supply in the contact form will be kept fully confidential.
Start a Conversation by Email
Provide your full name and email to start a conversation by email.
Please Note: Information you supply in the contact form will be kept fully confidential.