
1930 Harmac Road, Nanaimo, British Columbia V9X 1L3






$1,588,000
- 6 bedrooms
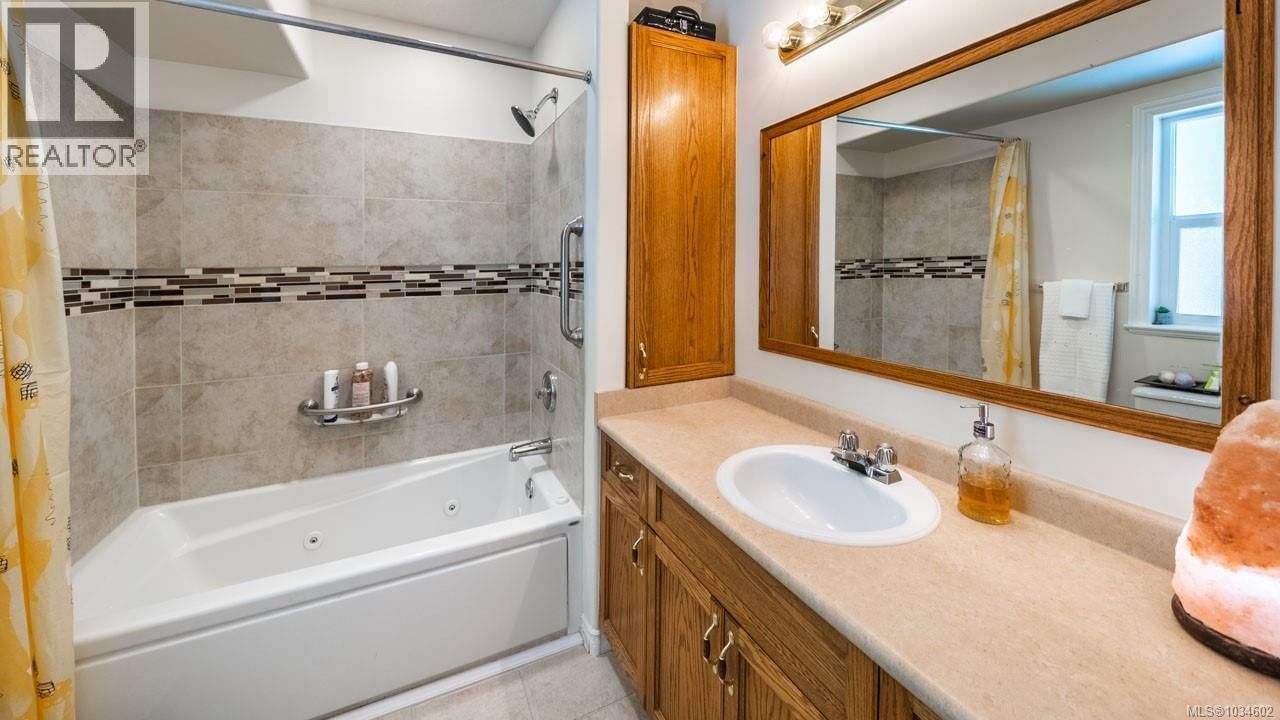
- 5 bathrooms
- 3,143 Square Feet
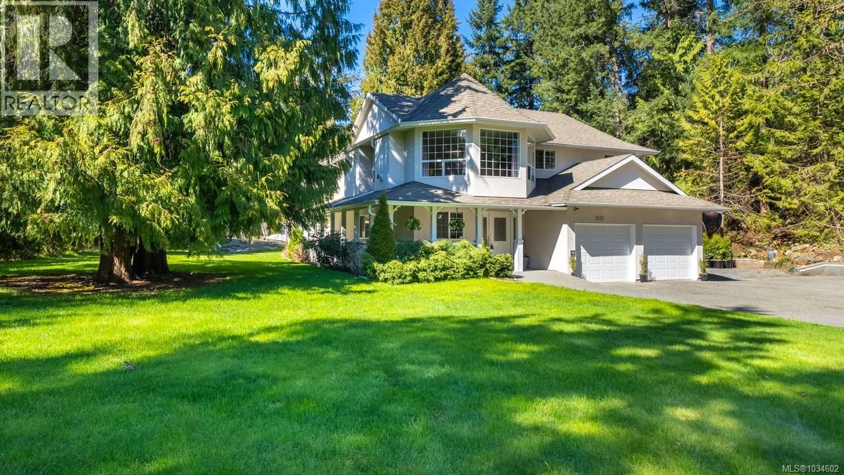
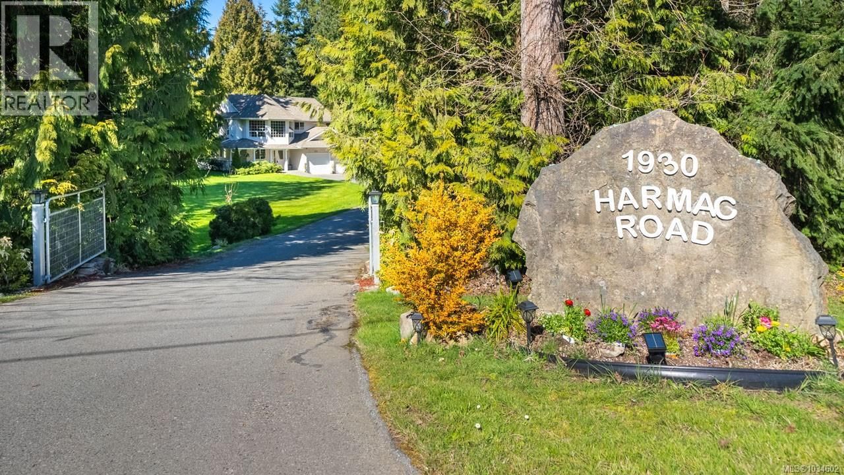
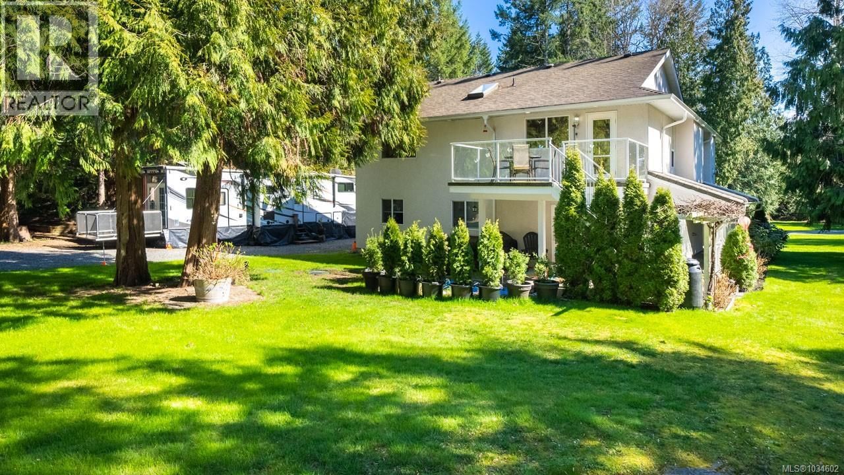
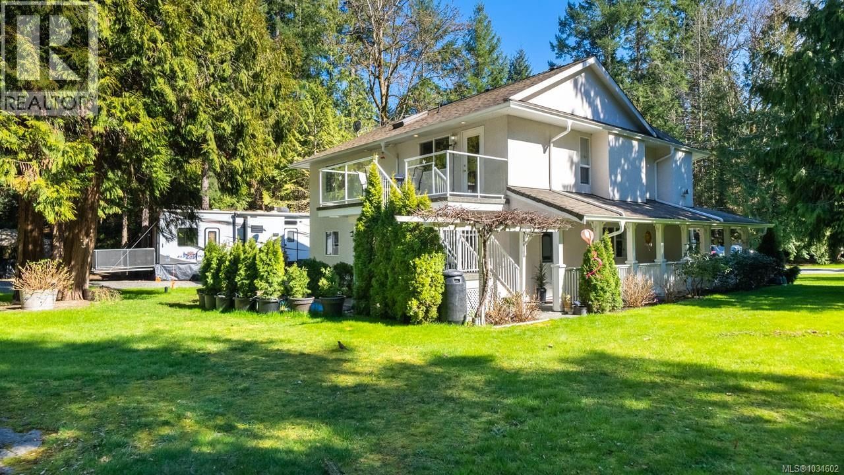
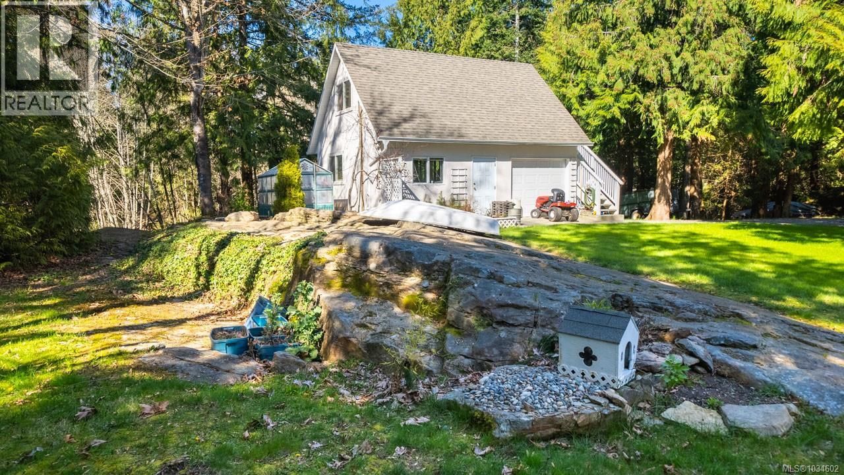
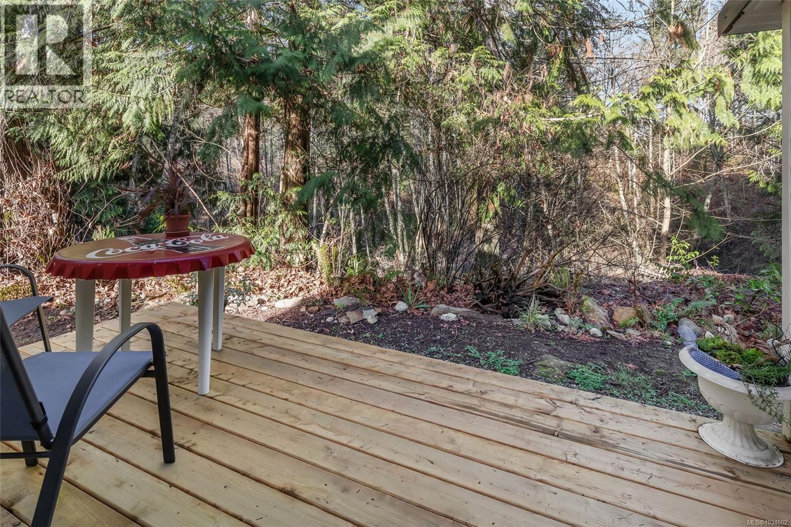
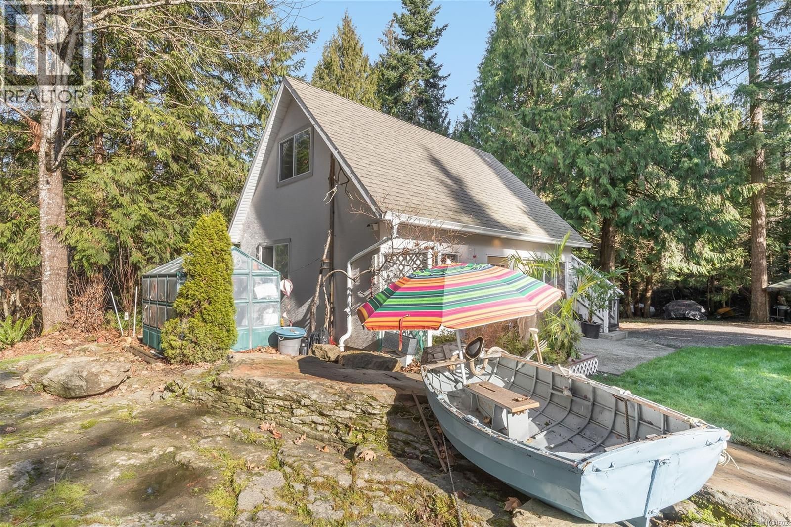
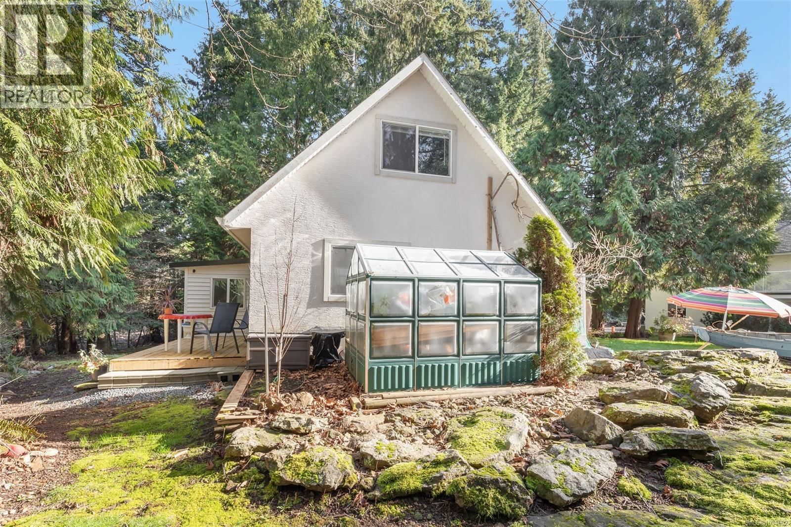
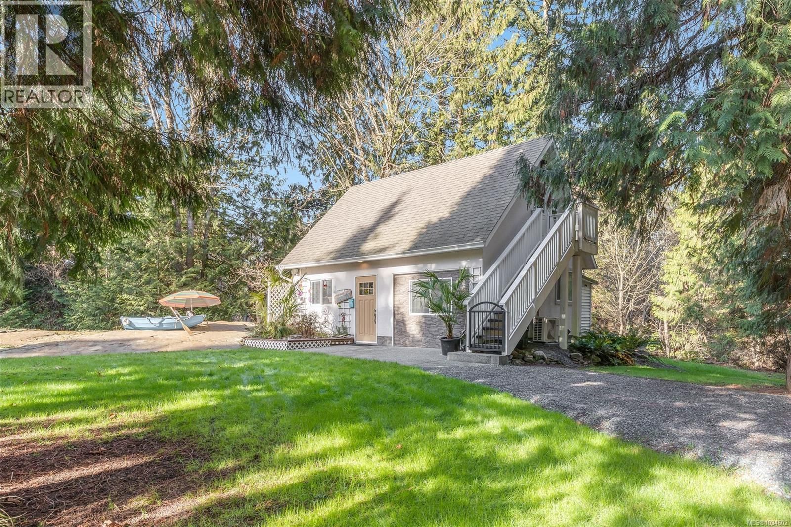
Tucked away on a private 1.7-acre sanctuary minutes from town, this exceptional property offers rare flexibility w/3 residences & 2 fully serviced RV hookups—ideal for multi-generational living, extended family, or high rental income. Surrounded by mature trees & beautifully maintained grounds, the setting is peaceful & inviting from the moment you arrive. Meandering trails wind through the property, leading past a striking natural rock feature w/fossils & a charming pond that creates a serene, park-like backdrop. This is a property designed to be lived in & enjoyed, where children can explore, guests can unwind, & every season brings its own ... read more
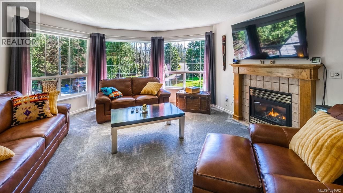
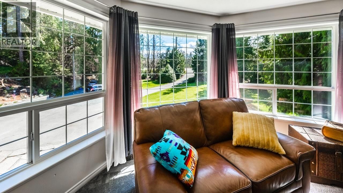
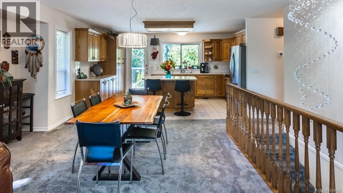
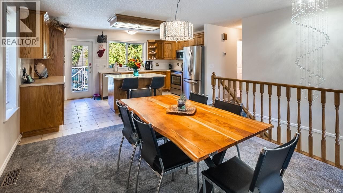
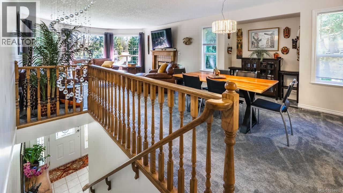
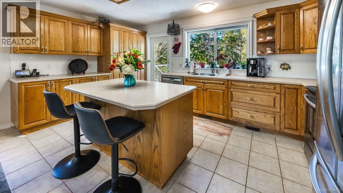
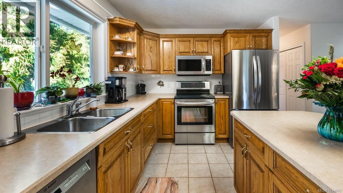
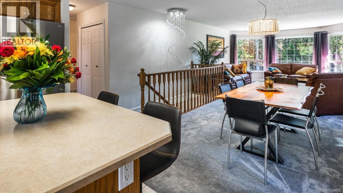
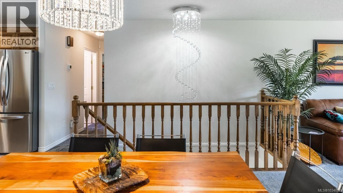
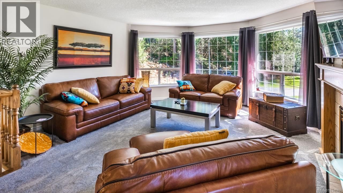
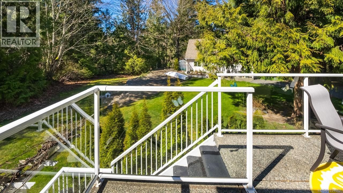
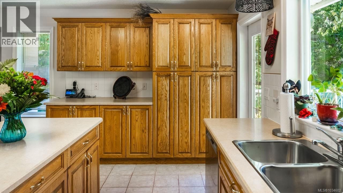
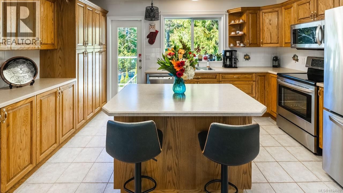
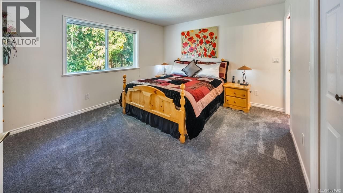
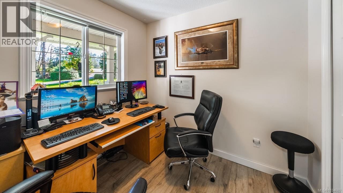
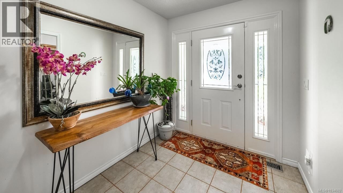
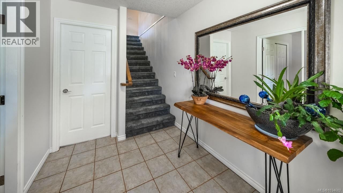
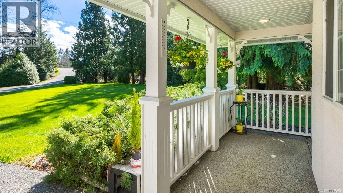
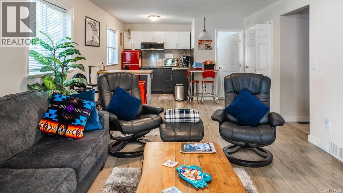
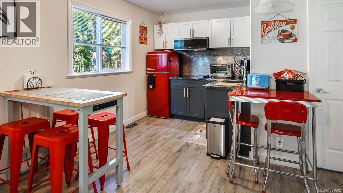
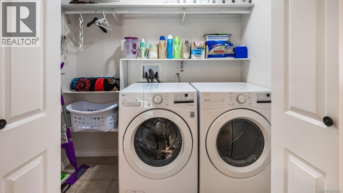
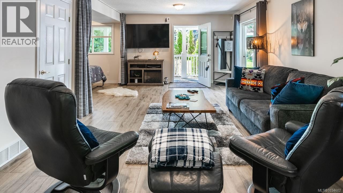
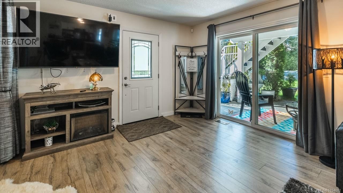
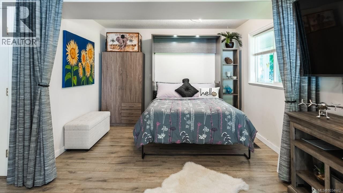
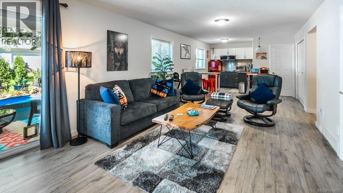
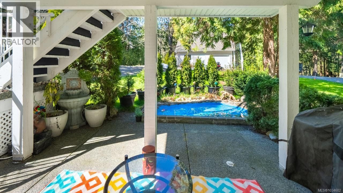
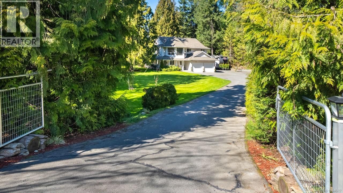
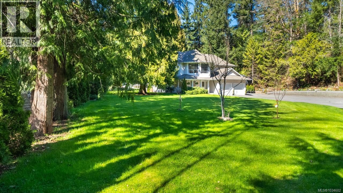
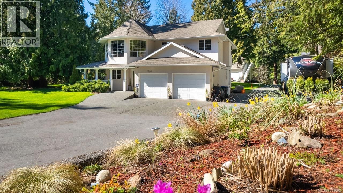
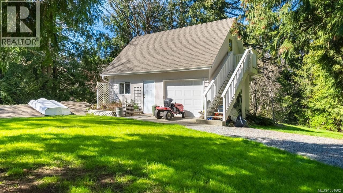
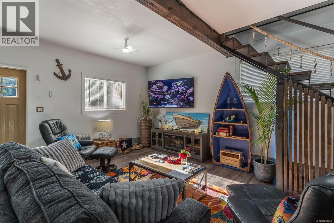
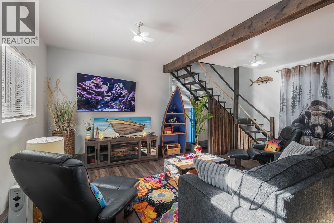
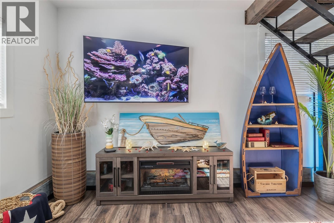
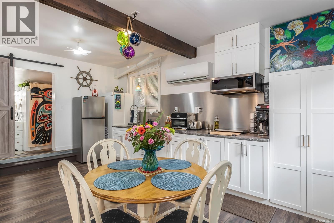
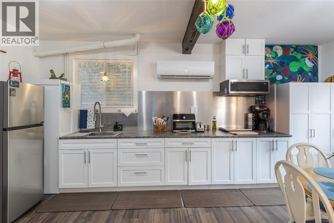
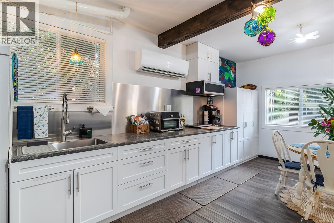
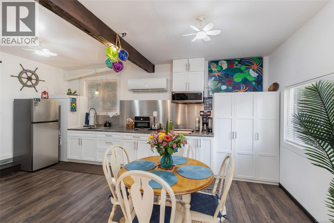
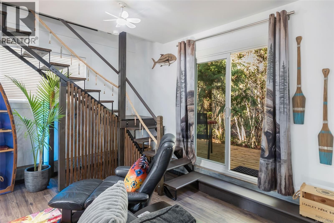
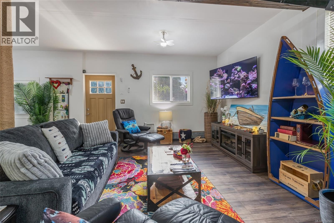
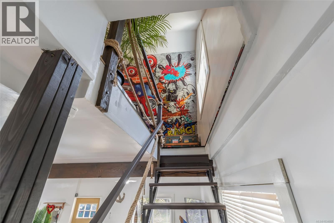
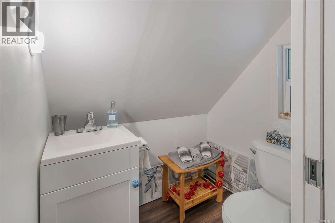
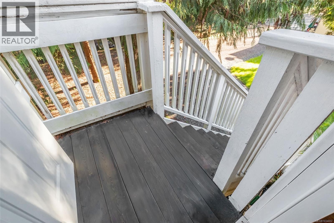
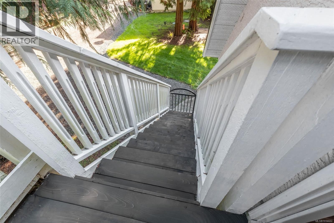
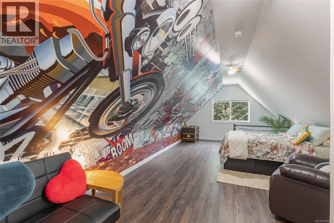
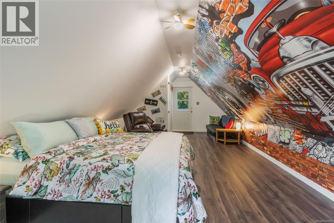
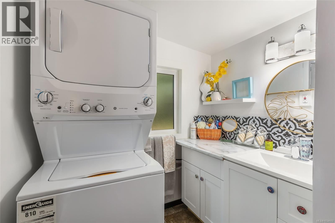
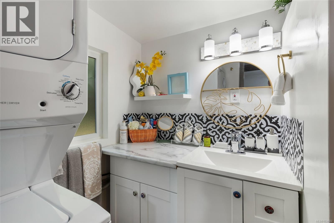
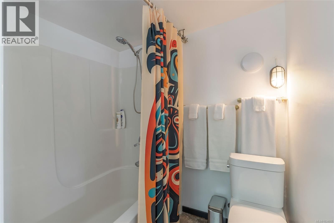
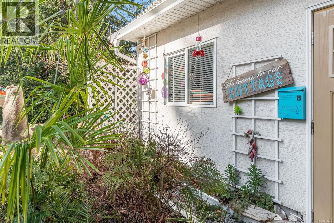
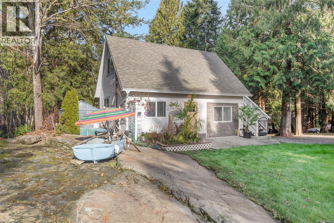
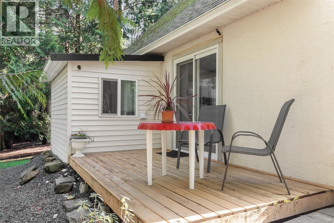
Tucked away on a private 1.7-acre sanctuary minutes from town, this exceptional property offers rare flexibility w/3 residences & 2 fully serviced RV hookups—ideal for multi-generational living, extended family, or high rental income. Surrounded by mature trees & beautifully maintained grounds, the setting is peaceful & inviting from the moment you arrive. Meandering trails wind through the property, leading past a striking natural rock feature w/fossils & a charming pond that creates a serene, park-like backdrop. This is a property designed to be lived in & enjoyed, where children can explore, guests can unwind, & every season brings its own beauty. The main residence offers +2.100 sq. ft. w/ 4 Bed and 2 Bath perfectly suited for comfortable family living. A bright open-concept kitchen & living area is filled with natural light & flows seamlessly onto a spacious deck overlooking the surrounding greenery. Ideal for morning coffee, outdoor dining, or evening gatherings immersed in nature. The thoughtful layout provides both connection & privacy, with generous bedrooms and flexible space for a home office or hobbies. Beyond the main home, two well-maintained secondary residences create exceptional versatility & income potential. The newly finished two-level detached guest house features 1.5 Bath in-suite laundry & its own private setting, making it ideal for extended family, long-term tenants, or short-term rental opportunities (buyer to verify). Both secondary units are being sold furnished, offering a turnkey mortgage helper option from day one. Adding even more value are 2 fully serviced RV hookups—perfect for visitors, recreational vehicles, or additional revenue streams. Serviced by city water & a septic system, this property blends rural tranquillity with the convenience & reliability of municipal services.A rare opportunity to secure privacy, flexibility, & long-term income potential—this is acreage living without compromise. (id:39198)
- Listing ID: 1034602
- Property Type: Single Family
- Year Built: 2000
| Property | |
|---|---|
| Style: | Other |
| Ownership: | Freehold |
| Land Size: | 1.74 Ac |
| Parking: | 20 Spaces |
| Building | |
|---|---|
| Type: | Single Family House |
| Appliances: | Dryer, Freezer, Microwave, Range - Electric, Refrigerator, Washer and Dishwasher |
| HVAC: | Air Conditioned, Central Air Conditioning, Fireplace, Forced Air, Heat Pump and Wall Unit Electric, Propane |
| Location | |
|---|---|
| Town: | Nanaimo |
| Province: | British Columbia |
| Rooms | Level | Dimensions |
|---|---|---|
| Other | Other | 4'0 x 3'4 |
| Bathroom | Other | 2-piece |
| Bedroom | Other | 25'11 x 14'0 |
| Other | Other | 16'10 x 9'4 |
| Bathroom | Other | 4-piece |
| Kitchen | Other | 7'4 x 19'3 |
| Living room | Other | 18'7 x 19'3 |
| Balcony | Second level | 16'5 x 9'11 |
| Bathroom | Second level | 2-piece |
| Bathroom | Second level | 4-piece |
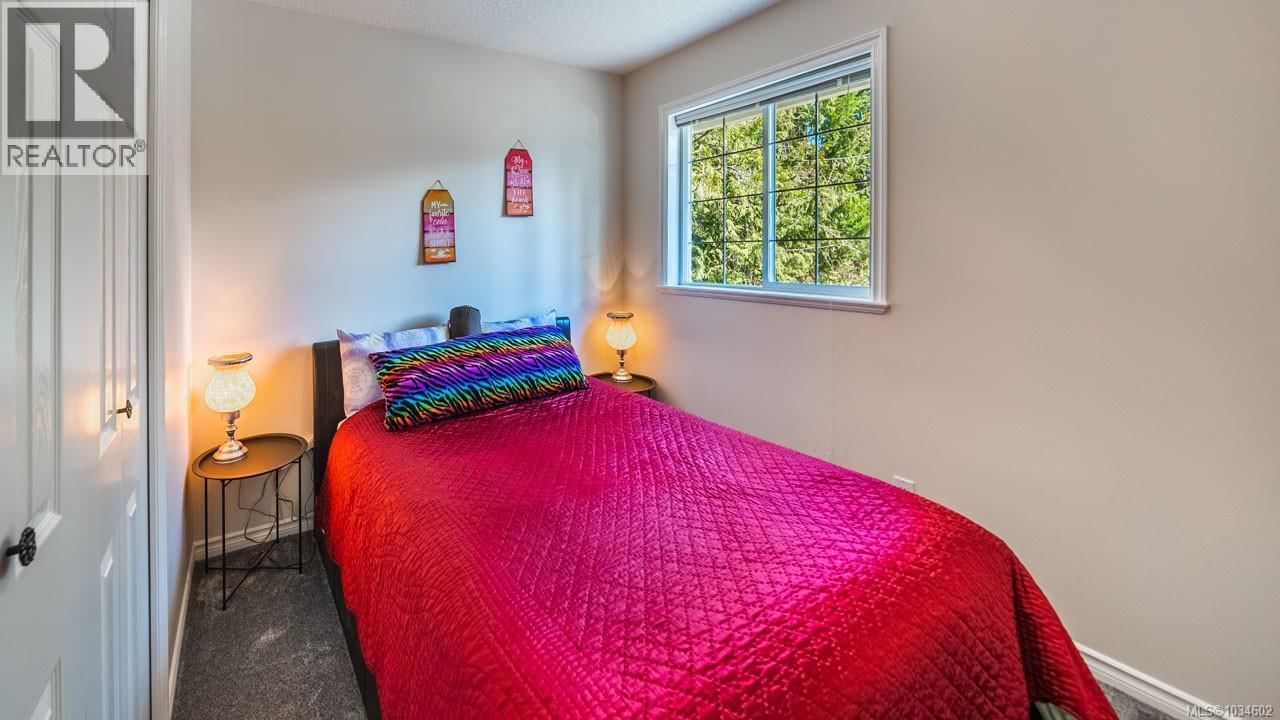
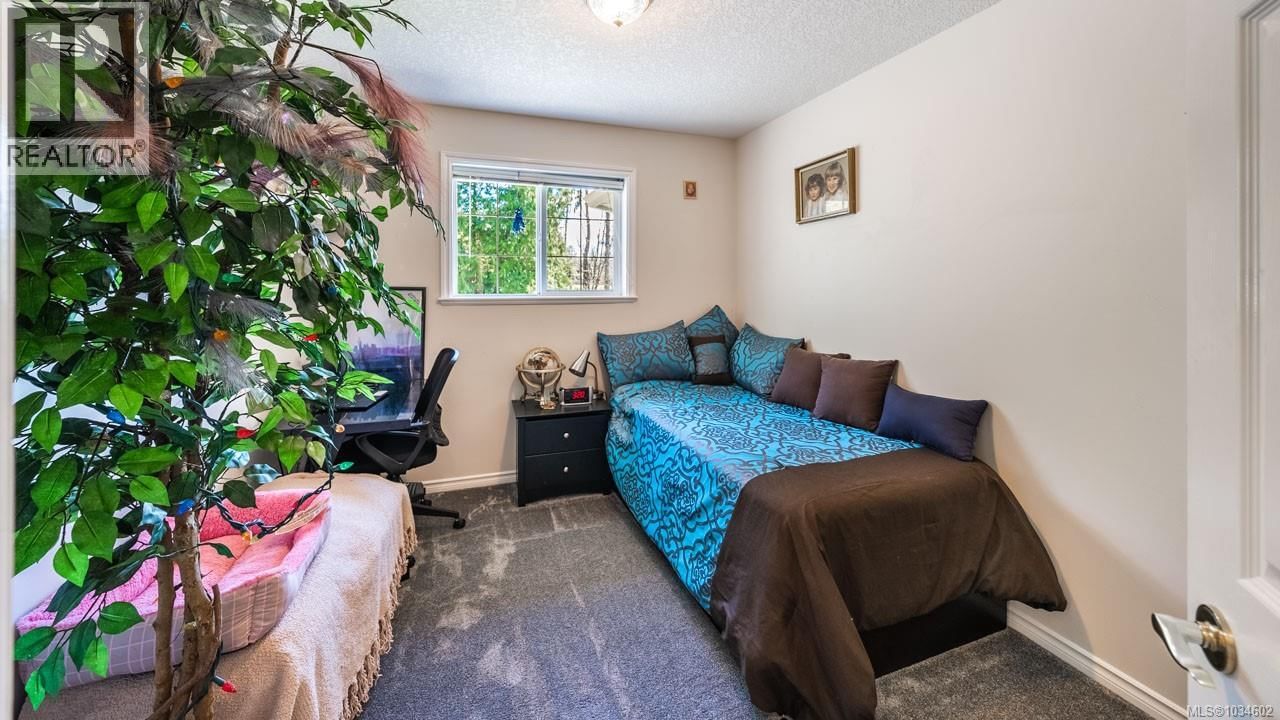
| Bedroom | Second level | 9'4 x 11'7 |
| Bedroom | Second level | 12'5 x 11'10 |
| Primary Bedroom | Second level | 13'6 x 12'1 |
| Kitchen | Second level | 16'1 x 12'5 |
| Dining room | Second level | 10'6 x 7'0 |
| Family room | Second level | 14'11 x 16'1 |
| Patio | Lower level | 21'3 x 11'10 |
| Bathroom | Lower level | 3-piece |
| Kitchen | Lower level | 7'4 x 19'3 |
| Eating area | Lower level | 5'6 x 12'1 |
| Laundry room | Lower level | 6'11 x 6'5 |
| Other | Lower level | 6'11 x 6'9 |
| Living room/Dining room | Lower level | 24'0 x 12'1 |
| Bedroom | Lower level | 10'6 x 8'10 |
| Bedroom | Lower level | 6'3 x 8'4 |
| Entrance | Lower level | 8'3 x 7'9 |
| Porch | Lower level | 8'2 x 8'7 |
Book a showing to see this Harmac Home in Nanaimo
This property has so much to offer. Book a private showing now, as you do not want to miss out on 1930 Harmac Road in Nanaimo, British Columbia!
Private Showing Request
Send a request to book a private showing for
.
Please Note: Information you supply in the contact form will be kept fully confidential.
Is this home the right property for you? Start a conversation to find out.

Provided by eXp Realty. MLS®, REALTOR®, and the associated logos are trademarks of the Canadian Real Estate Association.

This REALTOR.ca listing content is owned and licensed by REALTOR® members of the Canadian Real Estate Association.
Have questions or need more information about this home? Don't know where to begin? Then, let us connect you with the best real estate agent to guide you.

Inquiries submitted through this website will be responded to by a local sales representative from Royal LePage®.
Start a Conversation by Text
Provide your full name, phone and email to start a conversation by text message.
Please Note: Information you supply in the contact form will be kept fully confidential.
Start a Conversation by Email
Provide your full name and email to start a conversation by email.
Please Note: Information you supply in the contact form will be kept fully confidential.