
1475 Georgina Road, Nanaimo, British Columbia V9X 1N9












$1,199,900
- 4 bedrooms
- 3 bathrooms
- 2,578 Square Feet
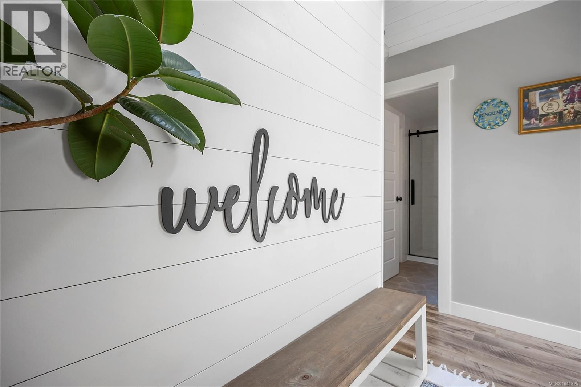
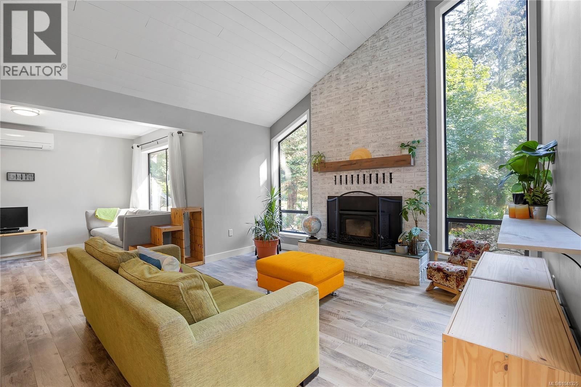
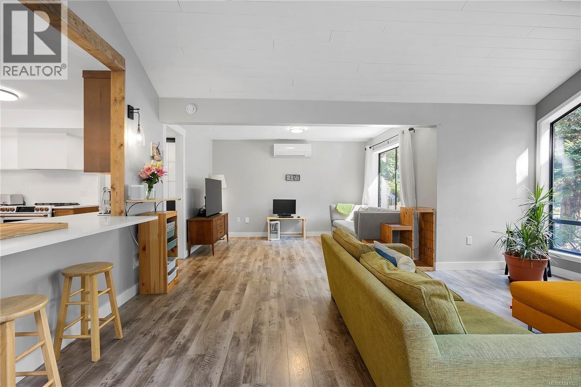
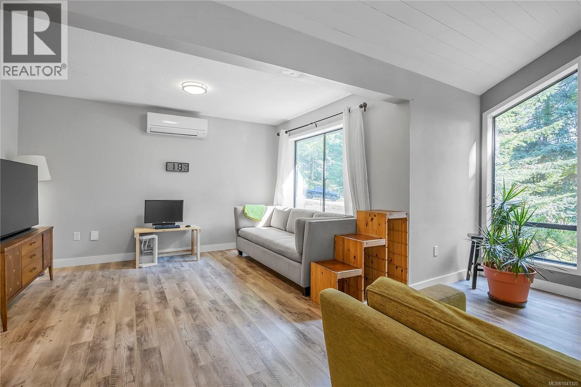
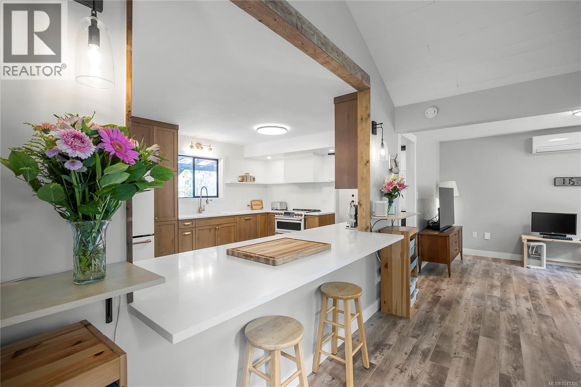
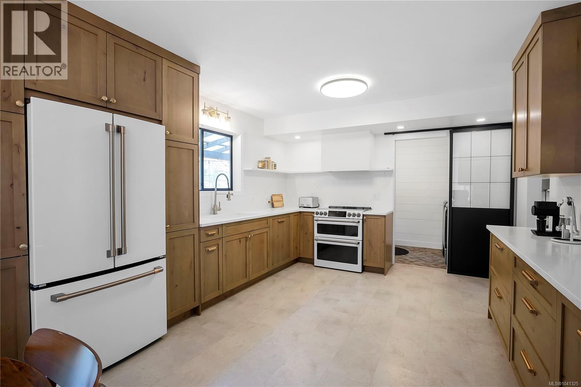
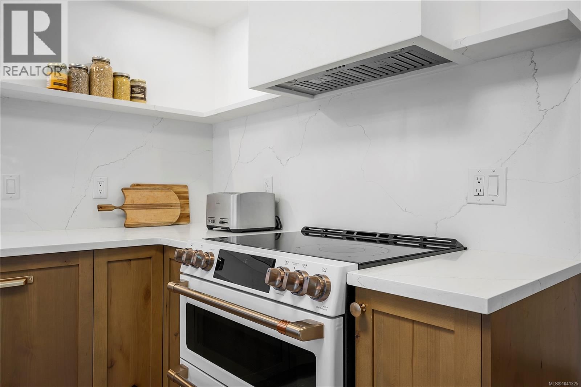
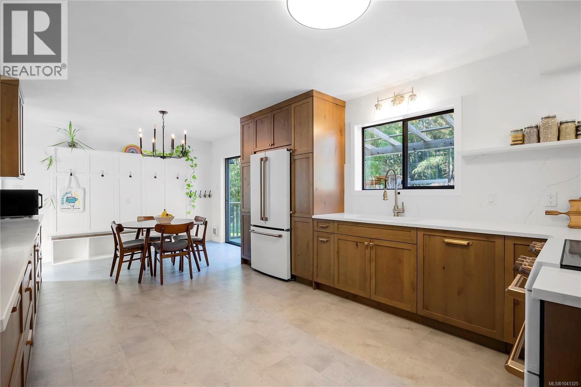
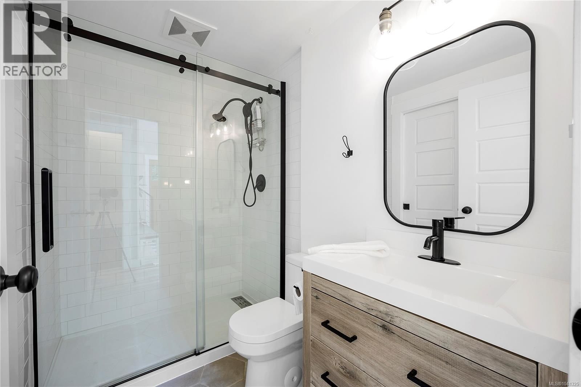
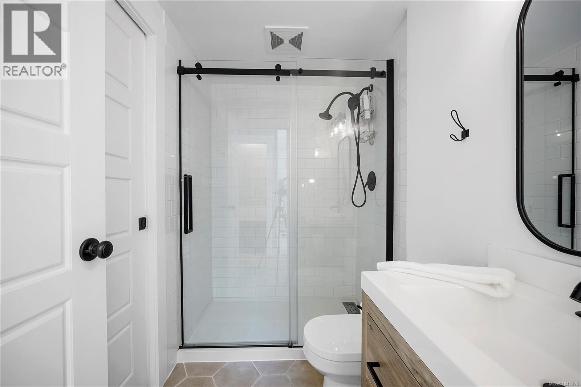
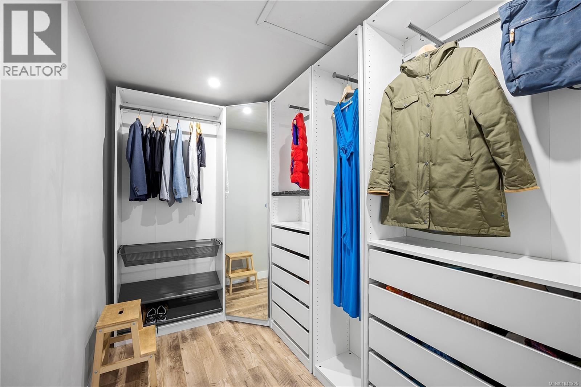
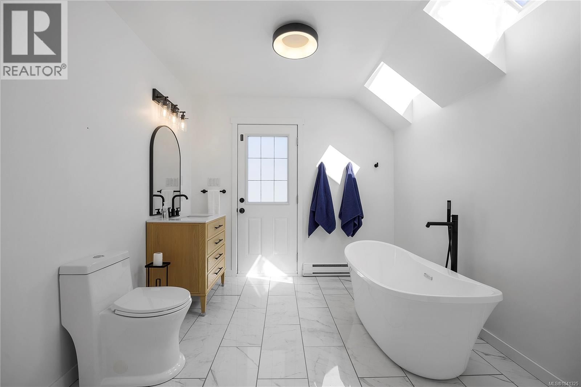
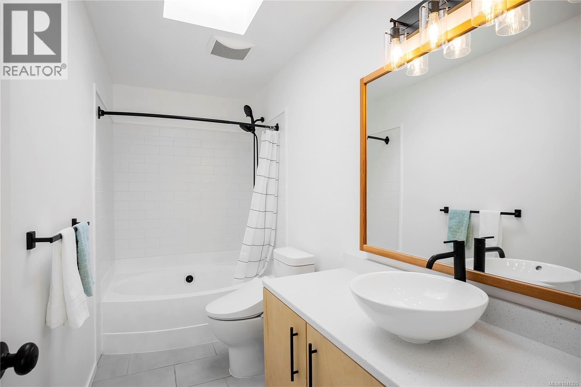
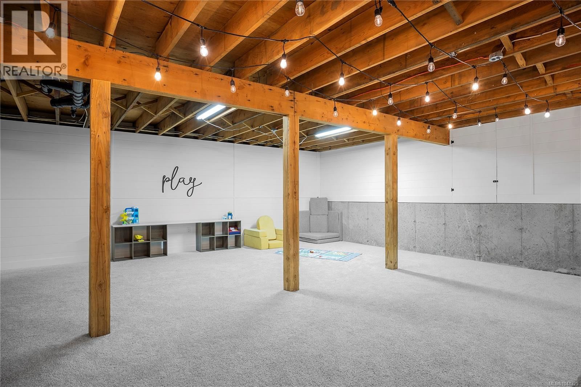
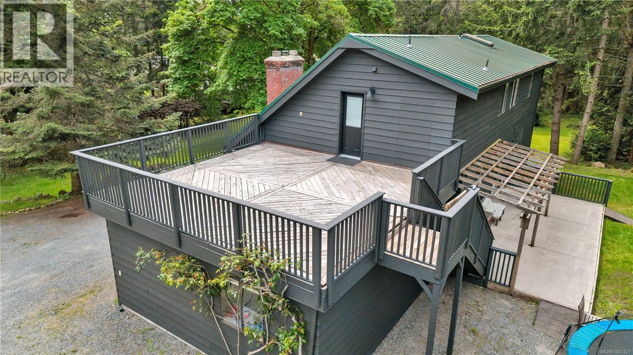
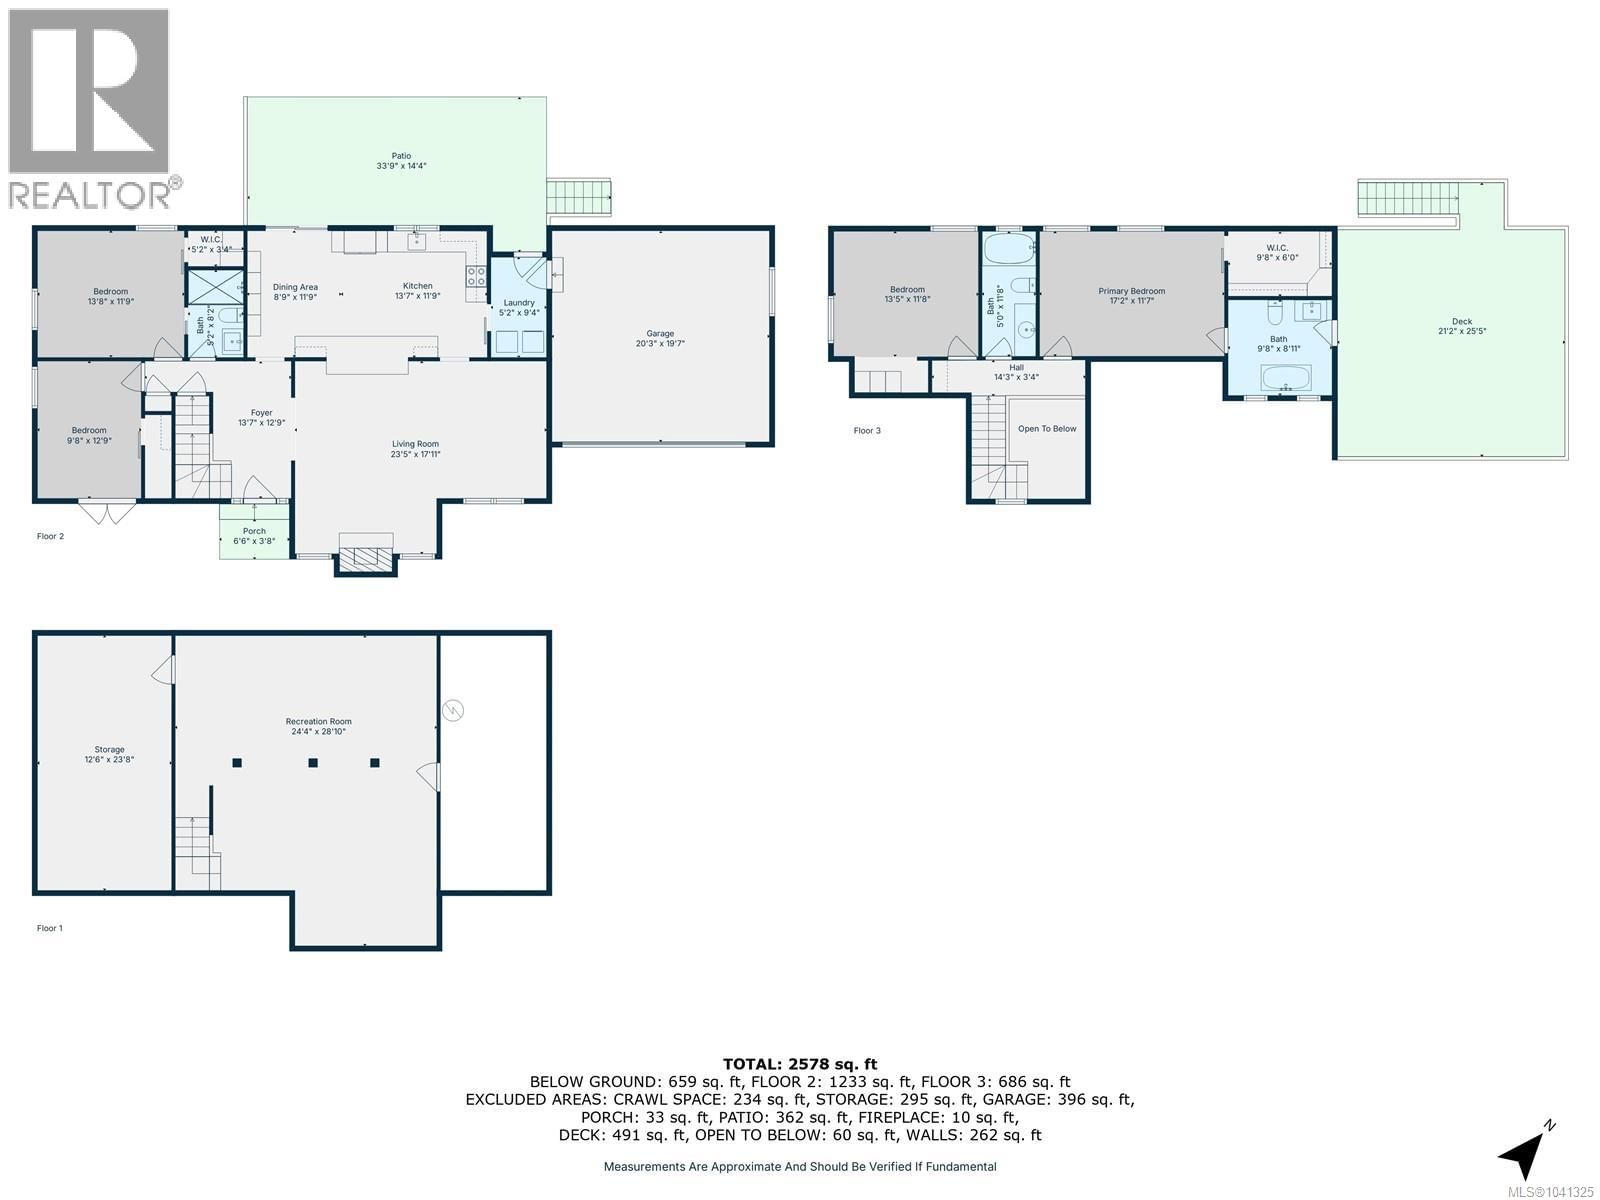
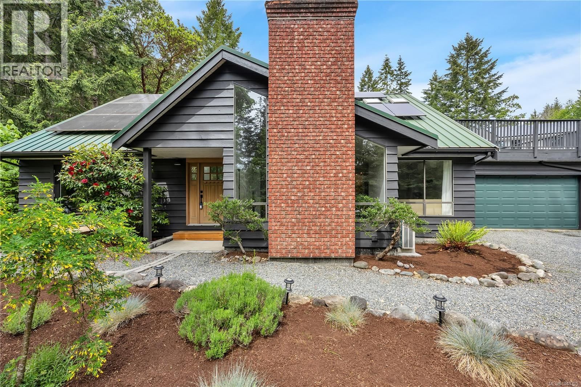
Beautifully renovated 4 bedroom, 3 bath home in Cedar By the Sea featuring vaulted ceilings, modern flooring, and ample natural light. Updated kitchen with quartz countertops seamlessly connects to a cozy living room with a wood fire. Main floor offers a bedroom, office (or additional bedroom), and a full bath. Upstairs, find 2 large bedrooms and 2 baths, including a luxurious primary suite with a walk-in closet, spa-like ensuite, and a sunny deck. The lower level includes a spacious rec room and plenty of storage. Enjoy energy efficiency with a heat pump and solar panels providing BC Hydro credit. All of this on a mature fenced lot with fruit trees, ... read more
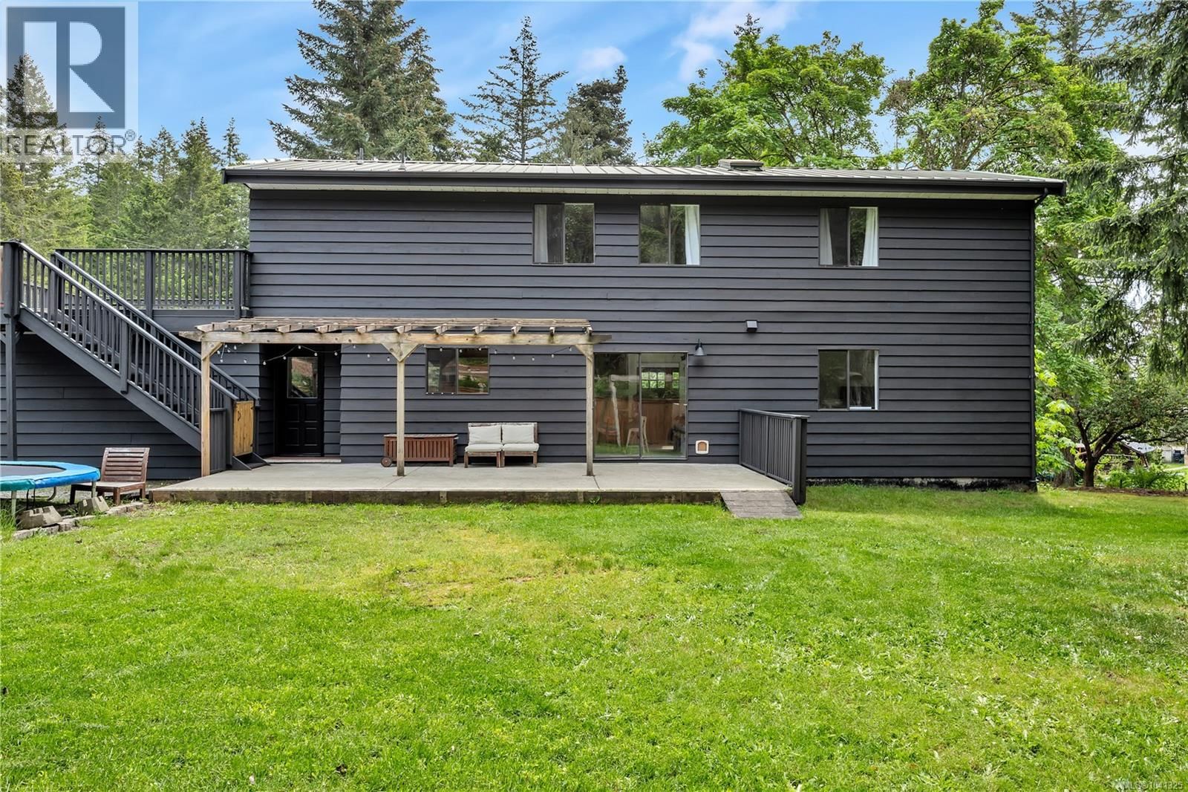
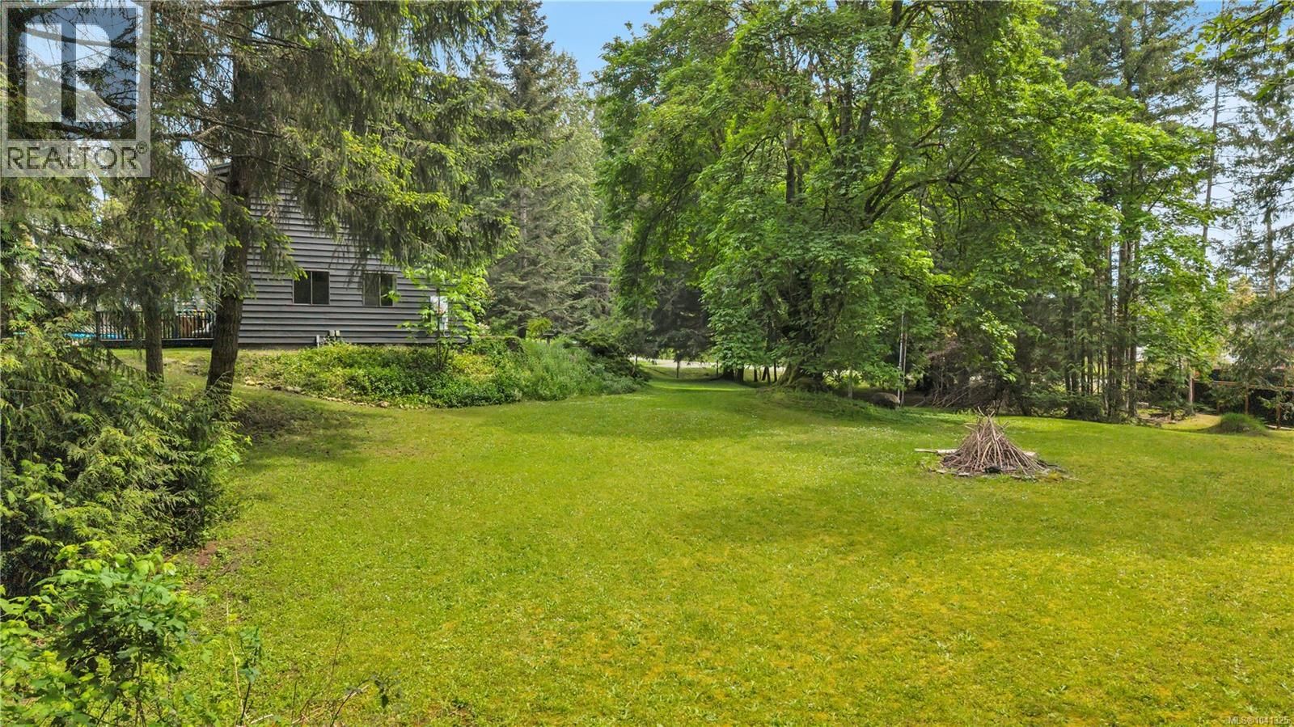
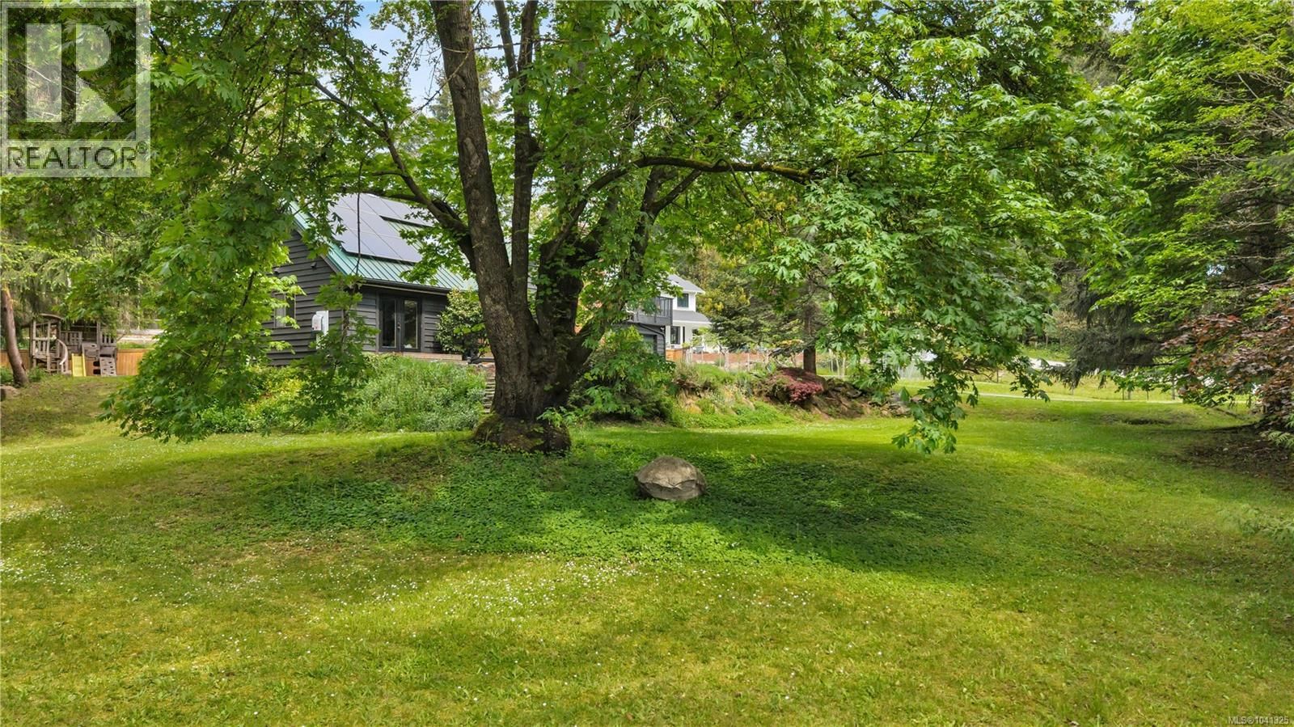
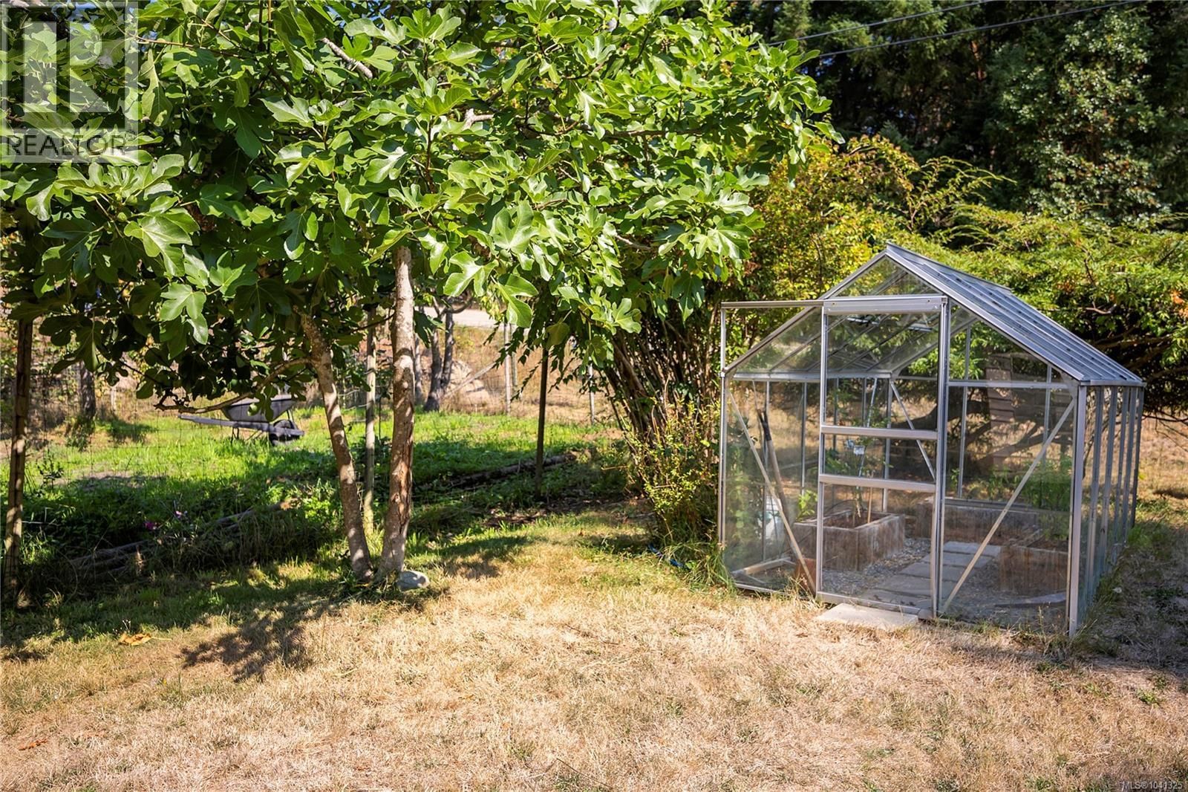
Beautifully renovated 4 bedroom, 3 bath home in Cedar By the Sea featuring vaulted ceilings, modern flooring, and ample natural light. Updated kitchen with quartz countertops seamlessly connects to a cozy living room with a wood fire. Main floor offers a bedroom, office (or additional bedroom), and a full bath. Upstairs, find 2 large bedrooms and 2 baths, including a luxurious primary suite with a walk-in closet, spa-like ensuite, and a sunny deck. The lower level includes a spacious rec room and plenty of storage. Enjoy energy efficiency with a heat pump and solar panels providing BC Hydro credit. All of this on a mature fenced lot with fruit trees, a greenhouse, and a kids play area. Located near Cable Bay trail, beach, boat launch, and Duke Point ferry. A grid-tied solar panel system with net metering generates surplus credit on BC Hydro bills through the summer months. Combined with the efficient heat pump and a new water heater, the year round energy costs stay low! A durable metal roof, and fresh exterior paint rounds out the package. Outside, mature trees dot the expansive fully fenced yard, and the deer-proof garden holds fruitful apple, pear, and cherry trees, berry bushes, and a greenhouse. Kids will love the play structure with swinging bridge, slide, and swings. This impressive property also features ample parking, municipal water, and a private and serene location with the Cable Bay Trail and beach, and the public boat launch within walking distance. The Duke Point ferry terminal is just minutes away for easy access to the mainland. (id:39198)
- Listing ID: 1041325
- Property Type: Single Family
- Year Built: 1981
| Property | |
|---|---|
| Ownership: | Freehold |
| Land Size: | 1.08 Ac |
| Parking: | Garage 4 Spaces |
| Building | |
|---|---|
| Type: | Single Family House |
| Appliances: | Dryer, Refrigerator, Stove, Washer and Dishwasher |
| HVAC: | Baseboard Heaters, Fireplace, Heat Pump and See Remarks Wood |
| Location | |
|---|---|
| Town: | Nanaimo |
| Province: | British Columbia |
| Rooms | Level | Dimensions |
|---|---|---|
| Bathroom | Main level | 3-piece |
| Kitchen | Main level | 13'7 x 11'9 |
| Bathroom | Second level | 3-piece |
| Primary Bedroom | Second level | 17'2 x 11'7 |
| Bathroom | Second level | 4-piece |
| Bedroom | Second level | 13'5 x 11'8 |
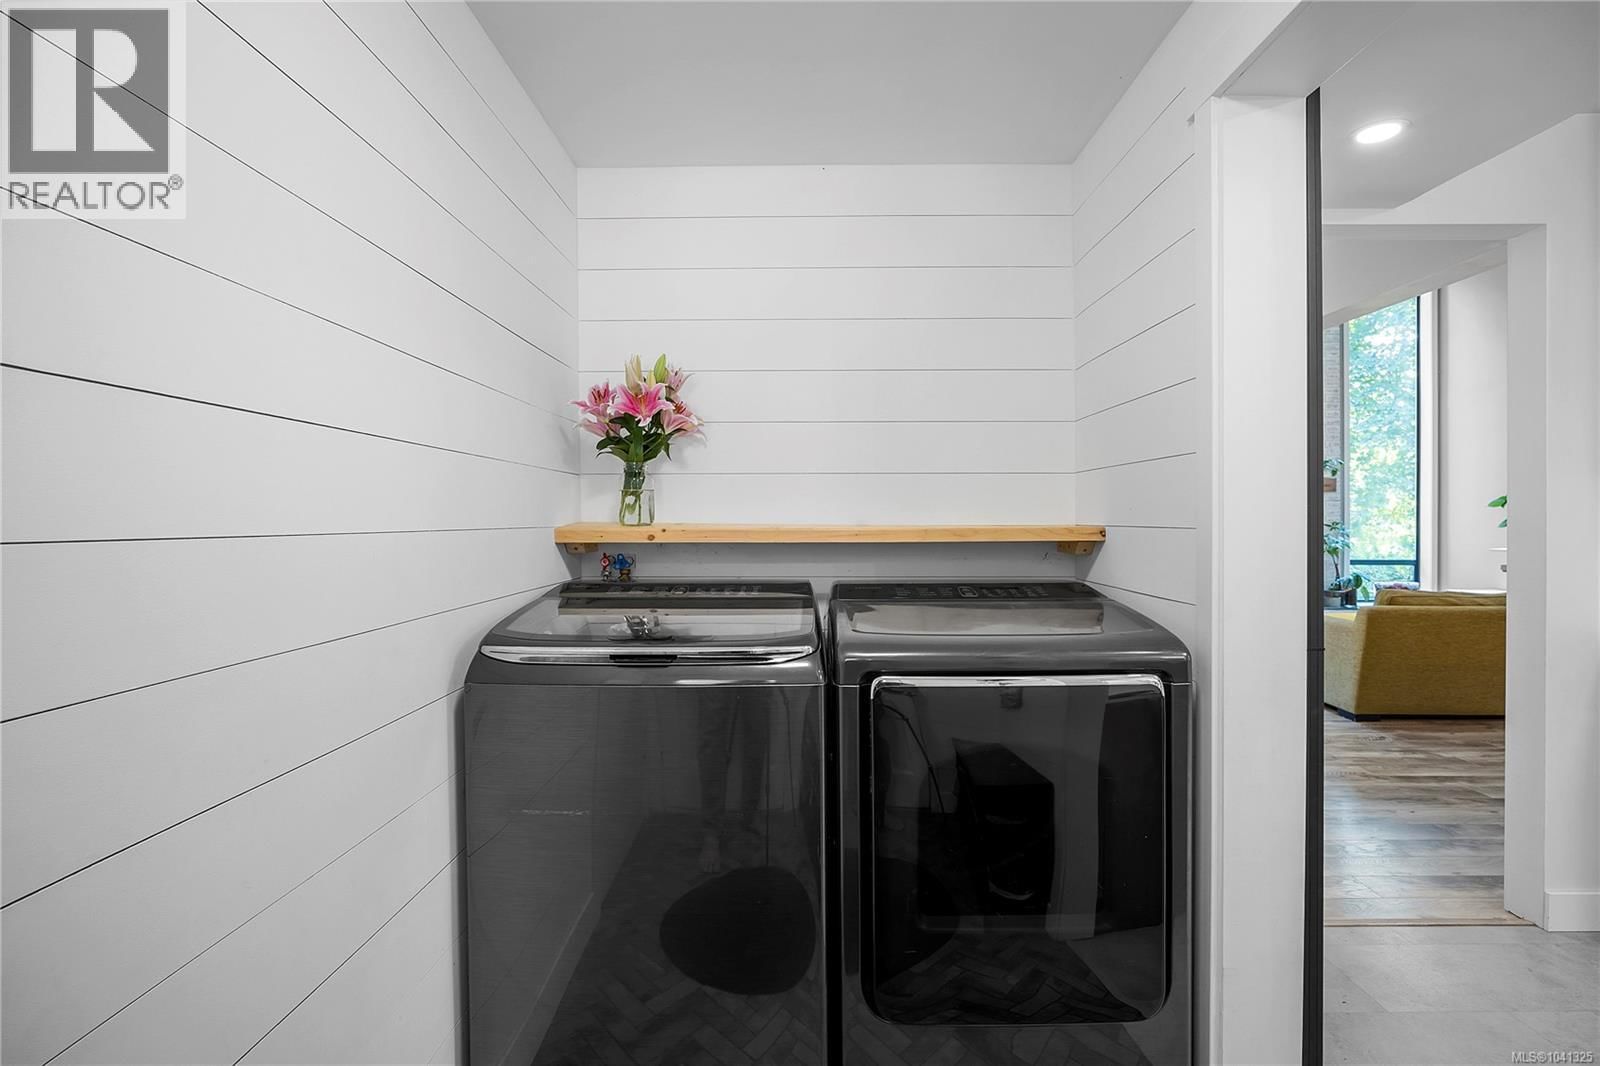
| Laundry room | Main level | 5'2 x 9'4 |
| Patio | Main level | 33'9 x 14'4 |
| Dining room | Main level | 8'9 x 11'9 |
| Porch | Main level | 6'6 x 3'8 |
| Living room | Main level | 23'5 x 17'11 |
| Entrance | Main level | 13'7 x 12'9 |
| Bedroom | Main level | 9'8 x 12'9 |
| Bedroom | Main level | 13'8 x 11'9 |
| Storage | Lower level | 12'6 x 23'8 |
| Recreation room | Lower level | 24'4 x 28'10 |
Book a showing to see this Georgina Home in Nanaimo
This property has so much to offer. Book a private showing now, as you do not want to miss out on 1475 Georgina Road in Nanaimo, British Columbia!
Private Showing Request
Send a request to book a private showing for
.
Please Note: Information you supply in the contact form will be kept fully confidential.
Is this home the right property for you? Start a conversation to find out.

Provided by Royal LePage Nanaimo Realty (NanIsHwyN). MLS®, REALTOR®, and the associated logos are trademarks of the Canadian Real Estate Association.

This REALTOR.ca listing content is owned and licensed by REALTOR® members of the Canadian Real Estate Association.
Have questions or need more information about this home? Don't know where to begin? Then, let us connect you with the best real estate agent to guide you.

Inquiries submitted through this website will be responded to by a local sales representative from Royal LePage®.
Start a Conversation by Text
Provide your full name, phone and email to start a conversation by text message.
Please Note: Information you supply in the contact form will be kept fully confidential.
Start a Conversation by Email
Provide your full name and email to start a conversation by email.
Please Note: Information you supply in the contact form will be kept fully confidential.