
1370 Ivor Road, Nanaimo, British Columbia V9X 1P7



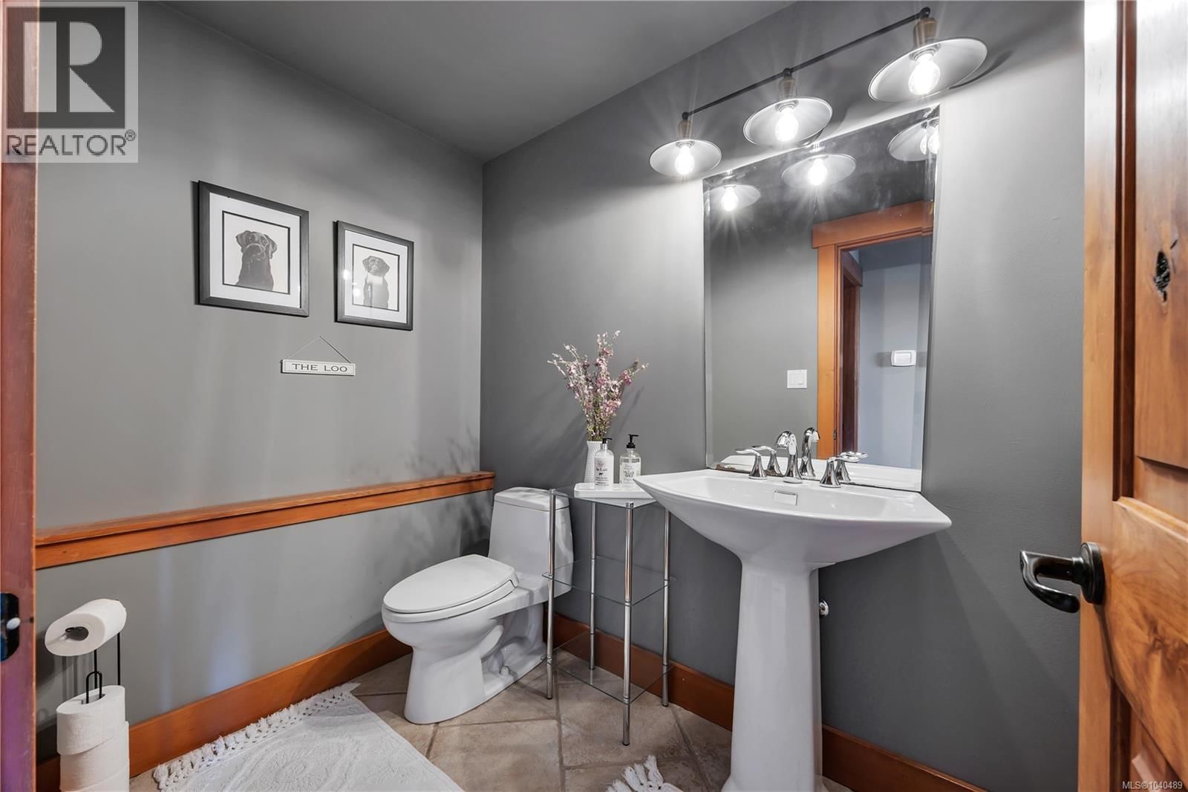
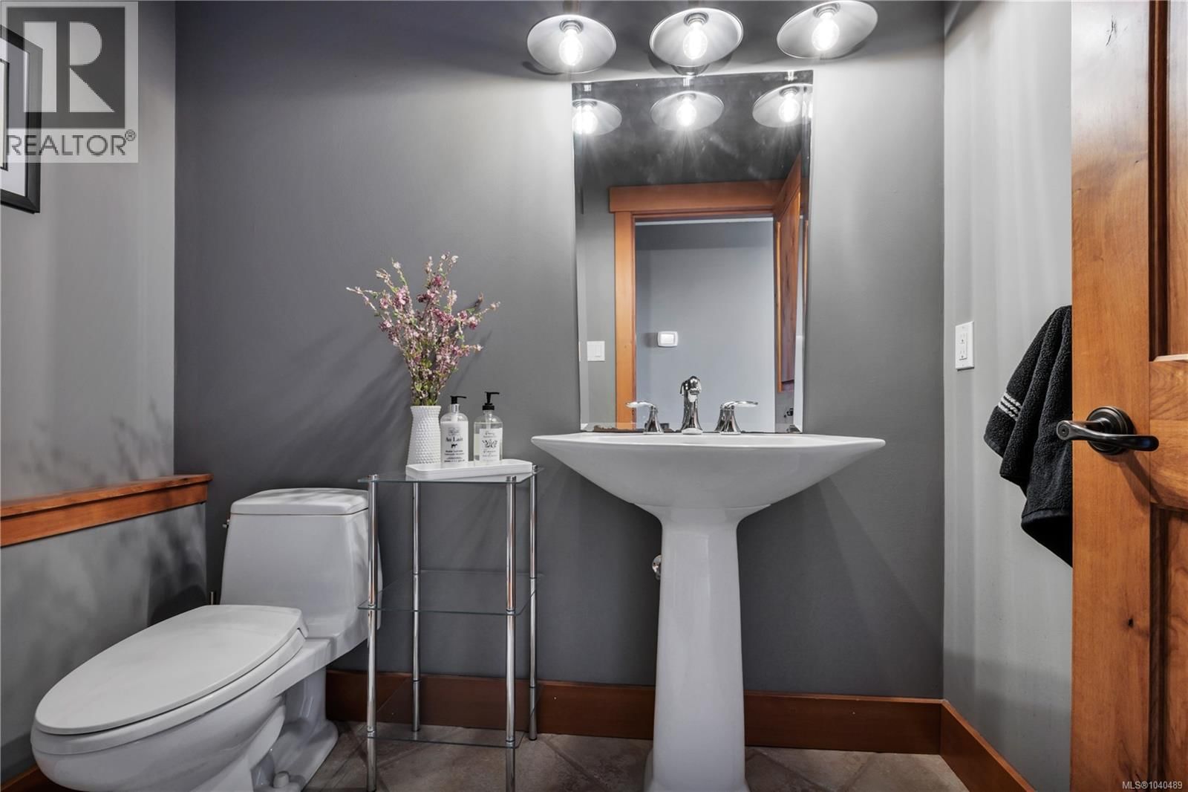


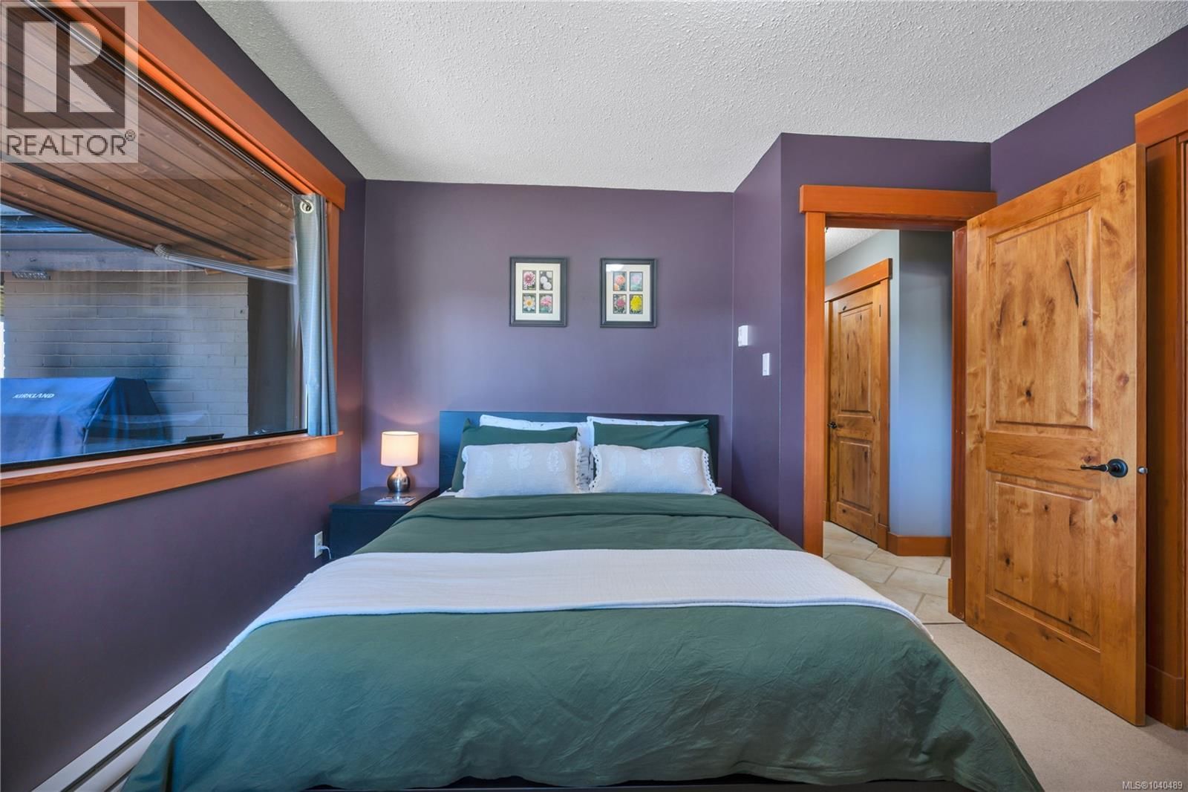
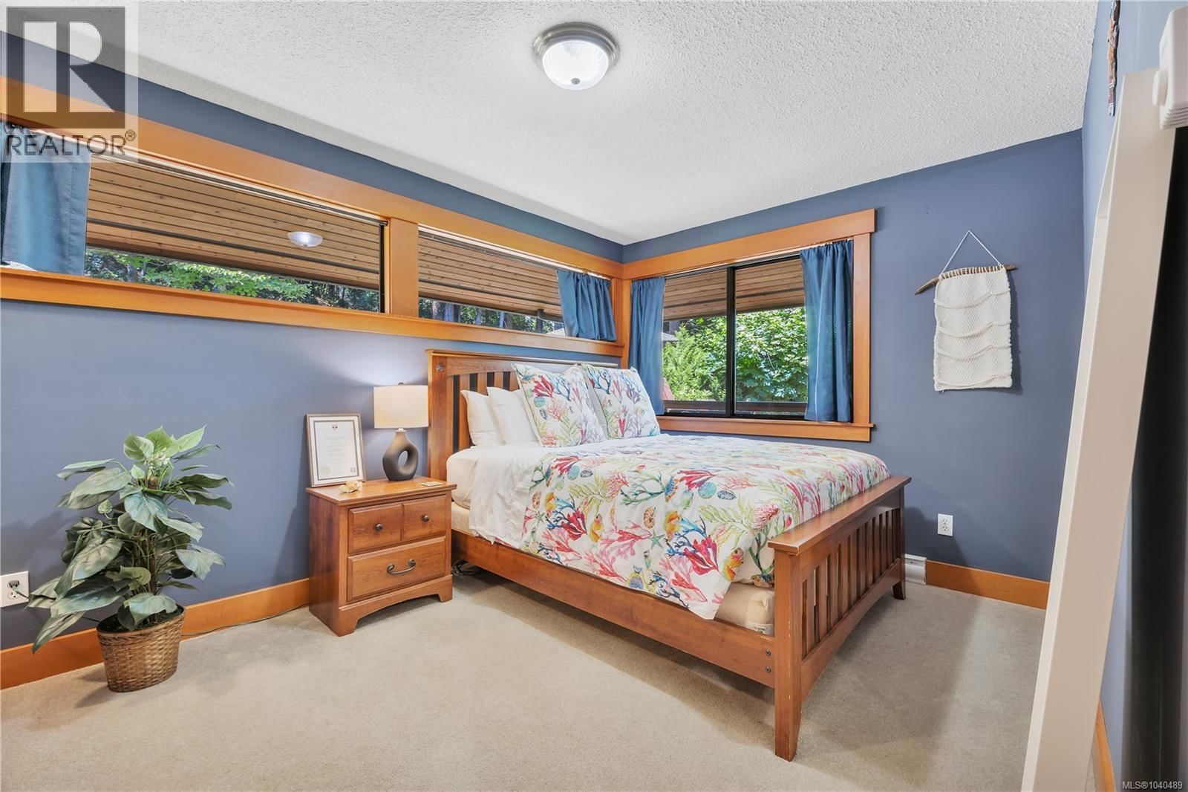



$2,099,900
- 5 bedrooms
- 5 bathrooms
- 5,137 Square Feet
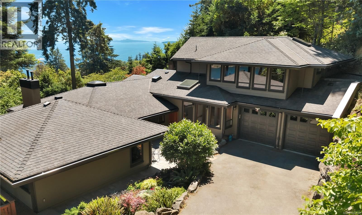
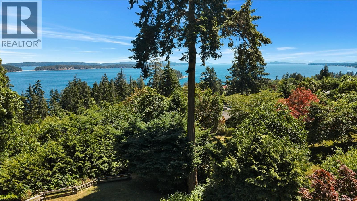
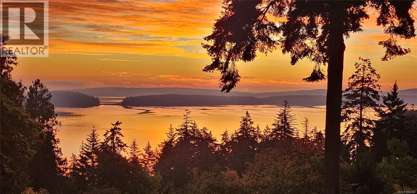
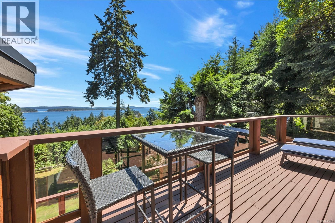
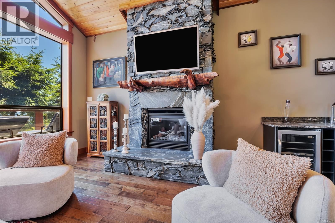
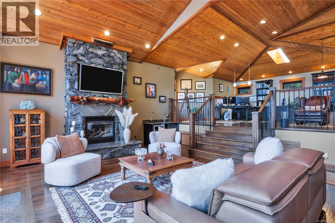
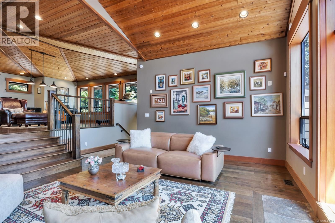
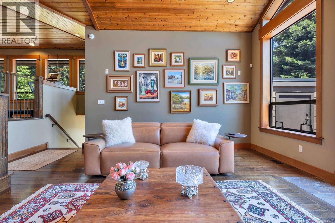
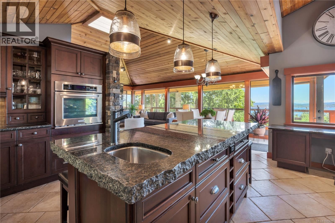
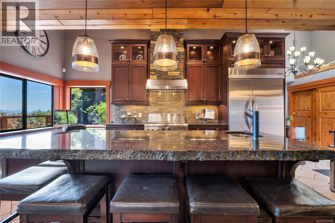
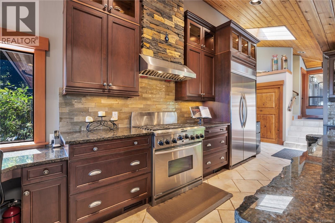
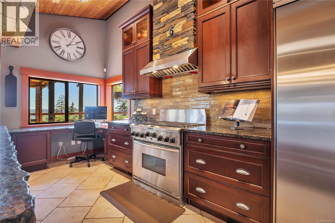
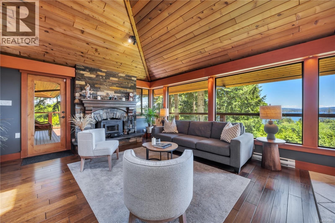
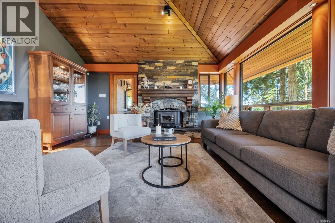
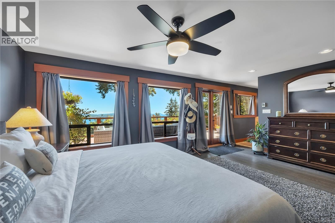
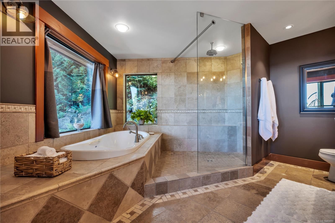
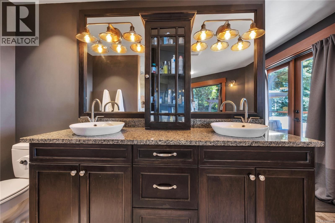
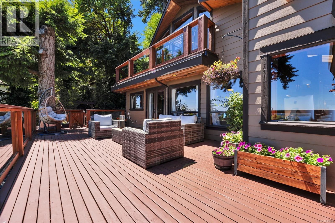
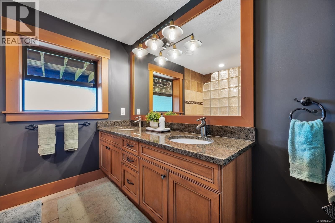
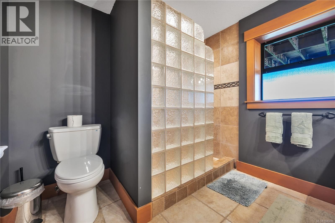
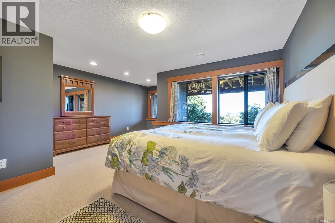
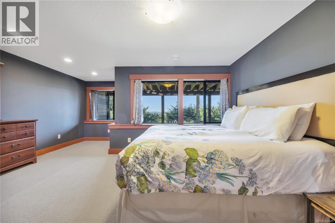
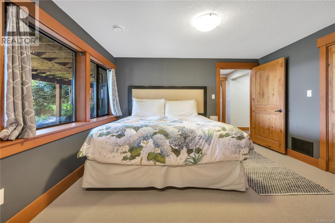
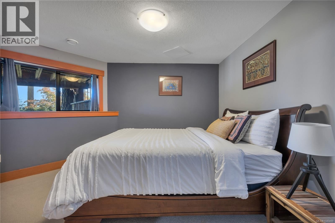
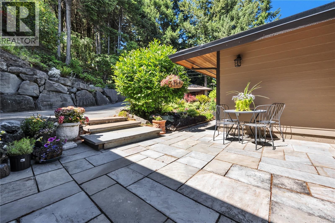
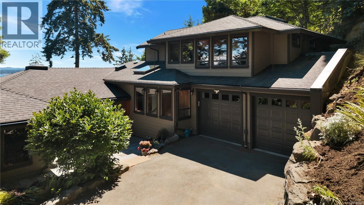
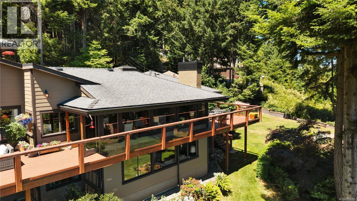
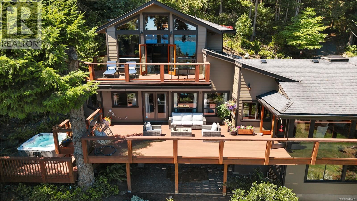
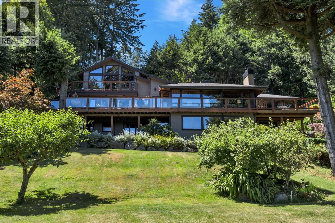
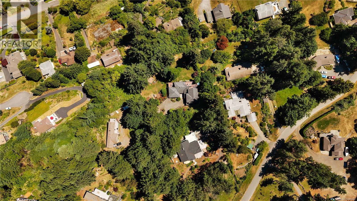
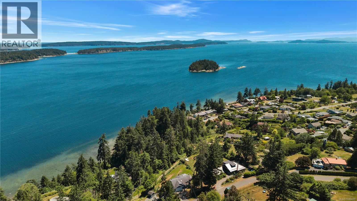
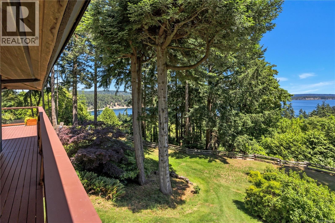
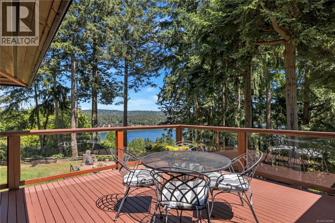
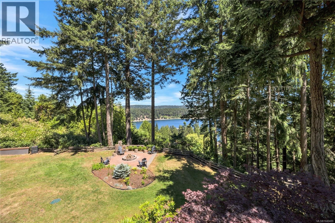
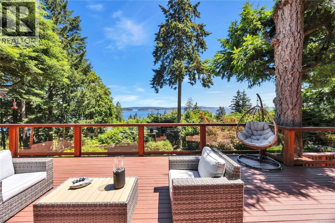
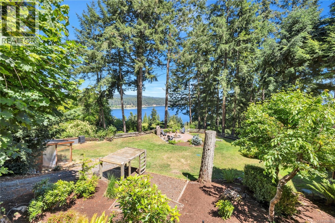
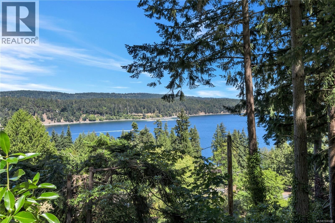
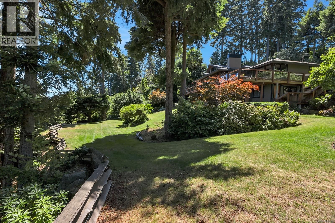
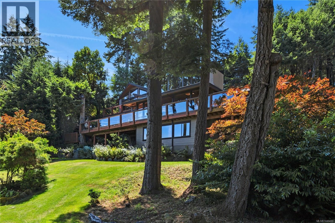
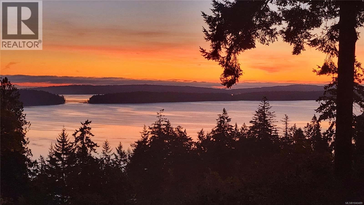
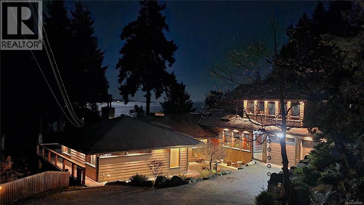
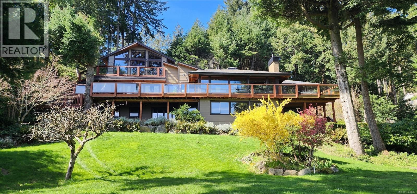
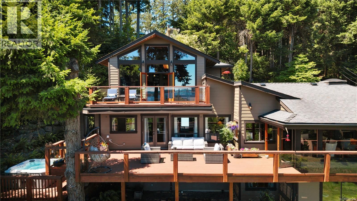
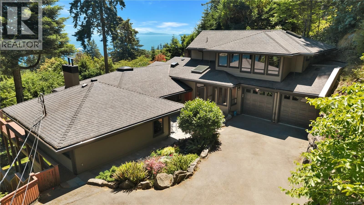
A rare and exceptional private gated estate perched above the ocean with magnificent 270° panoramic views of Gabriola and Mudge Island visible from every room. Set on 1.19 private, fully-fenced acres in the sought-after Cedar area of Nanaimo, with a nearby boat launch and walk-on waterfront access just minutes away, this extraordinary 5 bedroom, 5 bathroom West Coast residence spans 5,268 sq ft of impeccably remodeled living space across three beautifully appointed levels. Completely remodeled using only the finest materials, the home showcases rich natural wood millwork, natural stone finishes, and radiant in-floor tile heating throughout. The upper ... read more
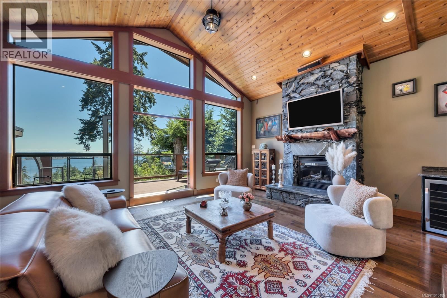
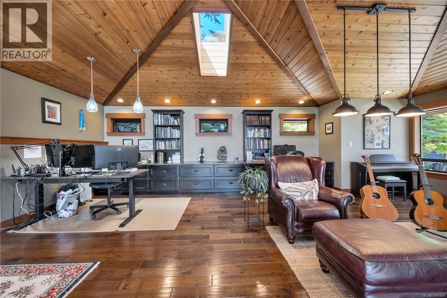
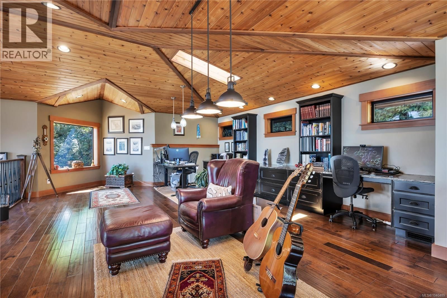
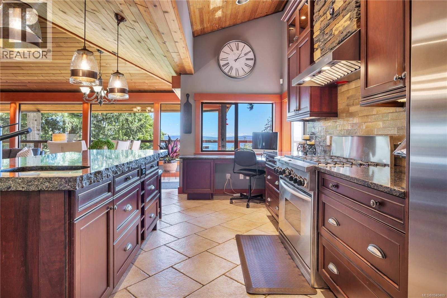
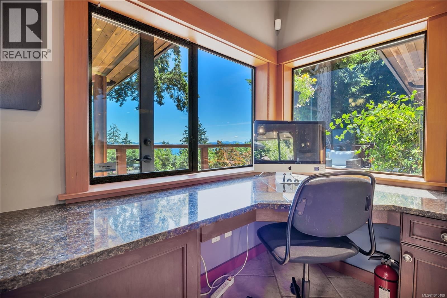
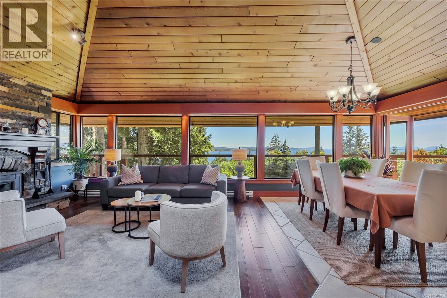
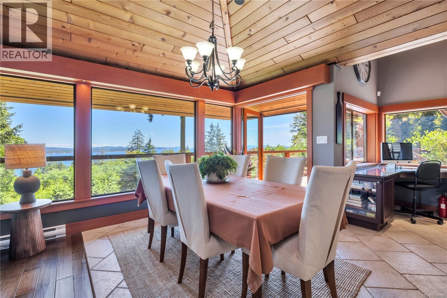
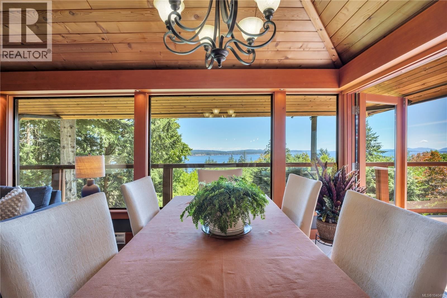
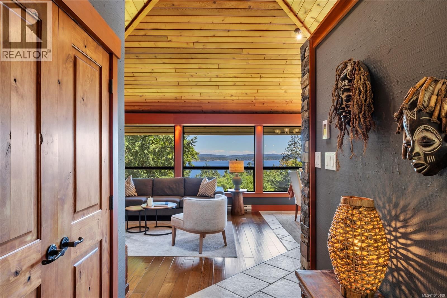
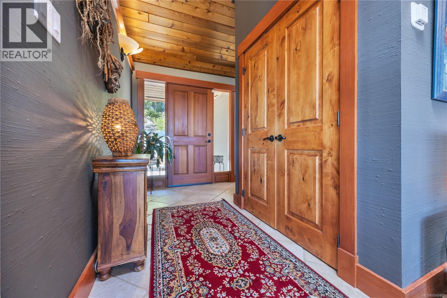
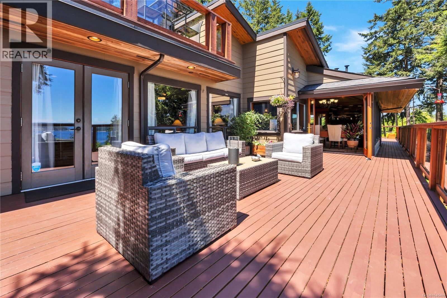
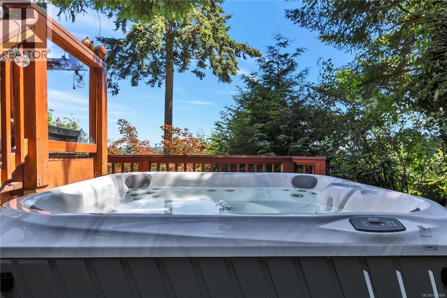
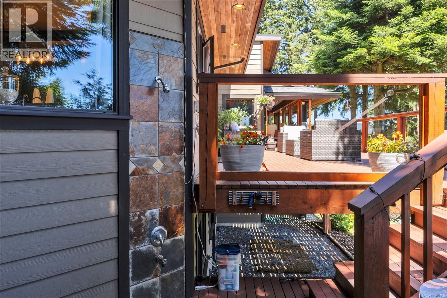
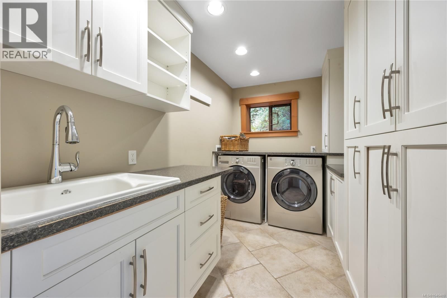
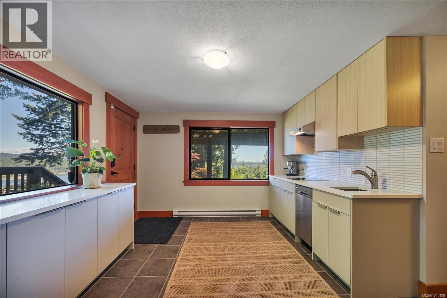
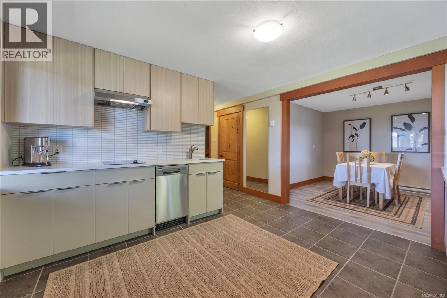
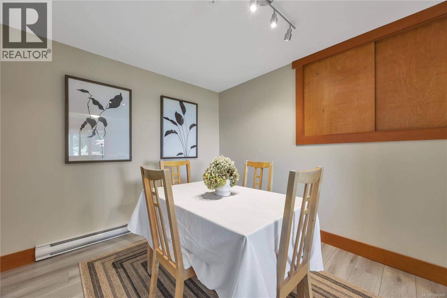
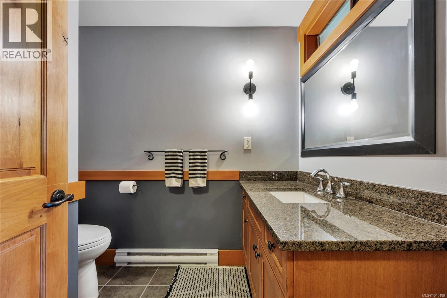
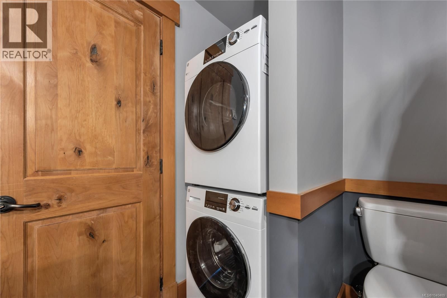
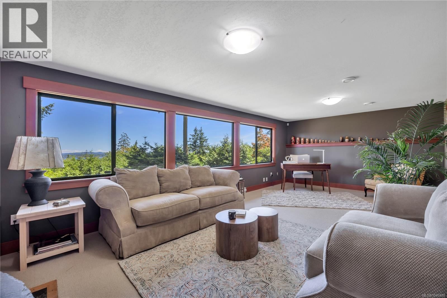
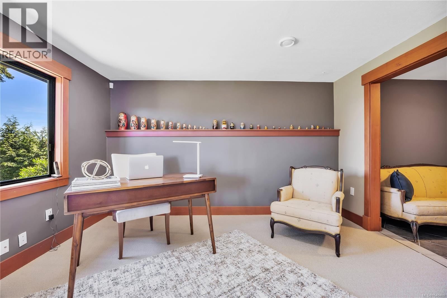
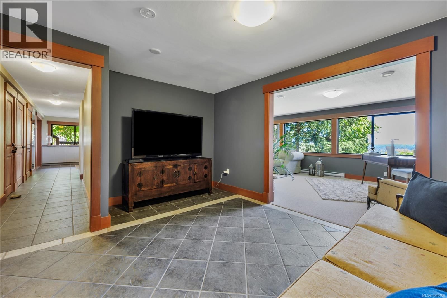
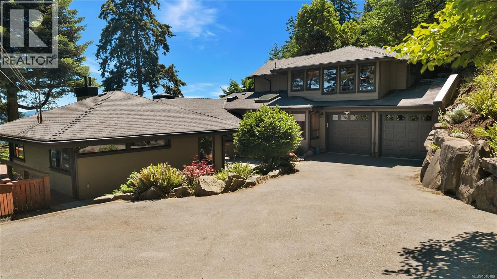
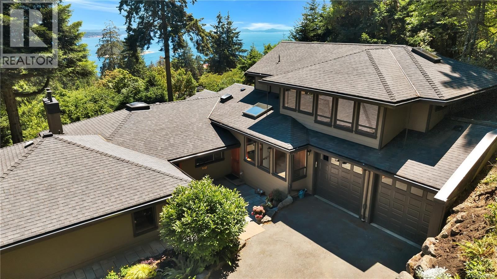
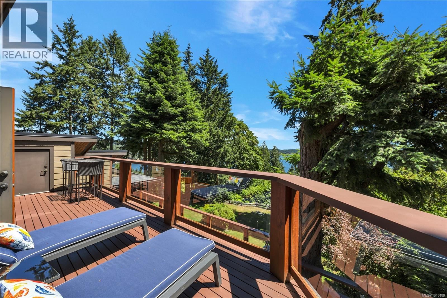
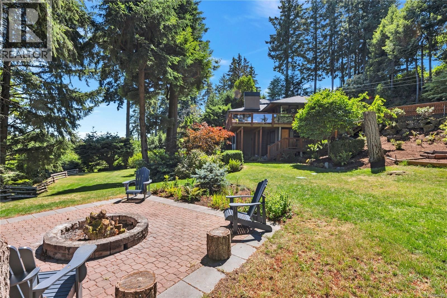
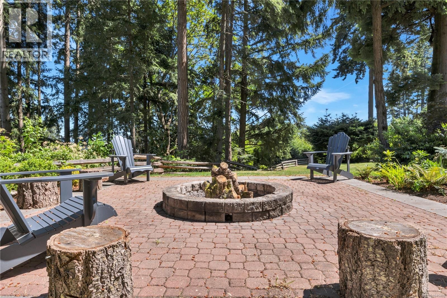
A rare and exceptional private gated estate perched above the ocean with magnificent 270° panoramic views of Gabriola and Mudge Island visible from every room. Set on 1.19 private, fully-fenced acres in the sought-after Cedar area of Nanaimo, with a nearby boat launch and walk-on waterfront access just minutes away, this extraordinary 5 bedroom, 5 bathroom West Coast residence spans 5,268 sq ft of impeccably remodeled living space across three beautifully appointed levels. Completely remodeled using only the finest materials, the home showcases rich natural wood millwork, natural stone finishes, and radiant in-floor tile heating throughout. The upper level is a true showpiece — soaring vaulted ceilings, a dramatic stone fireplace, a dedicated executive office, and a games room, all framed by breathtaking 270° ocean views. At the heart of the main level, the gourmet kitchen is designed around the scenery and anchored by a stunning 2¾'' slab of chiseled granite, open to the dining and family room. Two massive outdoor ocean-view decks and a recently replaced hot tub invite you to sit back and savour the coastal landscape year-round. The full walkout lower level offers 2 additional bedrooms, 2 bathrooms, a spacious recreation room with wood burning fireplace, dedicated laundry, a newly added kitchenette, and exceptional storage throughout, creating excellent potential for Airbnb hosting or a guest suite. For vehicles and storage, the property offers an oversized 728 sq ft attached garage, detached garage or dedicated workshop, and plenty of RV parking. Additional highlights include central air conditioning, heat pump, central vacuum, security system, sprinkler system, skylights, drilled well, and municipal water. The beautifully maintained grounds also feature a garden, fire pit area, and playground. A rare opportunity to own one of Vancouver Island's most spectacular private ocean-view estates. (id:39198)
- Listing ID: 1040489
- Property Type: Single Family
- Year Built: 1973
| Property | |
|---|---|
| Style: | Westcoast |
| Ownership: | Freehold |
| Land Size: | 1.19 Ac |
| Parking: | 5 Spaces |
| Building | |
|---|---|
| Type: | Single Family House |
| Appliances: | Refrigerator, Washer and Dryer |
| HVAC: | Baseboard Heaters, Central Air Conditioning, Fireplace and Heat Pump Electric, Other |
| Location | |
|---|---|
| Town: | Nanaimo |
| Province: | British Columbia |
| Rooms | Level | Dimensions |
|---|---|---|
| Sitting room | Lower level | 13'7 x 11'3 |
| Dining room | Lower level | 9'11 x 11'7 |
| Kitchen | Lower level | 11'2 x 11'3 |
| Bedroom | Main level | 16'0 x 9'8 |
| Bathroom | Lower level | 5'6 x 7'2 |
| Bathroom | Lower level | 8'11 x 9'7 |
| Bathroom | Main level | 5'2 x 7'2 |
| Bathroom | Main level | 12'2 x 7'1 |
| Ensuite | Main level | 13'9 x 13'3 |
| Office | Second level | 31'11 x 18'5 |
| Family room | Second level | 21'0 x 18'2 |
| Recreation room | Lower level | 24'7 x 13'2 |
| Laundry room | Lower level | 7'2 x 5'6 |
| Laundry room | Main level | 14'9 x 6'9 |
| Entrance | Main level | 21'4 x 9'9 |
| Bedroom | Lower level | 14'0 x 13'7 |
| Bedroom | Lower level | 17'0 x 19'0 |
| Bedroom | Main level | 11'0 x 10'8 |
| Primary Bedroom | Main level | 19'4 x 13'3 |
| Kitchen | Main level | 17'2 x 24'5 |
| Dining room | Main level | 10'2 x 14'8 |
| Living room | Main level | 14'9 x 14'8 |
Book a showing to see this Ivor Home in Nanaimo
This property has so much to offer. Book a private showing now, as you do not want to miss out on 1370 Ivor Road in Nanaimo, British Columbia!
Private Showing Request
Send a request to book a private showing for
.
Please Note: Information you supply in the contact form will be kept fully confidential.
Is this home the right property for you? Start a conversation to find out.

Provided by REMAX Professionals (NA). MLS®, REALTOR®, and the associated logos are trademarks of the Canadian Real Estate Association.

This REALTOR.ca listing content is owned and licensed by REALTOR® members of the Canadian Real Estate Association.
Have questions or need more information about this home? Don't know where to begin? Then, let us connect you with the best real estate agent to guide you.

Inquiries submitted through this website will be responded to by a local sales representative from Royal LePage®.
Start a Conversation by Text
Provide your full name, phone and email to start a conversation by text message.
Please Note: Information you supply in the contact form will be kept fully confidential.
Start a Conversation by Email
Provide your full name and email to start a conversation by email.
Please Note: Information you supply in the contact form will be kept fully confidential.