
133 Milton Street, Nanaimo, British Columbia V9R 2K4


$699,900
- 4 bedrooms
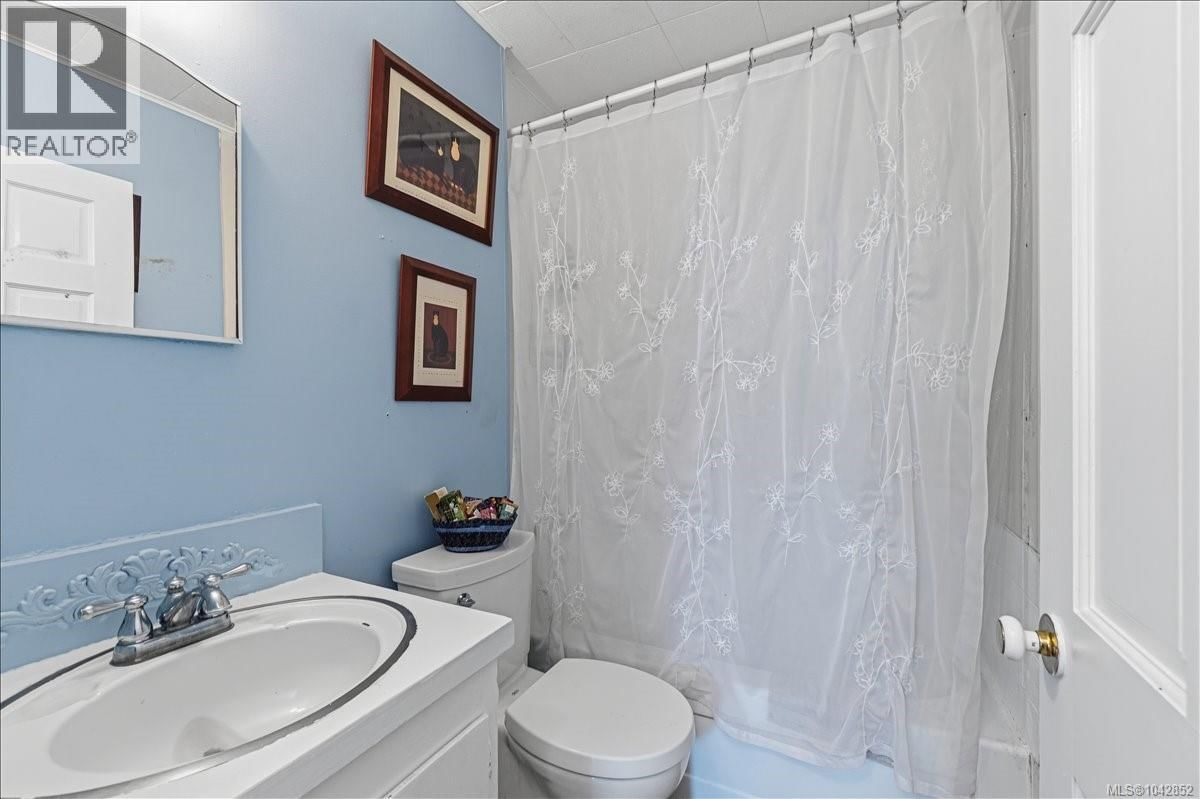
- 4 bathrooms
- 2,450 Square Feet
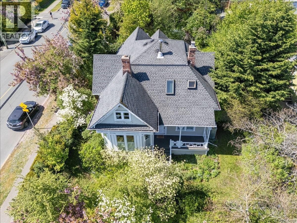
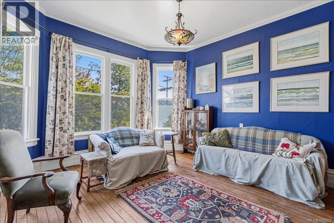
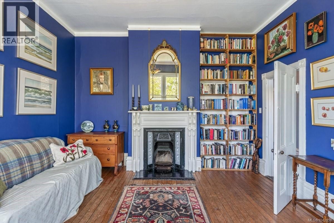
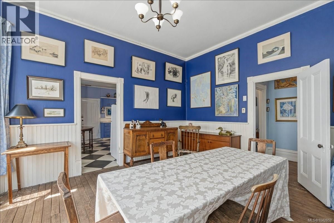
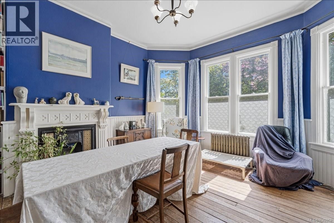
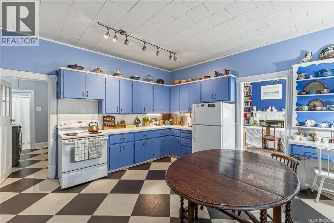
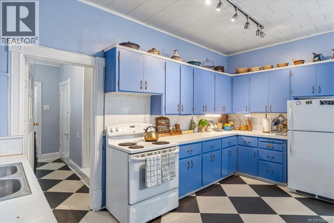
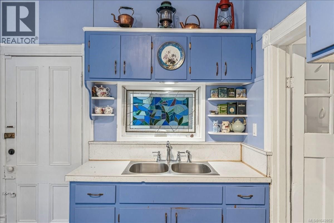
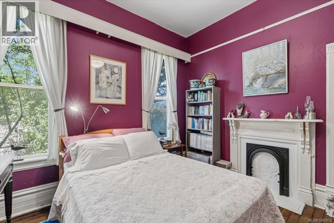
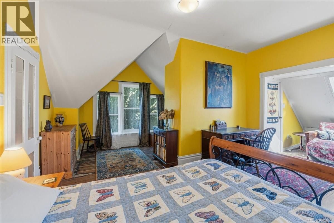
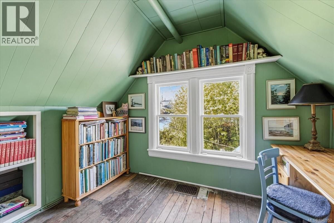
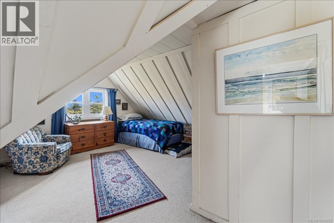
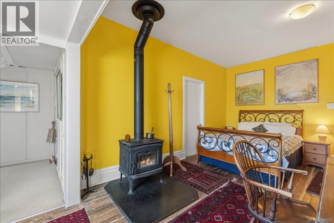
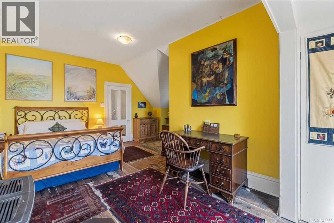
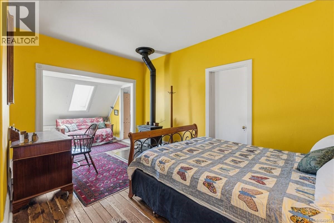
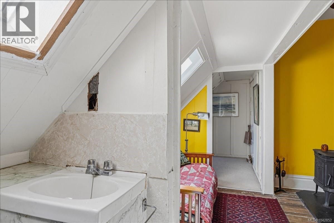
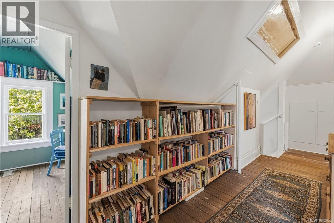
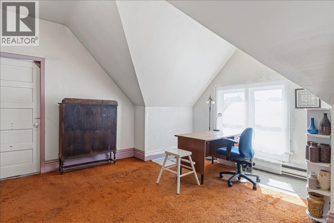
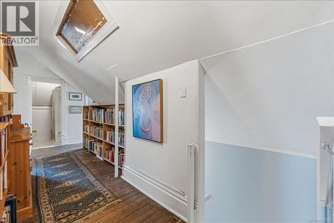
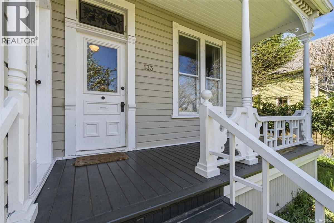
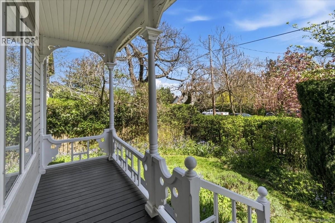
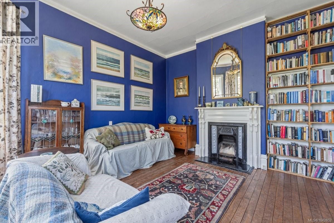
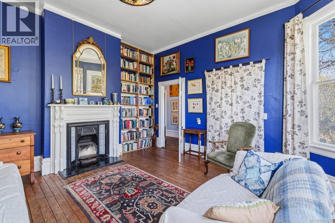
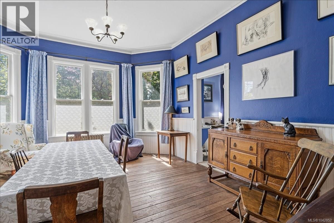
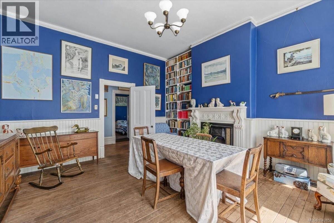
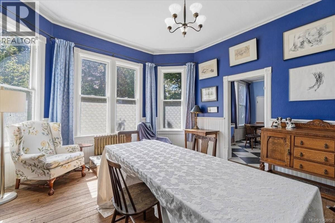
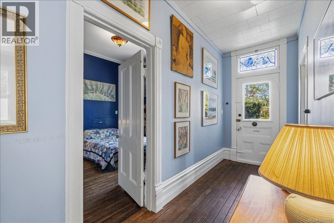
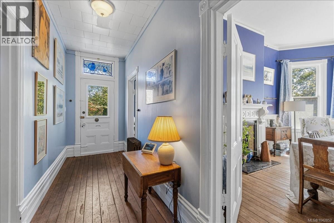
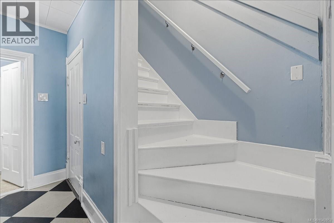
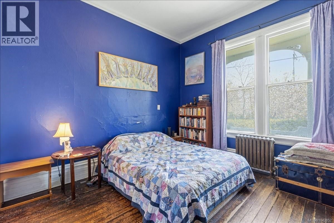
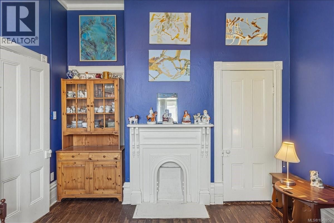
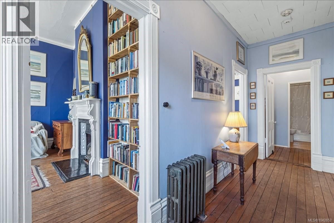
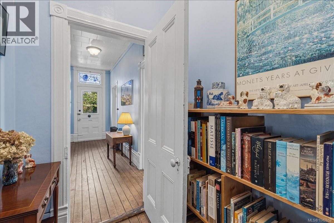
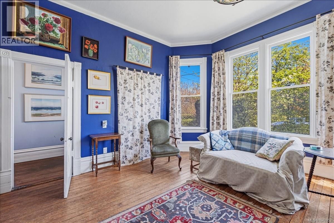
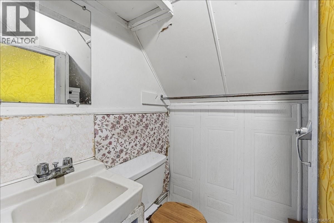
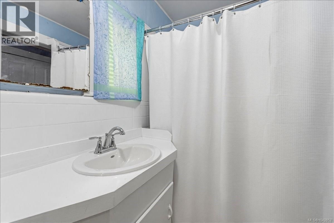
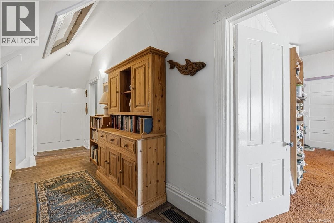
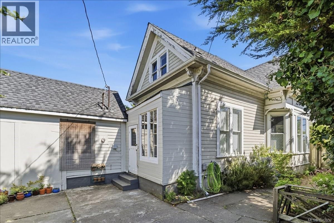
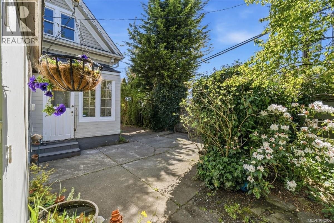
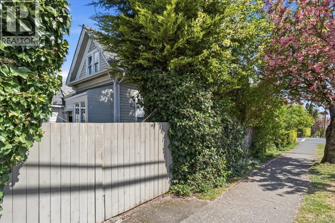
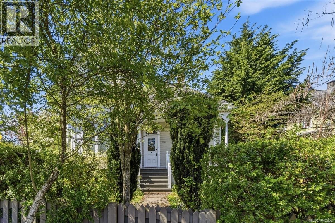
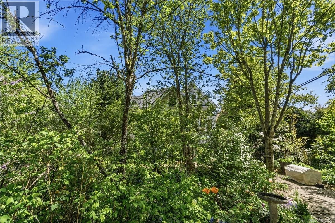
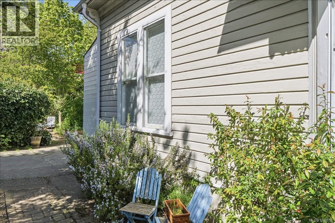
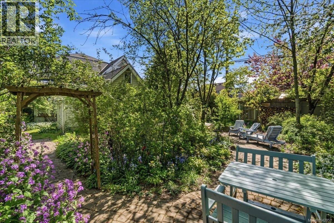
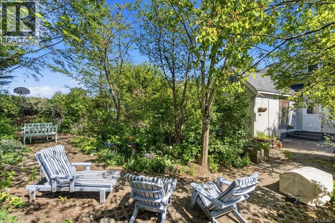
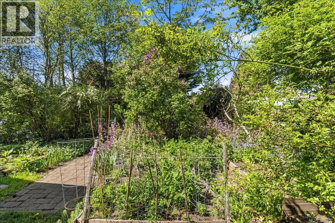
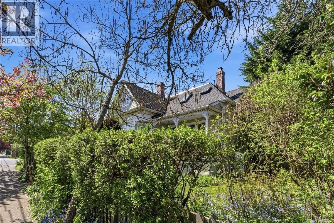
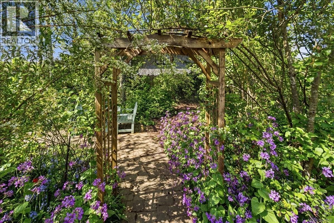
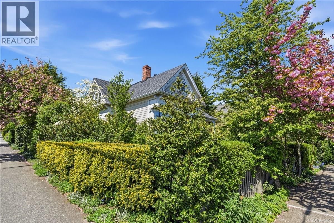
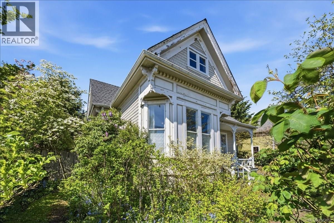
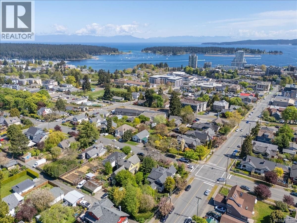
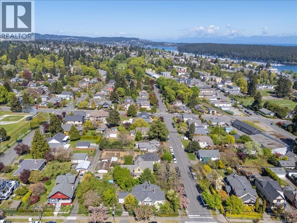
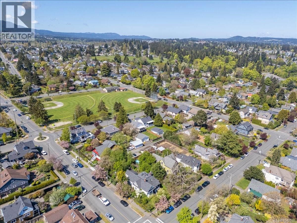
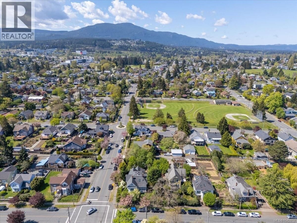
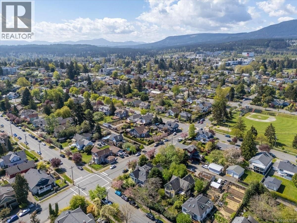
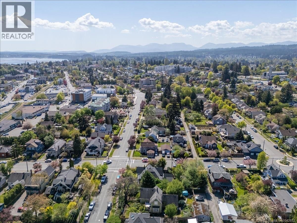
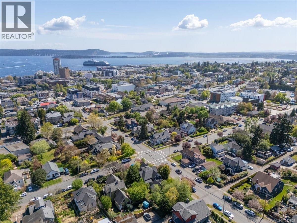
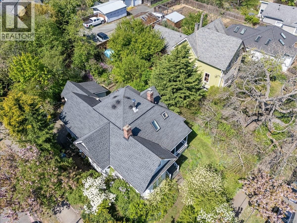
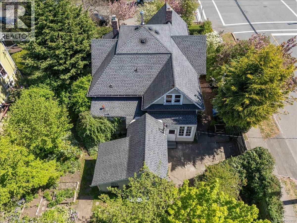
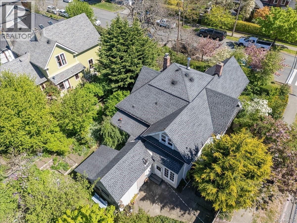
Step into the lifestyle of Nanaimo’s Old City at 133 Milton Street. Enjoy your morning coffee on the front porch or stroll to nearby cafés, restaurants, boutiques & the waterfront. With easy access to the Hullo Ferry, BC Ferries, Harbour Air, & Helijet, commuting or travel is simple. It’s your turn! Make this wonderful piece of history your own. Inside, you will find original fir floors, fireplaces, & high ceilings that add to the home’s character. Offering 4 bedrooms and 4 bathrooms, the layout is ready for your vision to bring out its full potential. And there’s more. Zoned R14 and set on a 9,405 sq ft lot, the property offers investment ... read more
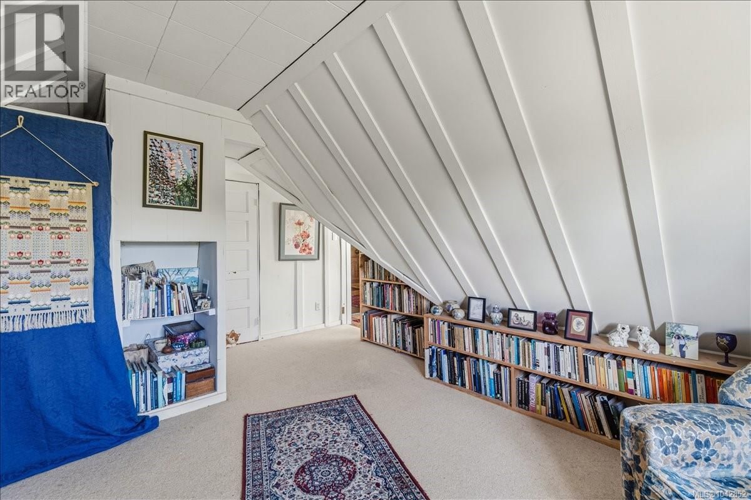
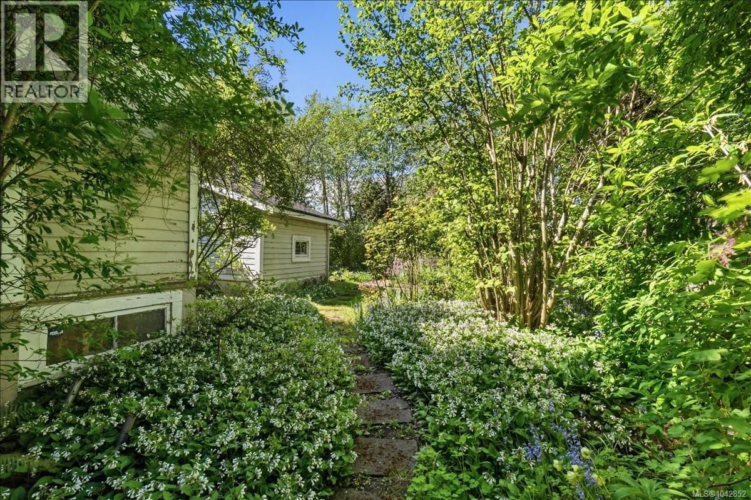
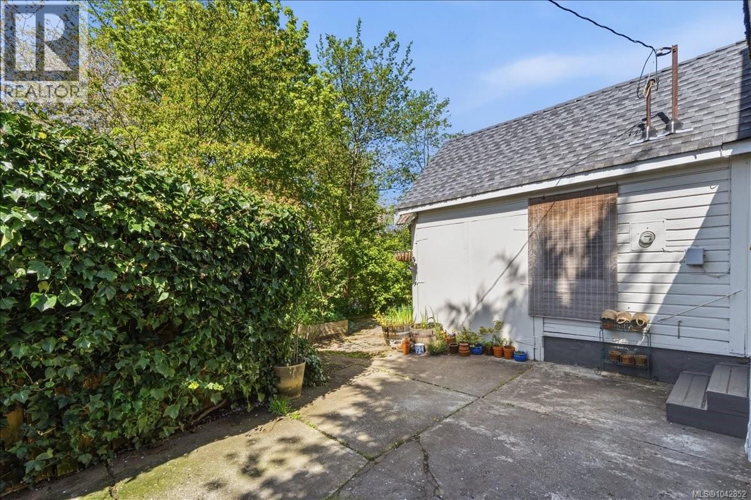
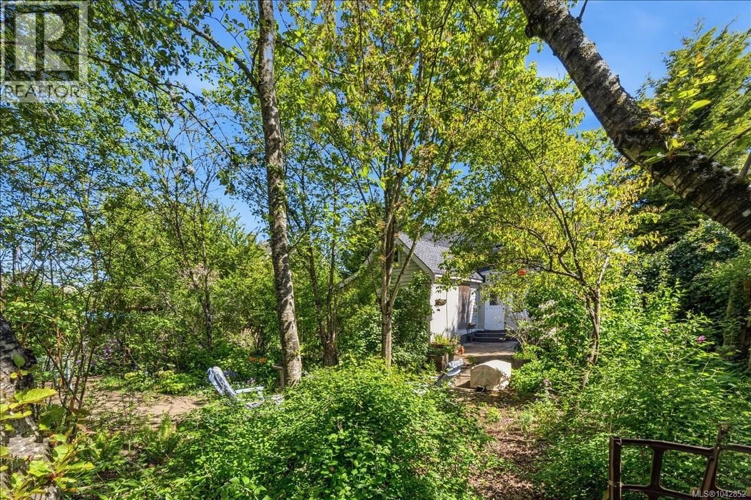
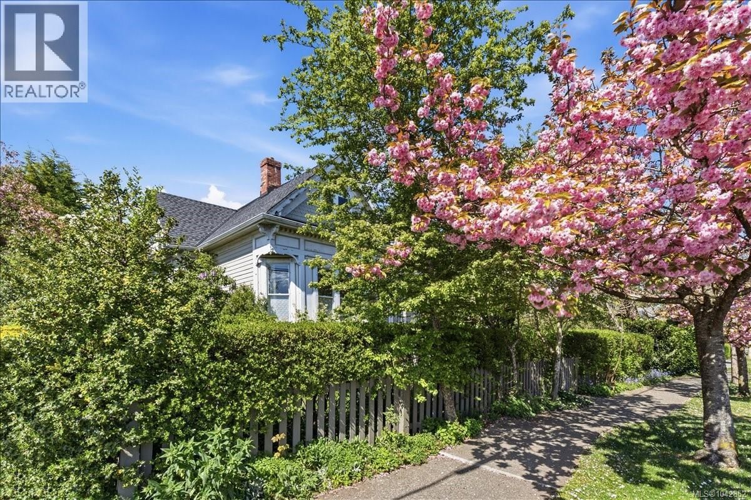
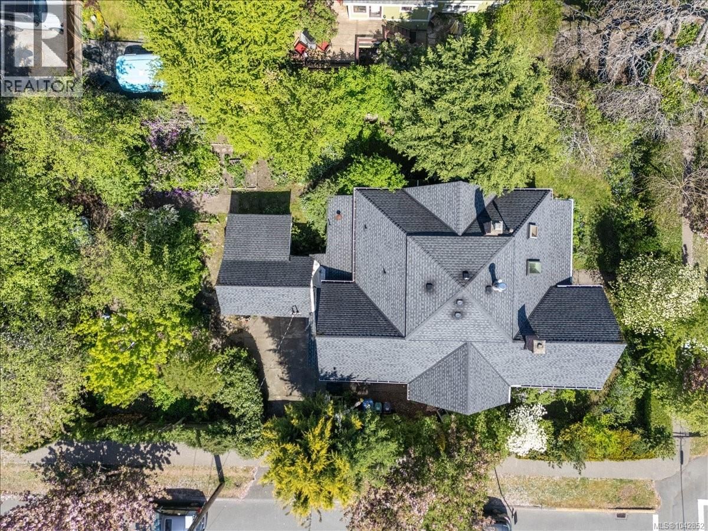
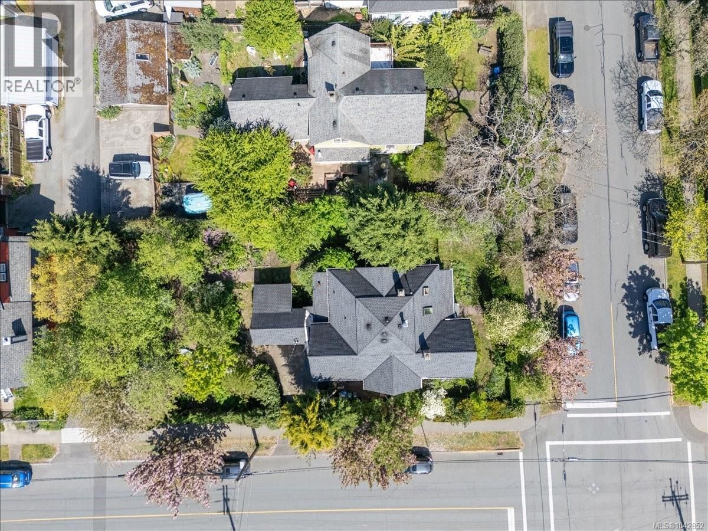
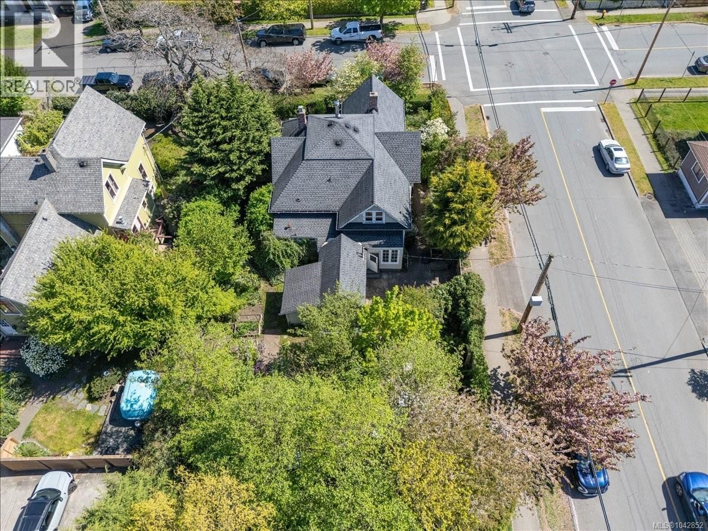
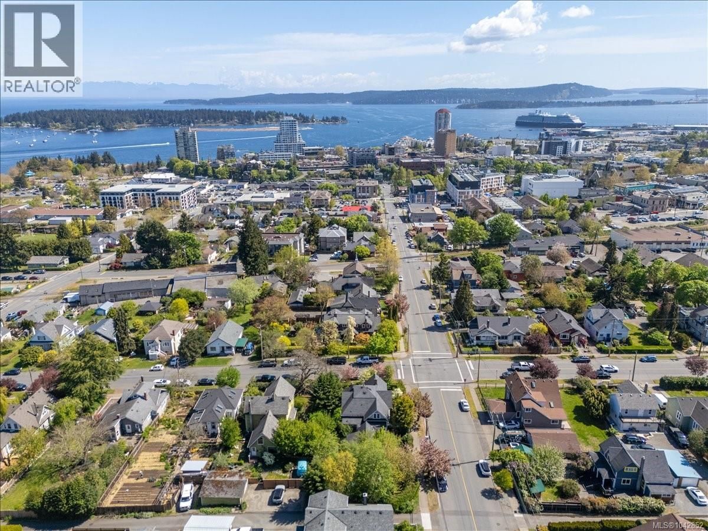
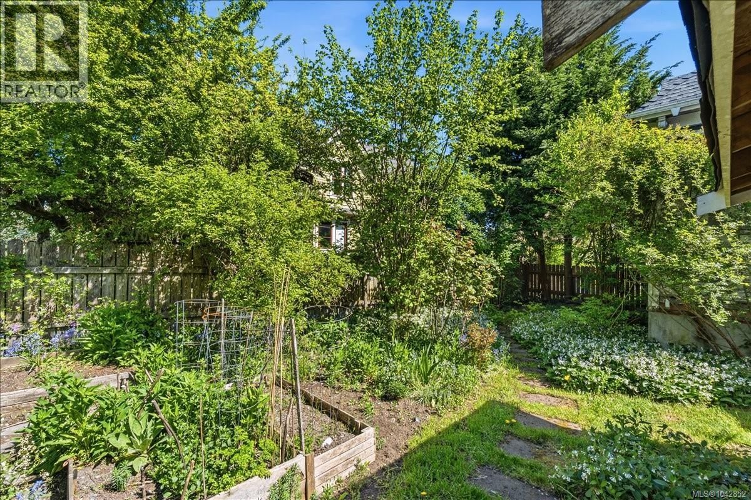
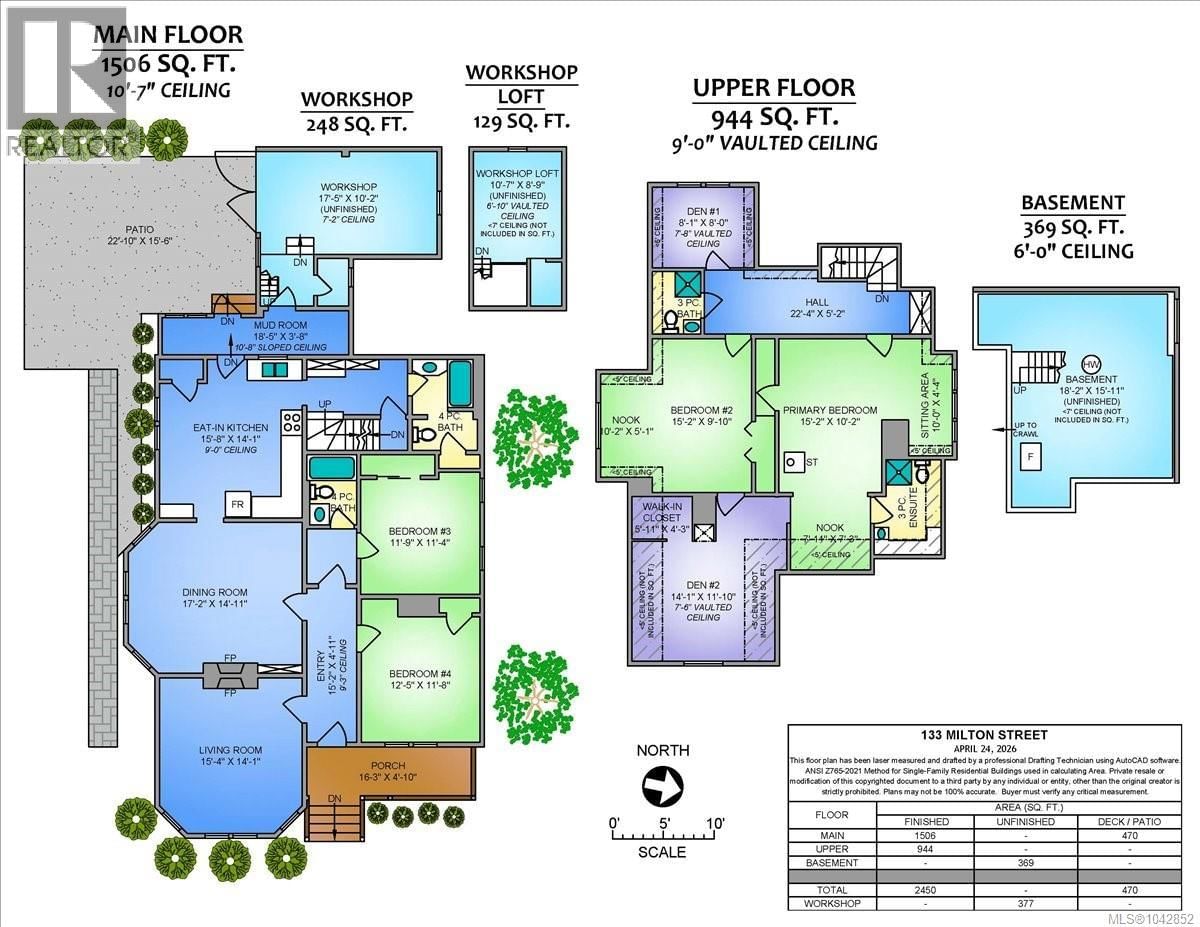
Step into the lifestyle of Nanaimo’s Old City at 133 Milton Street. Enjoy your morning coffee on the front porch or stroll to nearby cafés, restaurants, boutiques & the waterfront. With easy access to the Hullo Ferry, BC Ferries, Harbour Air, & Helijet, commuting or travel is simple. It’s your turn! Make this wonderful piece of history your own. Inside, you will find original fir floors, fireplaces, & high ceilings that add to the home’s character. Offering 4 bedrooms and 4 bathrooms, the layout is ready for your vision to bring out its full potential. And there’s more. Zoned R14 and set on a 9,405 sq ft lot, the property offers investment upside with potential for up to 4 additional units. Buyers to verify with the City if important. Homes like this do not come around often, where history, character, and future potential all come together. Unbeatable lifestyle & future income potential. Measurements by Proper Measure, buyer to verify (id:39198)
- Listing ID: 1042852
- Property Type: Single Family
- Year Built: 1901
| Property | |
|---|---|
| Ownership: | Freehold |
| Lot Size: | 9405 Sqft |
| Parking: | Stall 1 Spaces |
| Building | |
|---|---|
| Type: | Single Family House |
| HVAC: | Fireplace Oil, Wood |
| Location | |
|---|---|
| Town: | Nanaimo |
| Province: | British Columbia |
| Rooms | Level | Dimensions |
|---|---|---|
| Unfinished Room | Other | 10'7 x 8'9 |
| Workshop | Other | 17'5 x 10'2 |
| Den | Second level | 14'1 x 11'10 |
| Ensuite | Second level | 3-piece |
| Primary Bedroom | Second level | 15'2 x 10'2 |
| Bathroom | Second level | 3-piece |
| Den | Second level | 8 x 8'1 |
| Bedroom | Second level | 15'2 x 9'10 |
| Bedroom | Main level | 12'5 x 11'8 |
| Bedroom | Main level | 11'9 x 11'4 |
| Bathroom | Main level | 4-piece |
| Bathroom | Main level | 4-piece |
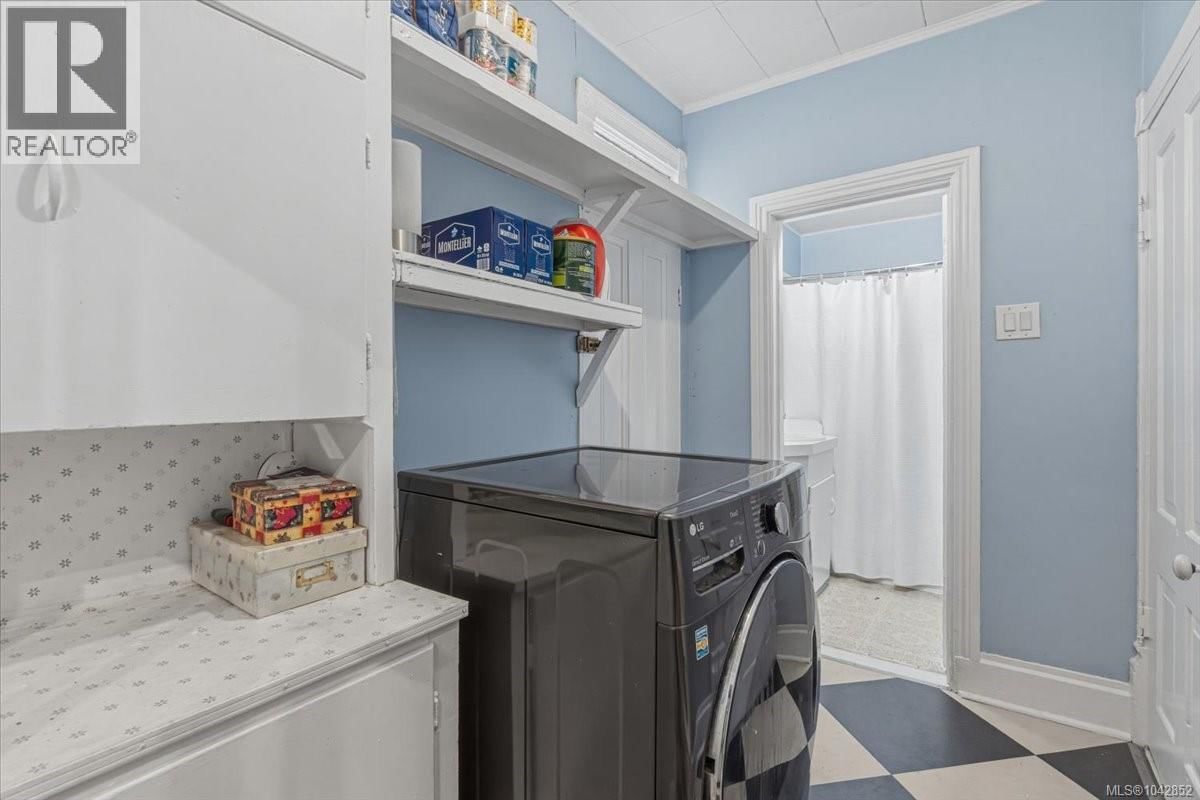
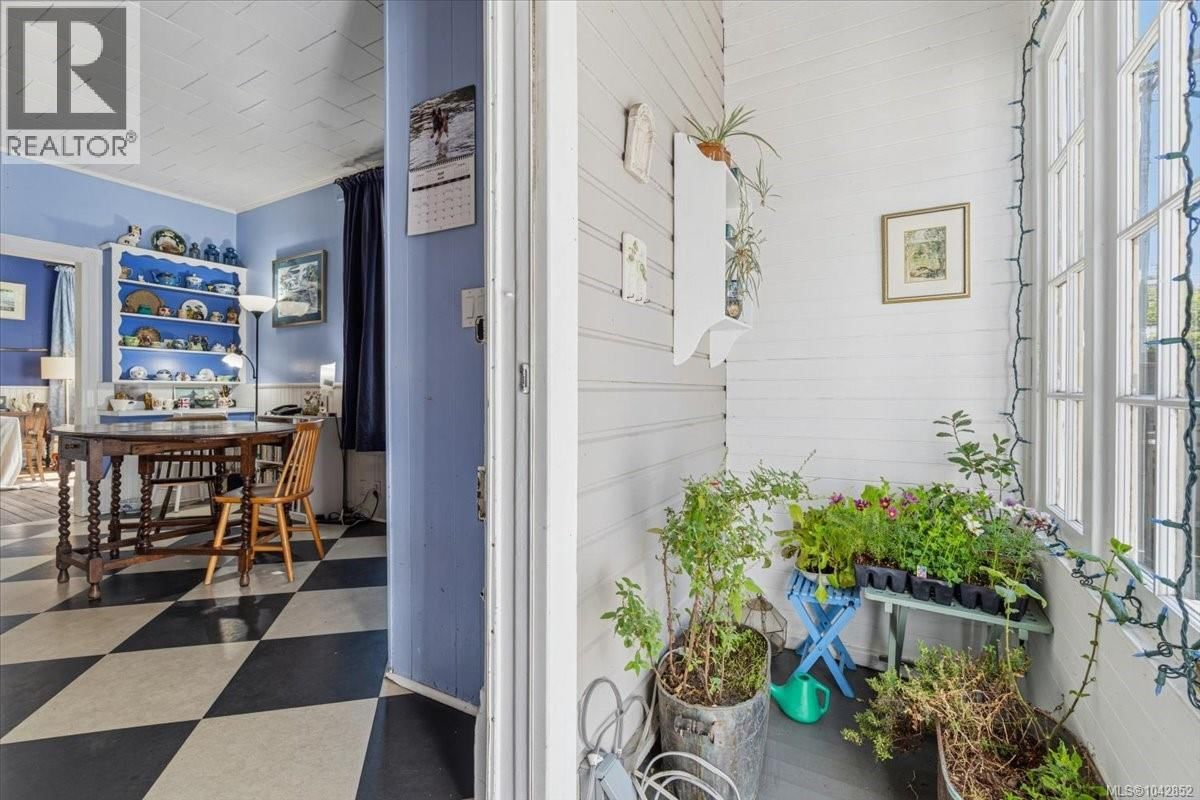
| Mud room | Main level | 18'5 x 3'8 |
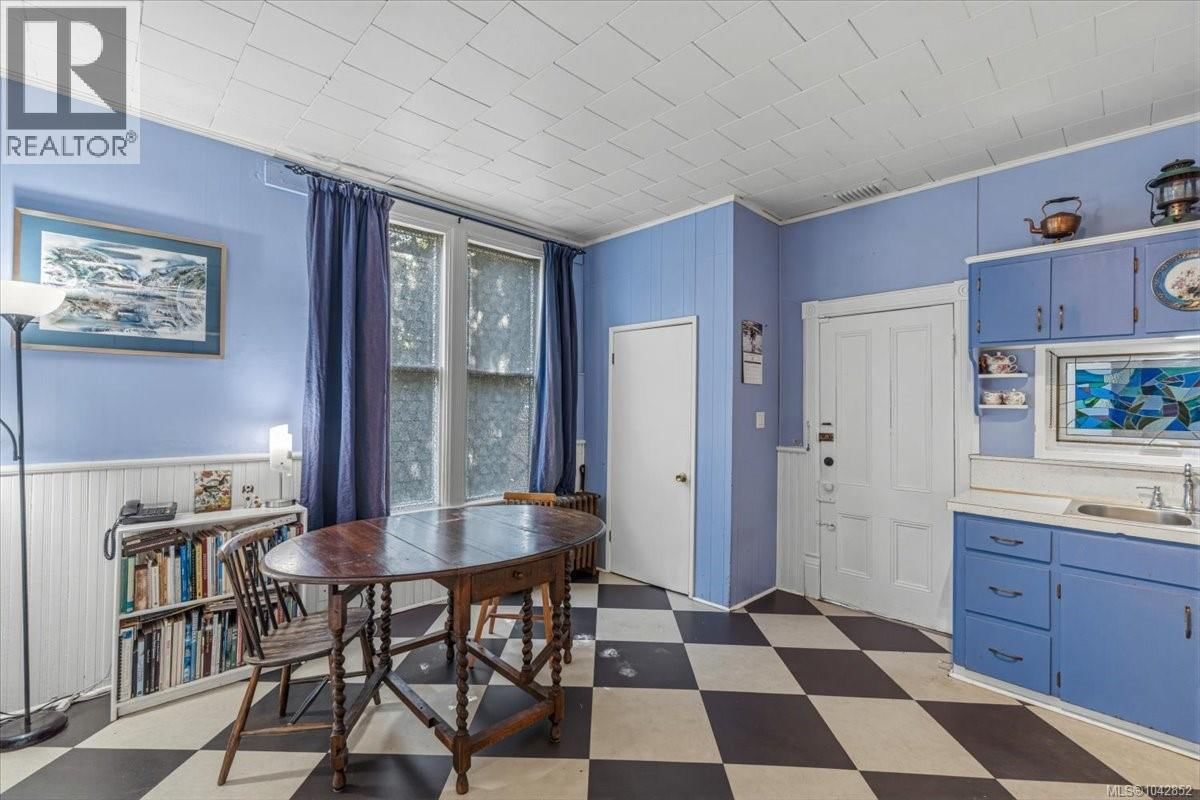
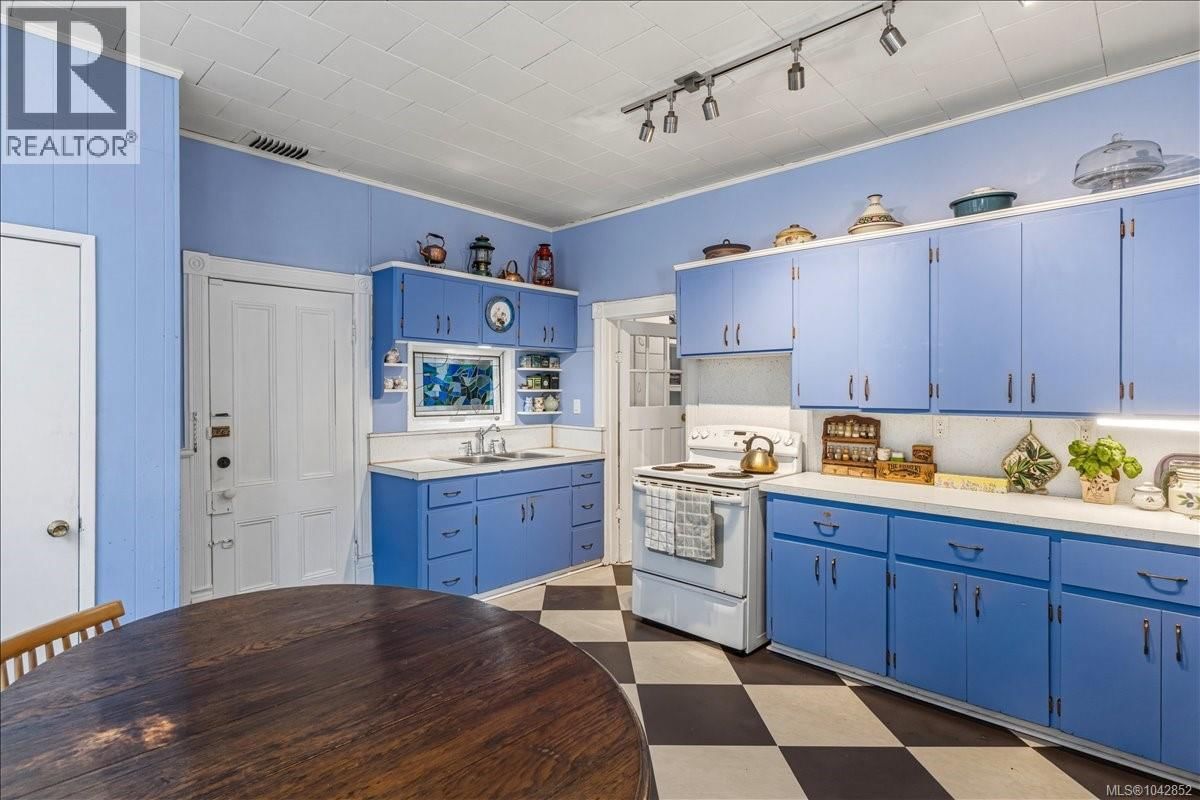
| Kitchen | Main level | 15'8 x 14'1 |
| Dining room | Main level | 17'2 x 14'11 |
| Living room | Main level | 15'4 x 14'1 |
| Entrance | Main level | 15'2 x 4'11 |
Book a showing to see this Milton Home in Nanaimo
This property has so much to offer. Book a private showing now, as you do not want to miss out on 133 Milton Street in Nanaimo, British Columbia!
Private Showing Request
Send a request to book a private showing for
.
Please Note: Information you supply in the contact form will be kept fully confidential.
Is this home the right property for you? Start a conversation to find out.

Provided by REMAX Professionals (NA). MLS®, REALTOR®, and the associated logos are trademarks of the Canadian Real Estate Association.

This REALTOR.ca listing content is owned and licensed by REALTOR® members of the Canadian Real Estate Association.
Have questions or need more information about this home? Don't know where to begin? Then, let us connect you with the best real estate agent to guide you.

Inquiries submitted through this website will be responded to by a local sales representative from Royal LePage®.
Start a Conversation by Text
Provide your full name, phone and email to start a conversation by text message.
Please Note: Information you supply in the contact form will be kept fully confidential.
Start a Conversation by Email
Provide your full name and email to start a conversation by email.
Please Note: Information you supply in the contact form will be kept fully confidential.