
130 Heritage Drive, Nanaimo, British Columbia V9V 1H8







$849,500
- 3 bedrooms
- 2 bathrooms
- 1,375 Square Feet
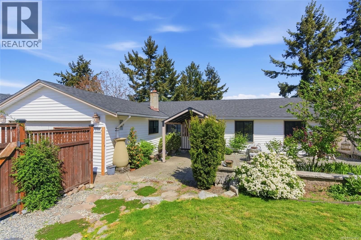
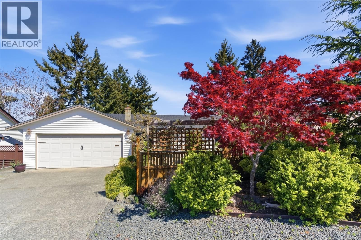
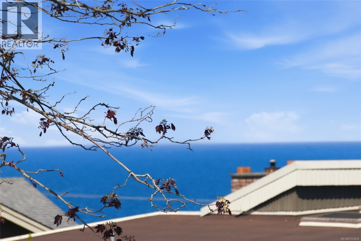
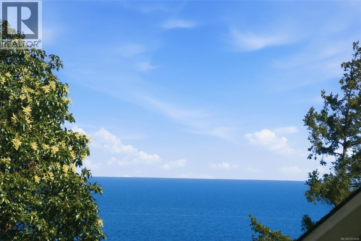
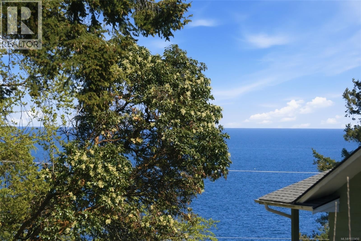
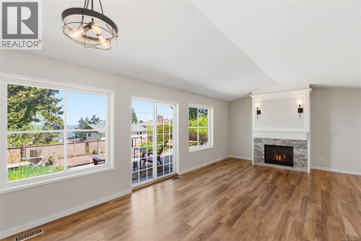
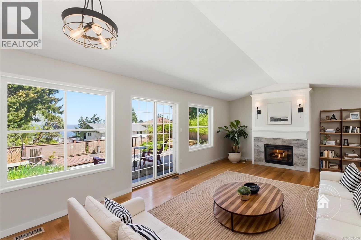
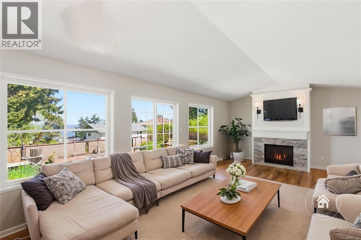
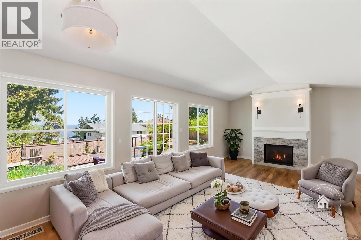
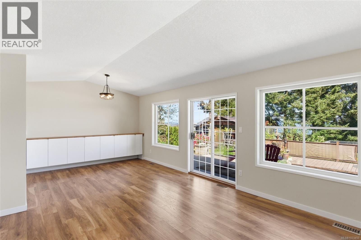
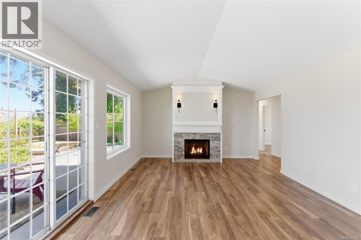
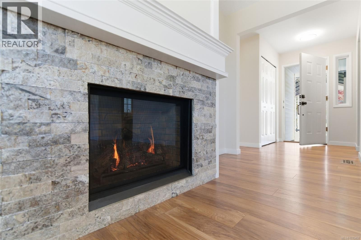
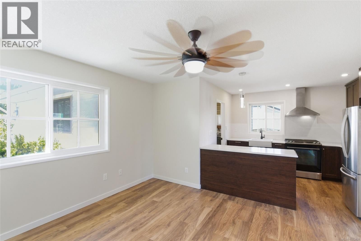
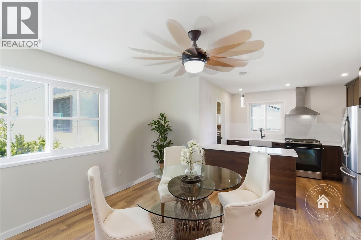
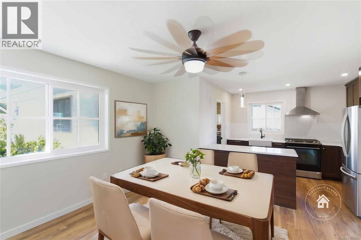
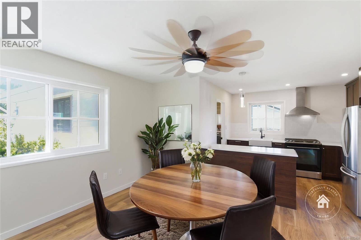
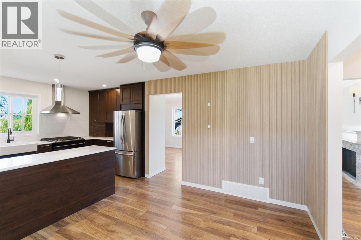
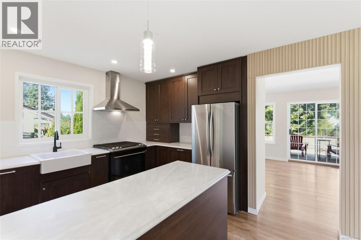
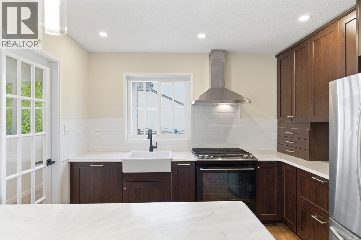
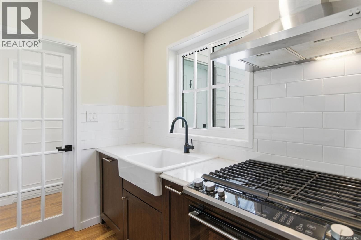
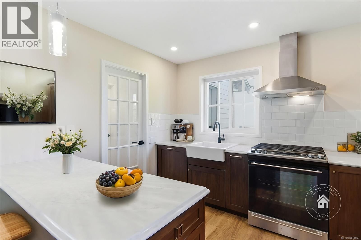
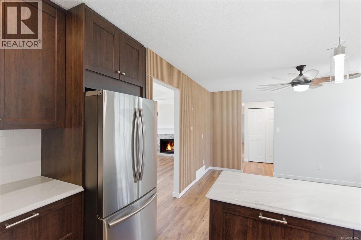
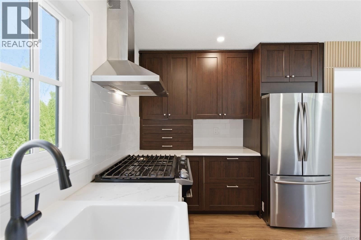
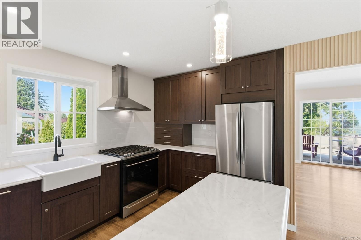
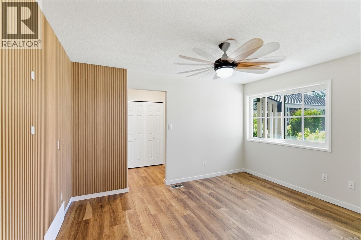
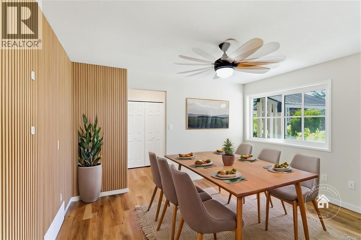
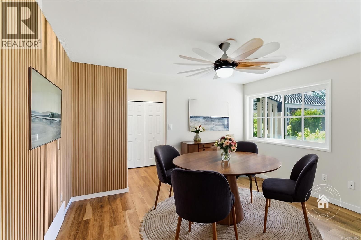
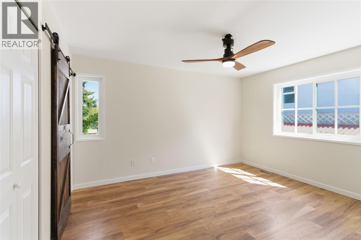
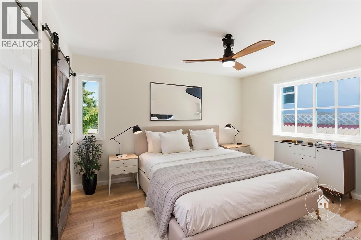
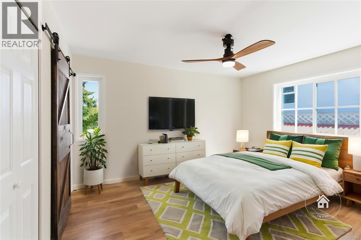
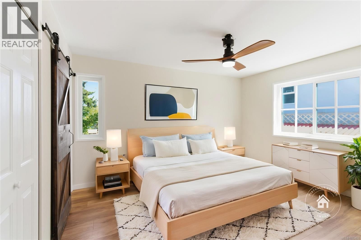
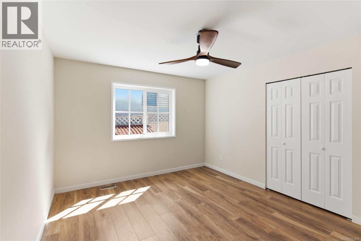
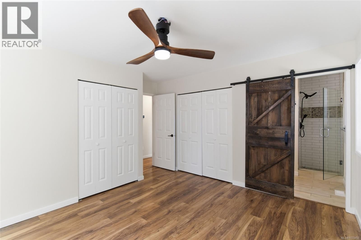
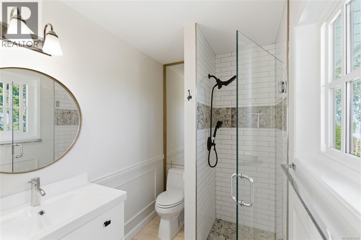
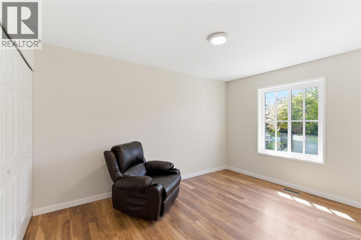
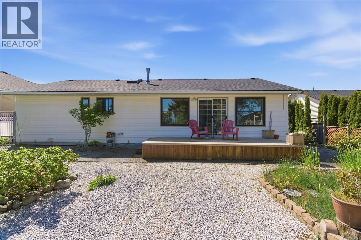
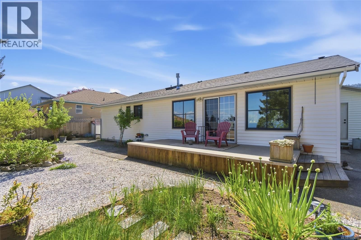
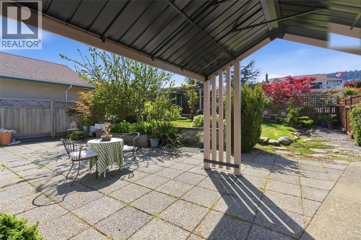
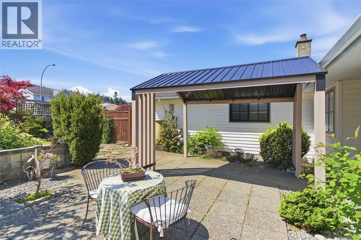
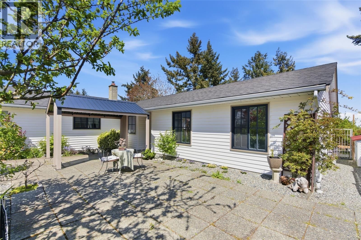
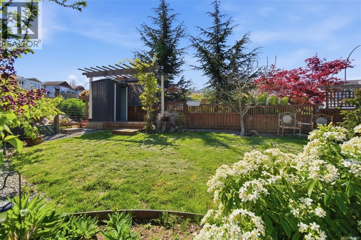
This move in ready rancher in the heart of Rocky Point is simply outstanding. The large newer Centra windows fill each room with sunny warmth and tranquility while the kitchen blends function with elegance. Kitchen boosts rich soft close cabinetry, included appliances, quartz counters, huge farm sink and is totally open to dining room. The dining room is an area that can double as a family room if wanted and the light fixture here is a lovely custom wood blade fan. All three bedrooms are generous with the main one having an absolutely stunning 3 piece ensuite. Spectacular ocean views from huge Living room with vaulted ceiling plus the gas fireplace ... read more
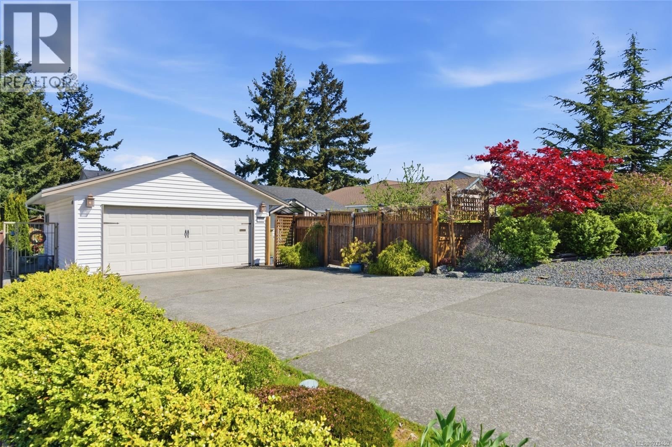
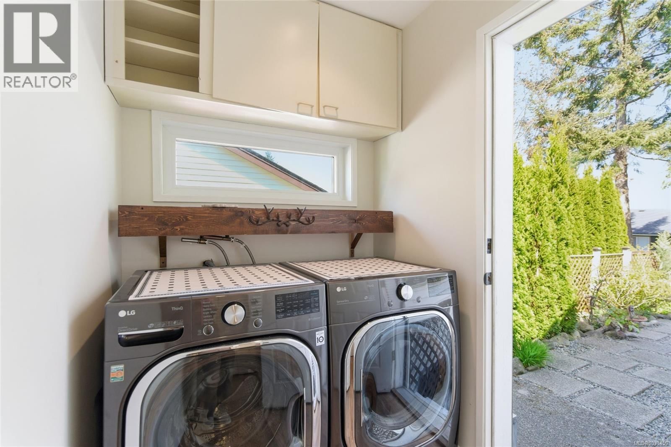
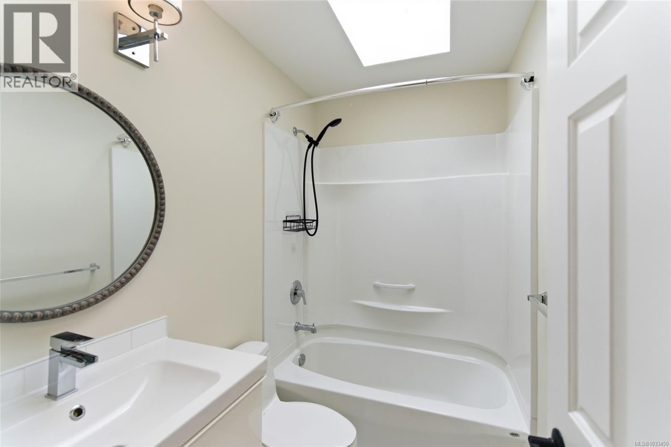
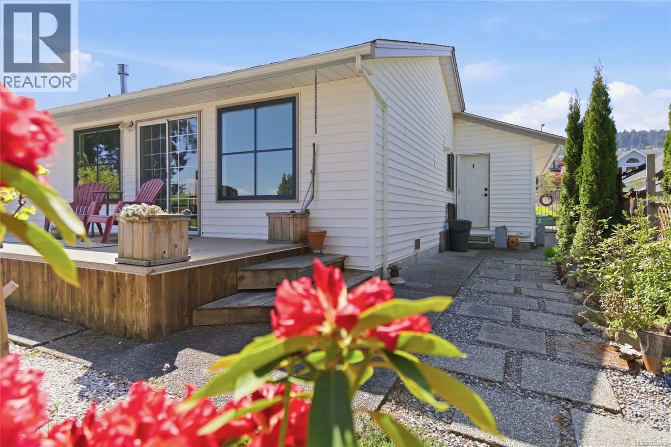
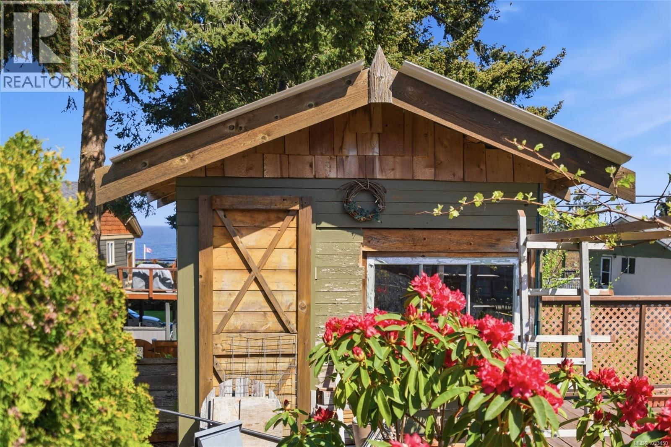
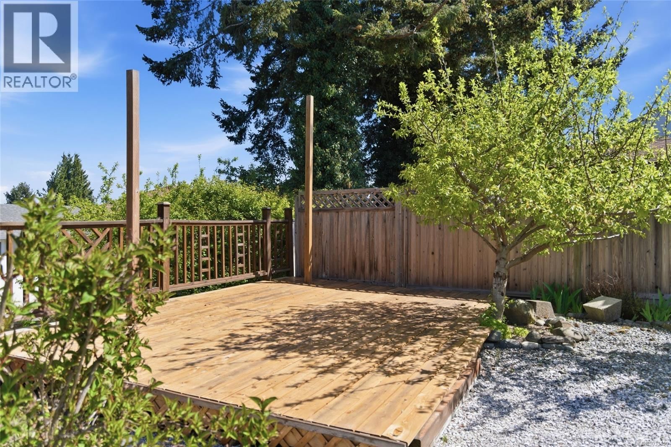
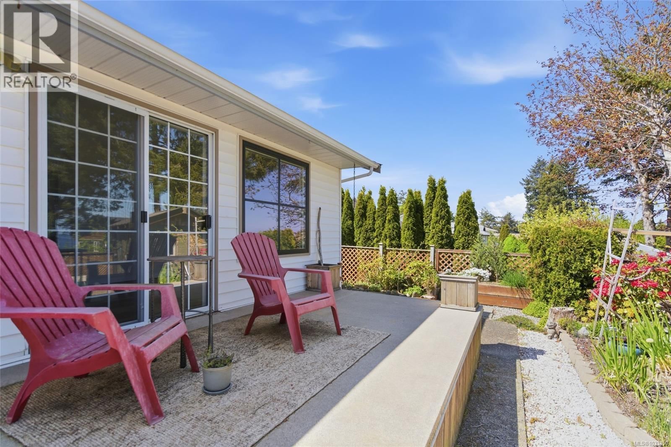
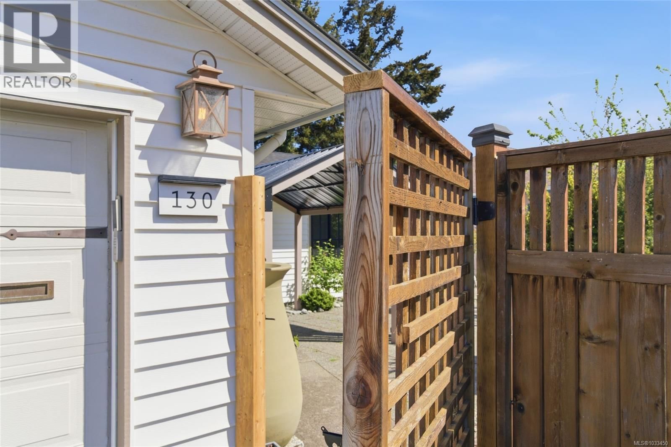
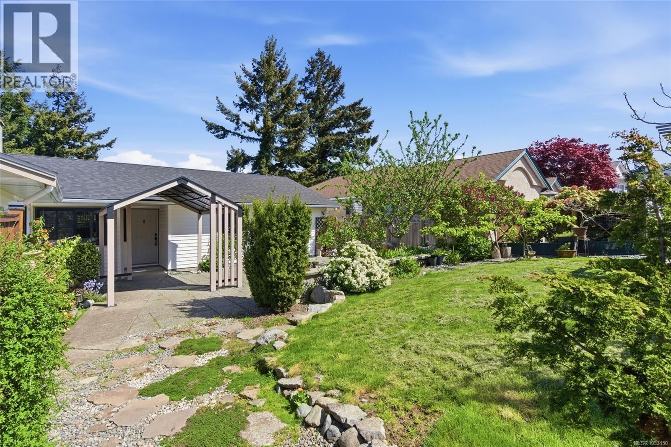
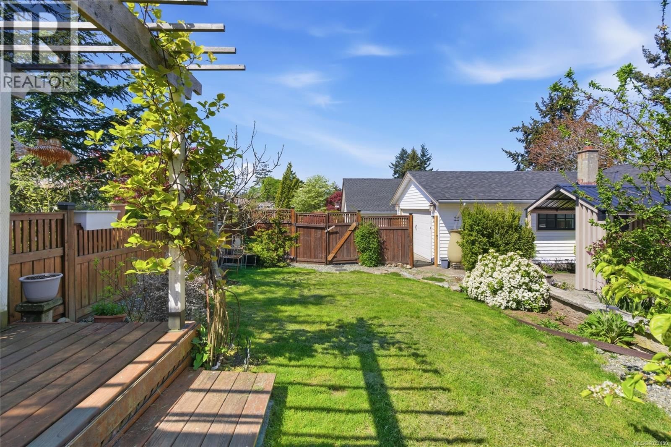
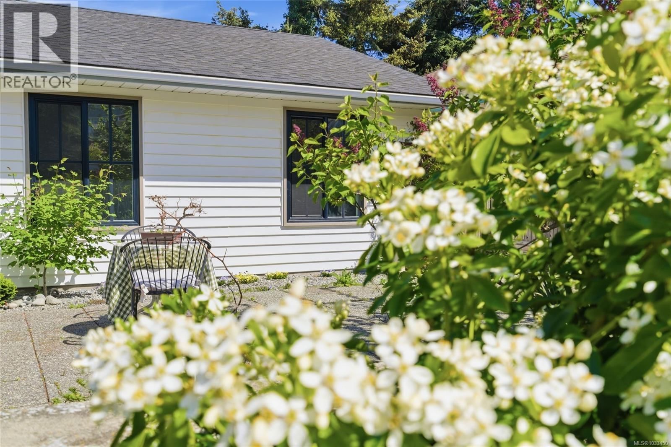
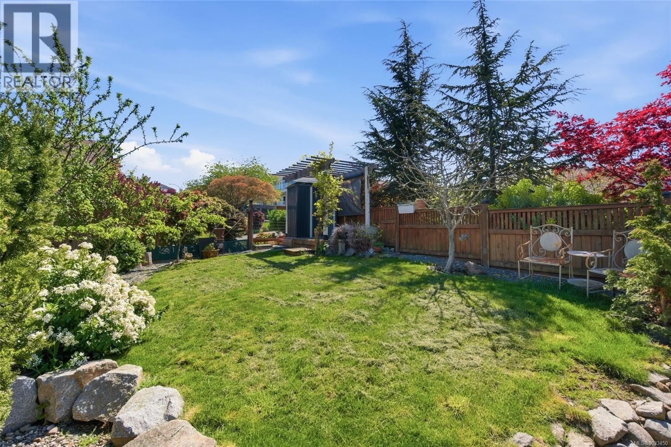
This move in ready rancher in the heart of Rocky Point is simply outstanding. The large newer Centra windows fill each room with sunny warmth and tranquility while the kitchen blends function with elegance. Kitchen boosts rich soft close cabinetry, included appliances, quartz counters, huge farm sink and is totally open to dining room. The dining room is an area that can double as a family room if wanted and the light fixture here is a lovely custom wood blade fan. All three bedrooms are generous with the main one having an absolutely stunning 3 piece ensuite. Spectacular ocean views from huge Living room with vaulted ceiling plus the gas fireplace and mantle are divine and here one can access the deck through sliding patio doors. Back yard has nice garden shed and is fully fenced. Every detail has been well thought out. The last 3 months has seen even more extensive renovations being done such as complete interior painted in designer colour to including all upper and lower trim, re-tiling of bathrooms, relocation of wall cabinetry, plumbing & hot water tank, door hardware, light fixtures, electrical plug/outlets, and more. The Centra windows, newer flooring, both bathrooms, kitchen, fireplace, roof shingles, plus a sealed and spray foamed crawl space are other recent improvements. The water service was apparently upgraded by previous owner. The 2 car garage is a comfortable size and has so much ample storage cabinet space which was recently painted plus accesses mud room then the kitchen through french door. Inside garage is Tesla EV charger hookup with whole bank of covered storage. The outdoor space is a landscapers paradise with multiple varieties of fruit trees such as plum, pear, fig, kiwi, persimmon and grape. Enjoying clear views of the ocean and mainland mountains from the backyard deck makes everything just right in this serene setting in one of Nanaimo's most loved neighbourhoods. Truly a rare find with nothing to do and possession can be extremely quick. (id:39198)
- Listing ID: 1033450
- Property Type: Single Family
- Year Built: 1986
| Property | |
|---|---|
| Style: | Contemporary |
| Ownership: | Freehold |
| Lot Size: | 6997 Sqft |
| Parking: | 4 Spaces |
| Building | |
|---|---|
| Type: | Single Family House |
| Appliances: | Range - Gas, Refrigerator, Washer and Dryer |
| HVAC: | Fireplace and Forced Air Natural Gas |
| Location | |
|---|---|
| Town: | Nanaimo |
| Province: | British Columbia |
| Rooms | Level | Dimensions |
|---|---|---|
| Laundry room | Main level | 9'1 x 5'2 |
| Ensuite | Main level | 7'6 x 5'6 |
| Bathroom | Main level | 5'1 x 7'9 |
| Kitchen | Main level | 8'10 x 11'3 |
| Dining room | Main level | 10'7 x 13'7 |
| Bedroom | Main level | 10'1 x 13'6 |
| Bedroom | Main level | 9'6 x 10'1 |
| Primary Bedroom | Main level | 13'9 x 13'7 |
| Living room | Main level | 25'9 x 13'7 |
Book a showing to see this Heritage Home in Nanaimo
This property has so much to offer. Book a private showing now, as you do not want to miss out on 130 Heritage Drive in Nanaimo, British Columbia!
Private Showing Request
Send a request to book a private showing for
.
Please Note: Information you supply in the contact form will be kept fully confidential.
Is this home the right property for you? Start a conversation to find out.

Provided by Century 21 Harbour Realty Ltd.. MLS®, REALTOR®, and the associated logos are trademarks of the Canadian Real Estate Association.

This REALTOR.ca listing content is owned and licensed by REALTOR® members of the Canadian Real Estate Association.
Have questions or need more information about this home? Don't know where to begin? Then, let us connect you with the best real estate agent to guide you.

Inquiries submitted through this website will be responded to by a local sales representative from Royal LePage®.
Start a Conversation by Text
Provide your full name, phone and email to start a conversation by text message.
Please Note: Information you supply in the contact form will be kept fully confidential.
Start a Conversation by Email
Provide your full name and email to start a conversation by email.
Please Note: Information you supply in the contact form will be kept fully confidential.