
1054 Shelby Ann Avenue, Nanaimo, British Columbia V9R 0H5













$650,000
- 3 bedrooms
- 3 bathrooms
- 1,590 Square Feet
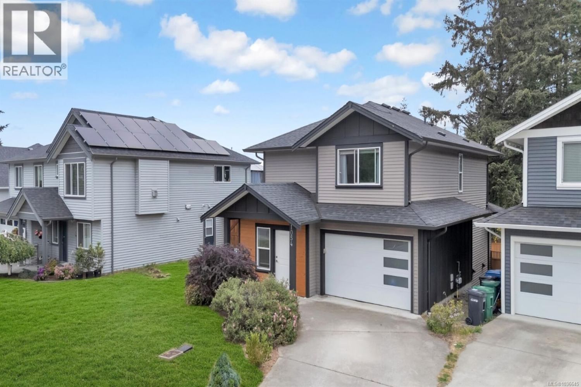
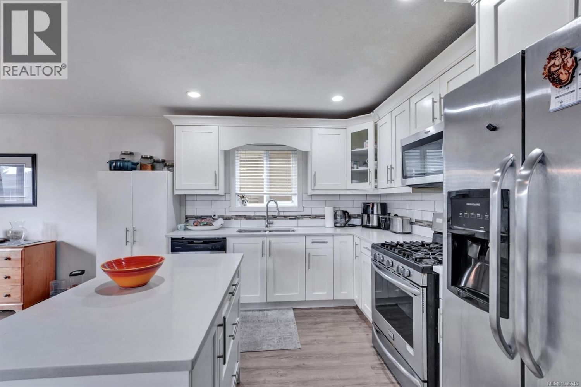
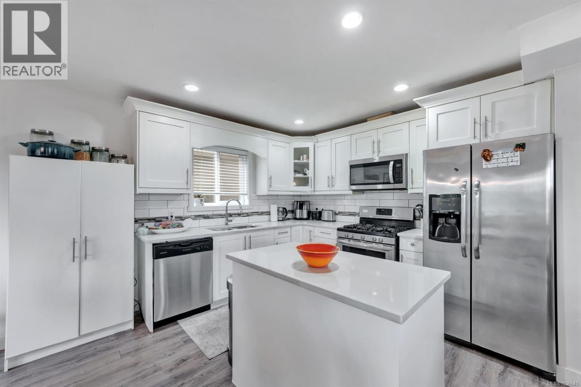
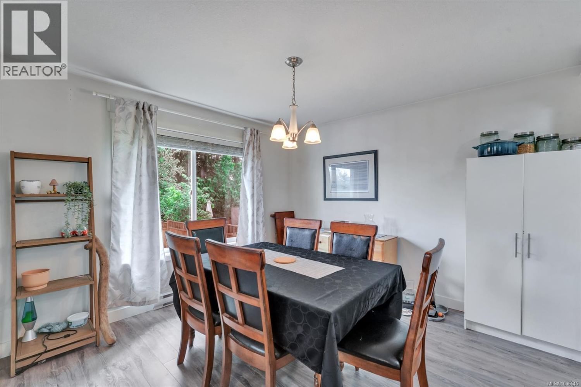
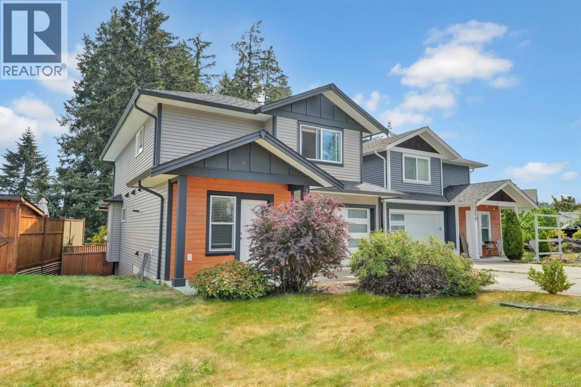
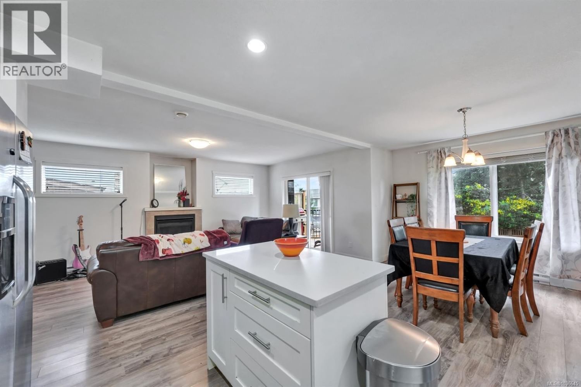
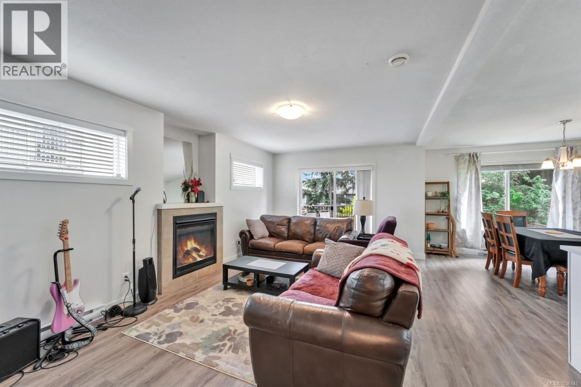
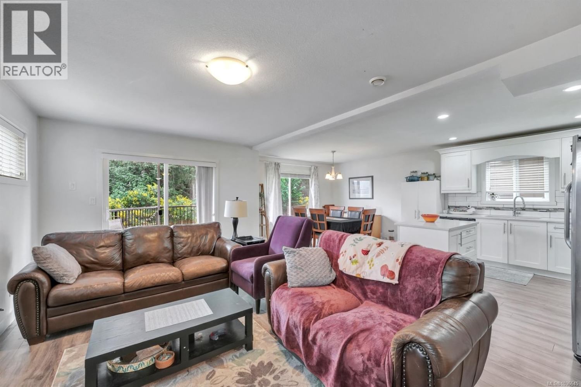
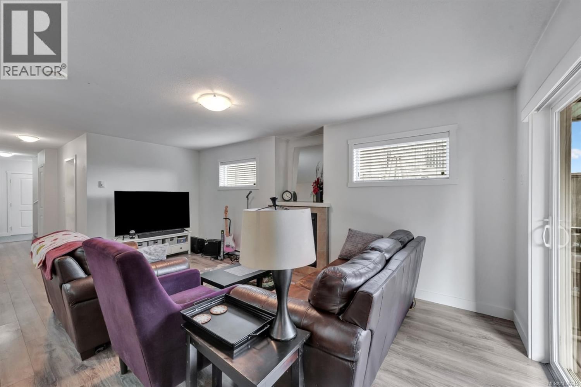
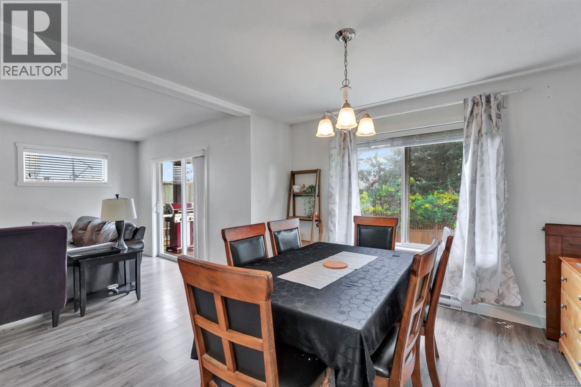
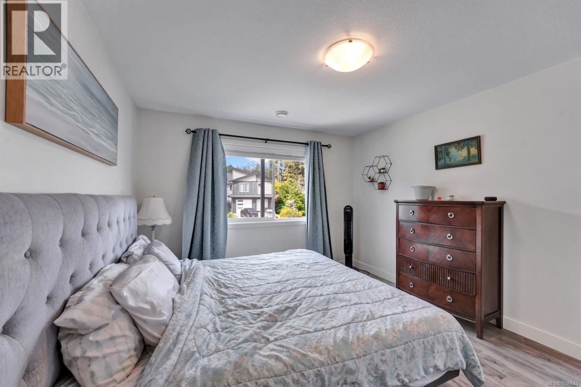
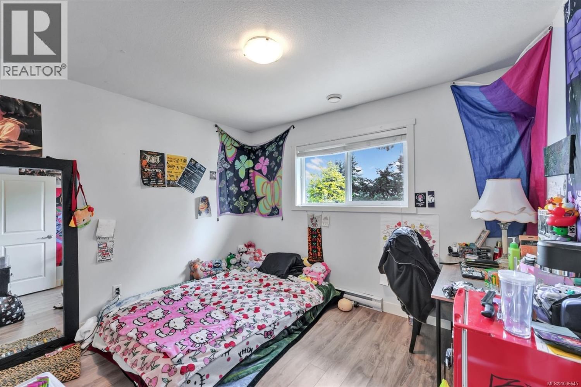
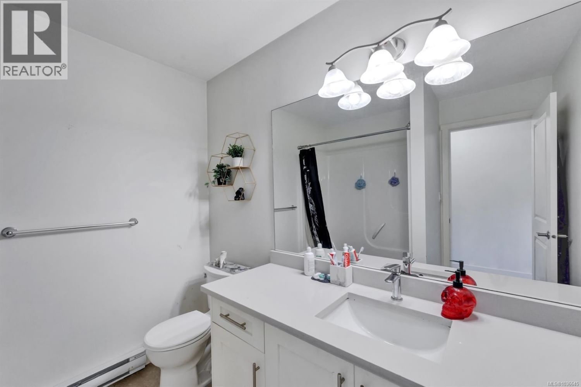
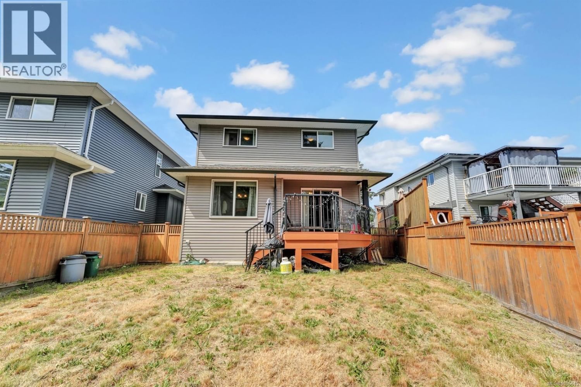
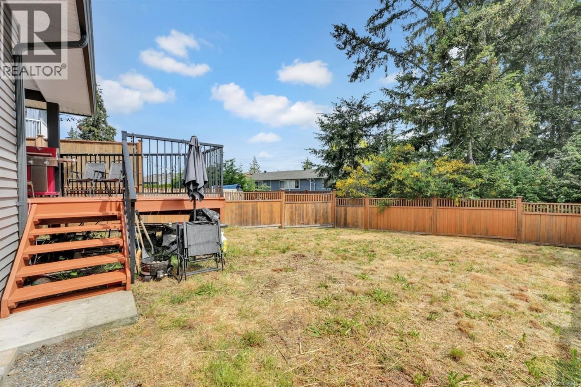
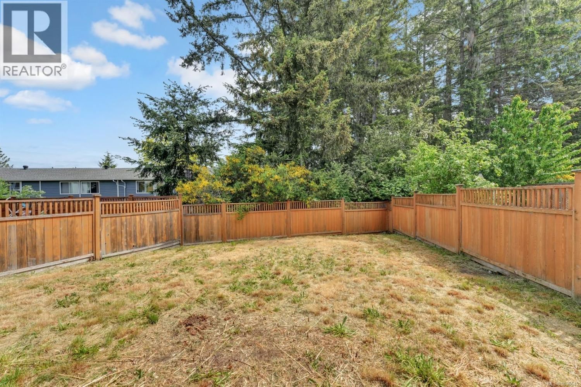
This stylish 9-year-old, 3BR/2.5BA detached Duplex offers nearly 1,600 sq. ft. of family living in one of the newer South Nanaimo subdivisions. The open-concept main floor features a modern kitchen with quartz countertops, centre island, stainless appliances, and subway tile backsplash. Cozy up by the natural gas fireplace in the living room or step out to the deck for summer BBQs. Upstairs, the primary bedroom includes a walk-in closet and ensuite, plus two more bedrooms and a full bath. Garage has lots of room for a car and storage shelves, and a fully fenced private backyard complete the package. Minutes to Vancouver Island University, Nanaimo ... read more
This stylish 9-year-old, 3BR/2.5BA detached Duplex offers nearly 1,600 sq. ft. of family living in one of the newer South Nanaimo subdivisions. The open-concept main floor features a modern kitchen with quartz countertops, centre island, stainless appliances, and subway tile backsplash. Cozy up by the natural gas fireplace in the living room or step out to the deck for summer BBQs. Upstairs, the primary bedroom includes a walk-in closet and ensuite, plus two more bedrooms and a full bath. Garage has lots of room for a car and storage shelves, and a fully fenced private backyard complete the package. Minutes to Vancouver Island University, Nanaimo Aquatic Centre, and Nanaimo District Secondary School — all walkable from your door. An exceptional entry-level detached opportunity in a family-friendly neighbourhood. Book your showing today! All measurements are approximate and should be verified. (id:39198)
- Listing ID: 1036645
- Property Type: Single Family
- Year Built: 2017
| Location | |
|---|---|
| Town: | Nanaimo |
| Province: | British Columbia |
| Rooms | Level | Dimensions |
|---|---|---|
| Bathroom | Second level | 7'7 x 7'4 |
| Bedroom | Second level | 11'2 x 10'4 |
| Bedroom | Second level | 11'5 x 12'10 |
| Ensuite | Second level | 11'5 x 4'7 |
| Primary Bedroom | Second level | 11'5 x 18'7 |
| Bathroom | Main level | 6'9 x 5'3 |
| Living room | Main level | 11'6 x 18'11 |
| Dining room | Main level | 11'6 x 11'7 |
| Kitchen | Main level | 11'6 x 9'2 |
Book a showing to see this Shelby Ann Condo in Nanaimo
This property has so much to offer. Book a private showing now, as you do not want to miss out on 1054 Shelby Ann Avenue in Nanaimo, British Columbia!
Private Showing Request
Send a request to book a private showing for
.
Please Note: Information you supply in the contact form will be kept fully confidential.
Is this condo the right property for you? Start a conversation to find out.

Provided by Sutton Group-West Coast Realty (Nan). MLS®, REALTOR®, and the associated logos are trademarks of the Canadian Real Estate Association.

This REALTOR.ca listing content is owned and licensed by REALTOR® members of the Canadian Real Estate Association.
Have questions or need more information about this condo? Don't know where to begin? Then, let us connect you with the best real estate agent to guide you.

Inquiries submitted through this website will be responded to by a local sales representative from Royal LePage®.
Start a Conversation by Text
Provide your full name, phone and email to start a conversation by text message.
Please Note: Information you supply in the contact form will be kept fully confidential.
Start a Conversation by Email
Provide your full name and email to start a conversation by email.
Please Note: Information you supply in the contact form will be kept fully confidential.