
2839 Oceanside Lane, Mill Bay, British Columbia V8H 1E1



$5,985,000
- 7 bedrooms
- 6 bathrooms
- 5,996 Square Feet
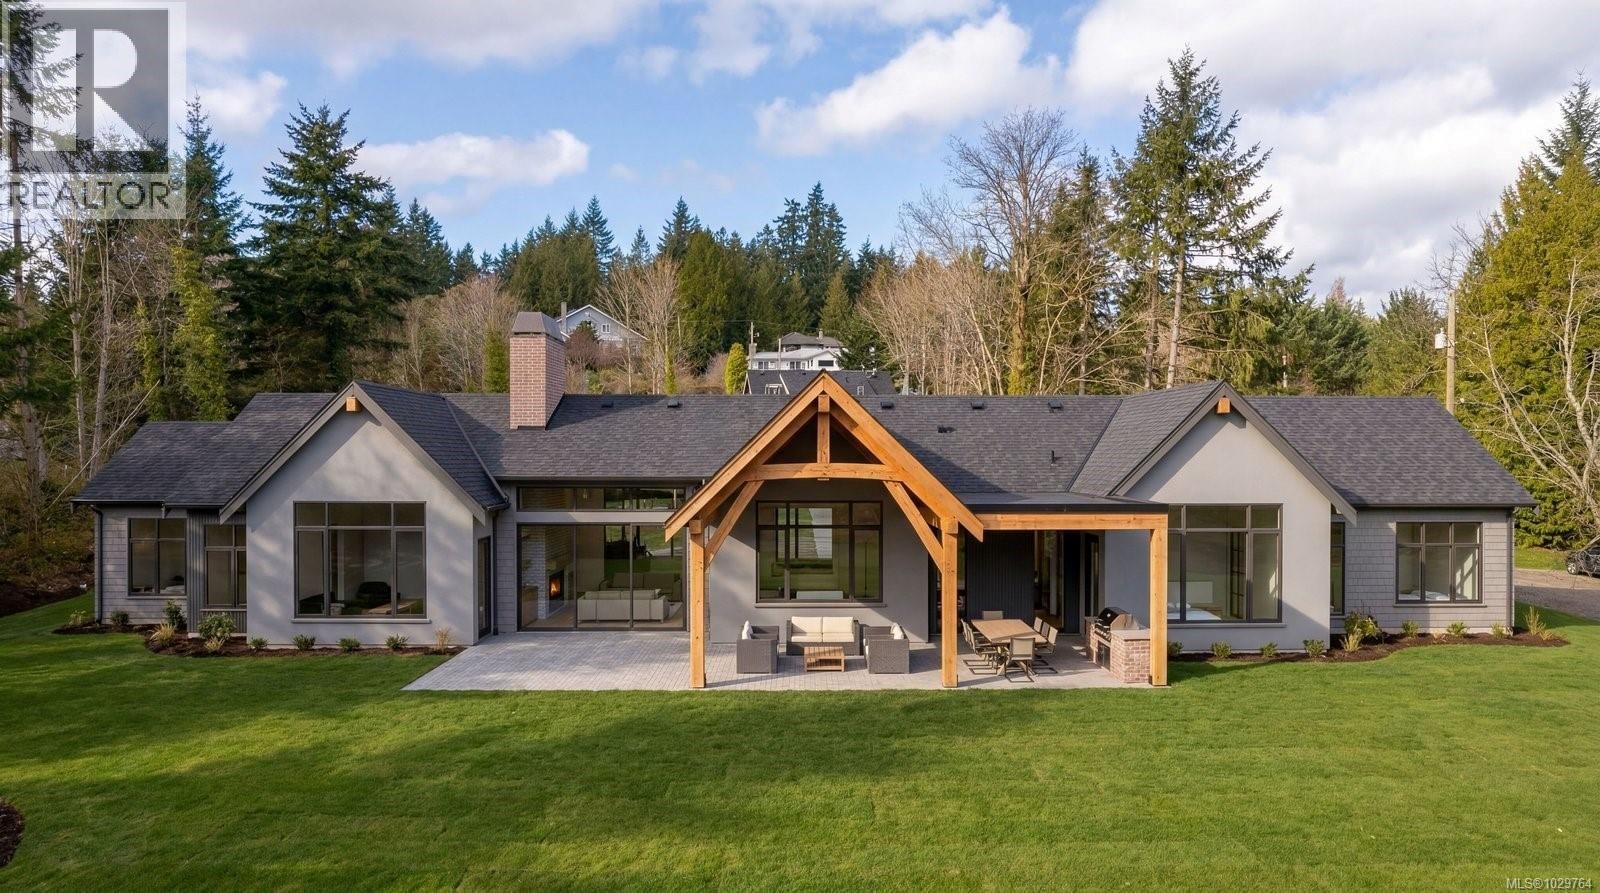
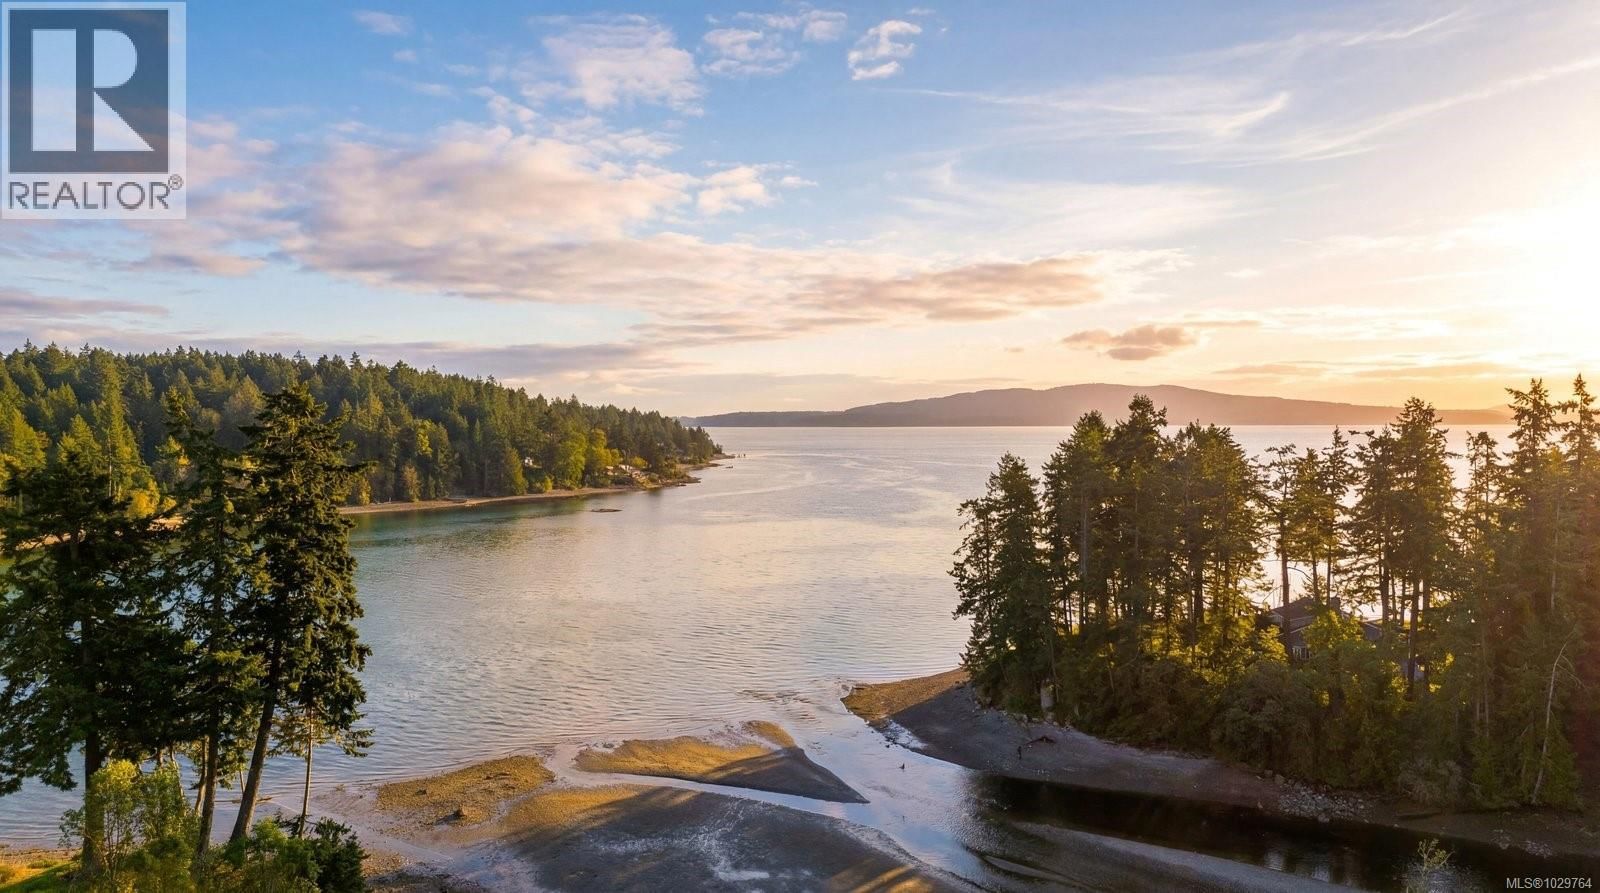
Set on just under 2 acres with 275ft of private beachfront, this exceptional estate offers a combination of luxury, space & convenience. Built by GT Mann & designed by Ryan Hoyt Design, the 4,832sqft 5-bed, 4-bath main residence is under construction with completion set for June. Thoughtfully designed to capture its oceanfront setting, the home features soaring ceilings reaching nearly 20ft, walls of windows & timeless finishes including Vancouver Island marble & custom millwork. The layout is ideal for indoor-outdoor living, with a covered entry with exposed wood beams, an Arctic Spa hot tub & plumbing in place for a pool. The lower level offers a ... read more
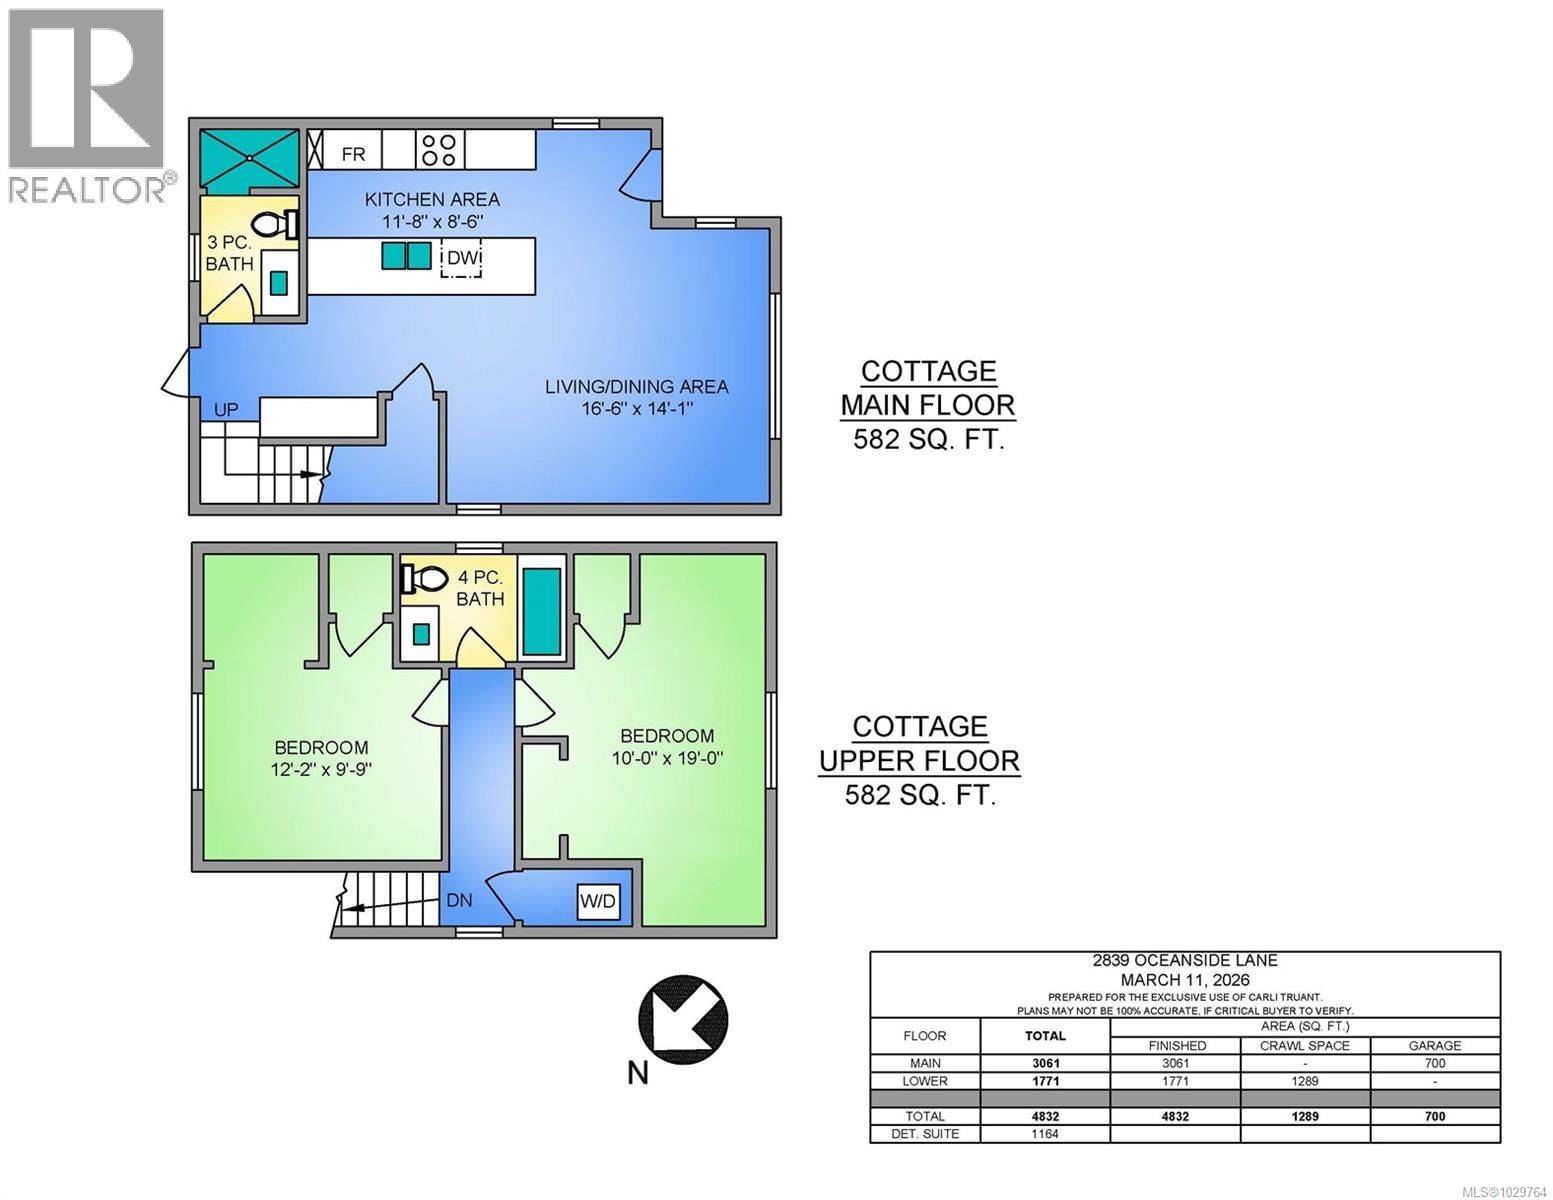
Set on just under 2 acres with 275ft of private beachfront, this exceptional estate offers a combination of luxury, space & convenience. Built by GT Mann & designed by Ryan Hoyt Design, the 4,832sqft 5-bed, 4-bath main residence is under construction with completion set for June. Thoughtfully designed to capture its oceanfront setting, the home features soaring ceilings reaching nearly 20ft, walls of windows & timeless finishes including Vancouver Island marble & custom millwork. The layout is ideal for indoor-outdoor living, with a covered entry with exposed wood beams, an Arctic Spa hot tub & plumbing in place for a pool. The lower level offers a large rec room & flex space ideal for a gym, golf simulator, or media room & suite potential. Plus, a separate 1,164sqft 2-bed, 2-bath carriage house. Ideally located near world-class private schools with easy access to Victoria, this is a rare opportunity to secure a stunning new build in a desirable setting. Exempt from Foreign Buyer Ban. (id:39198)
- Listing ID: 1029764
- Property Type: Single Family
- Year Built: 2025
| Property | |
|---|---|
| Ownership: | Freehold |
| Land Size: | 1.98 Ac |
| Parking: | 6 Spaces |
| Building | |
|---|---|
| Type: | Single Family House |
| HVAC: | Air Conditioned, Fireplace and Heat Pump |
| Location | |
|---|---|
| Town: | Mill Bay |
| Province: | British Columbia |
| Rooms | Level | Dimensions |
|---|---|---|
| Bathroom | Auxiliary Building | 4-piece |
| Bedroom | Auxiliary Building | 19 x 10 |
| Bedroom | Auxiliary Building | 12'2 x 9'9 |
| Bathroom | Auxiliary Building | 3-piece |
| Kitchen | Main level | 11'8 x 8'6 |
| Living room | Auxiliary Building | 16'6 x 14'1 |
| Utility room | Lower level | 13'2 x 24'2 |
| Gym | Lower level | 18 x 15'6 |
| Bathroom | Lower level | 4-piece |
| Recreation room | Lower level | 23'8 x 21'7 |
| Bedroom | Lower level | 12'4 x 11'7 |
| Bedroom | Lower level | 13 |
| Laundry room | Main level | 8'7 x 11'8 |
| Bathroom | Main level | 4-piece |
| Bedroom | Main level | 14 |
| Bedroom | Main level | 12 x 13'10 |
| Primary Bedroom | Main level | 16 x 16'2 |
| Bathroom | Main level | 5-piece |
| Bathroom | Main level | 2-piece |
| Pantry | Main level | 7'4 x 12'2 |
| Great room | Main level | 18'7 x 18'9 |
| Kitchen | Main level | 16'2 x 19'10 |
| Dining room | Main level | 16'4 x 15'1 |
| Entrance | Main level | 10'10 x 11'1 |
Book a showing to see this Oceanside Home in Mill Bay
This property has so much to offer. Book a private showing now, as you do not want to miss out on 2839 Oceanside Lane in Mill Bay, British Columbia!
Private Showing Request
Send a request to book a private showing for
.
Please Note: Information you supply in the contact form will be kept fully confidential.
Is this waterfront home the right property for you? Start a conversation to find out.

Provided by The Agency. MLS®, REALTOR®, and the associated logos are trademarks of the Canadian Real Estate Association.

This REALTOR.ca listing content is owned and licensed by REALTOR® members of the Canadian Real Estate Association.
Have questions or need more information about this home? Don't know where to begin? Then, let us connect you with the best real estate agent to guide you.

Inquiries submitted through this website will be responded to by a local sales representative from Royal LePage®.
Start a Conversation by Text
Provide your full name, phone and email to start a conversation by text message.
Please Note: Information you supply in the contact form will be kept fully confidential.
Start a Conversation by Email
Provide your full name and email to start a conversation by email.
Please Note: Information you supply in the contact form will be kept fully confidential.