
2030 Spike Road, Merville, British Columbia V9J 1N5





$3,750,000
- 5 bedrooms
- 3 bathrooms
- 2,802 Square Feet
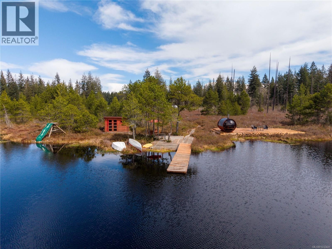
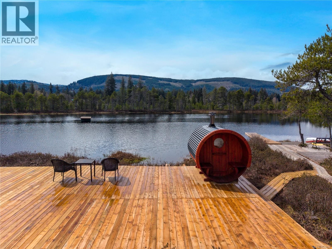
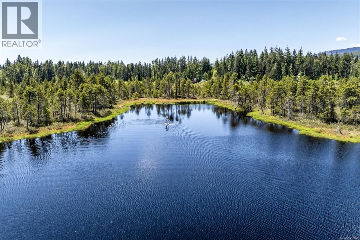
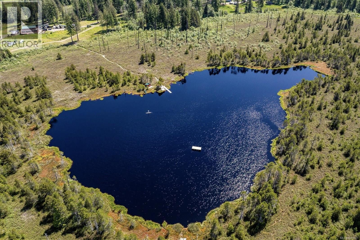
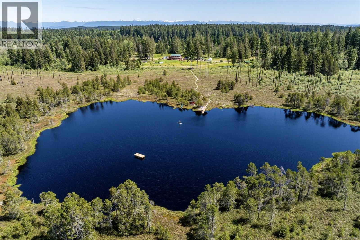
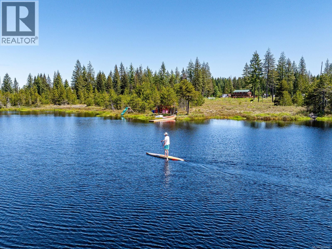
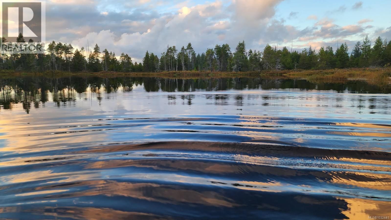
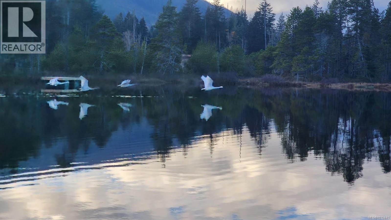
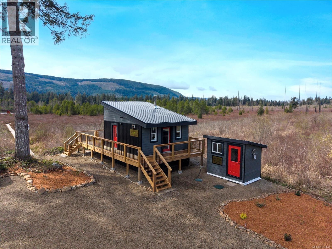
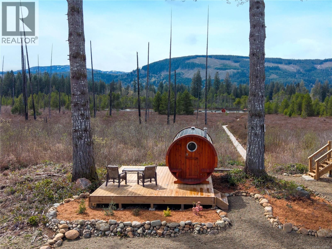
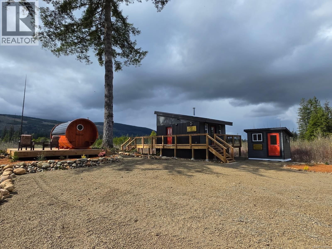
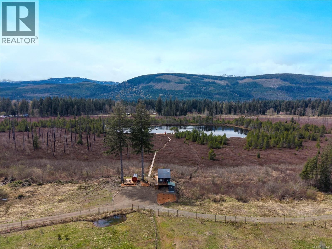
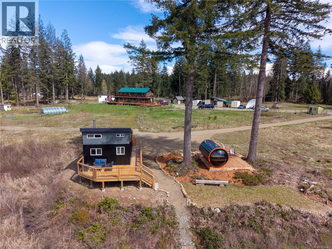
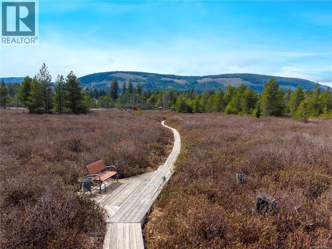
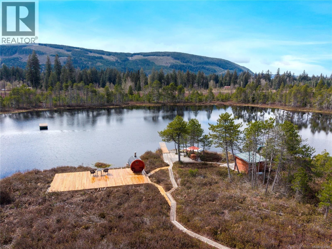
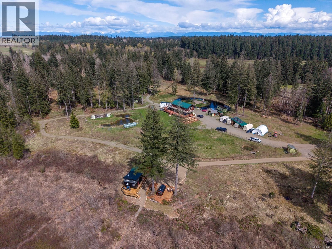
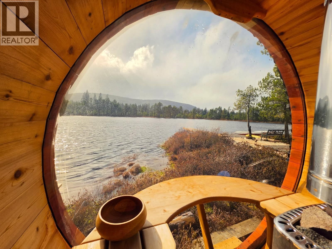
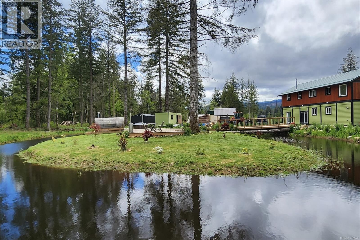
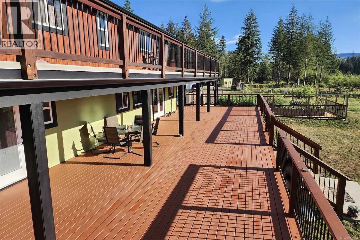
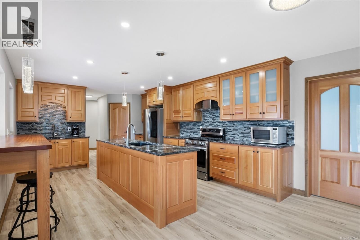
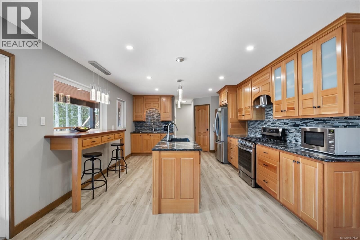
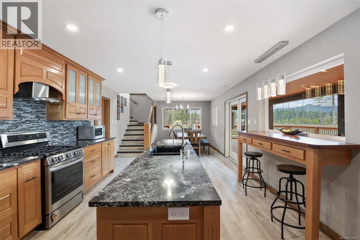
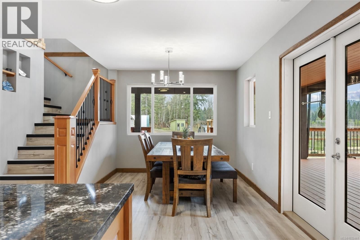
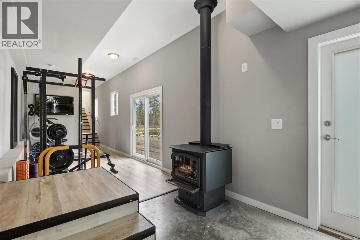
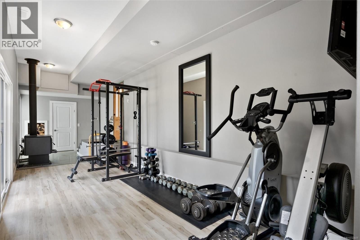
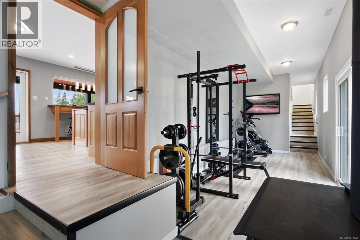
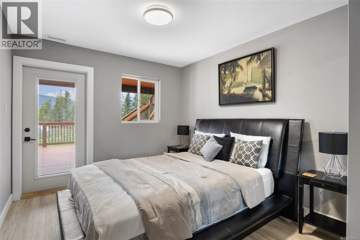
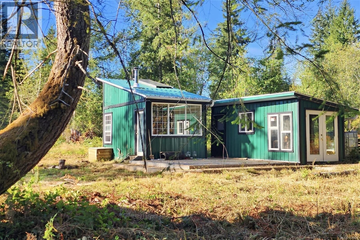
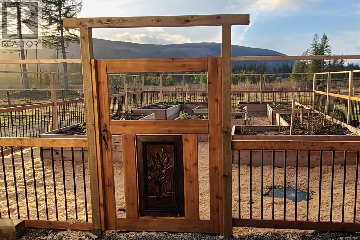
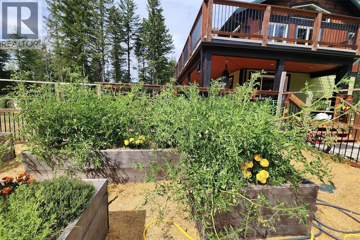
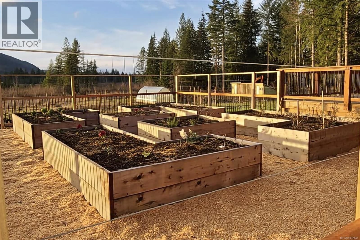
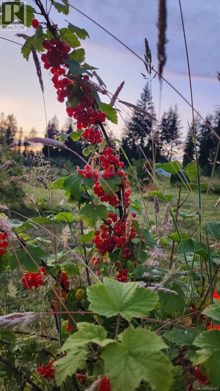
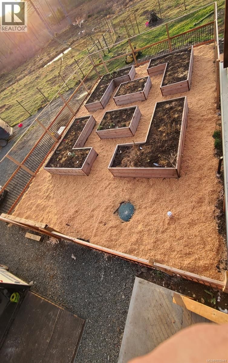
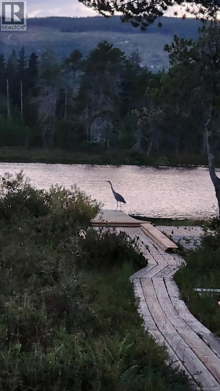
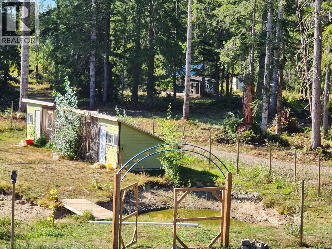
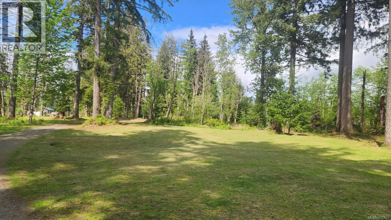
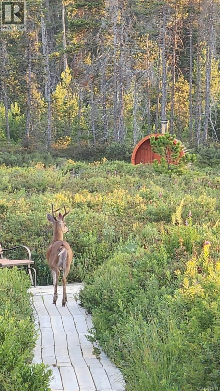
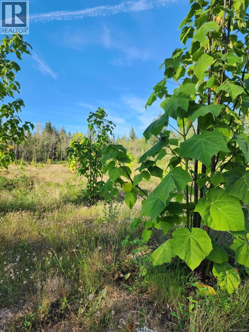
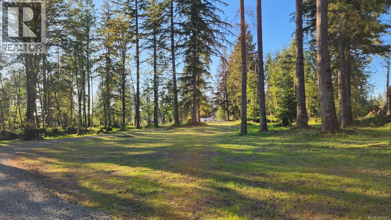
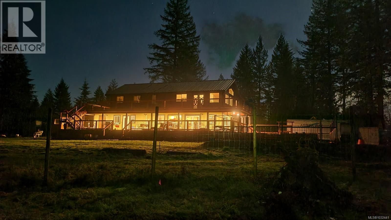
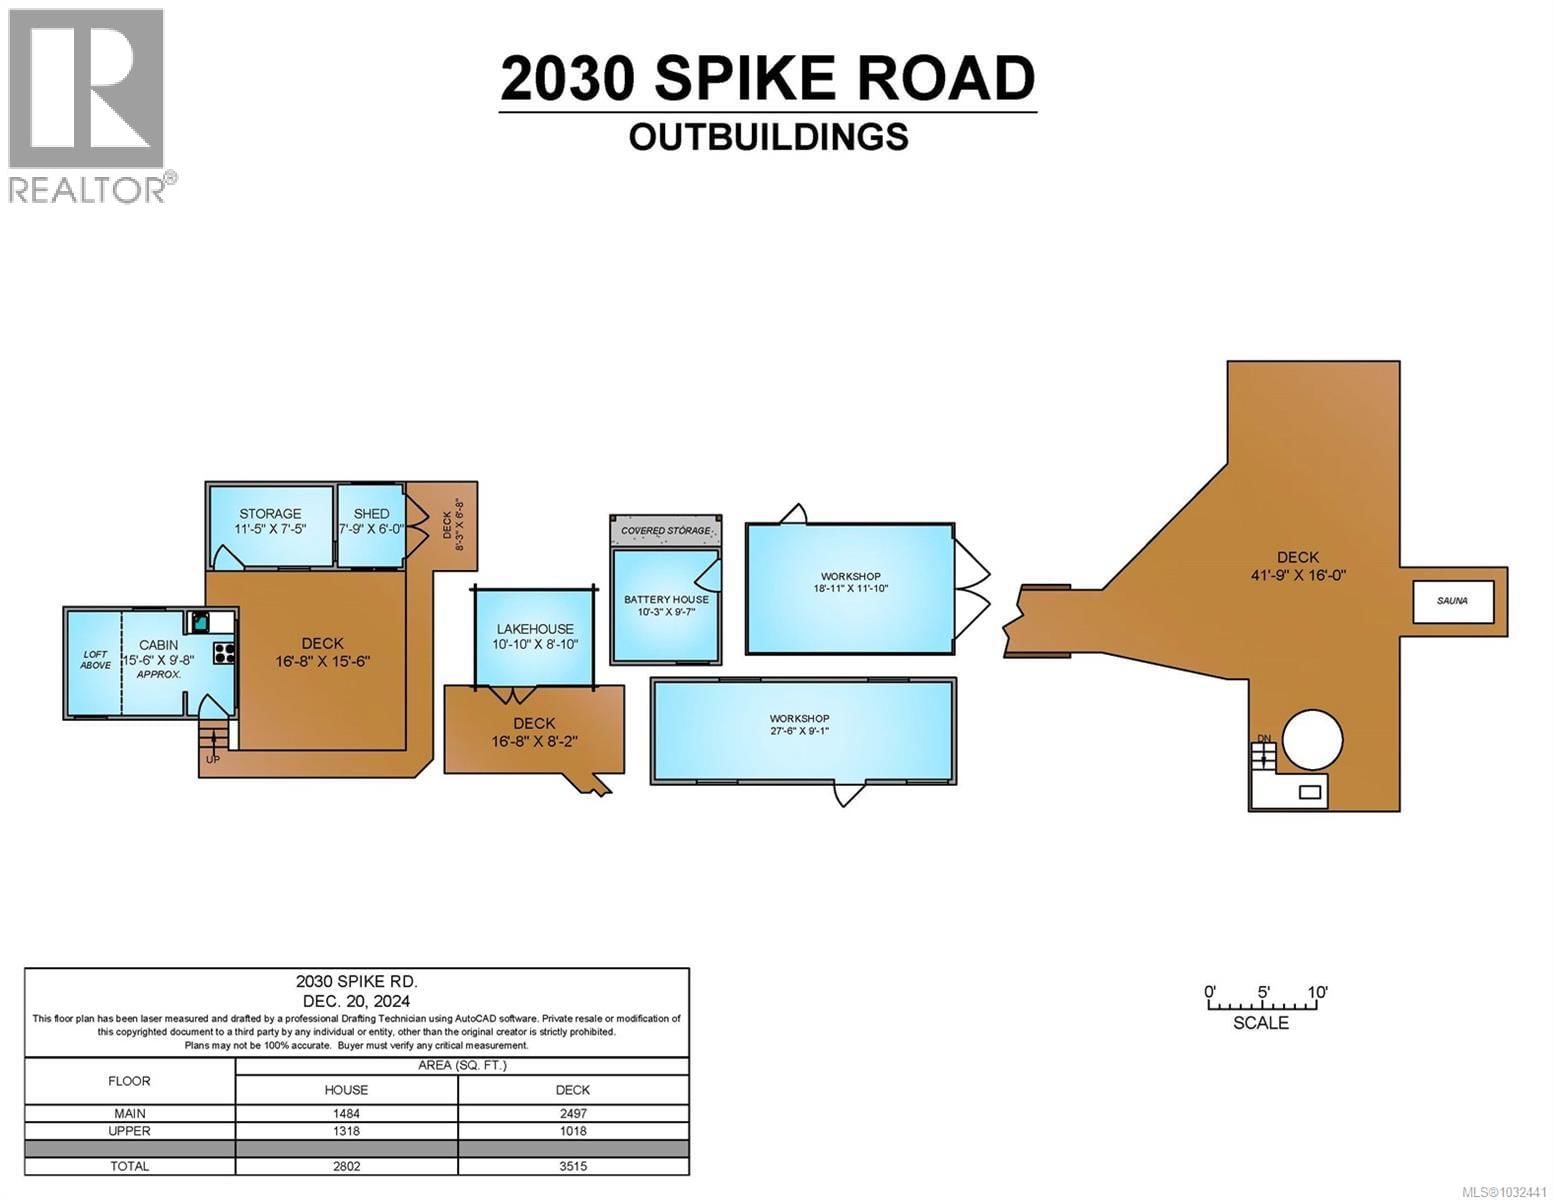
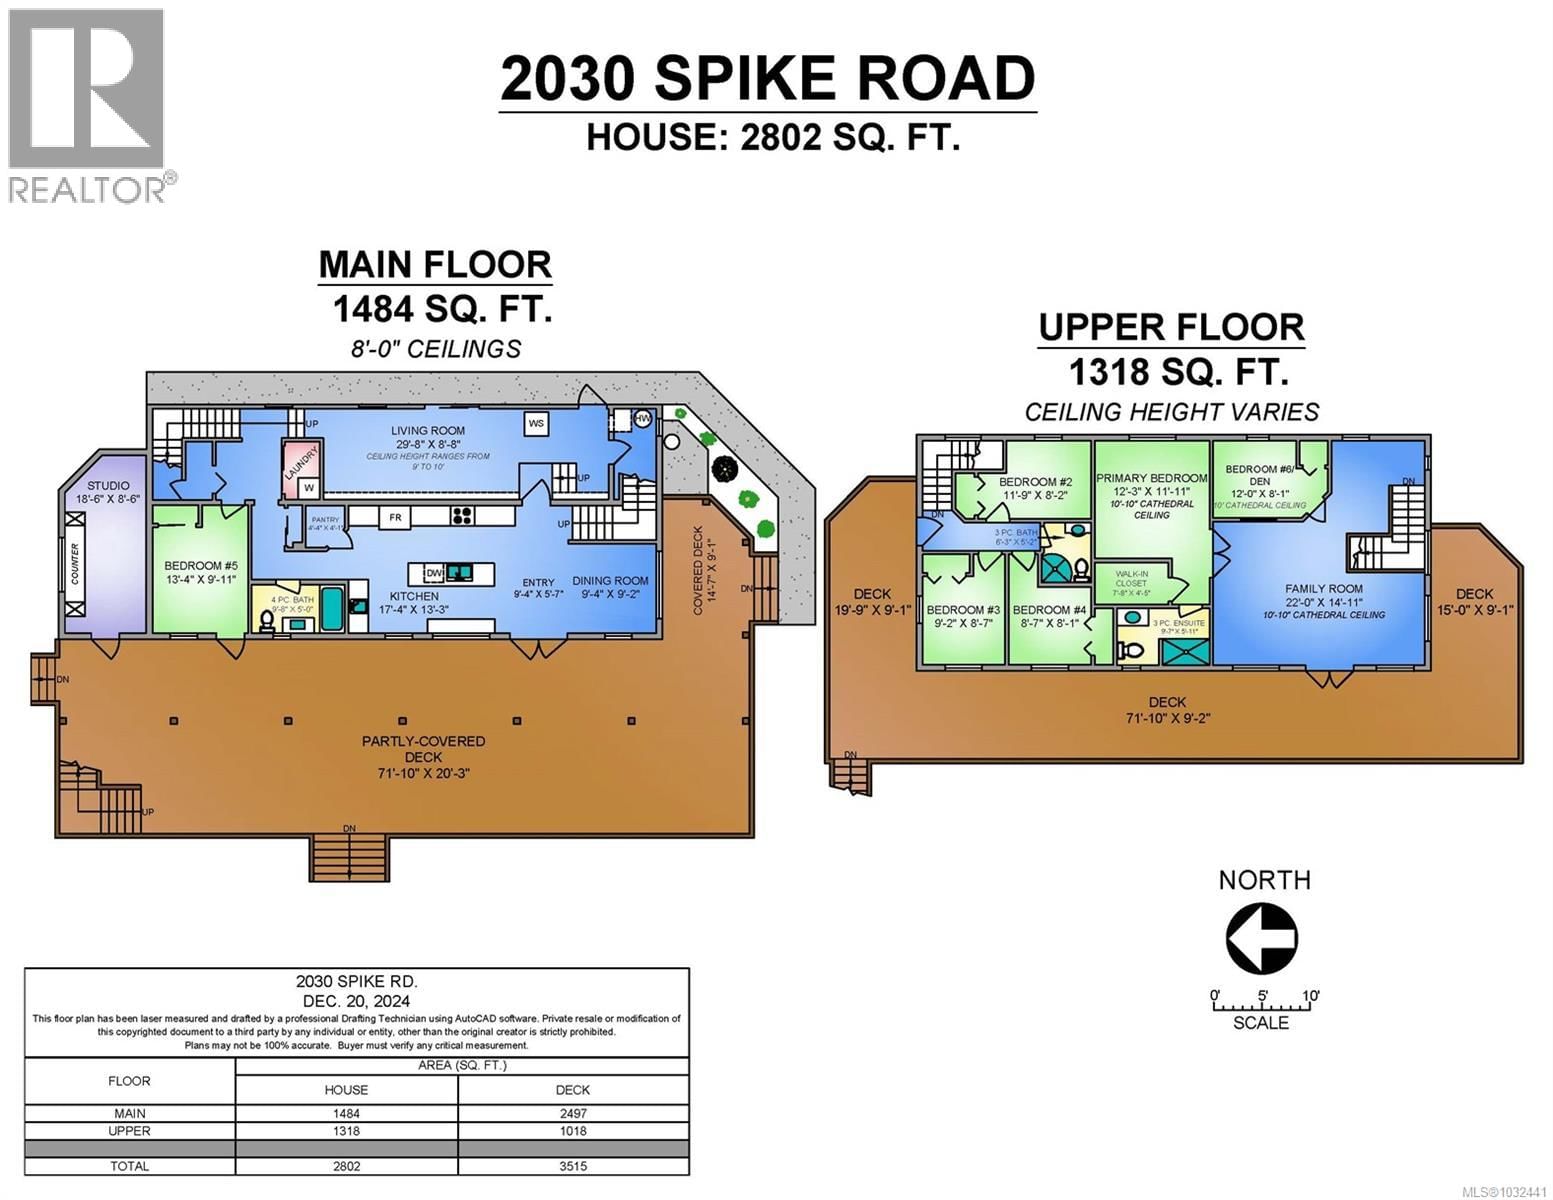
At the bottom slopes of the Beaufort mountains sits a 100-acre parcel with a private lake! This newer home is surrounded by permaculture design, self-sufficiency infrastructure with built-in redundancies. The 2802 sqft home has a custom crafted kitchen, large family room, gym area, multiple bedrooms, a studio, wrap around deck, and exceptional views. Outside, there are numerous facilities and resources: fenced gardens & orchards, paddocks for domesticated animals, merchantable timber and a tree plantation, essential oil distillery, sauna, hot tub, fish pond, storage, horse stable, and the 5-acre spring-fed lake. This unique offering is a must see for ... read more
At the bottom slopes of the Beaufort mountains sits a 100-acre parcel with a private lake! This newer home is surrounded by permaculture design, self-sufficiency infrastructure with built-in redundancies. The 2802 sqft home has a custom crafted kitchen, large family room, gym area, multiple bedrooms, a studio, wrap around deck, and exceptional views. Outside, there are numerous facilities and resources: fenced gardens & orchards, paddocks for domesticated animals, merchantable timber and a tree plantation, essential oil distillery, sauna, hot tub, fish pond, storage, horse stable, and the 5-acre spring-fed lake. This unique offering is a must see for anyone that wants independence, privacy, peaceful settings. The idyllic property is bordered on two sides by newly created Spike Road Park. 20 mins to skiing, 15 to shopping, hospital, beaches, golf, 25 to YQQ airport. Come and taste living off-grid on Vancouver Island with all the serenity that can be imagined. Foreign Buyer Ban Exempt (id:39198)
- Listing ID: 1032441
- Property Type: Single Family
- Year Built: 2020
| Property | |
|---|---|
| Ownership: | Freehold |
| Land Size: | 100 Ac |
| Parking: | 10 Spaces |
| Building | |
|---|---|
| Type: | Single Family House |
| Appliances: | Dryer, Hot Tub, Refrigerator, Washer and Dishwasher |
| HVAC: | Fireplace and Forced Air Electric, Propane, Solar, Wood |
| Location | |
|---|---|
| Town: | Merville |
| Province: | British Columbia |
| Rooms | Level | Dimensions |
|---|---|---|
| Other | Other | 19' x 12' |
| Storage | Other | 8' x 20' |
| Storage | Other | 8' x 20' |
| Other | Auxiliary Building | 18'6 x 8'6 |
| Other | Auxiliary Building | 16'6 x 10'6 |
| Other | Other | 10' x 11' |
| Workshop | Other | 28' x 10' |
| Other | Auxiliary Building | 12' x 9' |
| Storage | Other | 20' x 30' |
| Storage | Main level | 19'0 x 8'6 |
| Entrance | Main level | 9'5 x 6'10 |
| Bedroom | Main level | 11'2 x 10'0 |
| Bathroom | Main level | 4-piece |
| Kitchen | Main level | 17'4 x 13'3 |
| Dining room | Main level | 15'5 x 9'5 |
| Bonus Room | Main level | 30'2 x 9'5 |
| Bedroom | Second level | 8'7 x 8'0 |
| Bathroom | Second level | 3-piece |
| Bedroom | Second level | 9'2 x 8'7 |
| Bedroom | Second level | 8'10 x 8'2 |
| Ensuite | Second level | 3-piece |
| Primary Bedroom | Second level | 12'2 x 12'0 |
| Den | Second level | 12'0 x 8'0 |
| Living room | Second level | 22'0 x 15'0 |
Book a showing to see this Spike Home in Merville
This property has so much to offer. Book a private showing now, as you do not want to miss out on 2030 Spike Road in Merville, British Columbia!
Private Showing Request
Send a request to book a private showing for
.
Please Note: Information you supply in the contact form will be kept fully confidential.
Is this waterfront home the right property for you? Start a conversation to find out.

Provided by Sotheby's International Realty Canada (Vic2). MLS®, REALTOR®, and the associated logos are trademarks of the Canadian Real Estate Association.

This REALTOR.ca listing content is owned and licensed by REALTOR® members of the Canadian Real Estate Association.
Have questions or need more information about this home? Don't know where to begin? Then, let us connect you with the best real estate agent to guide you.

Inquiries submitted through this website will be responded to by a local sales representative from Royal LePage®.
Start a Conversation by Text
Provide your full name, phone and email to start a conversation by text message.
Please Note: Information you supply in the contact form will be kept fully confidential.
Start a Conversation by Email
Provide your full name and email to start a conversation by email.
Please Note: Information you supply in the contact form will be kept fully confidential.