
6528 Waterside Trail, Merritt, British Columbia V1K 0A1





$1,188,800
- 6 bedrooms
- 4 bathrooms
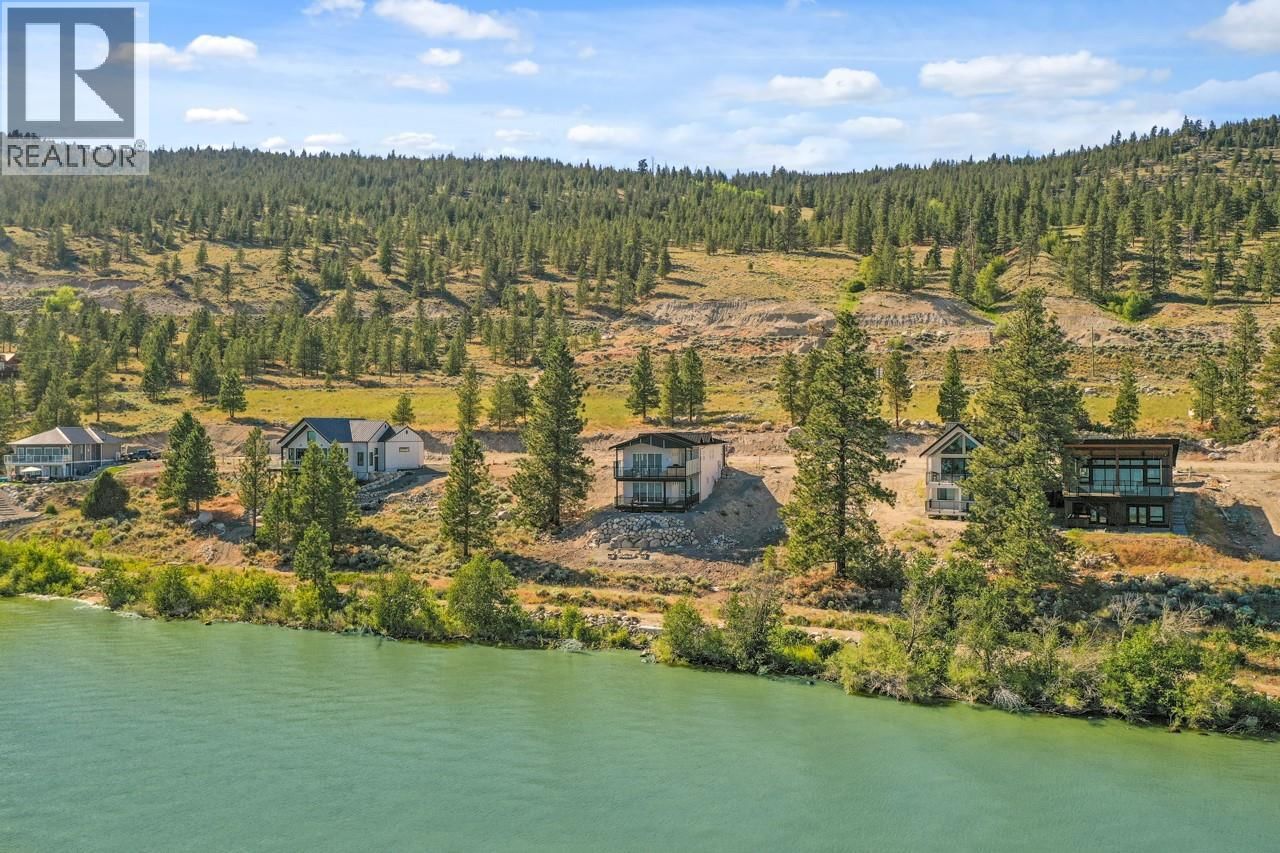
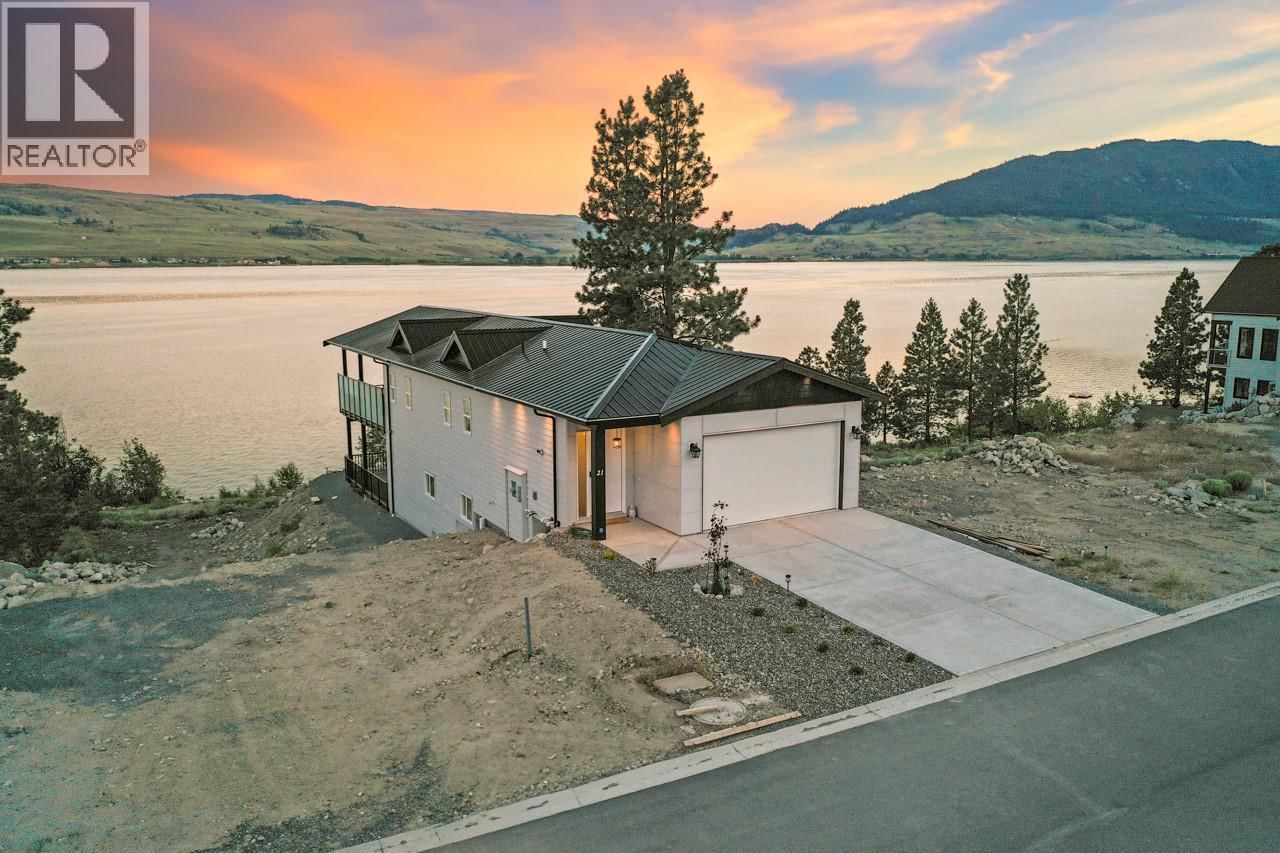
Welcome to this stunning 6-bedroom, 4-bathroom luxury lakefront home, perfectly situated on a spacious 8,009 sq. ft. lot, just 15 minutes from Merritt, BC. Designed with a bright, open-concept floor plan, this home features a modern kitchen that flows seamlessly into the living and dining areas, all showcasing spectacular lake views. Whether you're looking for a year-round residence, a vacation retreat, or a proven income-producing Airbnb investment, this property offers exceptional value. Step onto your private lakeview sundeck, relax in the hot tub, and take in the breathtaking waterfront scenery just beyond your backyard. Experience the perfect ... read more
Welcome to this stunning 6-bedroom, 4-bathroom luxury lakefront home, perfectly situated on a spacious 8,009 sq. ft. lot, just 15 minutes from Merritt, BC. Designed with a bright, open-concept floor plan, this home features a modern kitchen that flows seamlessly into the living and dining areas, all showcasing spectacular lake views. Whether you're looking for a year-round residence, a vacation retreat, or a proven income-producing Airbnb investment, this property offers exceptional value. Step onto your private lakeview sundeck, relax in the hot tub, and take in the breathtaking waterfront scenery just beyond your backyard. Experience the perfect blend of luxury, comfort, convenience, and outstanding investment potential. (id:39198)
- Listing ID: 10392353
- Property Type: Single Family
- Year Built: 2024
| Property | |
|---|---|
| Style: | Ranch |
| Ownership: | Freehold $125.00 / Monthly |
| Lot Size: | 0.18 Ac (Under 1 Acre) |
| Parking: | Attached Garage 2 Spaces |
| Building | |
|---|---|
| Type: | Single Family House |
| Appliances: | Dishwasher, Hood Fan, Microwave, Refrigerator, Washer & Dryer and Range |
| HVAC: | Central Air Conditioning, Fireplace, Forced Air and See Remarks |
| Exterior: | Other and Metal |
| Utilities: | Electricity, Telephone, Sewer, Water and Municipal Sewage System |
| Location | |
|---|---|
| Town: | Merritt |
| Province: | British Columbia |
| Community Features: | Family Oriented and Rentals Allowed |
| Rooms | Level | Dimensions |
|---|---|---|
| Laundry room | Basement | 6'6'' x 10'8'' |
| 4pc Bathroom | Basement | 5'5'' x 10'8'' |
| 4pc Bathroom | Basement | 5'5'' x 11'3'' |
| Bedroom | Basement | 12'0'' x 11'2'' |
| Bedroom | Basement | 10'1'' x 10'0'' |
| Bedroom | Basement | 10'0'' x 10'0'' |
| Bedroom | Basement | 10'5'' x 9'11'' |
| Living room | Basement | 15'1'' x 17'8'' |
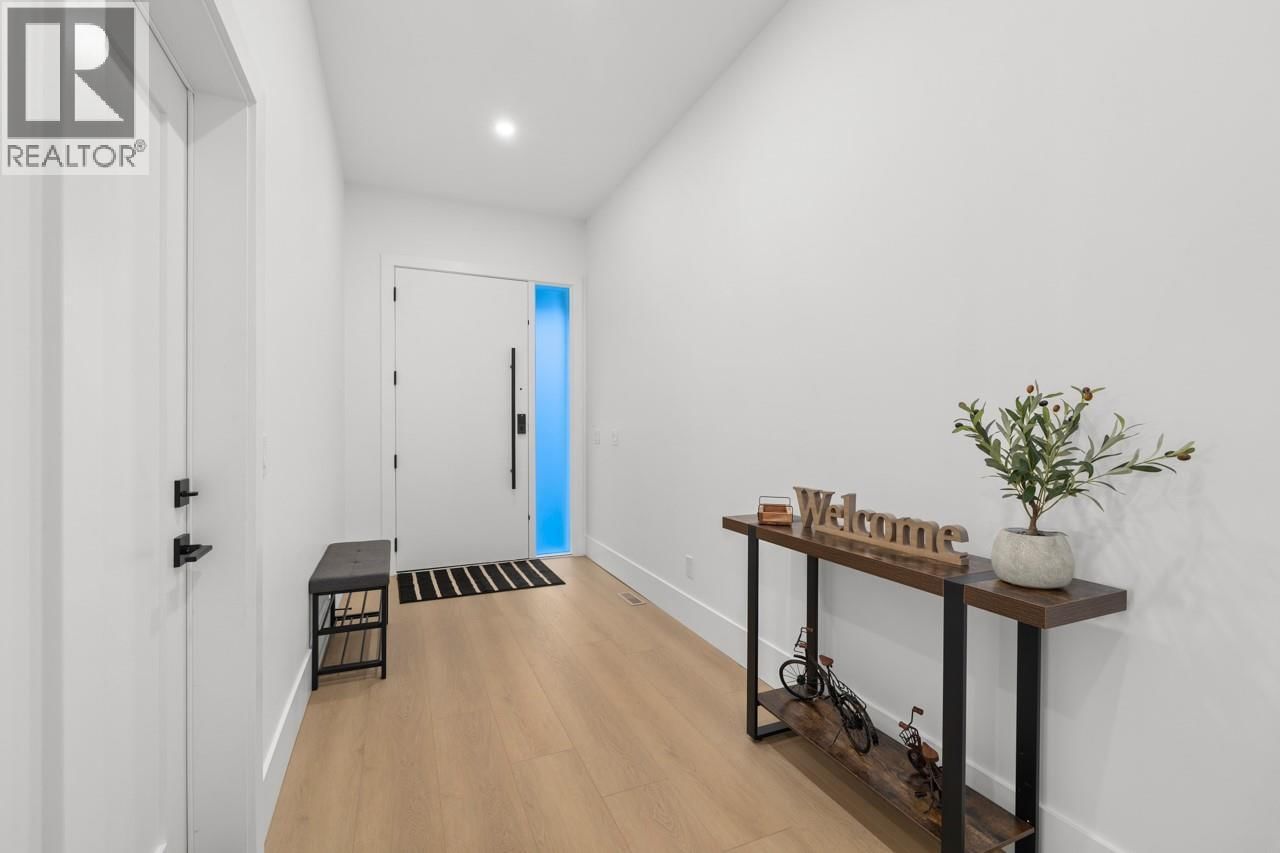
| Foyer | Main level | 8'7'' x 6'3'' |
| 2pc Bathroom | Main level | 5'3'' x 6'0'' |
| Bedroom | Main level | 10'11'' x 11'0'' |
| 4pc Ensuite bath | Main level | 13'8'' x 5'0'' |
| Primary Bedroom | Main level | 14'0'' x 13'11'' |
| Dining room | Main level | 14'8'' x 11'5'' |
| Kitchen | Main level | 12'2'' x 14'0'' |
| Living room | Main level | 15'10'' x 17'9'' |
Book a showing to see this Waterside Home in Merritt
This property has so much to offer. Book a private showing now, as you do not want to miss out on 6528 Waterside Trail in Merritt, British Columbia!
Private Showing Request
Send a request to book a private showing for
.
Please Note: Information you supply in the contact form will be kept fully confidential.
Is this waterfront home the right property for you? Start a conversation to find out.

Provided by Royal LePage Little Oak Realty. MLS®, REALTOR®, and the associated logos are trademarks of the Canadian Real Estate Association.

This REALTOR.ca listing content is owned and licensed by REALTOR® members of the Canadian Real Estate Association.
Have questions or need more information about this home? Don't know where to begin? Then, let us connect you with the best real estate agent to guide you.

Inquiries submitted through this website will be responded to by a local sales representative from Royal LePage®.
Start a Conversation by Text
Provide your full name, phone and email to start a conversation by text message.
Please Note: Information you supply in the contact form will be kept fully confidential.
Start a Conversation by Email
Provide your full name and email to start a conversation by email.
Please Note: Information you supply in the contact form will be kept fully confidential.