
6726 Squilax Anglemont Road, Magna Bay, British Columbia V0E 1M7







$1,399,500
- 2 bedrooms
- 2 bathrooms
- 1,736 Square Feet
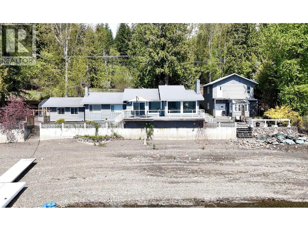
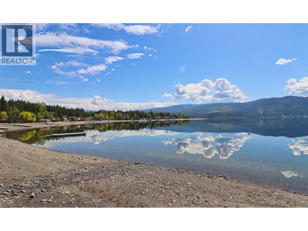
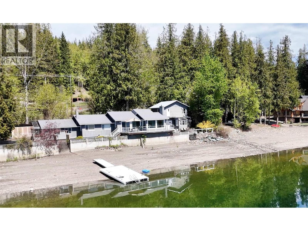
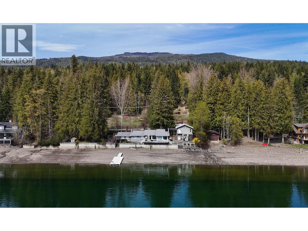
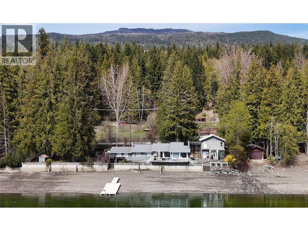
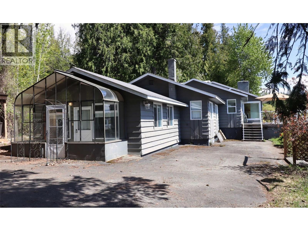
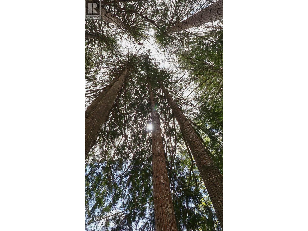
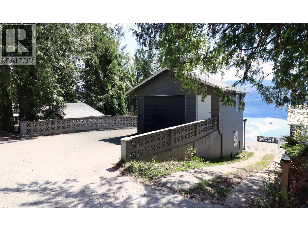
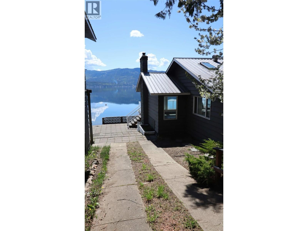
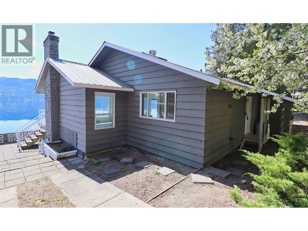
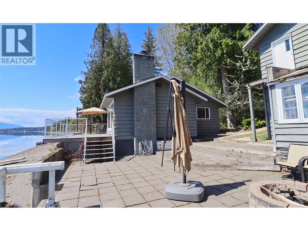
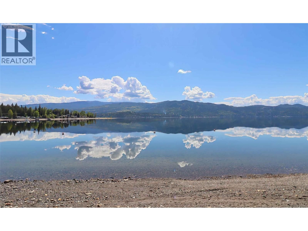
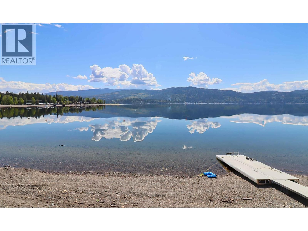
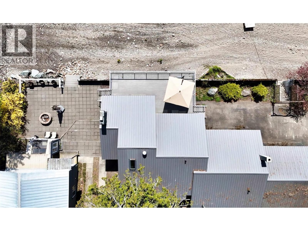
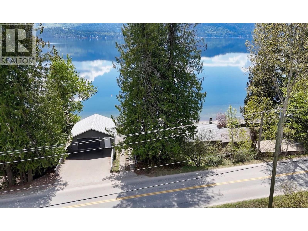
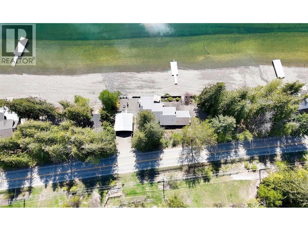
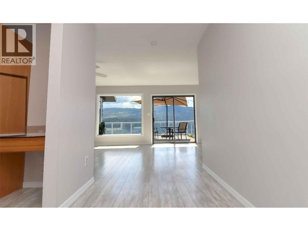
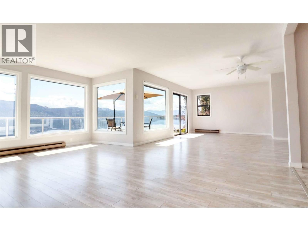
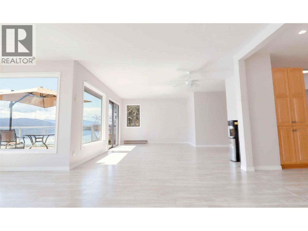
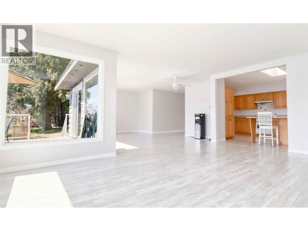
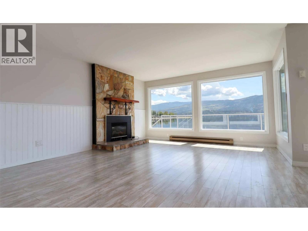
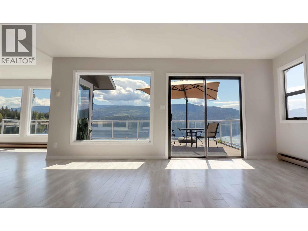
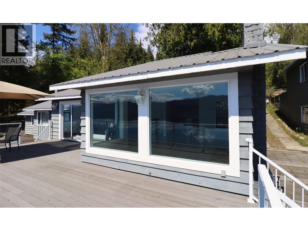
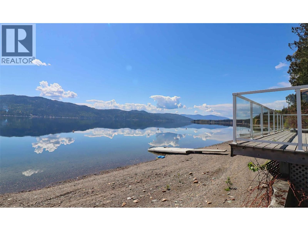
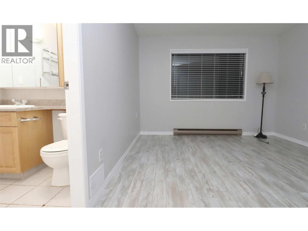
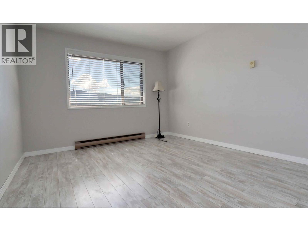
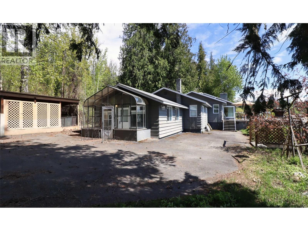
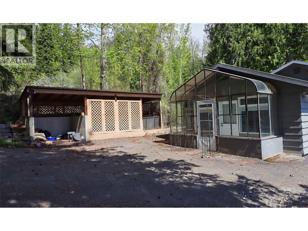
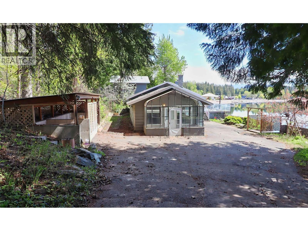
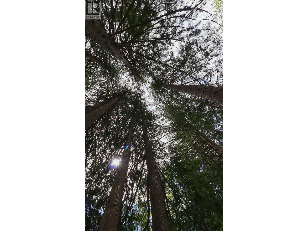
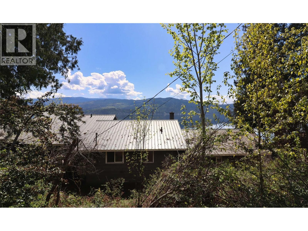
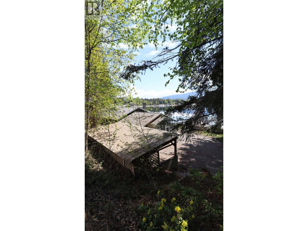
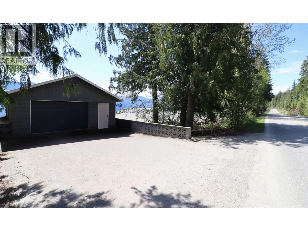
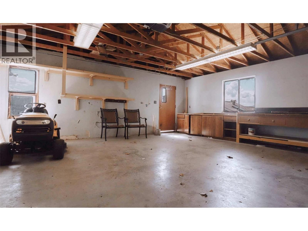
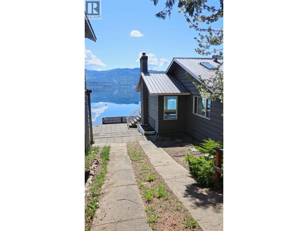
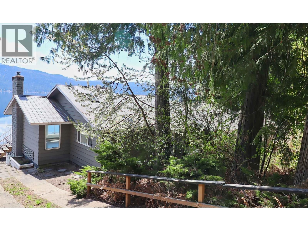
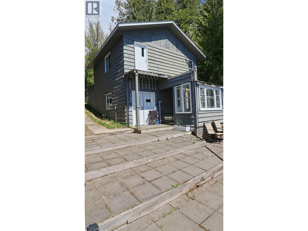
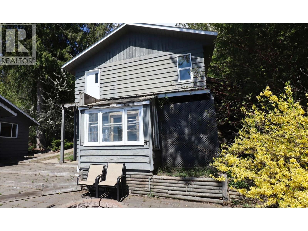
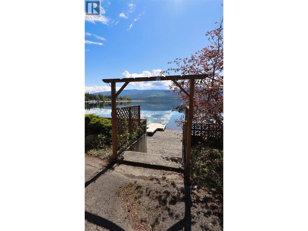
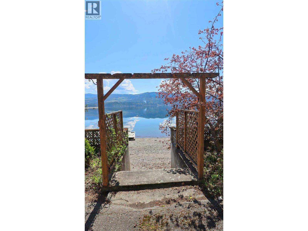
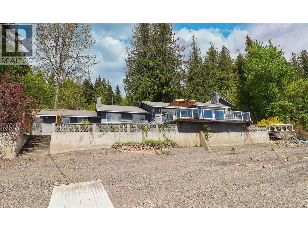
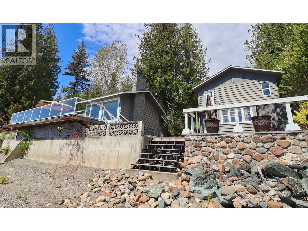
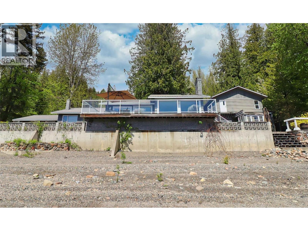
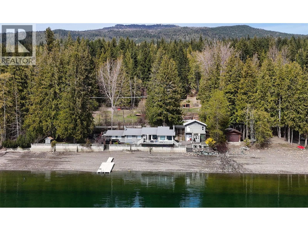
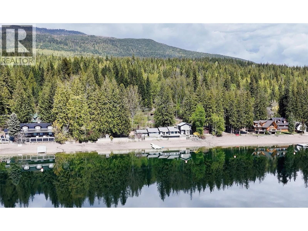
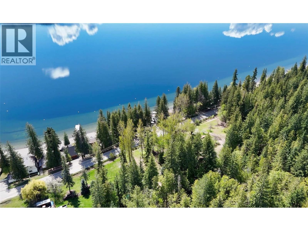
Hurry on this rare, south facing Shuswap waterfront acreage with towering cedars & pines in Magna Bay, what a spot! With over 250 lineal feet of premium Shuswap shoreline, this renovated cottage with detached garage on 1.04 acres will really get your mojo moving! A comfortable & bright modest rancher style home with sunroom graces the waterside with a large sun drenched deck and paver stone patio. Not far away sits the detached garage with full basement, tons of storage and additional parking here. A long concrete retaining wall complete with multiple buttresses ensures that this baby is stable from the lakeside back! A perfect pebble beach leads you ... read more
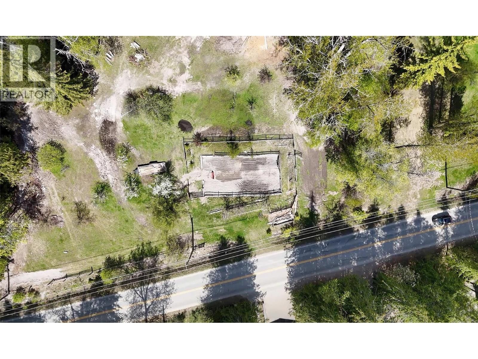
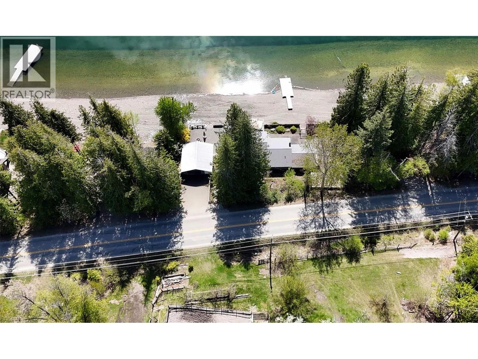
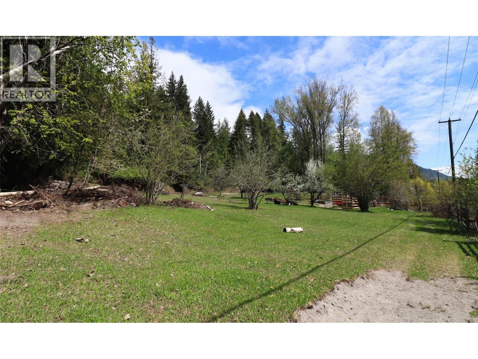
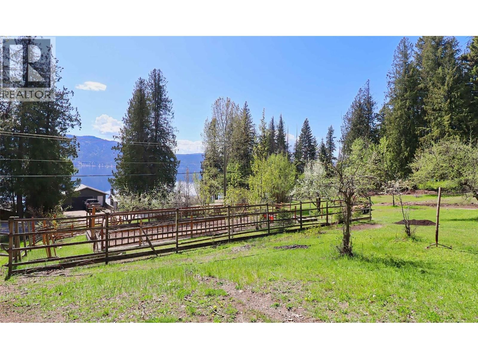
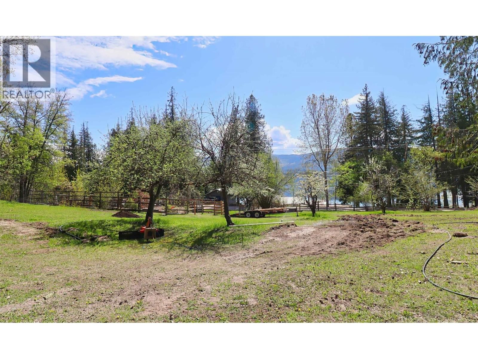
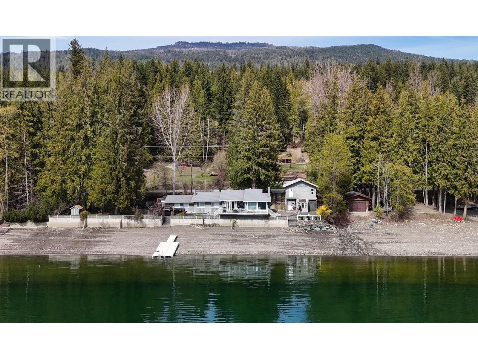
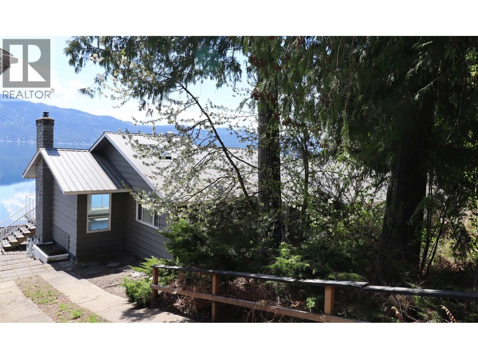
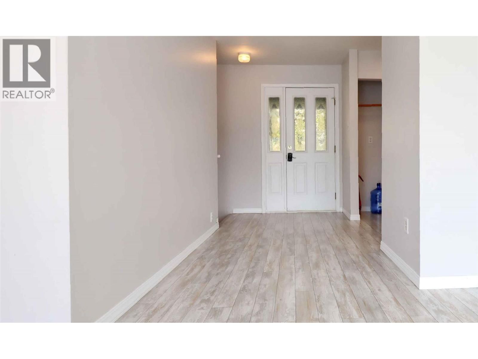
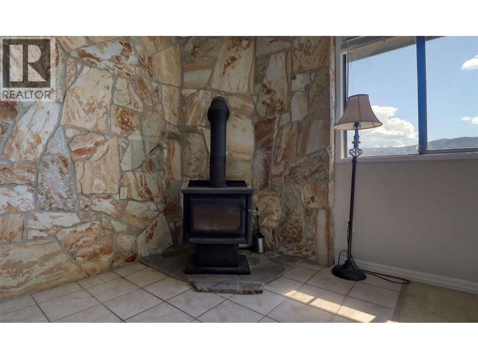
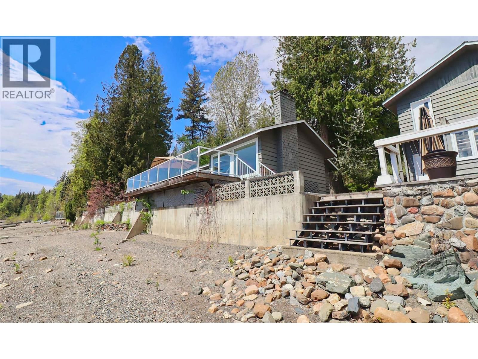
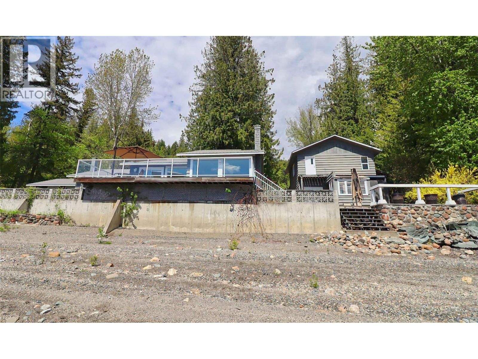
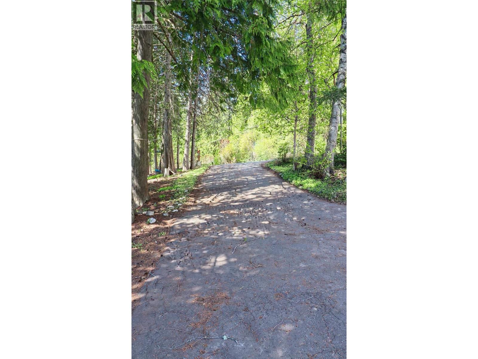
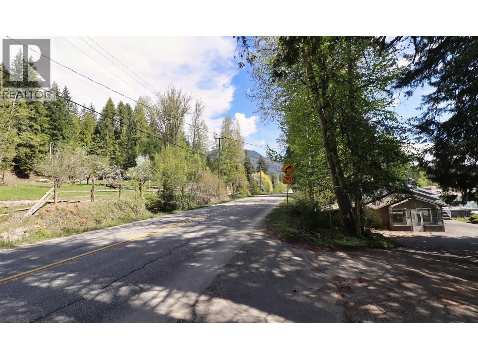
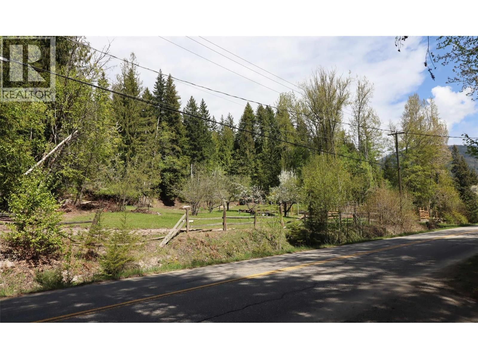
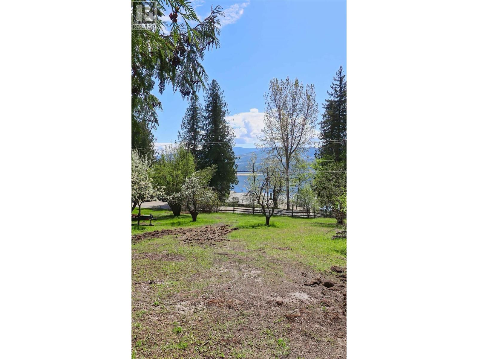
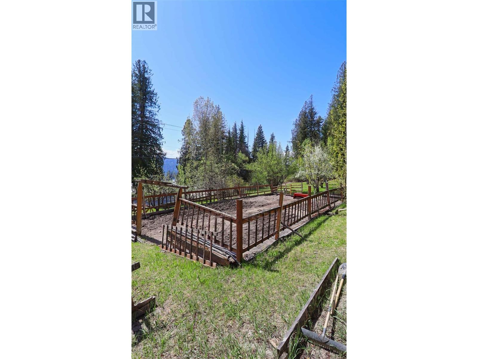
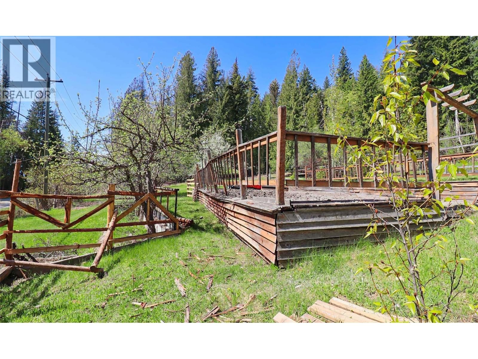
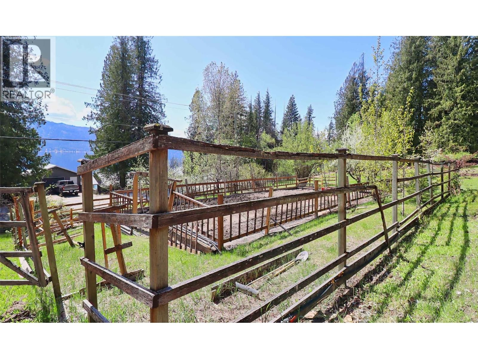
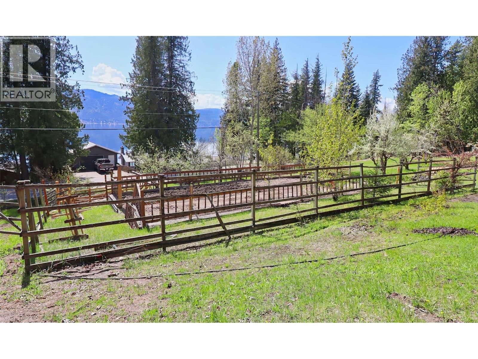
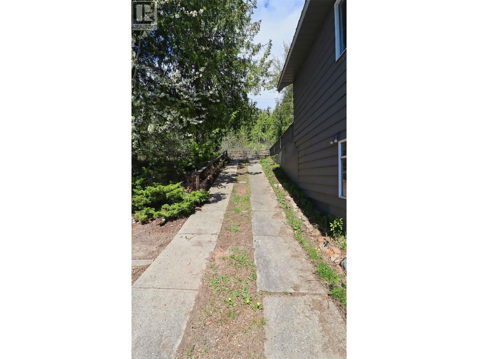
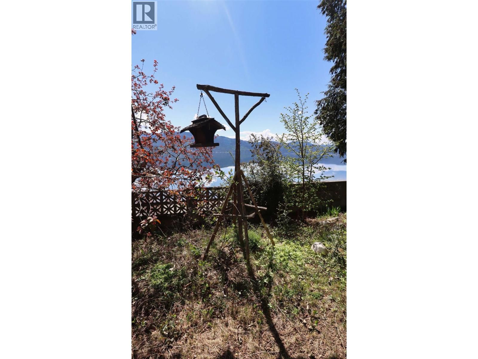
Hurry on this rare, south facing Shuswap waterfront acreage with towering cedars & pines in Magna Bay, what a spot! With over 250 lineal feet of premium Shuswap shoreline, this renovated cottage with detached garage on 1.04 acres will really get your mojo moving! A comfortable & bright modest rancher style home with sunroom graces the waterside with a large sun drenched deck and paver stone patio. Not far away sits the detached garage with full basement, tons of storage and additional parking here. A long concrete retaining wall complete with multiple buttresses ensures that this baby is stable from the lakeside back! A perfect pebble beach leads you to a sturdy but light weight aluminum dock. Two driveways, a garage and lots of parking on the waterside of the road is such a huge bonus! Not only that, you have another 0.75 of an acre, an old orchard, spread out nicely across the road, all flat & usable! Wow, there's some serious space here. Boasting a fenced-in garden area with additional structures, this back yard is exceptionally impressive. You have room for trailers, RV's, boats, you even have room for badminton or volley ball nets, a tennis court, room for anything. Family reunions are at your waterfront oasis from now on! No matter what, whoever visits you here in this magical location, will make their best memories ever, right from here, and that is priceless. Be sure to view this rare waterfront acreage today, you won't be disappointed, especially at this price! (id:39198)
- Listing ID: 10385832
- Property Type: Single Family
- Year Built: 1978
| Property | |
|---|---|
| Style: | Ranch |
| Ownership: | Freehold |
| Land Size: | 1.04 Ac (1 - 5 Acres) Level |
| Parking: | Detached Garage 12 Spaces |
| Building | |
|---|---|
| Type: | Single Family House |
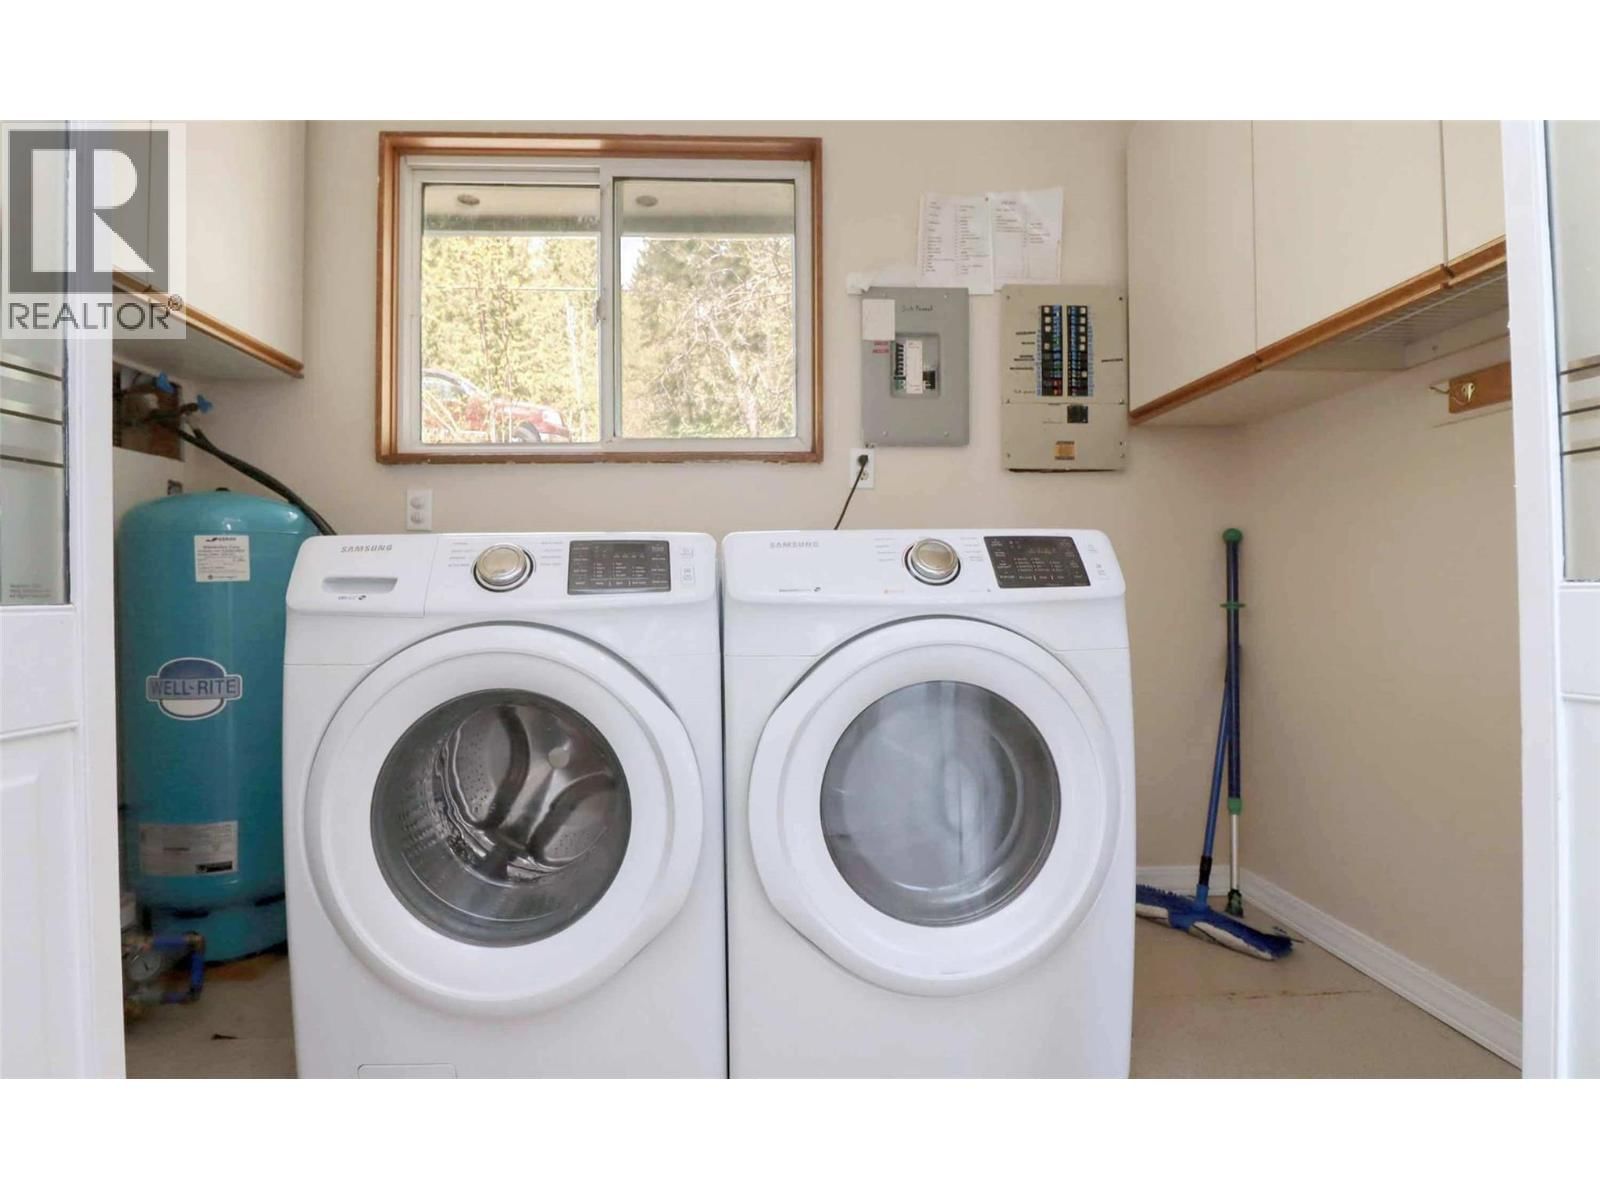
| Appliances: | Dishwasher, Dryer, Range - Gas, Washer & Dryer, Water Heater - Electric and Refrigerator |
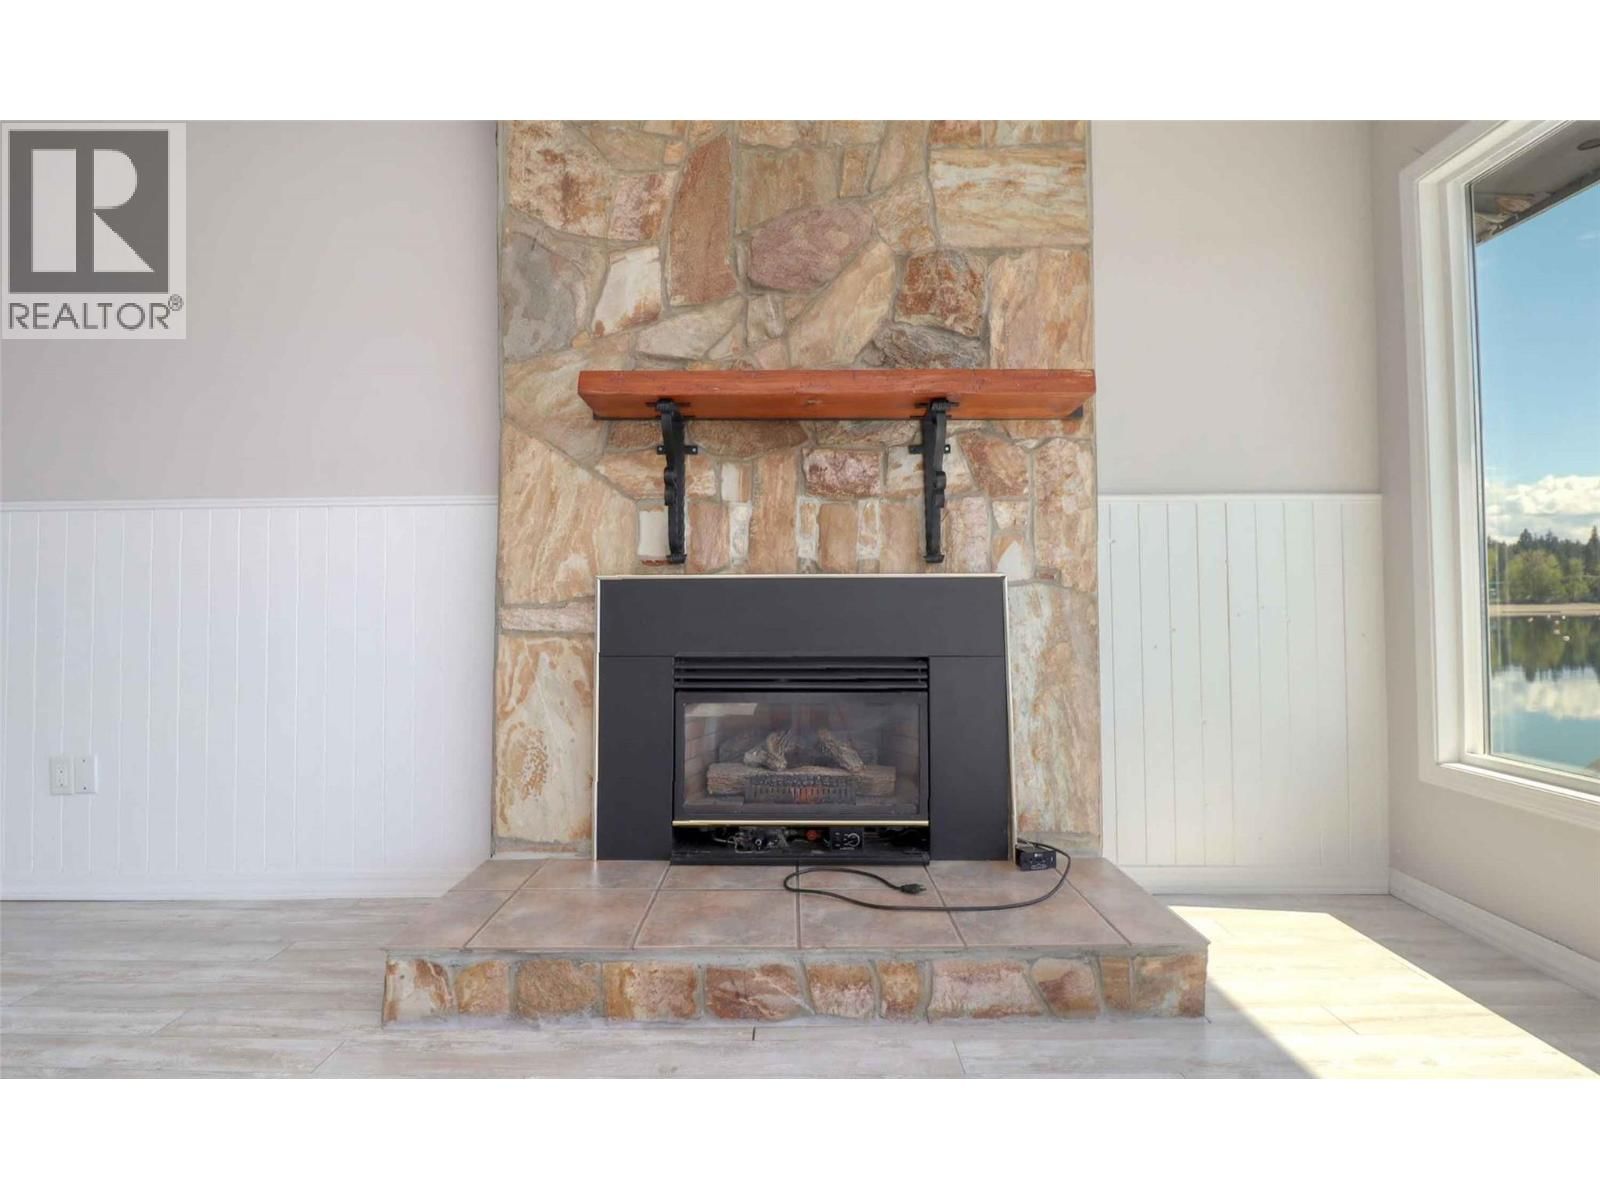
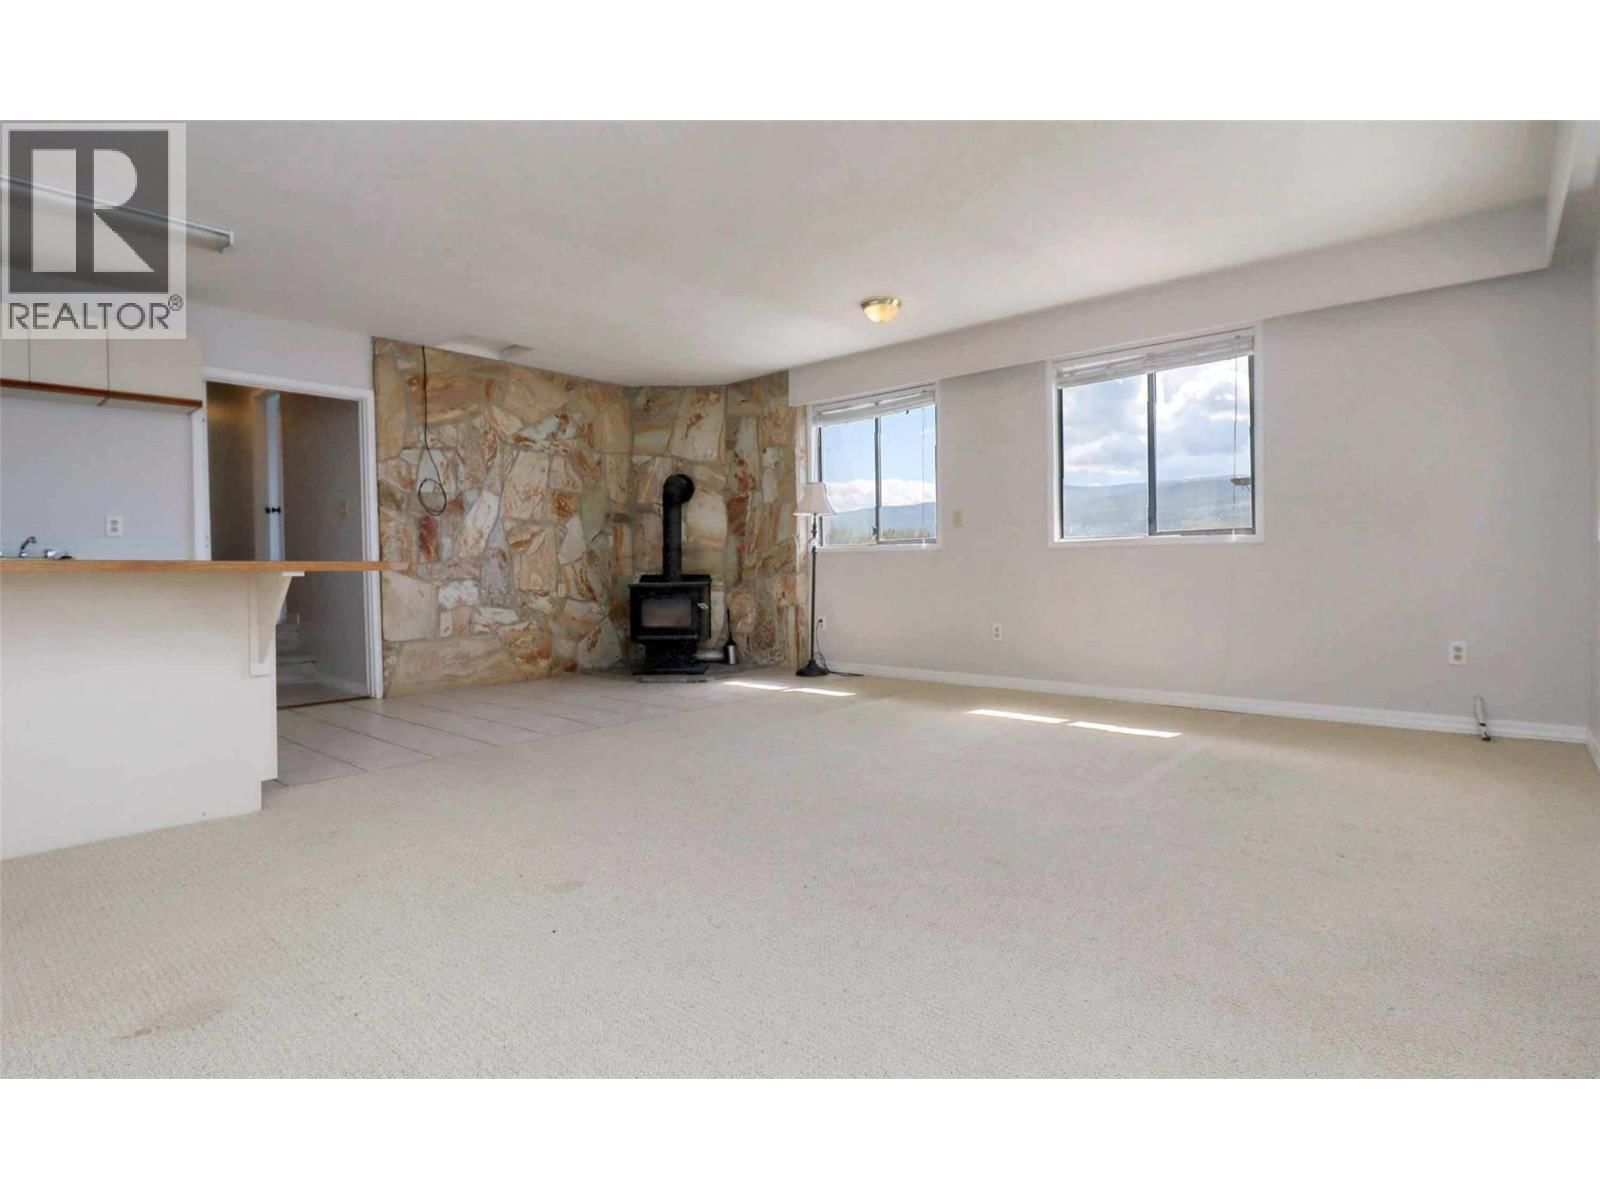
| HVAC: | Baseboard Heaters, Fireplace and See Remarks |
| Exterior: | Wood and Metal |
| Utilities: | Septic Tank |
| Location | |
|---|---|
| Town: | Magna Bay |
| Province: | British Columbia |
| Nearby Amenities: | Recreation and Shopping |
| Community Features: | Family Oriented, Pets Allowed and Rentals Allowed |
| Rooms | Level | Dimensions |
|---|---|---|
| Sunroom | Main level | 14'2'' x 5'5'' |
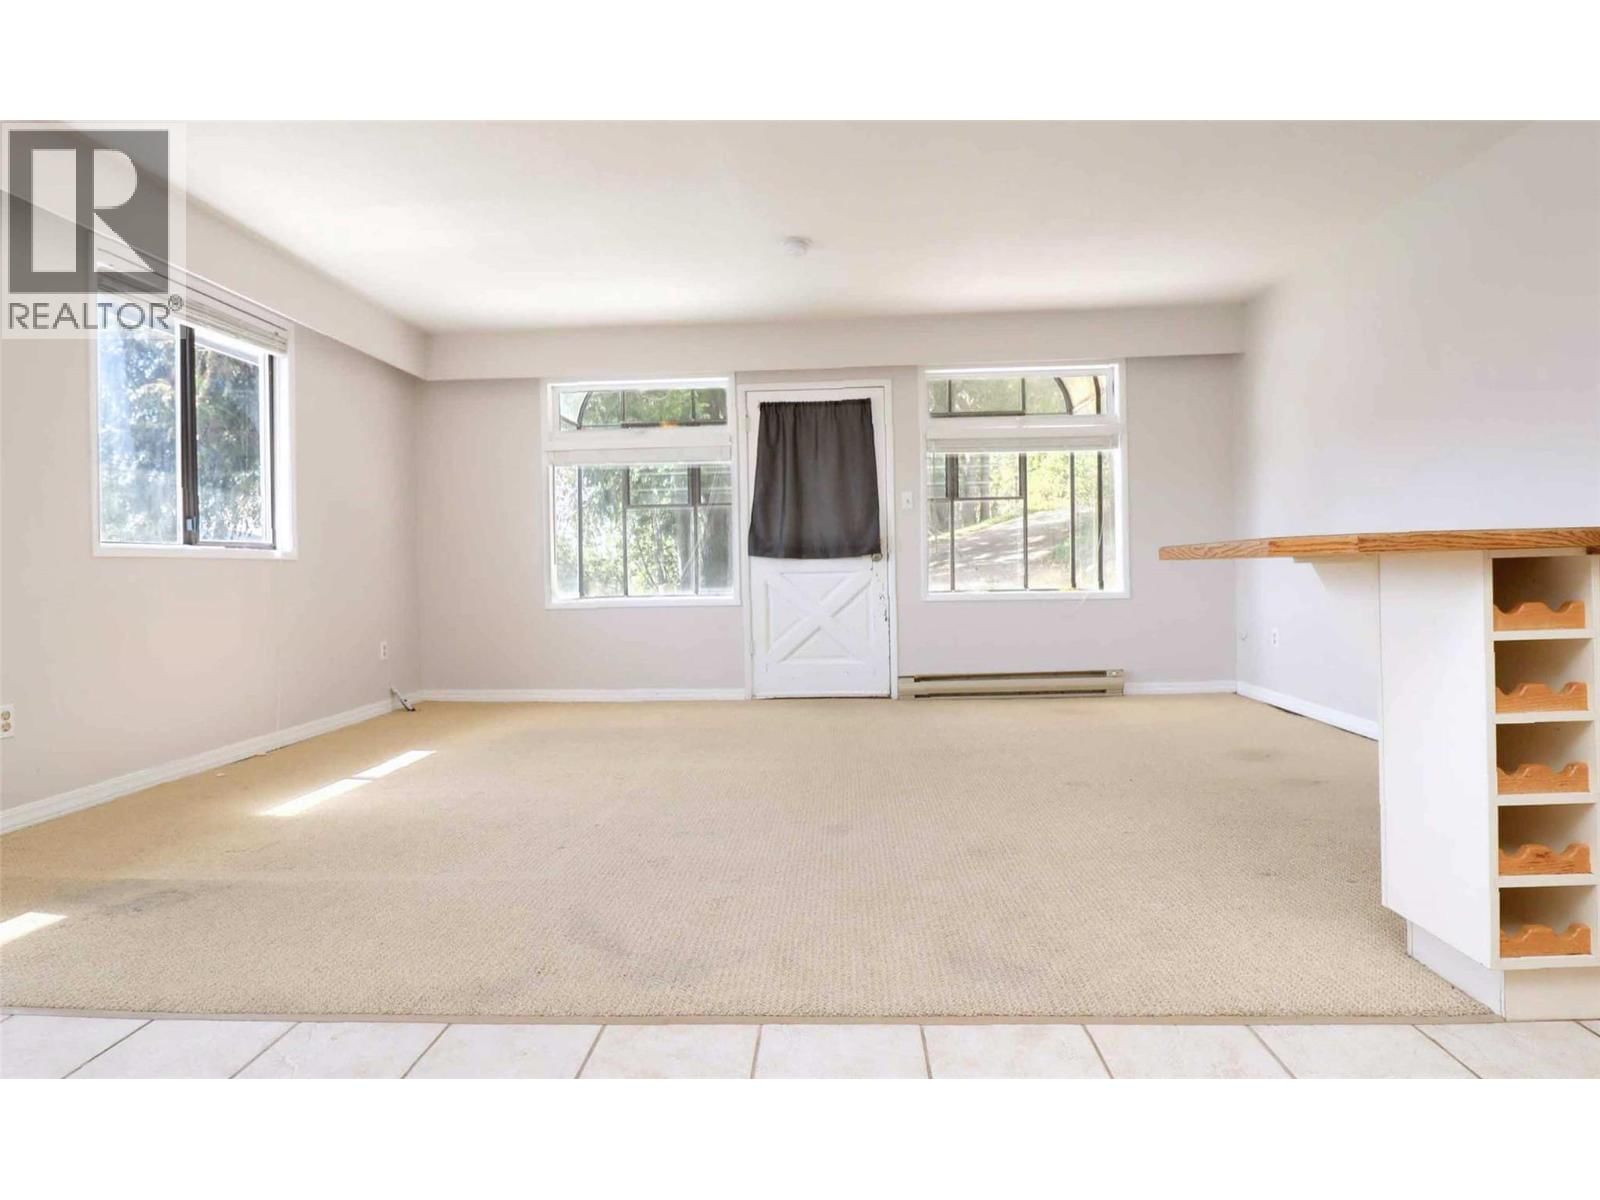
| Recreation room | Main level | 17'11'' x 18'1'' |
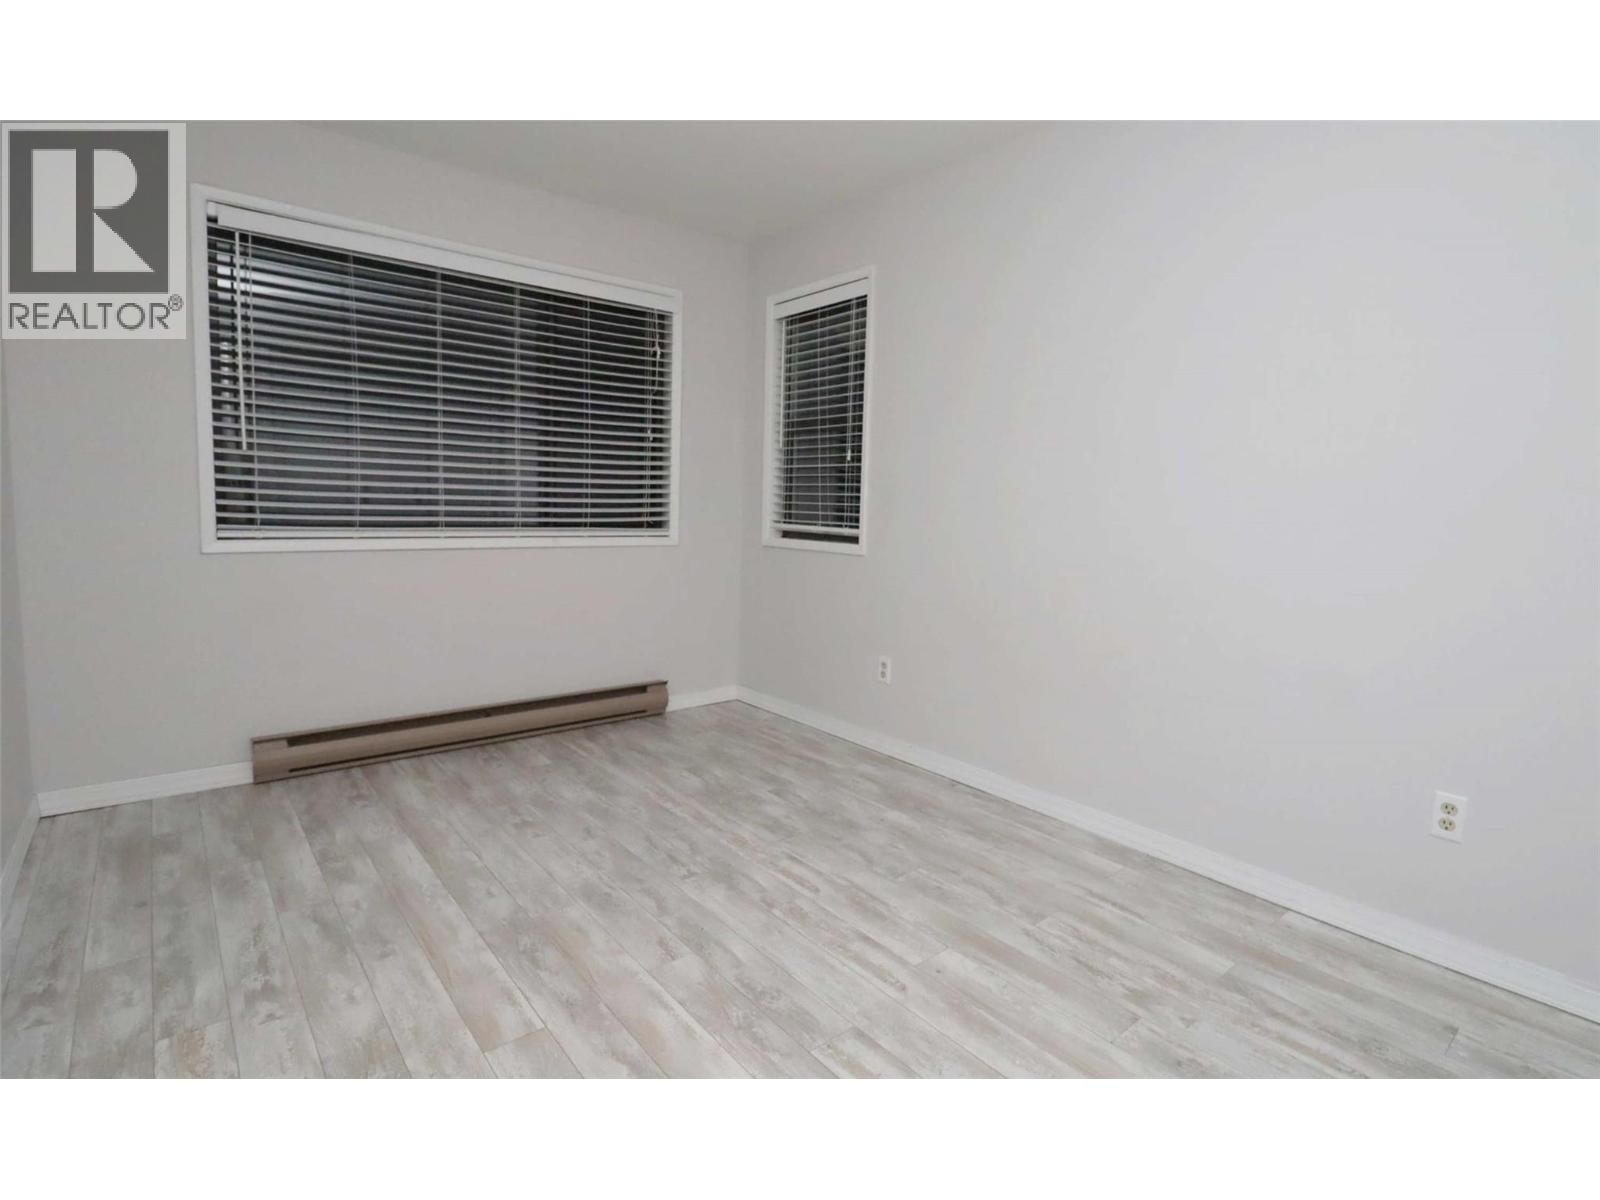
| Bedroom | Main level | 12'6'' x 9' |
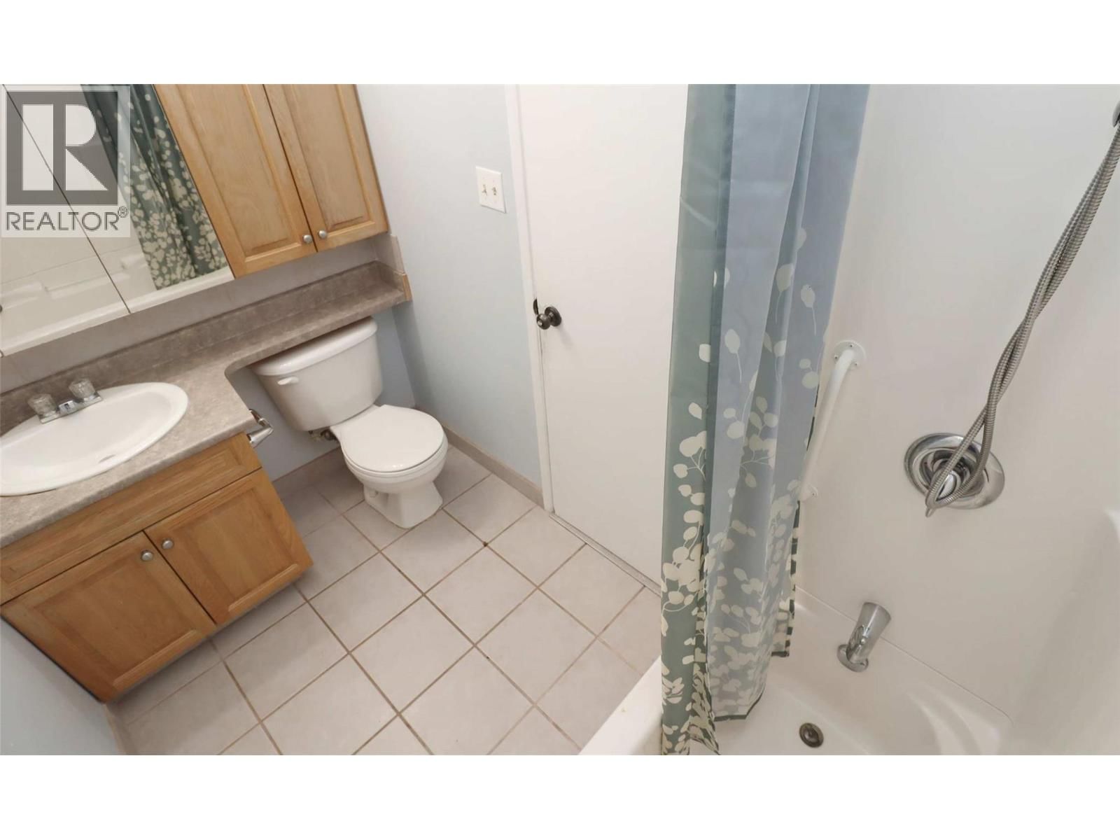
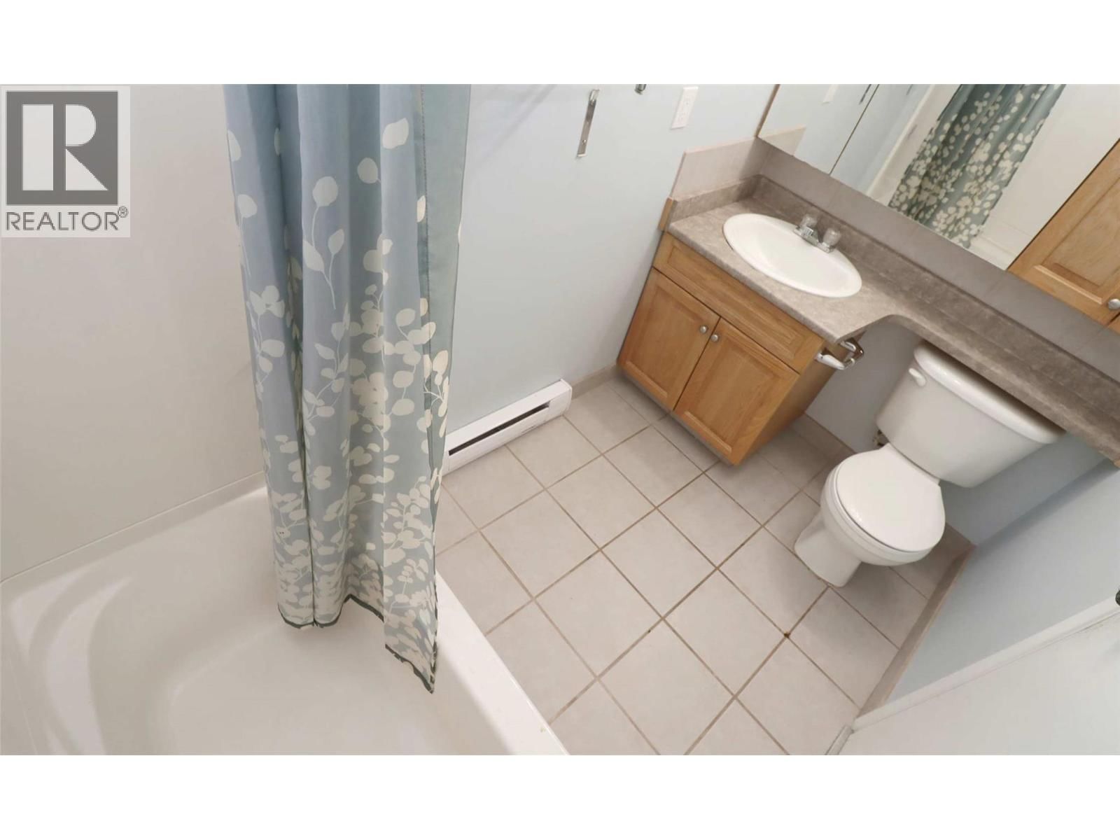
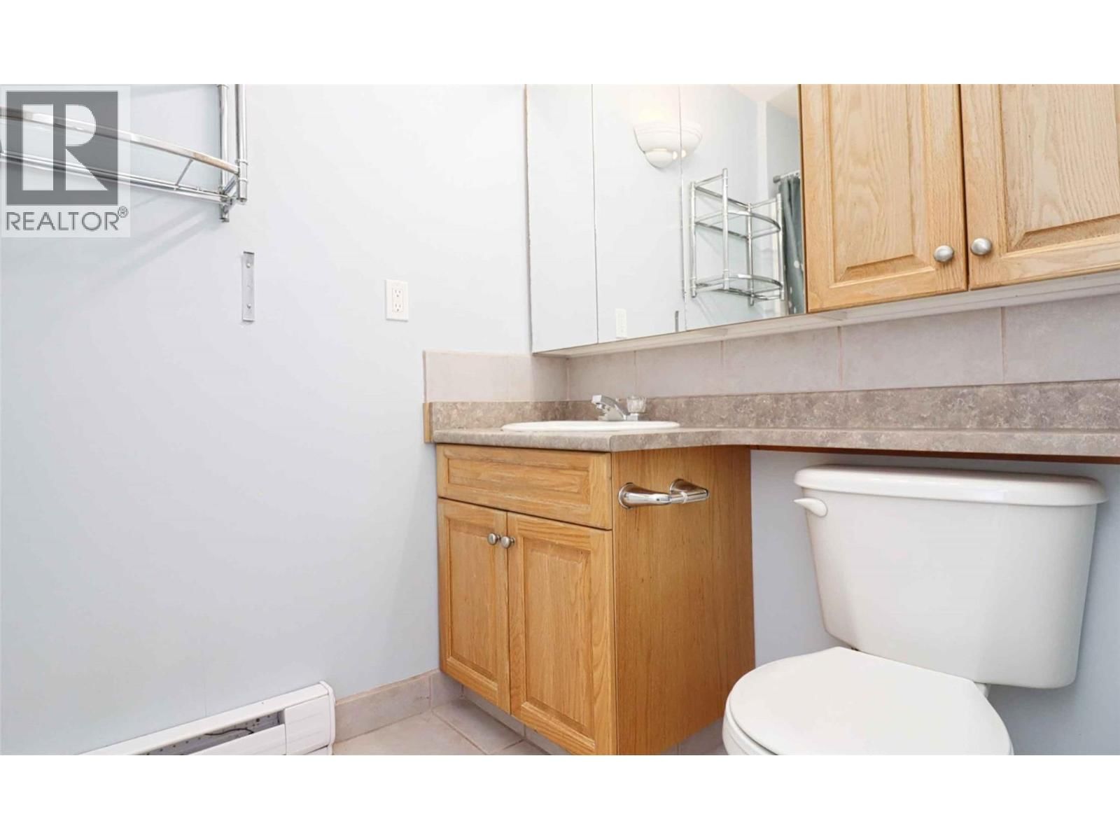
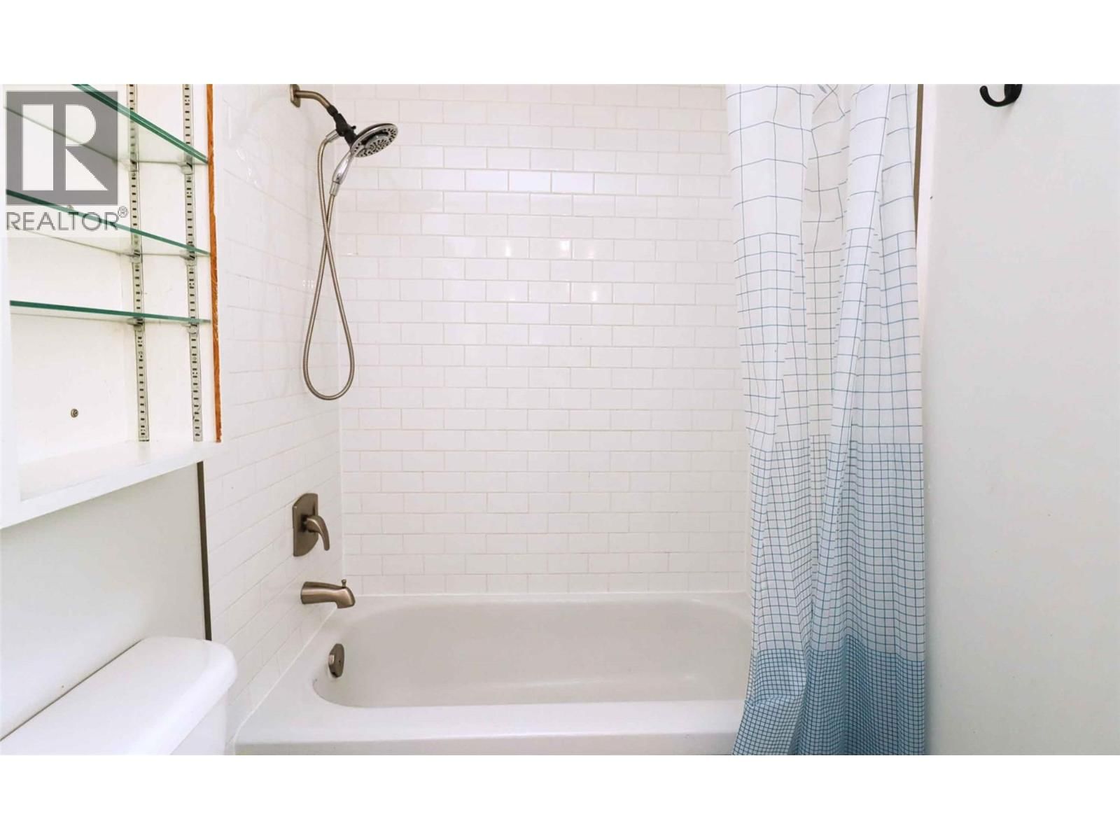
| 4pc Bathroom | Main level | 10'5'' x 5'1'' |
| Laundry room | Main level | 9'7'' x 5'5'' |
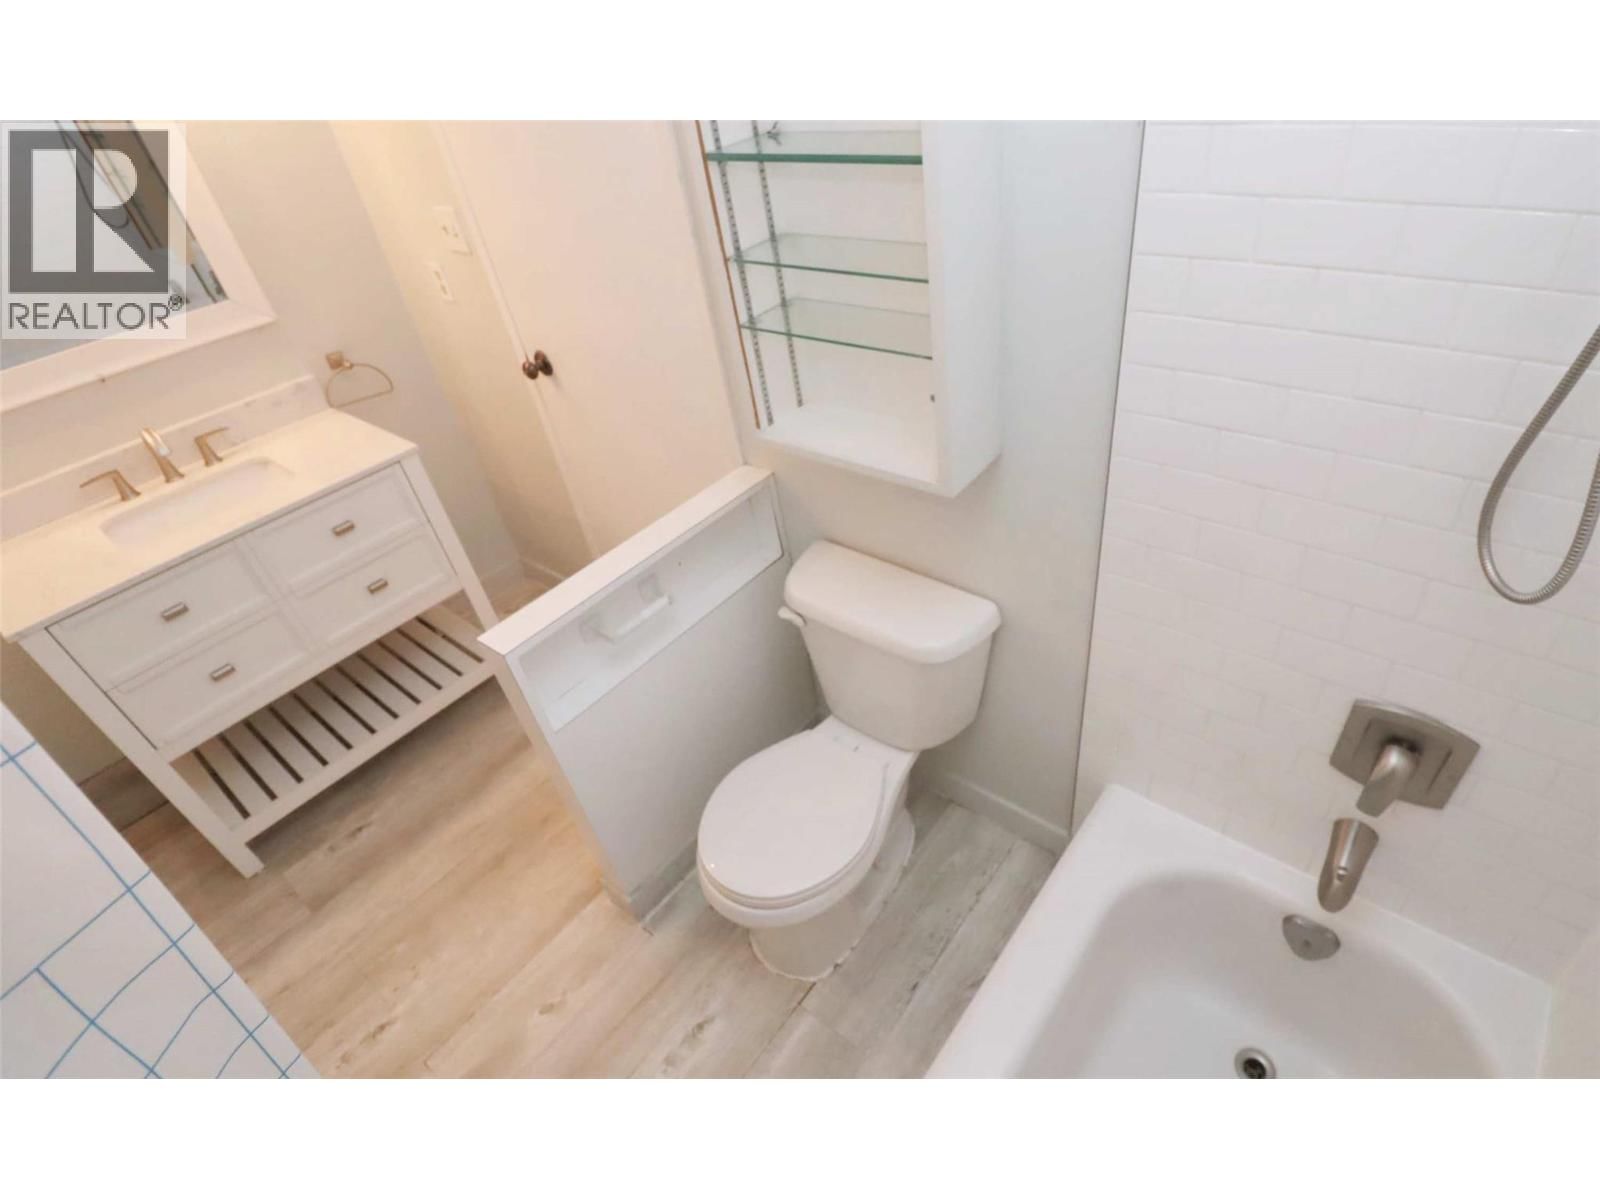
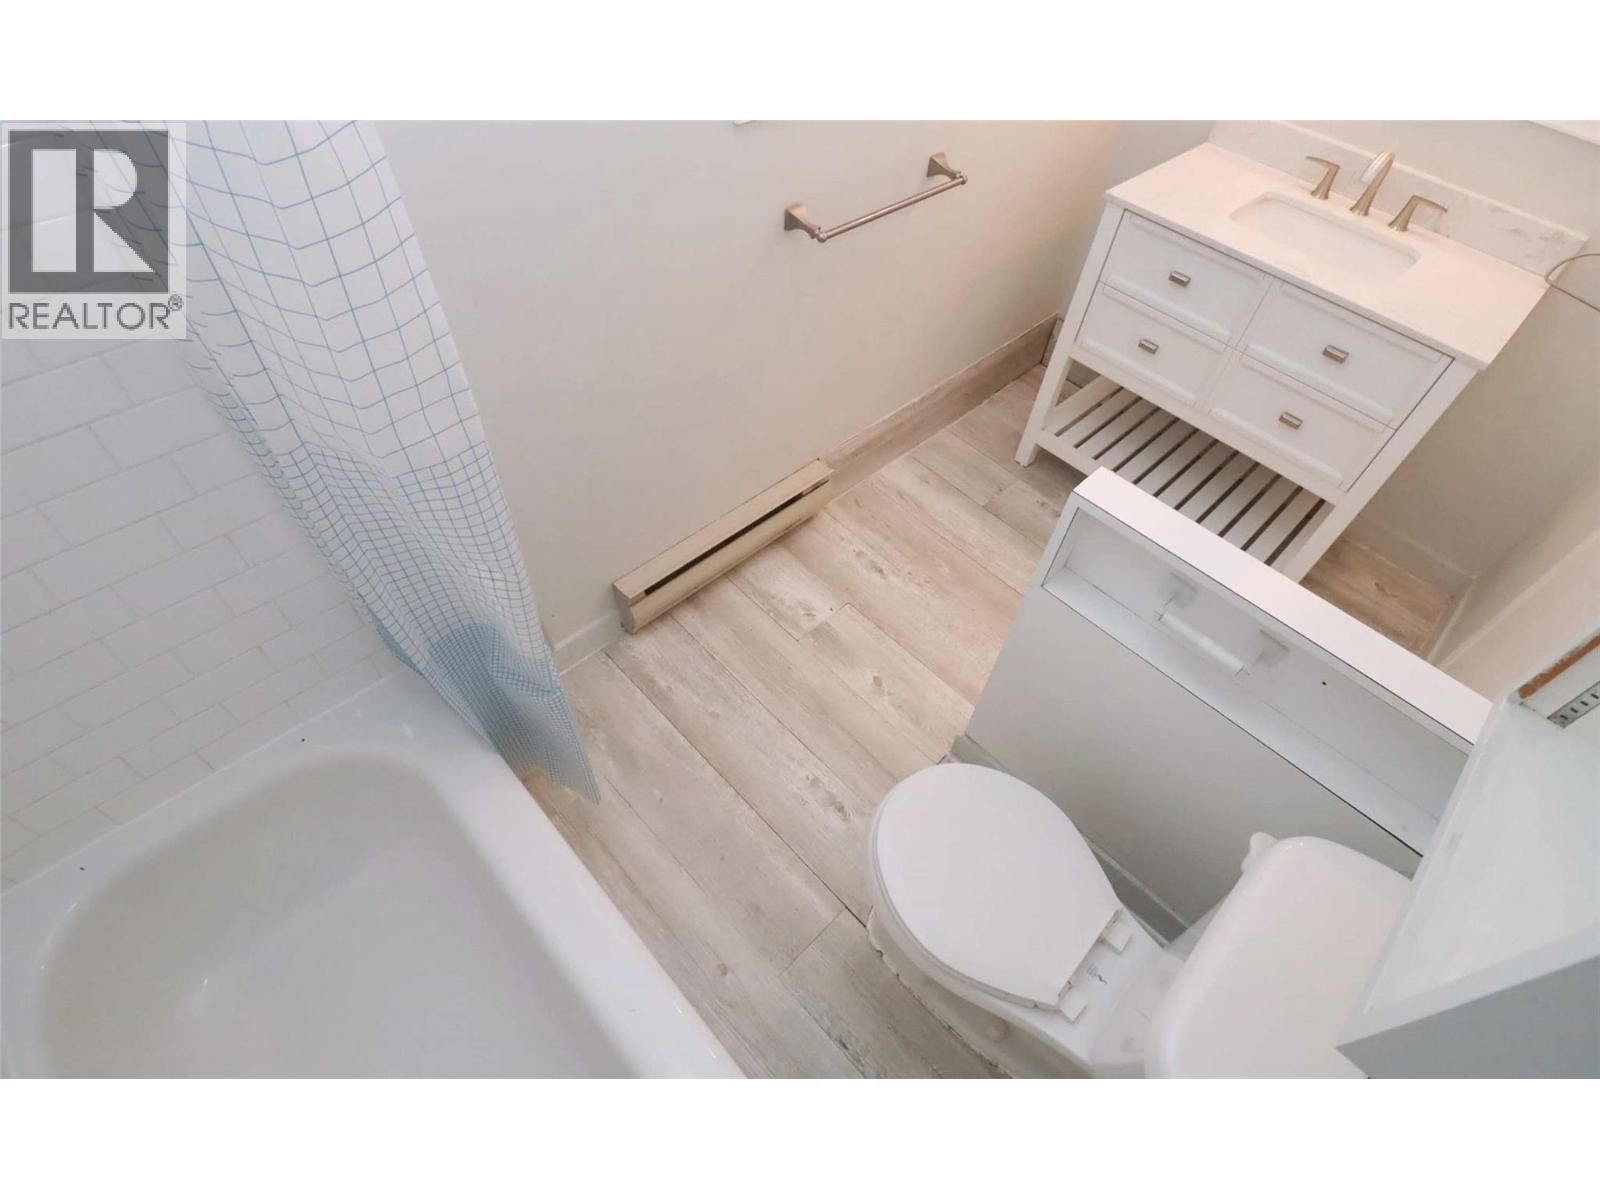
| 4pc Ensuite bath | Main level | 8'6'' x 5'1'' |
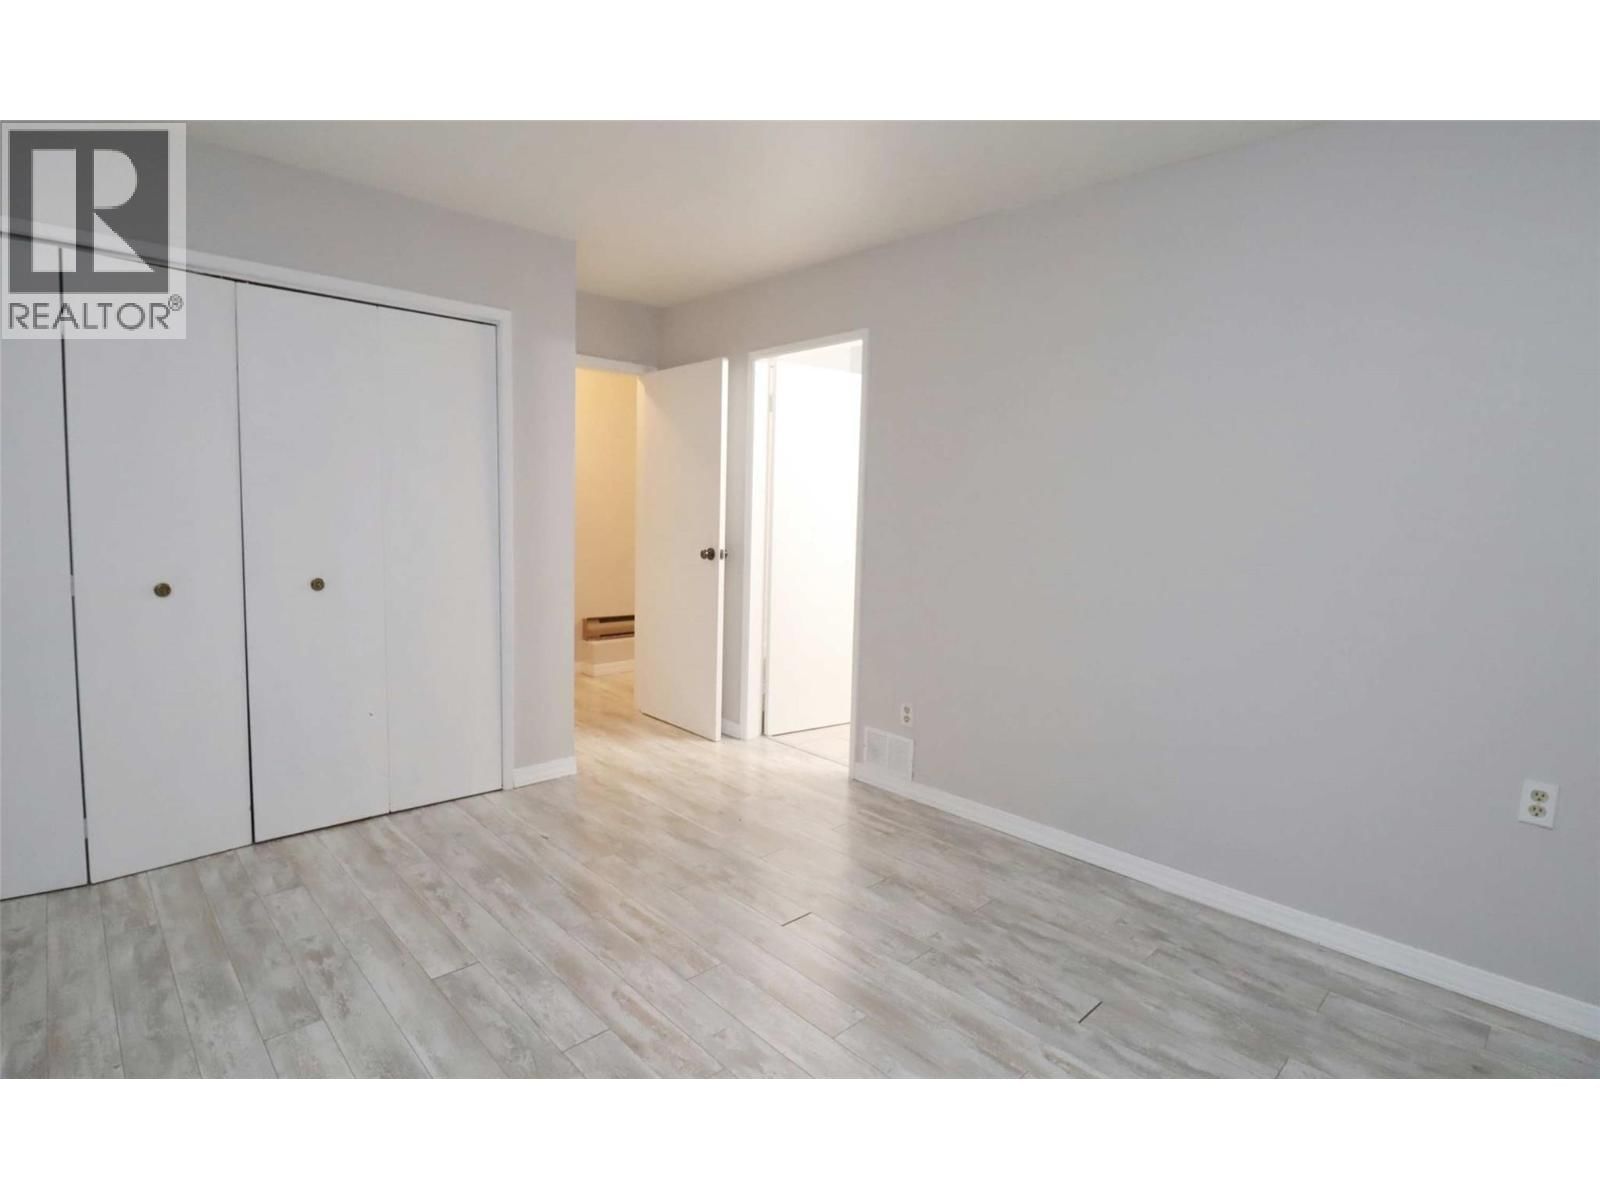
| Primary Bedroom | Main level | 12'4'' x 11' |
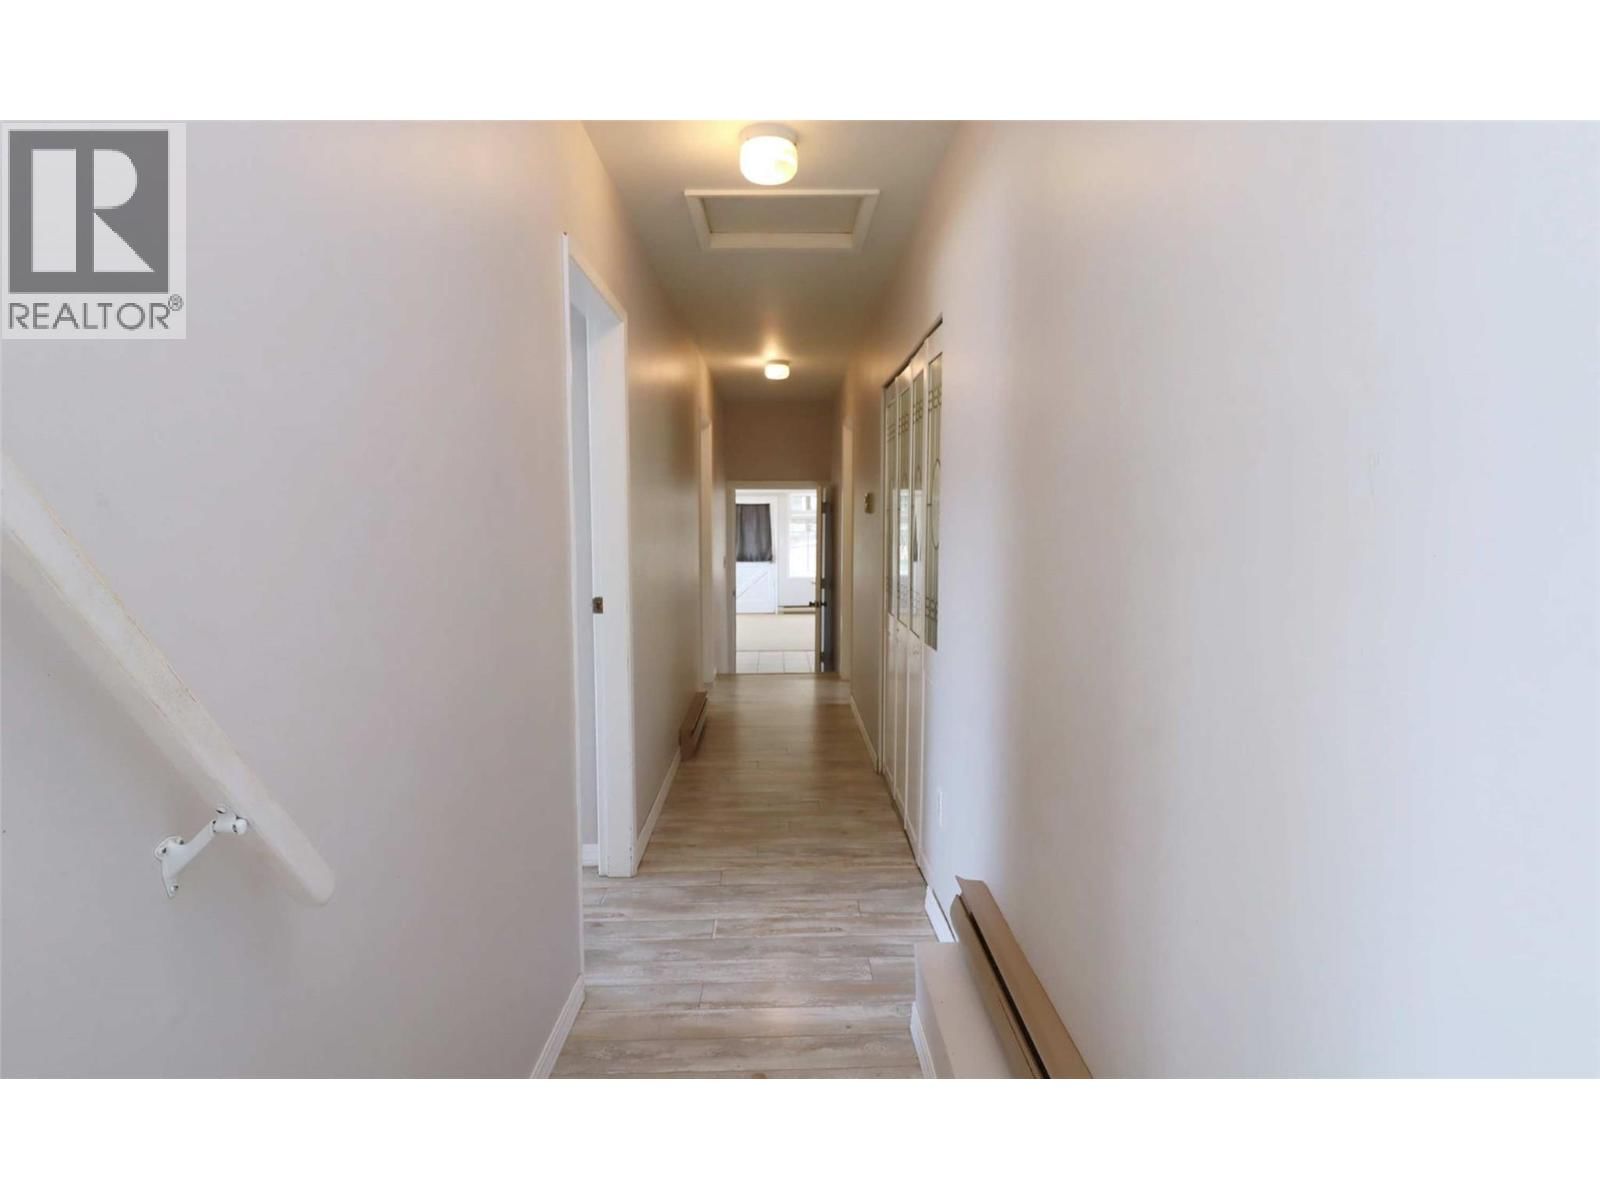
| Foyer | Main level | 11' x 6' |
| Living room | Main level | 18'10'' x 13'10'' |
| Dining room | Main level | 18'1'' x 14'4'' |
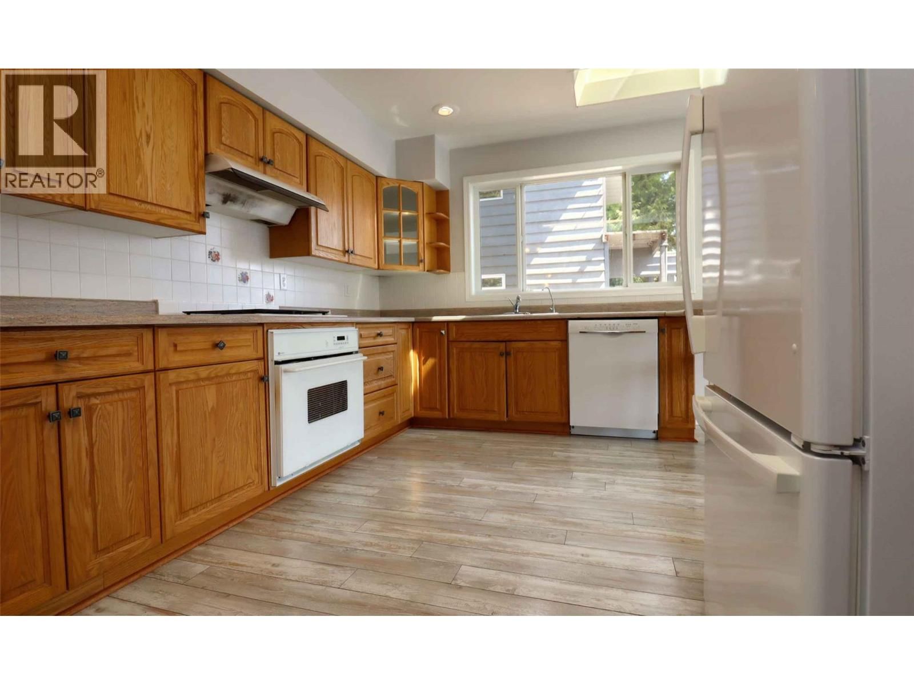
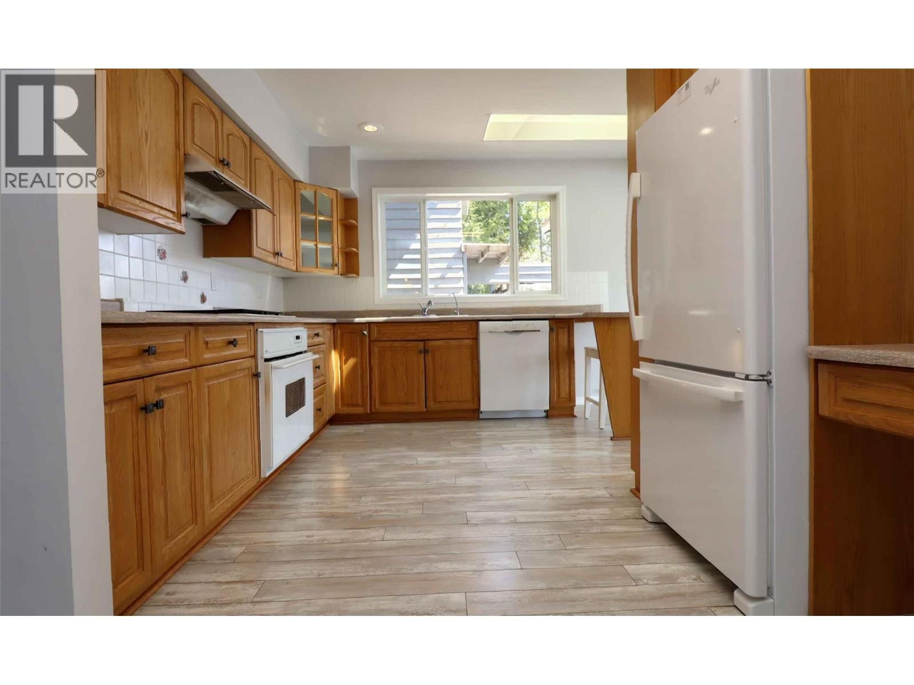
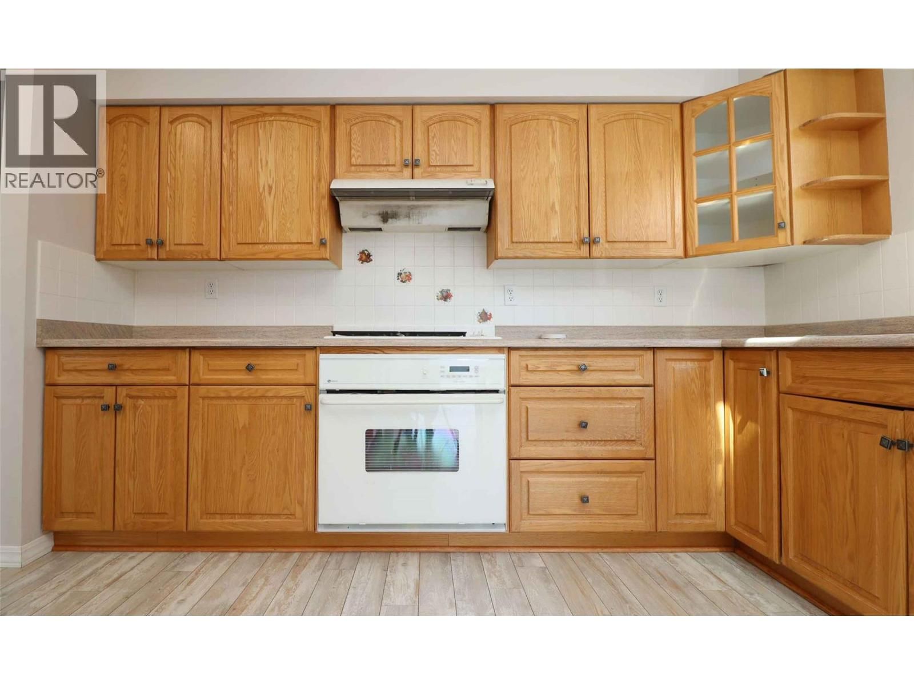
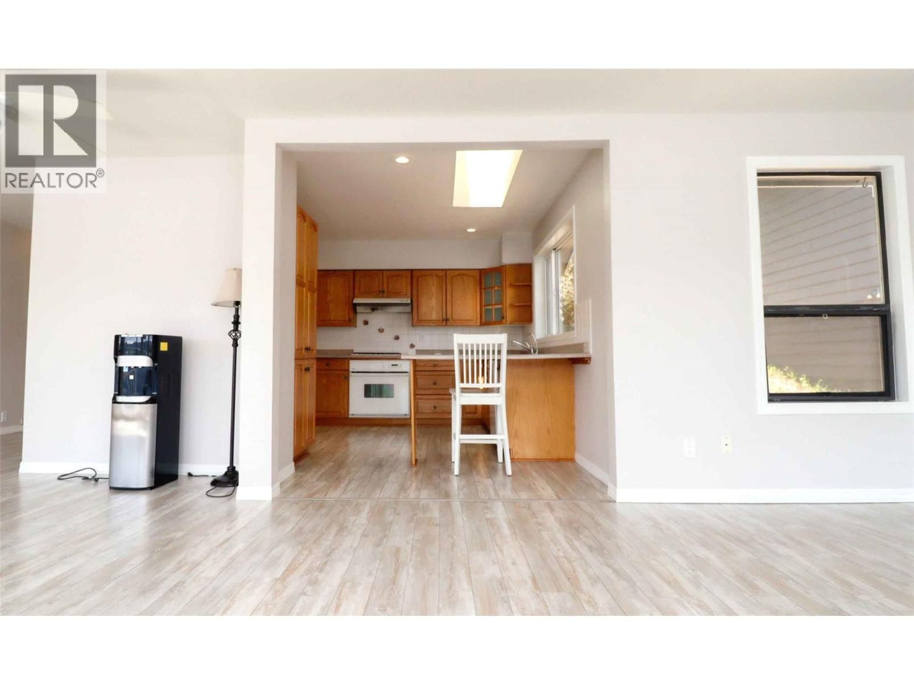
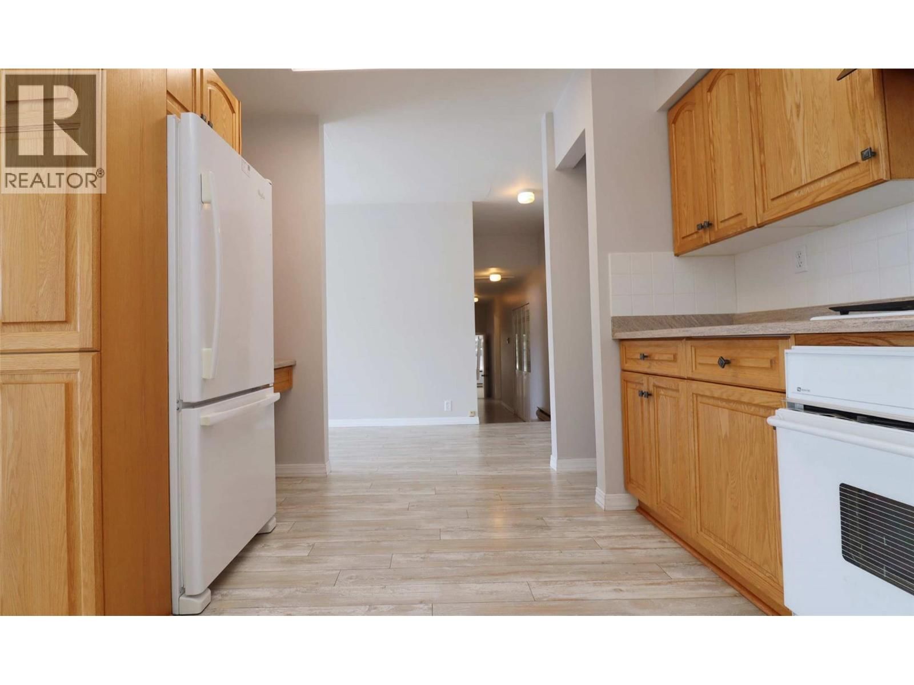
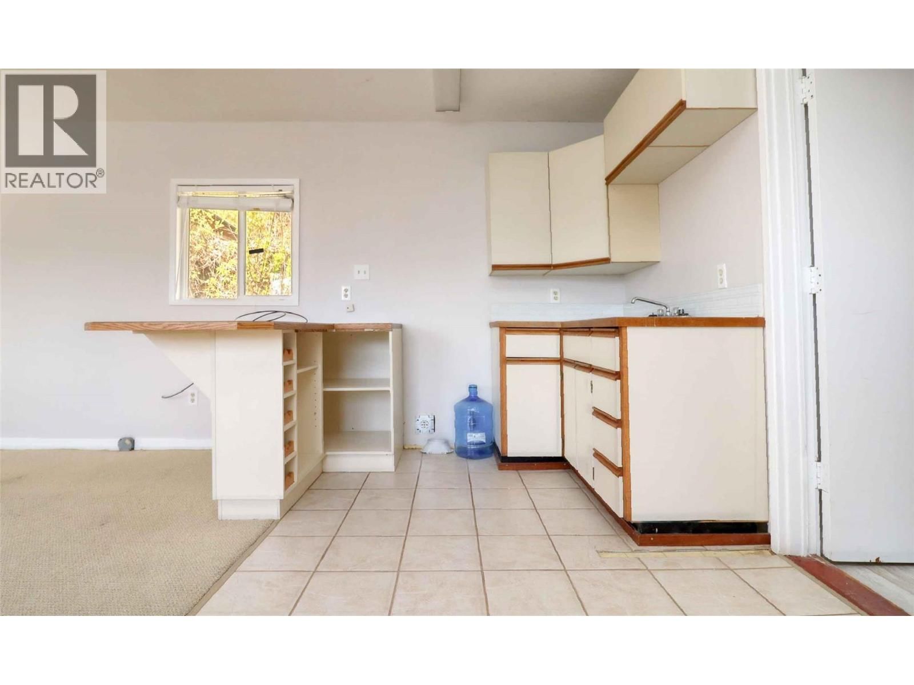
| Kitchen | Main level | 14'6'' x 10'8'' |
Book a showing to see this Squilax Anglemont Home in Magna Bay
This property has so much to offer. Book a private showing now, as you do not want to miss out on 6726 Squilax Anglemont Road in Magna Bay, British Columbia!
Private Showing Request
Send a request to book a private showing for
.
Please Note: Information you supply in the contact form will be kept fully confidential.
Is this waterfront home the right property for you? Start a conversation to find out.

Provided by Riley & Associates Realty Ltd.. MLS®, REALTOR®, and the associated logos are trademarks of the Canadian Real Estate Association.

This REALTOR.ca listing content is owned and licensed by REALTOR® members of the Canadian Real Estate Association.
Have questions or need more information about this home? Don't know where to begin? Then, let us connect you with the best real estate agent to guide you.

Inquiries submitted through this website will be responded to by a local sales representative from Royal LePage®.
Start a Conversation by Text
Provide your full name, phone and email to start a conversation by text message.
Please Note: Information you supply in the contact form will be kept fully confidential.
Start a Conversation by Email
Provide your full name and email to start a conversation by email.
Please Note: Information you supply in the contact form will be kept fully confidential.