
7405/7425 Lantzville Road, Lantzville, British Columbia V0R 2H0





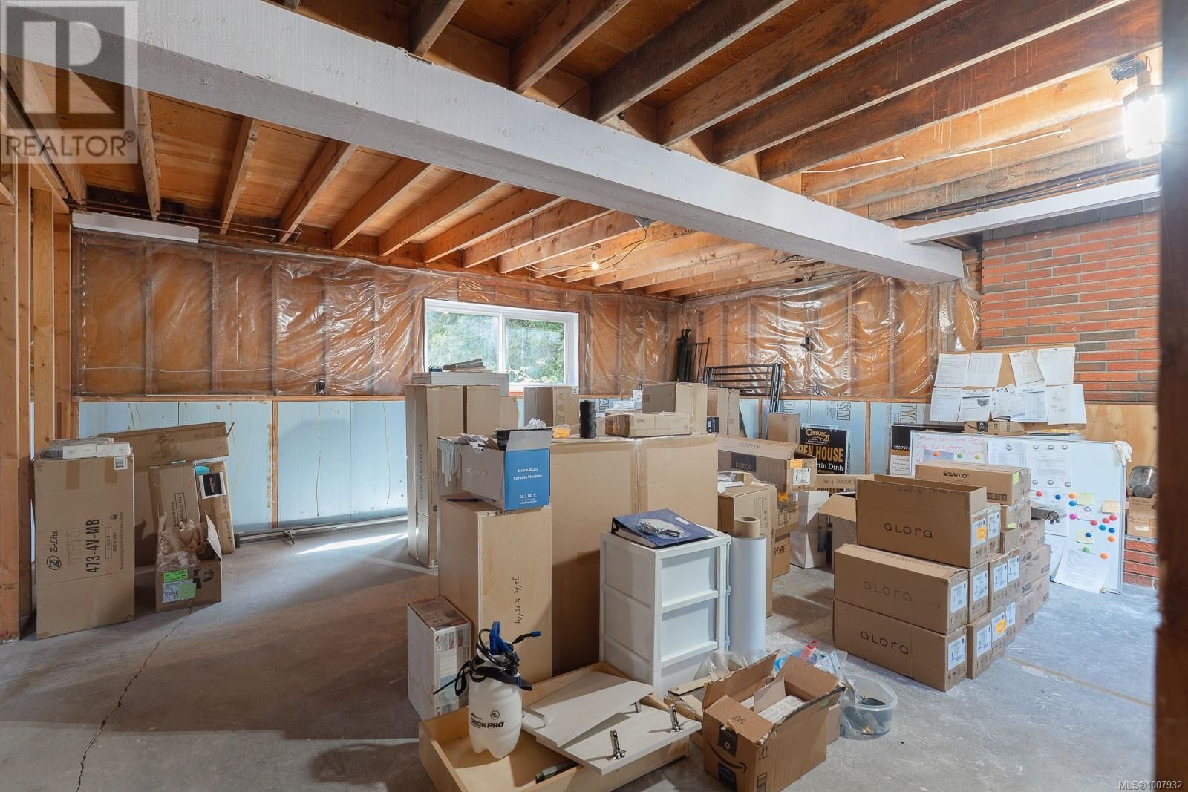

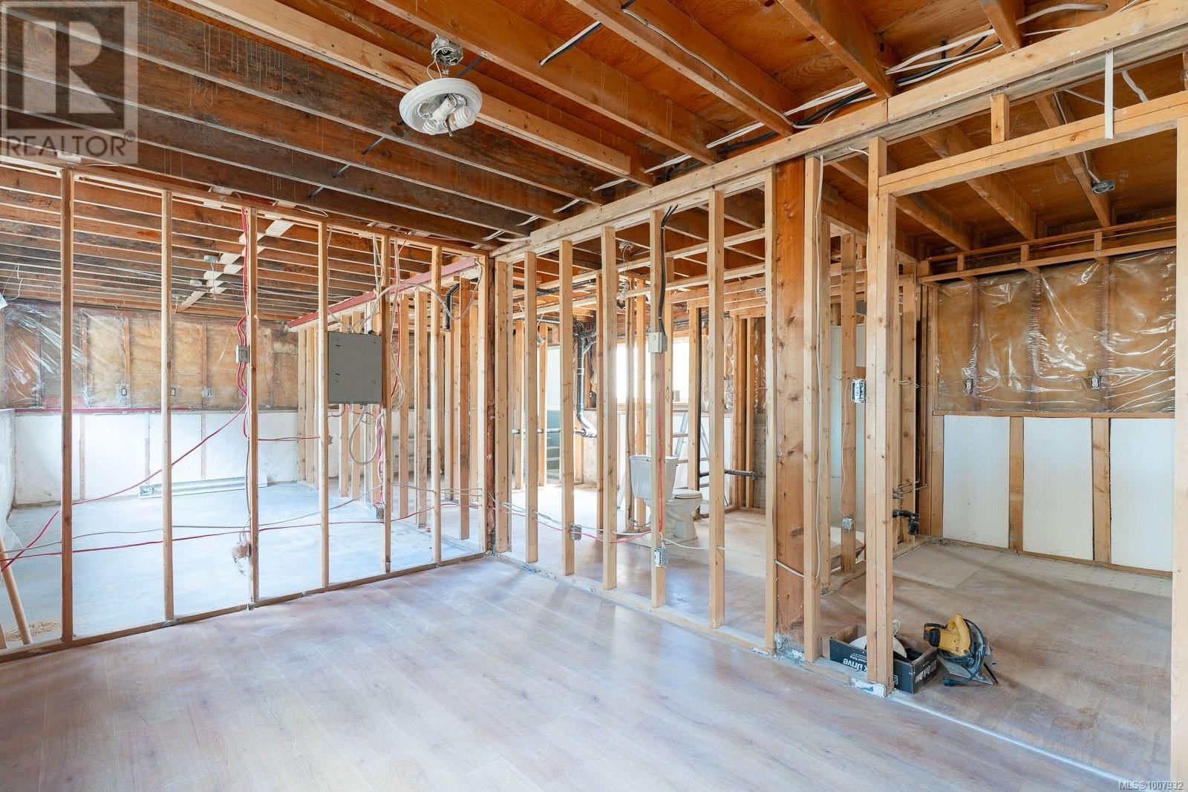

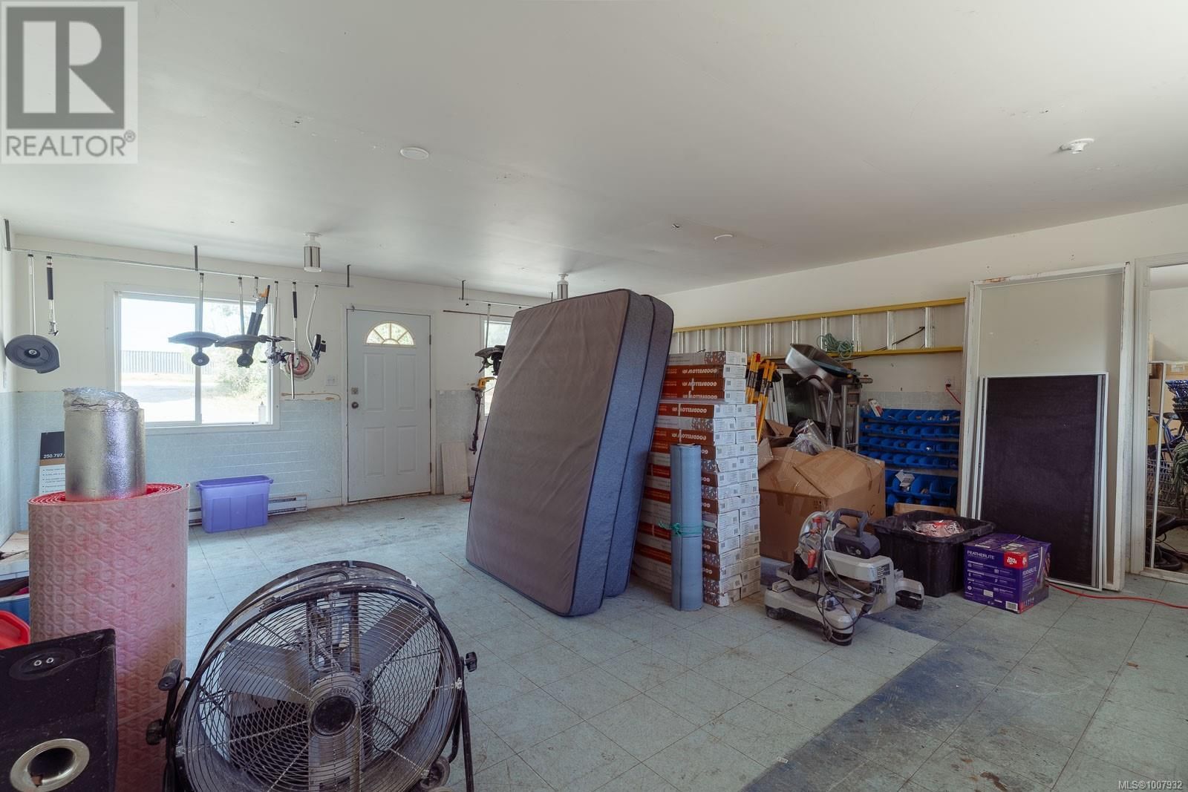
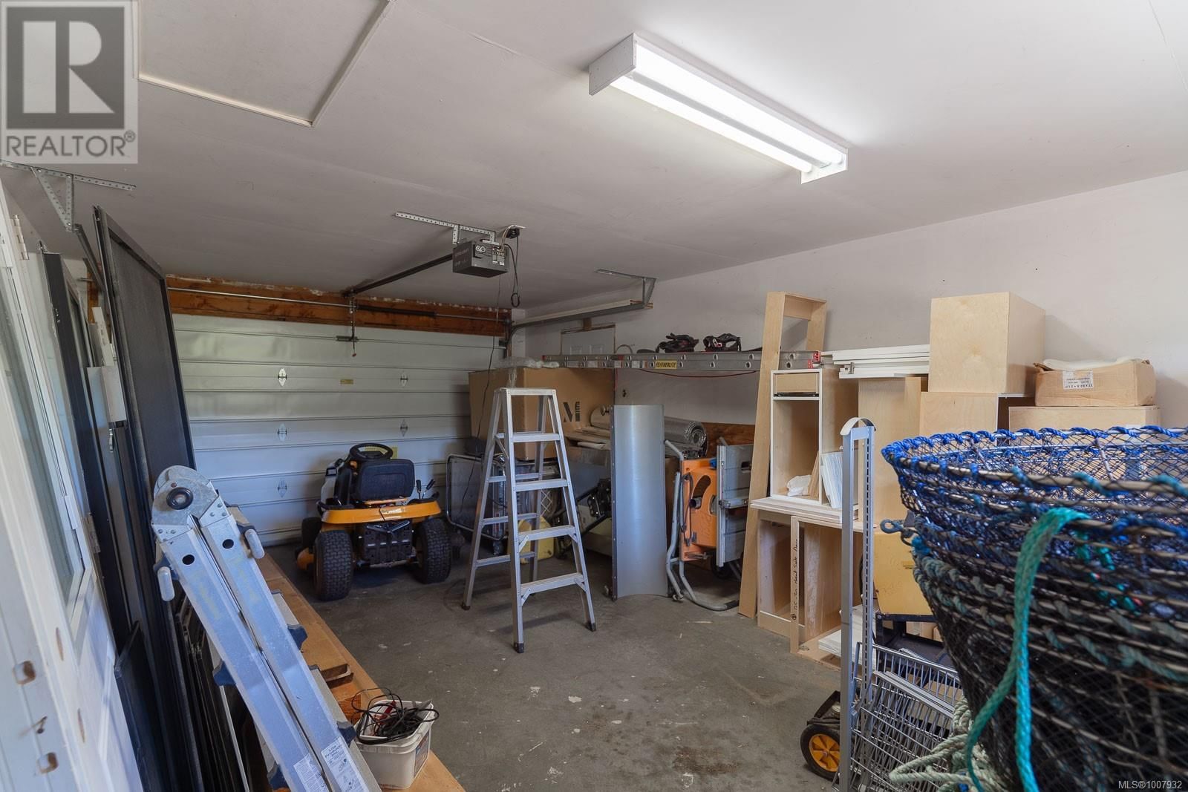











$5,499,000
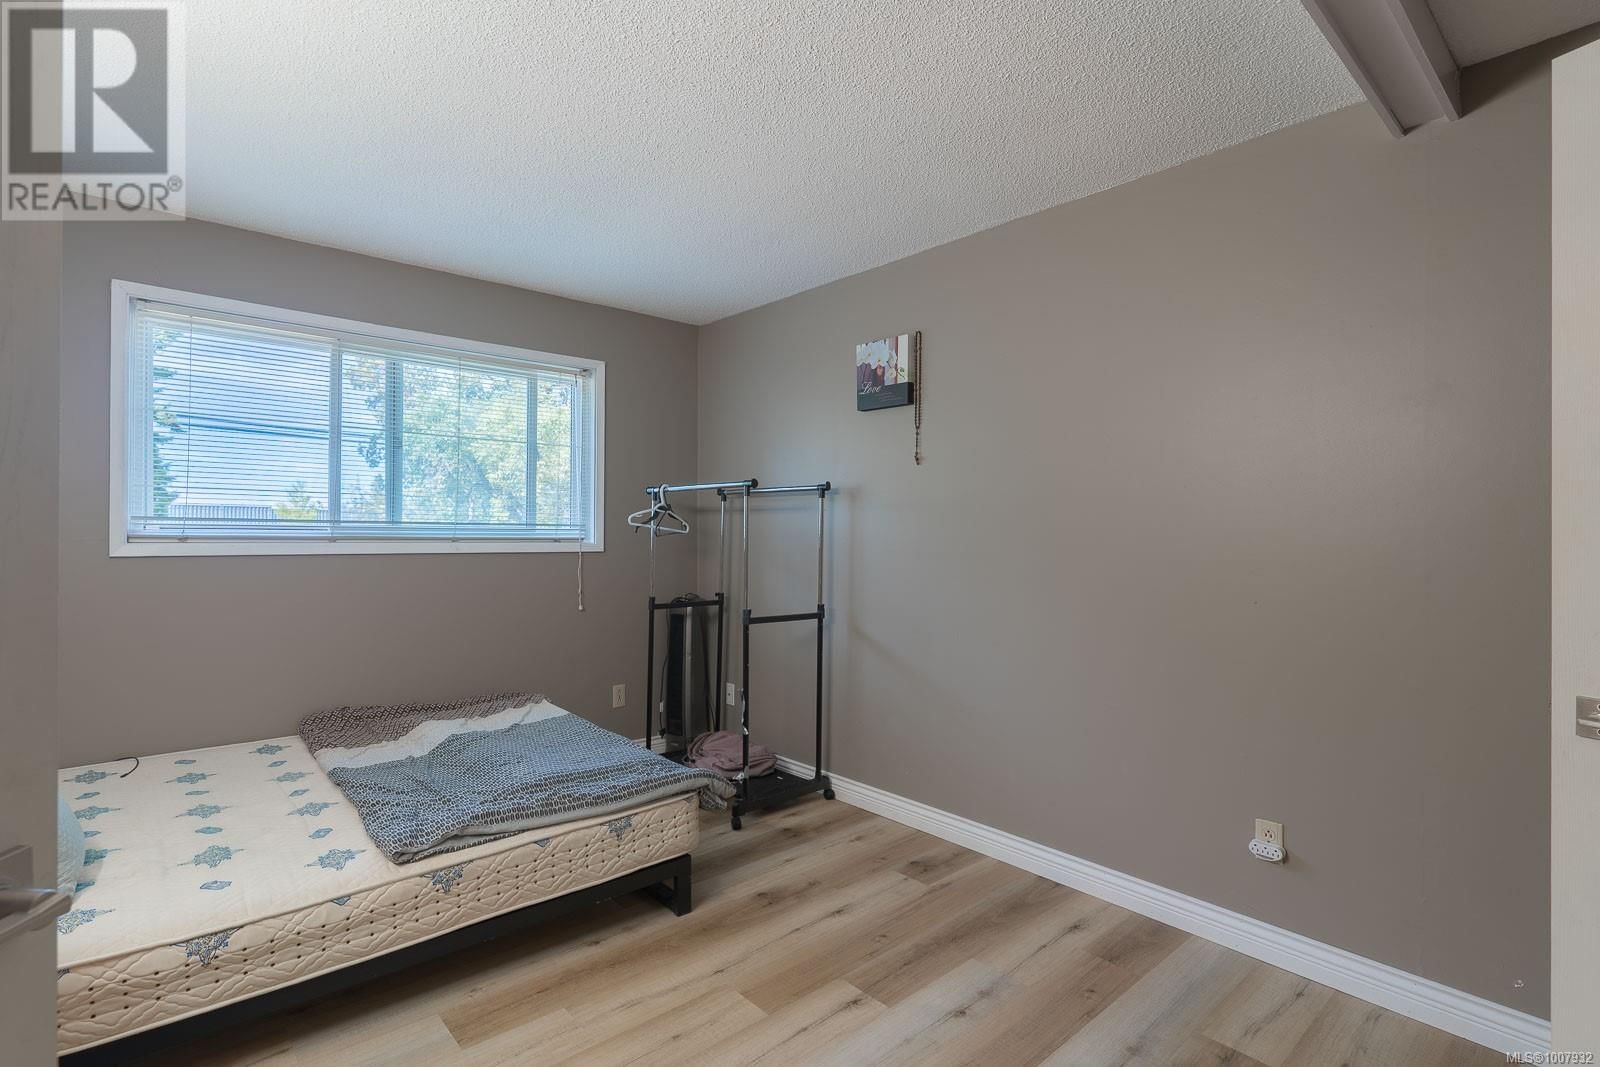
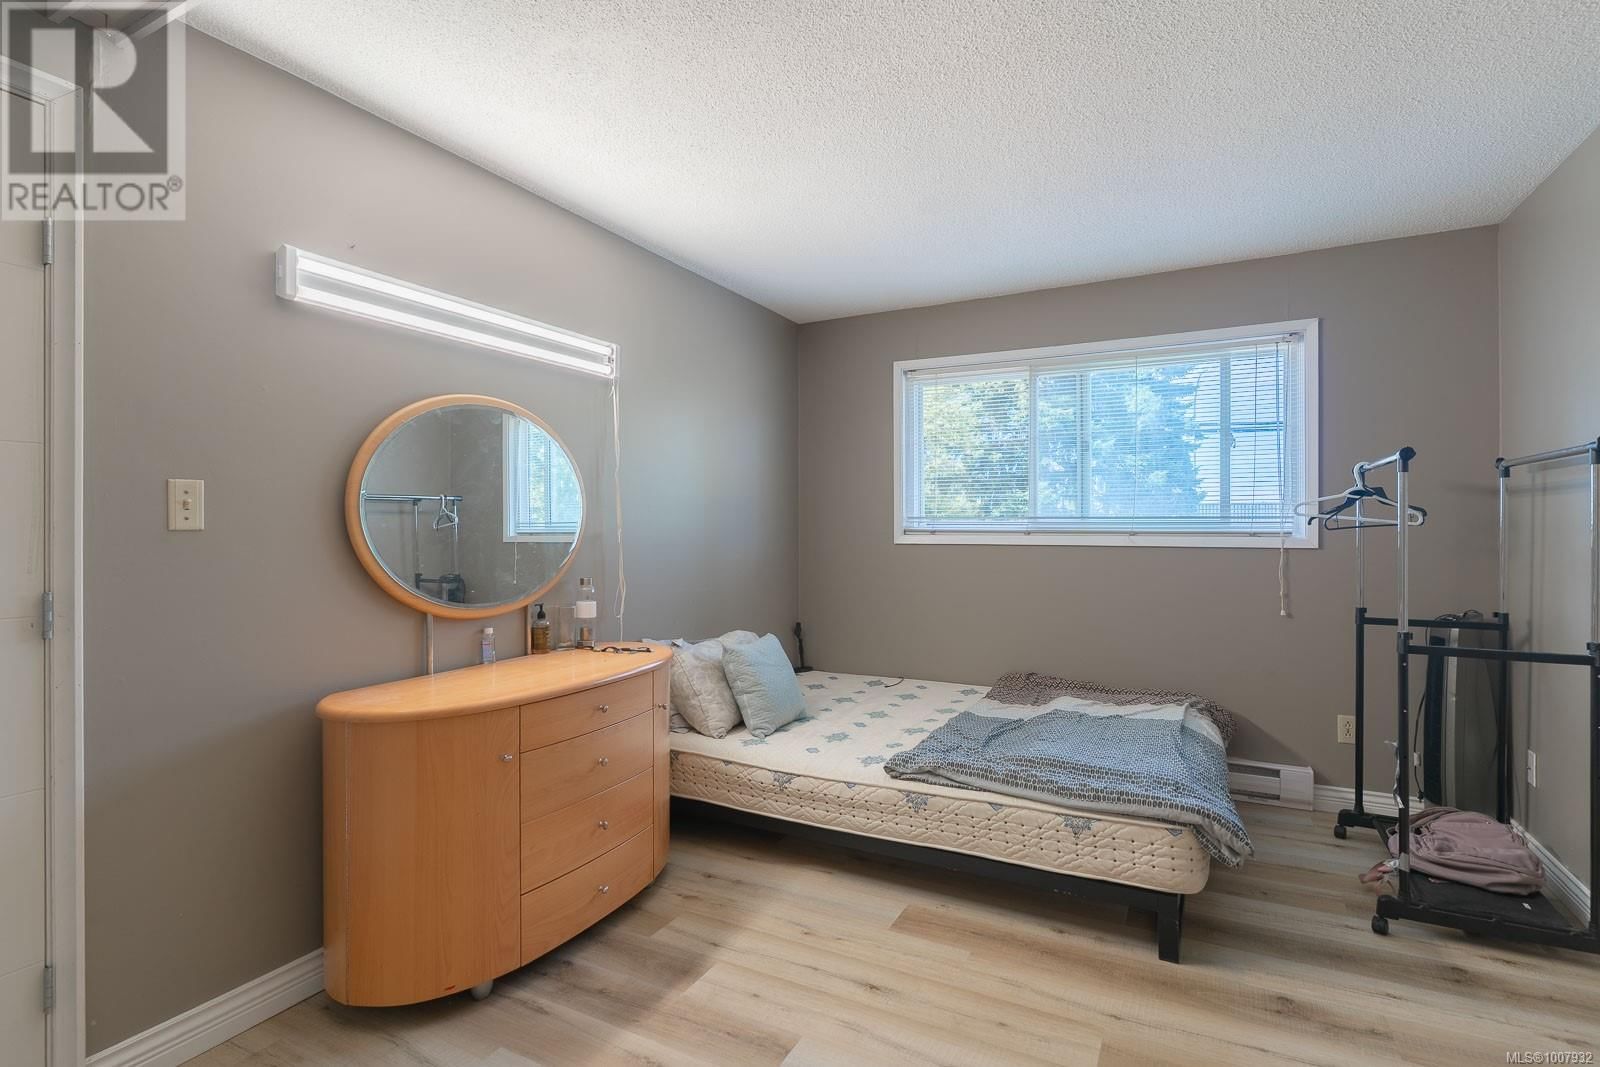
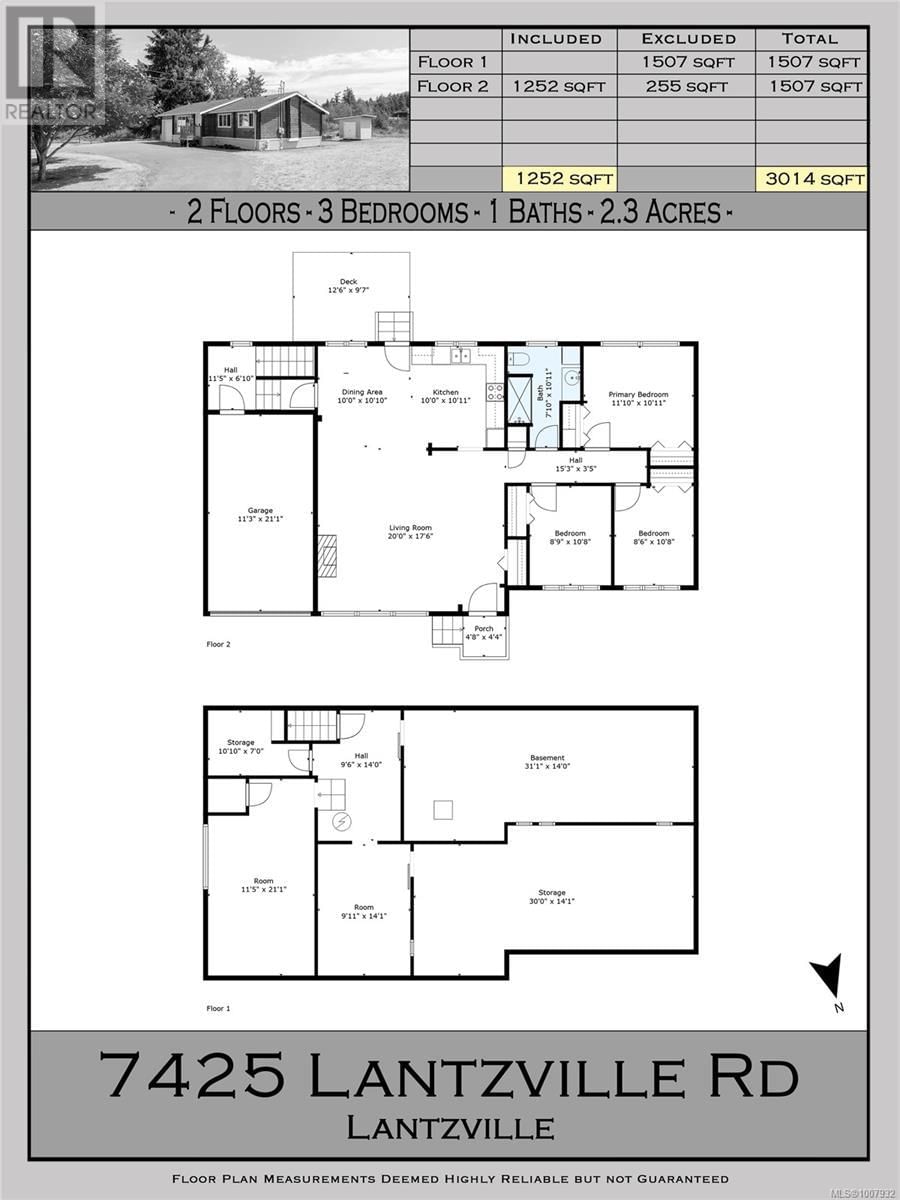
- 6 bedrooms
- 3 bathrooms
- 2,432 Square Feet
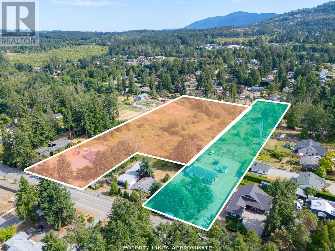
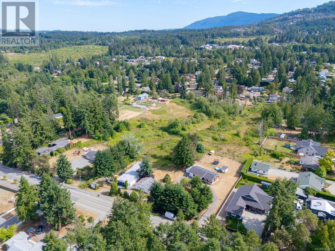
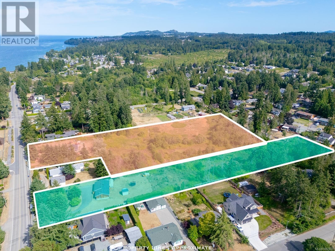
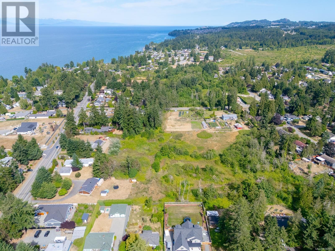
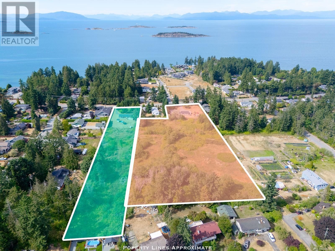
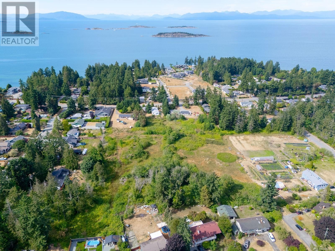
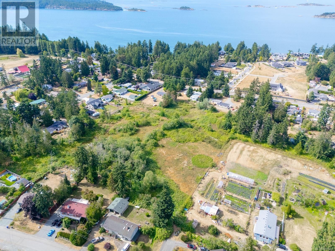
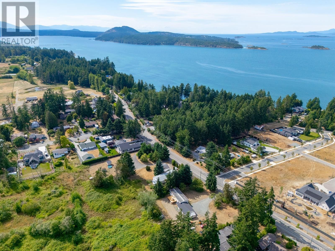
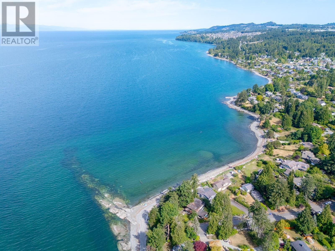
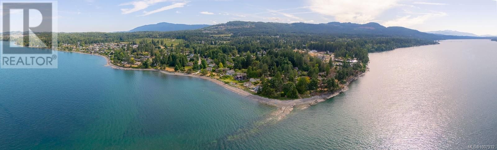
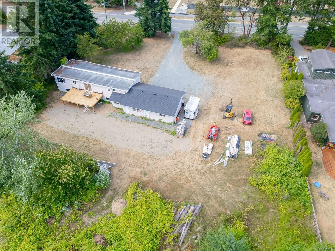
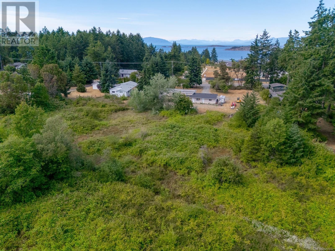
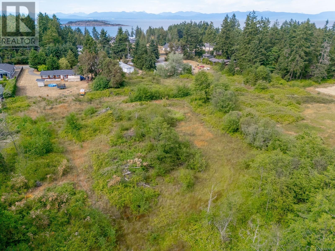
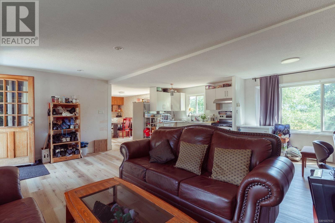
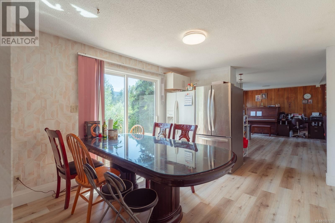
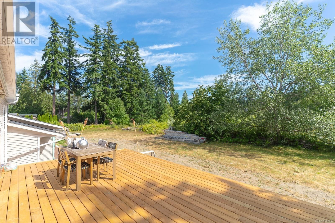
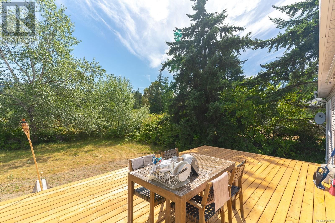
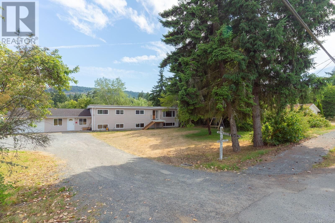
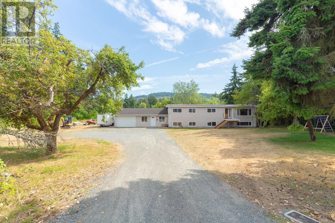
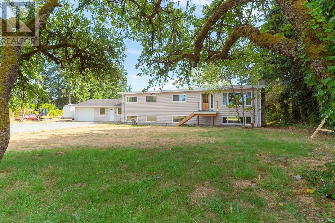
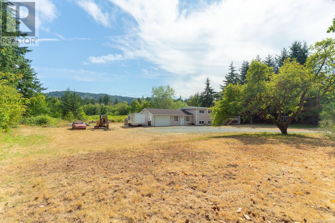
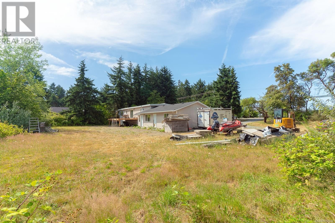
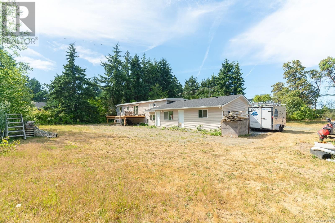
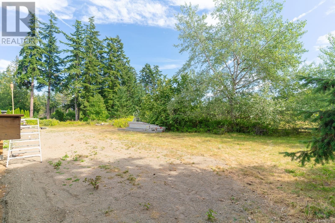
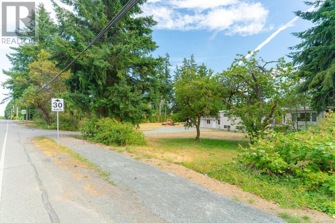
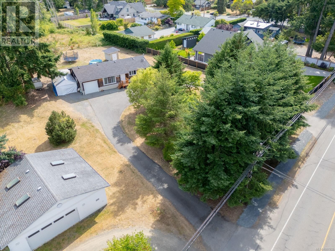
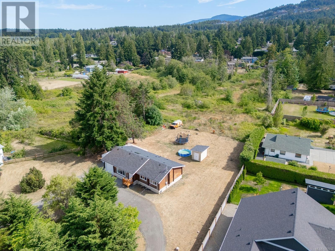
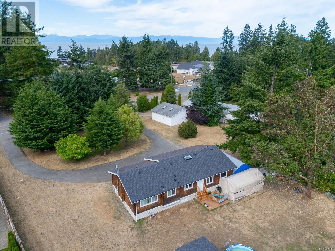
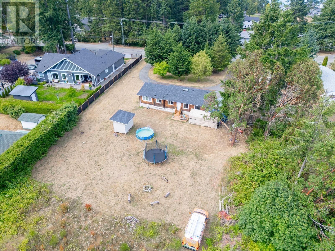
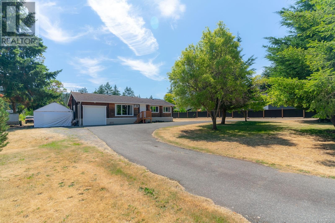
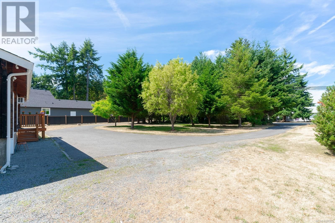
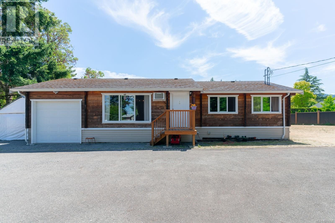
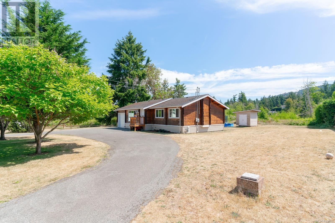
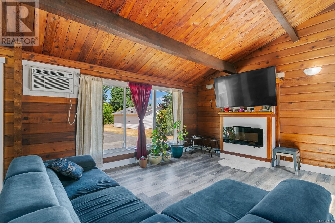
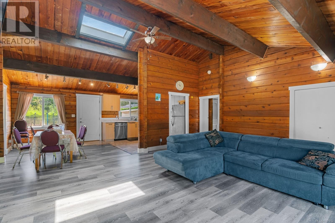
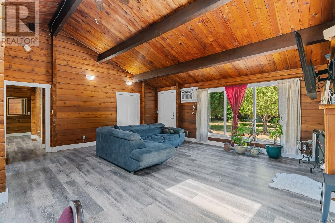
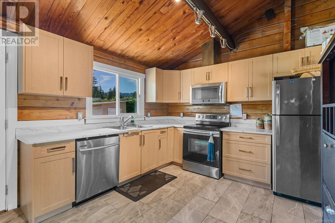
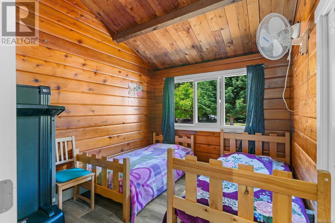
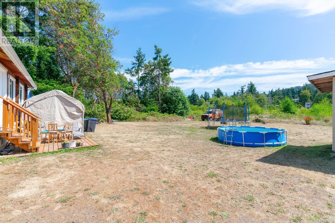
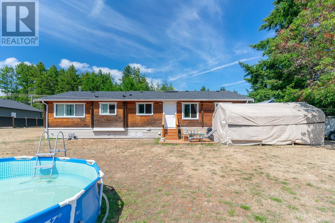
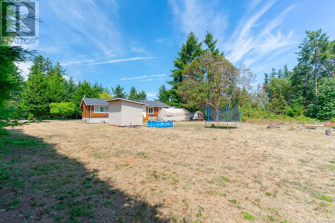
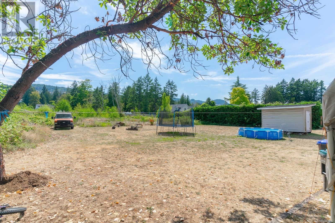
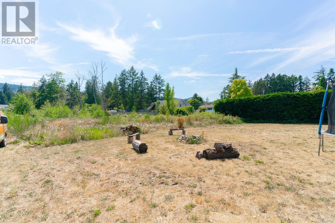
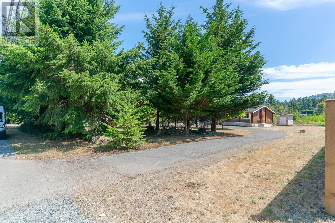
Two acreage homes with subdividable potential that is about 10-15 minutes walk to the beach. A log home sitting on 2.3 acres and a single-family home situated on 4.8 acres with both homes having adjoining land. Both homes are excellent holding properties and can be purchased separately or together to maximize your subdividable potential. Both homes have great Tenants in place that pays their rent on time and very clean. Close to all North Nanaimo amenities and only a 20 minute drive to Parksville Beach. Any potential developments please check with the City of Lantzville. (id:39198)
- Listing ID: 1007932
- Property Type: Single Family
- Year Built: 1966
| Property | |
|---|---|
| Style: | Log House/cabin |
| Ownership: | Freehold |
| Land Size: | 7.1 Ac |
| Parking: | 20 Spaces |
| Building | |
|---|---|
| Type: | Single Family House |
| Appliances: | Dryer, Microwave, Refrigerator, Stove, Washer and Dishwasher |
| HVAC: | Baseboard Heaters, Fireplace and Forced Air Electric, Natural Gas |
| Location | |
|---|---|
| Town: | Lantzville |
| Province: | British Columbia |
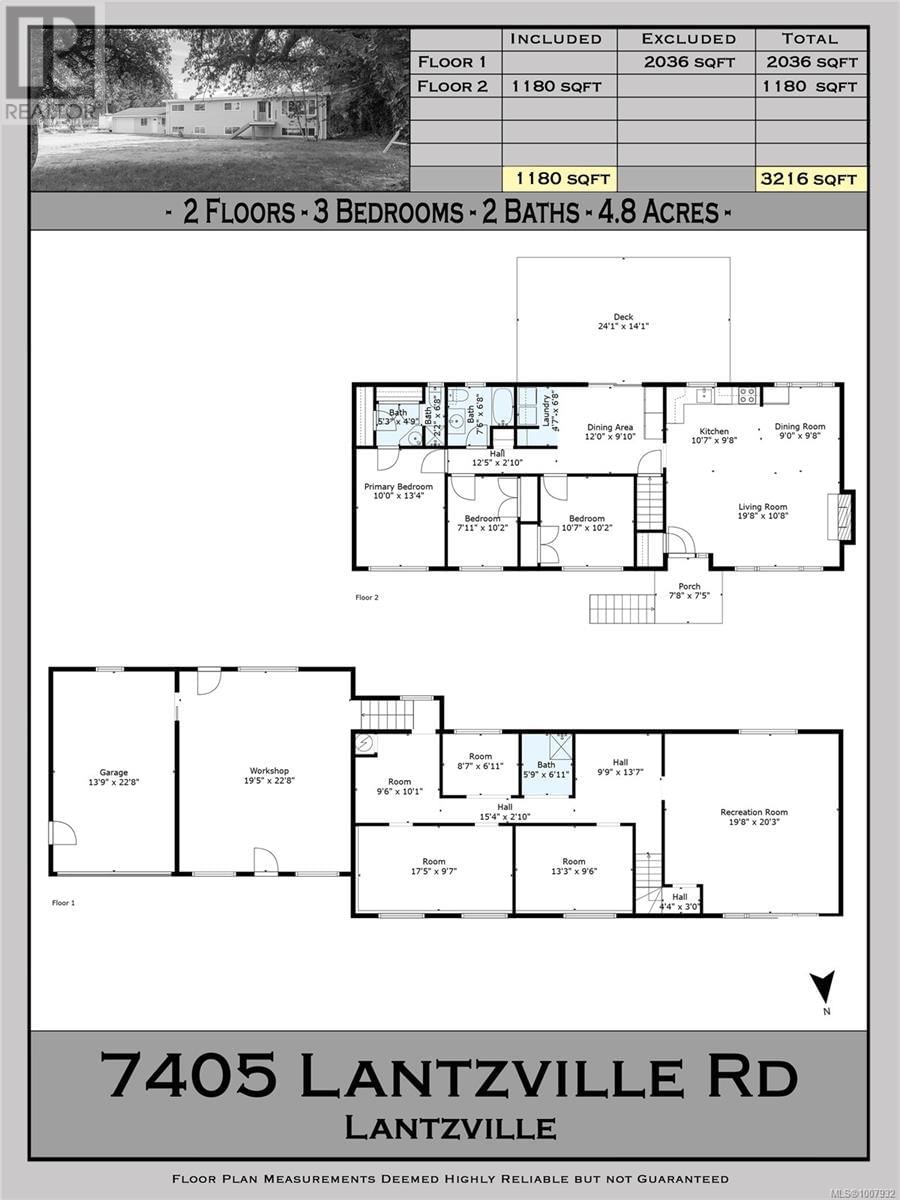
| Rooms | Level | Dimensions |
|---|---|---|
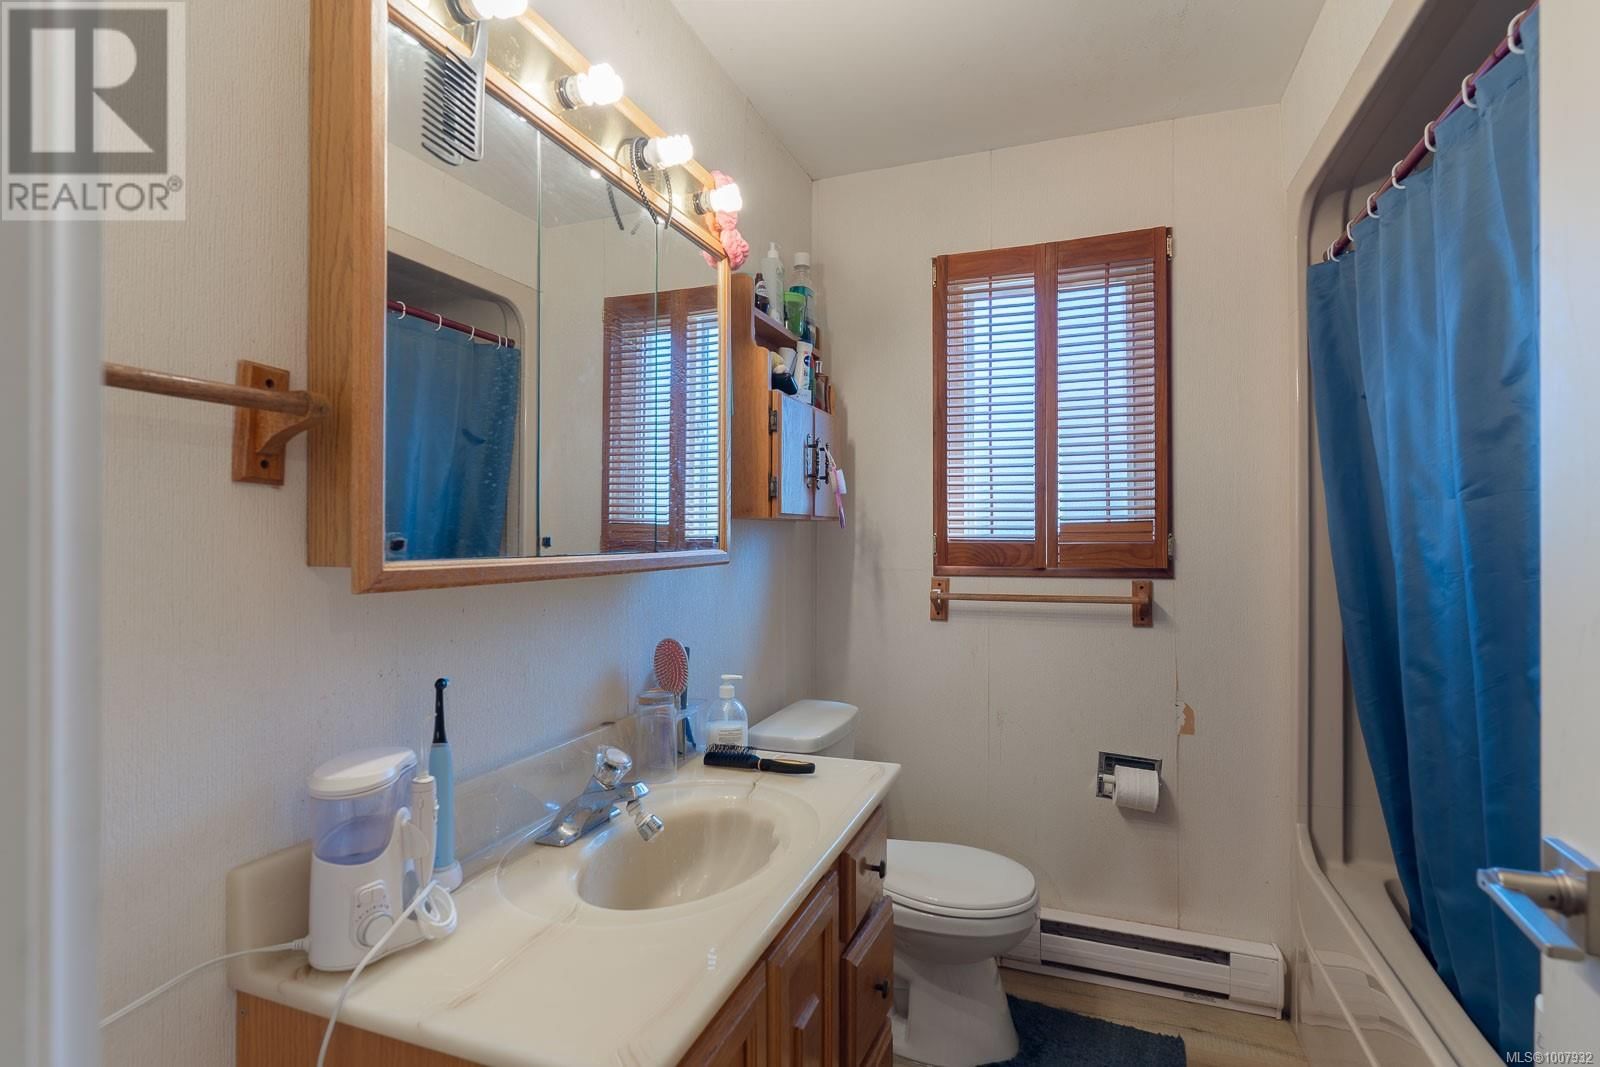
| Bathroom | Additional Accommodation | |
| Primary Bedroom | Additional Accommodation | 11'10 x 10'11 |
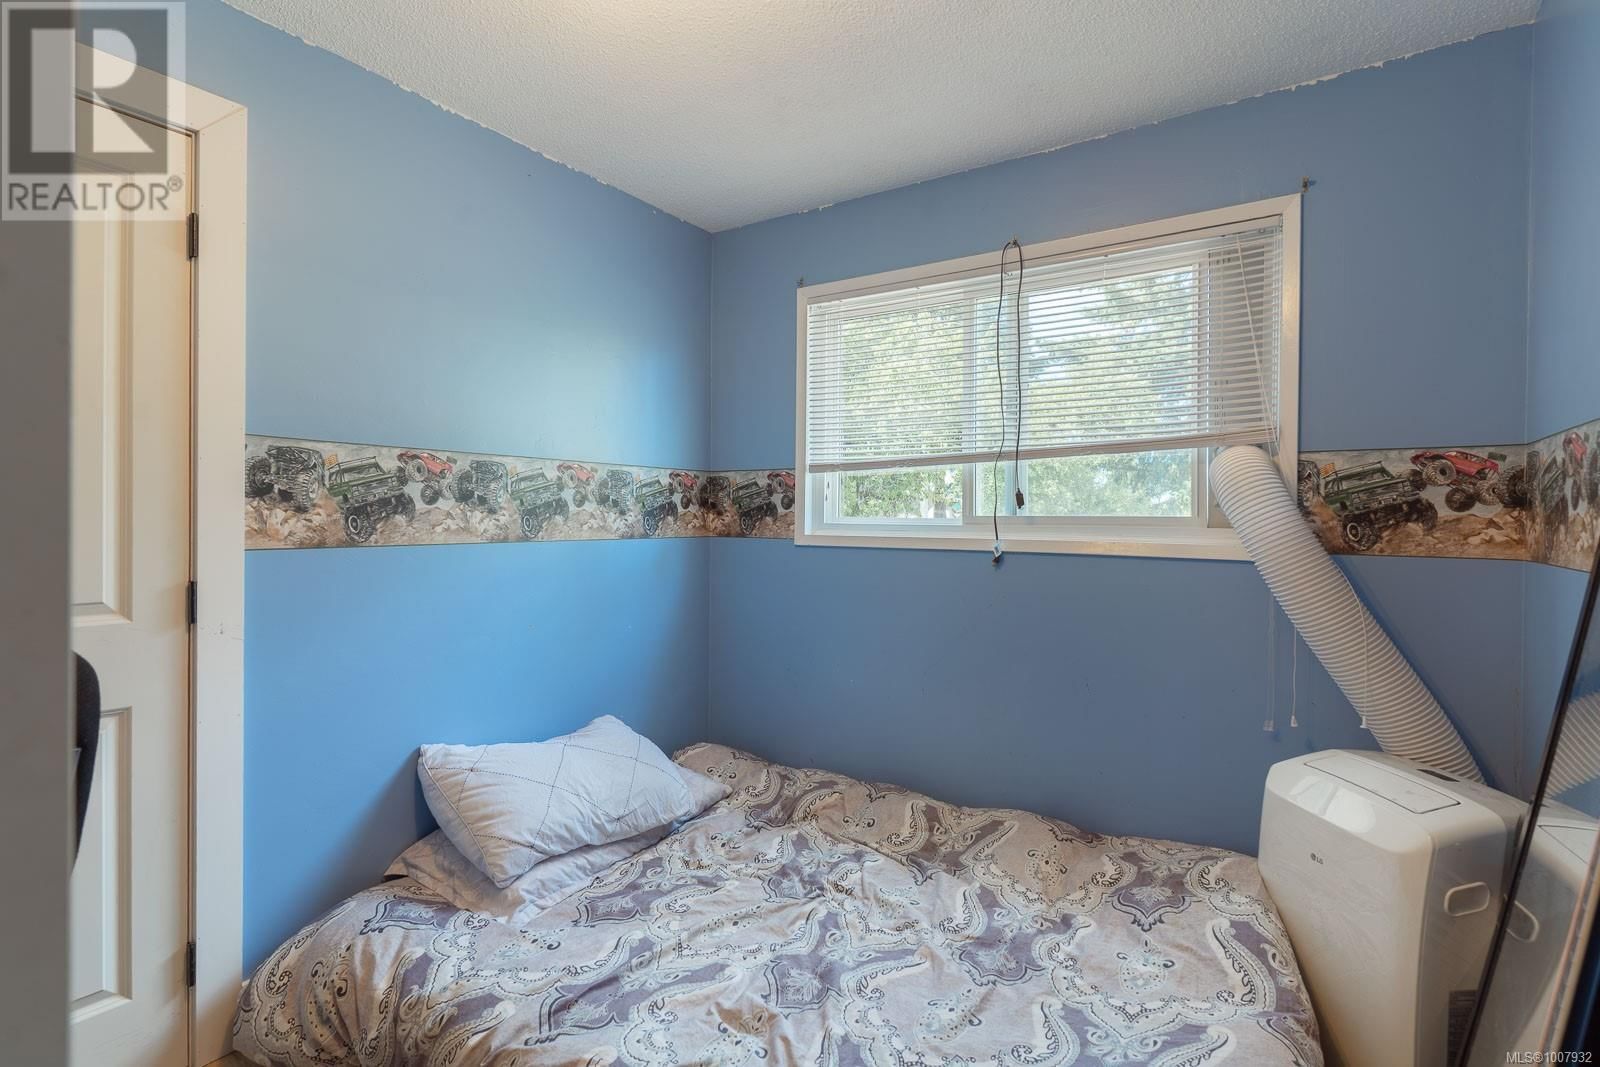
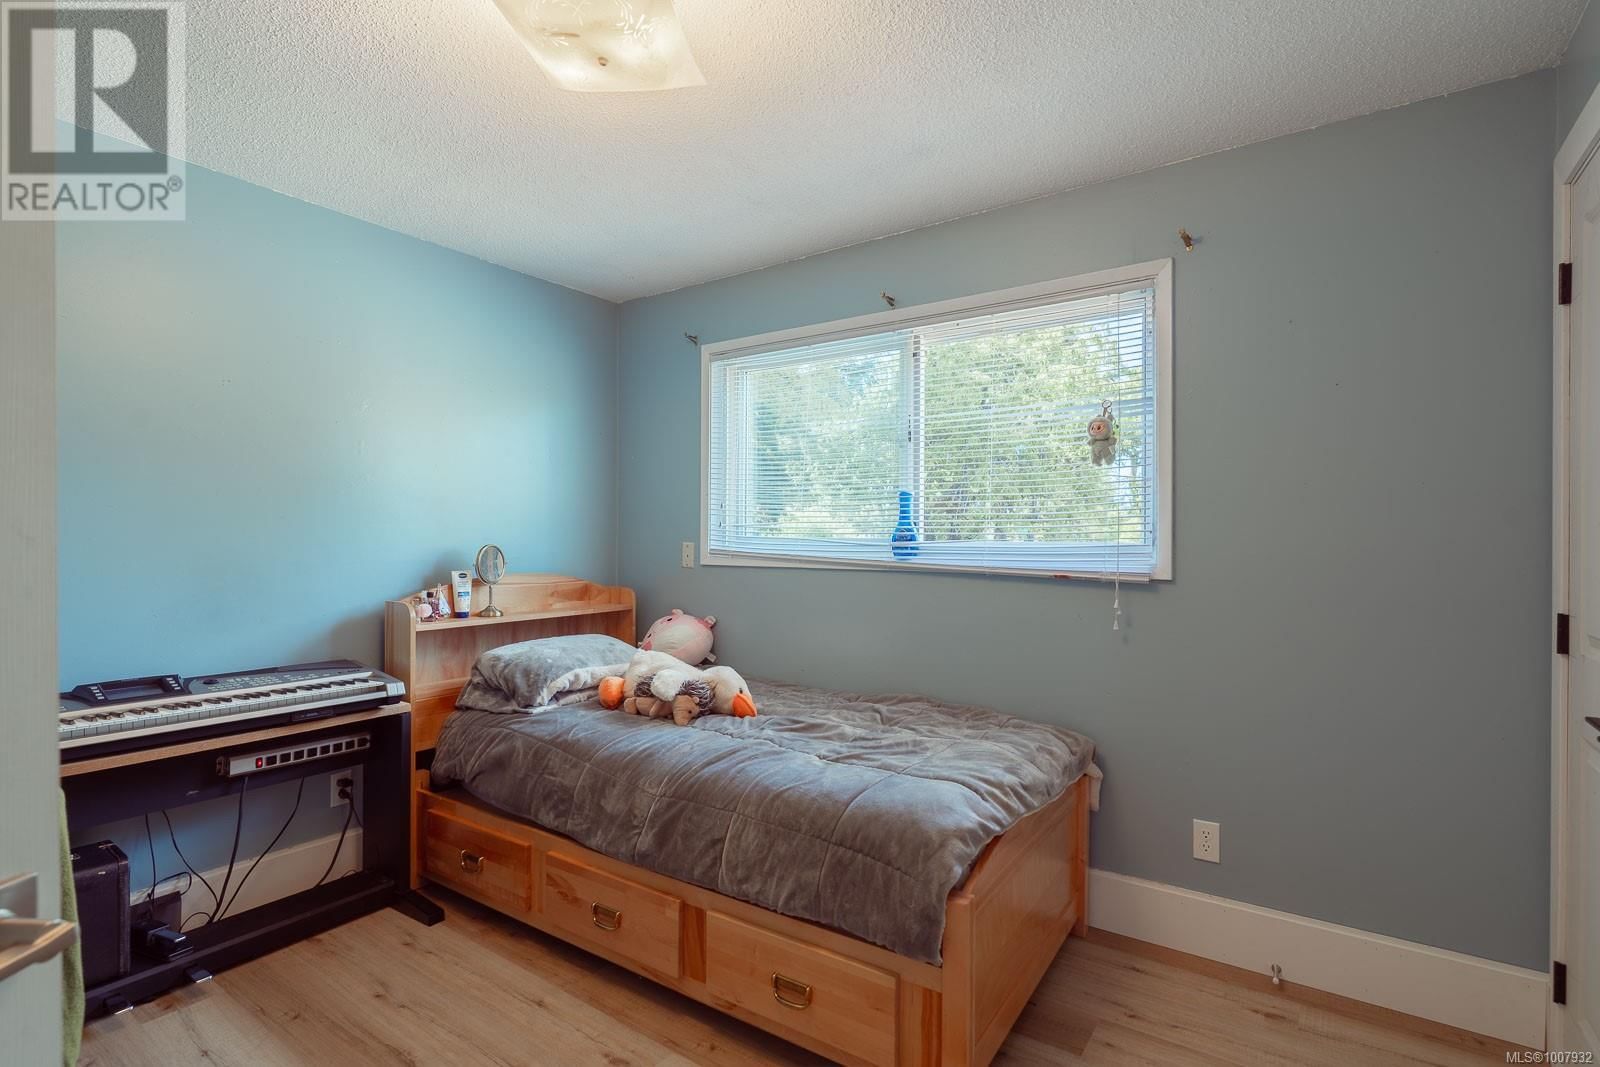
| Bedroom | Additional Accommodation | 8'6 x 10'8 |
| Bedroom | Additional Accommodation | 8'9 x 10'8 |
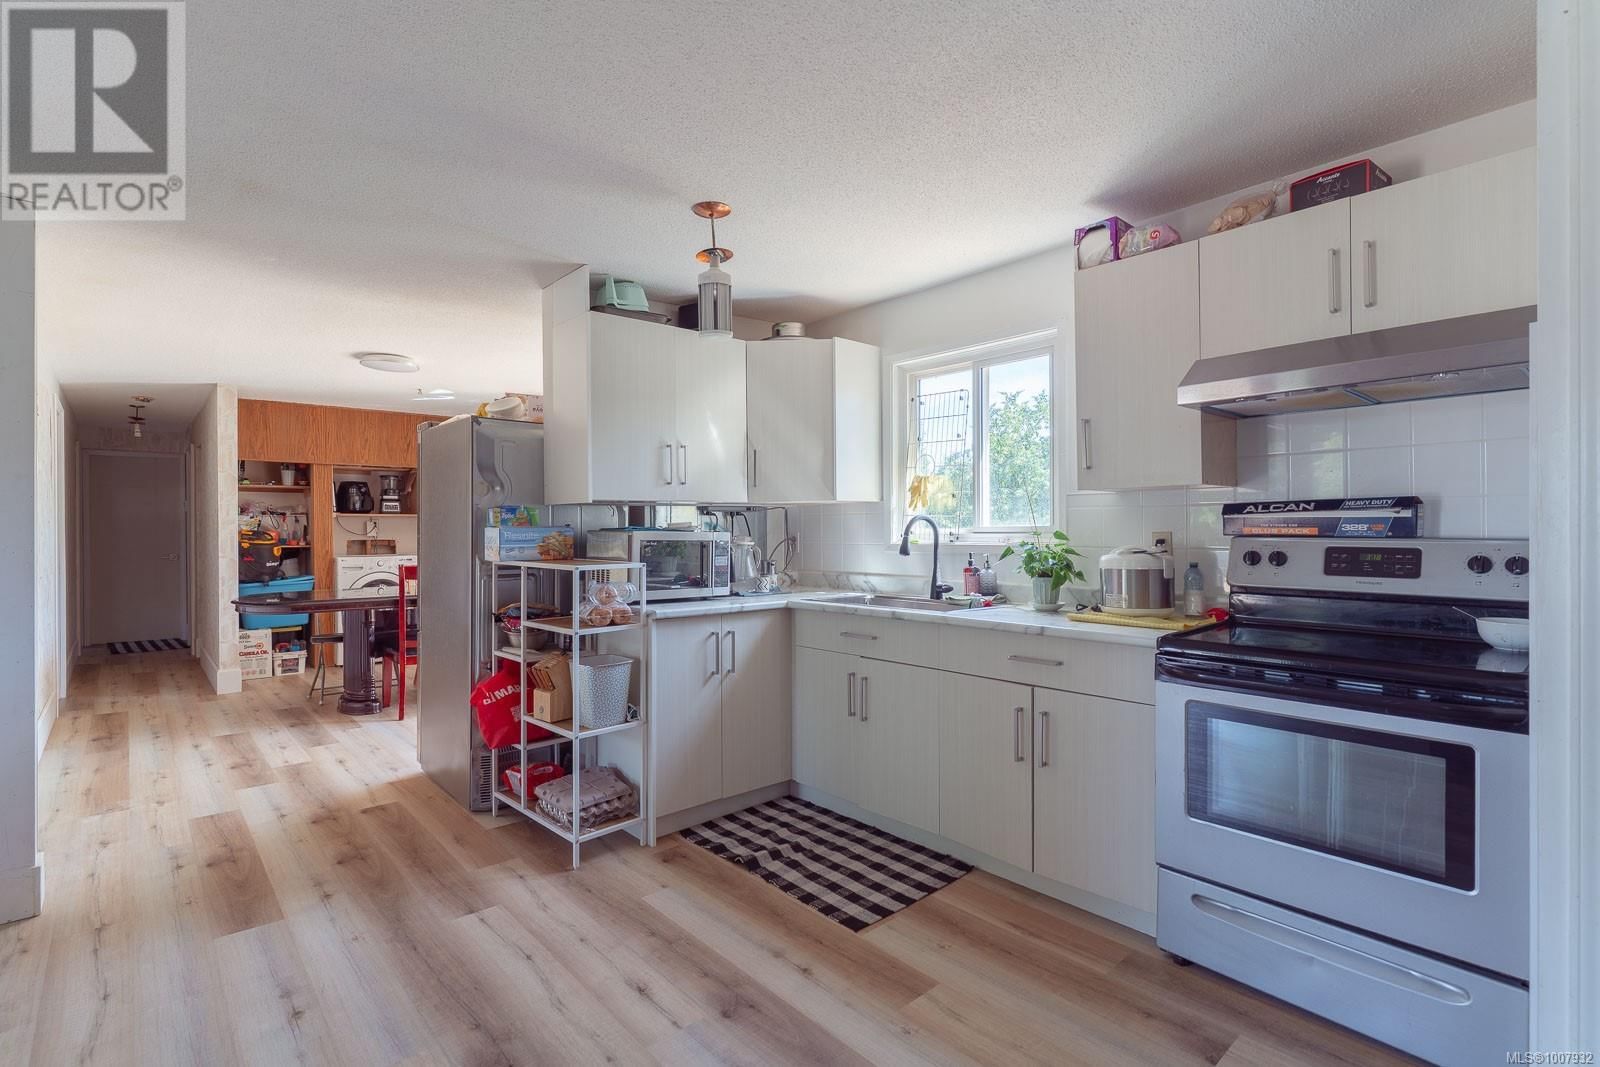
| Kitchen | Additional Accommodation | 10'0 x 10'11 |
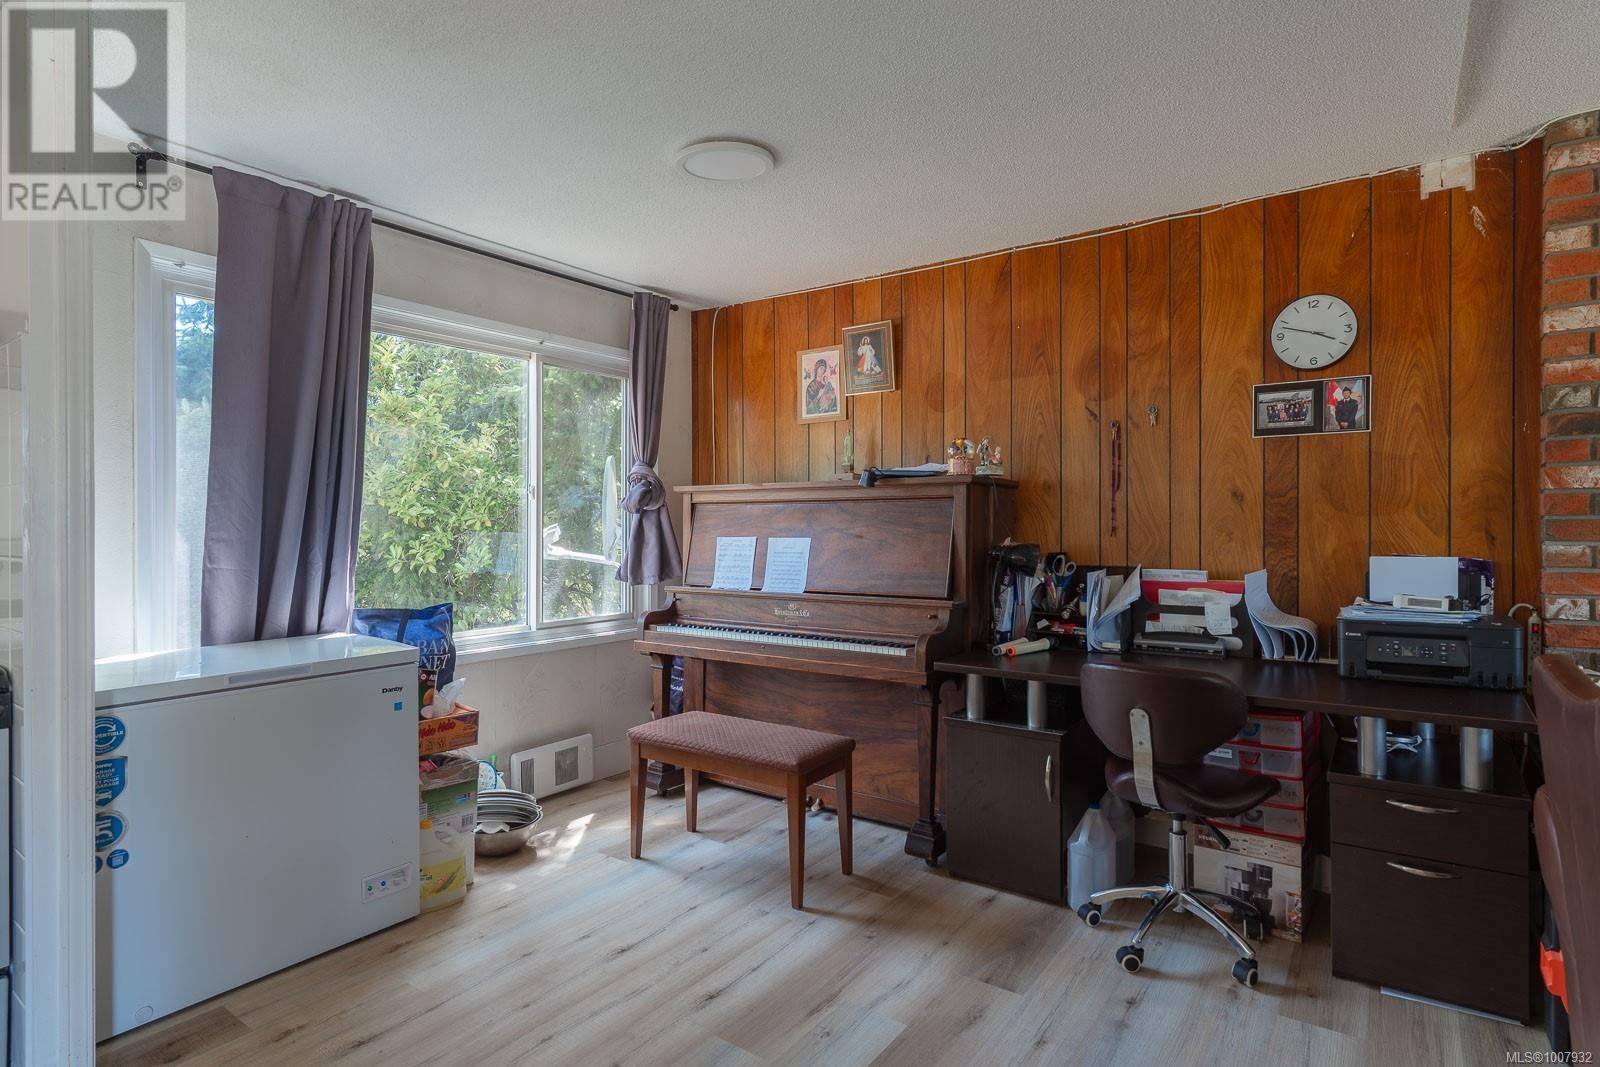
| Dining room | Additional Accommodation | 10'0 x 10'10 |
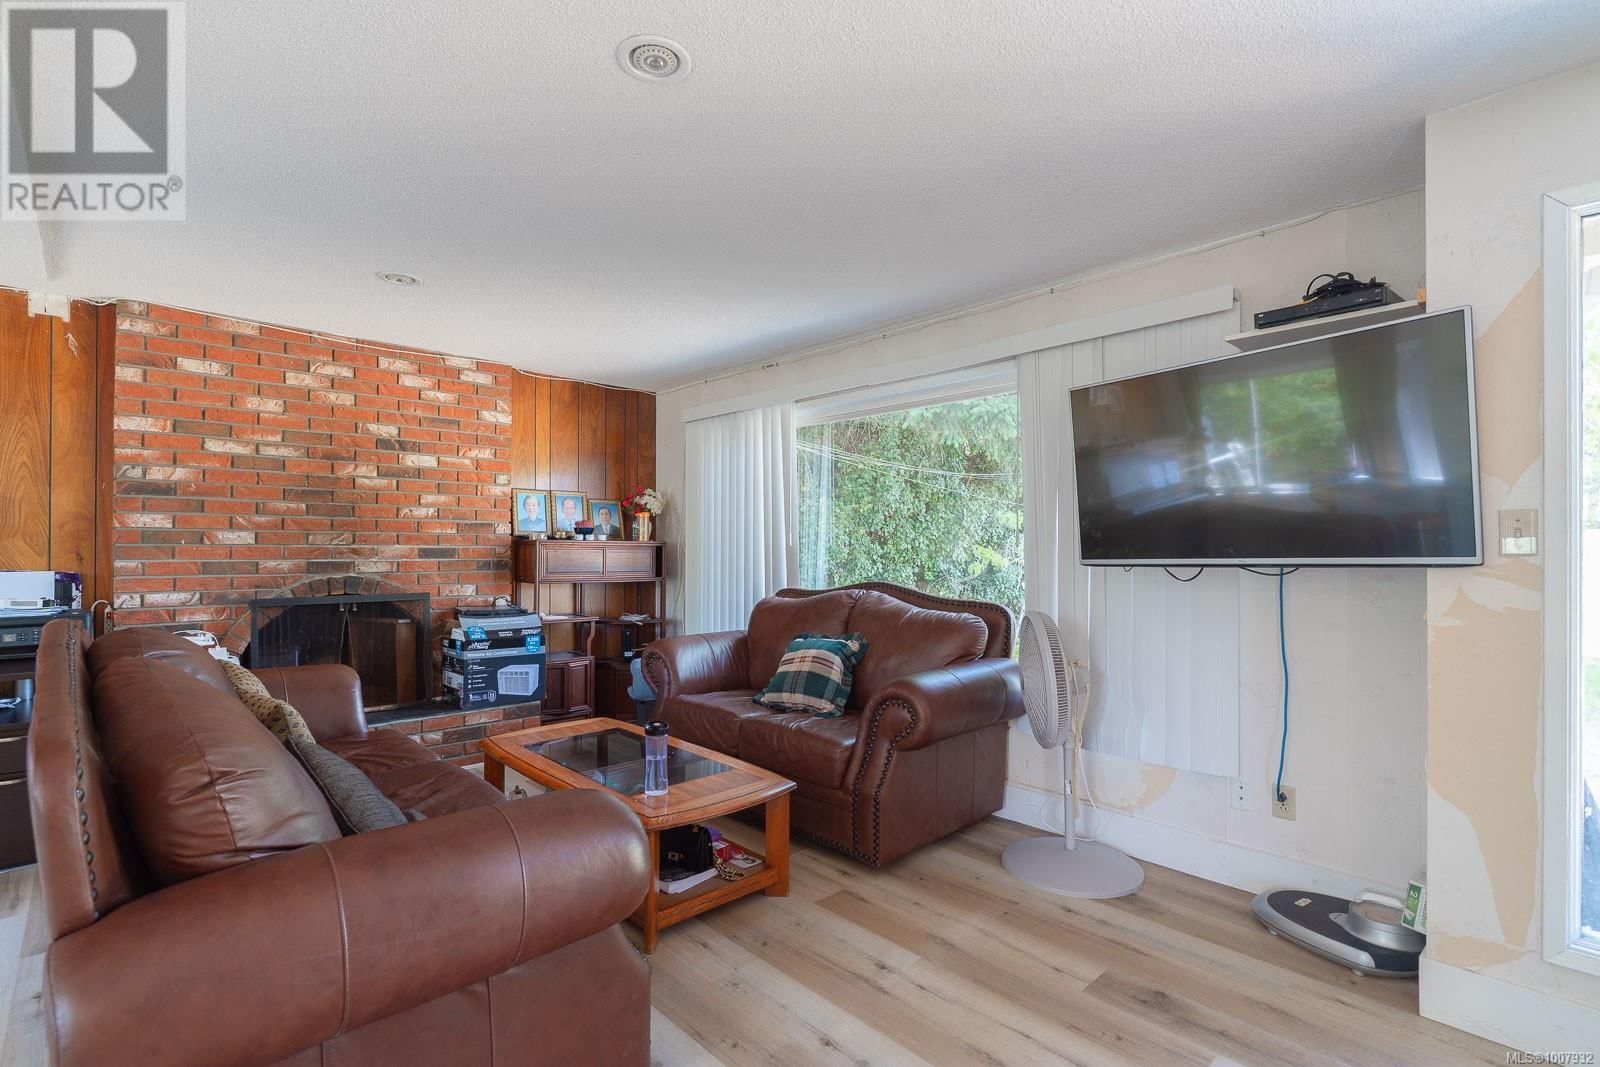
| Living room | Additional Accommodation | 20'0 x 17'6 |
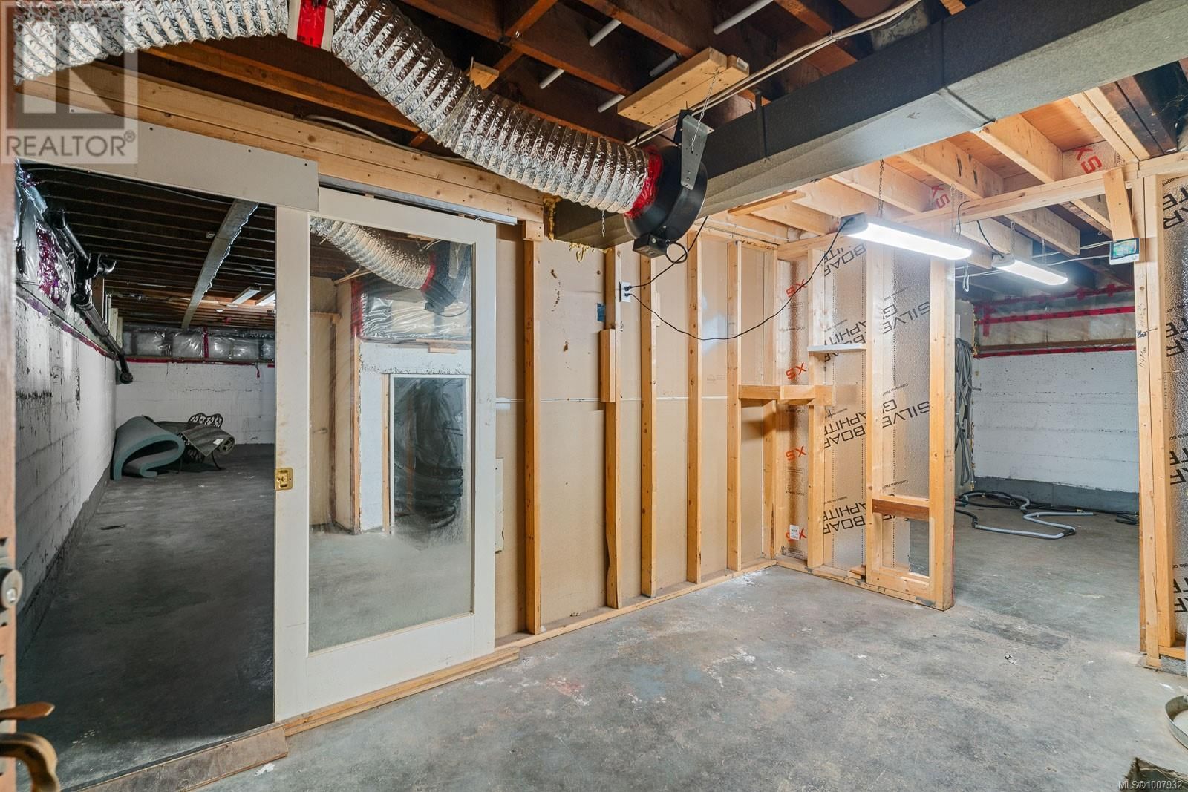
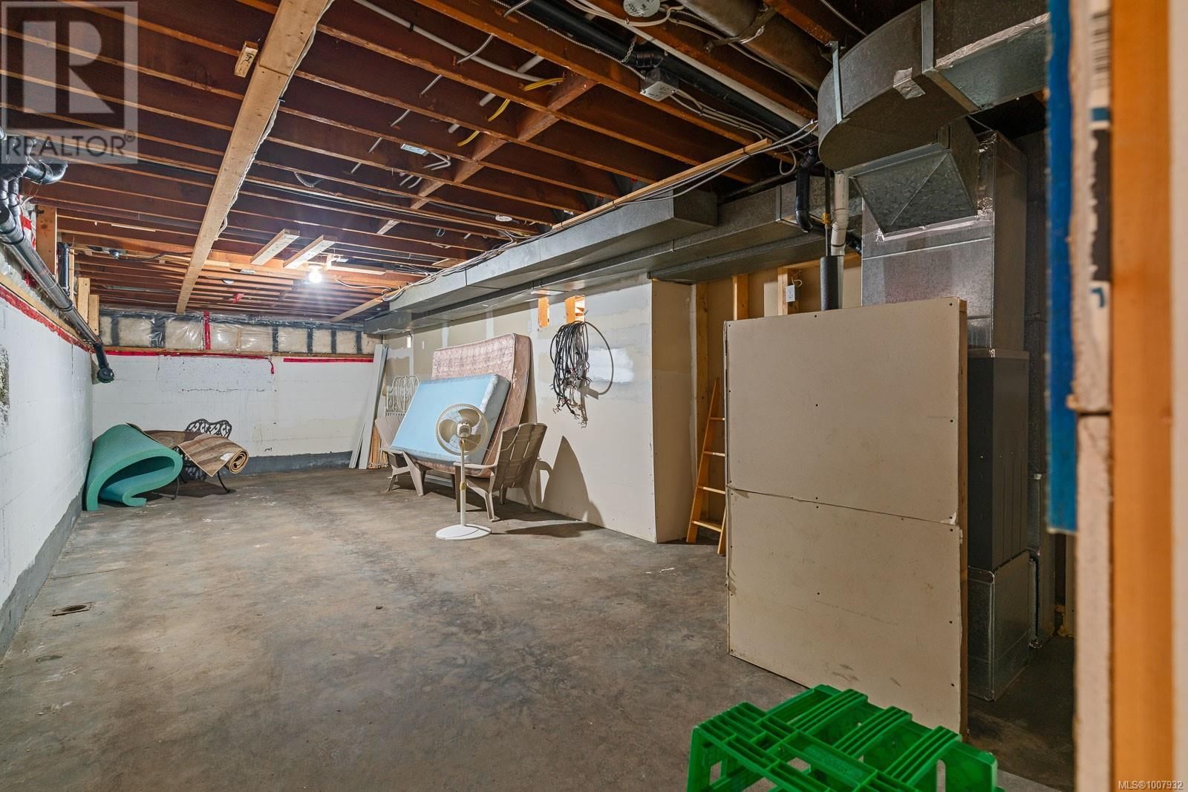
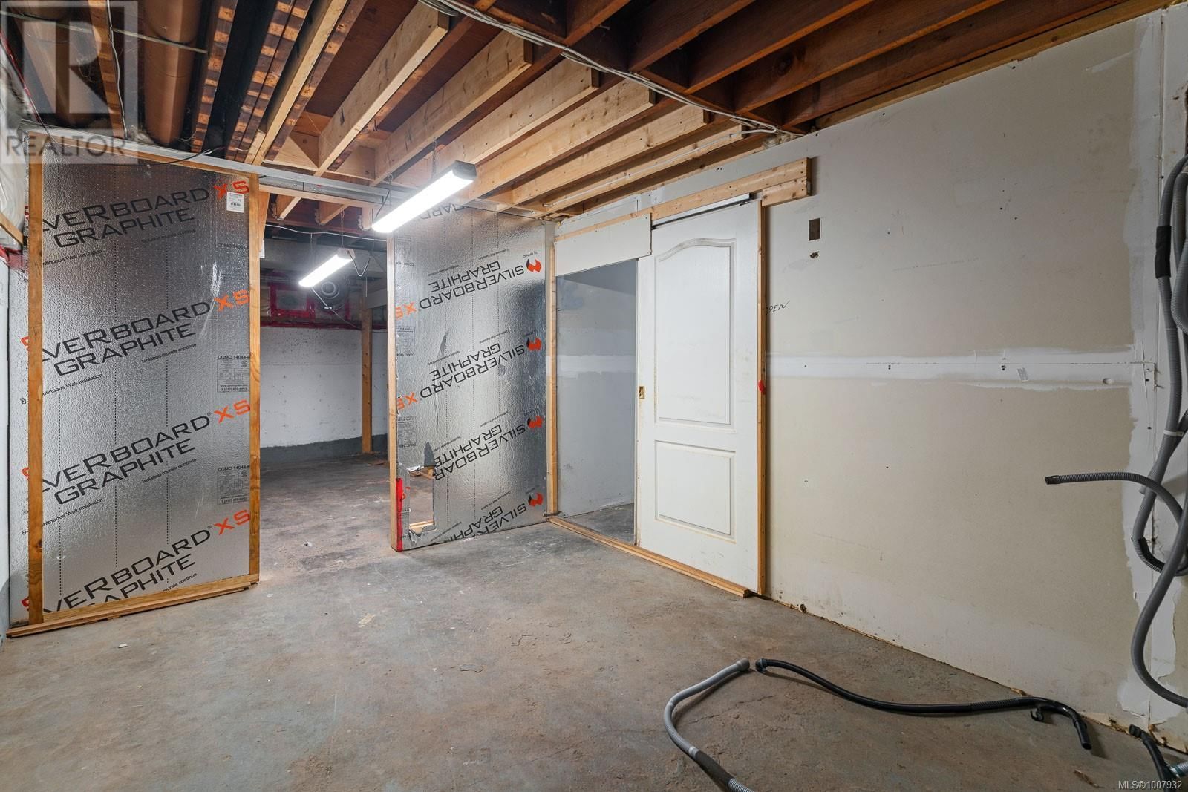
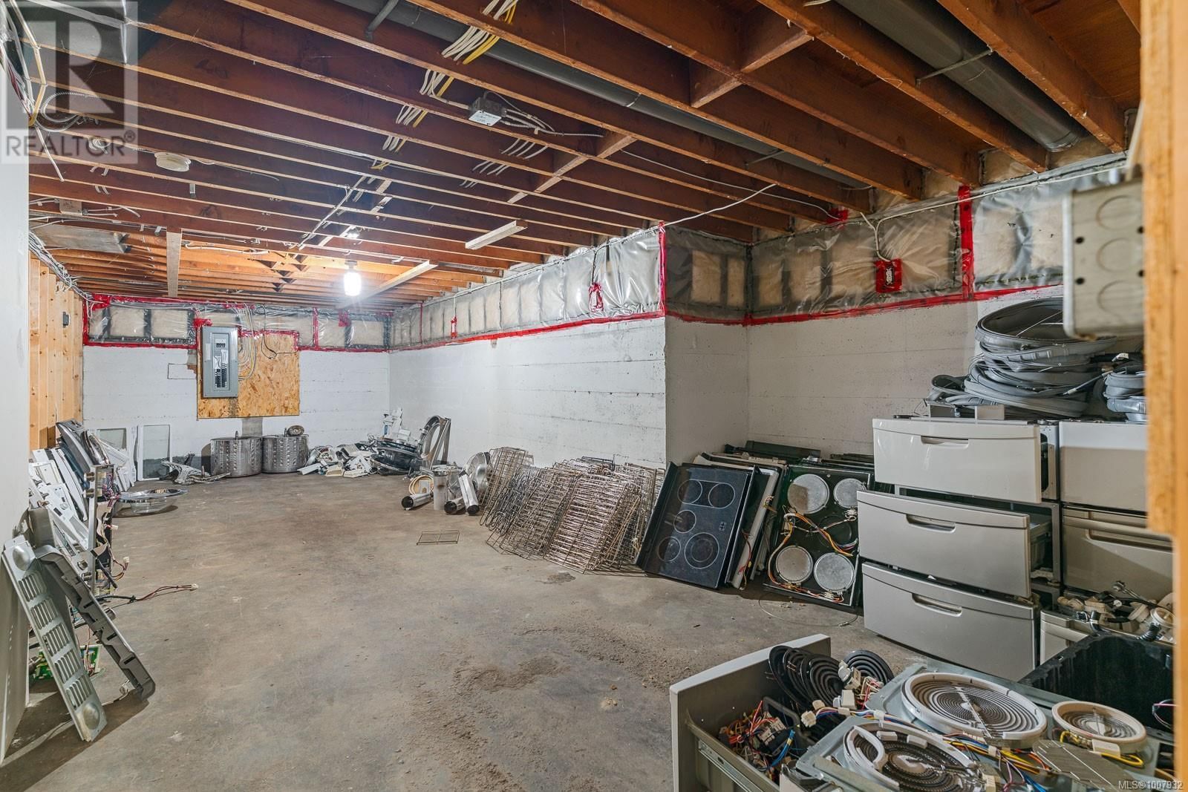
| Workshop | Lower level | 19'5 x 22'8 |
| Unfinished Room | Lower level | 9'6 x 10'1 |
| Unfinished Room | Lower level | 8'7 x 6'11 |
| Unfinished Room | Lower level | 5'9 x 6'11 |
| Unfinished Room | Lower level | 9'9 x 13'7 |
| Unfinished Room | Lower level | 17'5 x 9'7 |
| Unfinished Room | Lower level | 13'3 x 9'6 |
| Unfinished Room | Lower level | 19'8 x 20'3 |
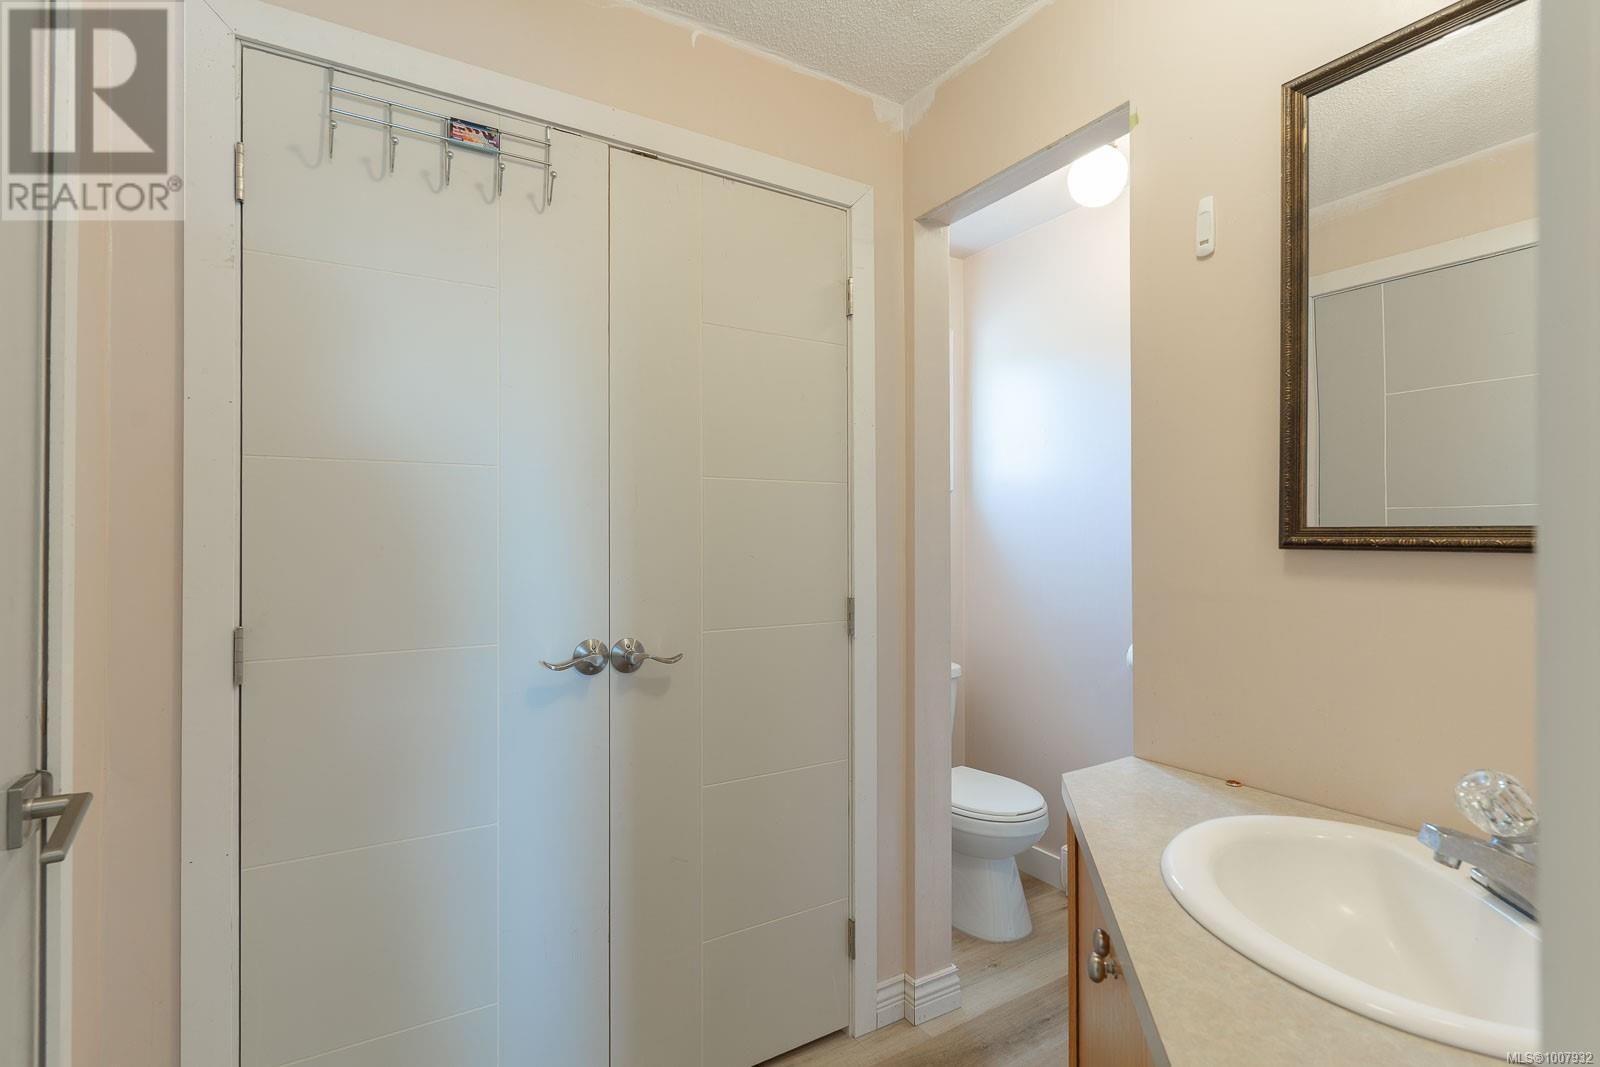
| Bathroom | Main level | 4-piece |
| Ensuite | Main level | 3-piece |
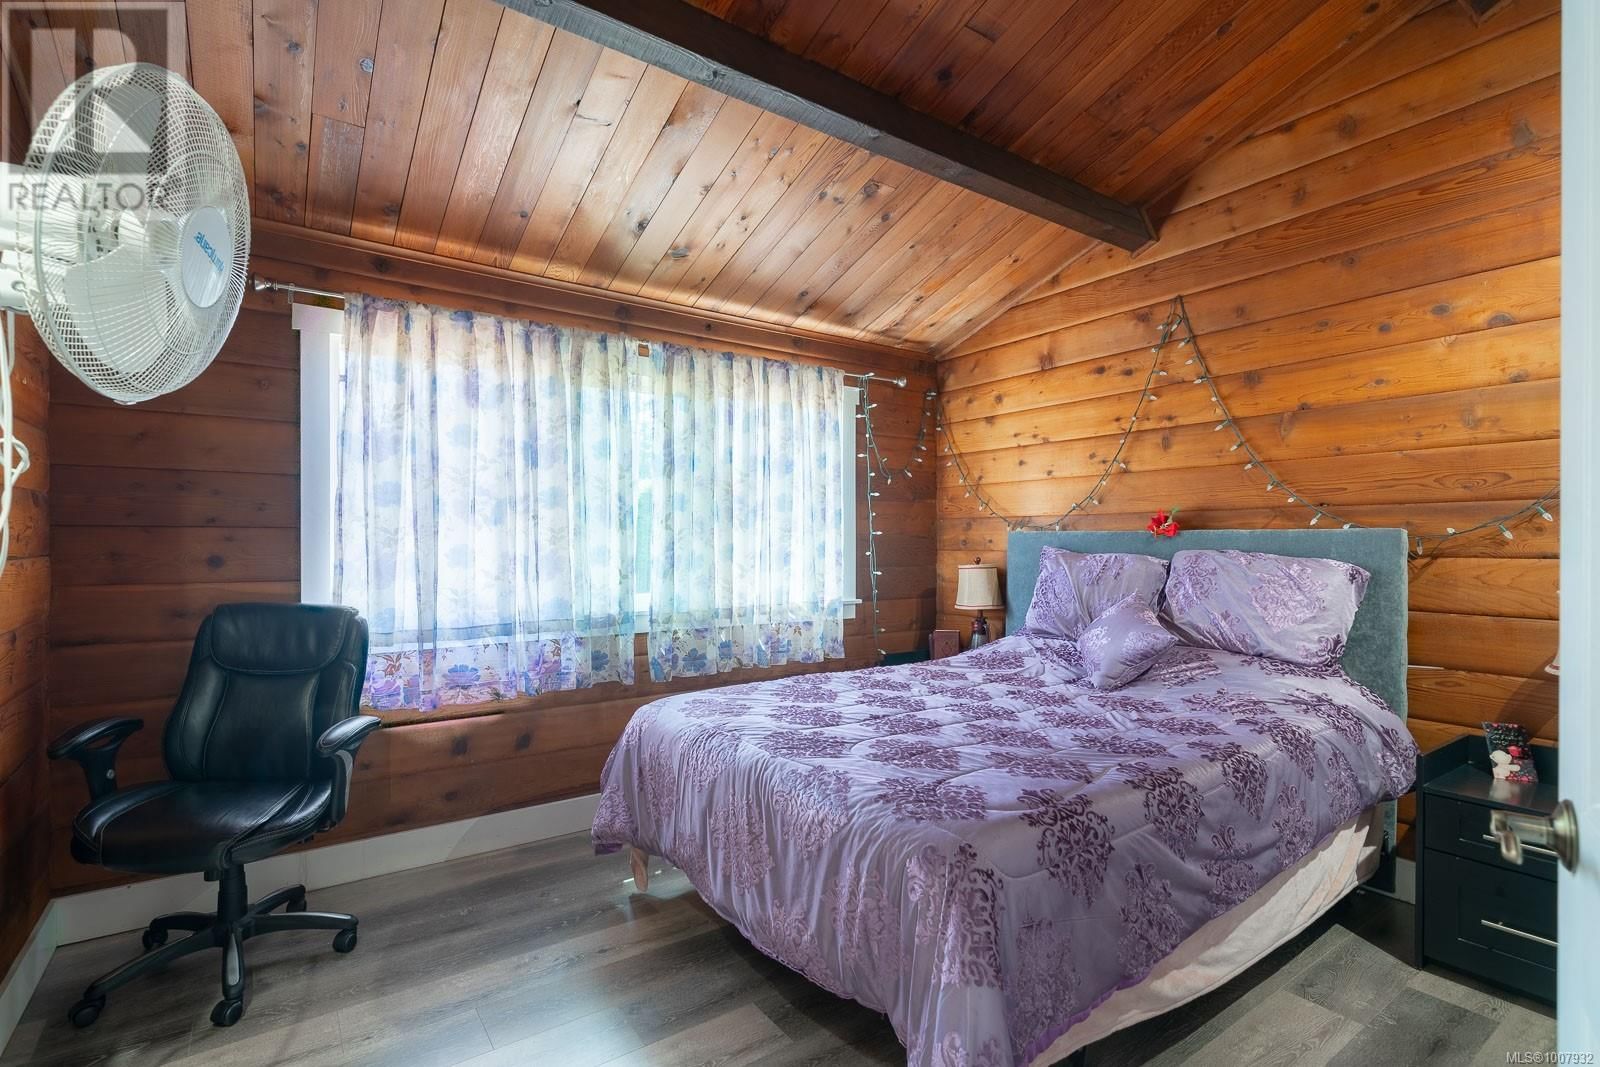
| Primary Bedroom | Main level | 10'0 x 13'4 |
| Bedroom | Main level | 7'11 x 10'2 |
| Bedroom | Main level | 10'7 x 10'2 |
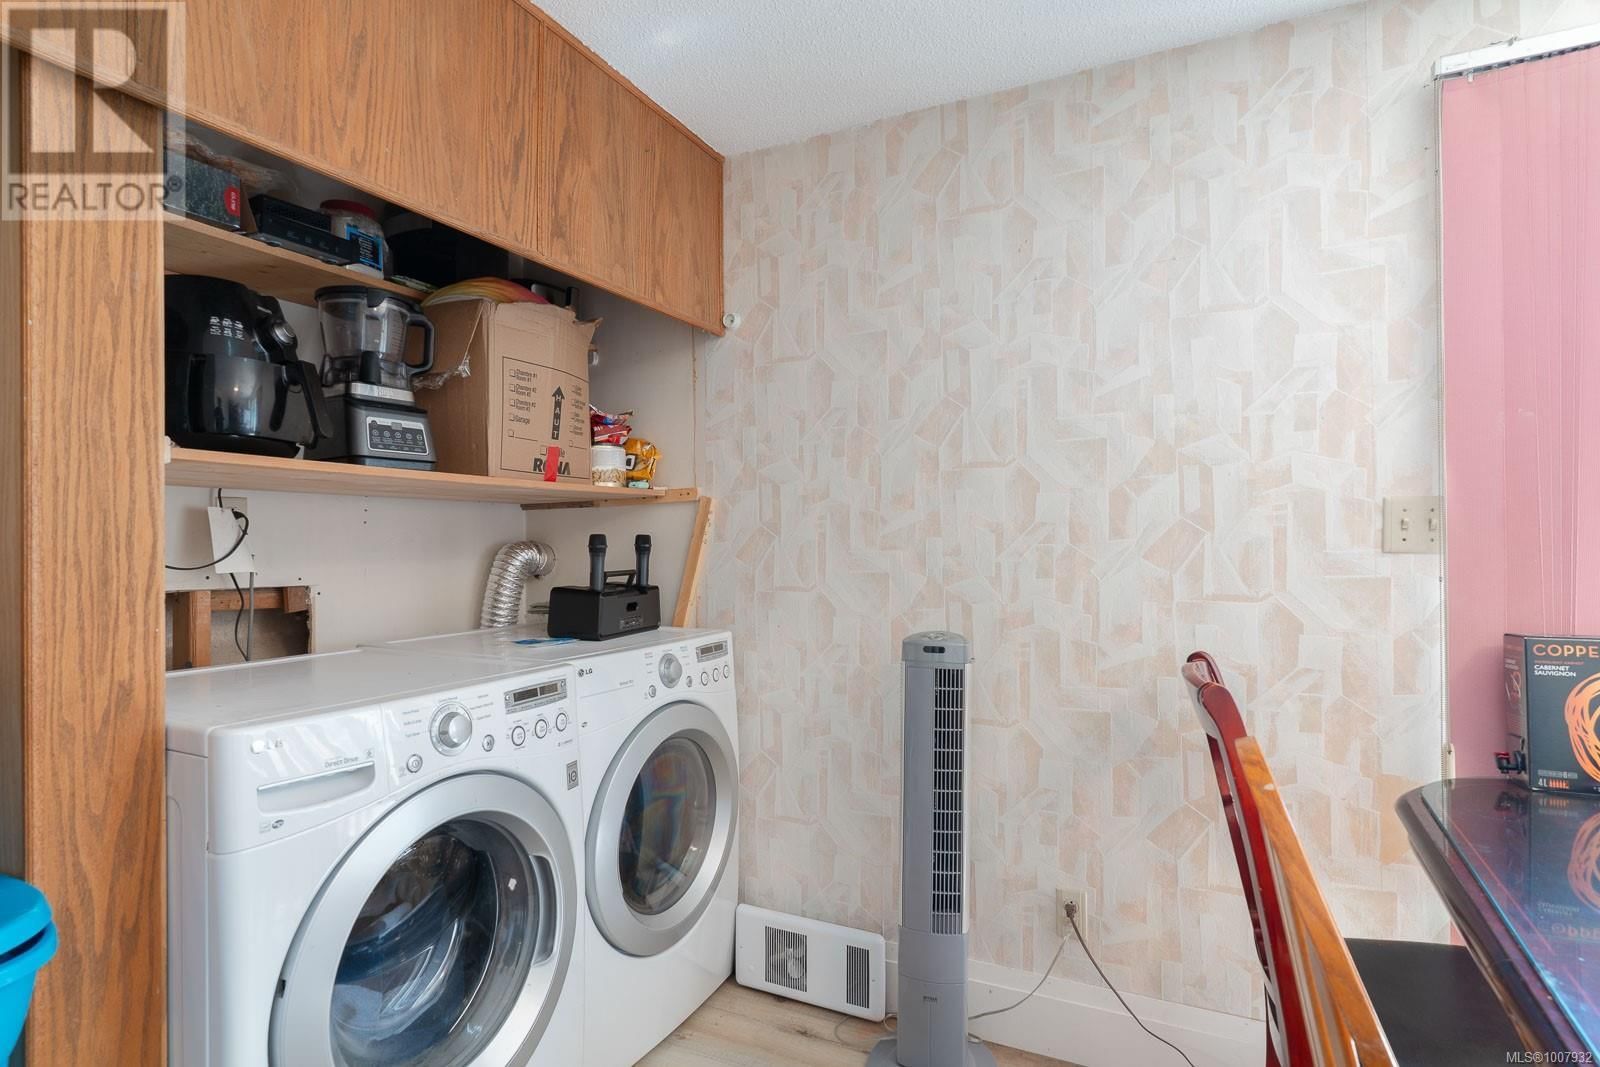
| Laundry room | Main level | 4'7 x 6'8 |
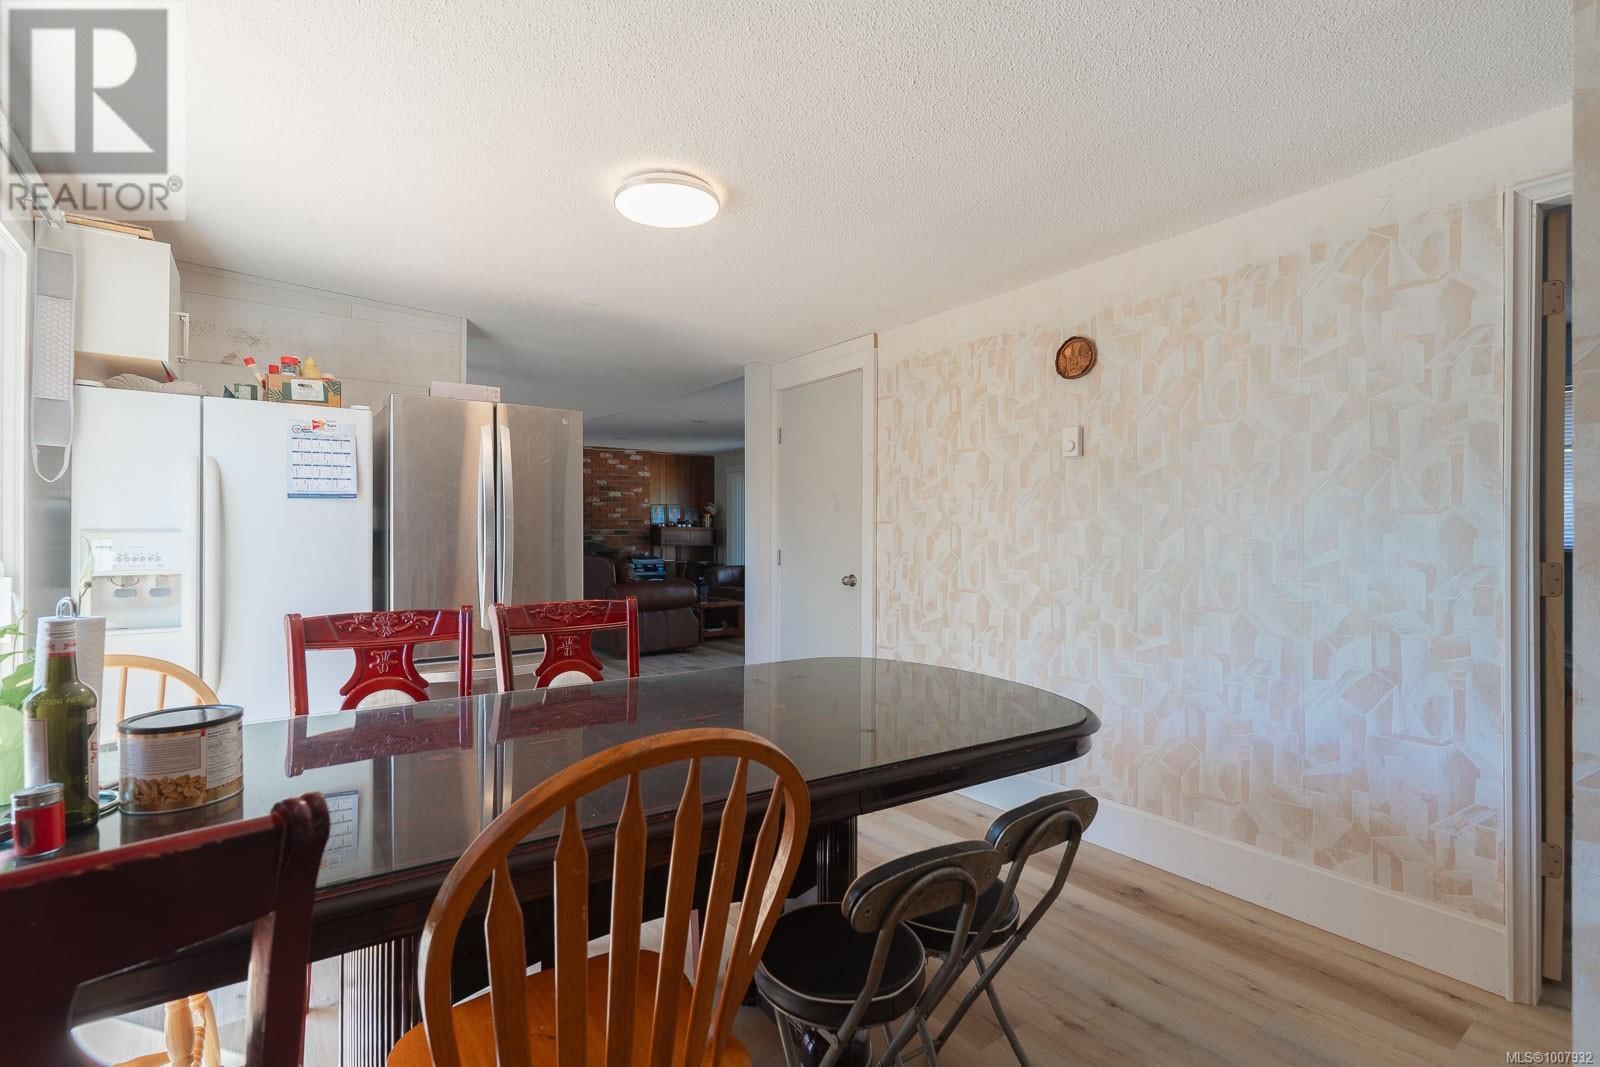
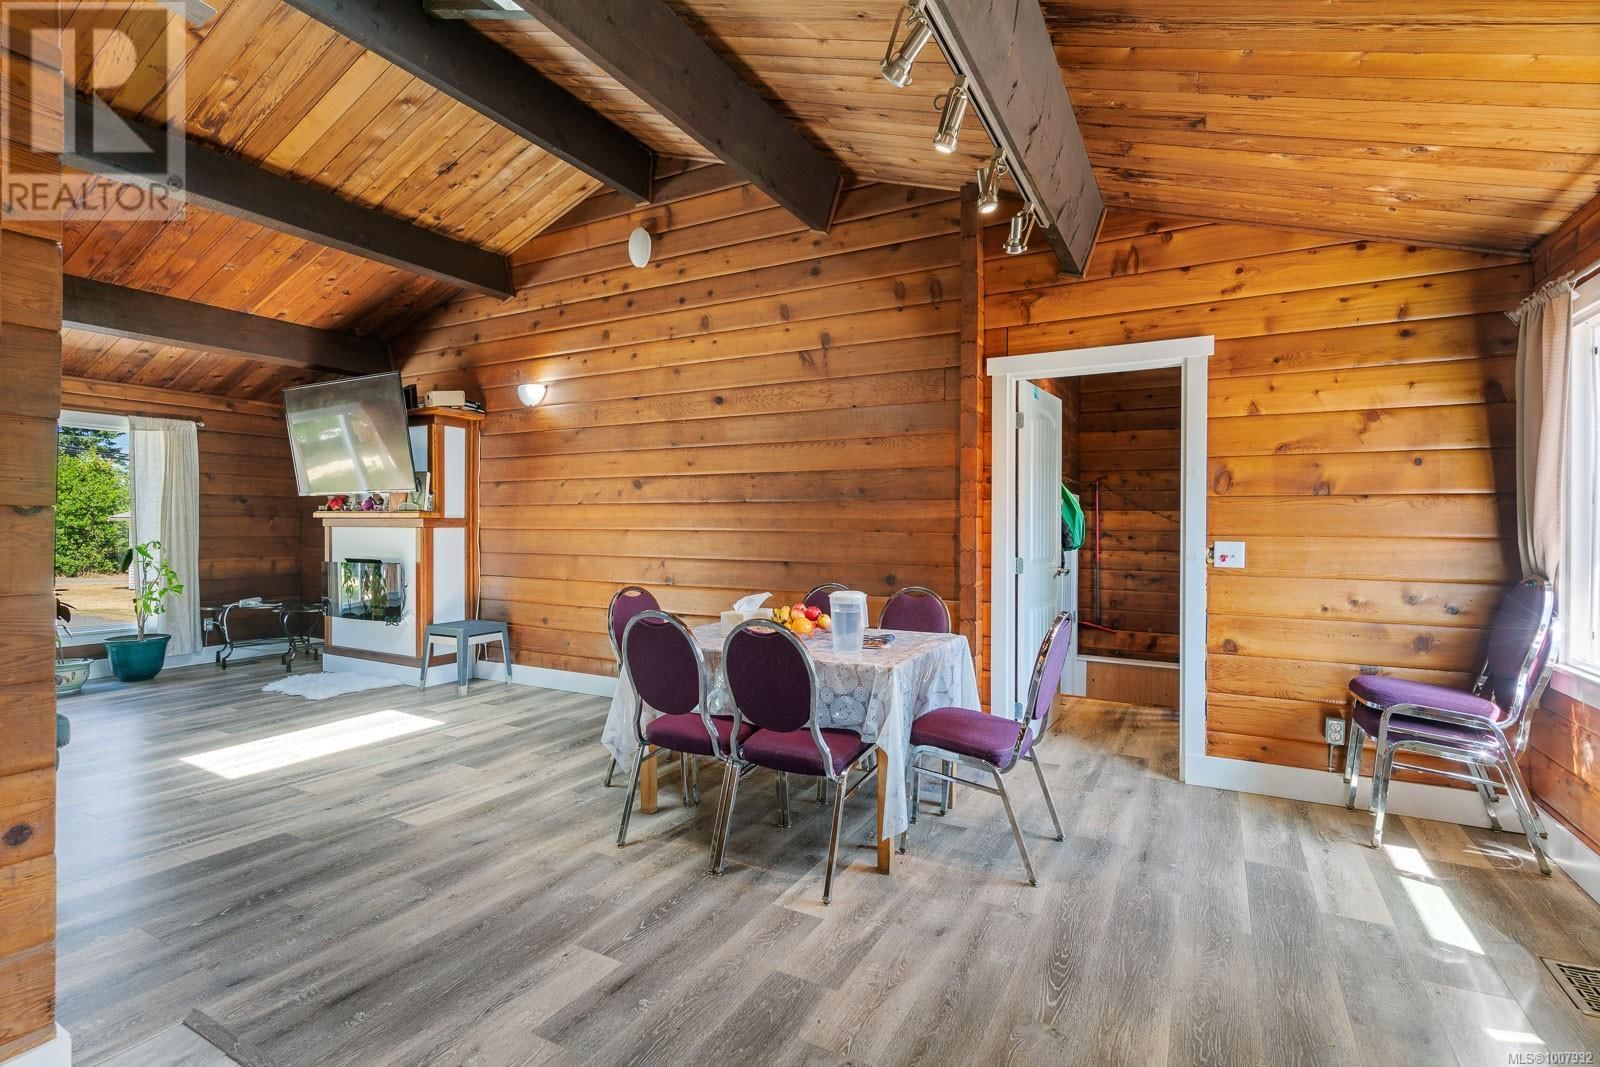
| Dining room | Main level | 12'0 x 9'10 |
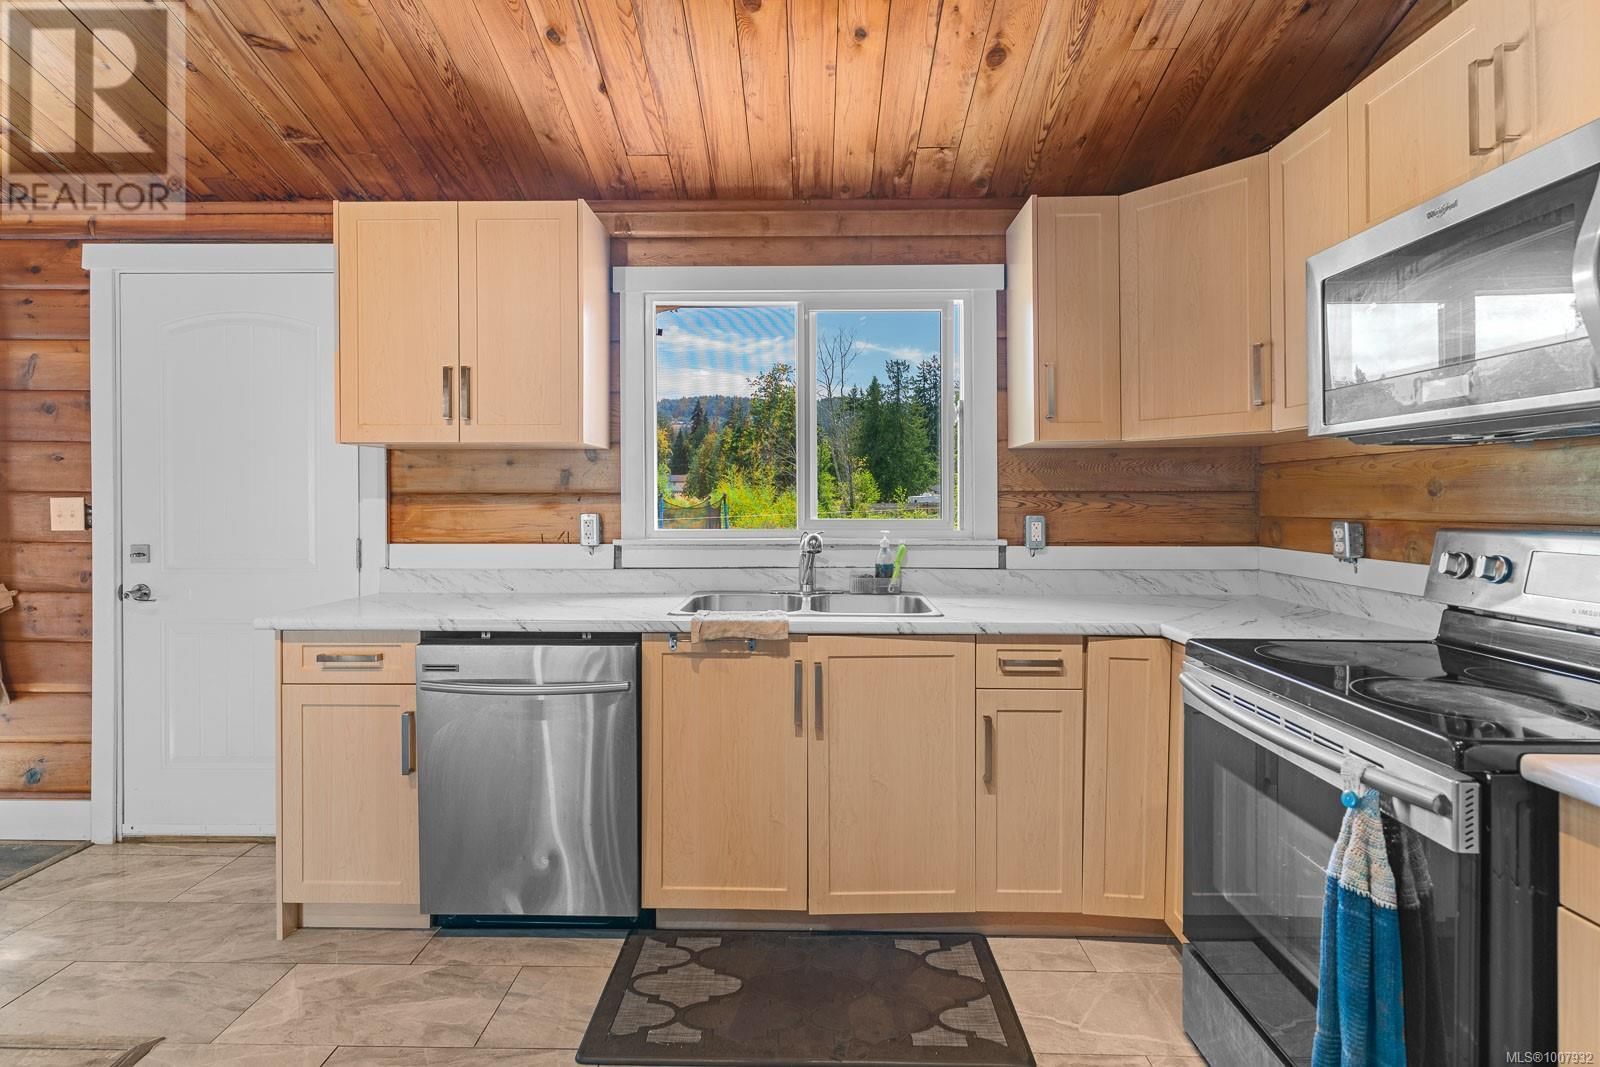
| Kitchen | Main level | 10'7 x 9'8 |
| Eating area | Main level | 9'0 x 9'8 |
| Living room | Main level | 19'8 x 10'8 |
Book a showing to see this Lantzville Home in Lantzville
This property has so much to offer. Book a private showing now, as you do not want to miss out on 7405/7425 Lantzville Road in Lantzville, British Columbia!
Private Showing Request
Send a request to book a private showing for
.
Please Note: Information you supply in the contact form will be kept fully confidential.
Is this home the right property for you? Start a conversation to find out.

Provided by Century 21 Harbour Realty Ltd.. MLS®, REALTOR®, and the associated logos are trademarks of the Canadian Real Estate Association.

This REALTOR.ca listing content is owned and licensed by REALTOR® members of the Canadian Real Estate Association.
Have questions or need more information about this home? Don't know where to begin? Then, let us connect you with the best real estate agent to guide you.

Inquiries submitted through this website will be responded to by a local sales representative from Royal LePage®.
Start a Conversation by Text
Provide your full name, phone and email to start a conversation by text message.
Please Note: Information you supply in the contact form will be kept fully confidential.
Start a Conversation by Email
Provide your full name and email to start a conversation by email.
Please Note: Information you supply in the contact form will be kept fully confidential.