
9023 207A Street, Langley, British Columbia V1M 2R2









$1,439,900
- 4 bedrooms
- 3 bathrooms
- 2,185 Square Feet
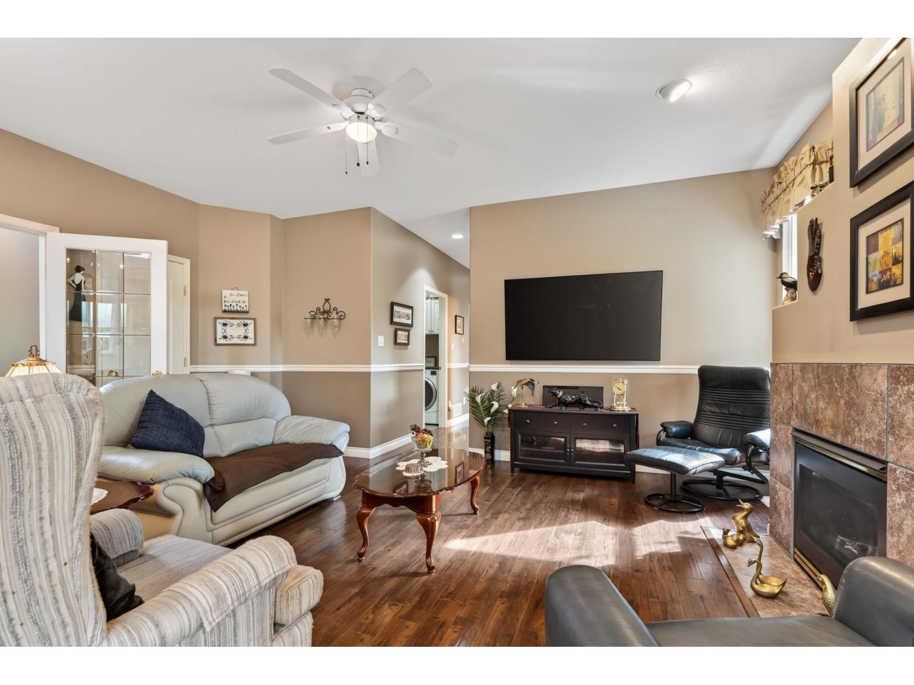
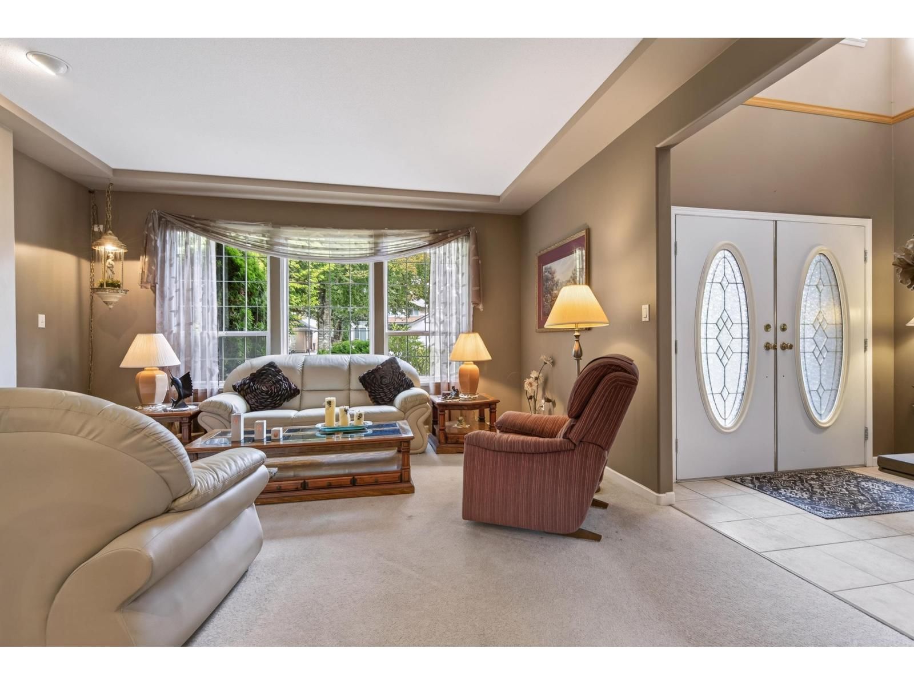
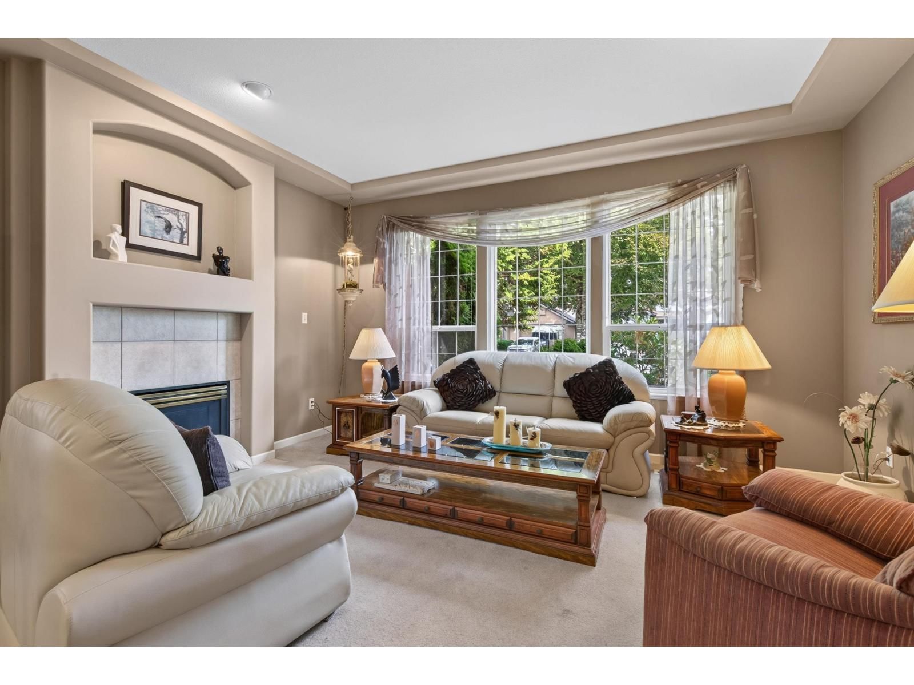
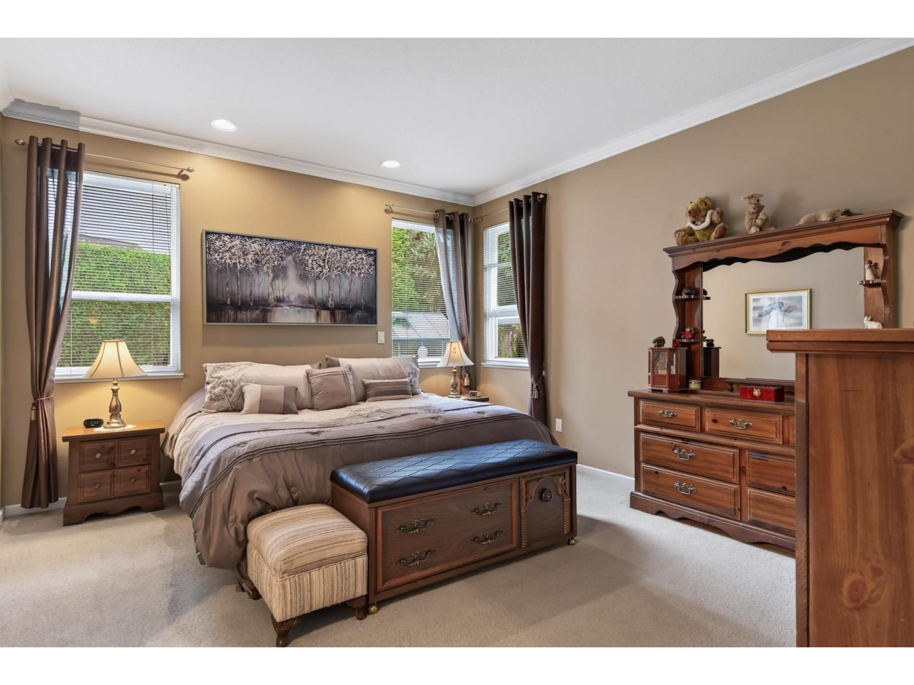
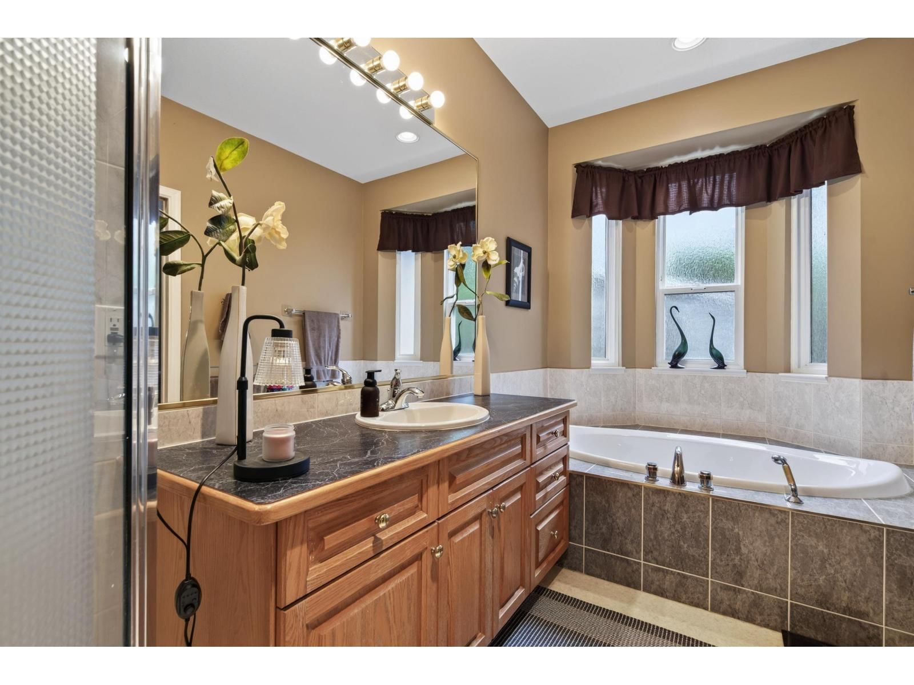
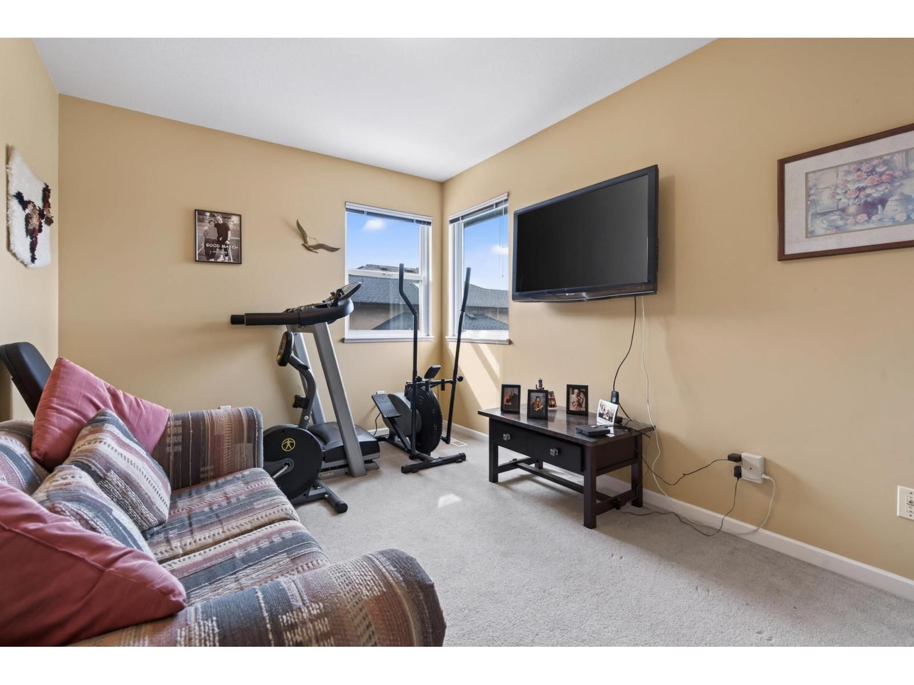
Quiet cul-de-sac in Walnut Grove's Greenwood Estates! Primary bdrm on the main floor plus 3 more bdrms makes this ideal for a couple or a family! Features & updates include - kitchen with vaulted ceiling & skylight, SS appliances, large eating bar, 9' ceilings, handscraped hardwood floors, 2 gas f/p, spacious primary w/ deluxe ensuite & w/i closet, w/i pantry, towering entrance ceiling. PolyB has been removed. Gorgeous private yard with 28' x 12' covered raised deck & hot tub, water feature w/ gold fish, 2 garden sheds (1 w/ power), raised garden beds. A couple blocks in either direction leads to gorgeous forested walking trails, amazing rec centre, ... read more
Quiet cul-de-sac in Walnut Grove's Greenwood Estates! Primary bdrm on the main floor plus 3 more bdrms makes this ideal for a couple or a family! Features & updates include - kitchen with vaulted ceiling & skylight, SS appliances, large eating bar, 9' ceilings, handscraped hardwood floors, 2 gas f/p, spacious primary w/ deluxe ensuite & w/i closet, w/i pantry, towering entrance ceiling. PolyB has been removed. Gorgeous private yard with 28' x 12' covered raised deck & hot tub, water feature w/ gold fish, 2 garden sheds (1 w/ power), raised garden beds. A couple blocks in either direction leads to gorgeous forested walking trails, amazing rec centre, schools & shops. (id:39198)
- Listing ID: R3163259
- Property Type: Single Family
- Year Built: 1996
| Location | |
|---|---|
| Town: | Langley |
| Province: | British Columbia |
Book a showing to see this 207A Home in Langley
This property has so much to offer. Book a private showing now, as you do not want to miss out on 9023 207A Street in Langley, British Columbia!
Private Showing Request
Send a request to book a private showing for
.
Please Note: Information you supply in the contact form will be kept fully confidential.
Is this home the right property for you? Start a conversation to find out.

Provided by Sutton Group-West Coast Realty (Abbotsford). MLS®, REALTOR®, and the associated logos are trademarks of the Canadian Real Estate Association.

This REALTOR.ca listing content is owned and licensed by REALTOR® members of the Canadian Real Estate Association.
Have questions or need more information about this home? Don't know where to begin? Then, let us connect you with the best real estate agent to guide you.

Inquiries submitted through this website will be responded to by a local sales representative from Royal LePage®.
Start a Conversation by Text
Provide your full name, phone and email to start a conversation by text message.
Please Note: Information you supply in the contact form will be kept fully confidential.
Start a Conversation by Email
Provide your full name and email to start a conversation by email.
Please Note: Information you supply in the contact form will be kept fully confidential.