
3444 Caldera Court, Langford, British Columbia V9B 6Z8




$1,900,000
- 6 bedrooms
- 6 bathrooms
- 4,446 Square Feet
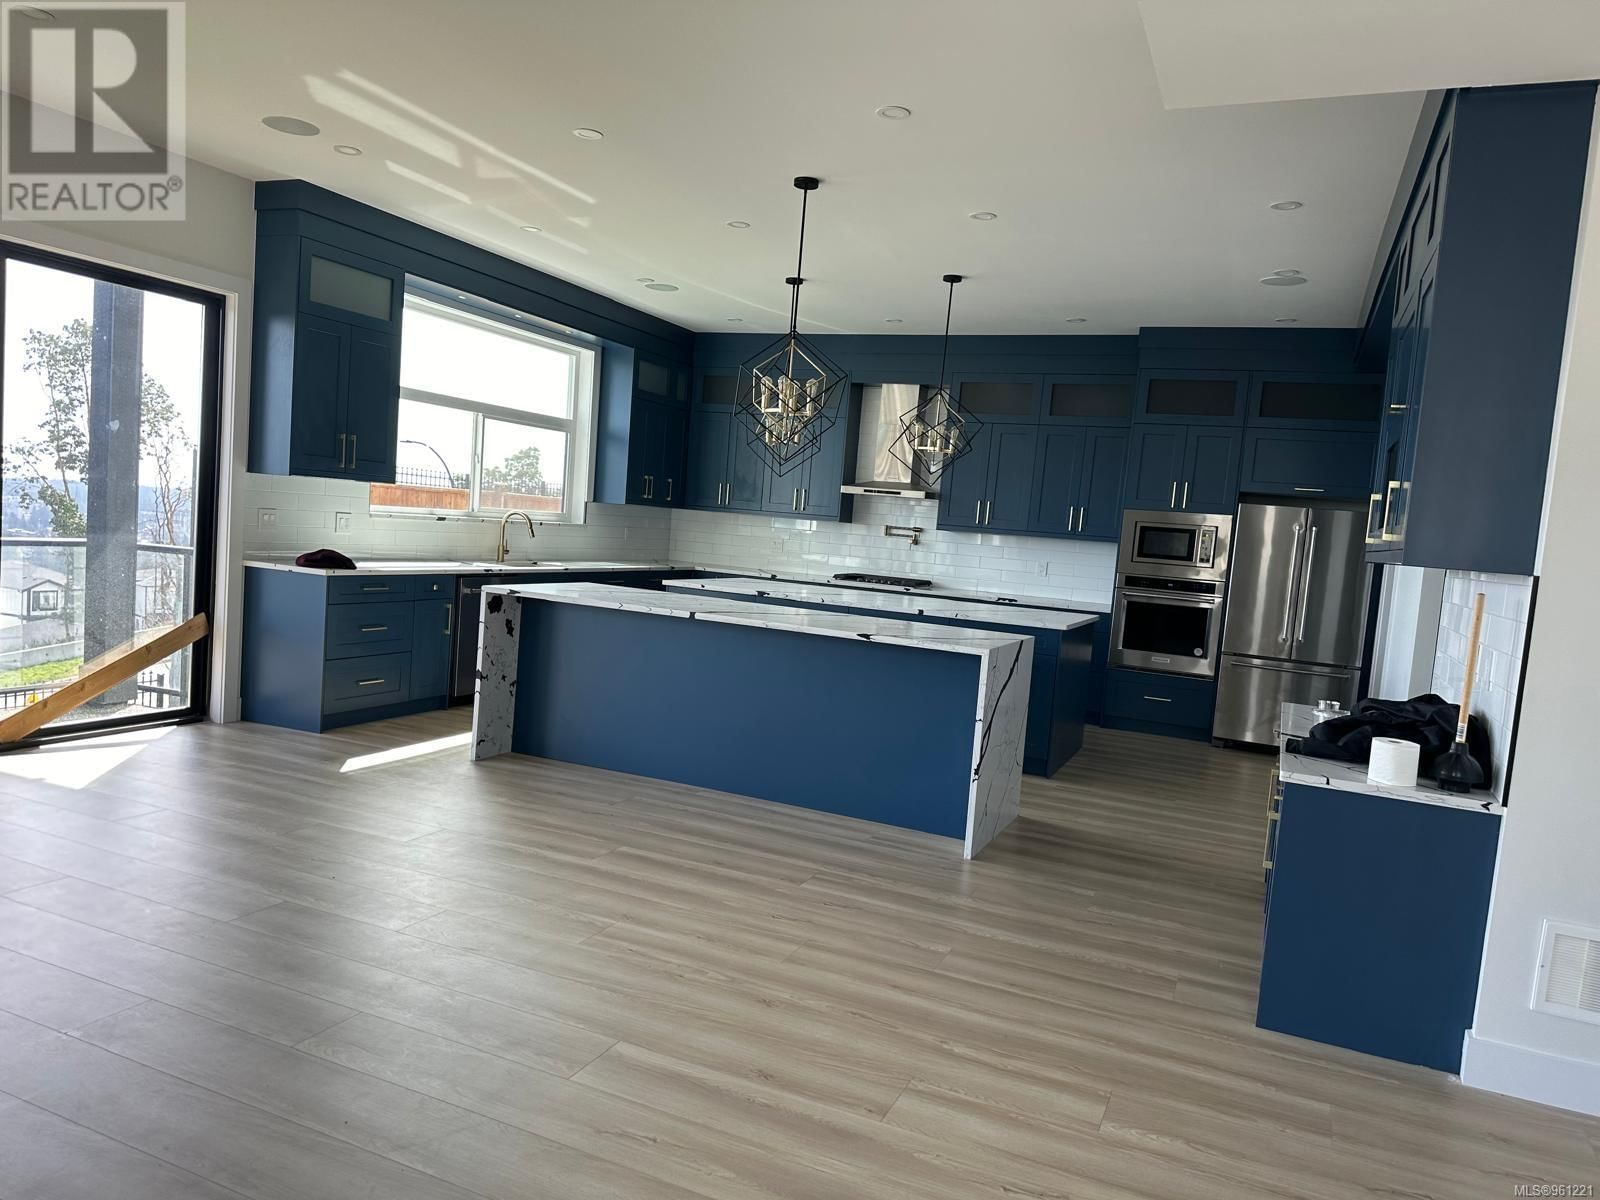
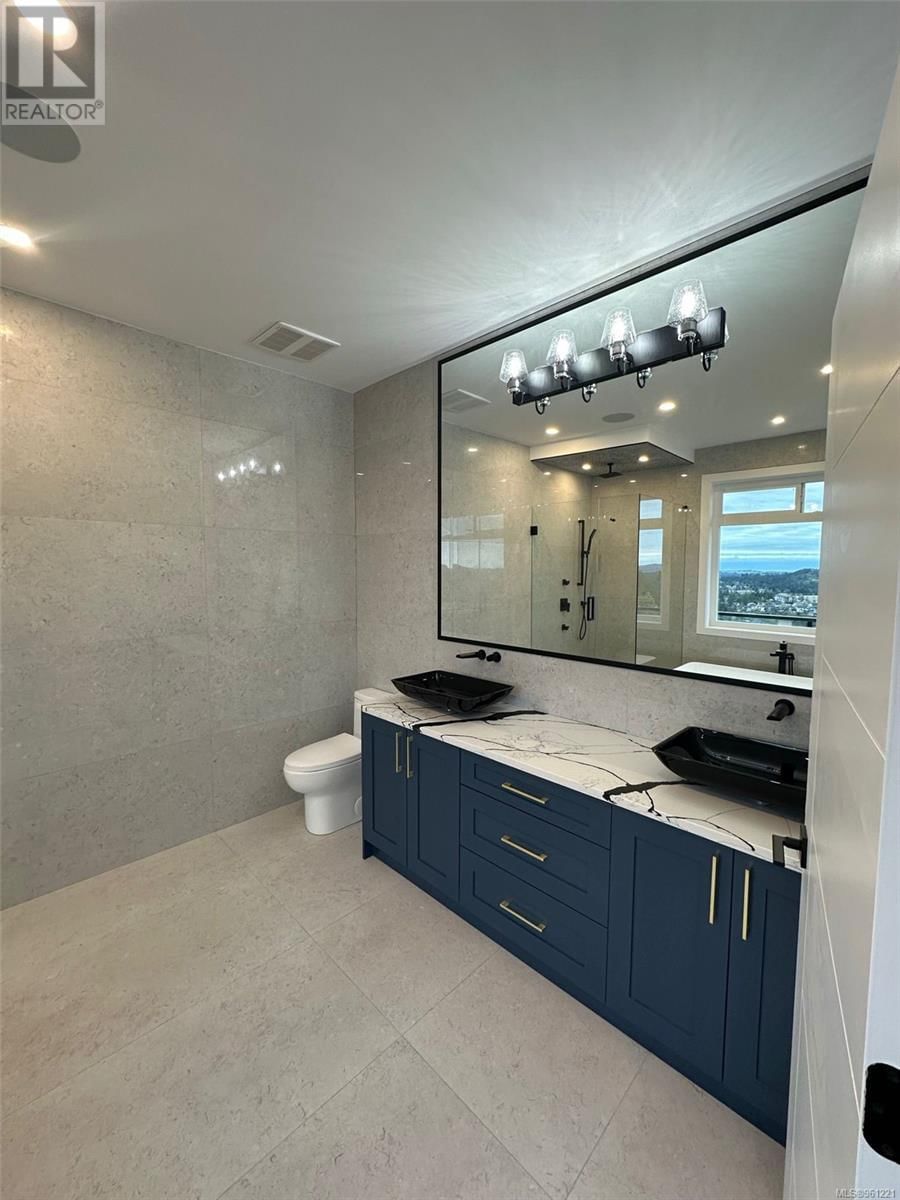
Welcome to 3444 Caldera Court, offering unparalleled luxury and comfort. This home boasts 6 bedrooms, 6 bathrooms, and den, providing ample space for both relaxation and productivity. Step into modern living with an open-concept floor plan with 10-foot-high ceilings, seamlessly connecting the living, dining, and kitchen areas. The kitchen is a chef's delight, featuring stainless steel appliances, spacious counterspace, and a breakfast bar, perfect for culinary adventures and entertaining guests. Indulge in the ultimate retreat experience with multiple decks, including those accessible from the master suite and the den, offering stunning views and ... read more
Welcome to 3444 Caldera Court, offering unparalleled luxury and comfort. This home boasts 6 bedrooms, 6 bathrooms, and den, providing ample space for both relaxation and productivity. Step into modern living with an open-concept floor plan with 10-foot-high ceilings, seamlessly connecting the living, dining, and kitchen areas. The kitchen is a chef's delight, featuring stainless steel appliances, spacious counterspace, and a breakfast bar, perfect for culinary adventures and entertaining guests. Indulge in the ultimate retreat experience with multiple decks, including those accessible from the master suite and the den, offering stunning views and serene outdoor spaces to unwind. Entertainment awaits on the lower level, where there is a dedicated theatre room and recreation room, providing endless possibilities for leisure and enjoyment. Additionally, a separate one-bedroom suite offers versatility and potential as guest accommodation or a rental opportunity. Whether you're seeking a peaceful sanctuary or a vibrant entertainment hub, this exceptional residence invites you to experience luxury living at its finest. Nature lovers will delight in the proximity to South Point Playground & Bikepark, just a short walk away, and Florence Lake, a mere 5-minute drive. You can enjoy a refreshing swim during the warmer seasons or explore the scenic trails surrounding the area. Additionally, this prime location offers easy access to a variety of amenities, including Costco, Save On Foods, Michaels, Starbucks, Home Depot, and Milestones, ensuring convenience at your doorstep. Don't miss the opportunity to call this home! CALL NOW for a viewing! (id:39198)
- Listing ID: 961221
- Property Type: Single Family
- Year Built: 2022
| Location | |
|---|---|
| Town: | Langford |
| Province: | British Columbia |
| Rooms | Level | Dimensions |
|---|---|---|
| Bedroom | Lower level | 11 x 10'11 |
| Bathroom | Lower level | 8 |
| Kitchen | Lower level | 4'10 x 9'4 |
| Dining room | Lower level | 9'6 x 4'8 |
| Living room | Lower level | 12'11 x 14'4 |
| Bathroom | Lower level | 8 |
| Recreation room | Lower level | 14'4 x 26'5 |
| Bedroom | Lower level | 14'7 x 9'1 |
| Entrance | Main level | 5'6 x 9'8 |
| Office | Main level | 9'1 x 11'7 |
| Kitchen | Main level | 6'1 x 6'4 |
| Bathroom | Main level | 5 x 6'5 |
| Dining room | Main level | 15'3 x 6'5 |
| Kitchen | Main level | 20 x 15'10 |
| Living room | Main level | 20 x 15'3 |
| Dining nook | Main level | 5 x 20 |
| Bedroom | Second level | 12'2 x 14'8 |
| Bathroom | Second level | 5 |
| Bedroom | Second level | 11 x 12'1 |
| Bathroom | Second level | 6 x 8'6 |
| Bedroom | Second level | 11'2 x 10'6 |
| Ensuite | Second level | 11'2 x 9'7 |
| Primary Bedroom | Second level | 14 x 16'6 |
Book a showing to see this Caldera Home in Langford
This property has so much to offer. Book a private showing now, as you do not want to miss out on 3444 Caldera Court in Langford, British Columbia!
Private Showing Request
Send a request to book a private showing for
.
Please Note: Information you supply in the contact form will be kept fully confidential.
Is this home the right property for you? Start a conversation to find out.

Provided by Luxmore Realty. MLS®, REALTOR®, and the associated logos are trademarks of the Canadian Real Estate Association.

This REALTOR.ca listing content is owned and licensed by REALTOR® members of the Canadian Real Estate Association.
Have questions or need more information about this home? Don't know where to begin? Then, let us connect you with the best real estate agent to guide you.

Inquiries submitted through this website will be responded to by a local sales representative from Royal LePage®.
Start a Conversation by Text
Provide your full name, phone and email to start a conversation by text message.
Please Note: Information you supply in the contact form will be kept fully confidential.
Start a Conversation by Email
Provide your full name and email to start a conversation by email.
Please Note: Information you supply in the contact form will be kept fully confidential.