
2881 Peatt Road, Langford, British Columbia V9B 3V7

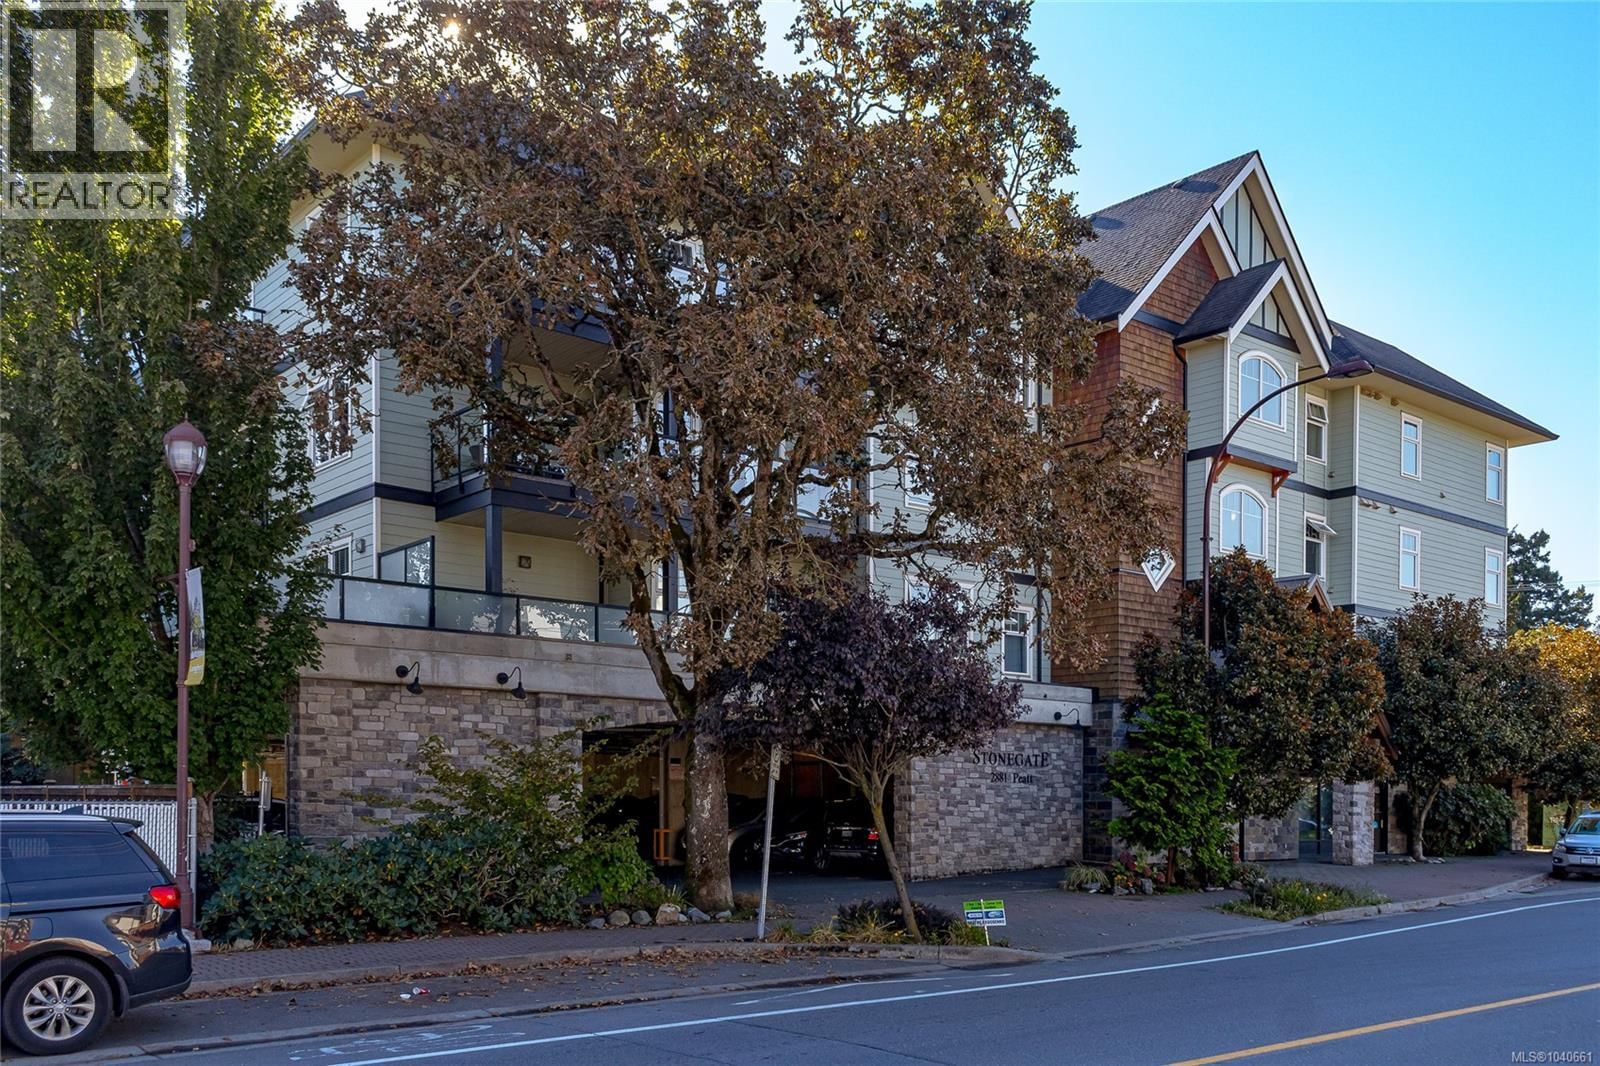


$529,900
- 2 bedrooms
- 2 bathrooms
- 1,077 Square Feet
Welcome to Stonegate! Offered for sale for the first time, this original-owner third-floor corner suite is a rare opportunity in the heart of Langford. Featuring 2 spacious bedrooms, 2 full bathrooms, & a bright, open floor plan, this home offers a well-appointed kitchen with an eating bar, a dedicated dining area, & an inviting living room with a built-in electric fireplace. Sliding doors lead to an impressive 6' X 25' private sundeck, perfect for entertaining, gardening, or relaxing outdoors. Built in 2011, this well-maintained building has recently received a new roof & fresh exterior paint. Just steps to Westshore Town Centre, restaurants, ... read more
Welcome to Stonegate! Offered for sale for the first time, this original-owner third-floor corner suite is a rare opportunity in the heart of Langford. Featuring 2 spacious bedrooms, 2 full bathrooms, & a bright, open floor plan, this home offers a well-appointed kitchen with an eating bar, a dedicated dining area, & an inviting living room with a built-in electric fireplace. Sliding doors lead to an impressive 6' X 25' private sundeck, perfect for entertaining, gardening, or relaxing outdoors. Built in 2011, this well-maintained building has recently received a new roof & fresh exterior paint. Just steps to Westshore Town Centre, restaurants, shopping, & amenities. Additional features include in-suite laundry with storage, one parking stall, & a storage locker. Rental-friendly with no age restrictions, limited pet restrictions, video surveillance, & attractive common areas. An exceptional home in a sought-after location—book your viewing today! (id:39198)
- Listing ID: 1040661
- Property Type: Single Family
- Year Built: 2010
| Property | |
|---|---|
| Style: | Westcoast |
| Ownership: | Condo Corporation $527.00 / Monthly |
| Parking: | Underground 1 Spaces |
| Building | |
|---|---|
| Type: | Single Family Apartment |
| Appliances: | Dryer, Microwave, Range - Electric, Refrigerator, Washer and Dishwasher |
| HVAC: | Fireplace Electric |
| Location | |
|---|---|
| Town: | Langford |
| Province: | British Columbia |
| Community Features: | Family Oriented and Pets Allowed With Restrictions |
| Rooms | Level | Dimensions |
|---|---|---|
| Balcony | Main level | 6' x 25' |
| Bedroom | Main level | 12' x 14' |
| Ensuite | Main level | 3-piece |
| Primary Bedroom | Main level | 11' x 14' |
| Bathroom | Main level | 4-piece |
| Living room | Main level | 11' x 12' |
| Dining room | Main level | 9' x 9' |
| Kitchen | Main level | 10' x 10' |
| Entrance | Main level | 4' x 10' |
Book a showing to see this Peatt Condo in Langford
This property has so much to offer. Book a private showing now, as you do not want to miss out on 2881 Peatt Road in Langford, British Columbia!
Private Showing Request
Send a request to book a private showing for
.
Please Note: Information you supply in the contact form will be kept fully confidential.
Is this condo the right property for you? Start a conversation to find out.

Provided by RE/MAX Camosun. MLS®, REALTOR®, and the associated logos are trademarks of the Canadian Real Estate Association.

This REALTOR.ca listing content is owned and licensed by REALTOR® members of the Canadian Real Estate Association.
Have questions or need more information about this condo? Don't know where to begin? Then, let us connect you with the best real estate agent to guide you.

Inquiries submitted through this website will be responded to by a local sales representative from Royal LePage®.
Start a Conversation by Text
Provide your full name, phone and email to start a conversation by text message.
Please Note: Information you supply in the contact form will be kept fully confidential.
Start a Conversation by Email
Provide your full name and email to start a conversation by email.
Please Note: Information you supply in the contact form will be kept fully confidential.