
2371 Lairds Gate, Langford, British Columbia V9B 0L2





$3,998,888
- 5 bedrooms
- 7 bathrooms
- 7,485 Square Feet
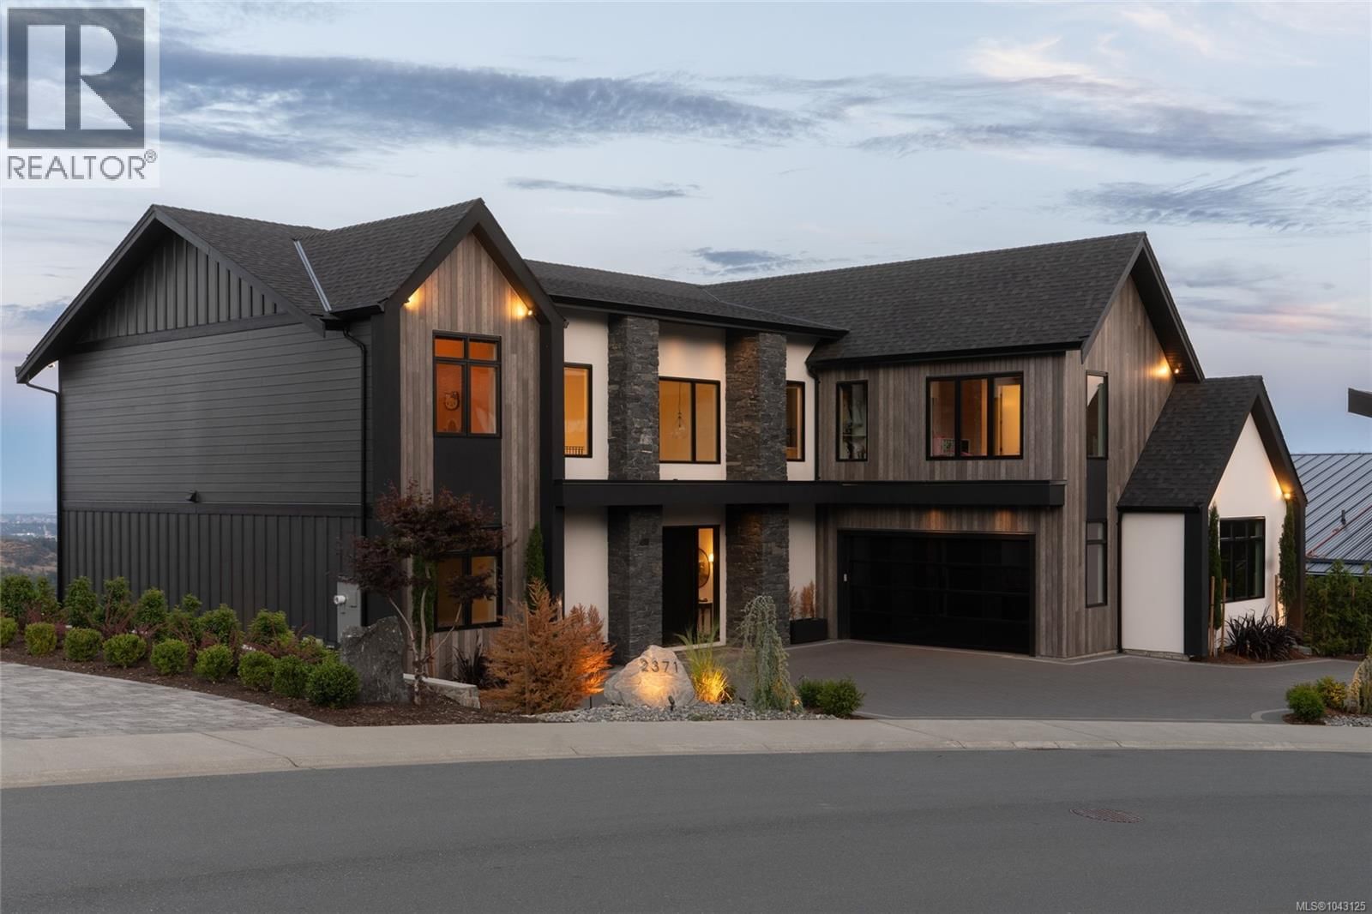
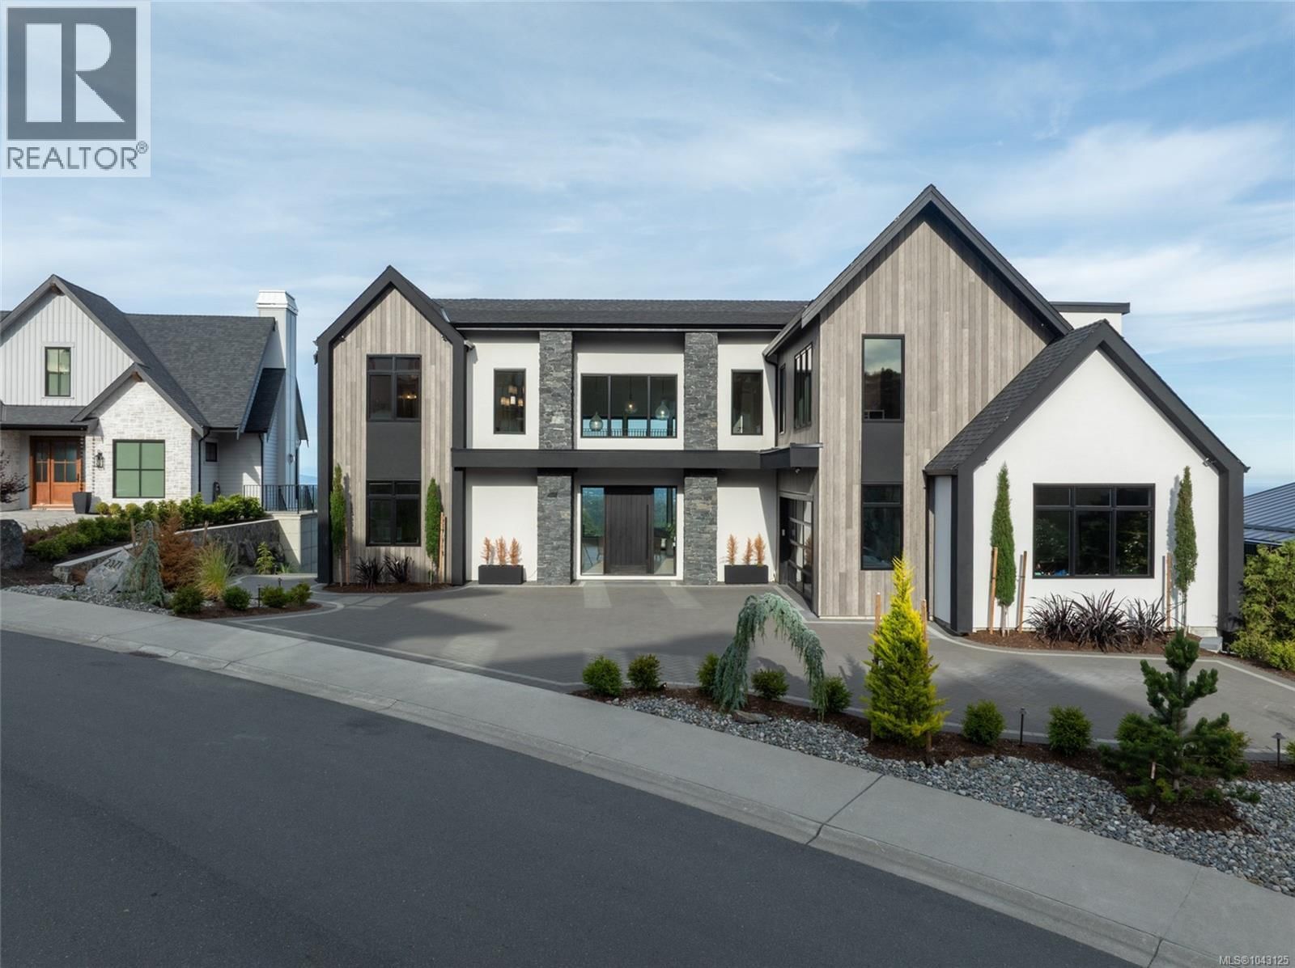
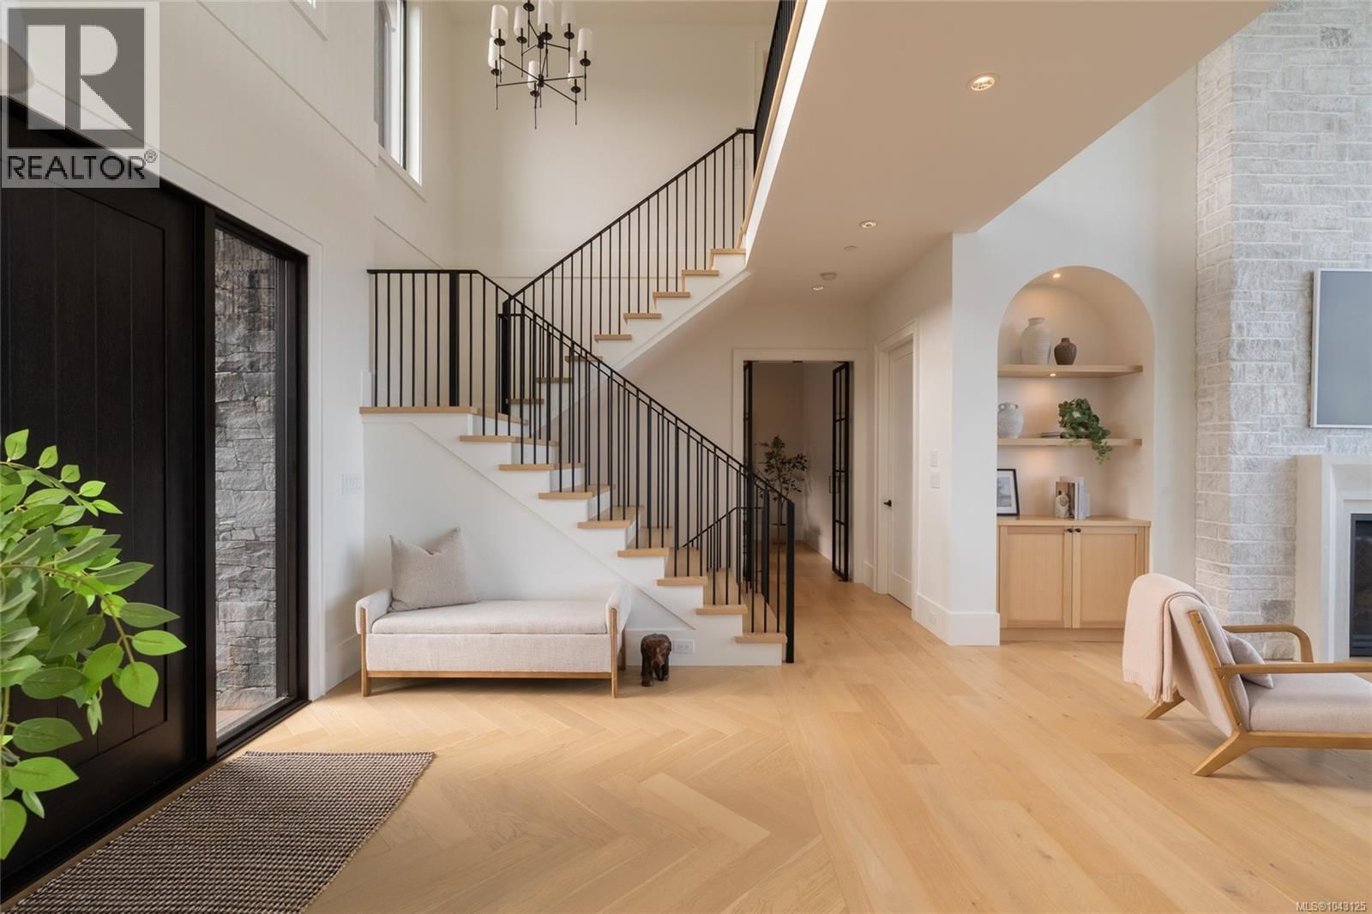
Welcome to this masterfully built, Bear Mountain legacy home on the most sought after street in the Westshore. This stunning dream home captures jaw dropping ocean, mountain & city views from almost every room in the over 7500 sqft of luxurious living space. The main level features a gorgeous entrance where you will be greeted with the wow factor of 20ft ceilings in the living area, a custom designed stone fire place, dining area with wine feature and a kitchen perfectly laid out to take in picturesque sunrises. The massive deck off the dining area is equipped with commercial grade outdoor heaters & plenty of space to sit back & take it all in. Every ... read more
Welcome to this masterfully built, Bear Mountain legacy home on the most sought after street in the Westshore. This stunning dream home captures jaw dropping ocean, mountain & city views from almost every room in the over 7500 sqft of luxurious living space. The main level features a gorgeous entrance where you will be greeted with the wow factor of 20ft ceilings in the living area, a custom designed stone fire place, dining area with wine feature and a kitchen perfectly laid out to take in picturesque sunrises. The massive deck off the dining area is equipped with commercial grade outdoor heaters & plenty of space to sit back & take it all in. Every bedroom is equipped with its own ensuite including the main floor bedroom, all 4 beds upstairs & the primary bed with floor to ceiling windows, spa like bath & a walk in closet straight out of a magazine. The lower level was built for endless entertainment with a fully equipped wet bar, oversized island, gym, theatre, steam shower, golf simulator room, rec room & tons of storage. A home of this caliber rarely becomes available. Take advantage of world class golf, dining, endless hiking trails, and all that this exclusive community has to offer. (id:39198)
- Listing ID: 1043125
- Property Type: Single Family
- Year Built: 2023
| Property | |
|---|---|
| Style: | Contemporary |
| Ownership: | Freehold |
| Parking: | 5 Spaces |
| Building | |
|---|---|
| Type: | Single Family House |
| HVAC: | Air Conditioned, Fireplace, Forced Air, Fully Air Conditioned and Heat Pump |
| Location | |
|---|---|
| Town: | Langford |
| Province: | British Columbia |
| Rooms | Level | Dimensions |
|---|---|---|
| Ensuite | Second level | 5 x 10 |
| Bedroom | Second level | 12 x 15 |
| Laundry room | Second level | 10 x 15 |
| Ensuite | Second level | 19 x 12 |
| Primary Bedroom | Second level | 22 x 13 |
| Ensuite | Second level | 6 x 8 |
| Bedroom | Second level | 17 x 10 |
| Ensuite | Second level | 5 x 7 |
| Bedroom | Second level | 15 x 18 |
| Mud room | Main level | 9 x 9 |
| Pantry | Main level | 9 x 13 |
| Kitchen | Main level | 21 x 12 |
| Dining room | Main level | 19 x 14 |
| Living room | Main level | 25 x 21 |
| Bathroom | Main level | 6 x 5 |
| Entrance | Main level | 9 x 15 |
| Office | Main level | 16 x 10 |
| Bathroom | Main level | 8 x 6 |
| Bedroom | Main level | 13 x 15 |
| Storage | Lower level | 12 x 8 |
| Den | Lower level | 18 x 10 |
| Utility room | Lower level | 10 x 12 |
| Storage | Lower level | 10 x 8 |
| Storage | Lower level | 5 x 15 |
| Media | Lower level | 20 x 23 |
| Bathroom | Lower level | 8 x 16 |
| Living room | Lower level | 22 x 23 |
| Eating area | Lower level | 7 x 17 |
| Recreation room | Lower level | 20 x 25 |
| Exercise room | Lower level | 20 x 16 |
Book a showing to see this Lairds Home in Langford
This property has so much to offer. Book a private showing now, as you do not want to miss out on 2371 Lairds Gate in Langford, British Columbia!
Private Showing Request
Send a request to book a private showing for
.
Please Note: Information you supply in the contact form will be kept fully confidential.
Is this home the right property for you? Start a conversation to find out.

Provided by eXp Realty. MLS®, REALTOR®, and the associated logos are trademarks of the Canadian Real Estate Association.

This REALTOR.ca listing content is owned and licensed by REALTOR® members of the Canadian Real Estate Association.
Have questions or need more information about this home? Don't know where to begin? Then, let us connect you with the best real estate agent to guide you.

Inquiries submitted through this website will be responded to by a local sales representative from Royal LePage®.
Start a Conversation by Text
Provide your full name, phone and email to start a conversation by text message.
Please Note: Information you supply in the contact form will be kept fully confidential.
Start a Conversation by Email
Provide your full name and email to start a conversation by email.
Please Note: Information you supply in the contact form will be kept fully confidential.