
2185 Navigators Rise, Langford, British Columbia V9B 0P4


$2,299,000
- 5 bedrooms
- 5 bathrooms
- 3,628 Square Feet
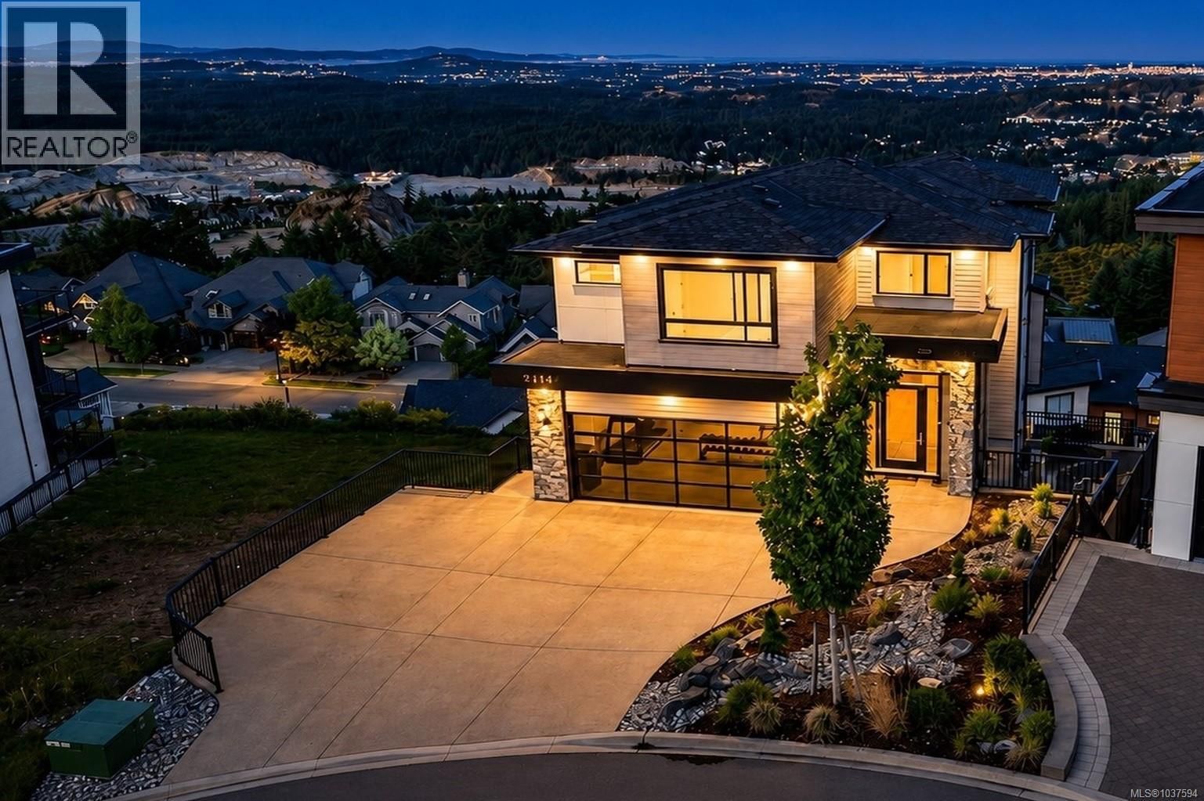
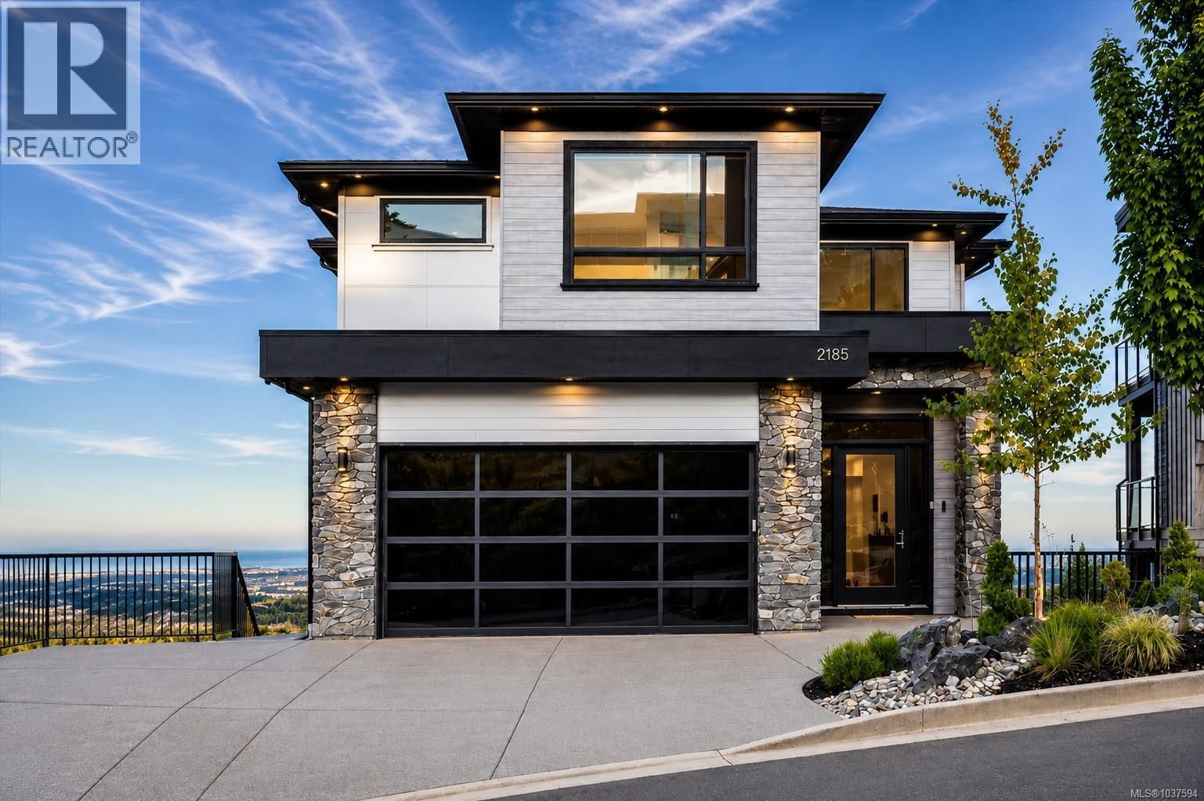
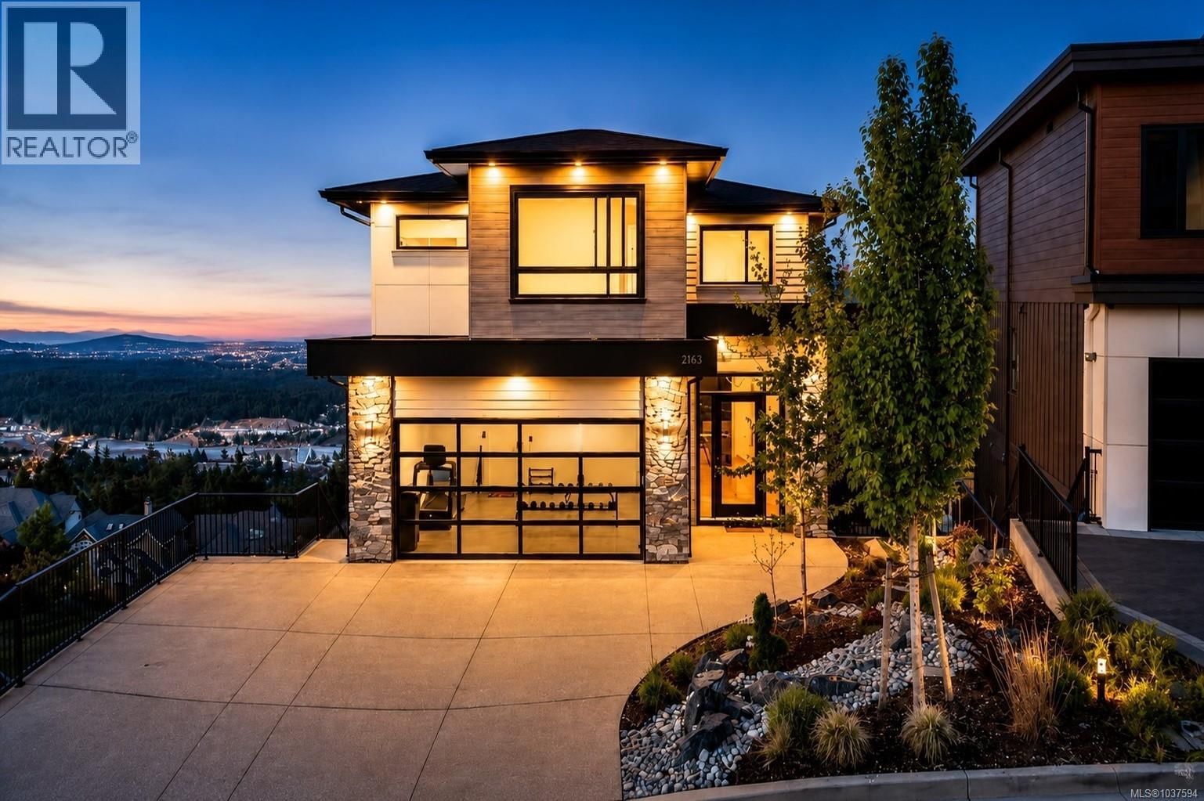
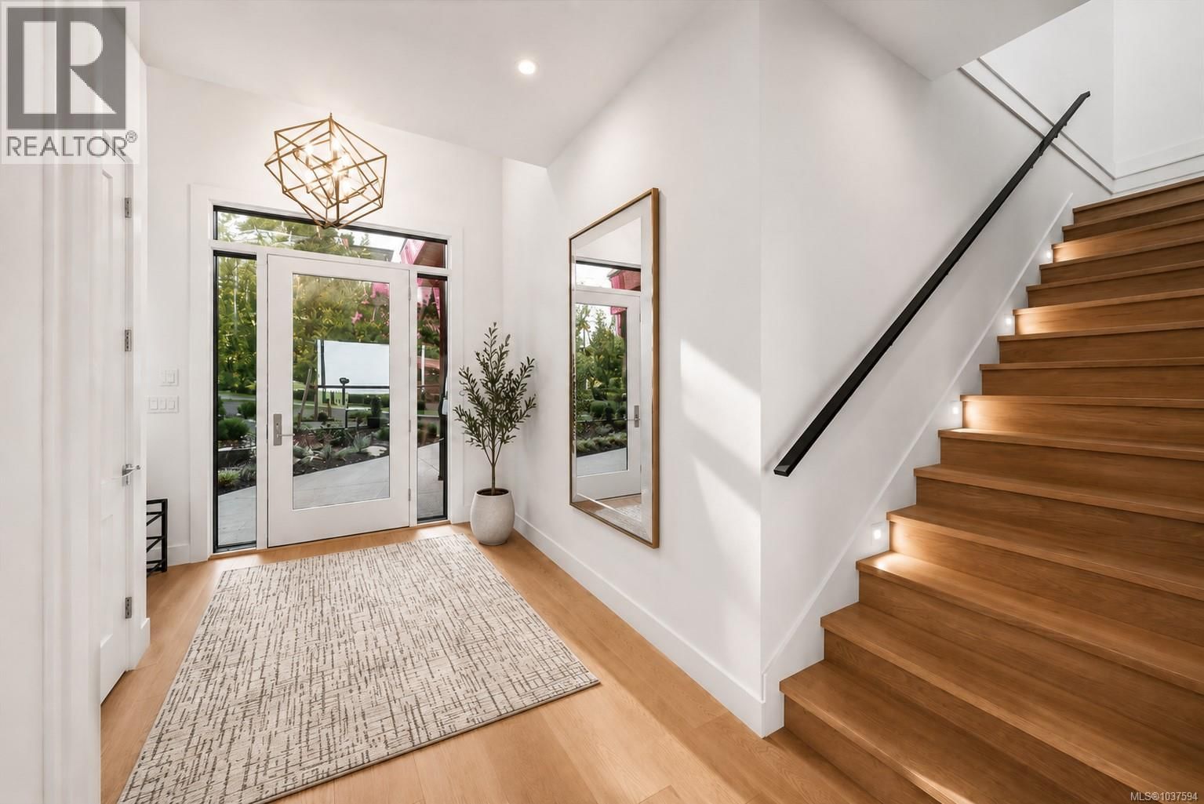
Luxury, lifestyle, and exceptional versatility come together in this beautifully designed Bear Mountain residence. Thoughtfully positioned to capture sweeping views across the city, surrounding mountains, and glimpses of the water, this home offers an incredible blend of comfort, function, and elevated living in one of Langford’s most desirable neighbourhoods. From the moment you step inside, oversized windows flood the home with natural light while thoughtfully designed living spaces create an immediate sense of warmth and openness. Designed for both entertaining and everyday living, the main level features expansive open concept living, warm ... read more
Luxury, lifestyle, and exceptional versatility come together in this beautifully designed Bear Mountain residence. Thoughtfully positioned to capture sweeping views across the city, surrounding mountains, and glimpses of the water, this home offers an incredible blend of comfort, function, and elevated living in one of Langford’s most desirable neighbourhoods. From the moment you step inside, oversized windows flood the home with natural light while thoughtfully designed living spaces create an immediate sense of warmth and openness. Designed for both entertaining and everyday living, the main level features expansive open concept living, warm contemporary finishings, and a chef inspired kitchen with quality cabinetry, generous workspace, and seamless connection to the dining and living areas, creating the perfect setting for hosting family and friends. Step outside to the covered patio, a true extension of the living space where morning coffee, evening wine, and year round entertaining can be enjoyed against an incredible backdrop of views. A highly sought after and increasingly rare layout offers 4 bedrooms upstairs, ideal for growing families. The spacious primary retreat features a walk in closet and spa inspired ensuite, while the upper level also includes a large 4 piece bathroom and well appointed laundry room for everyday convenience. The lower level continues to impress with a self contained 1 bedroom suite, dedicated theatre/media room for movie nights or game days, and an additional family room offering endless flexibility for teenagers, recreation, hobbies, or extended family living. Surrounded by parks, trails, golf, and recreation, yet just minutes to shopping, restaurants, schools, and an easy commute into Victoria, this is an exceptional opportunity to experience the very best of Bear Mountain living. As an added benefit, the purchase price includes applicable GST, meaning no additional GST is payable by the buyer. (id:39198)
- Listing ID: 1037594
- Property Type: Single Family
- Year Built: 2024
| Property | |
|---|---|
| Style: | Contemporary |
| Ownership: | Freehold |
| Lot Size: | 10106 Sqft |
| Parking: | 4 Spaces |
| Building | |
|---|---|
| Type: | Single Family House |
| Appliances: | Freezer, Garburator, Microwave, Oven - Built-In, Range - Electric, Range - Gas, Refrigerator, Washer and Dryer |
| HVAC: | Fireplace, Forced Air, Fully Air Conditioned and Heat Pump Natural Gas, Other |
| Location | |
|---|---|
| Town: | Langford |
| Province: | British Columbia |
| Rooms | Level | Dimensions |
|---|---|---|
| Laundry room | Second level | 10 x 6 |
| Patio | Lower level | 10 x 50 |
| Bathroom | Lower level | 3-piece |
| Bedroom | Additional Accommodation | 10 x 9 |
| Kitchen | Additional Accommodation | 8 x 7 |
| Living room | Additional Accommodation | 10 x 13 |
| Entrance | Lower level | 5 x 5 |
| Bathroom | Lower level | 2-piece |
| Family room | Lower level | 20 x 12 |
| Media | Lower level | 19 x 20 |
| Balcony | Second level | 7 x 10 |
| Bathroom | Second level | 3-piece |
| Bedroom | Second level | 10 x 13 |
| Bedroom | Second level | 10 x 12 |
| Bedroom | Second level | 12 x 10 |
| Ensuite | Second level | 5-piece |
| Primary Bedroom | Second level | 14 x 16 |
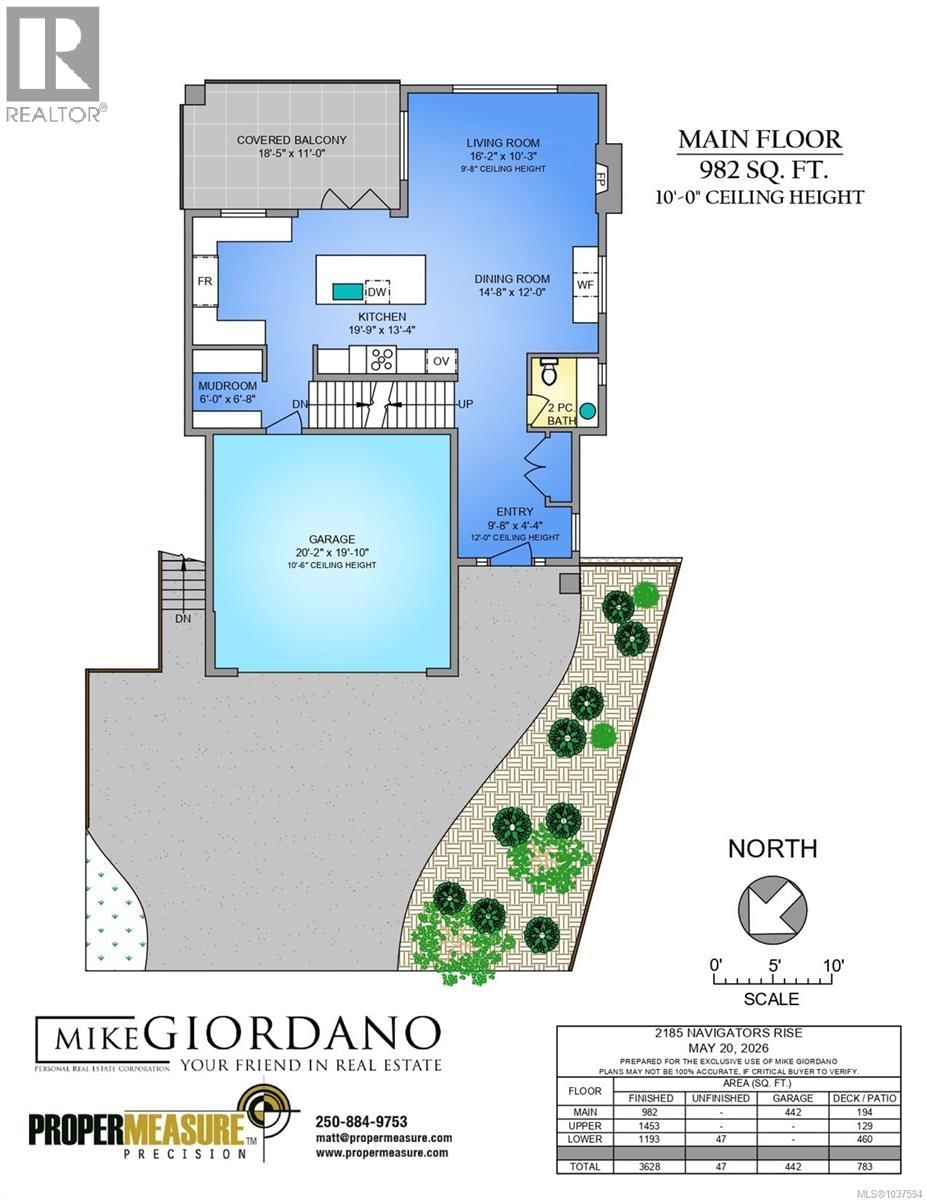
| Balcony | Main level | 11 x 18 |
| Mud room | Main level | 7 x 6 |
| Bathroom | Main level | 2-piece |
| Dining room | Main level | 12 x 15 |
| Kitchen | Main level | 13 x 20 |
| Living room | Main level | 10 x 16 |
| Entrance | Main level | 4 x 10 |
Book a showing to see this Navigators Home in Langford
This property has so much to offer. Book a private showing now, as you do not want to miss out on 2185 Navigators Rise in Langford, British Columbia!
Private Showing Request
Send a request to book a private showing for
.
Please Note: Information you supply in the contact form will be kept fully confidential.
Is this home the right property for you? Start a conversation to find out.

Provided by eXp Realty. MLS®, REALTOR®, and the associated logos are trademarks of the Canadian Real Estate Association.

This REALTOR.ca listing content is owned and licensed by REALTOR® members of the Canadian Real Estate Association.
Have questions or need more information about this home? Don't know where to begin? Then, let us connect you with the best real estate agent to guide you.

Inquiries submitted through this website will be responded to by a local sales representative from Royal LePage®.
Start a Conversation by Text
Provide your full name, phone and email to start a conversation by text message.
Please Note: Information you supply in the contact form will be kept fully confidential.
Start a Conversation by Email
Provide your full name and email to start a conversation by email.
Please Note: Information you supply in the contact form will be kept fully confidential.