
2156 Champions Way, Langford, British Columbia V9B 0R9


$2,195,000
- 5 bedrooms
- 4 bathrooms
- 3,956 Square Feet
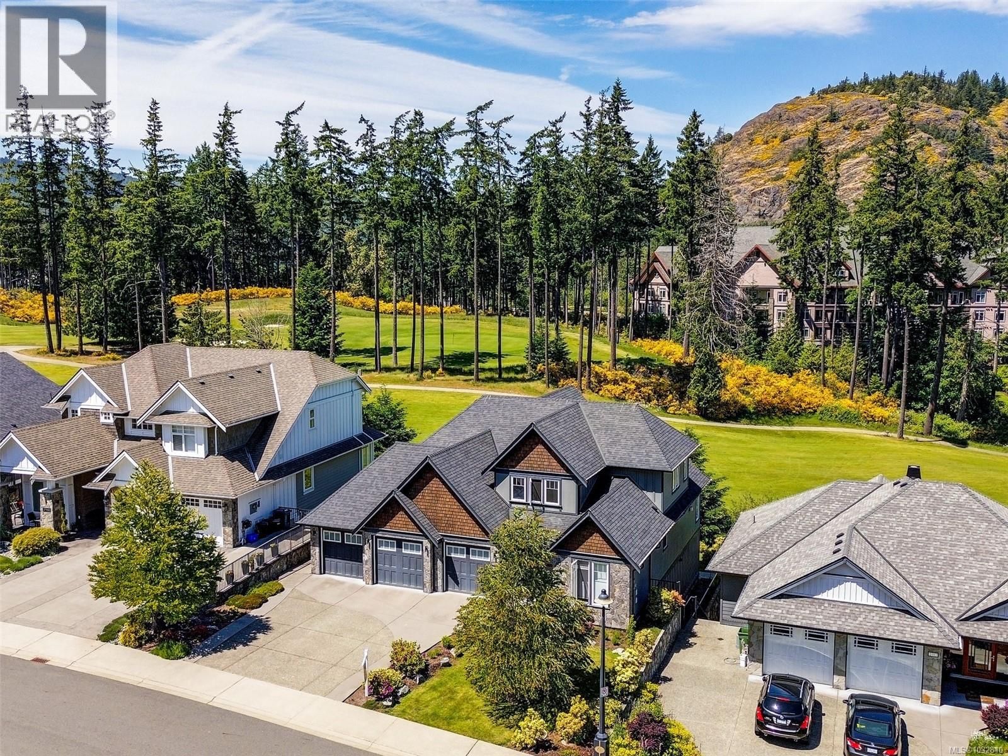
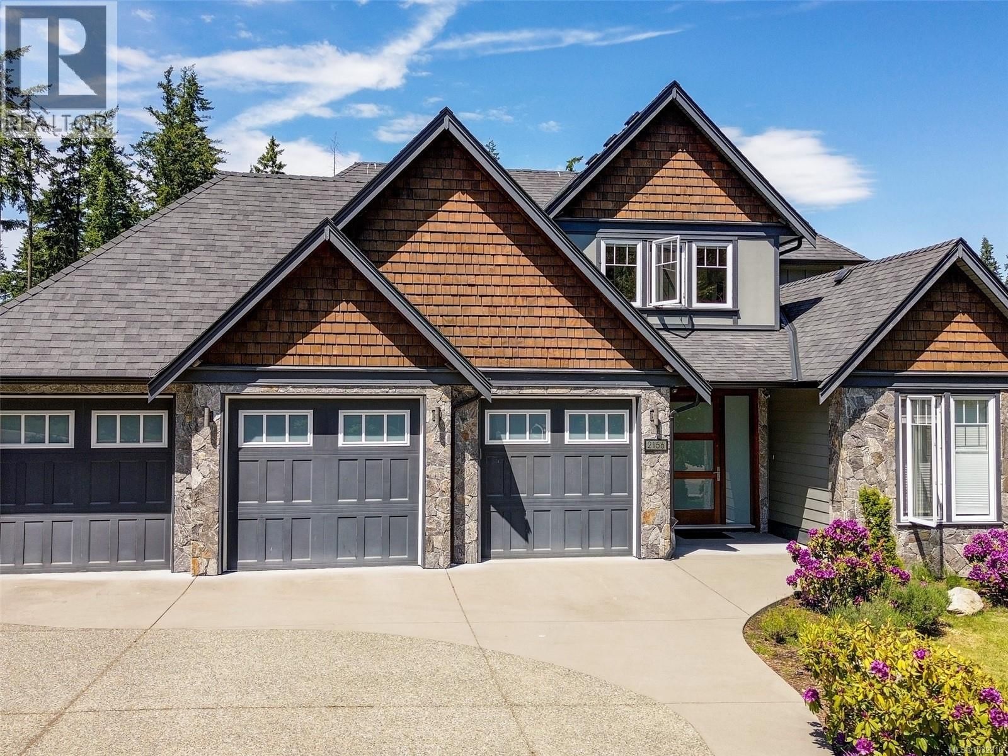
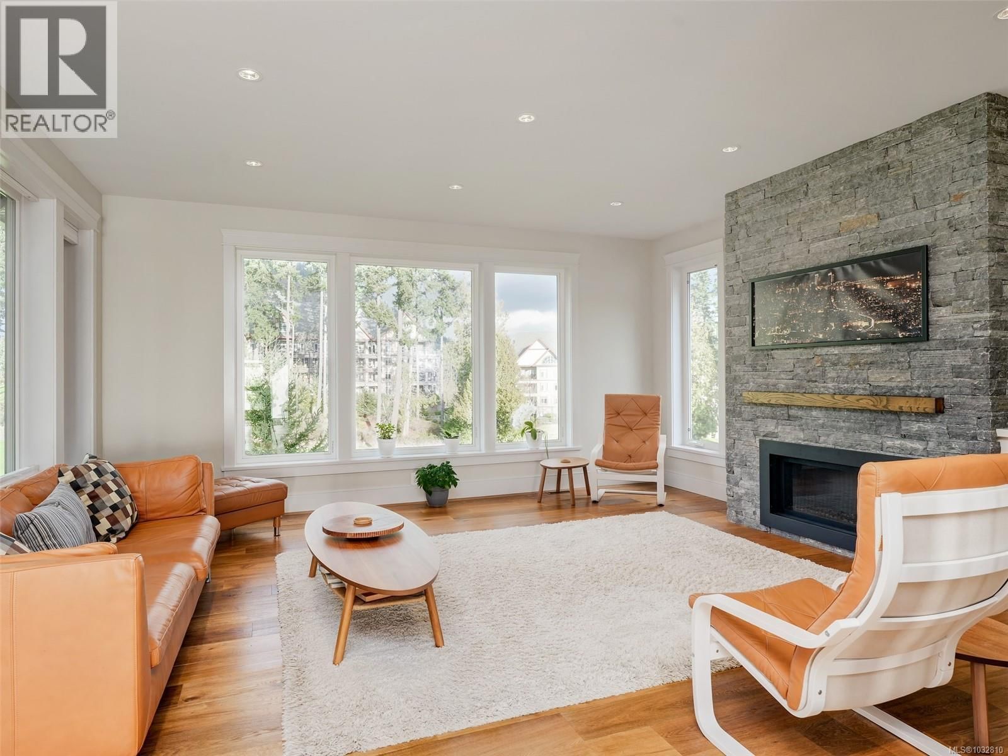
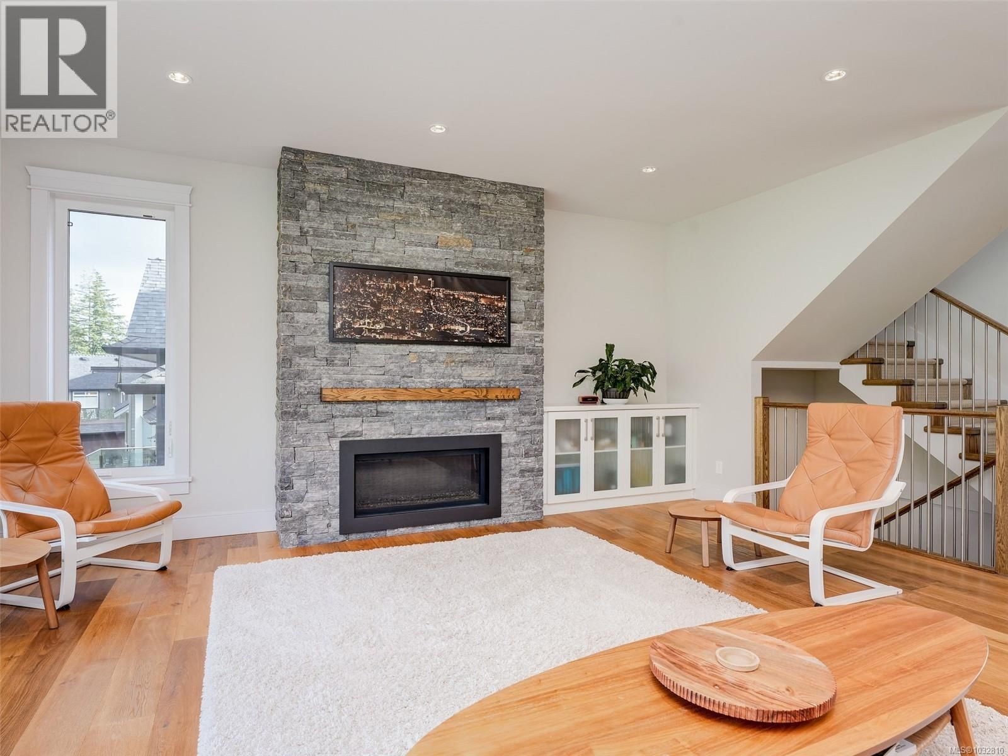
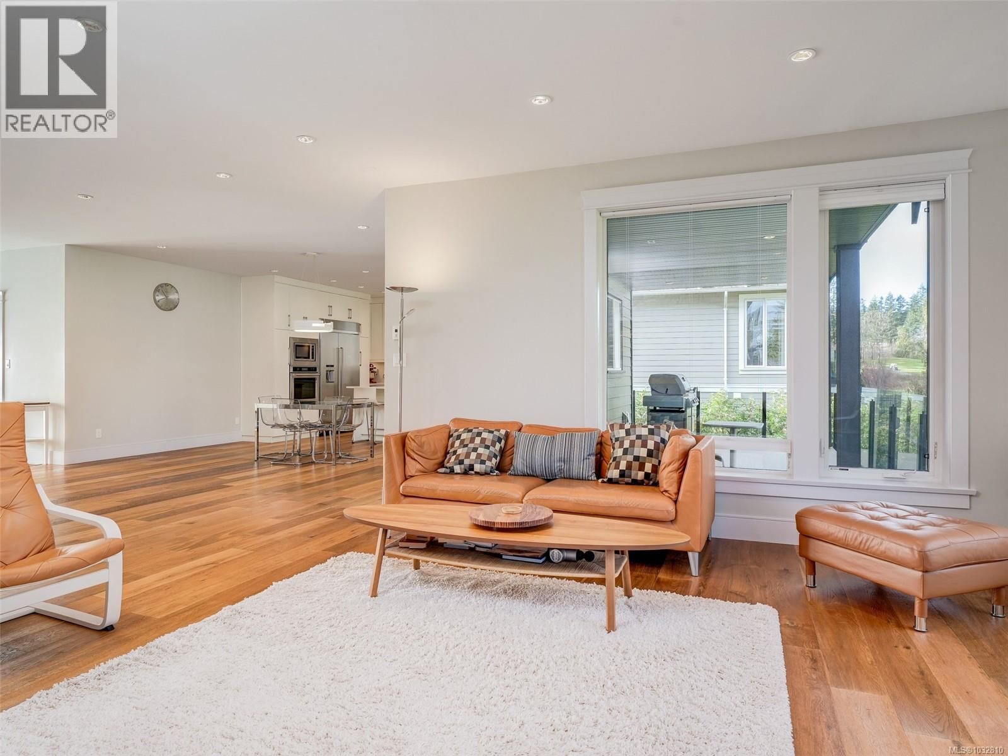
Welcome to the coveted Champions Way, where this 5 bed, 4 bath West Coast inspired executive home overlooks the 9th hole of the prestigious Jack Niklaus designed Bear Mountain G&CC. Thoughtful design and detail is evident with wide plank wood floors throughout the open plan main level and the stone fireplace in the living room incorporating the natural elements of the surrounding landscape. The chef’s kitchen takes center stage featuring a gas range, stainless steel appliances and entertainer’s island, while the adjacent dining area opens onto an expansive balcony with golf course views. The primary suite upstairs is an oasis, with a private ... read more
Welcome to the coveted Champions Way, where this 5 bed, 4 bath West Coast inspired executive home overlooks the 9th hole of the prestigious Jack Niklaus designed Bear Mountain G&CC. Thoughtful design and detail is evident with wide plank wood floors throughout the open plan main level and the stone fireplace in the living room incorporating the natural elements of the surrounding landscape. The chef’s kitchen takes center stage featuring a gas range, stainless steel appliances and entertainer’s island, while the adjacent dining area opens onto an expansive balcony with golf course views. The primary suite upstairs is an oasis, with a private balcony, built-in coffee bar and spa-like ensuite including heated floors, freestanding soaker tub, walk-in shower and dual vanity. Enjoy movie nights in the lower-level theater with wet bar, 9’ ceilings and ready for surround sound and projector. The included golf membership is just one of many features of this home. Proudly offered at $2,195,000. (id:39198)
- Listing ID: 1032810
- Property Type: Single Family
- Year Built: 2016
| Property | |
|---|---|
| Style: | Other |
| Ownership: | Freehold |
| Lot Size: | 6970 Sqft |
| Parking: | 5 Spaces |
| Building | |
|---|---|
| Type: | Single Family House |
| Appliances: | Dryer, Microwave, Oven - Built-In, Refrigerator, Washer and Range |
| HVAC: | Air Conditioned, Fireplace, Forced Air and Heat Pump Electric, Natural Gas, Other |
| Location | |
|---|---|
| Town: | Langford |
| Province: | British Columbia |
| Rooms | Level | Dimensions |
|---|---|---|
| Patio | Lower level | 26'9 x 12'4 |
| Balcony | Second level | 11'4 x 10'5 |
| Storage | Lower level | 16'2 x 8'9 |
| Bathroom | Lower level | 9'11 x 8'2 |
| Bedroom | Lower level | 15'7 x 9'8 |
| Bedroom | Lower level | 12'10 x 11'11 |
| Family room | Lower level | 17'10 x 17'9 |
| Office | Second level | 10'5 x 9'11 |
| Laundry room | Second level | 8'3 x 5'11 |
| Ensuite | Second level | 10'1 x 4'11 |
| Bedroom | Second level | 12'5 x 11'9 |
| Ensuite | Second level | 12'7 x 12'7 |
| Primary Bedroom | Second level | 18'4 x 17'9 |
| Sitting room | Second level | 17'11 x 5'10 |
| Bedroom | Main level | 13'6 x 9'11 |
| Bathroom | Main level | 9'2 x 6'1 |
| Balcony | Main level | 23'7 x 11'3 |
| Living room | Lower level | 18'2 x 17'7 |
| Kitchen | Main level | 18'3 x 10'1 |
| Dining room | Main level | 16'4 x 13'5 |
| Entrance | Main level | 9'1 x 7'5 |
Book a showing to see this Champions Home in Langford
This property has so much to offer. Book a private showing now, as you do not want to miss out on 2156 Champions Way in Langford, British Columbia!
Private Showing Request
Send a request to book a private showing for
.
Please Note: Information you supply in the contact form will be kept fully confidential.
Is this home the right property for you? Start a conversation to find out.

Provided by Sutton Group West Coast Realty. MLS®, REALTOR®, and the associated logos are trademarks of the Canadian Real Estate Association.

This REALTOR.ca listing content is owned and licensed by REALTOR® members of the Canadian Real Estate Association.
Have questions or need more information about this home? Don't know where to begin? Then, let us connect you with the best real estate agent to guide you.

Inquiries submitted through this website will be responded to by a local sales representative from Royal LePage®.
Start a Conversation by Text
Provide your full name, phone and email to start a conversation by text message.
Please Note: Information you supply in the contact form will be kept fully confidential.
Start a Conversation by Email
Provide your full name and email to start a conversation by email.
Please Note: Information you supply in the contact form will be kept fully confidential.