
2029 Pinehurst Terrace, Langford, British Columbia V9B 3S3




$3,999,000
- 5 bedrooms
- 6 bathrooms
- 6,102 Square Feet
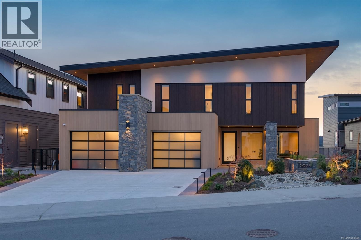
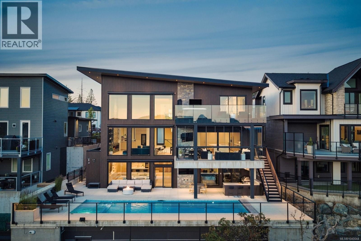
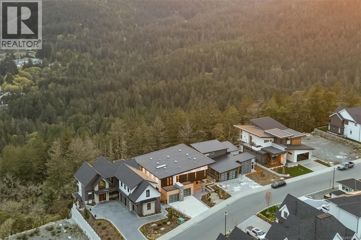
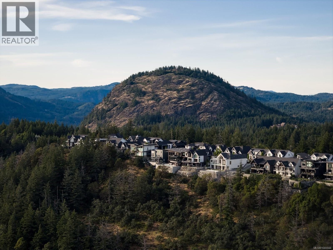
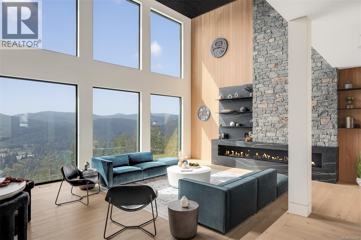
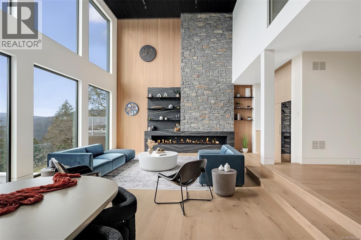
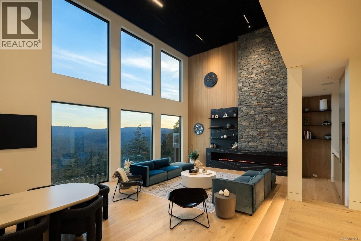
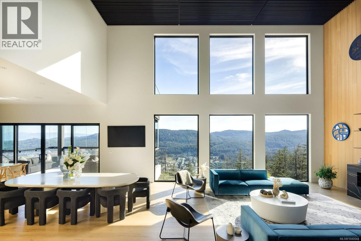
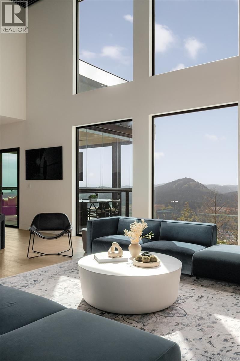
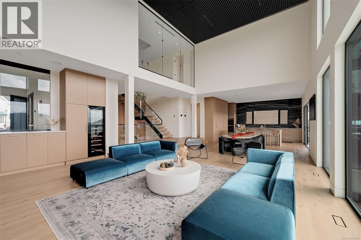
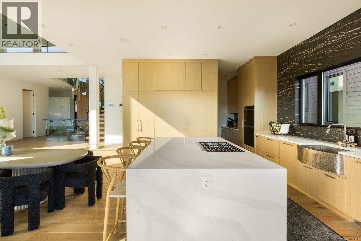
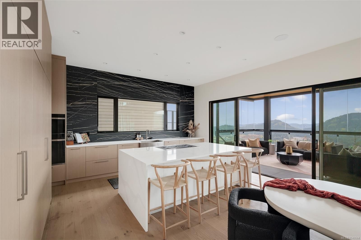
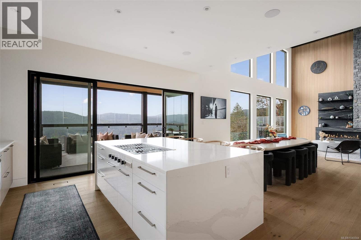
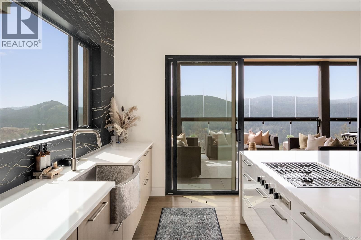
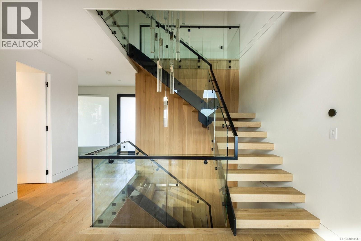
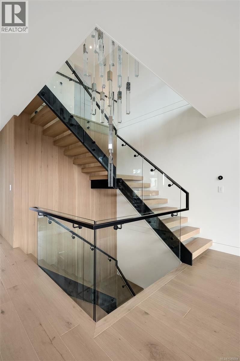
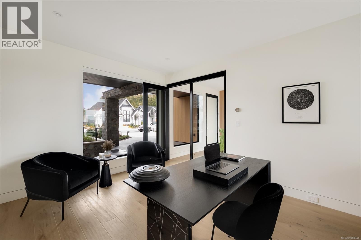
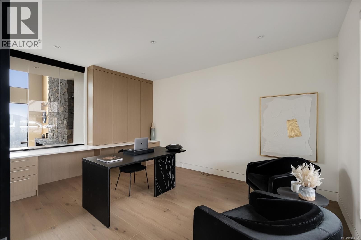
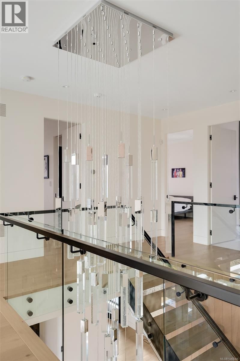
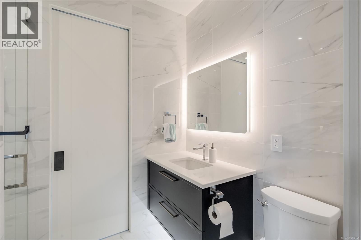
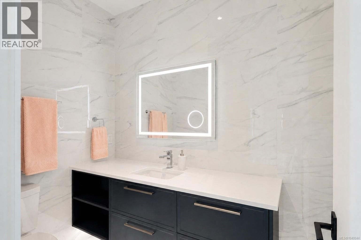
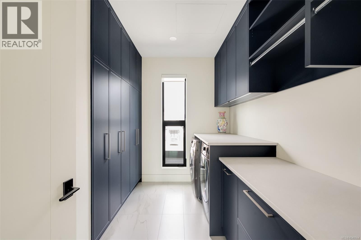
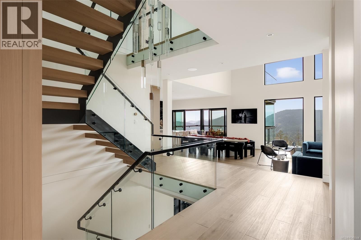
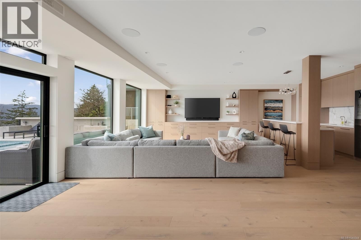
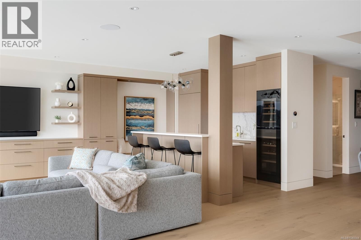
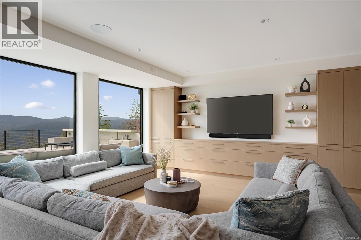
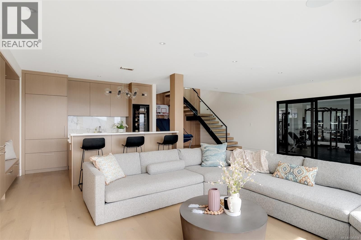
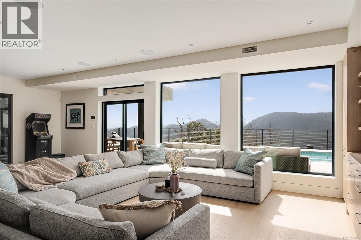
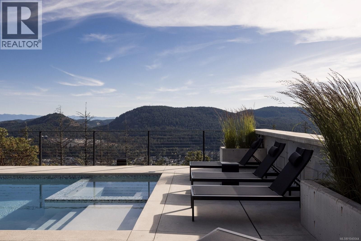
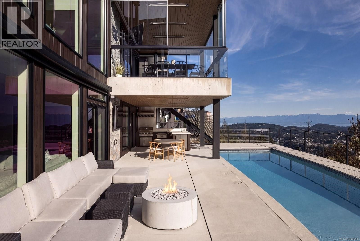
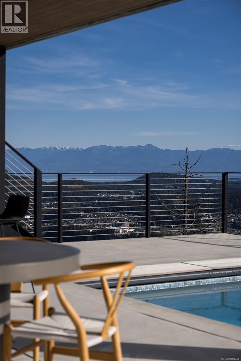
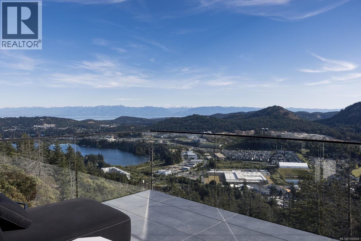
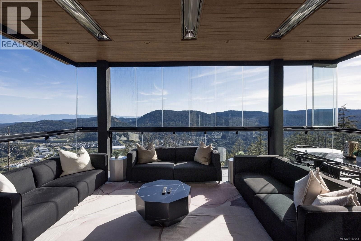
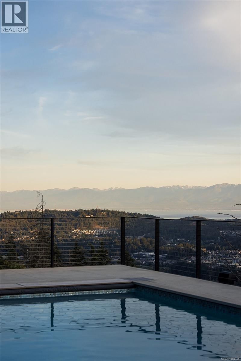
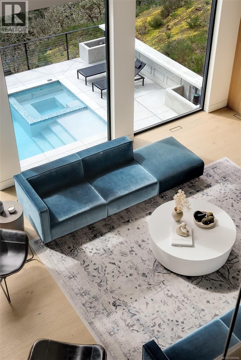
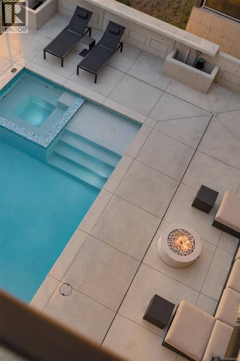
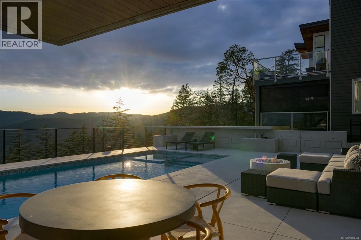
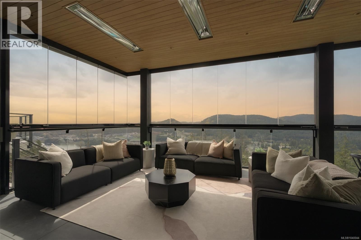
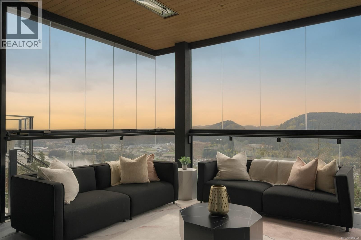
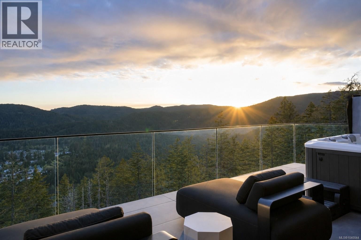
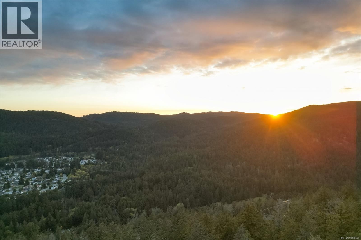
2029 Pinehurst Terrace is an extraordinary luxury residence designed to showcase the exceptional ocean, city, and mountain views from Bear Mountain’s newest neighbourhood. This custom-built masterpiece offers over 6,000 sq. ft. of thoughtfully curated living space, featuring refined craftsmanship, premium finishes, and meticulous attention to detail throughout. The dramatic living room is highlighted by soaring 20-foot ceilings and expansive windows overlooking the stunning 42-foot pool and hot tub. Designed with entertaining in mind, the state-of-the-art chef’s kitchen flows seamlessly into a heated glass sitting room, creating an exceptional ... read more
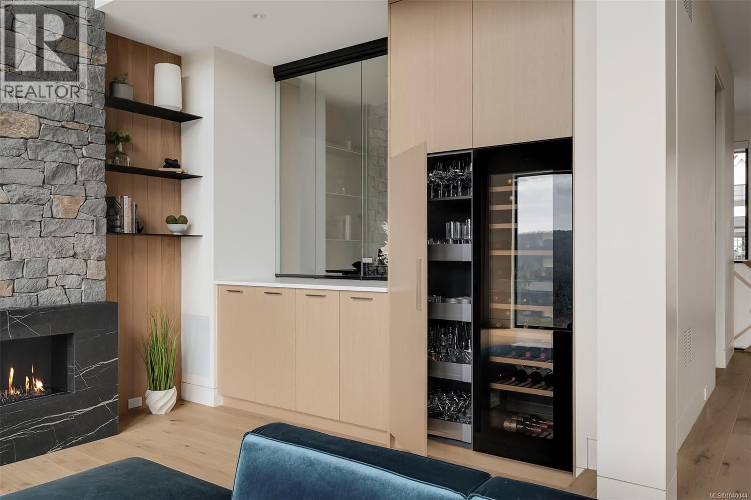
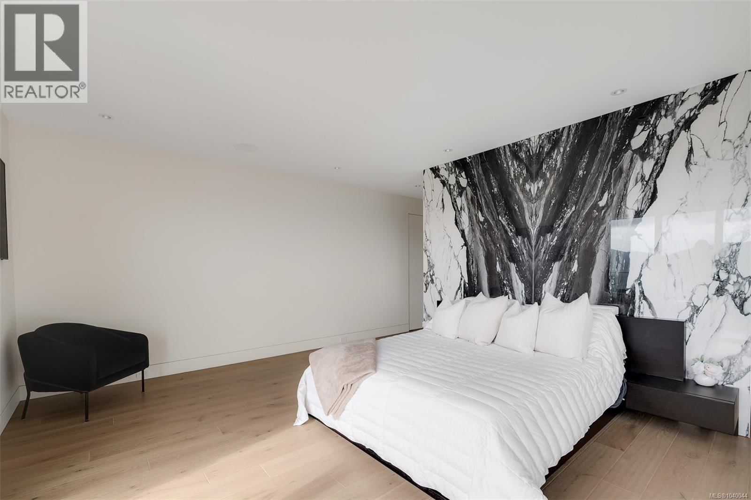
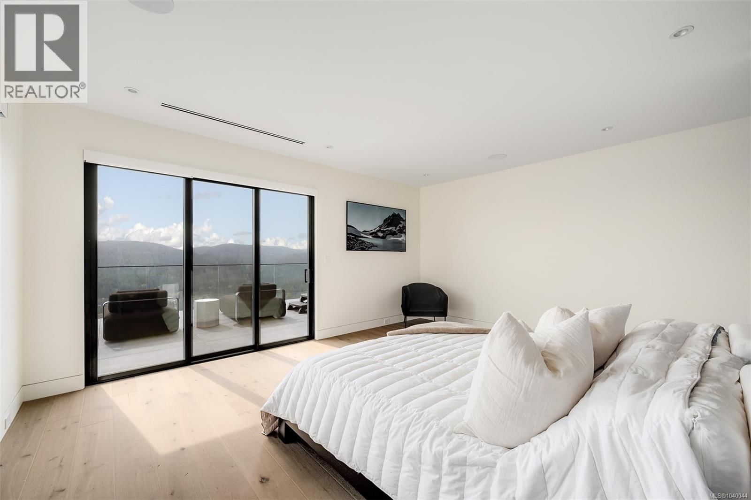
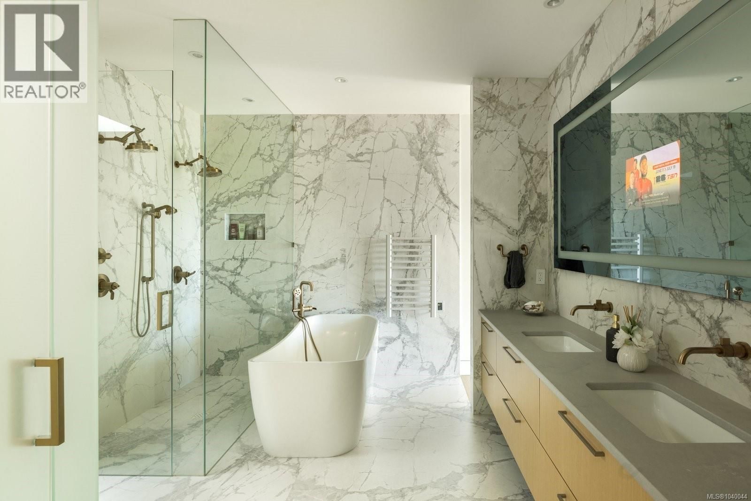
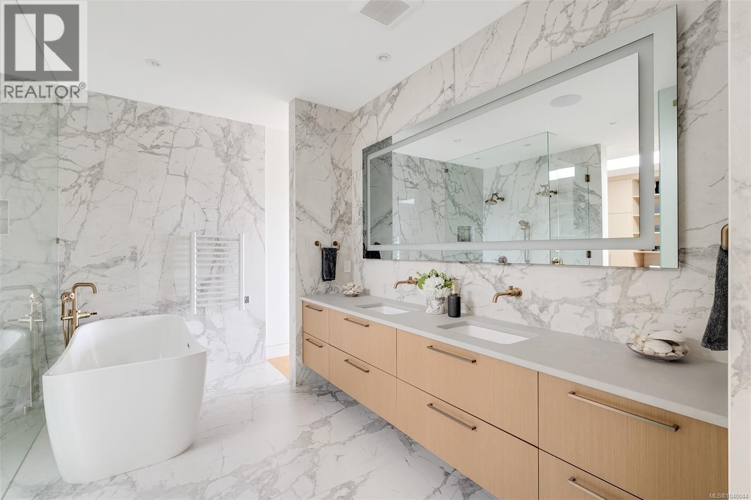
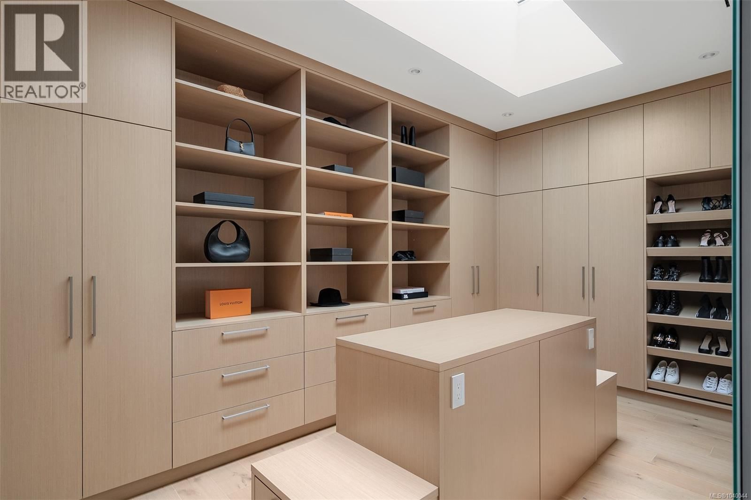
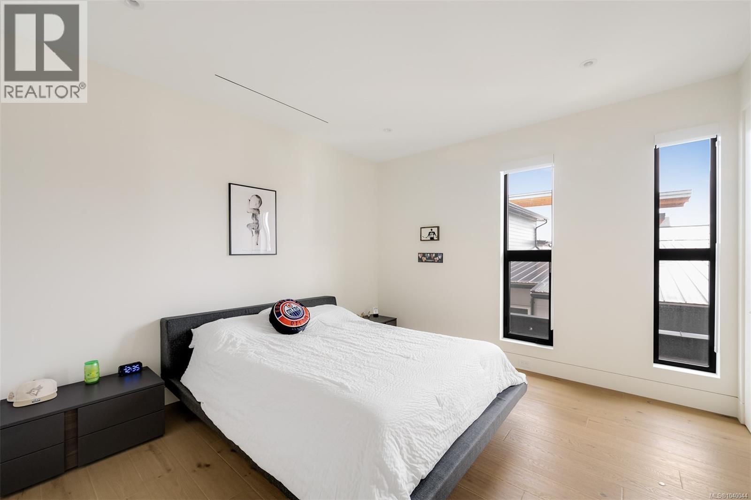
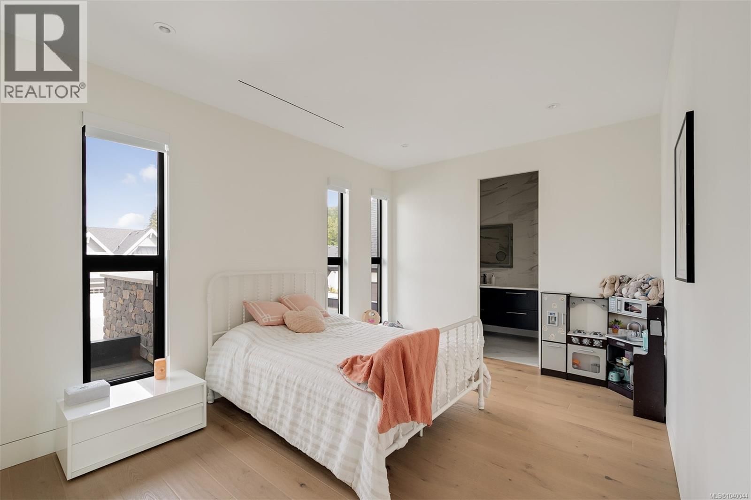
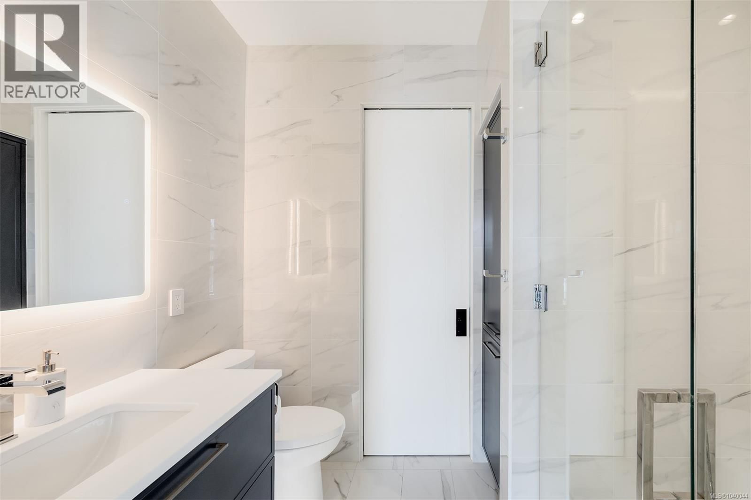
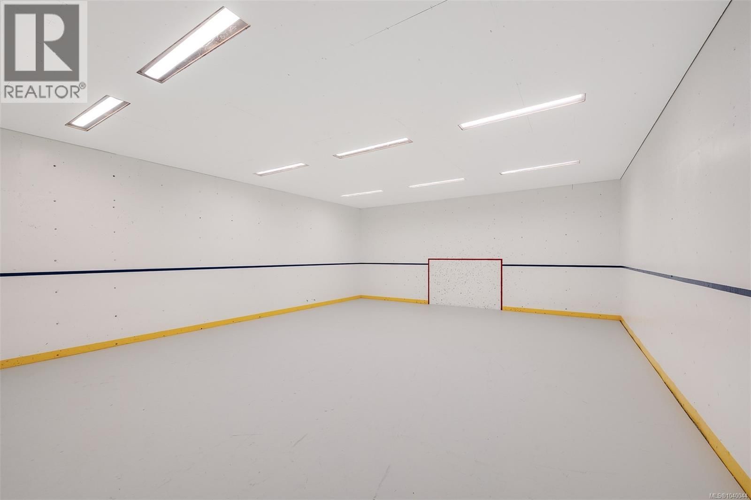
2029 Pinehurst Terrace is an extraordinary luxury residence designed to showcase the exceptional ocean, city, and mountain views from Bear Mountain’s newest neighbourhood. This custom-built masterpiece offers over 6,000 sq. ft. of thoughtfully curated living space, featuring refined craftsmanship, premium finishes, and meticulous attention to detail throughout. The dramatic living room is highlighted by soaring 20-foot ceilings and expansive windows overlooking the stunning 42-foot pool and hot tub. Designed with entertaining in mind, the state-of-the-art chef’s kitchen flows seamlessly into a heated glass sitting room, creating an exceptional indoor-outdoor living experience. The luxurious primary retreat features a custom dressing room, spa-inspired 6-piece ensuite, and a southwest-facing private deck complete with a hot tub. Three additional bedrooms, each with ensuite bathrooms, complete the upper level.The walk-out level is an entertainer’s dream, offering a media lounge, wine bar, fully equipped gym, and indoor sports court. Outside, the resort-style pool deck is complete with a built-in outdoor kitchen and BBQ, fire pit, and dedicated change room for guests. Combining comfort, sophistication, and unparalleled amenities, this home embodies the ultimate Bear Mountain lifestyle. (id:39198)
- Listing ID: 1040044
- Property Type: Single Family
- Year Built: 2023
| Property | |
|---|---|
| Style: | Contemporary, Westcoast |
| Ownership: | Freehold |
| Lot Size: | 6970 Sqft |
| Parking: | 3 Spaces |
| Building | |
|---|---|
| Type: | Single Family House |
| Appliances: | Dryer, Freezer, Garburator, Hot Tub, Microwave, Oven - Built-In, Range - Gas, Refrigerator, Washer and Dishwasher |
| HVAC: | Air Conditioned, Fireplace and Heat Pump Natural Gas, Other |
| Location | |
|---|---|
| Town: | Langford |
| Province: | British Columbia |
| Rooms | Level | Dimensions |
|---|---|---|
| Indoor Pool Room | Lower level | 20 x 8 |
| Balcony | Second level | 14 x 24 |
| Bedroom | Second level | 11 x 16 |
| Ensuite | Second level | 3-piece |
| Bedroom | Second level | 12 x 14 |
| Laundry room | Second level | 11 x 6 |
| Ensuite | Second level | 3-piece |
| Bedroom | Second level | 11 x 14 |
| Ensuite | Second level | 5-piece |
| Primary Bedroom | Second level | 14 x 18 |
| Patio | Lower level | 15 x 37 |
| Kitchen | Additional Accommodation | 11 x 11 |
| Bathroom | Lower level | 3-piece |
| Other | Additional Accommodation | 13 x 42 |
| Games room | Lower level | 21 x 27 |
| Bedroom | Lower level | 13 x 11 |
| Bathroom | Lower level | 3-piece |
| Family room | Lower level | 16 x 28 |
| Gym | Lower level | 25 x 17 |
| Bathroom | Main level | 2-piece |
| Office | Main level | 16 x 12 |
| Sunroom | Main level | 13 x 23 |
| Living room | Main level | 17 x 22 |
| Pantry | Main level | 5 x 6 |
| Mud room | Main level | 11 x 9 |
| Dining room | Main level | 17 x 10 |
| Kitchen | Main level | 27 x 14 |
| Entrance | Main level | 7 x 11 |
Book a showing to see this Pinehurst Home in Langford
This property has so much to offer. Book a private showing now, as you do not want to miss out on 2029 Pinehurst Terrace in Langford, British Columbia!
Private Showing Request
Send a request to book a private showing for
.
Please Note: Information you supply in the contact form will be kept fully confidential.
Is this home the right property for you? Start a conversation to find out.

Provided by RE/MAX Camosun. MLS®, REALTOR®, and the associated logos are trademarks of the Canadian Real Estate Association.

This REALTOR.ca listing content is owned and licensed by REALTOR® members of the Canadian Real Estate Association.
Have questions or need more information about this home? Don't know where to begin? Then, let us connect you with the best real estate agent to guide you.

Inquiries submitted through this website will be responded to by a local sales representative from Royal LePage®.
Start a Conversation by Text
Provide your full name, phone and email to start a conversation by text message.
Please Note: Information you supply in the contact form will be kept fully confidential.
Start a Conversation by Email
Provide your full name and email to start a conversation by email.
Please Note: Information you supply in the contact form will be kept fully confidential.