
350 Dogwood Drive, Ladysmith, British Columbia V9G 1A8




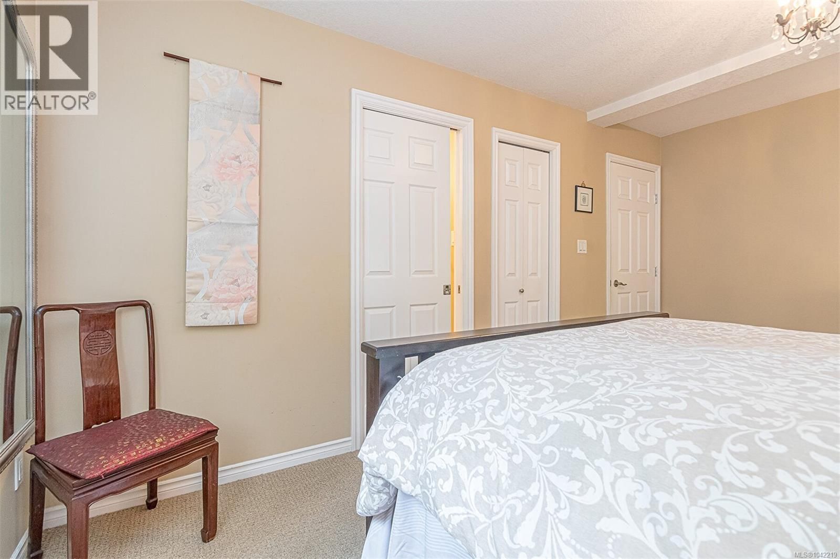
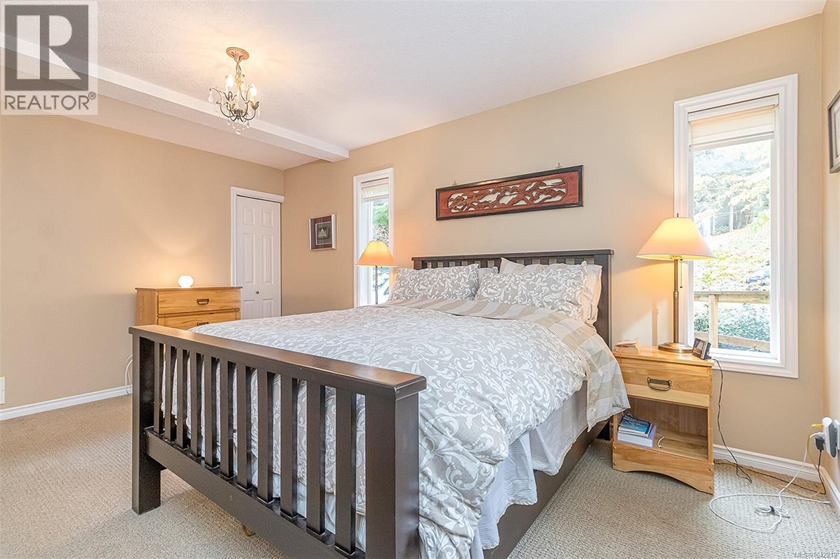
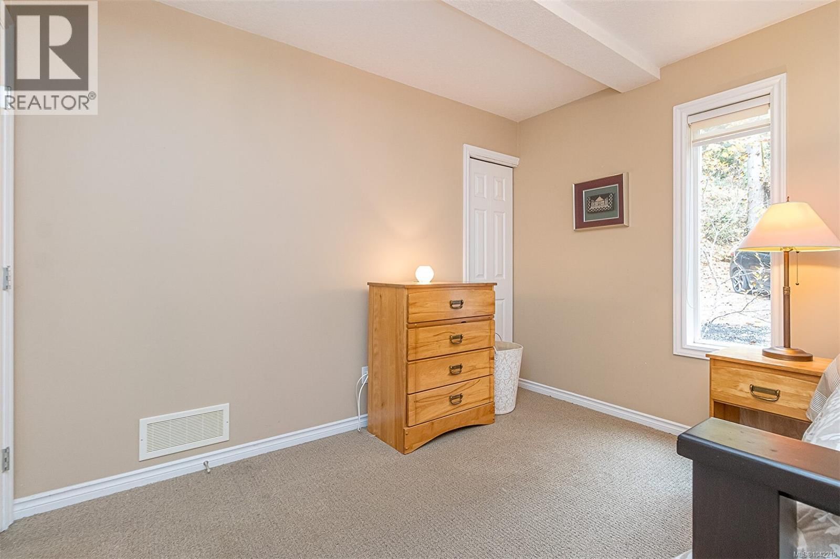
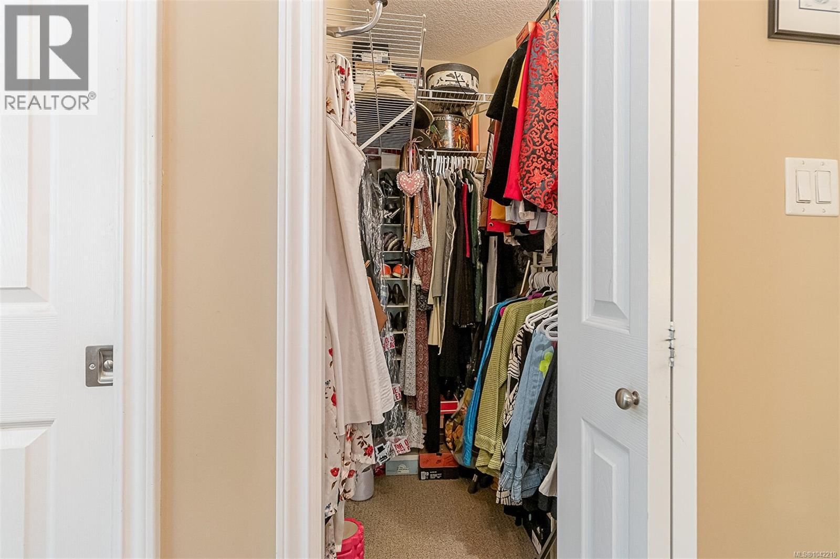

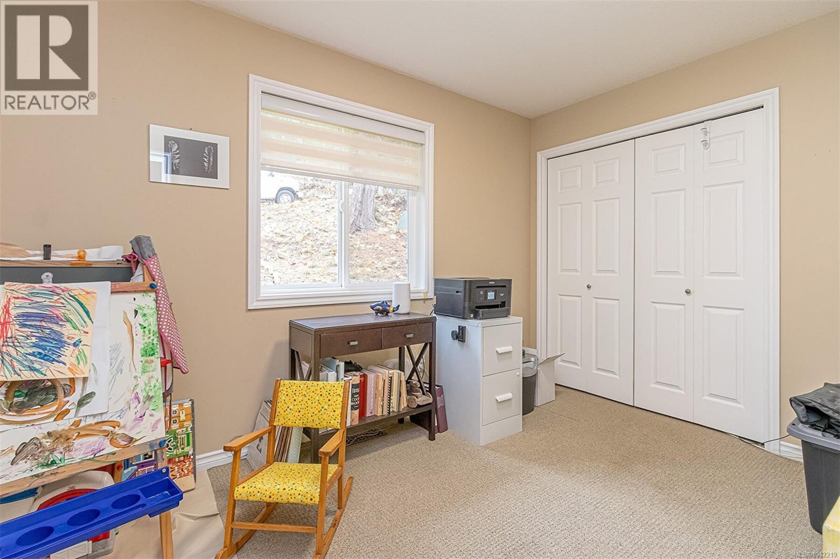

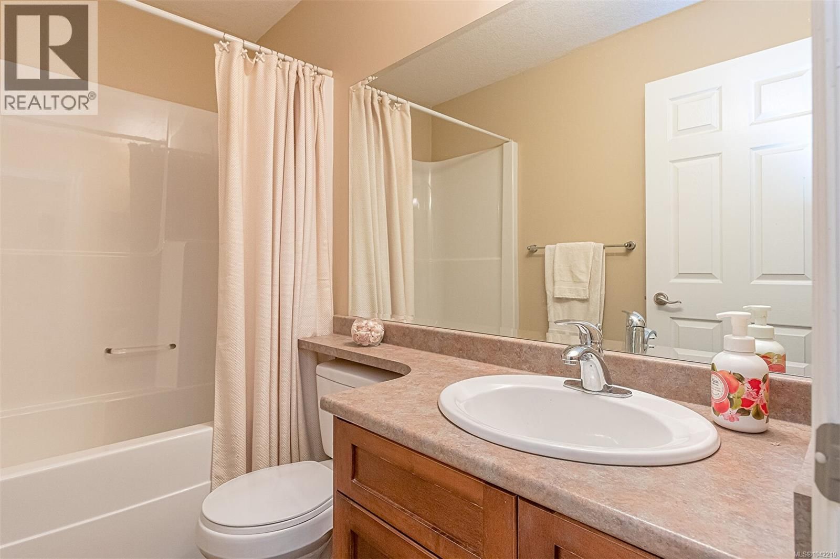
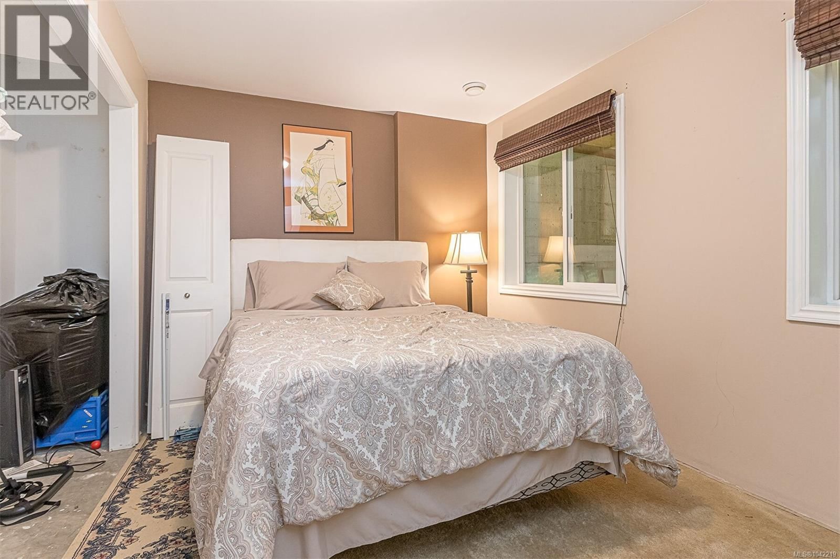
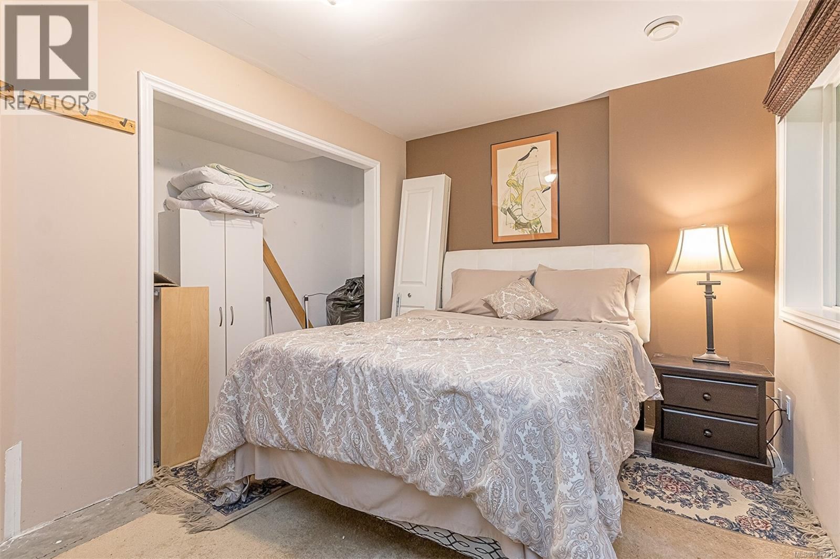


$899,000
- 3 bedrooms
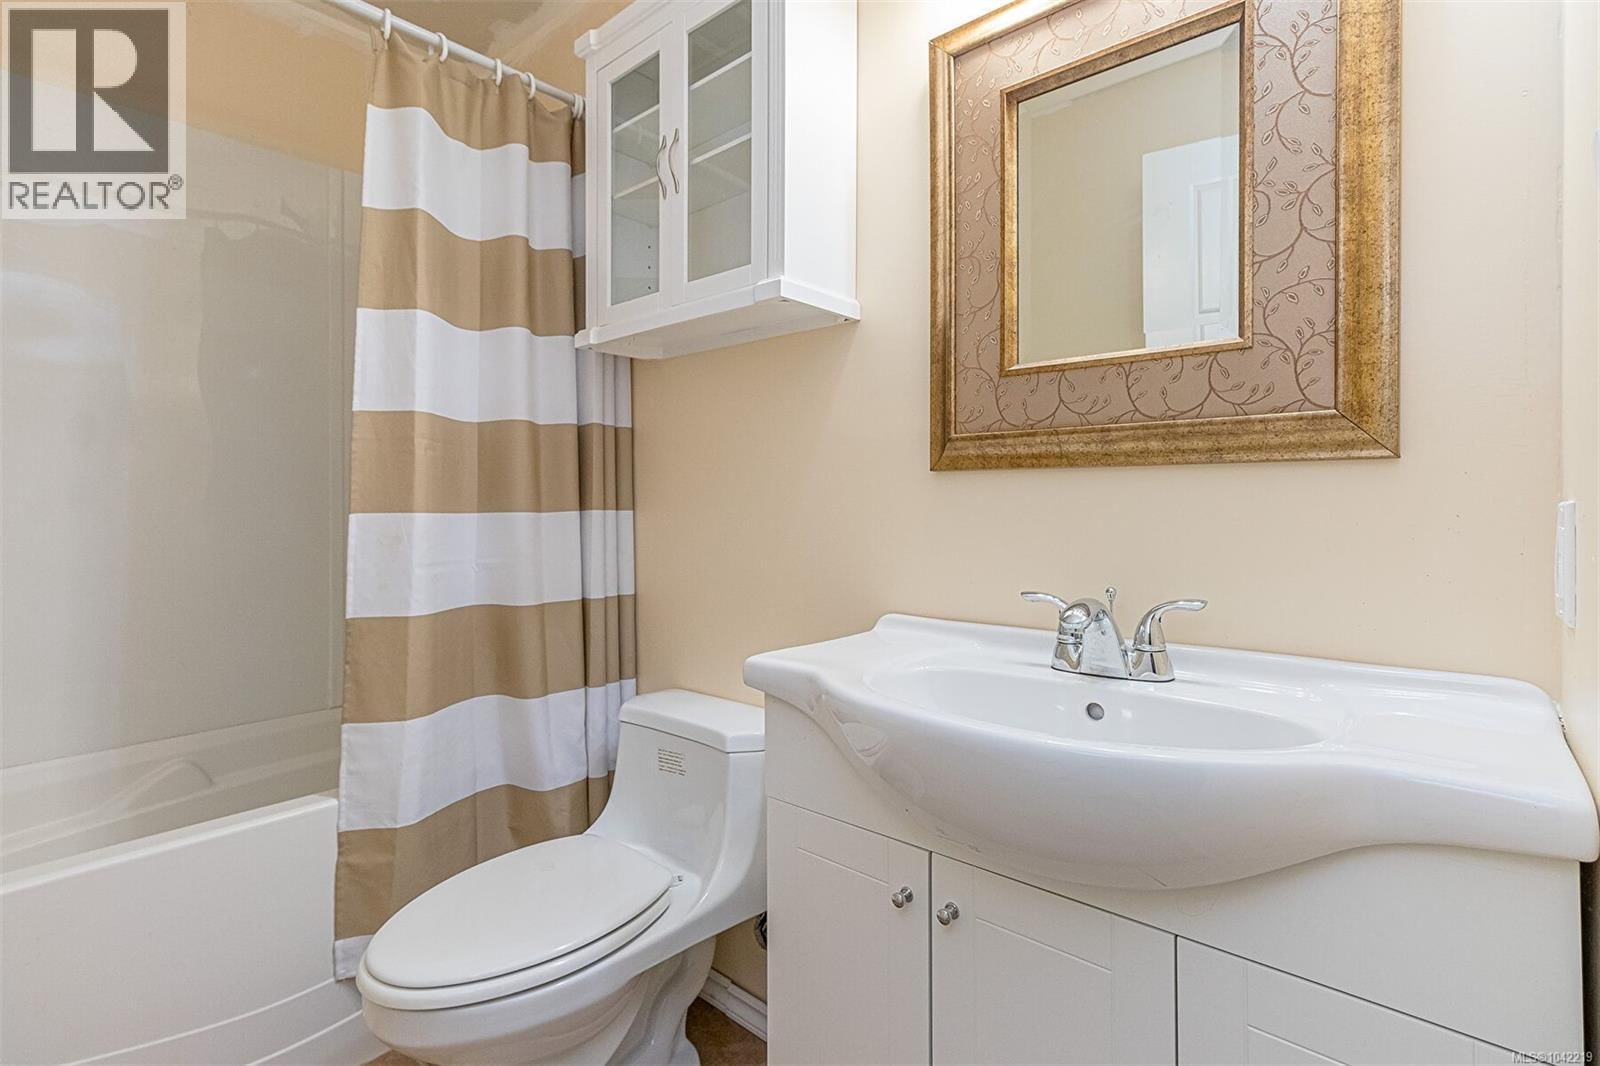
- 3 bathrooms
- 2,010 Square Feet
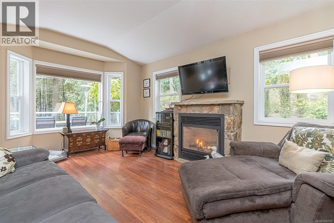
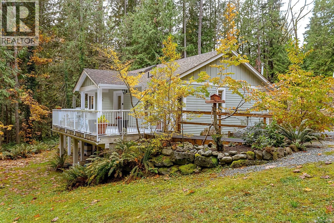
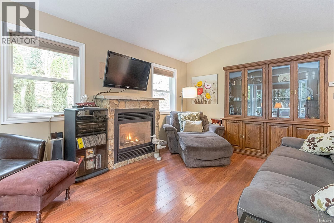
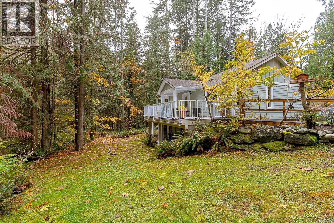
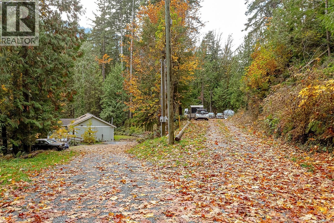
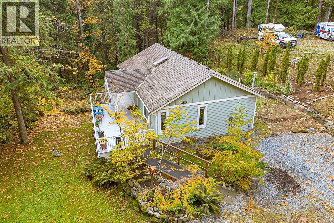
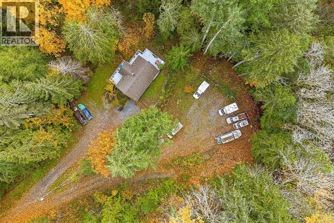
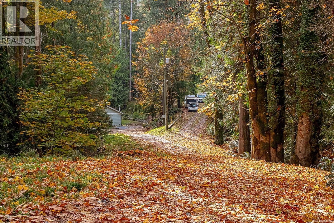
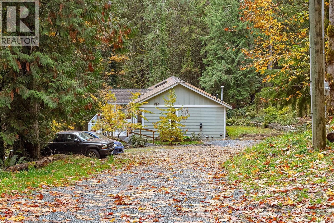
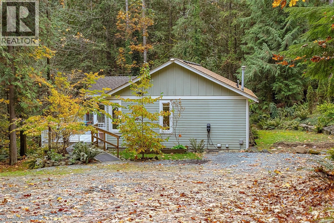
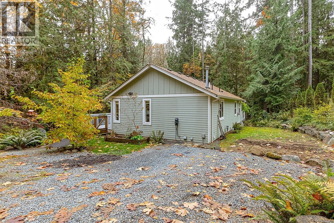
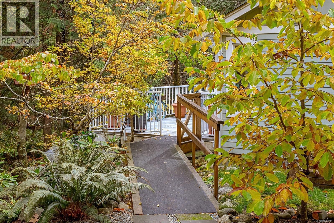
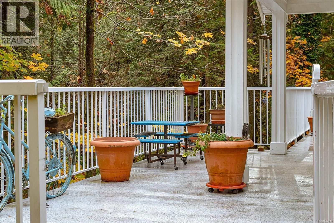
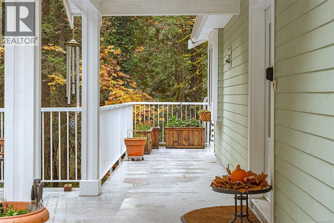
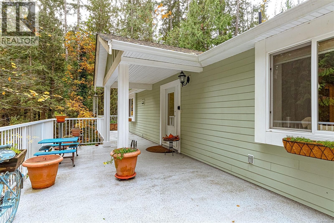
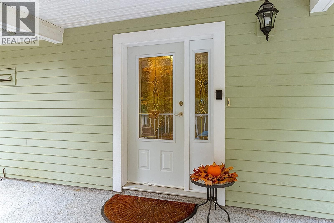
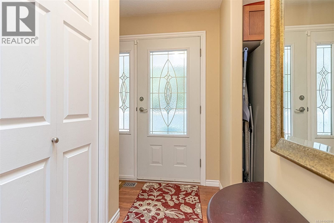
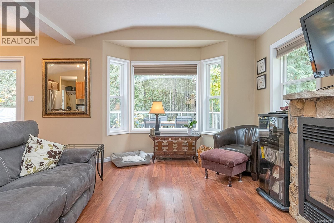
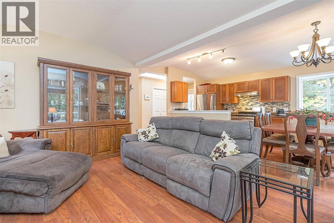
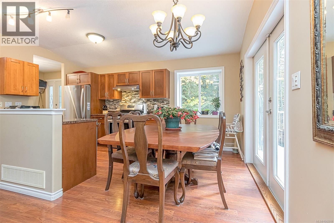
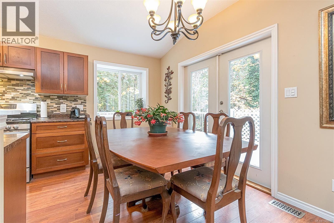
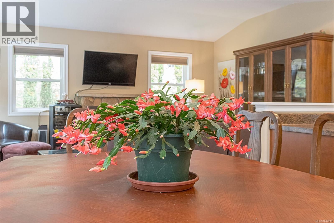
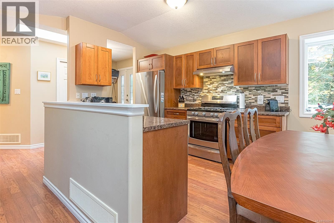
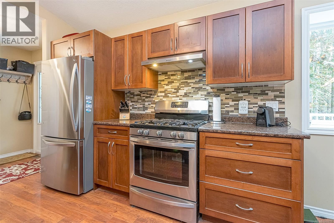
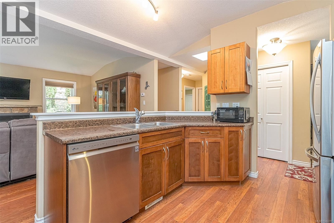
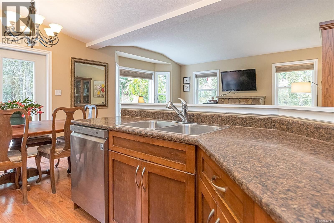
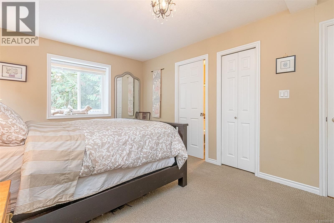
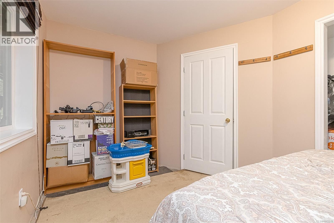
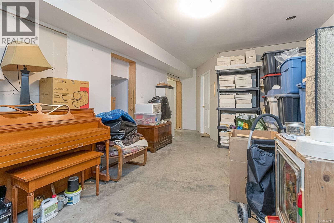
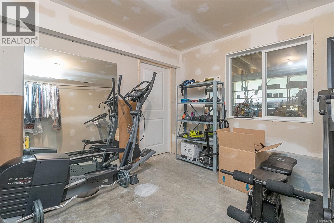
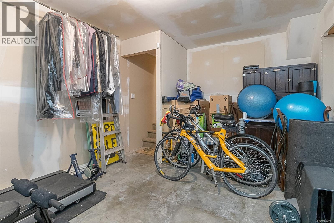
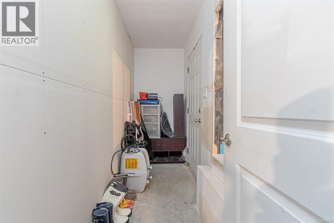
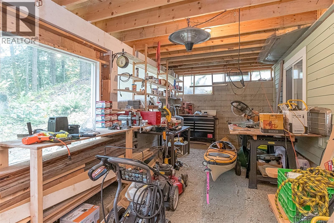
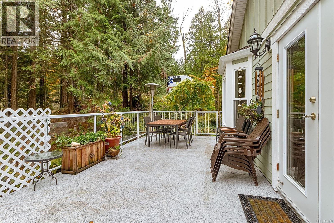
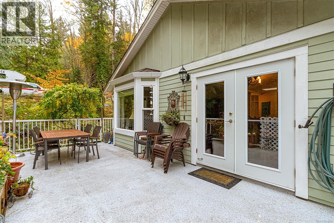
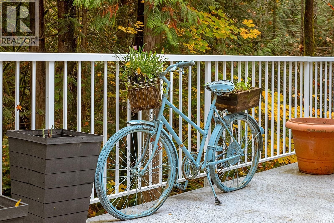
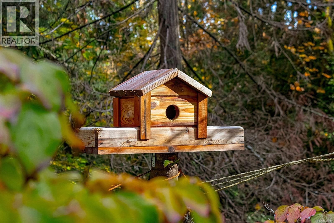
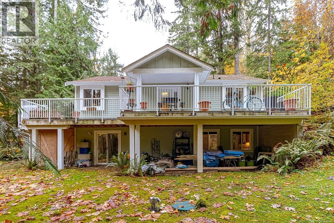
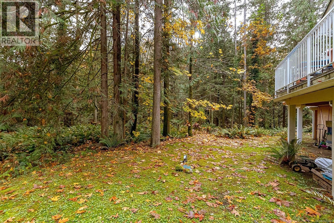
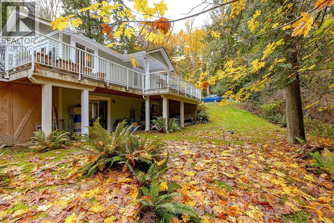
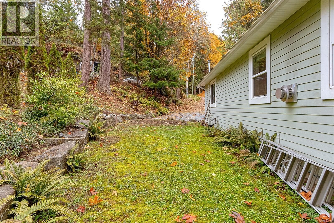
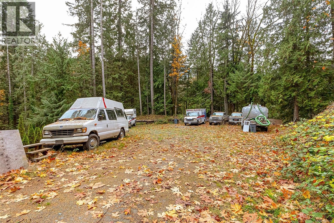
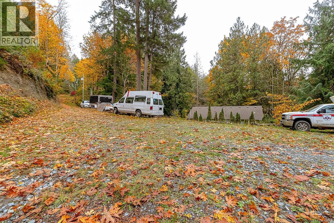
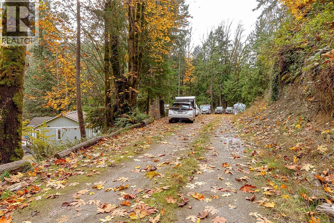
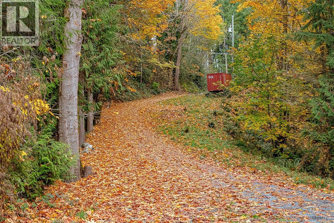
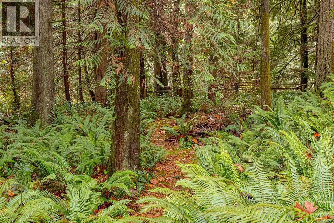
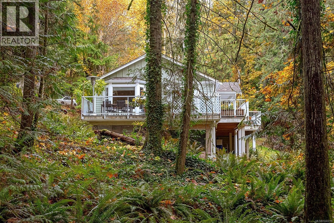
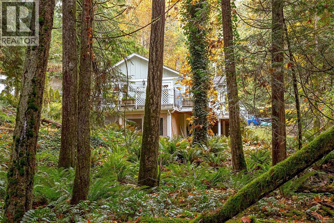
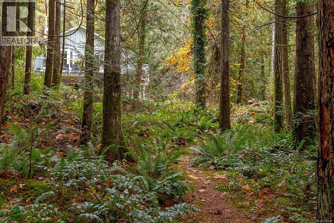
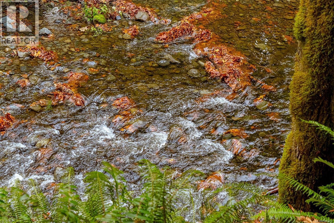
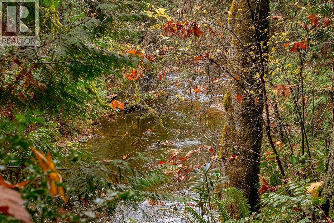
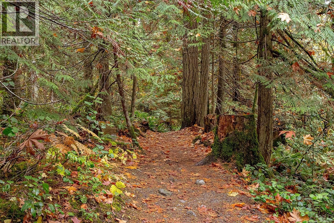
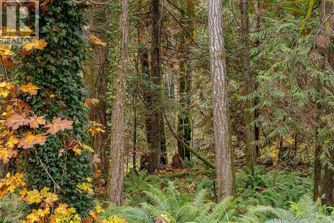
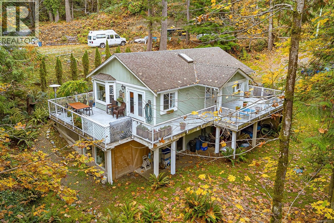
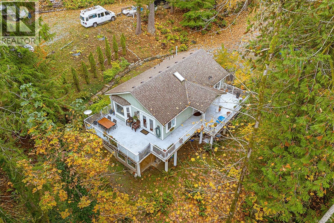
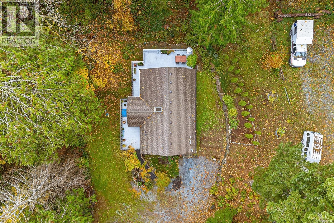
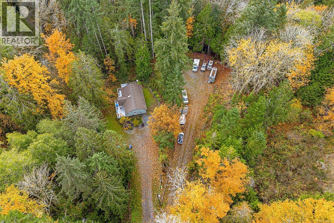
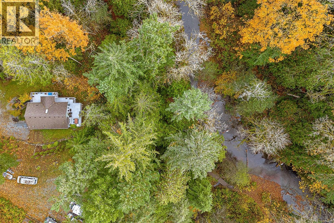
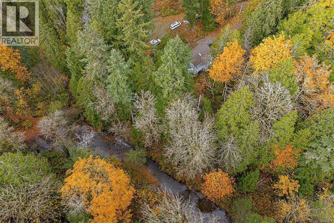
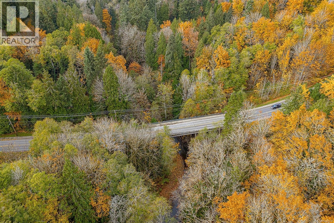
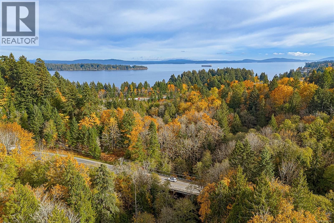
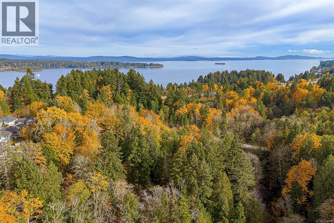
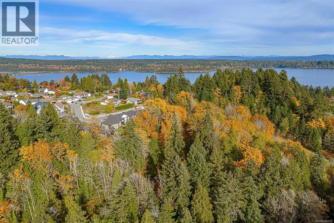
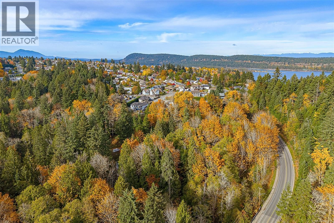
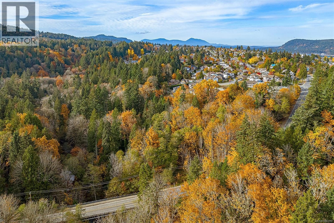
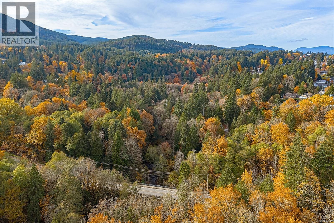
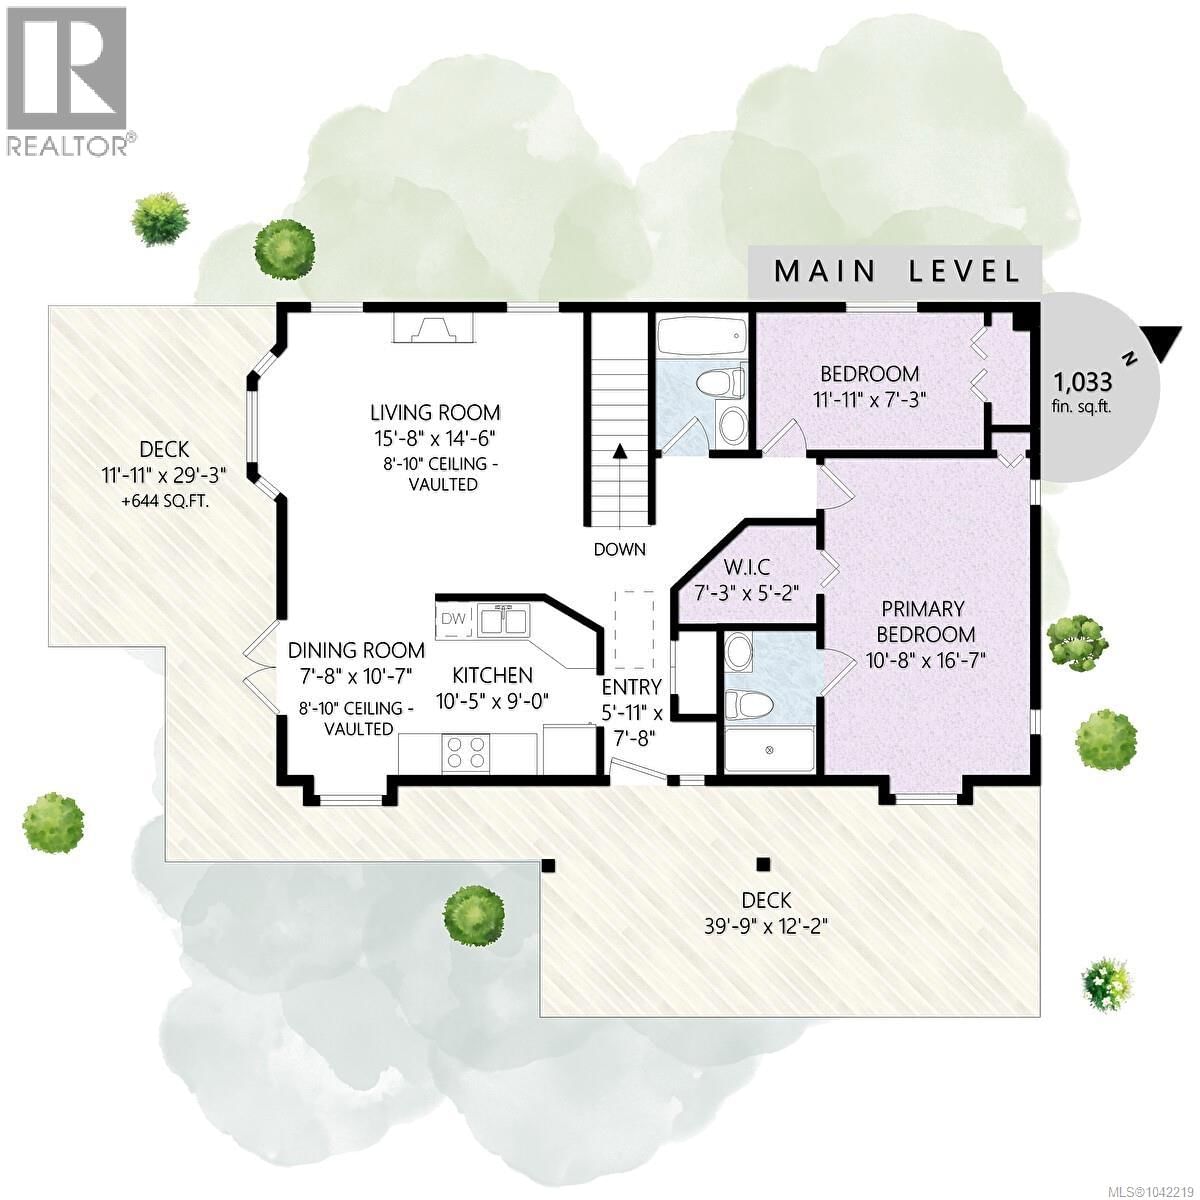
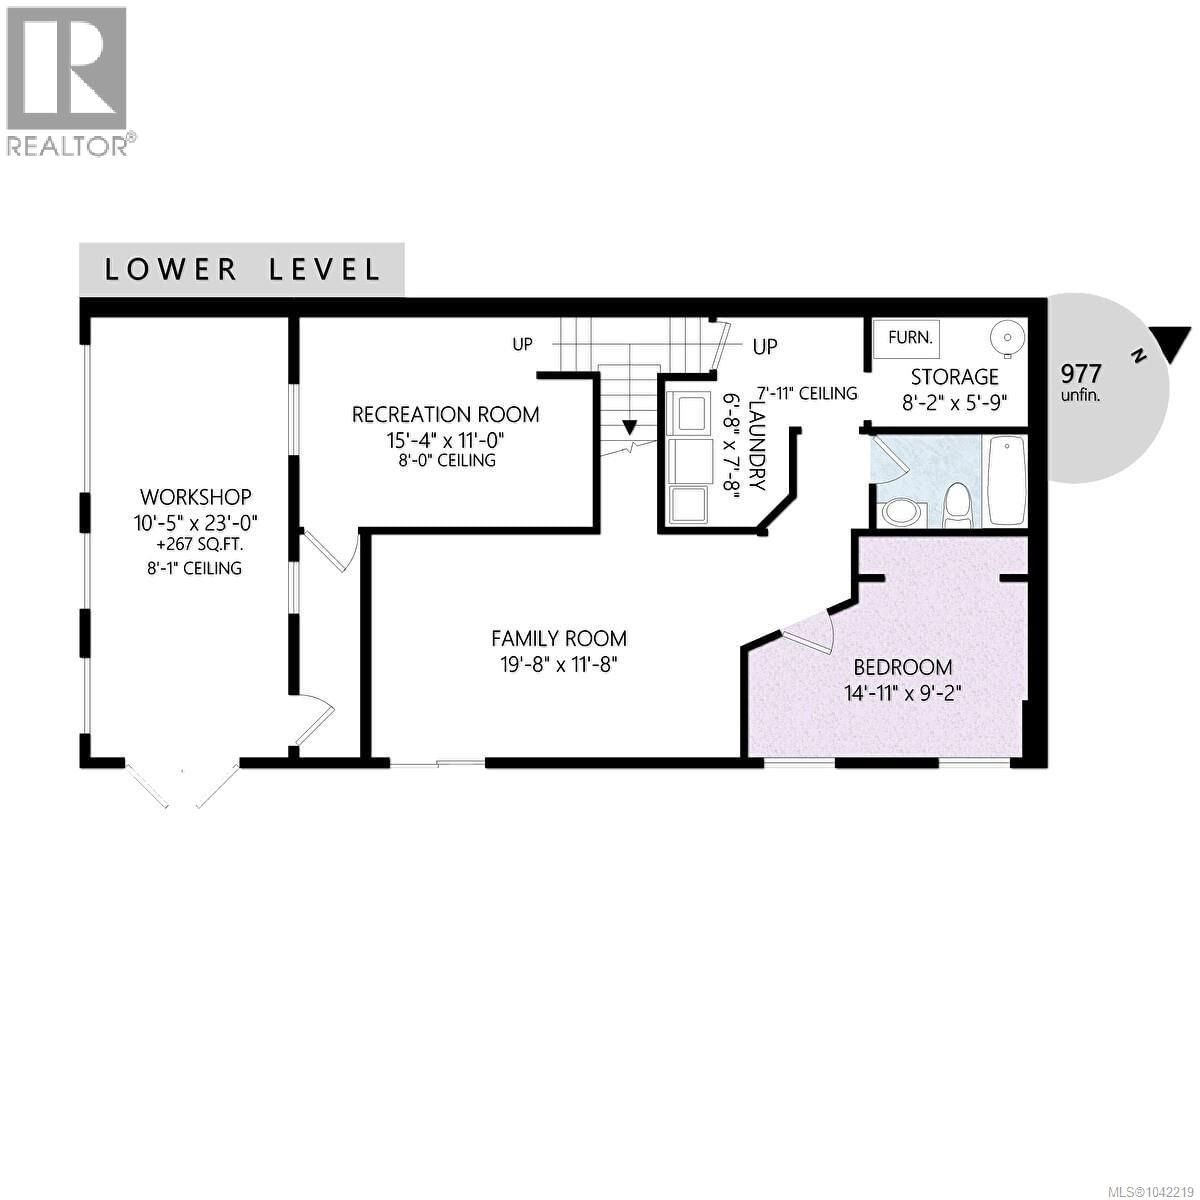
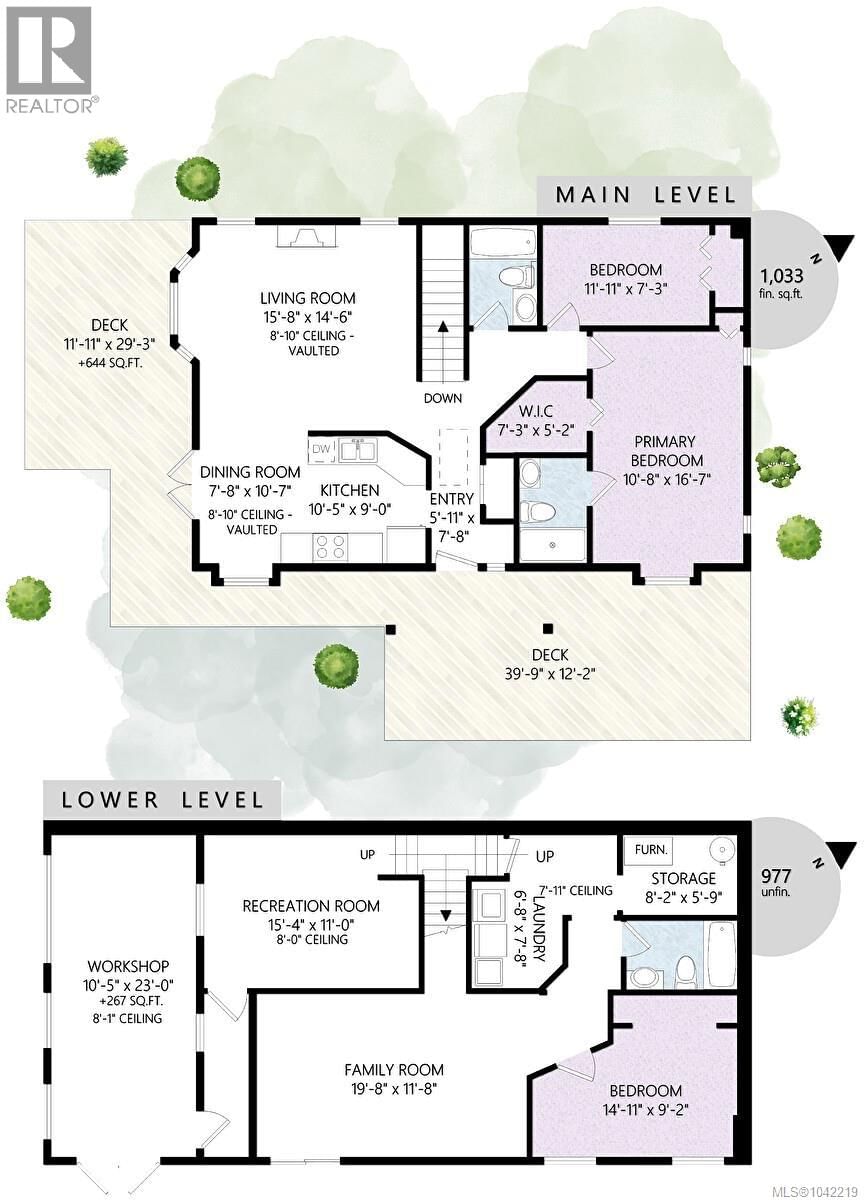
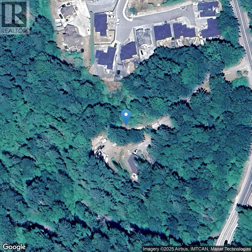
Holland Creek. Your own trails offer you peace and serenity as you venture through your own property. The 3 bdrm, 3 bath level entry home is nestled within this peaceful setting, offering complete privacy with all city services. Open concept layout with loads of windows to enjoy the natural backdrop. Vaulted ceilings in living room and dining room. Partially unfinished Basement with opportunity to finish with your own touch, or a suite? Work shop under the large wrap around deck. Subdividable potential adds future opportunity. Enjoy the best of both worlds, walk to shops, schools and amenities while living in your own secluded retreat. Build ... read more
Holland Creek. Your own trails offer you peace and serenity as you venture through your own property. The 3 bdrm, 3 bath level entry home is nestled within this peaceful setting, offering complete privacy with all city services. Open concept layout with loads of windows to enjoy the natural backdrop. Vaulted ceilings in living room and dining room. Partially unfinished Basement with opportunity to finish with your own touch, or a suite? Work shop under the large wrap around deck. Subdividable potential adds future opportunity. Enjoy the best of both worlds, walk to shops, schools and amenities while living in your own secluded retreat. Build your dream shop, garden along the creek, or simply relax in this natural oasis. A truly unique and rare property right in the heart of town. (id:39198)
- Listing ID: 1042219
- Property Type: Single Family
- Year Built: 2008
| Property | |
|---|---|
| Style: | Character |
| Ownership: | Freehold |
| Land Size: | 1.6 Ac |
| Parking: | 10 Spaces |
| Building | |
|---|---|
| Type: | Single Family House |
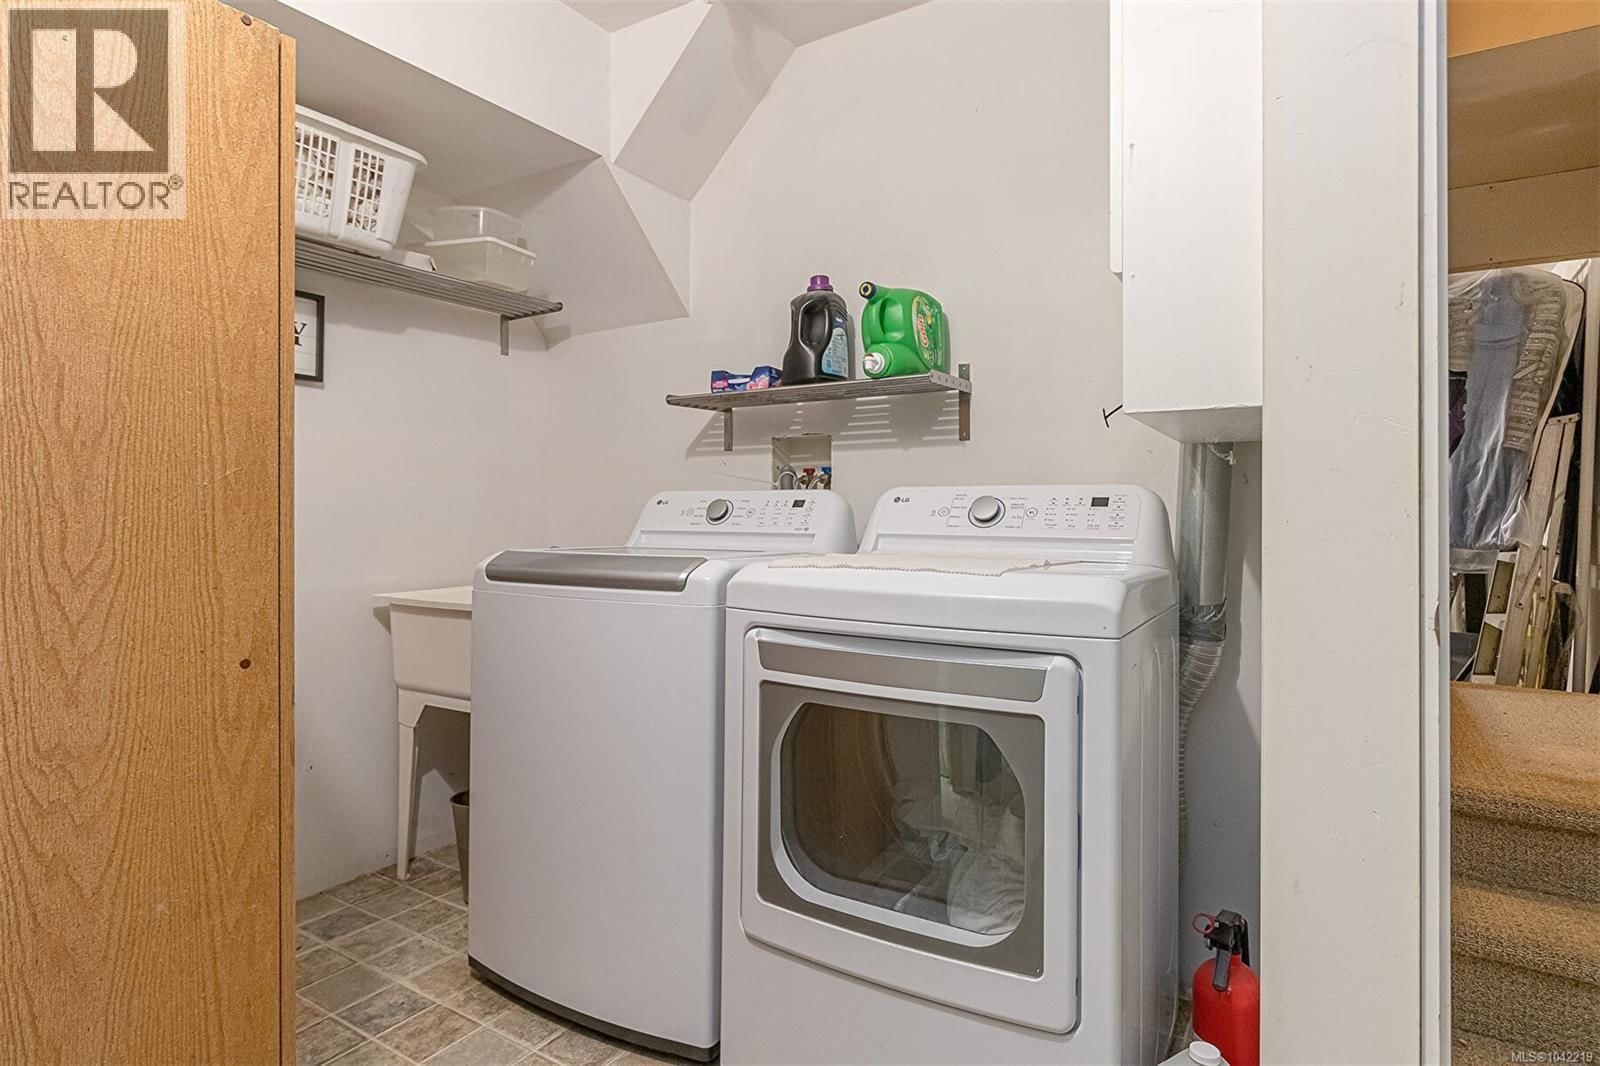
| Appliances: | Refrigerator, Washer and Dryer |
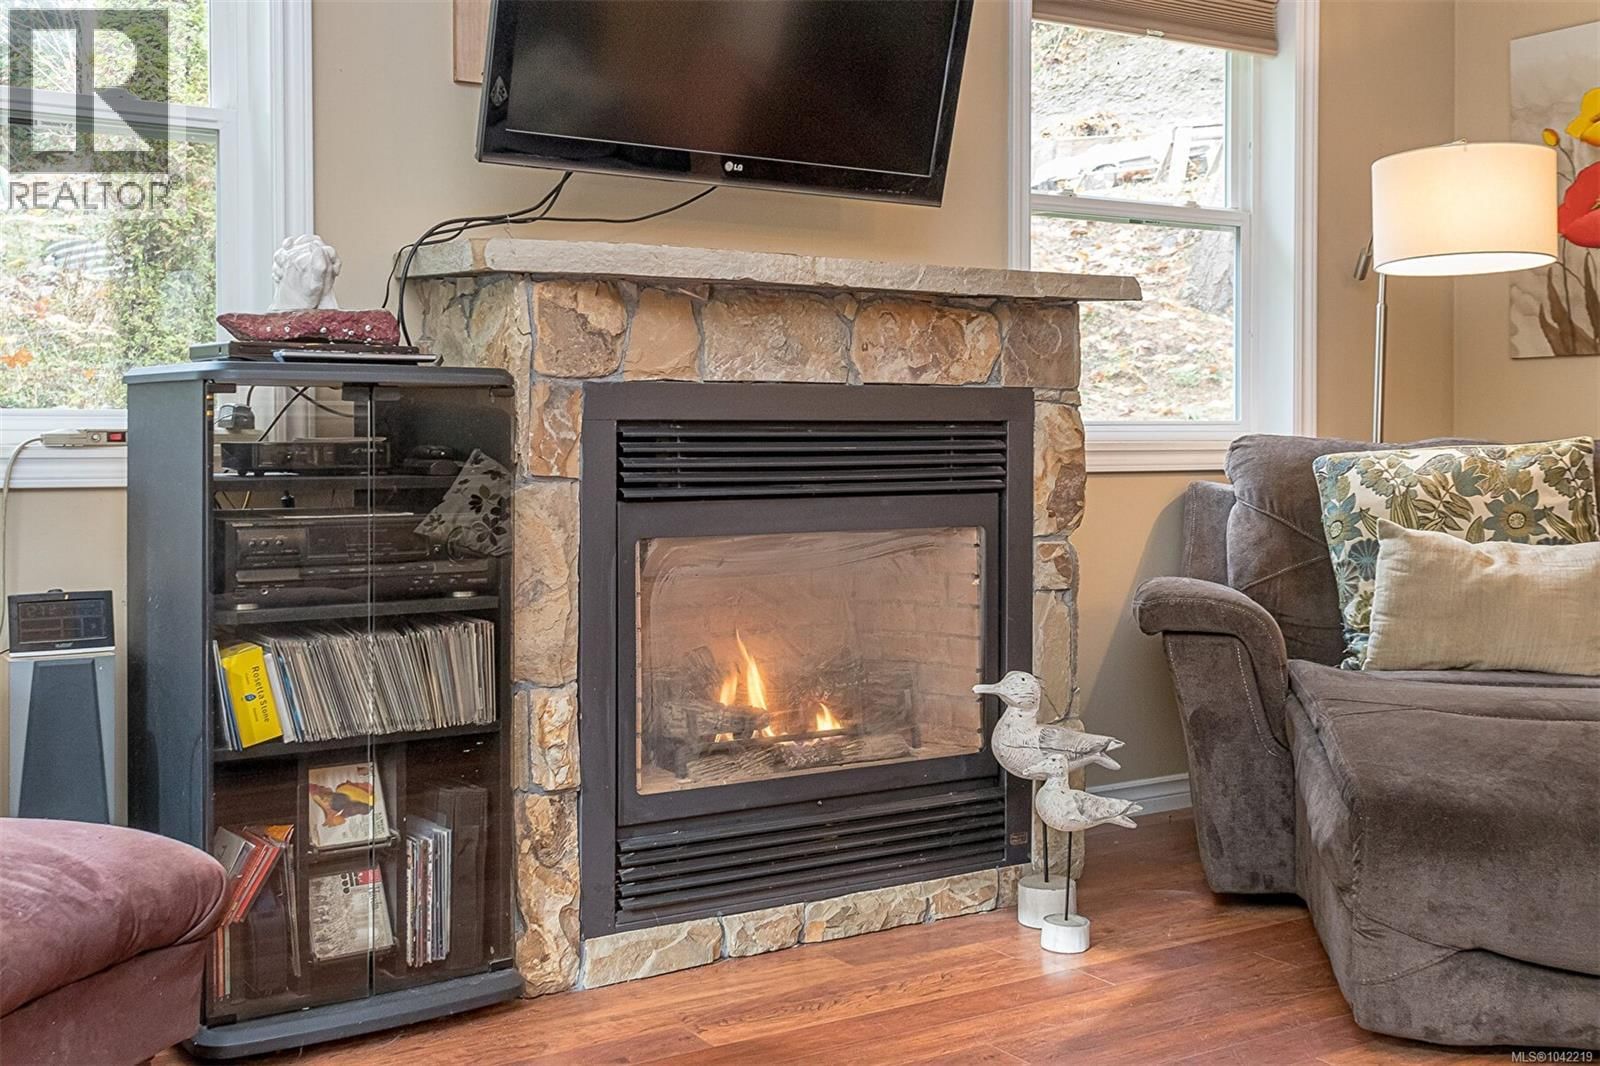
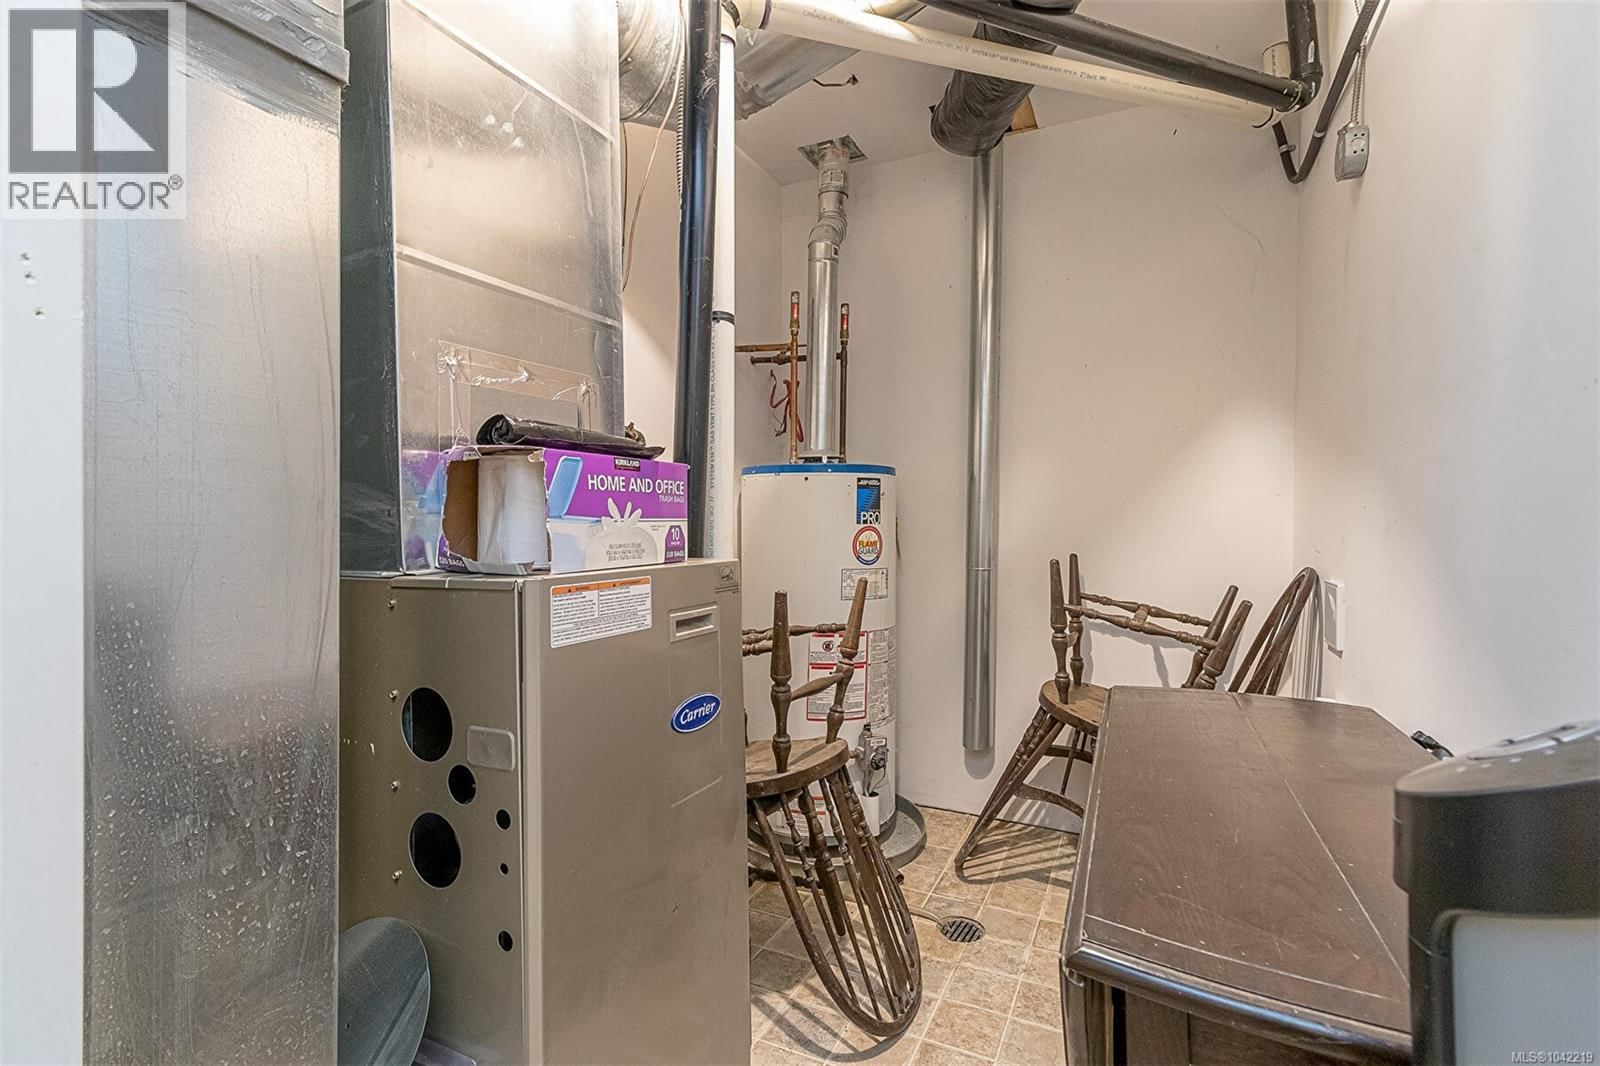
| HVAC: | Fireplace and Forced Air Natural Gas |
| Location | |
|---|---|
| Town: | Ladysmith |
| Province: | British Columbia |
| Rooms | Level | Dimensions |
|---|---|---|
| Recreation room | Lower level | 15'4 x 11'0 |
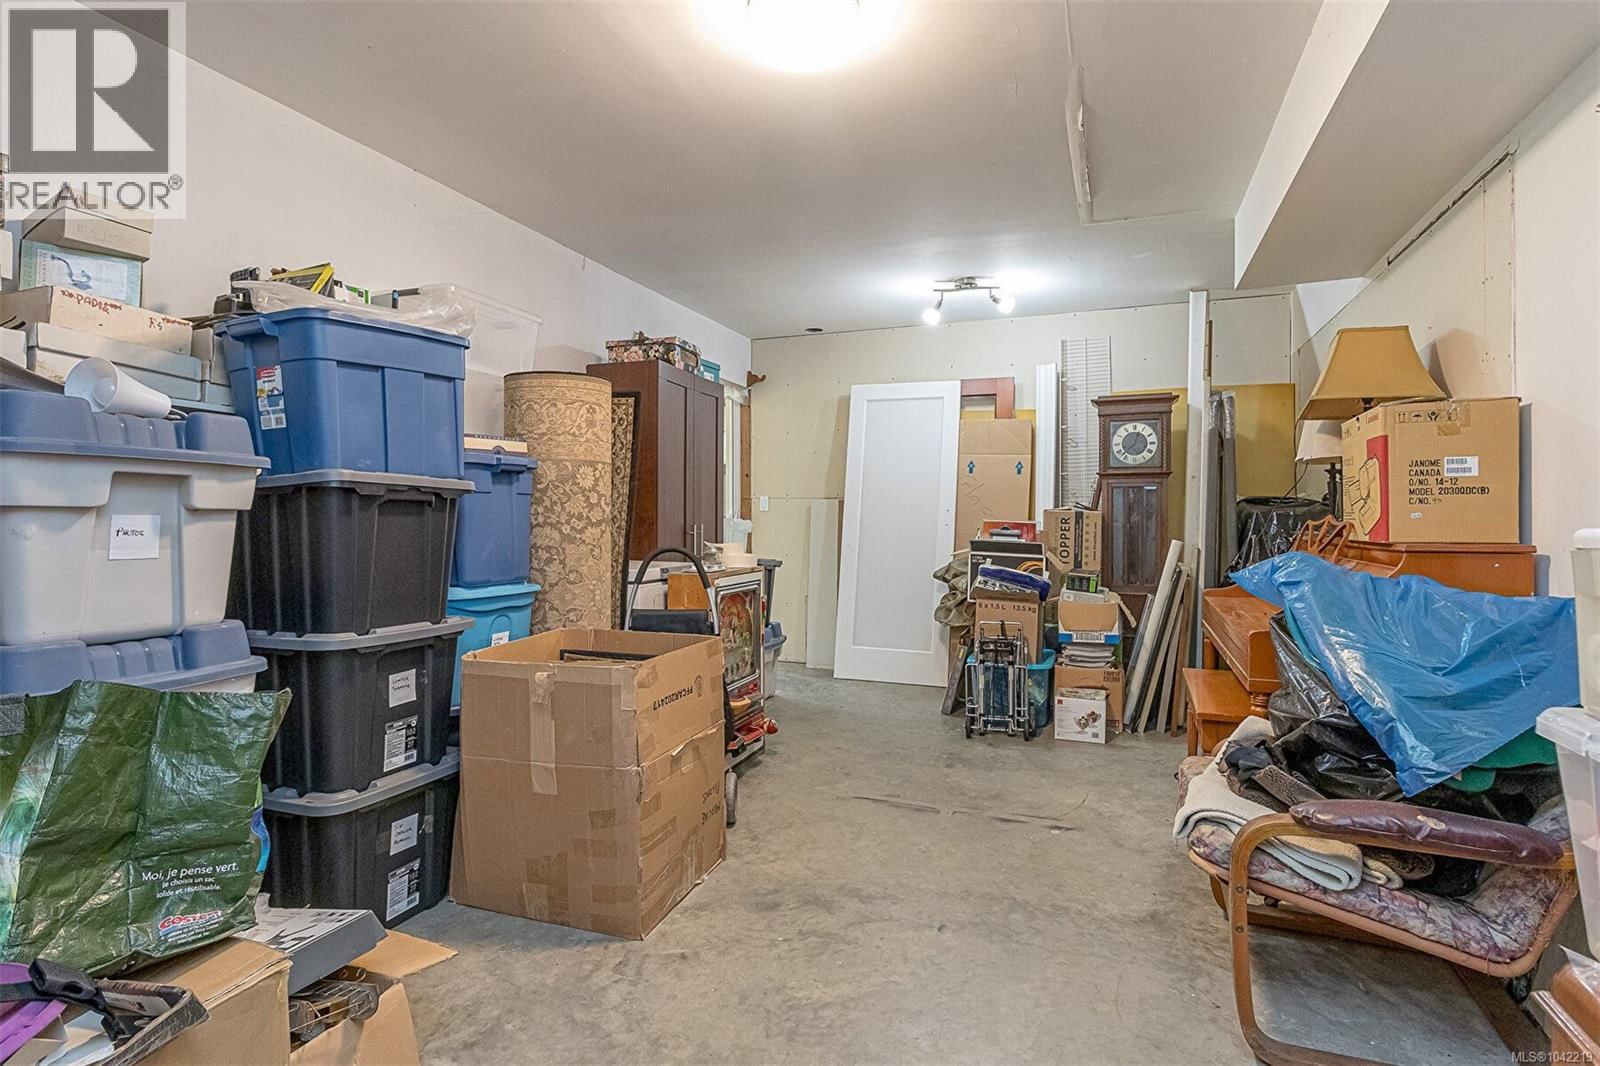
| Storage | Lower level | 8'2 x 5'9 |
| Laundry room | Lower level | 6'8 x 7'8 |
| Bathroom | Lower level | 4-piece |
| Bedroom | Lower level | 14'11 x 9'2 |
| Family room | Lower level | 19'8 x 11'8 |
| Workshop | Lower level | 10'5 x 23'0 |
| Ensuite | Main level | 3-piece |
| Bathroom | Main level | 4-piece |
| Primary Bedroom | Main level | 10'8 x 16'7 |
| Bedroom | Main level | 11'11 x 7'3 |
| Living room | Main level | 15'8 x 14'6 |
| Dining room | Main level | 7'8 x 10'7 |
| Kitchen | Main level | 10'5 x 9'0 |
| Entrance | Main level | 5'11 x 7'8 |
Book a showing to see this Dogwood Home in Ladysmith
This property has so much to offer. Book a private showing now, as you do not want to miss out on 350 Dogwood Drive in Ladysmith, British Columbia!
Private Showing Request
Send a request to book a private showing for
.
Please Note: Information you supply in the contact form will be kept fully confidential.
Is this waterfront home the right property for you? Start a conversation to find out.

Provided by Royal LePage Nanaimo Realty LD. MLS®, REALTOR®, and the associated logos are trademarks of the Canadian Real Estate Association.

This REALTOR.ca listing content is owned and licensed by REALTOR® members of the Canadian Real Estate Association.
Have questions or need more information about this home? Don't know where to begin? Then, let us connect you with the best real estate agent to guide you.

Inquiries submitted through this website will be responded to by a local sales representative from Royal LePage®.
Start a Conversation by Text
Provide your full name, phone and email to start a conversation by text message.
Please Note: Information you supply in the contact form will be kept fully confidential.
Start a Conversation by Email
Provide your full name and email to start a conversation by email.
Please Note: Information you supply in the contact form will be kept fully confidential.