
4619 CAVERLY Road, Lac La Hache, British Columbia V0K 1T0


















$829,000
- 3 bedrooms
- 2 bathrooms
- 1,587 Square Feet
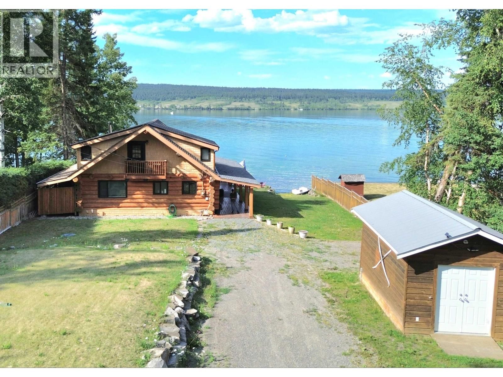
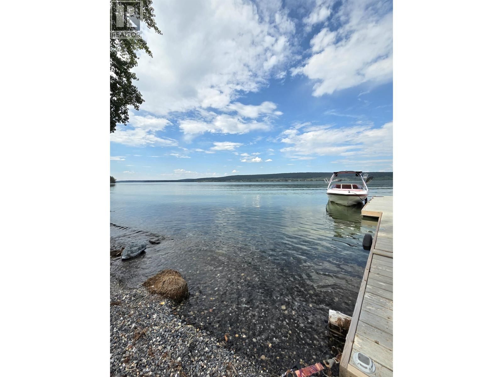
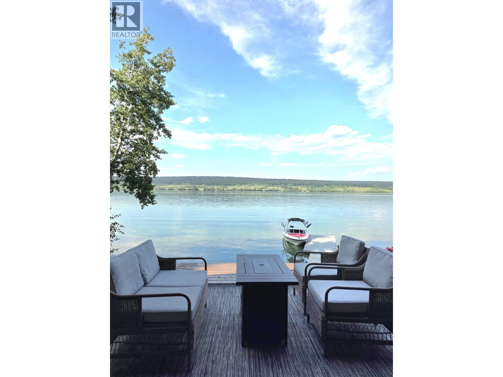
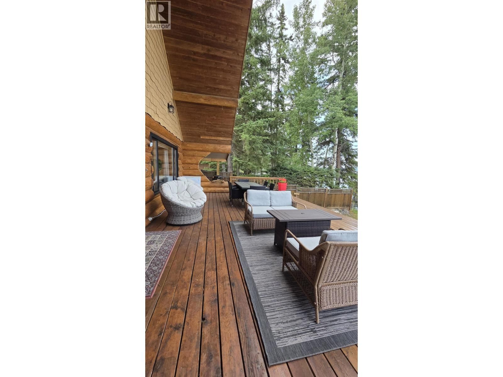
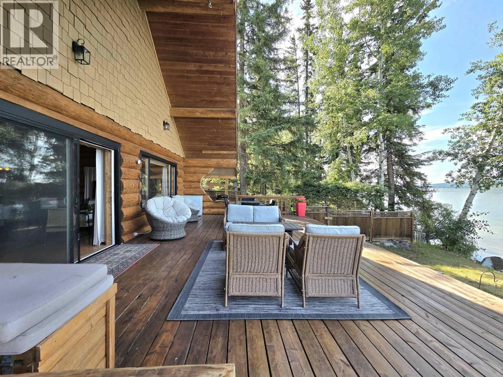
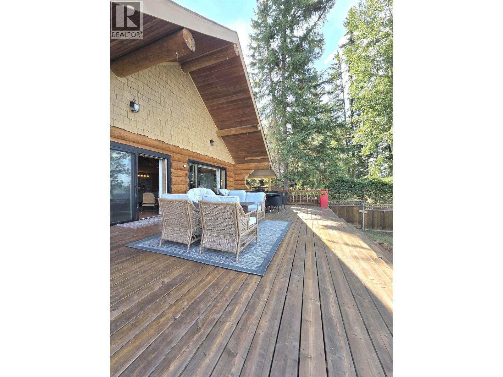
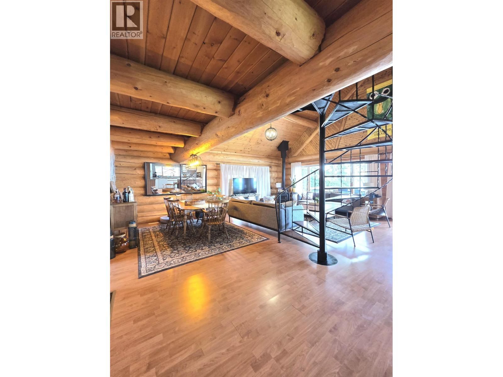
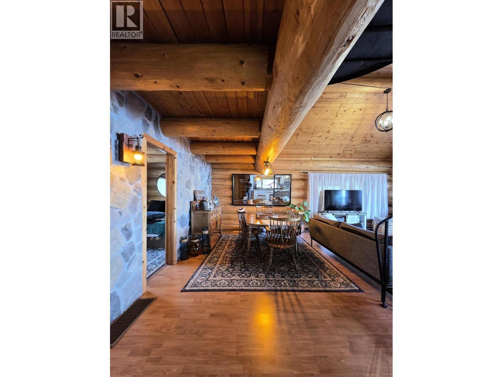
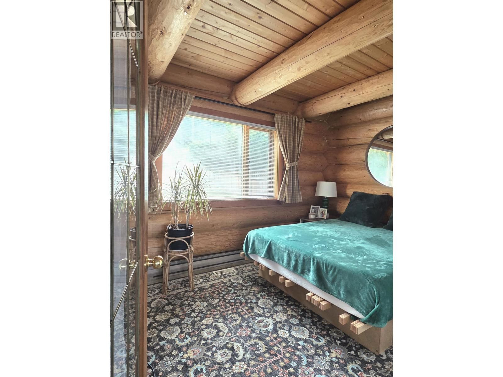
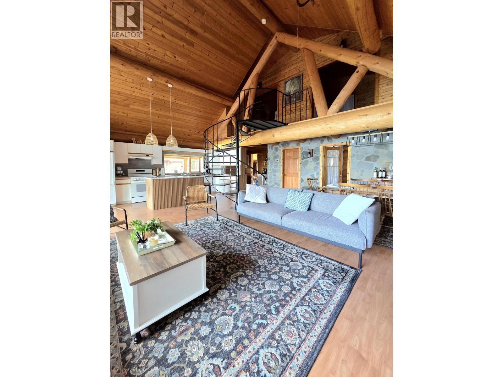
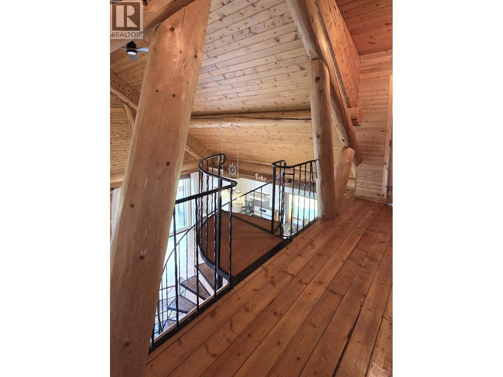
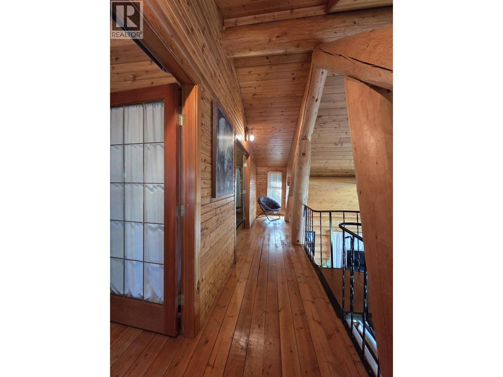
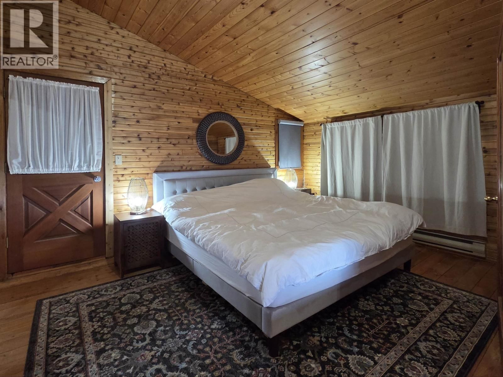
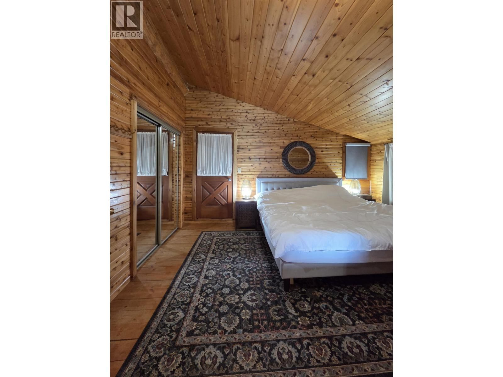
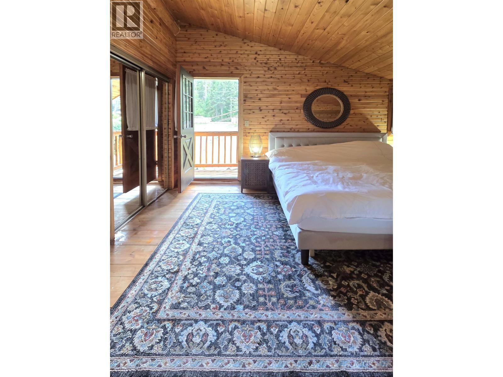
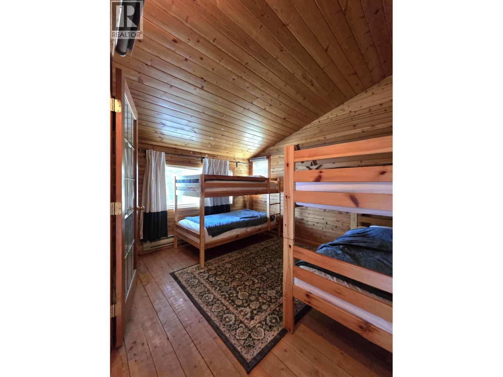
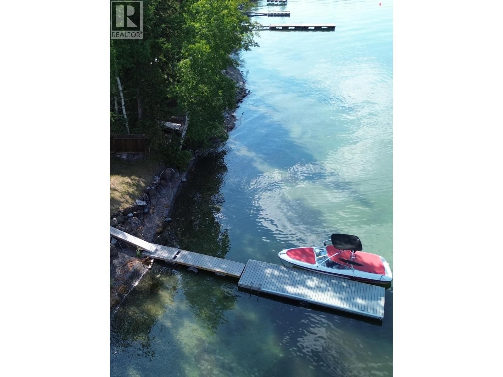
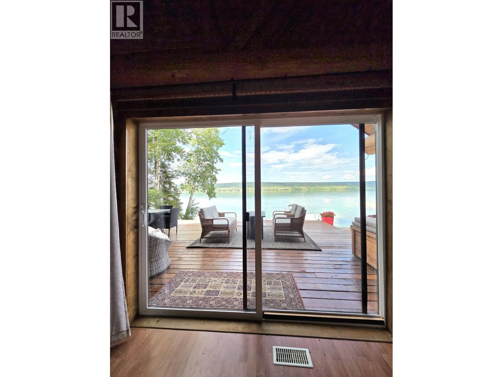
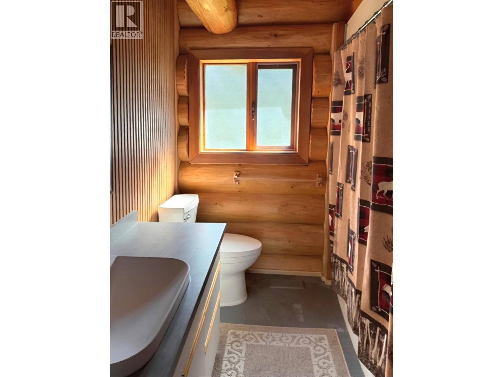
Spectacular Lac La Hache waterfront! Beautifully updated 1.5-storey log home on 0.41 acres with 75 ft of shoreline, and breathtaking lake views. Featuring soaring vaulted ceilings, open-concept living, new flooring, new pressure tank, new natural gas furnace with backup electric baseboards, and wood stove. Also includes updated kitchen cabinets and countertops, custom Hardie board siding, and tasteful updates throughout. Step onto the expanded lakeside deck or enjoy the private dock for boating, fishing, swimming, and year-round recreation. Two RV parking spots with power and water make hosting family and friends a breeze. Offering 3 bedrooms, 1.5 ... read more
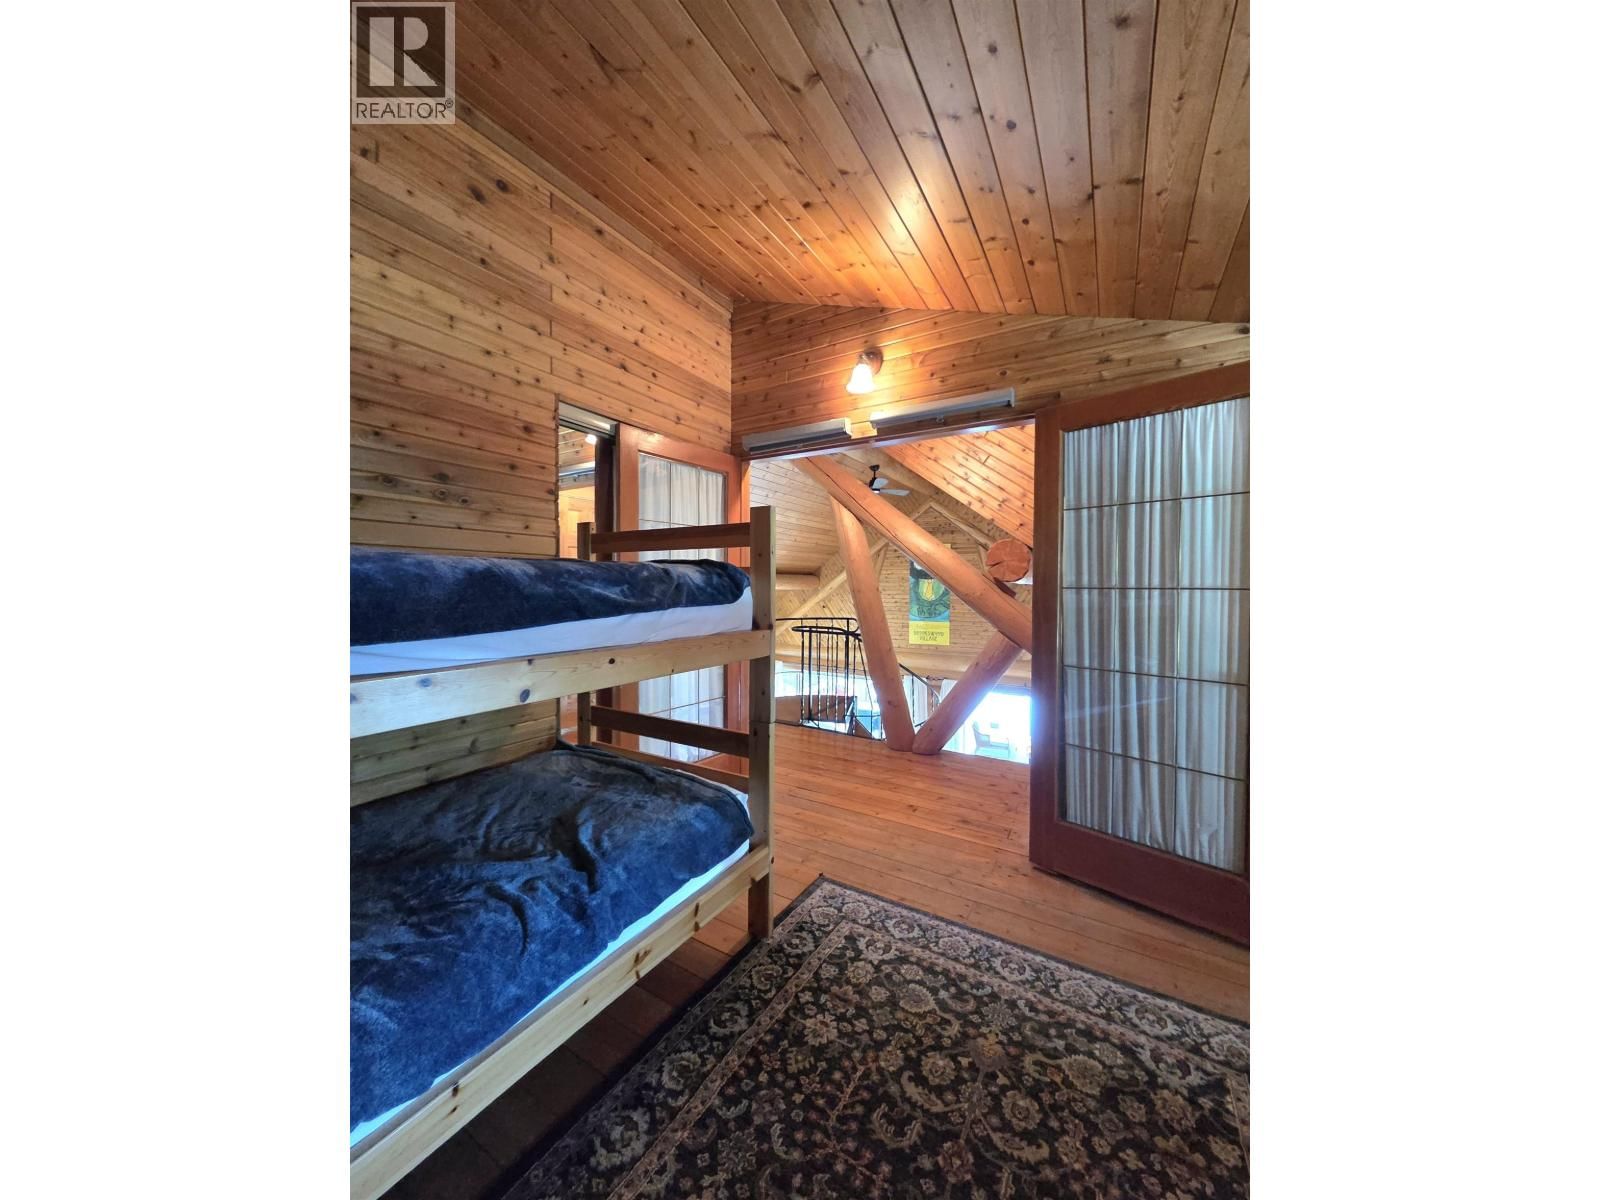
Spectacular Lac La Hache waterfront! Beautifully updated 1.5-storey log home on 0.41 acres with 75 ft of shoreline, and breathtaking lake views. Featuring soaring vaulted ceilings, open-concept living, new flooring, new pressure tank, new natural gas furnace with backup electric baseboards, and wood stove. Also includes updated kitchen cabinets and countertops, custom Hardie board siding, and tasteful updates throughout. Step onto the expanded lakeside deck or enjoy the private dock for boating, fishing, swimming, and year-round recreation. Two RV parking spots with power and water make hosting family and friends a breeze. Offering 3 bedrooms, 1.5 bathrooms, a cozy wood-burning fireplace, loft, and shed for storage. A true Cariboo waterfront retreat! (id:39198)
- Listing ID: R3147376
- Property Type: Single Family
- Year Built: 1985
| Property | |
|---|---|
| Ownership: | Freehold |
| Lot Size: | 0.41 Ac |
| Parking: | Open |
| Building | |
|---|---|
| Type: | Single Family House |
| Appliances: | Dishwasher, Dryer, Refrigerator, Stove and Washer |
| HVAC: | Fireplace Electric |
| Basement: | Crawl Space |
| Location | |
|---|---|
| Town: | Lac La Hache |
| Province: | British Columbia |
| Rooms | Level | Dimensions |
|---|---|---|
| Kitchen | Main level | 7.2 x 18.7 |
| Living room | Main level | 14.5 x 12.8 |
| Dining room | Main level | 9.5 x 12.8 |
| Bedroom 2 | Main level | 11.8 x 8.2 |
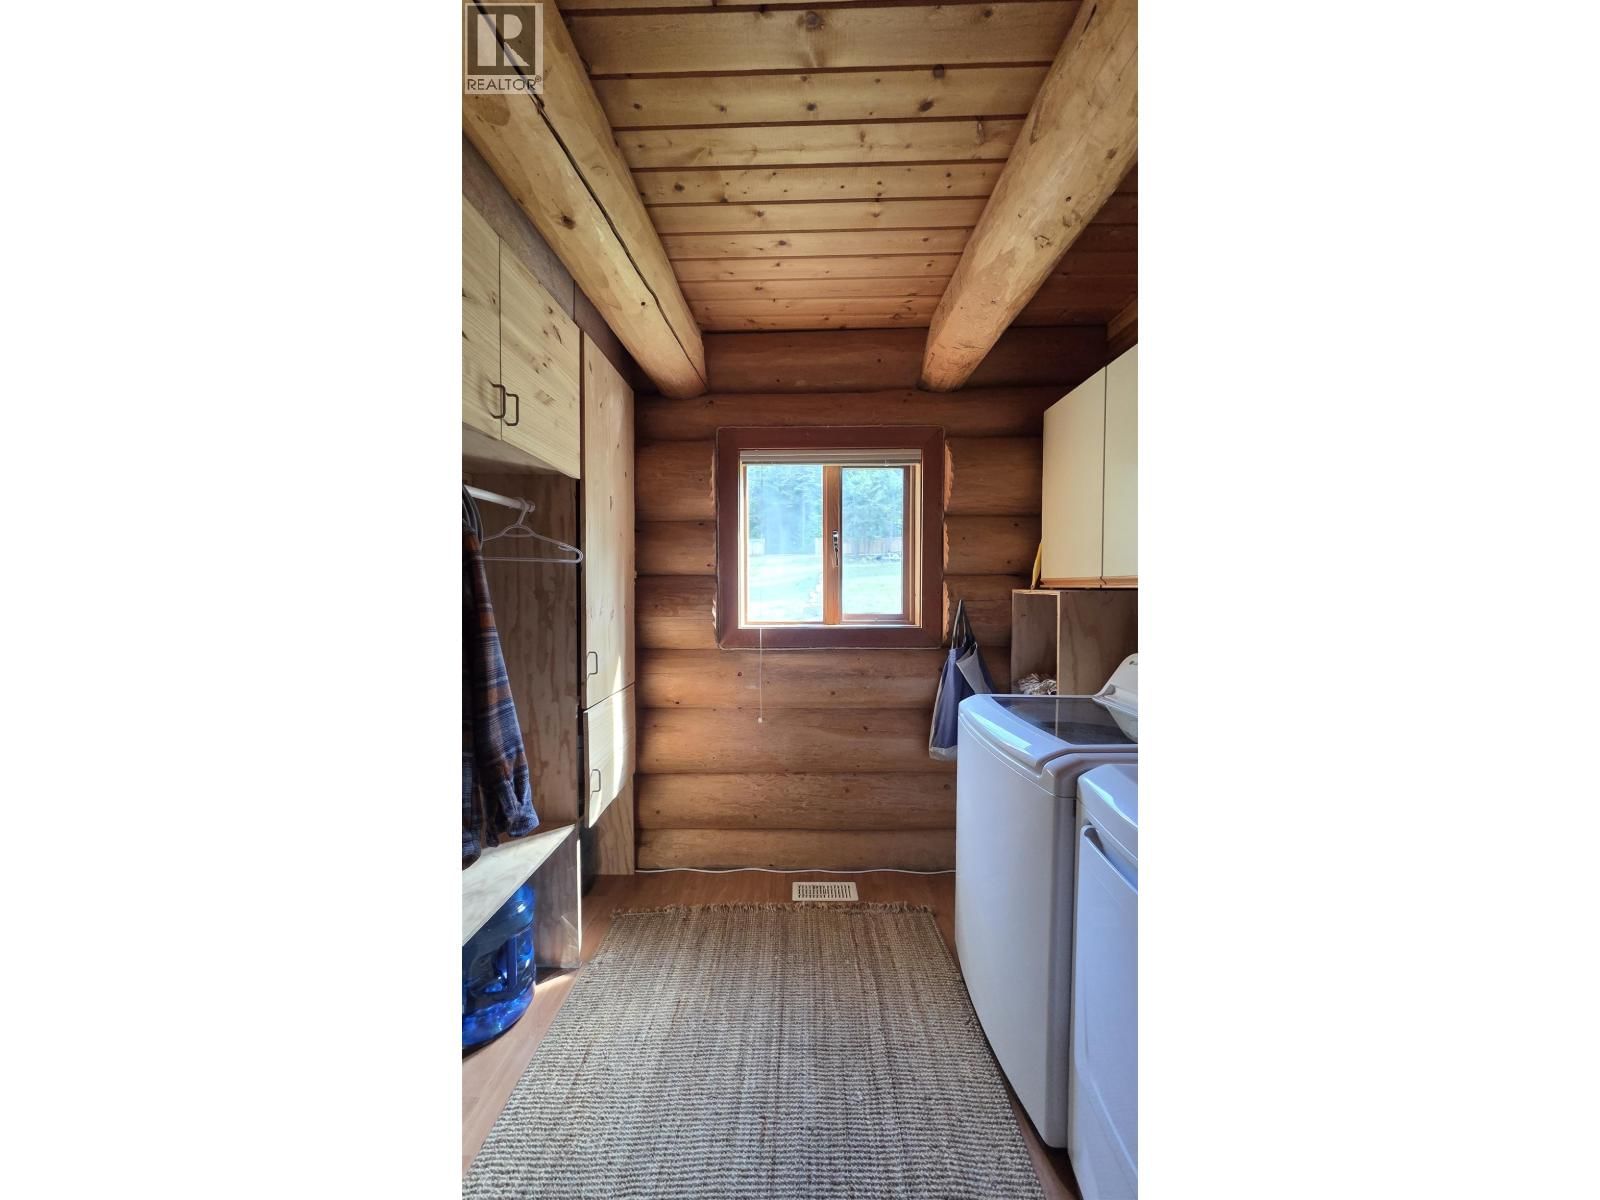
| Laundry room | Main level | 6.1 x 8.3 |
| Foyer | Main level | 5.6 x 11 |
| Primary Bedroom | Above | 10.3 x 14.3 |
| Bedroom 3 | Above | 10.2 x 11.8 |
Book a showing to see this CAVERLY Home in Lac La Hache
This property has so much to offer. Book a private showing now, as you do not want to miss out on 4619 CAVERLY Road in Lac La Hache, British Columbia!
Private Showing Request
Send a request to book a private showing for
.
Please Note: Information you supply in the contact form will be kept fully confidential.
Is this waterfront home the right property for you? Start a conversation to find out.

Provided by eXp Realty (100 Mile). MLS®, REALTOR®, and the associated logos are trademarks of the Canadian Real Estate Association.

This REALTOR.ca listing content is owned and licensed by REALTOR® members of the Canadian Real Estate Association.
Have questions or need more information about this home? Don't know where to begin? Then, let us connect you with the best real estate agent to guide you.

Inquiries submitted through this website will be responded to by a local sales representative from Royal LePage®.
Start a Conversation by Text
Provide your full name, phone and email to start a conversation by text message.
Please Note: Information you supply in the contact form will be kept fully confidential.
Start a Conversation by Email
Provide your full name and email to start a conversation by email.
Please Note: Information you supply in the contact form will be kept fully confidential.