
Inkar Road, Kelowna, British Columbia V1Y 8H7





$1,749,900
- 5 bedrooms
- 3 bathrooms
- 1,435 Square Feet
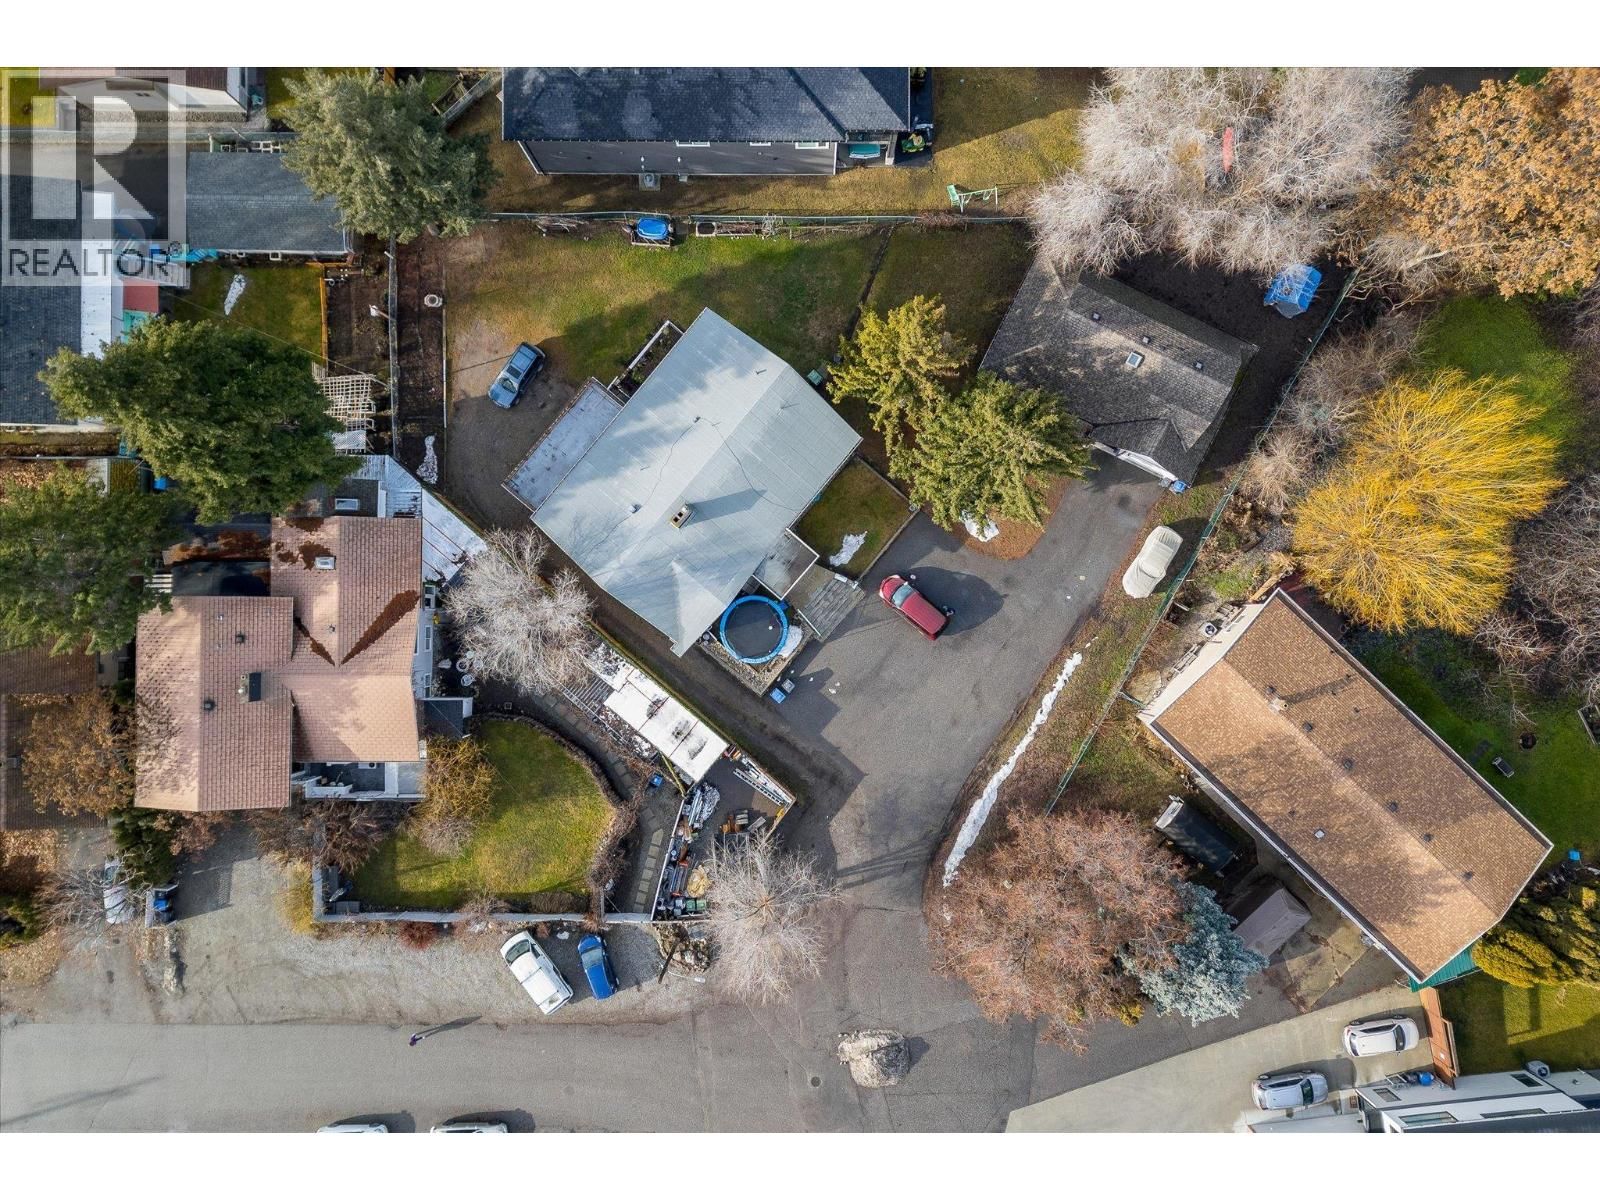
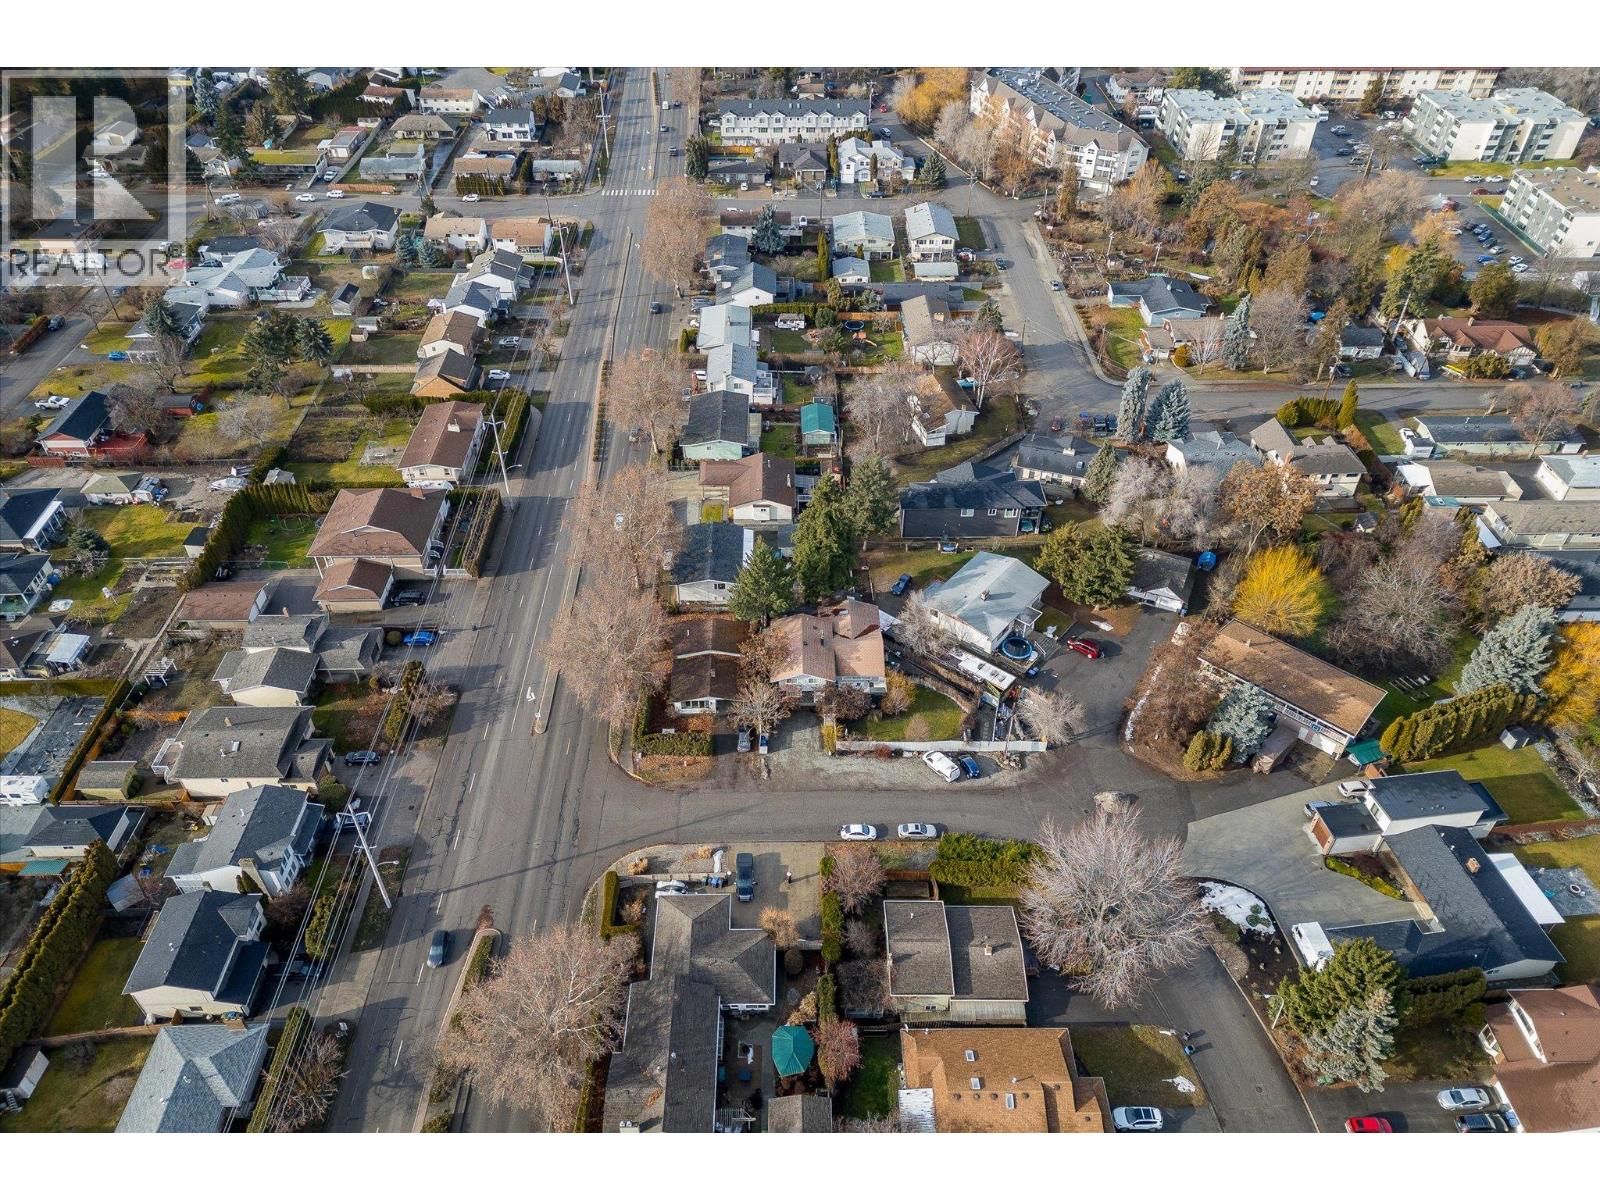
Huge value in the land, with this Development Opportunity. This location in the Capri-Landmark neighbourhood is near Gordon Drive, and Springfield Road. This area is an employment hub and an opportunity for development. The blueprint for the Capri-Landmark Urban Centre Plan includes: 1. Strategic Redevelopment guidelines including the placement of parks, public spaces & a vibrant urban centre. 2. High-Density Living: Capri-Landmark is poised to evolve from predominantly single-family residences to a high-density housing hub. Imagine modern apartments, bustling commercial spaces & improved transportation networks converging in one dynamic locale. This ... read more
Huge value in the land, with this Development Opportunity. This location in the Capri-Landmark neighbourhood is near Gordon Drive, and Springfield Road. This area is an employment hub and an opportunity for development. The blueprint for the Capri-Landmark Urban Centre Plan includes: 1. Strategic Redevelopment guidelines including the placement of parks, public spaces & a vibrant urban centre. 2. High-Density Living: Capri-Landmark is poised to evolve from predominantly single-family residences to a high-density housing hub. Imagine modern apartments, bustling commercial spaces & improved transportation networks converging in one dynamic locale. This lot may be able to accommodate 10 units X 3 bedrooms with rooftop patios, according to IH Design (see attached, buyer to do own due diligence). Immense potential here! Ask for our construction quote available from Vision 1 Steel Corporation for pre-fab build costs. (id:39198)
- Listing ID: 10321955
- Property Type: Single Family
- Year Built: 1969
| Property | |
|---|---|
| Ownership: | Freehold |
| Lot Size: | 0.41 Ac (Under 1 Acre) |
| Parking: | 6 Spaces |
| Building | |
|---|---|
| Type: | Single Family House |
| HVAC: | Fireplace and See Remarks Electric |
| Exterior: | Other and Asphalt Shingle |
| Utilities: | Electricity, Sewer and Municipal Sewage System |
| Location | |
|---|---|
| Town: | Kelowna |
| Province: | British Columbia |
| Community Features: | Pets Allowed and Pets Allowed With Restrictions |
| Rooms | Level | Dimensions |
|---|---|---|
| Other | Secondary Dwelling Unit | 10' x 10' |
| Other | Secondary Dwelling Unit | 10' x 10' |
| Dining room | Secondary Dwelling Unit | 10' x 10' |
| Living room | Secondary Dwelling Unit | 10' x 10' |
| Kitchen | Secondary Dwelling Unit | 10' x 10' |
| Full bathroom | Secondary Dwelling Unit | 5' x 7' |
| Bedroom | Secondary Dwelling Unit | 10' x 10' |
| Bedroom | Secondary Dwelling Unit | 10' x 10' |
| Kitchen | Lower level | 10' x 10' |
| Dining room | Lower level | 10' x 10' |
| Living room | Lower level | 10' x 10' |
| Full bathroom | Lower level | 5' x 7' |
| Bedroom | Lower level | 10' x 10' |
| Bedroom | Lower level | 10' x 10' |
| Dining room | Main level | 10' x 10' |
| Kitchen | Main level | 10' x 10' |
| Living room | Main level | 10' x 10' |
| 4pc Bathroom | Main level | |
| Bedroom | Main level | 10' x 10' |
| Bedroom | Main level | 10' x 10' |
| Full ensuite bathroom | Main level | 5' x 7' |
| Primary Bedroom | Main level | 10' x 10' |
Book a showing to see this Inkar Home in Kelowna
This property has so much to offer. Book a private showing now, as you do not want to miss out on Inkar Road in Kelowna, British Columbia!
Private Showing Request
Send a request to book a private showing for
.
Please Note: Information you supply in the contact form will be kept fully confidential.
Is this home the right property for you? Start a conversation to find out.

Provided by Coldwell Banker Horizon Realty. MLS®, REALTOR®, and the associated logos are trademarks of the Canadian Real Estate Association.

This REALTOR.ca listing content is owned and licensed by REALTOR® members of the Canadian Real Estate Association.
Have questions or need more information about this home? Don't know where to begin? Then, let us connect you with the best real estate agent to guide you.

Inquiries submitted through this website will be responded to by a local sales representative from Royal LePage®.
Start a Conversation by Text
Provide your full name, phone and email to start a conversation by text message.
Please Note: Information you supply in the contact form will be kept fully confidential.
Start a Conversation by Email
Provide your full name and email to start a conversation by email.
Please Note: Information you supply in the contact form will be kept fully confidential.