
951 Stockwell Avenue, Kelowna, British Columbia V1Y 6W3



$649,000
- 3 bedrooms
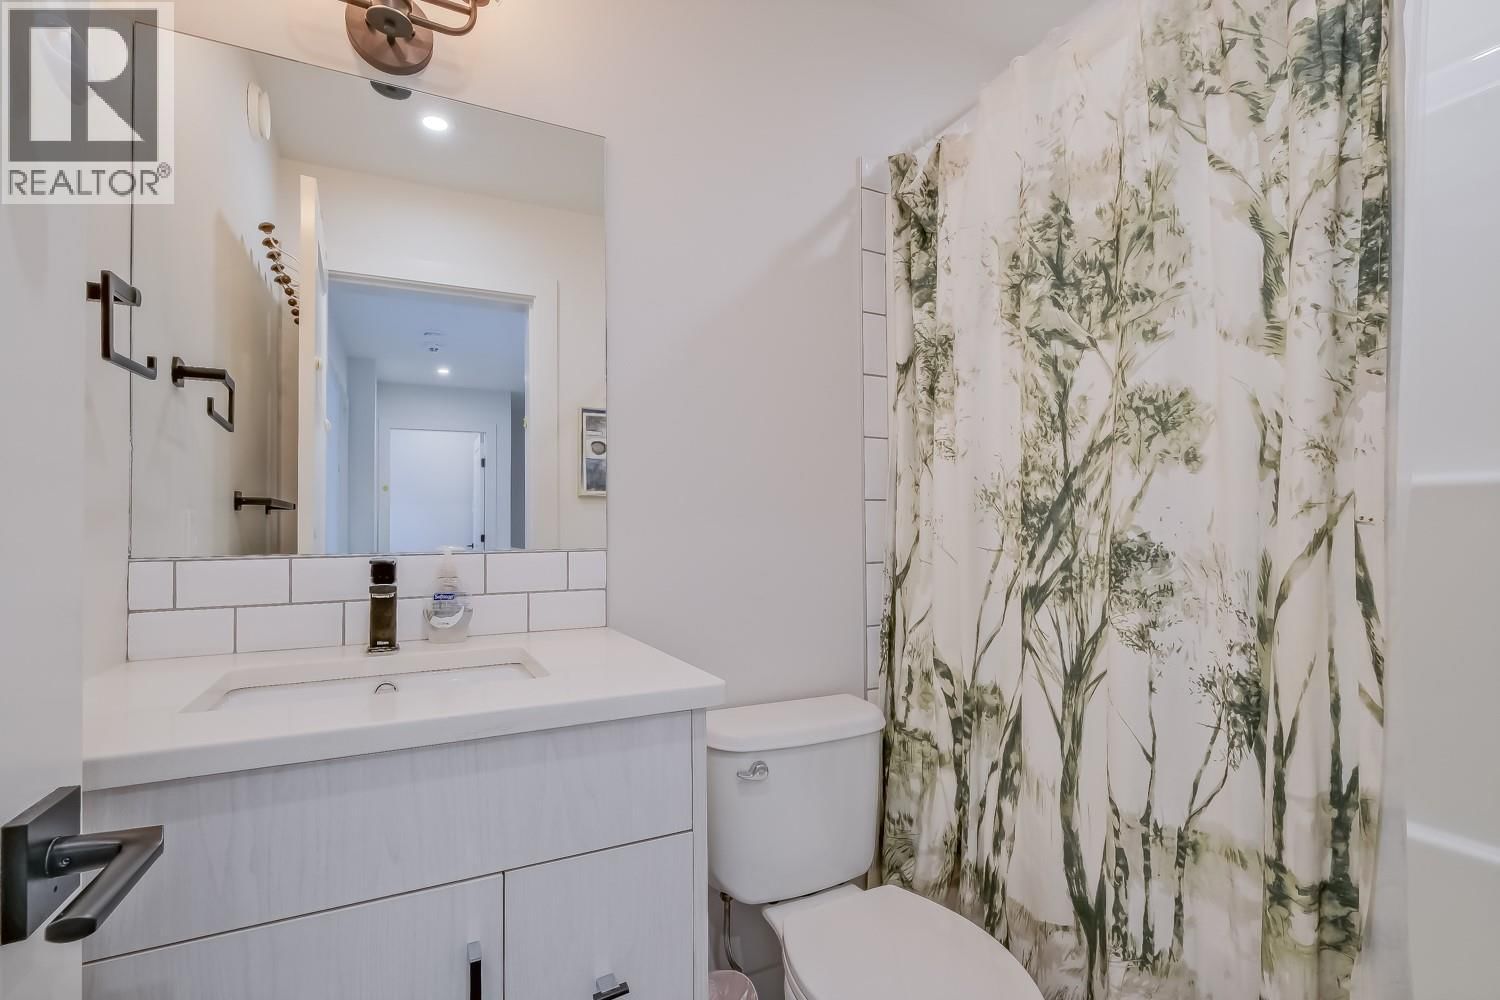
- 3 bathrooms
- 1,256 Square Feet
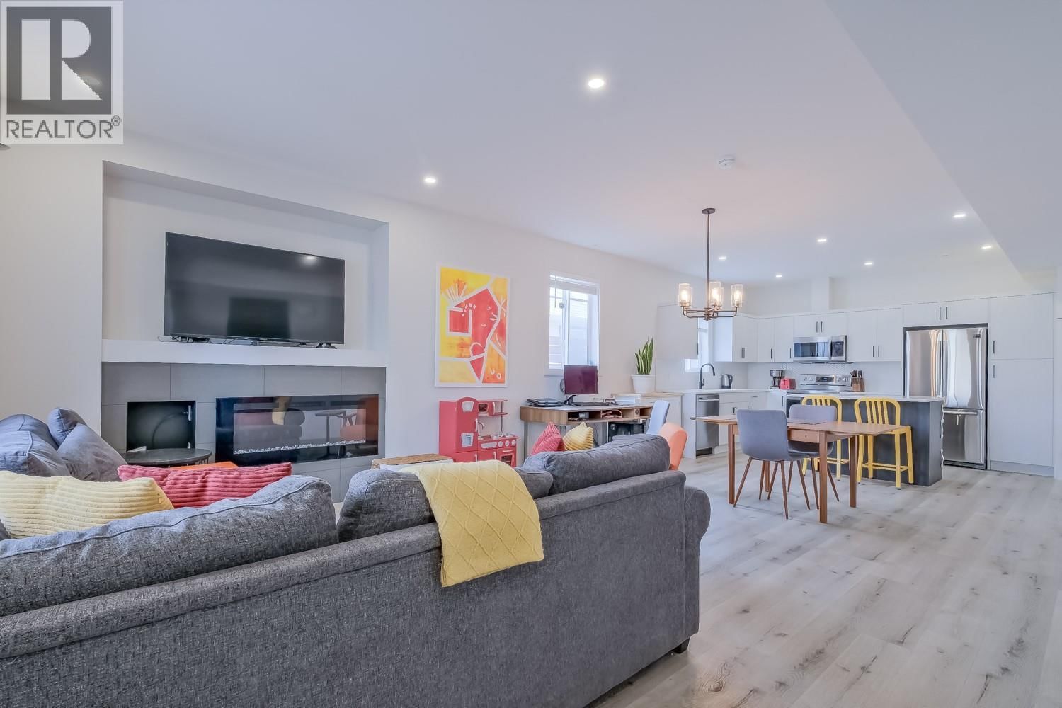
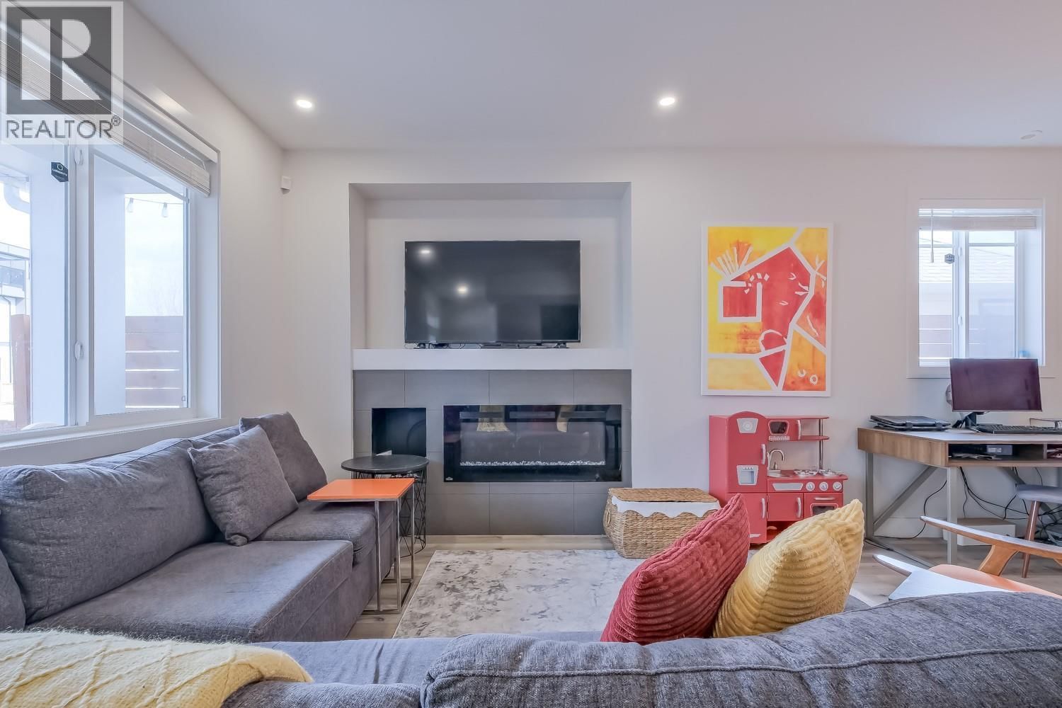
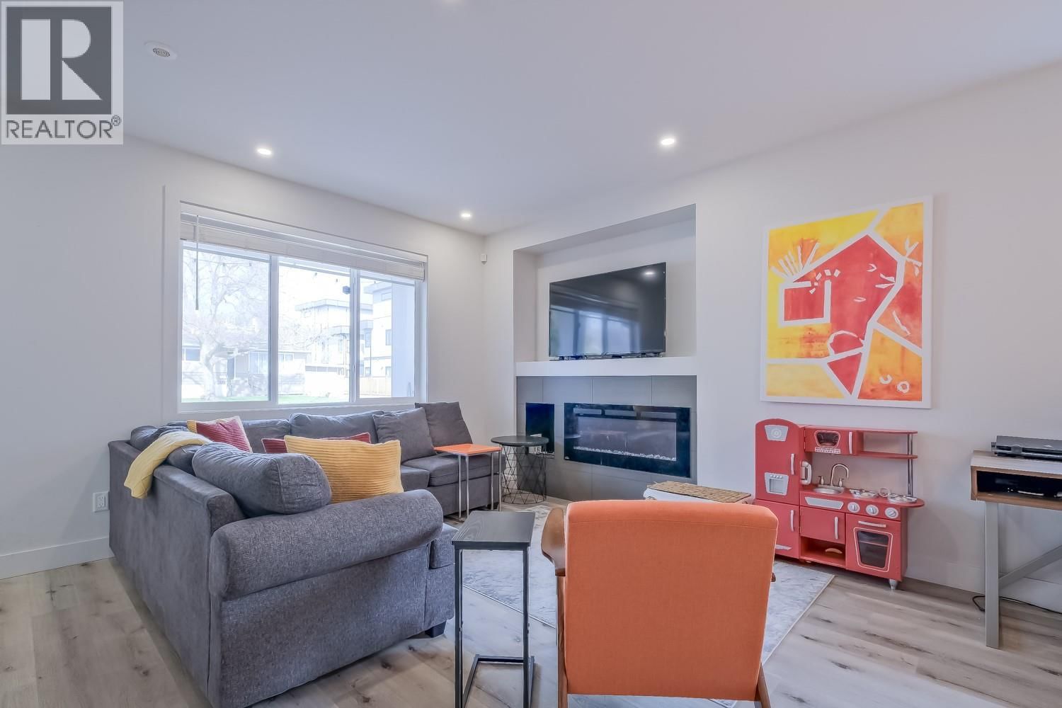
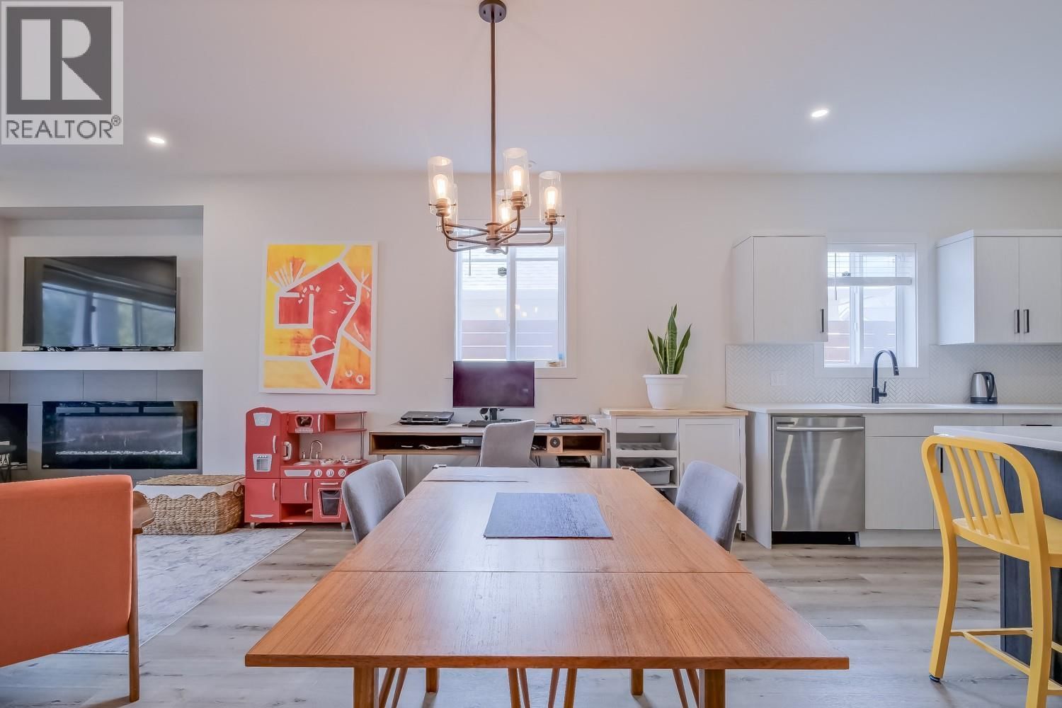
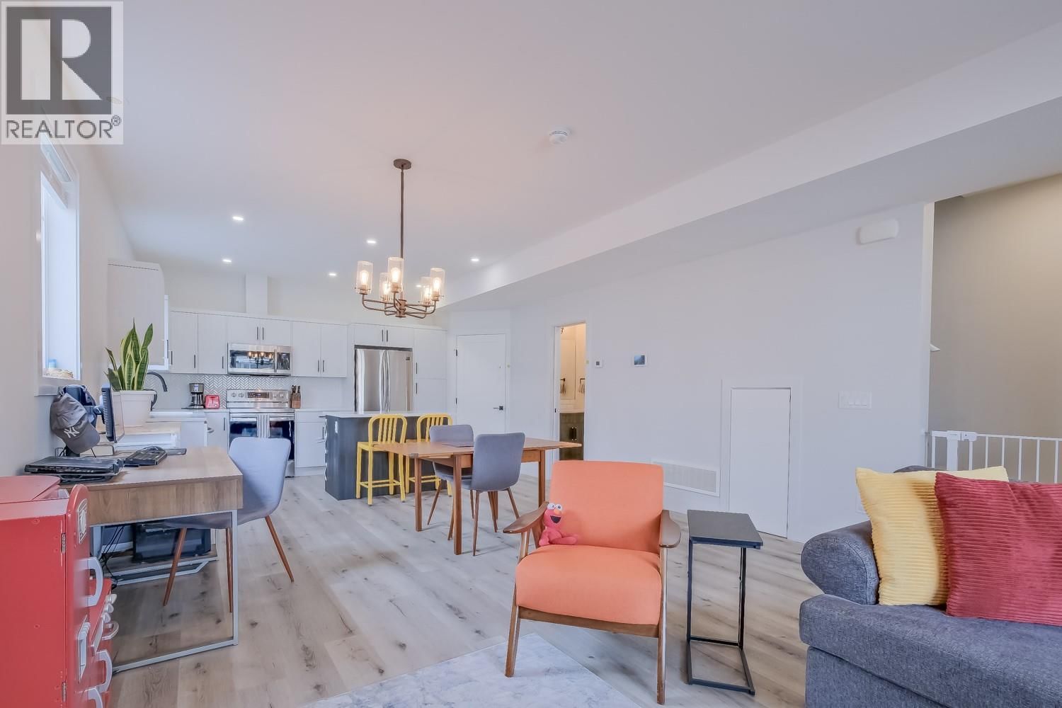
Experience the ultimate urban lifestyle in this bright 3 bedroom, 2.5 bathroom townhome in Kelowna’s vibrant North End. With the new UBC Downtown campus rising just steps away, this location is poised for exceptional long-term growth, rental demand, and strong appreciation. Walkable to everything. The future UBC campus, local shopping, the Cultural District, cafes, breweries, and the waterfront. This home sits in one of Kelowna’s fastest transforming neighbourhoods. Inside, large windows and an open-concept main floor create a bright, modern feel. The sleek kitchen flows into a comfortable living area with a cozy electric fireplace. A fully fenced ... read more
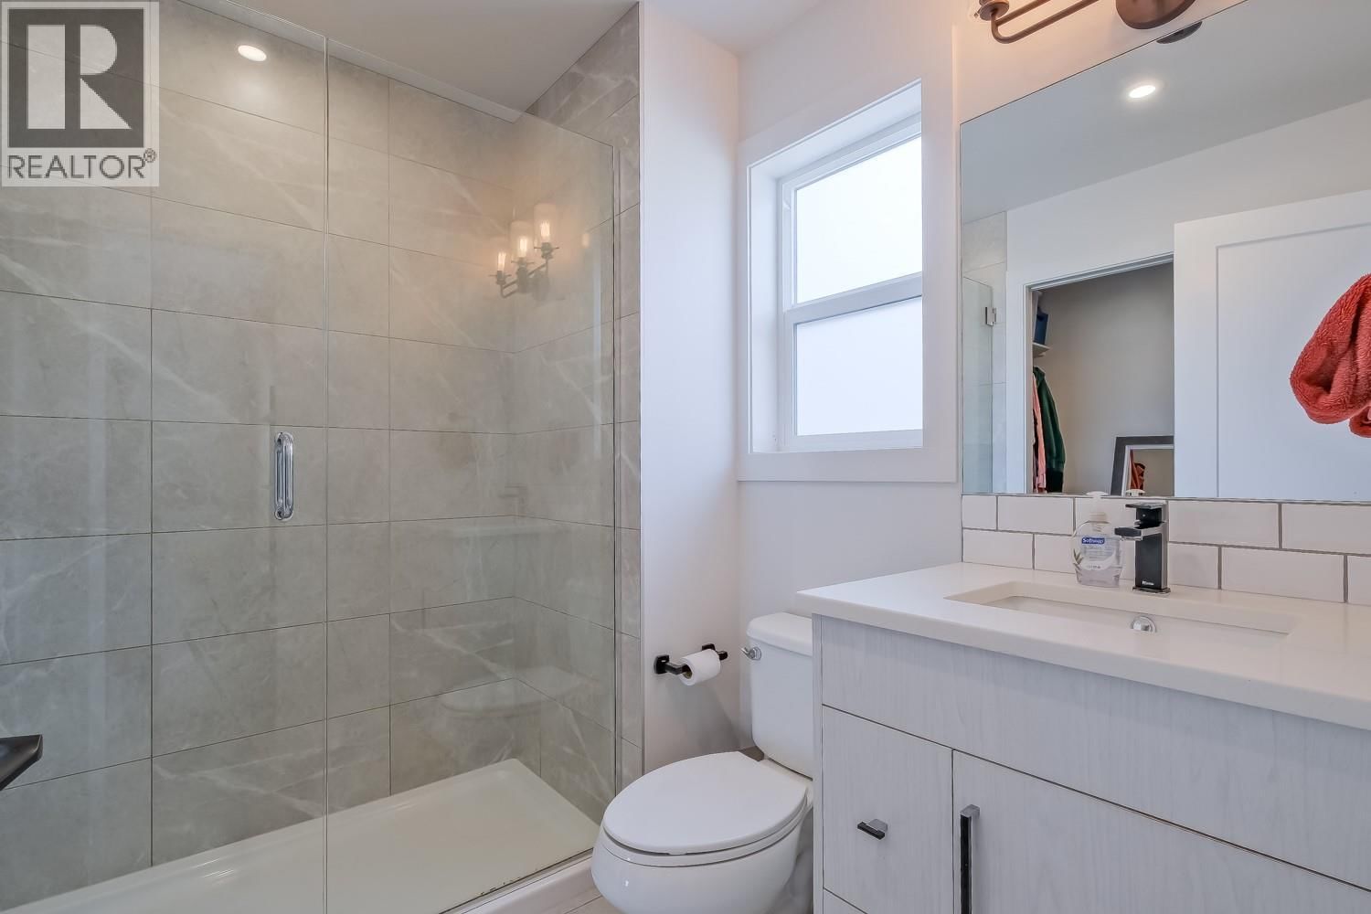
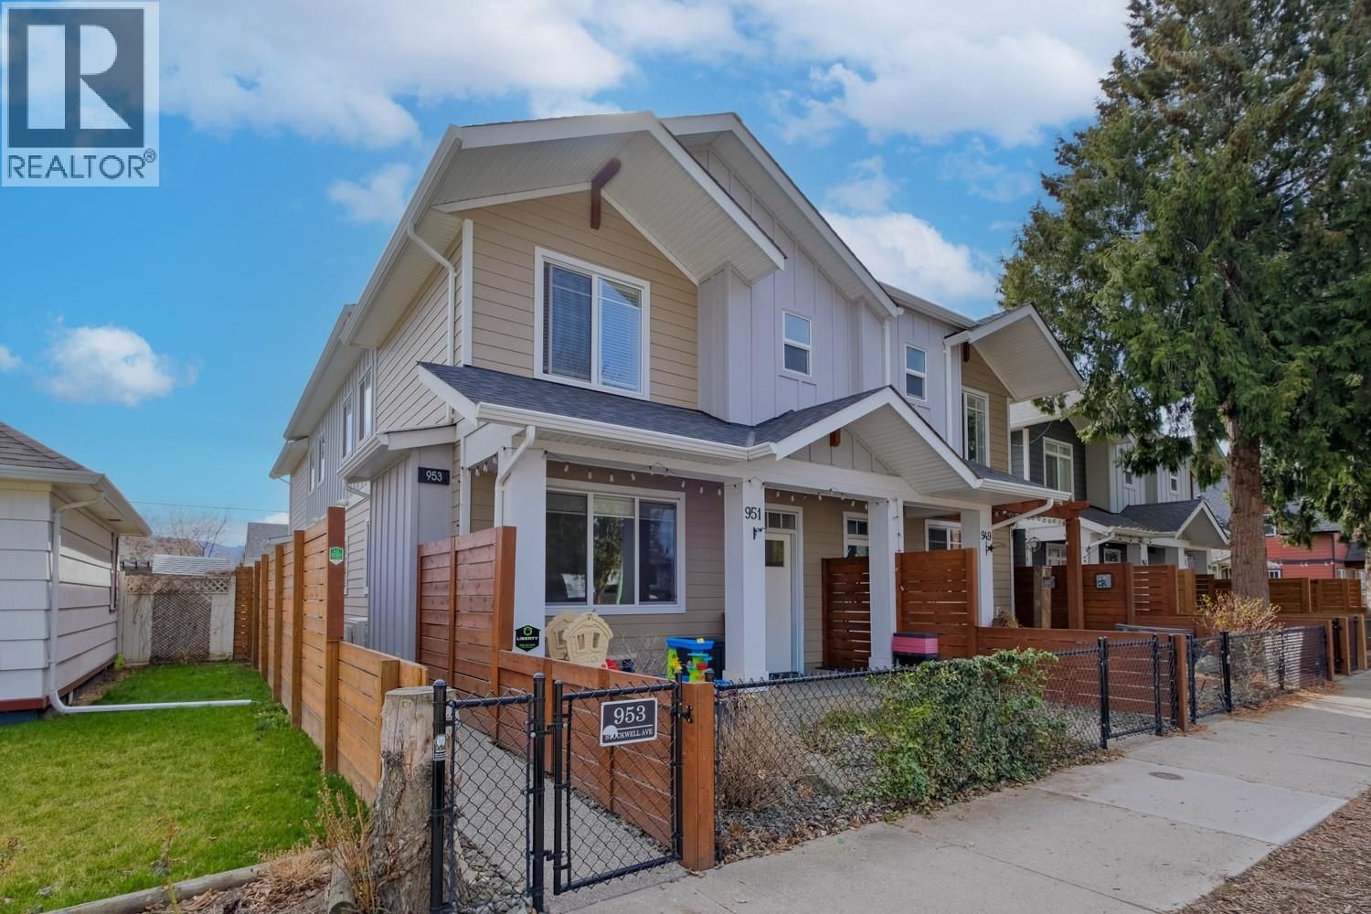
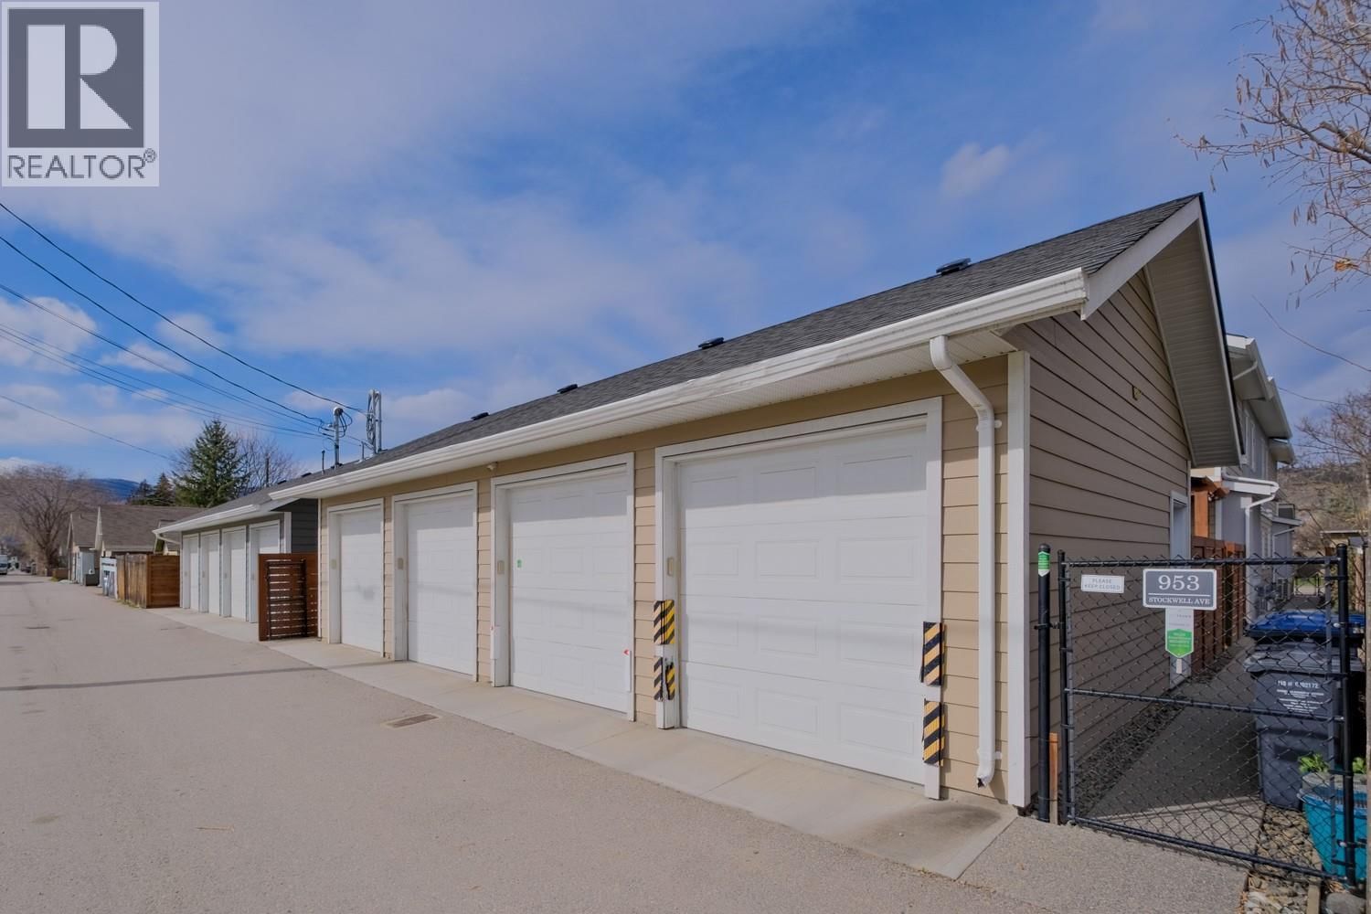
Experience the ultimate urban lifestyle in this bright 3 bedroom, 2.5 bathroom townhome in Kelowna’s vibrant North End. With the new UBC Downtown campus rising just steps away, this location is poised for exceptional long-term growth, rental demand, and strong appreciation. Walkable to everything. The future UBC campus, local shopping, the Cultural District, cafes, breweries, and the waterfront. This home sits in one of Kelowna’s fastest transforming neighbourhoods. Inside, large windows and an open-concept main floor create a bright, modern feel. The sleek kitchen flows into a comfortable living area with a cozy electric fireplace. A fully fenced front yard offers private outdoor space perfect for pets, kids, or relaxing. The detached single-car garage provides secure parking and extra storage. Whether you’re looking for a stylish urban home or a strategic property near Kelowna’s newest university hub, this townhome delivers lifestyle, location, and income potential in one of the city’s most exciting areas. One dog or one cat allowed. No size restrictions. (id:39198)
- Listing ID: 10390735
- Property Type: Single Family
- Year Built: 2019
| Property | |
|---|---|
| Ownership: | Condo Corporation $279.68 / Monthly |
| Lot Size: | Under 1 Acre Chain Link, Fence |
| Parking: | Detached Garage 1 Spaces |
| Building | |
|---|---|
| Type: | Single Family Row / Townhouse |
| HVAC: | Central Air Conditioning, Fireplace and Forced Air |
| Utilities: | Municipal Sewage System |
| Location | |
|---|---|
| Town: | Kelowna |
| Province: | British Columbia |
| Rooms | Level | Dimensions |
|---|---|---|
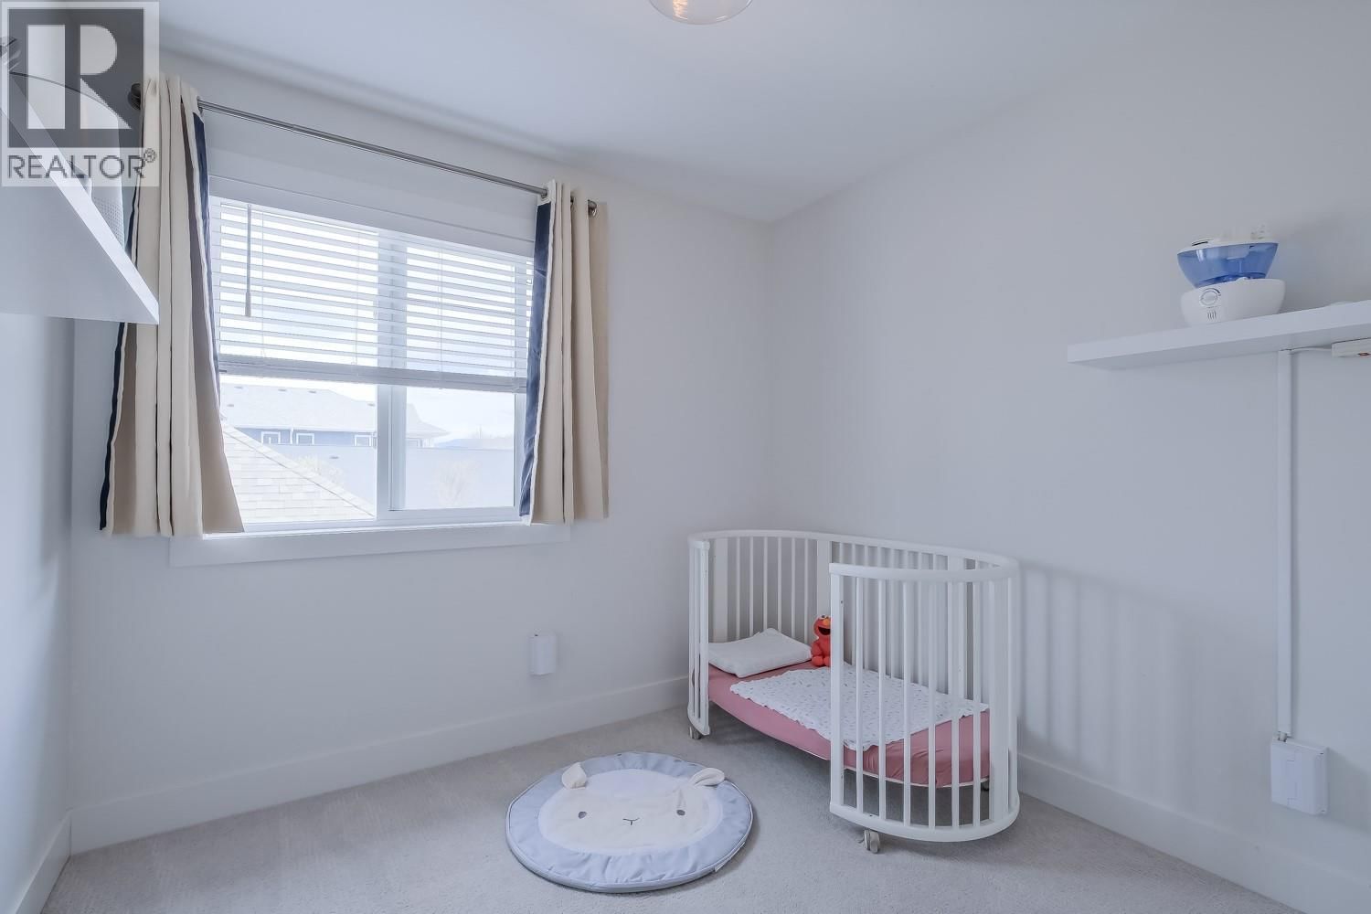
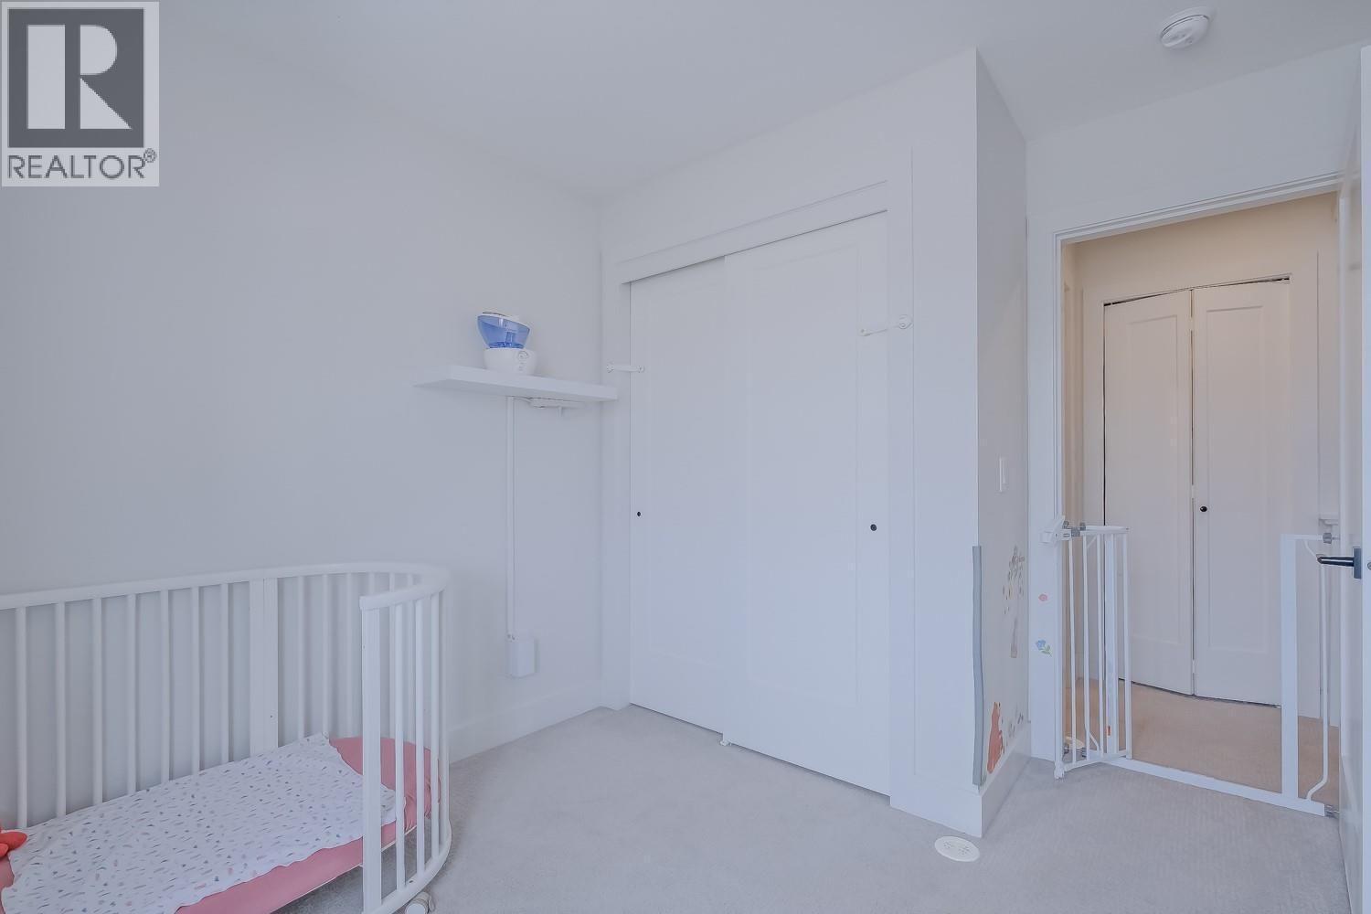
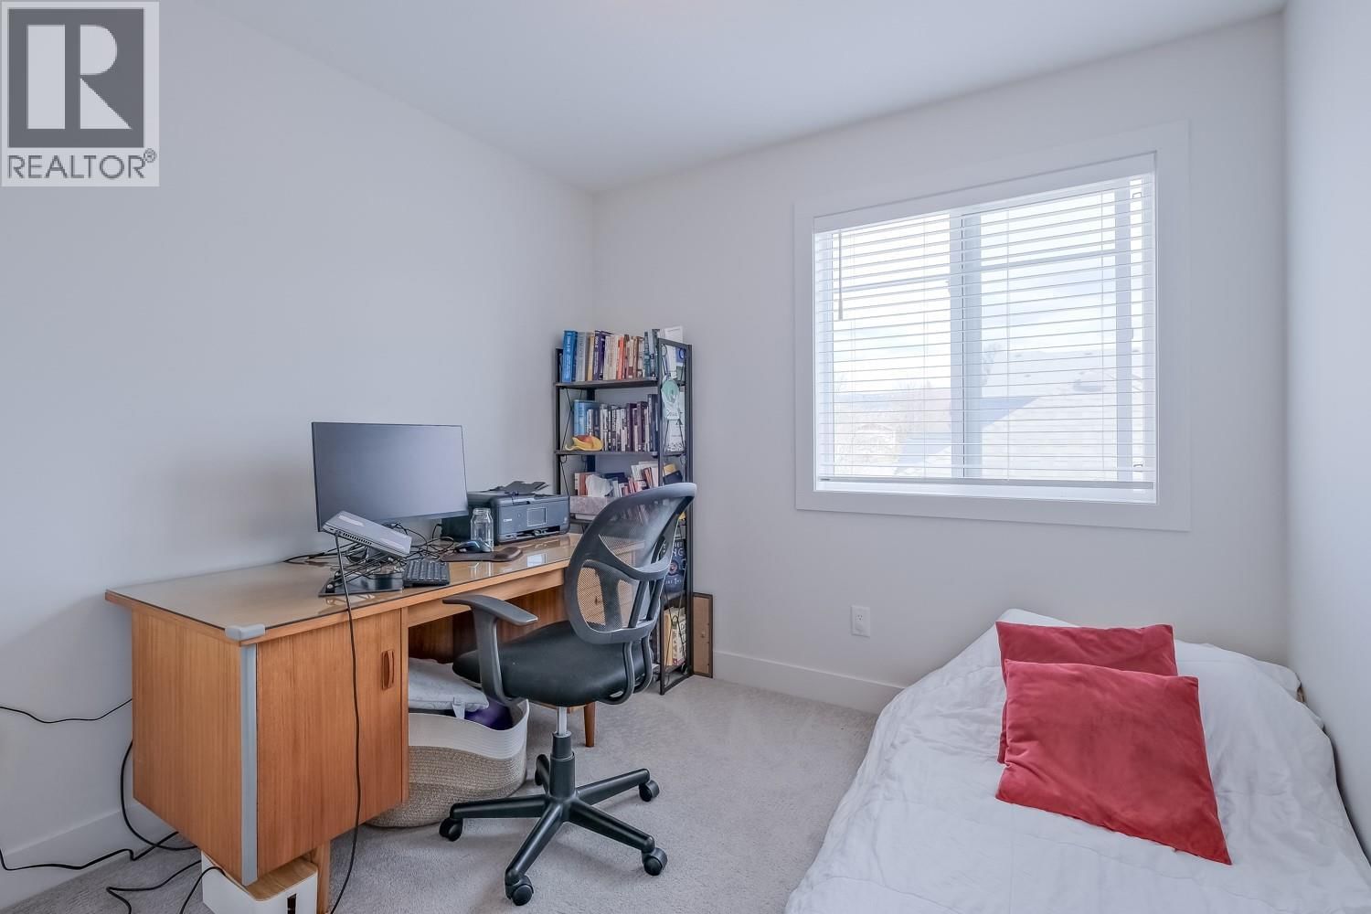
| Bedroom | Second level | 10'10'' x 8'10'' |
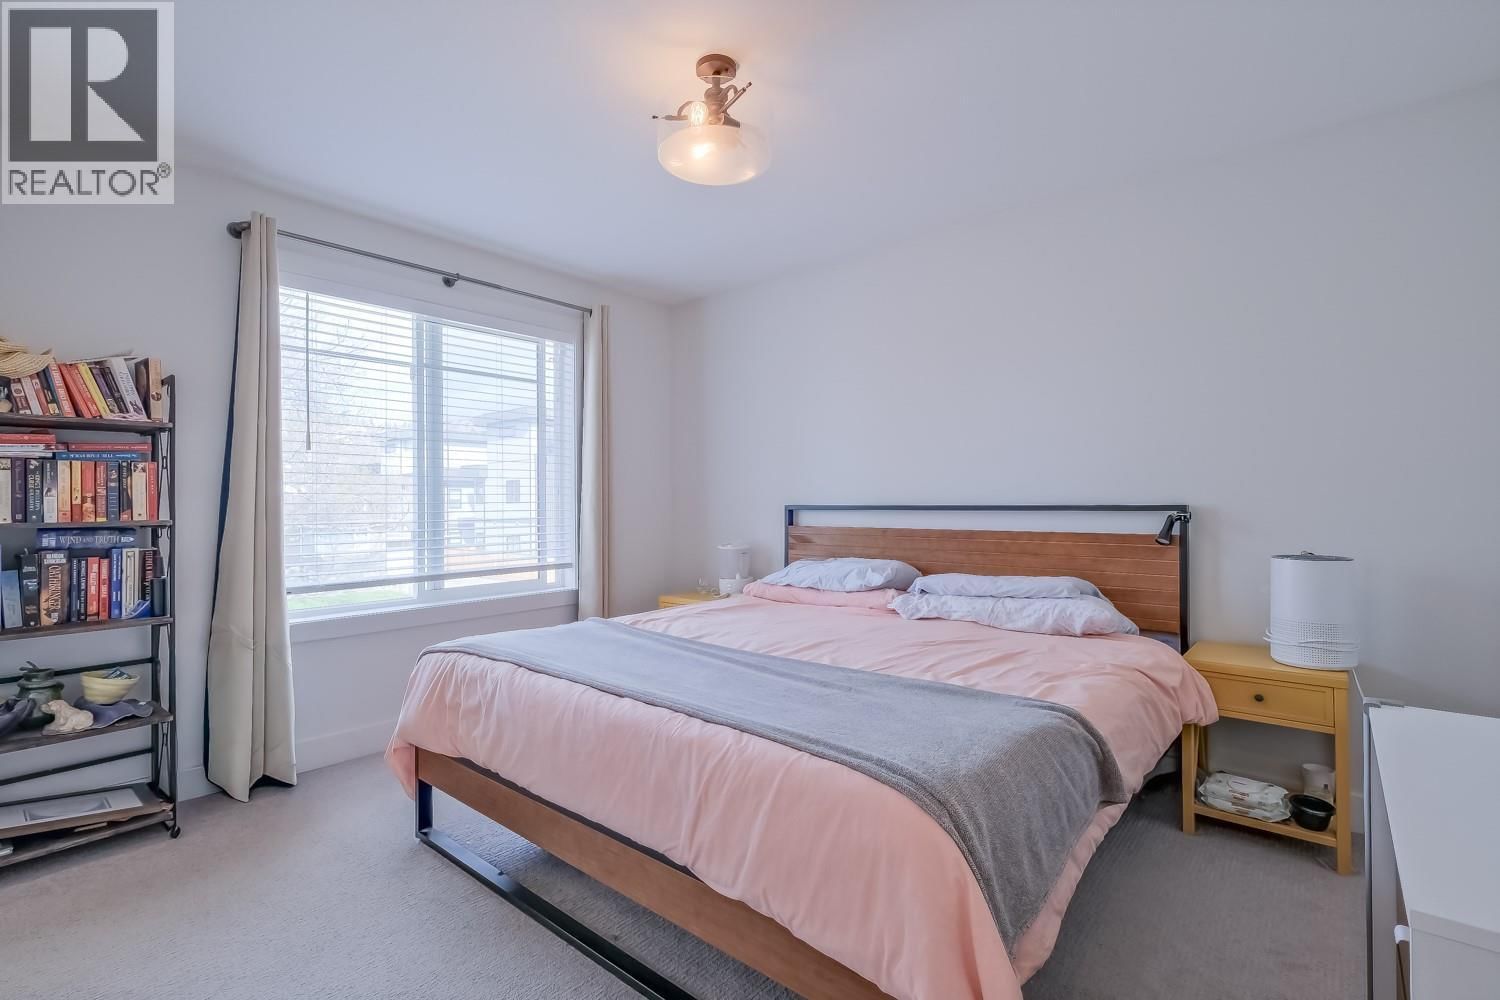
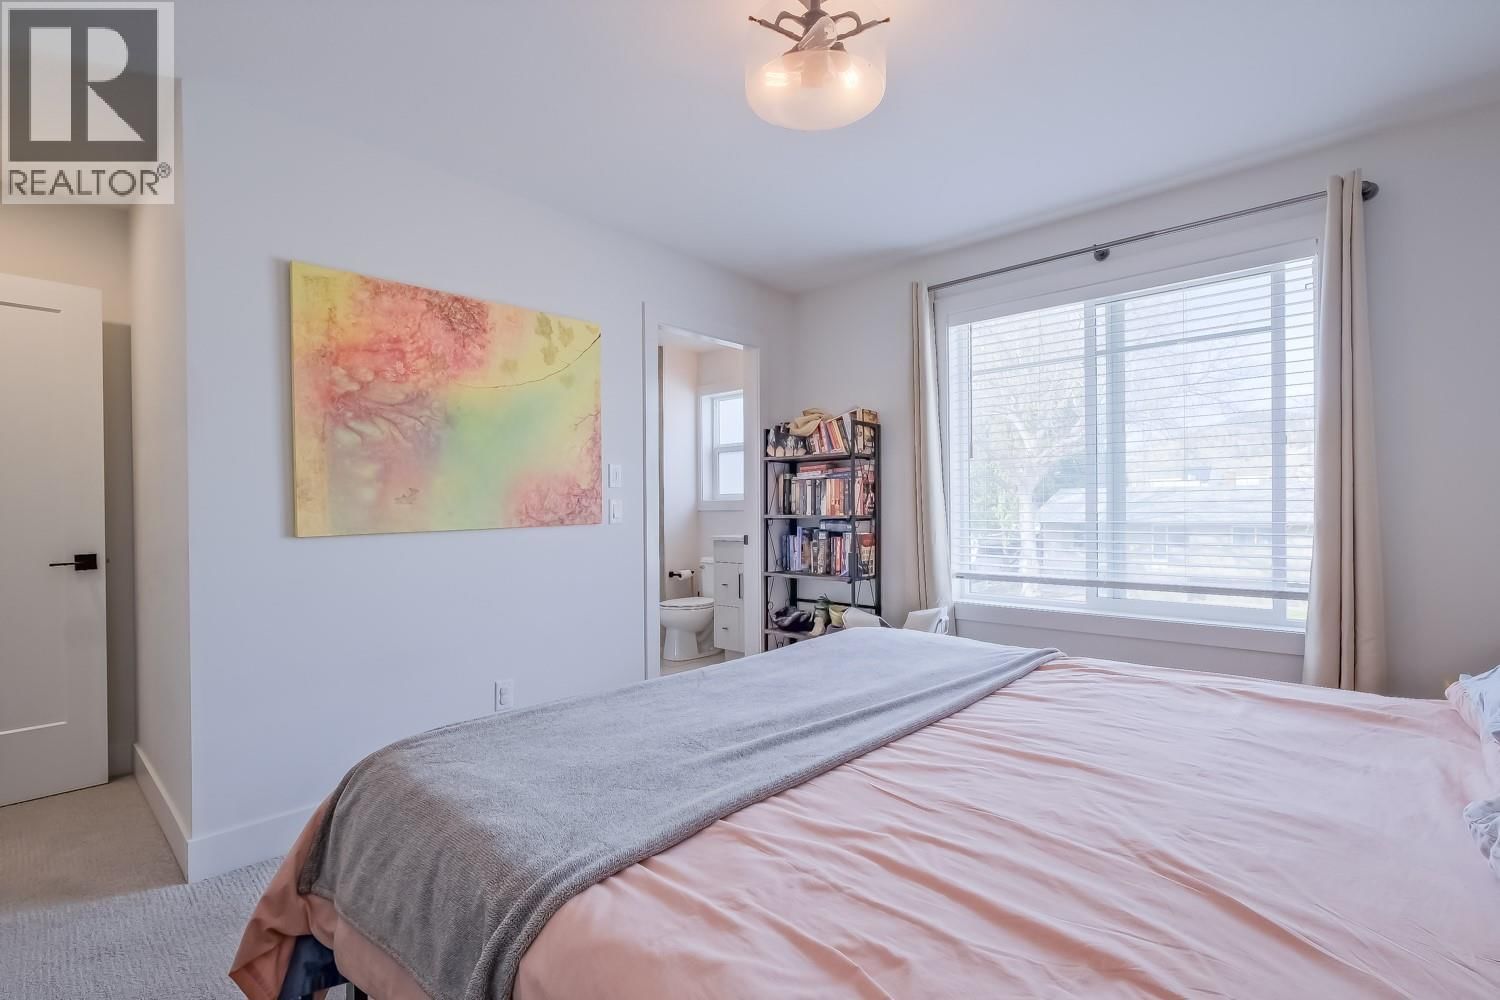
| Primary Bedroom | Second level | 15'1'' x 12'9'' |
| Bedroom | Second level | 10'10'' x 8'10'' |
| 4pc Bathroom | Second level | 7'5'' x 4'11'' |
| 3pc Ensuite bath | Second level | 7'6'' x 6'2'' |
| Living room | Main level | 16'2'' x 13'10'' |
| Kitchen | Main level | 14'11'' x 11'1'' |
| Dining room | Main level | 14'11'' x 6'3'' |
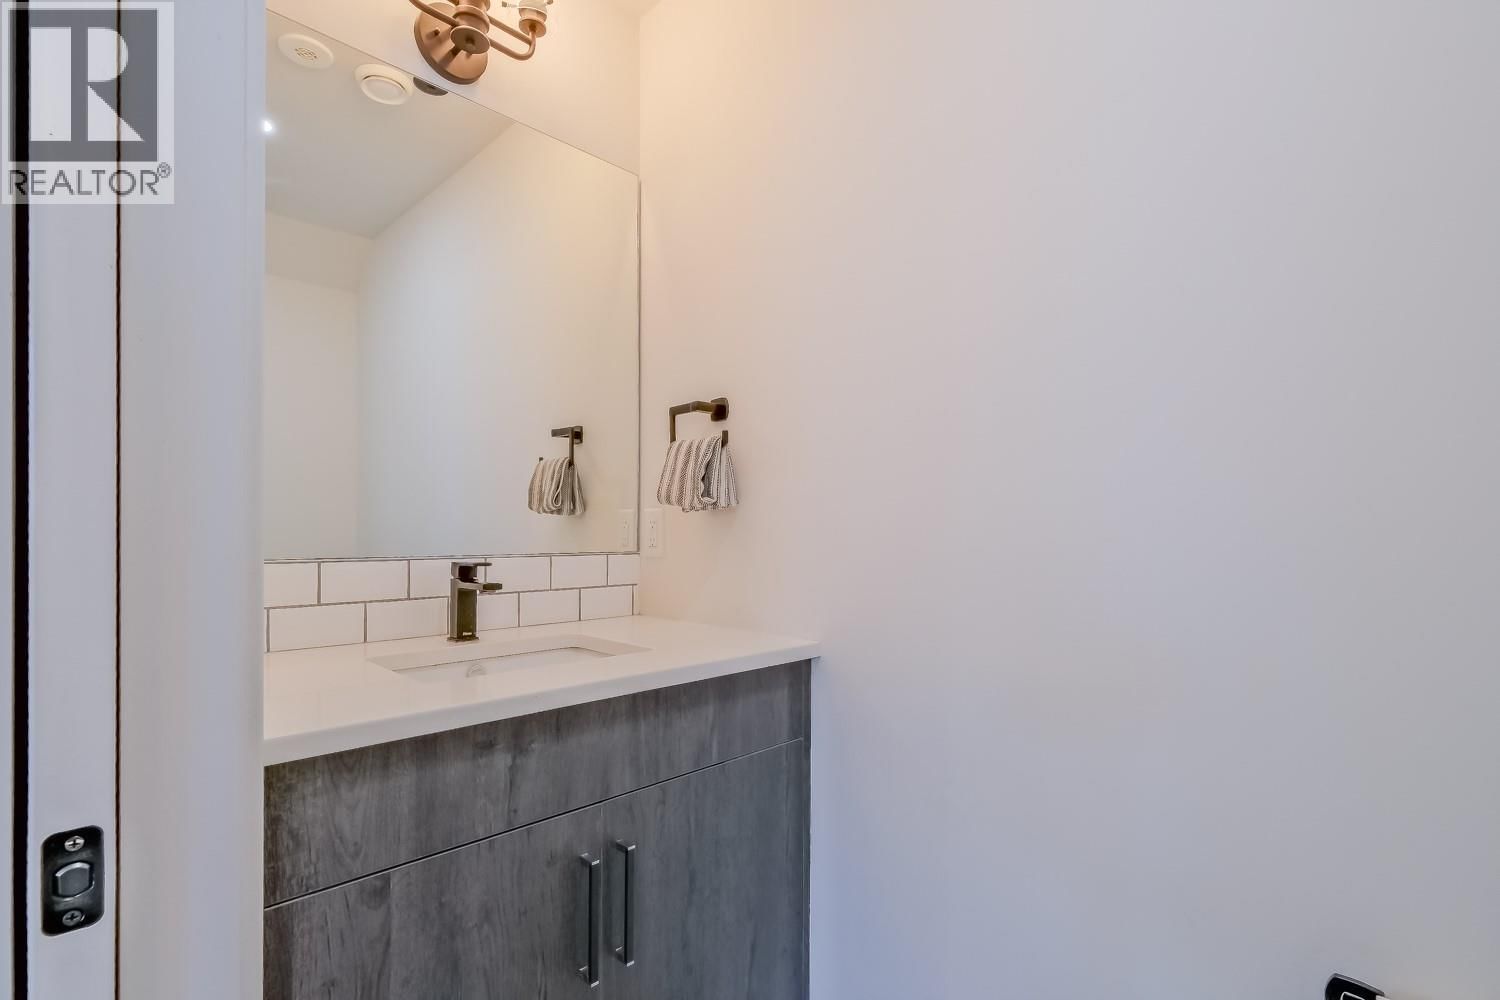
| Partial bathroom | Main level | 3'2'' x 7'2'' |
Book a showing to see this Stockwell Condo in Kelowna
This property has so much to offer. Book a private showing now, as you do not want to miss out on 951 Stockwell Avenue in Kelowna, British Columbia!
Private Showing Request
Send a request to book a private showing for
.
Please Note: Information you supply in the contact form will be kept fully confidential.
Is this condo the right property for you? Start a conversation to find out.

Provided by Royal LePage Kelowna. MLS®, REALTOR®, and the associated logos are trademarks of the Canadian Real Estate Association.

This REALTOR.ca listing content is owned and licensed by REALTOR® members of the Canadian Real Estate Association.
Have questions or need more information about this condo? Don't know where to begin? Then, let us connect you with the best real estate agent to guide you.

Inquiries submitted through this website will be responded to by a local sales representative from Royal LePage®.
Start a Conversation by Text
Provide your full name, phone and email to start a conversation by text message.
Please Note: Information you supply in the contact form will be kept fully confidential.
Start a Conversation by Email
Provide your full name and email to start a conversation by email.
Please Note: Information you supply in the contact form will be kept fully confidential.