
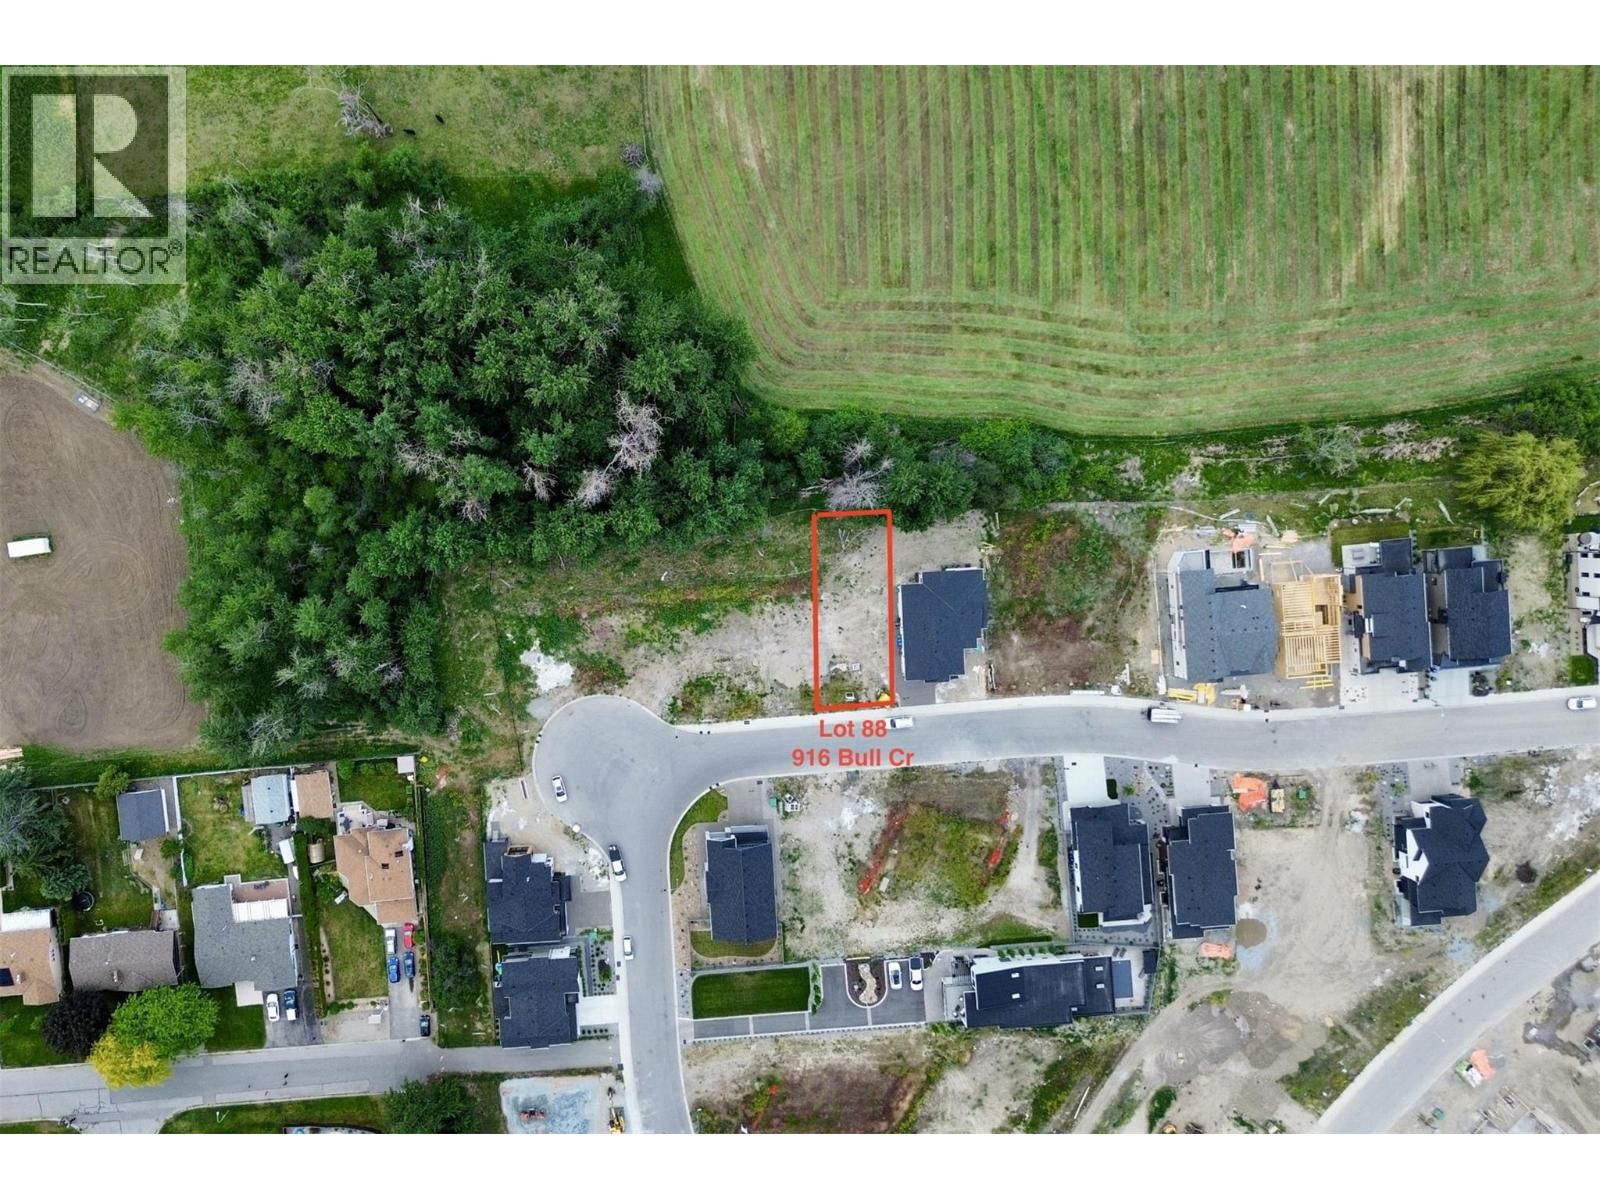
916 Bull Crescent, Kelowna, British Columbia V2Y 0E2






$1,379,000
- 3 bedrooms
- 3 bathrooms
- 2,072 Square Feet
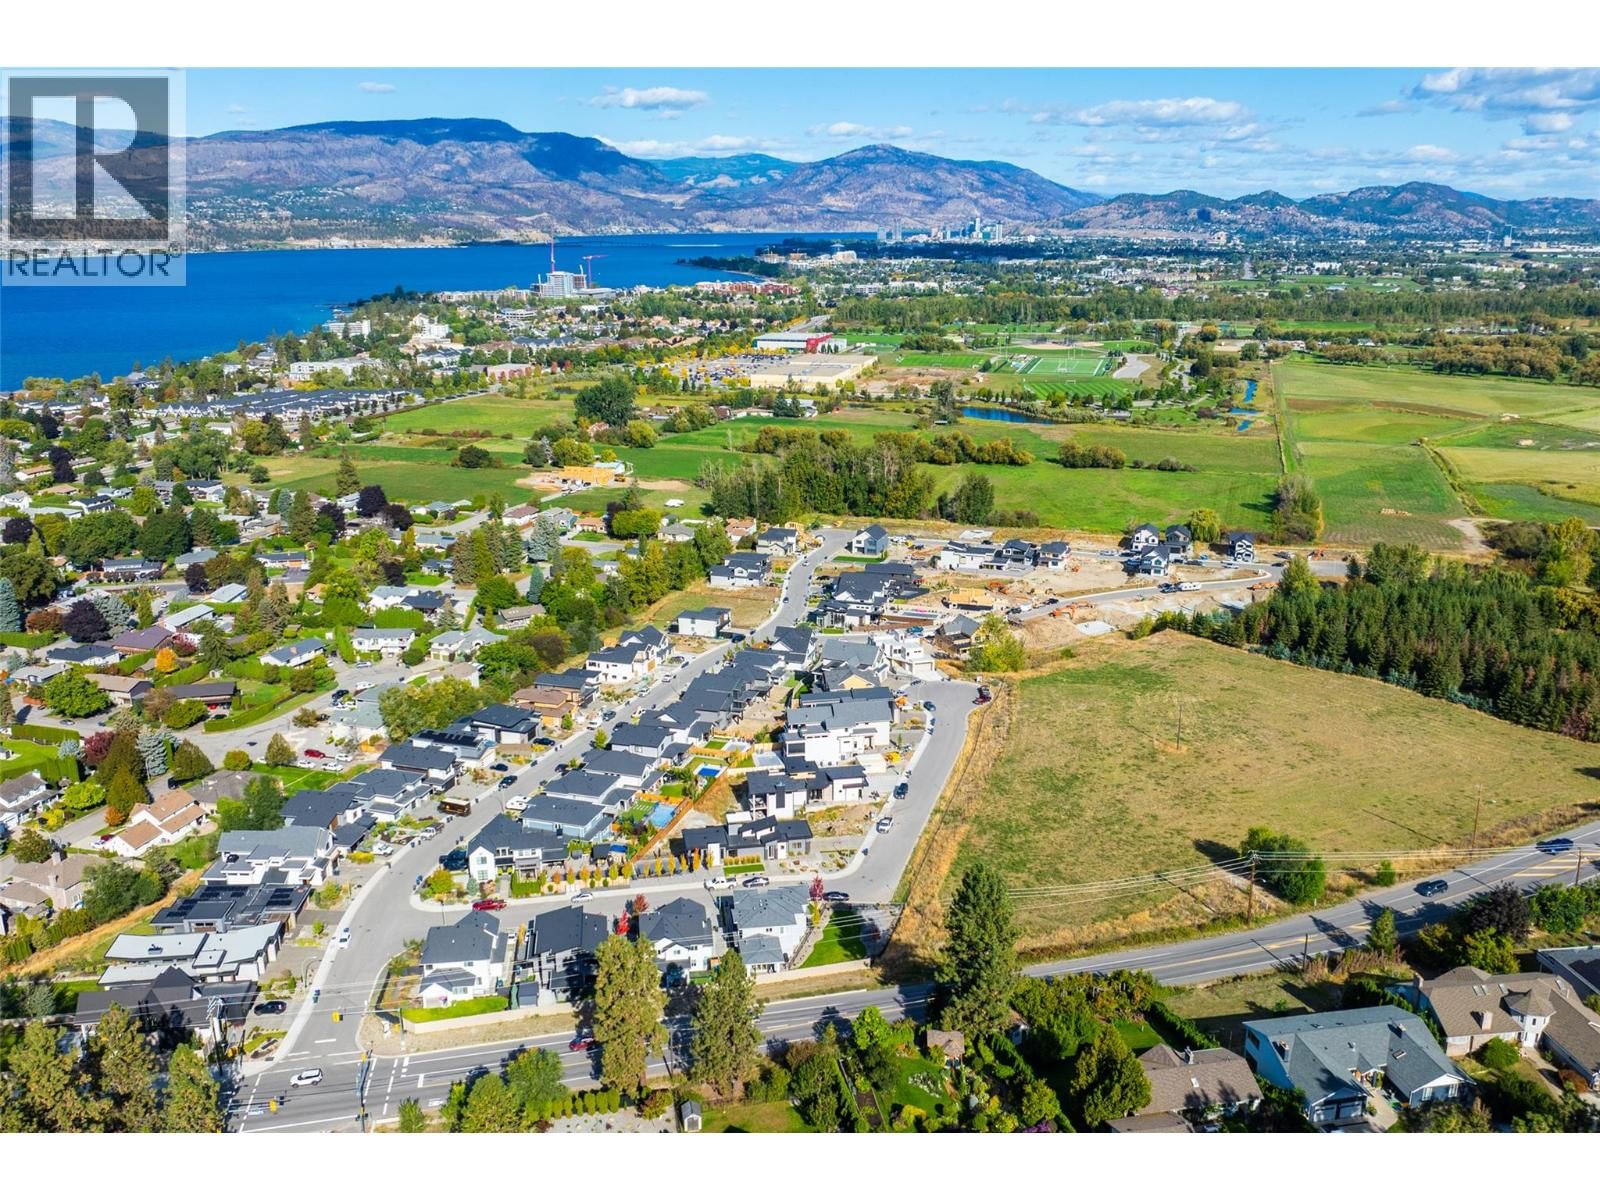
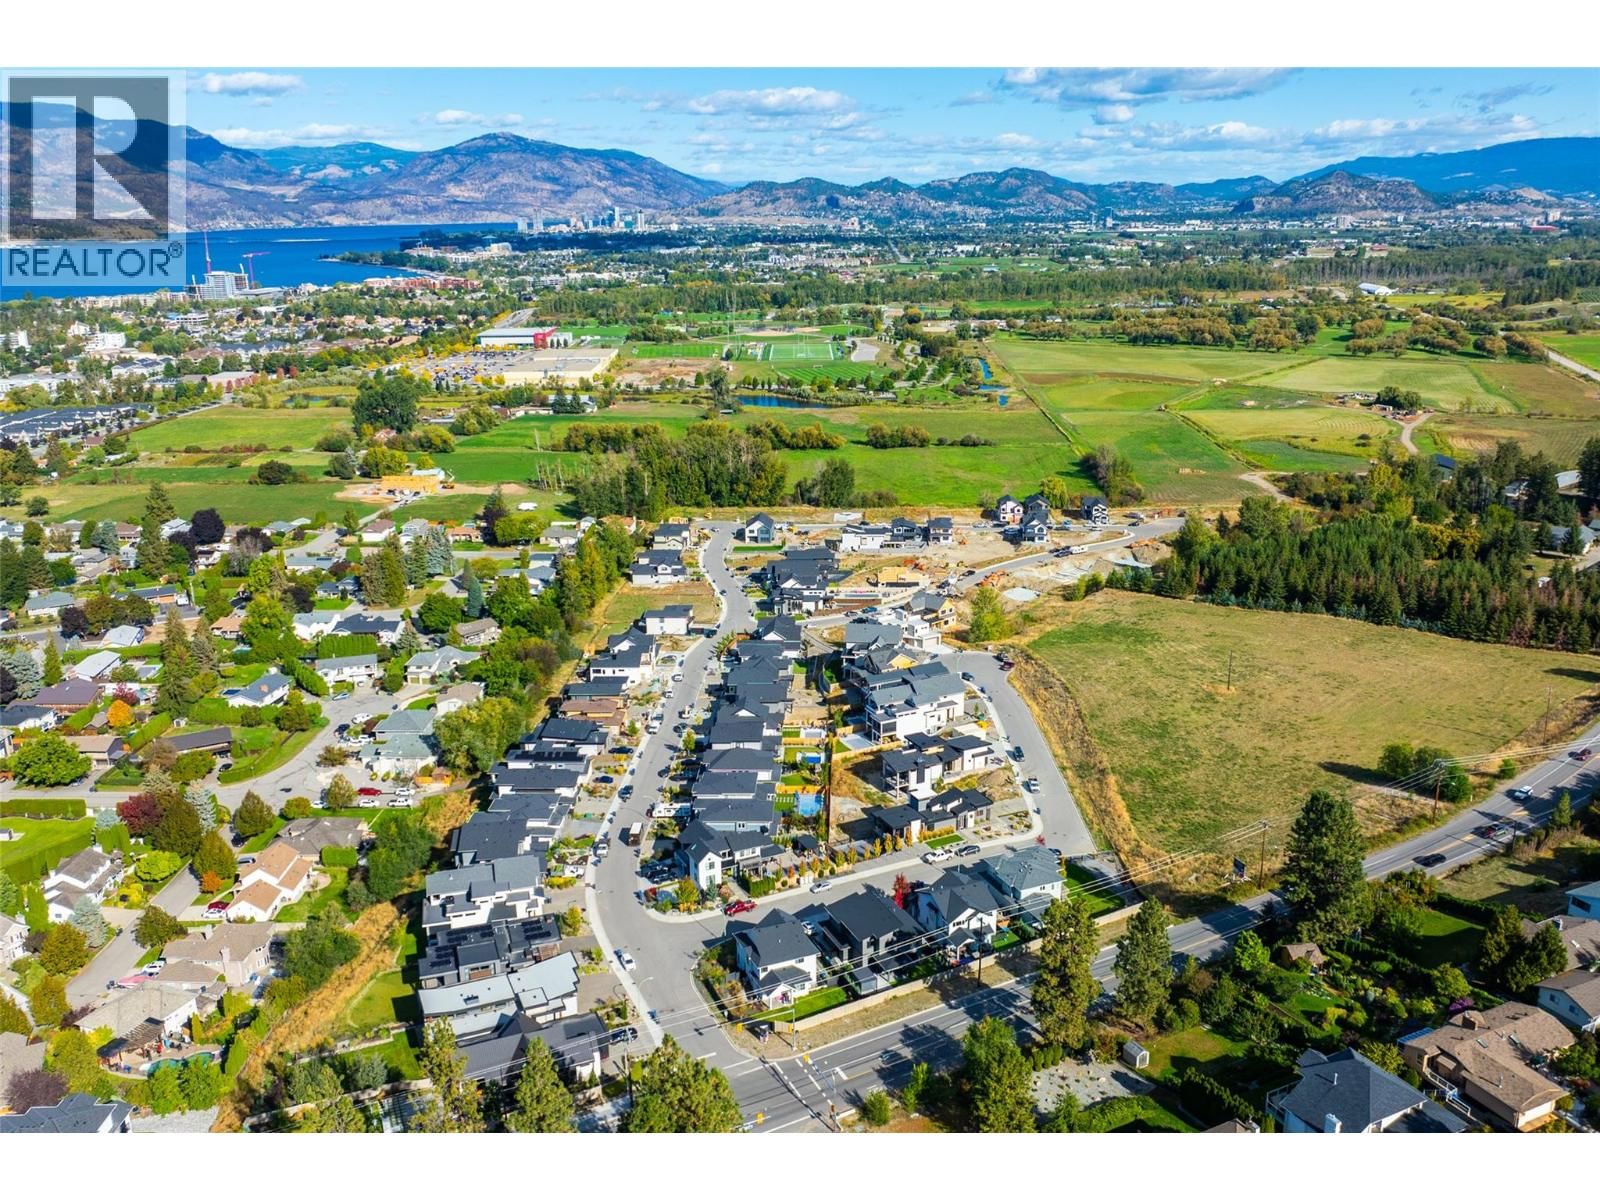
Crafted by Align West Homes with interiors by designer Raquel Millikin, this 3-bed, 3-bath home offers 2,072 sq. ft. of thoughtfully designed space. The open-plan main floor connects kitchen, dining, and patio areas, ideal for everyday living and entertaining. Quartz counters, Urbana Finsa cabinetry, and matte black accents root the design in timeless style. Upstairs, the primary suite features a freestanding tub, walk-in shower, and generous storage. This proposed build still allows purchasers to influence the design and detail to craft a luxurious home perfectly suited to your needs. With beaches, schools, DeHart Park, and shopping within walking ... read more
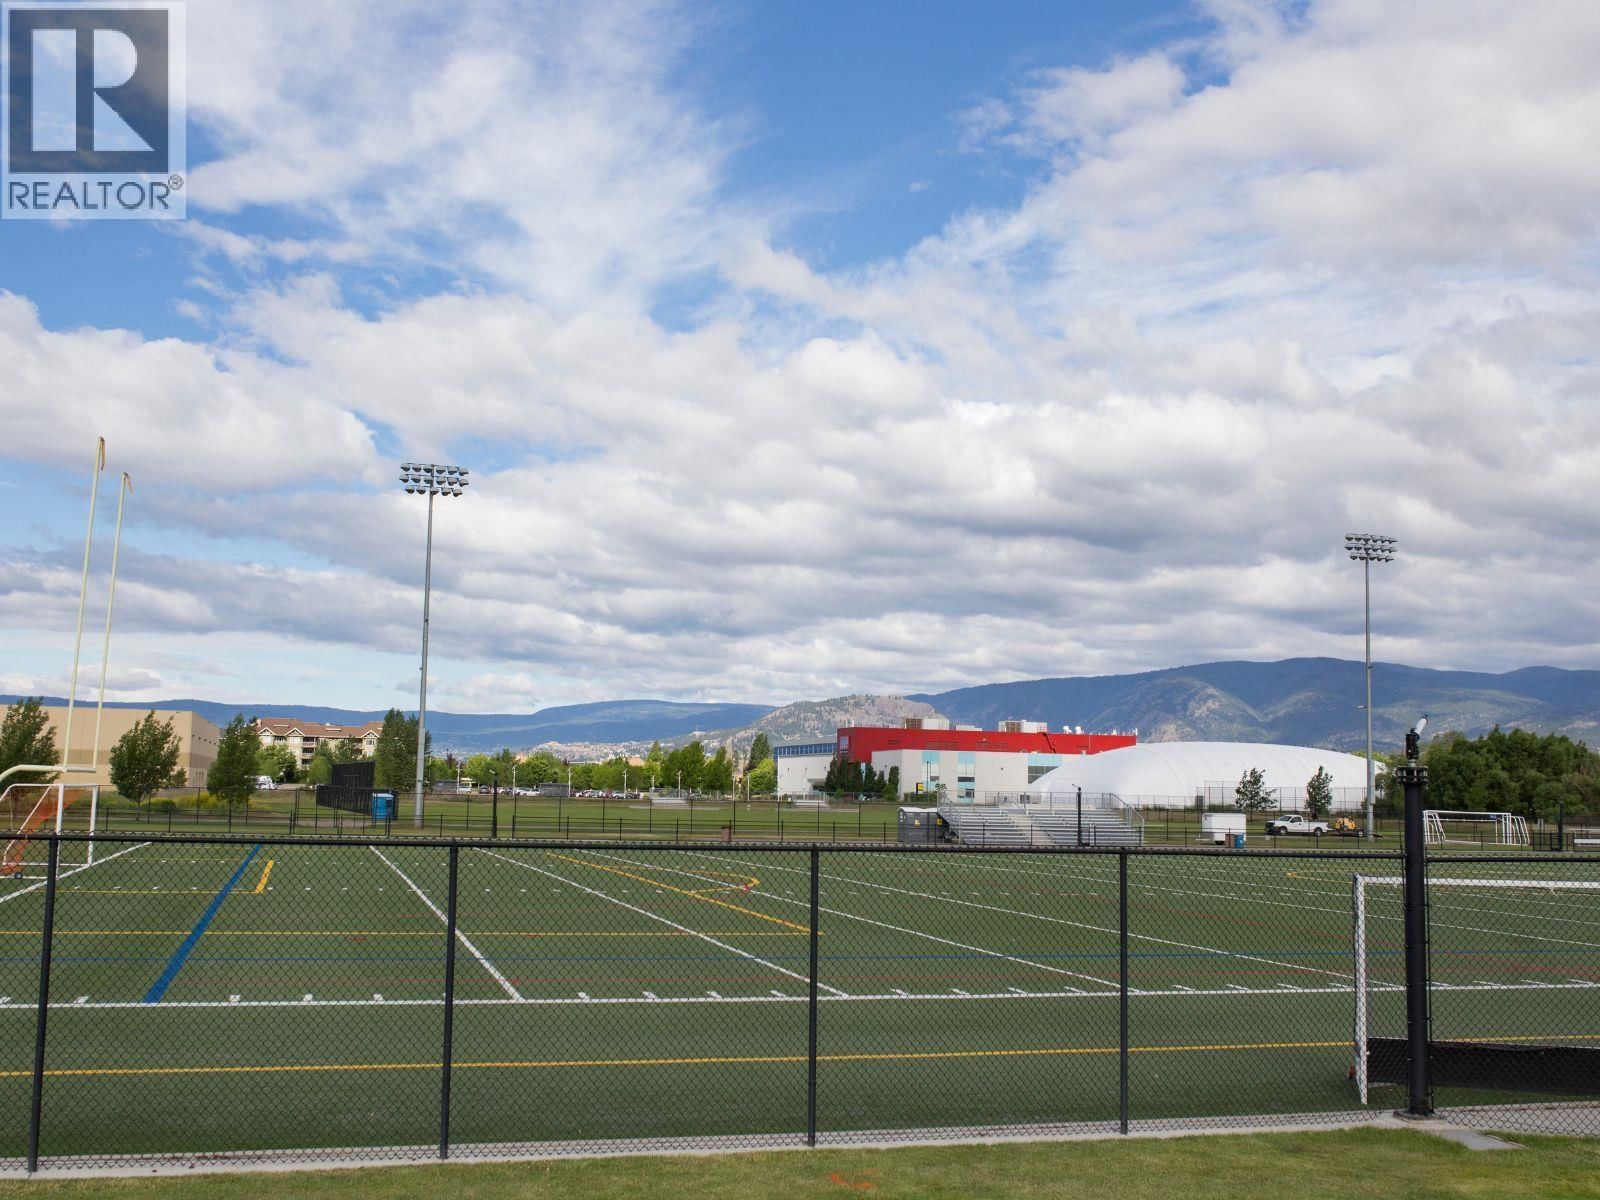
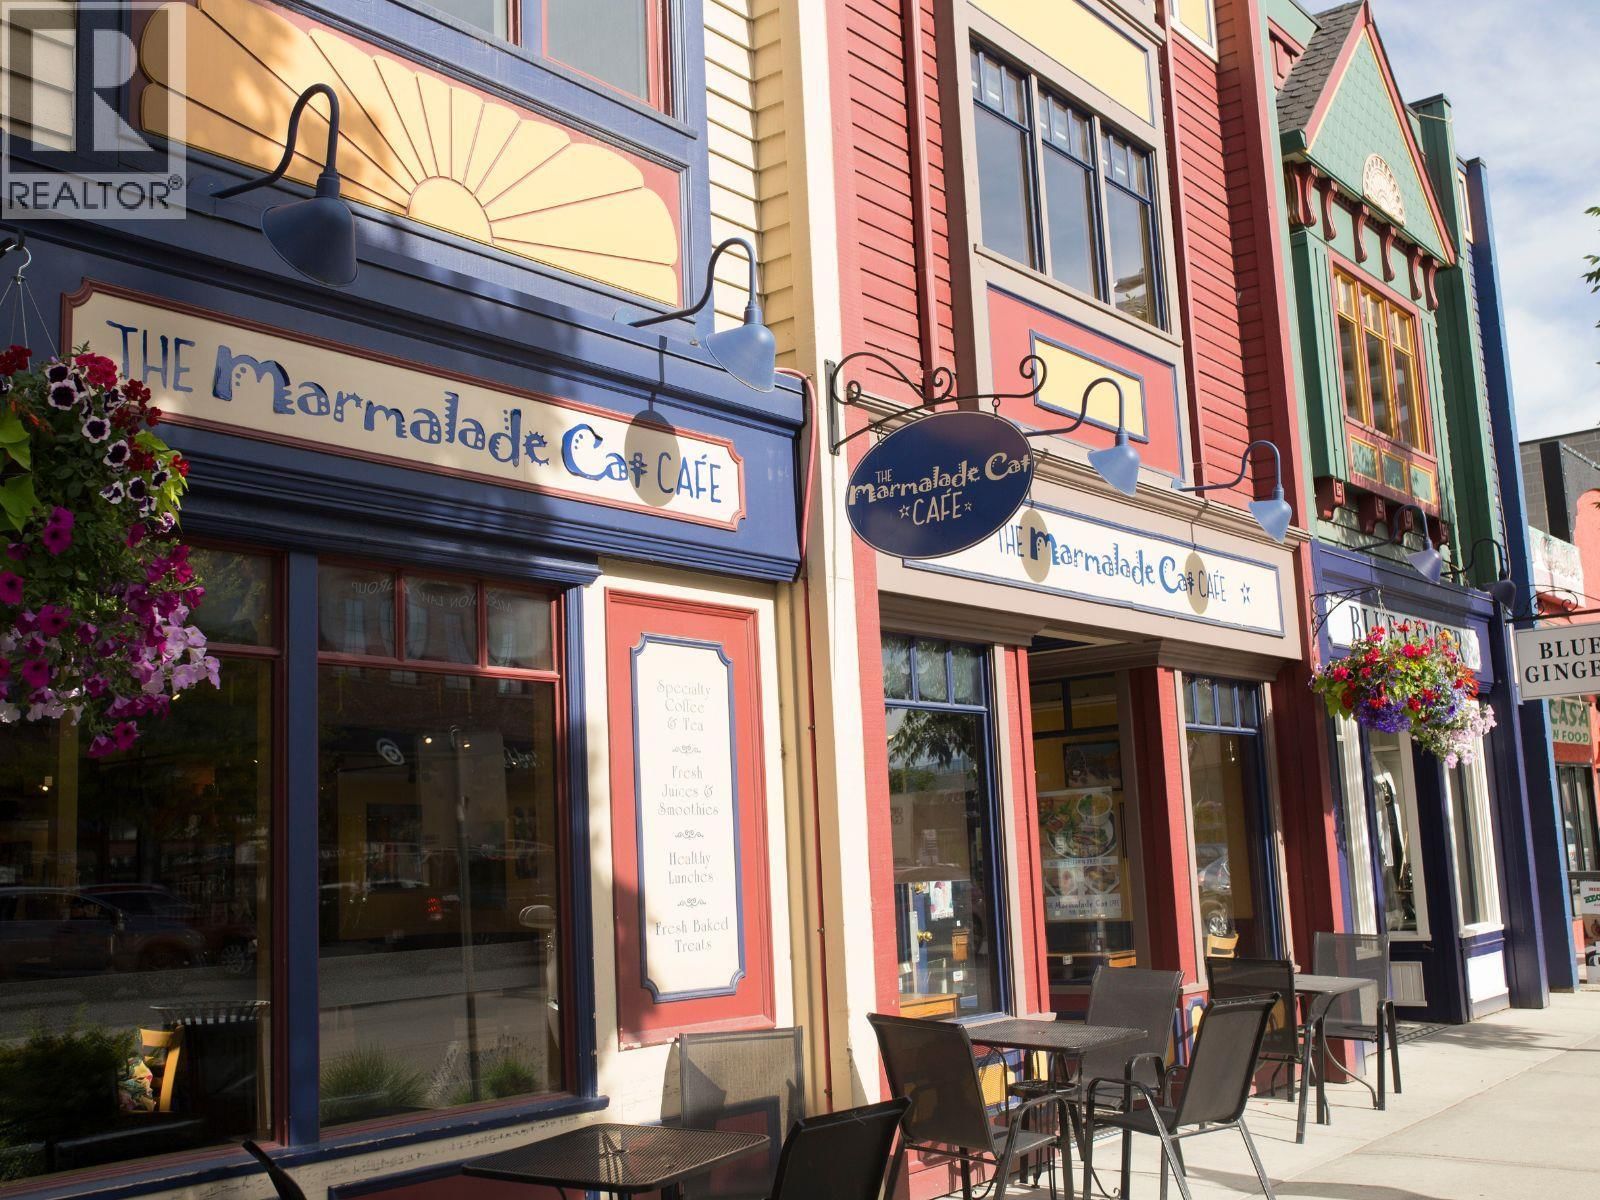
Crafted by Align West Homes with interiors by designer Raquel Millikin, this 3-bed, 3-bath home offers 2,072 sq. ft. of thoughtfully designed space. The open-plan main floor connects kitchen, dining, and patio areas, ideal for everyday living and entertaining. Quartz counters, Urbana Finsa cabinetry, and matte black accents root the design in timeless style. Upstairs, the primary suite features a freestanding tub, walk-in shower, and generous storage. This proposed build still allows purchasers to influence the design and detail to craft a luxurious home perfectly suited to your needs. With beaches, schools, DeHart Park, and shopping within walking distance, residents love how The Orchard transforms daily routines: less driving, more living, and genuine connection to the Okanagan good life. (id:39198)
- Listing ID: 10349991
- Property Type: Single Family
- Year Built: 2027
| Property | |
|---|---|
| Ownership: | Freehold |
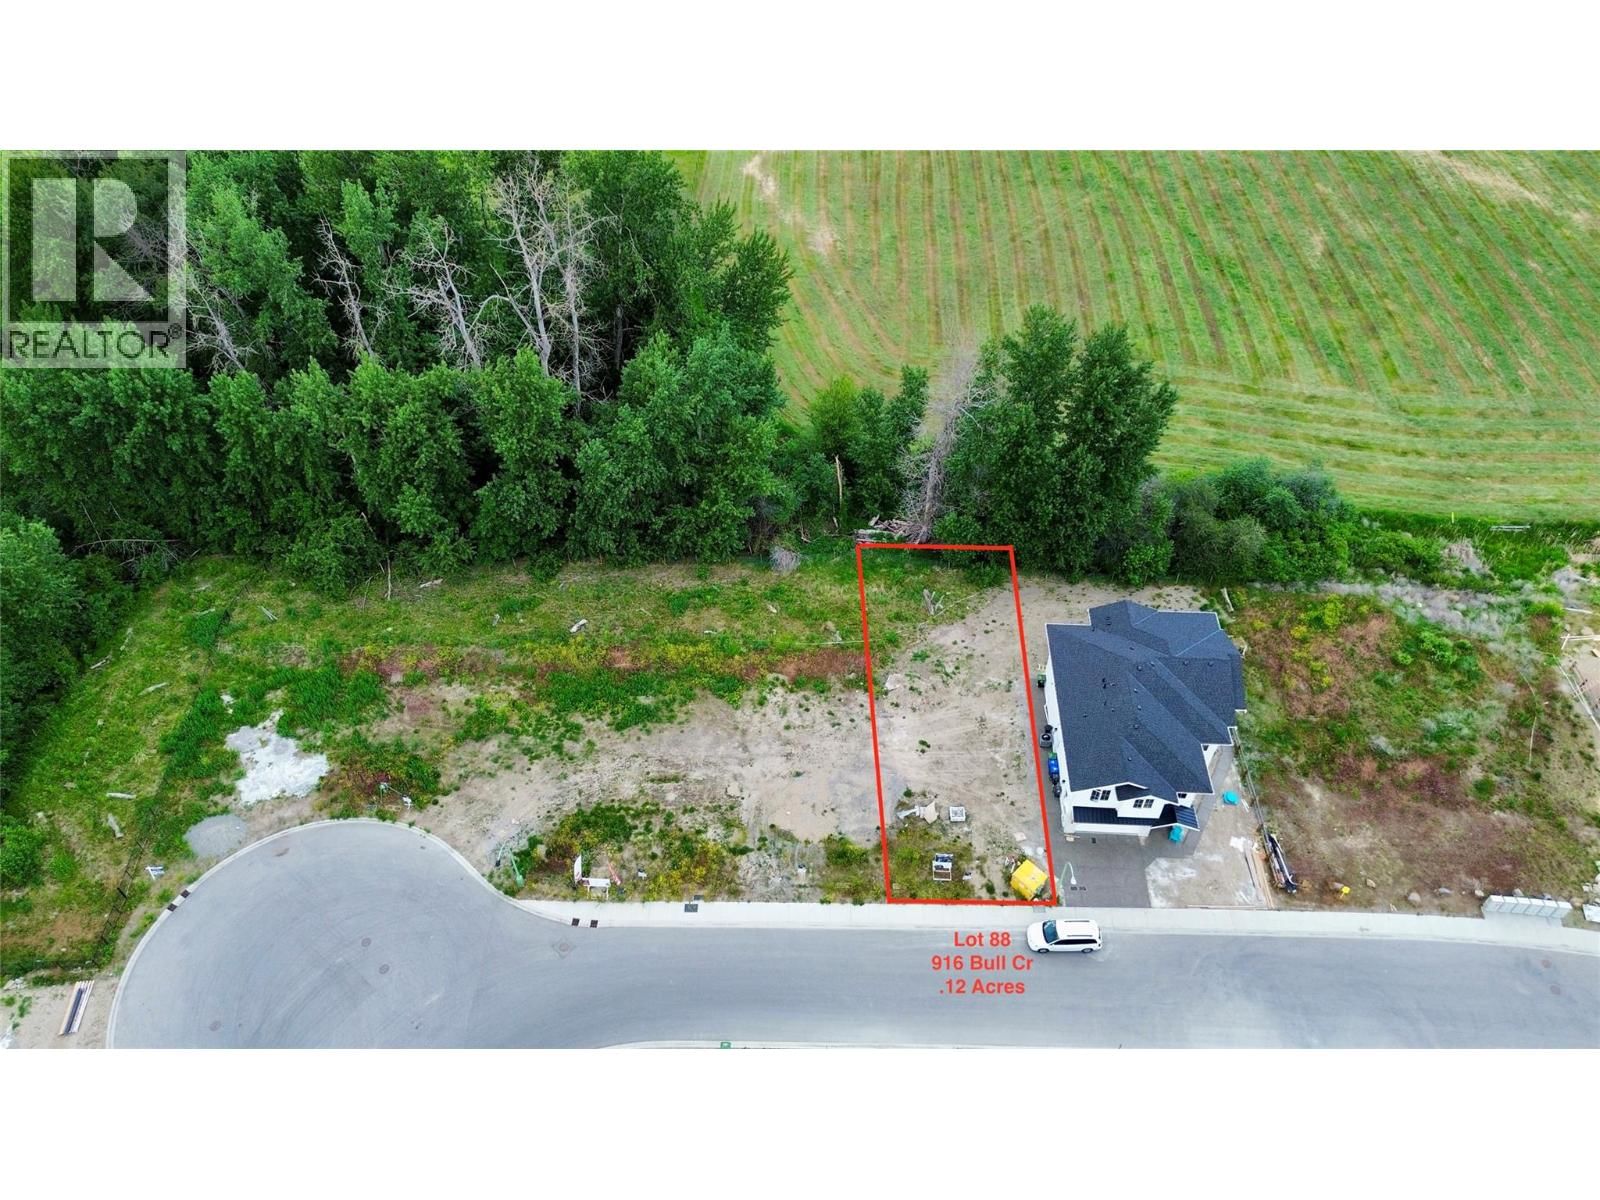
| Lot Size: | 0.12 Ac (Under 1 Acre) |
| Parking: | Attached Garage 2 Spaces |
| Building | |
|---|---|
| Type: | Single Family House |
| HVAC: | Central Air Conditioning, Fireplace and Forced Air |
| Utilities: | Municipal Sewage System |
| Location | |
|---|---|
| Town: | Kelowna |
| Province: | British Columbia |
| Rooms | Level | Dimensions |
|---|---|---|
| Full bathroom | Second level | 6'6'' x 11'8'' |
| Bedroom | Second level | 10'10'' x 10'4'' |
| Bedroom | Second level | 12'2'' x 10'4'' |
| Full ensuite bathroom | Second level | 10'9'' x 12'2'' |
| Primary Bedroom | Second level | 14'4'' x 16'6'' |
| Partial bathroom | Main level | 5'5'' x 8' |
| Den | Main level | 11' x 10' |
| Pantry | Main level | 4' x 8' |
| Kitchen | Main level | 15' x 17' |
| Living room | Main level | 15'6'' x 13'6'' |
Book a showing to see this Bull Home in Kelowna
This property has so much to offer. Book a private showing now, as you do not want to miss out on 916 Bull Crescent in Kelowna, British Columbia!
Private Showing Request
Send a request to book a private showing for
.
Please Note: Information you supply in the contact form will be kept fully confidential.
Is this home the right property for you? Start a conversation to find out.

Provided by Stilhavn Real Estate Services. MLS®, REALTOR®, and the associated logos are trademarks of the Canadian Real Estate Association.

This REALTOR.ca listing content is owned and licensed by REALTOR® members of the Canadian Real Estate Association.
Have questions or need more information about this home? Don't know where to begin? Then, let us connect you with the best real estate agent to guide you.

Inquiries submitted through this website will be responded to by a local sales representative from Royal LePage®.
Start a Conversation by Text
Provide your full name, phone and email to start a conversation by text message.
Please Note: Information you supply in the contact form will be kept fully confidential.
Start a Conversation by Email
Provide your full name and email to start a conversation by email.
Please Note: Information you supply in the contact form will be kept fully confidential.