
906 Bull Crescent, Kelowna, British Columbia V1W 0E6






$1,199,900
- 3 bedrooms
- 3 bathrooms
- 1,688 Square Feet
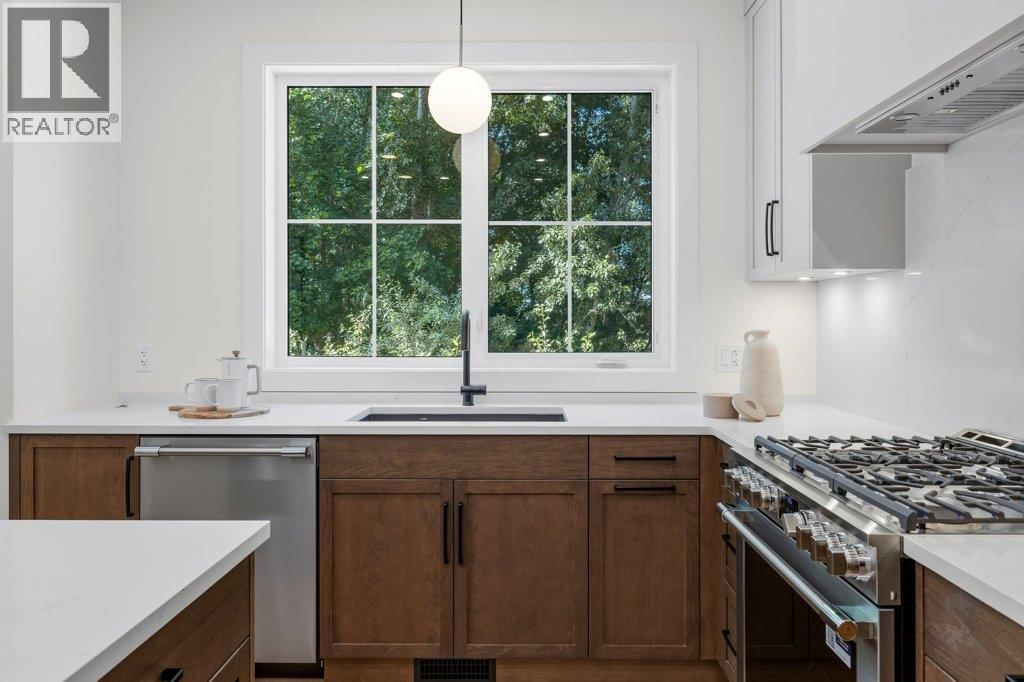
Tucked into The Orchard, The Lower Mission’s most sought-after family neighbourhood, this brand-new 3 Bedroom, 2.5 Bathroom home is the most charming face of the street — and it feels warm before you've even walked in. Board and batten exterior, a pitched roofline, and genuine cottage character set the tone, while a double garage and covered patio bring everyday function to a beautifully efficient design. Inside, the main floor is open and easy — living, dining, and kitchen flow together naturally, with a versatile den/office giving you the extra space every home needs. Upstairs, the primary suite offers a private ensuite and walk-in closet, ... read more
Tucked into The Orchard, The Lower Mission’s most sought-after family neighbourhood, this brand-new 3 Bedroom, 2.5 Bathroom home is the most charming face of the street — and it feels warm before you've even walked in. Board and batten exterior, a pitched roofline, and genuine cottage character set the tone, while a double garage and covered patio bring everyday function to a beautifully efficient design. Inside, the main floor is open and easy — living, dining, and kitchen flow together naturally, with a versatile den/office giving you the extra space every home needs. Upstairs, the primary suite offers a private ensuite and walk-in closet, joined by two additional bedrooms and a full bath. Step out to your own open deck, backing directly onto protected green space — a rare slice of everyday tranquility. With Single Family home-level ease and privacy, this is intimate-scale, lock-and-leave comfort for the move-up buyer who wants character without compromise. New home warranty, no strata fee and a charming and connected neighbourhood. The good life is waiting — all that's left is you. (id:39198)
- Listing ID: 10391762
- Property Type: Single Family
- Year Built: 2026
| Property | |
|---|---|
| Ownership: | Freehold |
| Lot Size: | 0.1 Ac (Under 1 Acre) Underground sprinkler |
| Parking: | Attached Garage 4 Spaces |
| Building | |
|---|---|
| Type: | Single Family House |
| Appliances: | Dishwasher, Hood Fan, Microwave, Range - Gas, Washer & Dryer and Refrigerator |
| HVAC: | Central Air Conditioning, Fireplace, Forced Air and See Remarks |
| Exterior: | Stone, Other and Asphalt Shingle |
| Basement: | Crawl Space |
| Utilities: | Municipal Sewage System |
| Location | |
|---|---|
| Town: | Kelowna |
| Province: | British Columbia |
| Community Features: | Rentals Allowed |
| Rooms | Level | Dimensions |
|---|---|---|
| 4pc Ensuite bath | Second level | 6'8'' x 7'7'' |
| Primary Bedroom | Second level | 12' x 13' |
| Laundry room | Second level | 8'2'' x 6'8'' |
| Bedroom | Second level | 12'8'' x 10'11'' |
| Bedroom | Second level | 12' x 1'1'' |
| 4pc Bathroom | Second level | 10'6'' x 5'5'' |
| Loft | Second level | 12'10'' x 7'9'' |
| 2pc Bathroom | Main level | 3'6'' x 9' |
| Office | Main level | 8'11'' x 7'0'' |
| Foyer | Main level | 4'5'' x 20'4'' |
| Living room | Main level | 12' x 12'6'' |
| Dining room | Main level | 9'4'' x 12'6'' |
| Kitchen | Main level | 14'6'' x 9'10'' |
Book a showing to see this Bull Home in Kelowna
This property has so much to offer. Book a private showing now, as you do not want to miss out on 906 Bull Crescent in Kelowna, British Columbia!
Private Showing Request
Send a request to book a private showing for
.
Please Note: Information you supply in the contact form will be kept fully confidential.
Is this home the right property for you? Start a conversation to find out.

Provided by Stilhavn Real Estate Services. MLS®, REALTOR®, and the associated logos are trademarks of the Canadian Real Estate Association.

This REALTOR.ca listing content is owned and licensed by REALTOR® members of the Canadian Real Estate Association.
Have questions or need more information about this home? Don't know where to begin? Then, let us connect you with the best real estate agent to guide you.

Inquiries submitted through this website will be responded to by a local sales representative from Royal LePage®.
Start a Conversation by Text
Provide your full name, phone and email to start a conversation by text message.
Please Note: Information you supply in the contact form will be kept fully confidential.
Start a Conversation by Email
Provide your full name and email to start a conversation by email.
Please Note: Information you supply in the contact form will be kept fully confidential.