
9020 Jim Bailey Road, Kelowna, British Columbia V4V 1E5




$375,000
- 3 bedrooms
- 2 bathrooms
- 1,620 Square Feet
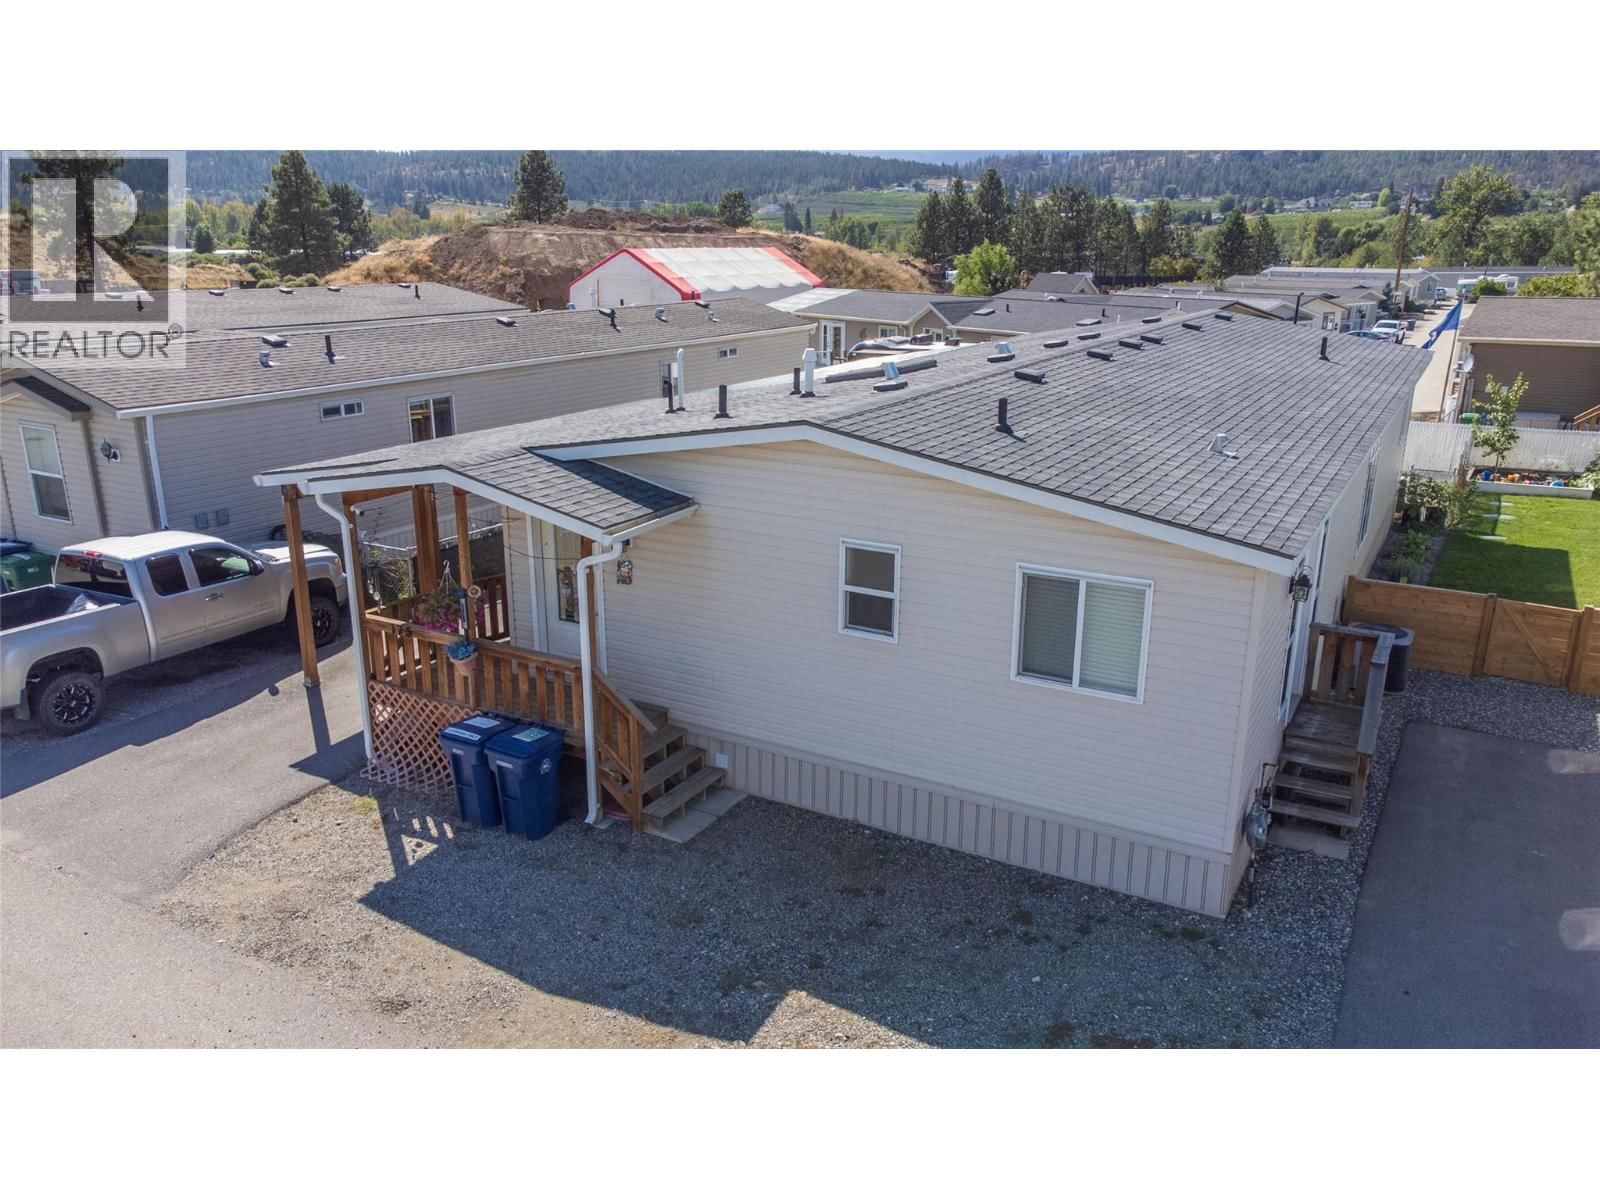
Affordable living in a great location in this 2017 Double Wide SRI Manufactured Home with 1650 sq. feet of living space. Why rent when you can own this 3+ bedrooms and 2 bathrooms modern home on a no thru road in the centrally located and desirable Belaire Estates. This very well maintained and managed park has a rare secure 99 year lease(until 2114). As you walk in to the generous foyer you will notice the open concept living with a large kitchen, dining room, office/den, laundry and a bright living room. The kitchen has beautiful wood cabinets, LOTS of counter space, stainless steel appliances and even has a second built-in oven for hosting those ... read more
Affordable living in a great location in this 2017 Double Wide SRI Manufactured Home with 1650 sq. feet of living space. Why rent when you can own this 3+ bedrooms and 2 bathrooms modern home on a no thru road in the centrally located and desirable Belaire Estates. This very well maintained and managed park has a rare secure 99 year lease(until 2114). As you walk in to the generous foyer you will notice the open concept living with a large kitchen, dining room, office/den, laundry and a bright living room. The kitchen has beautiful wood cabinets, LOTS of counter space, stainless steel appliances and even has a second built-in oven for hosting those family gatherings. The very spacious primary bedroom has a sitting area and a large 4 piece ensuite. Outside you will enjoy the large covered deck, carport, wheelchair ramp, extra deck for a hot tub, shed and a fenced in maintenance free yard. Water treatment includes a water softener, a built in charcoal filter and reverse osmosis. The house has a newer hot water on demand system and a natural gas forced air furnace along with heat pumps in the rear bedrooms to ensure maximum comfort. Belaire Estates has no age restrictions and is minutes to schools, shopping, breweries, the Rail Trail, beaches, wineries and more. (id:39198)
- Listing ID: 10391410
- Property Type: Single Family
- Year Built: 2017
| Property | |
|---|---|
| Ownership: | Freehold $804.00 / Monthly |
| Lot Size: | 0.1 Ac (Under 1 Acre) Chain Link and Level |
| Parking: | Carport 3 Spaces |
| Building | |
|---|---|
| Type: | Single Family Manufactured Home |
| Appliances: | Dishwasher, Hot Water Instant, Microwave, Oven - Built-In, Oven - Electric, Range - Electric, Washer & Dryer, Water Softener and Refrigerator |
| HVAC: | Central Air Conditioning, Fireplace, Forced Air, Heat Pump and See Remarks |
| Exterior: | Vinyl Siding and Asphalt Shingle |
| Utilities: | Septic Tank |
| Location | |
|---|---|
| Town: | Kelowna |
| Province: | British Columbia |
| Nearby Amenities: | Airport, Public Transit, Recreation, Schools and Shopping |
| Community Features: | Family Oriented |
| Rooms | Level | Dimensions |
|---|---|---|
| Other | Main level | 11' x 10' |
| Laundry room | Main level | 3' x 7' |
| Foyer | Main level | 9' x 5'1'' |
| Dining room | Main level | 10'4'' x 13'5'' |
| Den | Main level | 13'5'' x 10'2'' |
| Full bathroom | Main level | 5'9'' x 10' |
| Bedroom | Main level | 12'1'' x 13'5'' |
| Bedroom | Main level | 11' x 10' |
| Full ensuite bathroom | Main level | 11' x 8' |
| Primary Bedroom | Main level | 12'1'' x 13'5'' |
| Living room | Main level | 20'2'' x 13'5'' |
| Kitchen | Main level | 12'5'' x 13'5'' |
Book a showing to see this Jim Bailey Home in Kelowna
This property has so much to offer. Book a private showing now, as you do not want to miss out on 9020 Jim Bailey Road in Kelowna, British Columbia!
Private Showing Request
Send a request to book a private showing for
.
Please Note: Information you supply in the contact form will be kept fully confidential.
Is this home the right property for you? Start a conversation to find out.

Provided by Royal LePage Kelowna. MLS®, REALTOR®, and the associated logos are trademarks of the Canadian Real Estate Association.

This REALTOR.ca listing content is owned and licensed by REALTOR® members of the Canadian Real Estate Association.
Have questions or need more information about this home? Don't know where to begin? Then, let us connect you with the best real estate agent to guide you.

Inquiries submitted through this website will be responded to by a local sales representative from Royal LePage®.
Start a Conversation by Text
Provide your full name, phone and email to start a conversation by text message.
Please Note: Information you supply in the contact form will be kept fully confidential.
Start a Conversation by Email
Provide your full name and email to start a conversation by email.
Please Note: Information you supply in the contact form will be kept fully confidential.