
8945 HWY 97N Other, Kelowna, British Columbia V4V 1E8











$459,000
- 2 bedrooms
- 2 bathrooms
- 1,287 Square Feet
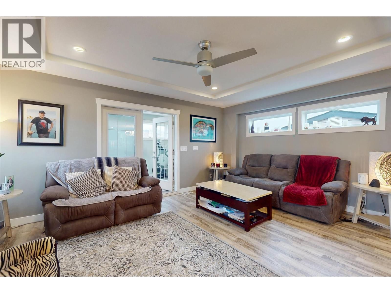
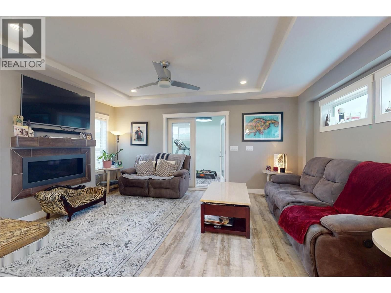
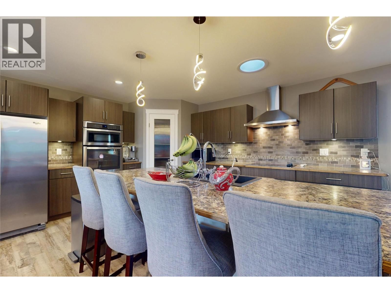
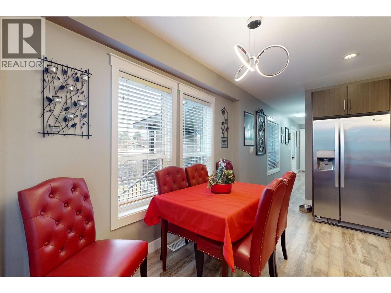
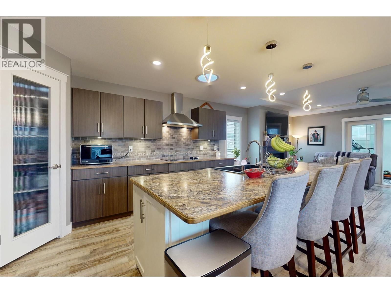
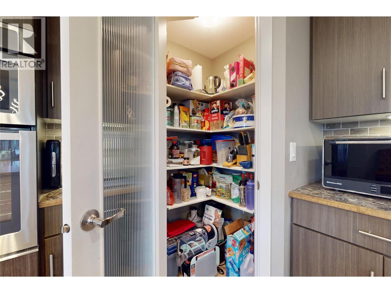
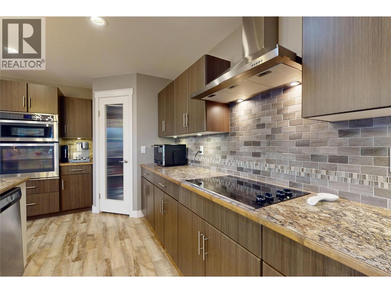
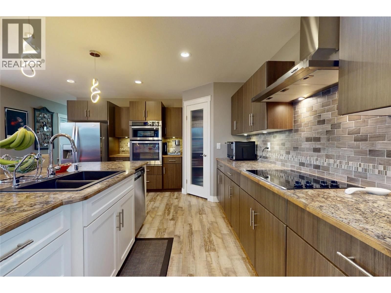
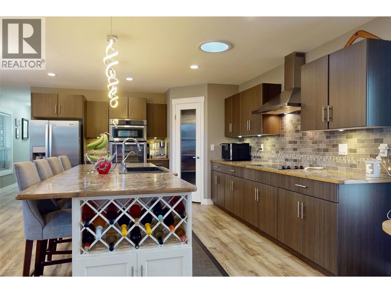
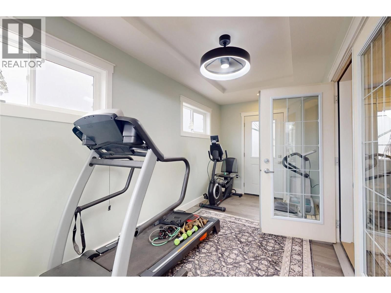
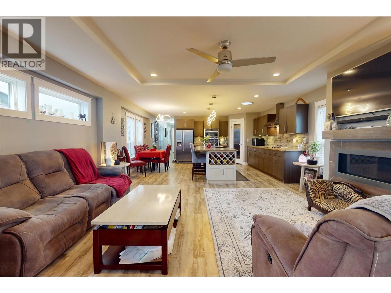
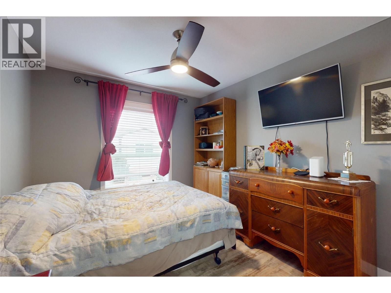
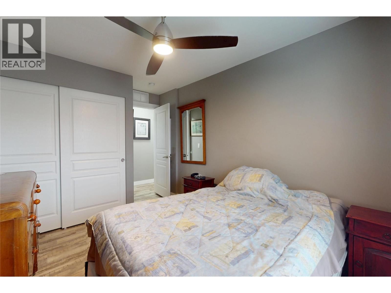
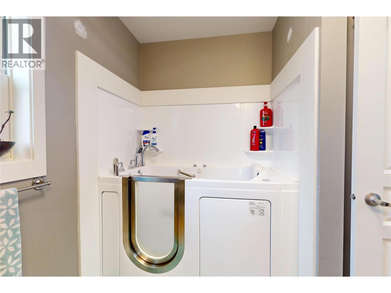
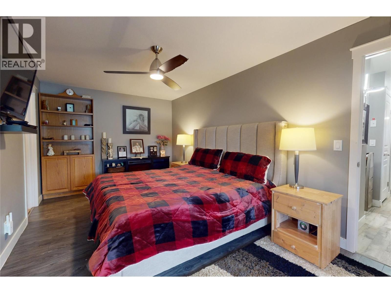
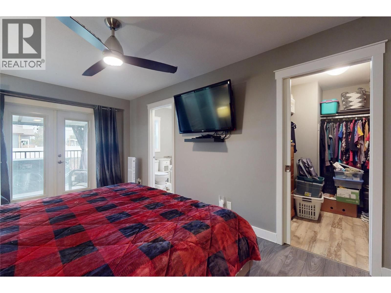
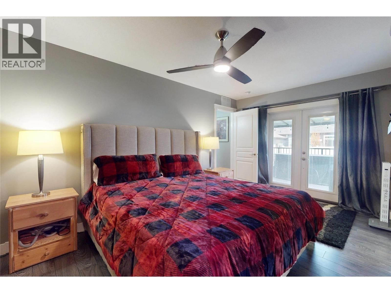
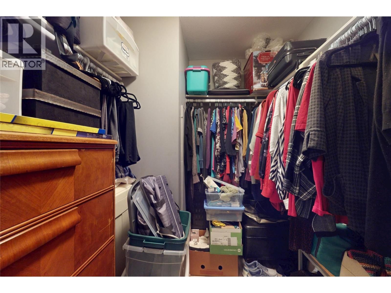
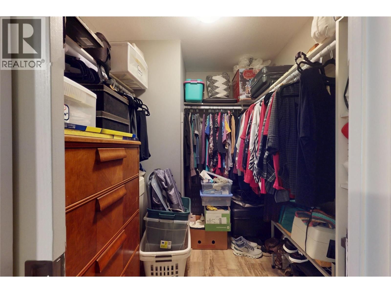
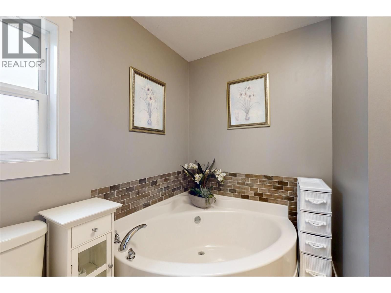
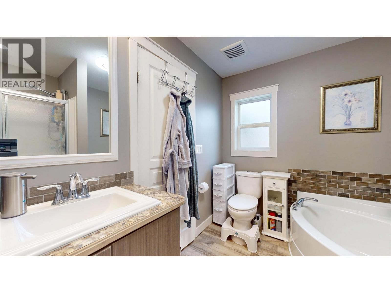
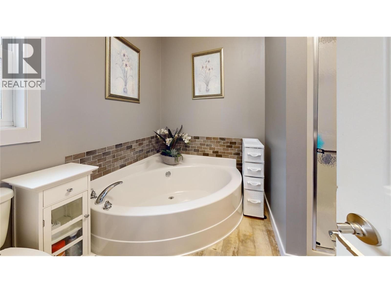
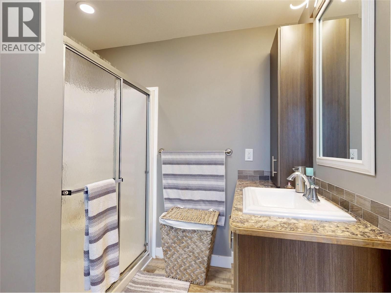
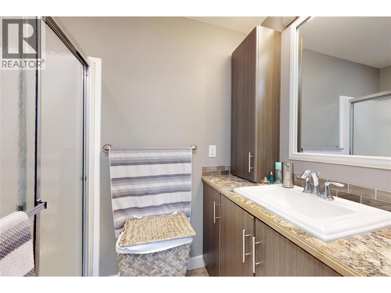
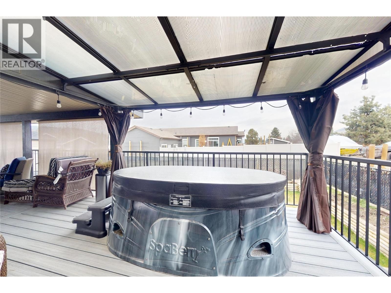
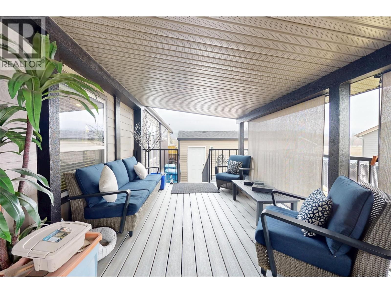
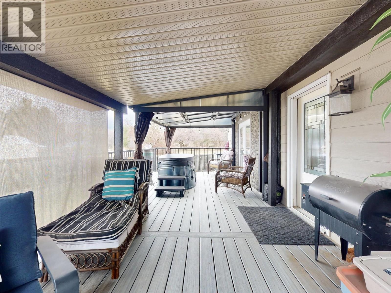
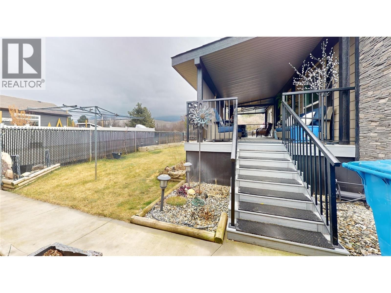
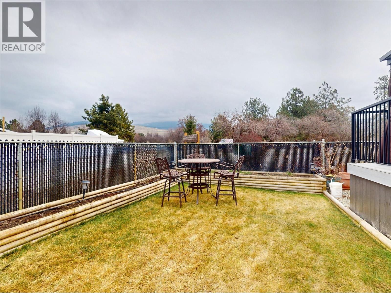
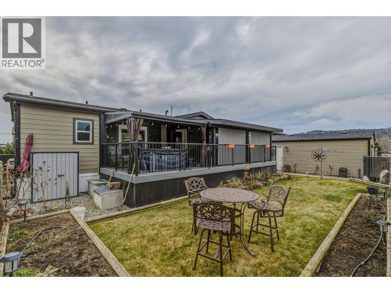
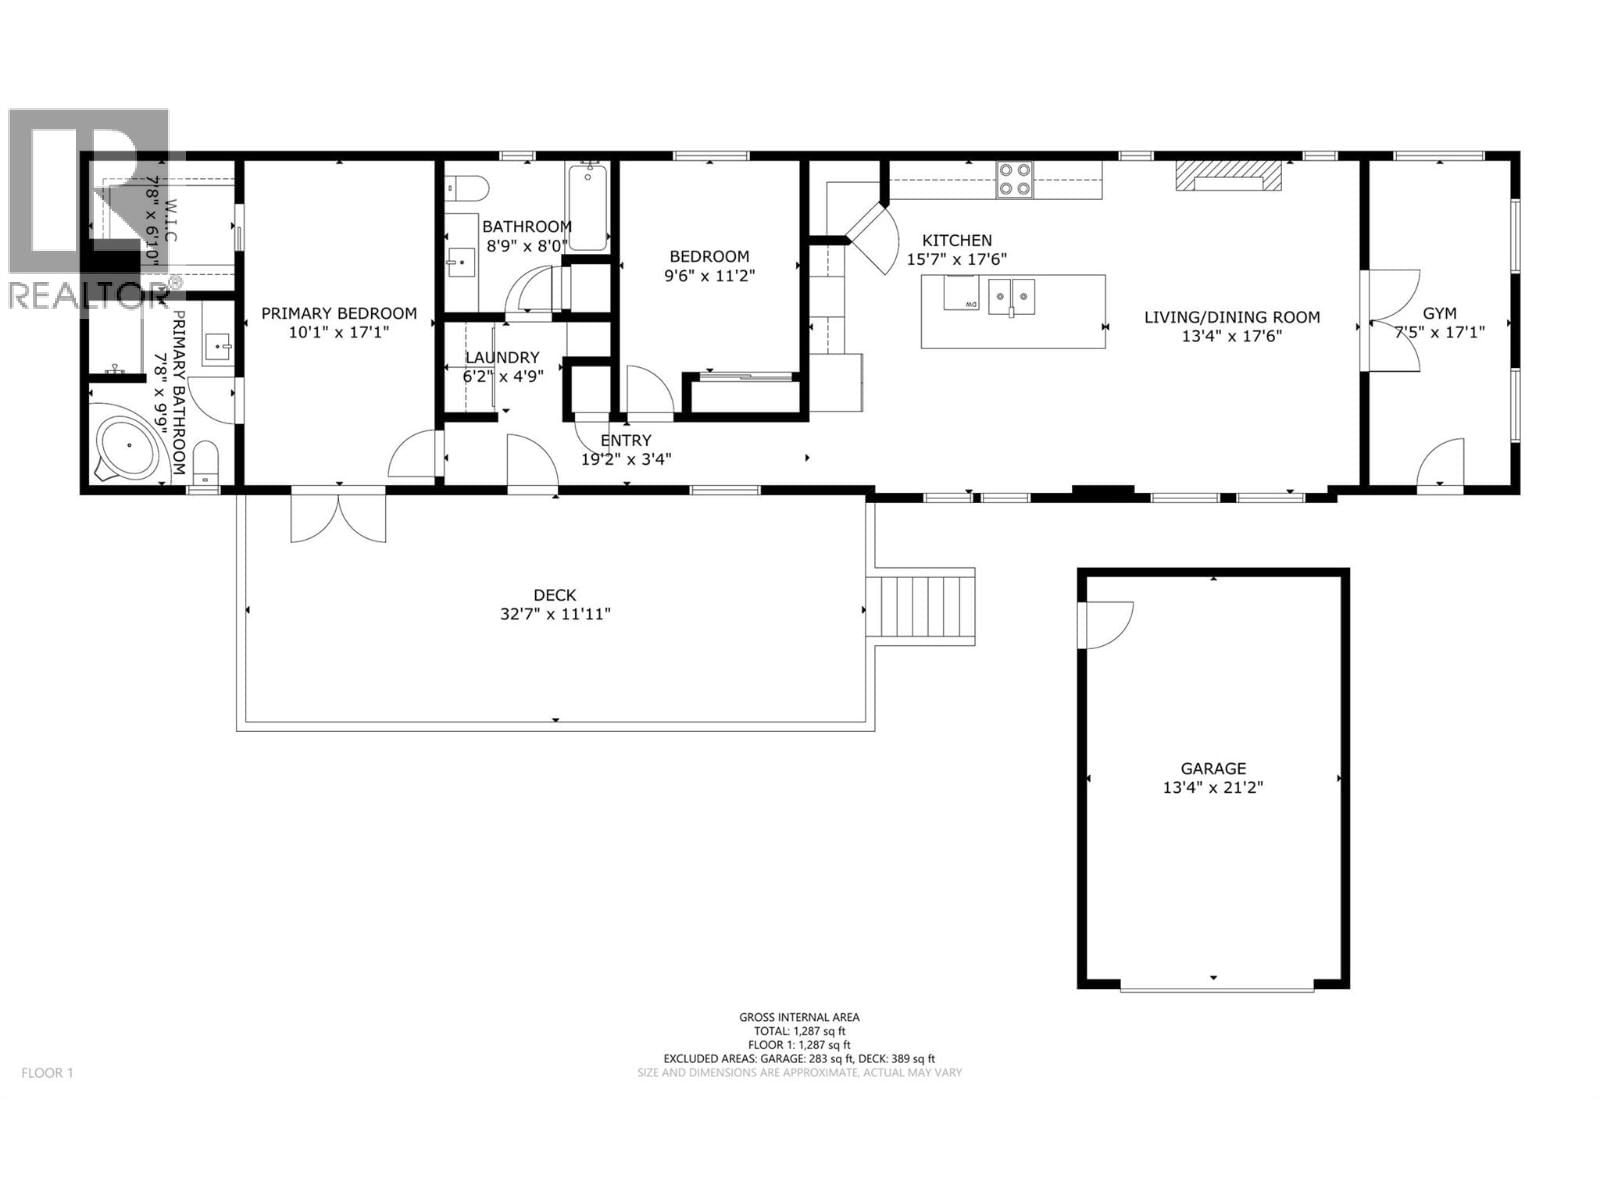
Welcome to Duck Lake Estates, where pride of ownership is evident in this extensively updated newer modular home. This property offers an ideal blend of comfort, convenience, elegance, and lifestyle with each room you discover. You are immediately greeted with a massive covered zero maintenance composite deck with hot tub access off the primary bedroom, perfect for relaxing and enjoying the fresh air. Master bedroom has a huge ensuite with soaker tub, walk in closet, and tons of room. Kitchen with tons of storage space and open concept entertaining area seems huge in this oversized 18 by 76 foot unit. Workout area or sewing room at front of home makes ... read more
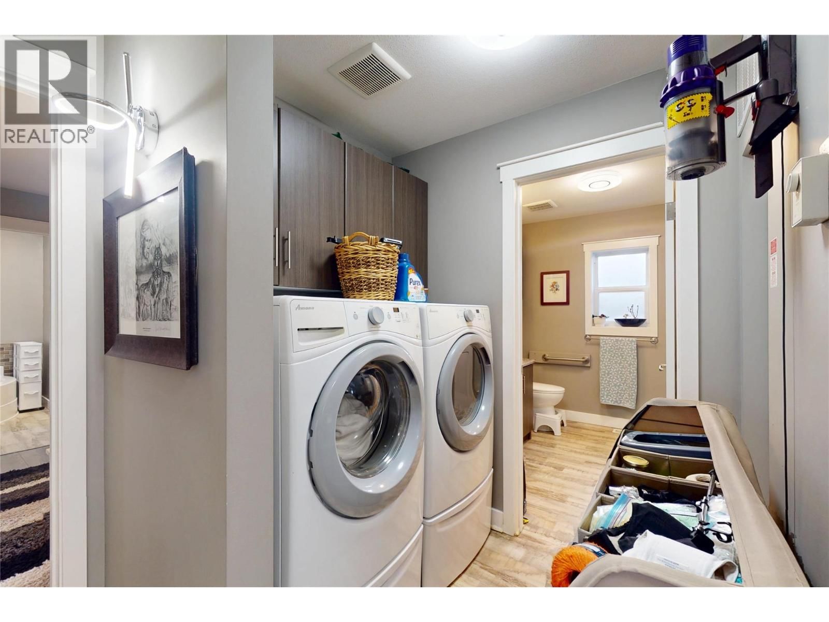
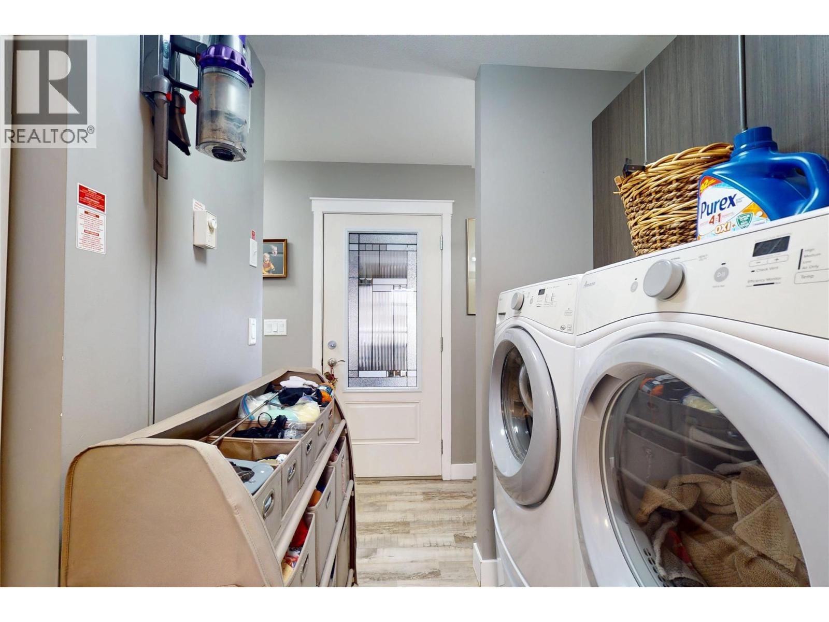
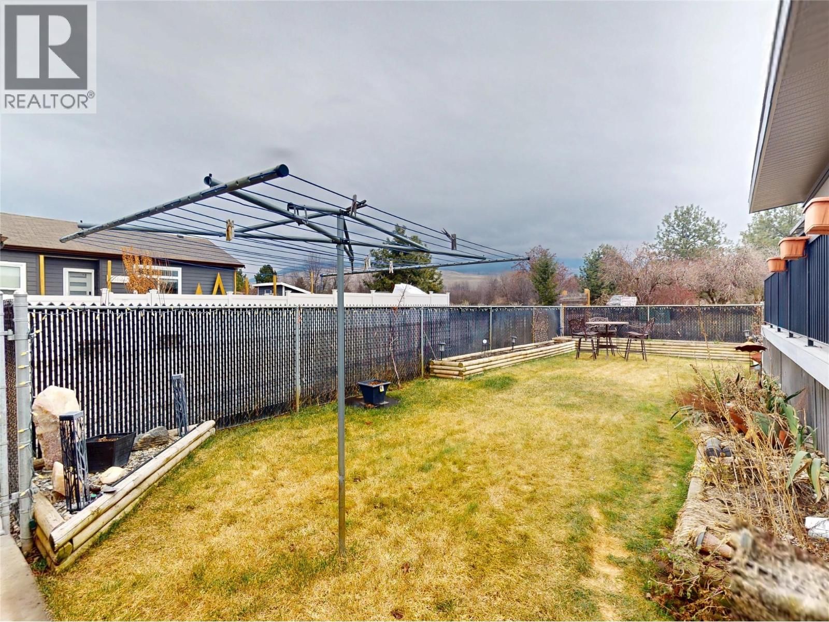
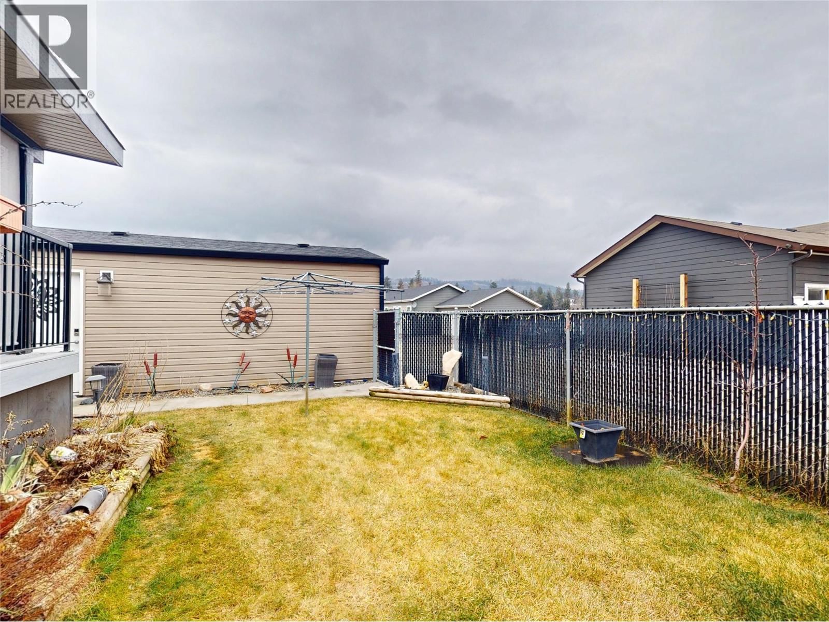
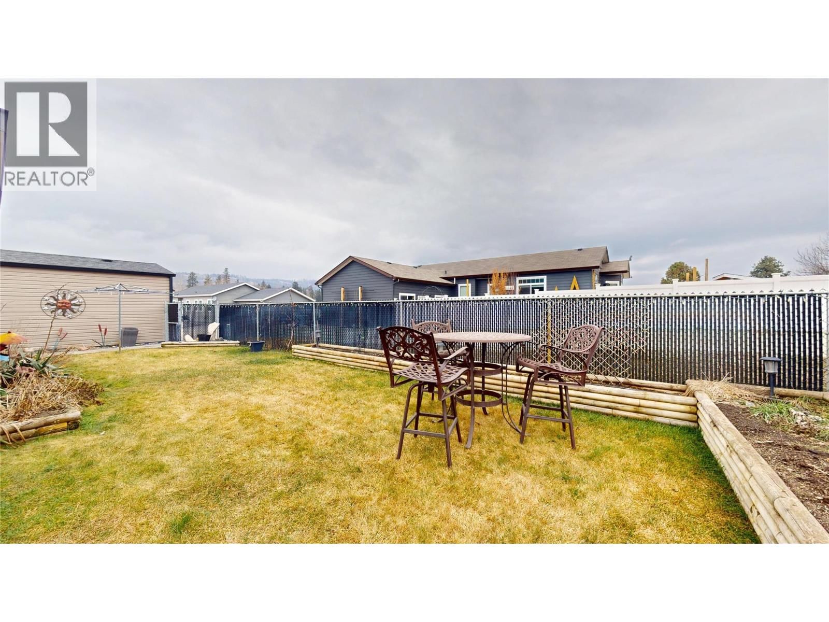
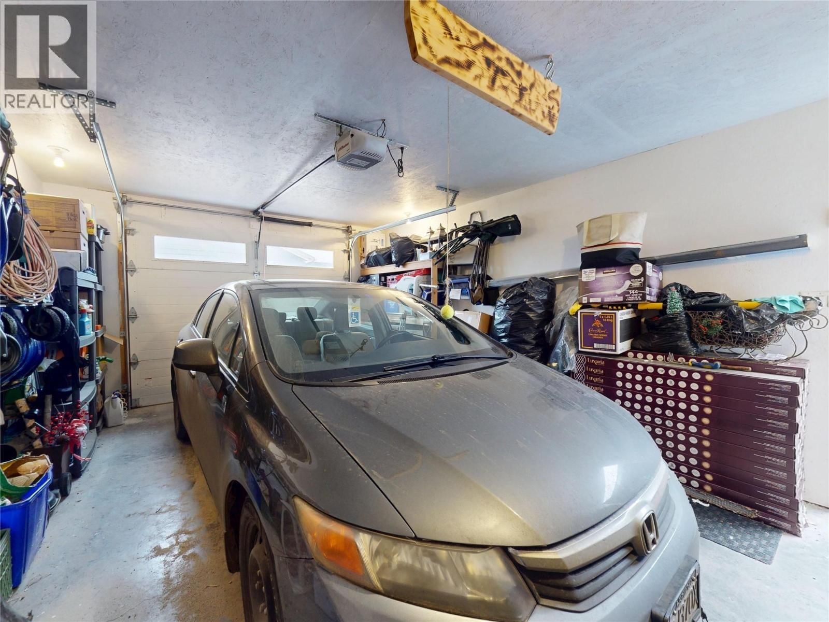
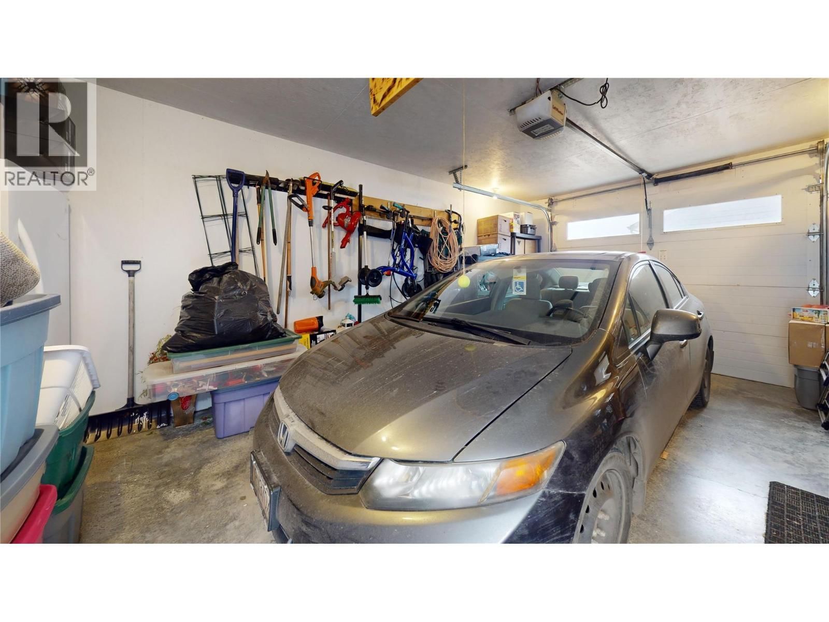
Welcome to Duck Lake Estates, where pride of ownership is evident in this extensively updated newer modular home. This property offers an ideal blend of comfort, convenience, elegance, and lifestyle with each room you discover. You are immediately greeted with a massive covered zero maintenance composite deck with hot tub access off the primary bedroom, perfect for relaxing and enjoying the fresh air. Master bedroom has a huge ensuite with soaker tub, walk in closet, and tons of room. Kitchen with tons of storage space and open concept entertaining area seems huge in this oversized 18 by 76 foot unit. Workout area or sewing room at front of home makes it feel even more roomy. Additional updates and features include: •All new LED lighting throughout •Hot tub hardwired on its own dedicated breaker •New eavestroughs •New ceiling fans •Single car garage and tons of storage. •Plumbing upgraded from PEX to entirely copper, ideal for long-term durability under unit. •Abundant cupboard and storage space •High-end stainless steel appliances •On-demand hot water system with Moen Flow leak-detection and shutoff system for added peace of mind. This home is priced very aggressively for a quick sale with over $60,000 in recent updates and improvements. Don’t miss this exceptional opportunity to own a move-in-ready property. (id:39198)
- Listing ID: 10373975
- Property Type: Single Family
- Year Built: 2016
| Property | |
|---|---|
| Ownership: | Freehold $500.00 / Monthly |
| Lot Size: | 0.12 Ac (Under 1 Acre) Chain Link |
| Parking: | Detached Garage 2 Spaces |
| Building | |
|---|---|
| Type: | Single Family Manufactured Home |
| HVAC: | Fireplace, Forced Air, Wall Unit and Window Air Conditioner |
| Utilities: | Septic Tank |
| Location | |
|---|---|
| Town: | Kelowna |
| Province: | British Columbia |
| Community Features: | Pet Restrictions and Pets Allowed |
| Rooms | Level | Dimensions |
|---|---|---|
| Other | Main level | 13'4'' x 21'2'' |
| Other | Main level | 32'7'' x 11'11'' |
| 3pc Ensuite bath | Main level | 7'8'' x 9'9'' |
| Other | Main level | 7'8'' x 6'10'' |
| Primary Bedroom | Main level | 10'1'' x 17'1'' |
| Foyer | Main level | 19'2'' x 3'4'' |
| Laundry room | Main level | 6'2'' x 4'9'' |
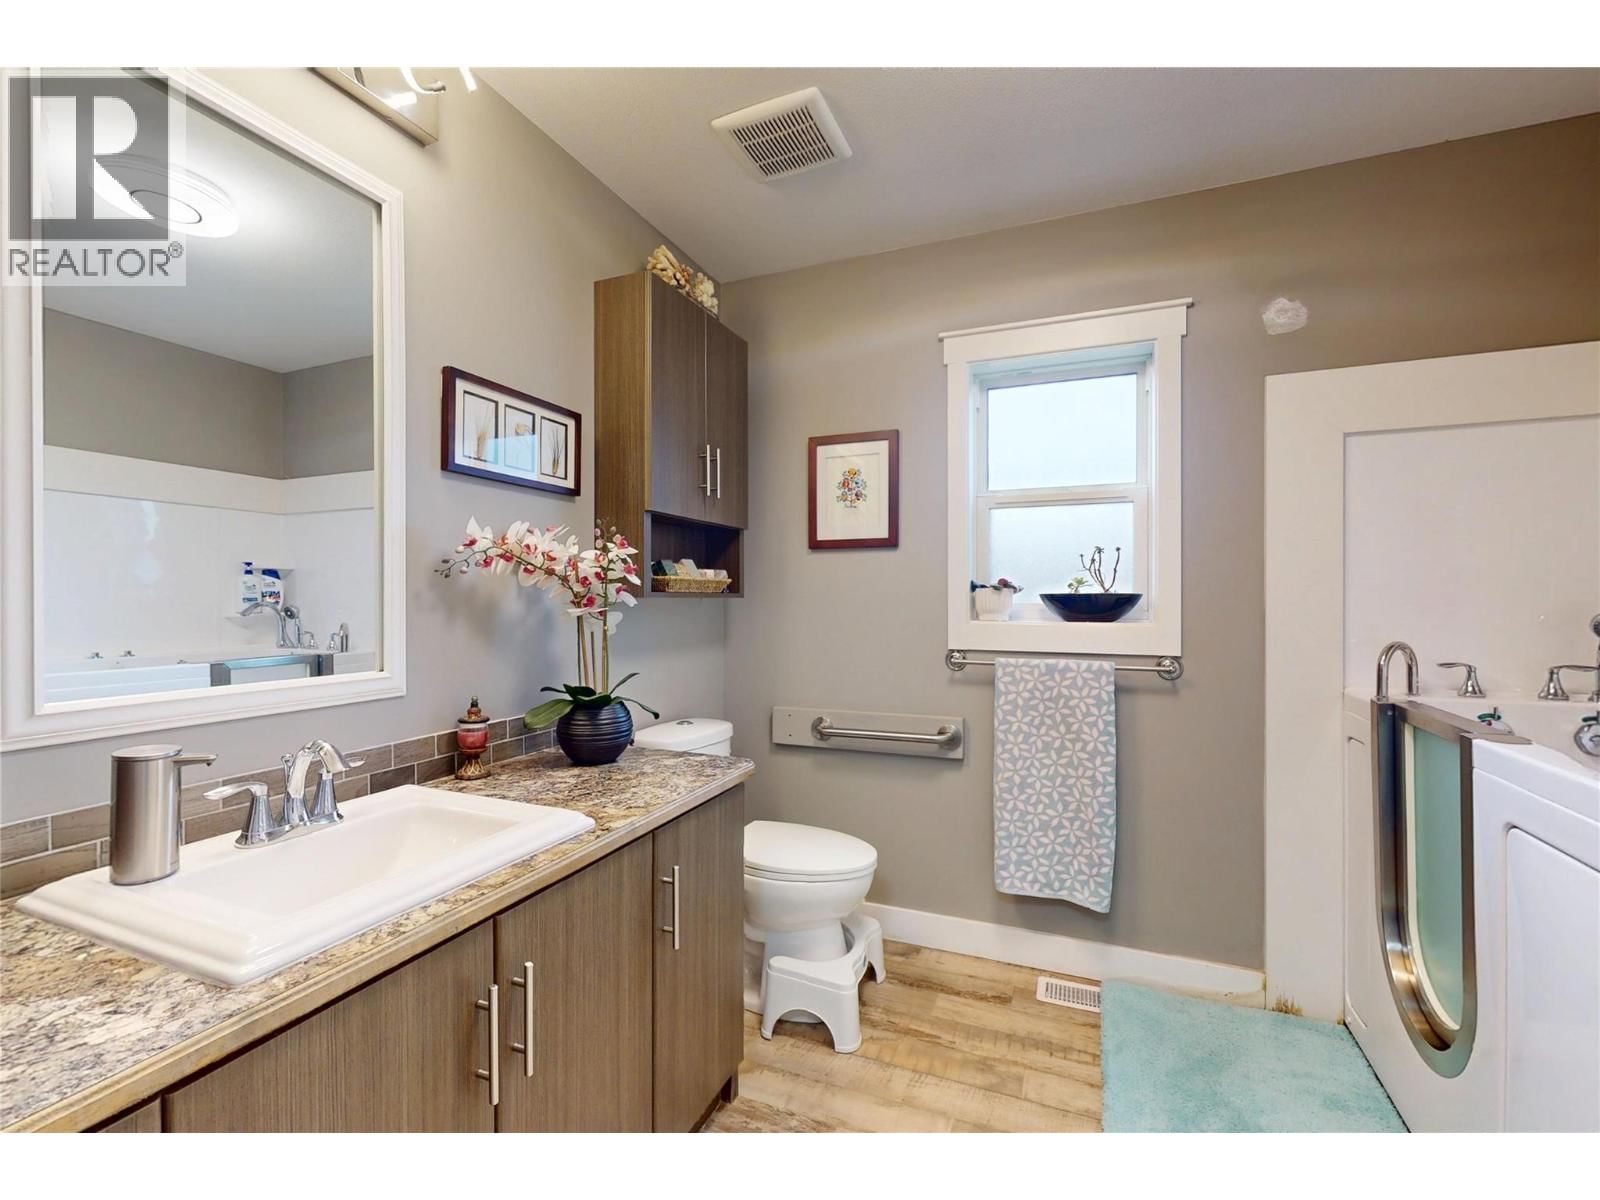
| 3pc Bathroom | Main level | 8'9'' x 8'0'' |
| Bedroom | Main level | 9'6'' x 11'2'' |
| Gym | Main level | 7'5'' x 17'1'' |
| Living room | Main level | 13'4'' x 17'6'' |
| Kitchen | Main level | 15'7'' x 17'6'' |
Book a showing to see this HWY 97N Home in Kelowna
This property has so much to offer. Book a private showing now, as you do not want to miss out on 8945 HWY 97N Other in Kelowna, British Columbia!
Private Showing Request
Send a request to book a private showing for
.
Please Note: Information you supply in the contact form will be kept fully confidential.
Is this home the right property for you? Start a conversation to find out.

Provided by Coldwell Banker Executives Realty. MLS®, REALTOR®, and the associated logos are trademarks of the Canadian Real Estate Association.

This REALTOR.ca listing content is owned and licensed by REALTOR® members of the Canadian Real Estate Association.
Have questions or need more information about this home? Don't know where to begin? Then, let us connect you with the best real estate agent to guide you.

Inquiries submitted through this website will be responded to by a local sales representative from Royal LePage®.
Start a Conversation by Text
Provide your full name, phone and email to start a conversation by text message.
Please Note: Information you supply in the contact form will be kept fully confidential.
Start a Conversation by Email
Provide your full name and email to start a conversation by email.
Please Note: Information you supply in the contact form will be kept fully confidential.