
8900 Jim Bailey Road, Kelowna, British Columbia V4V 0B5






$439,900
- 2 bedrooms
- 2 bathrooms
- 1,270 Square Feet
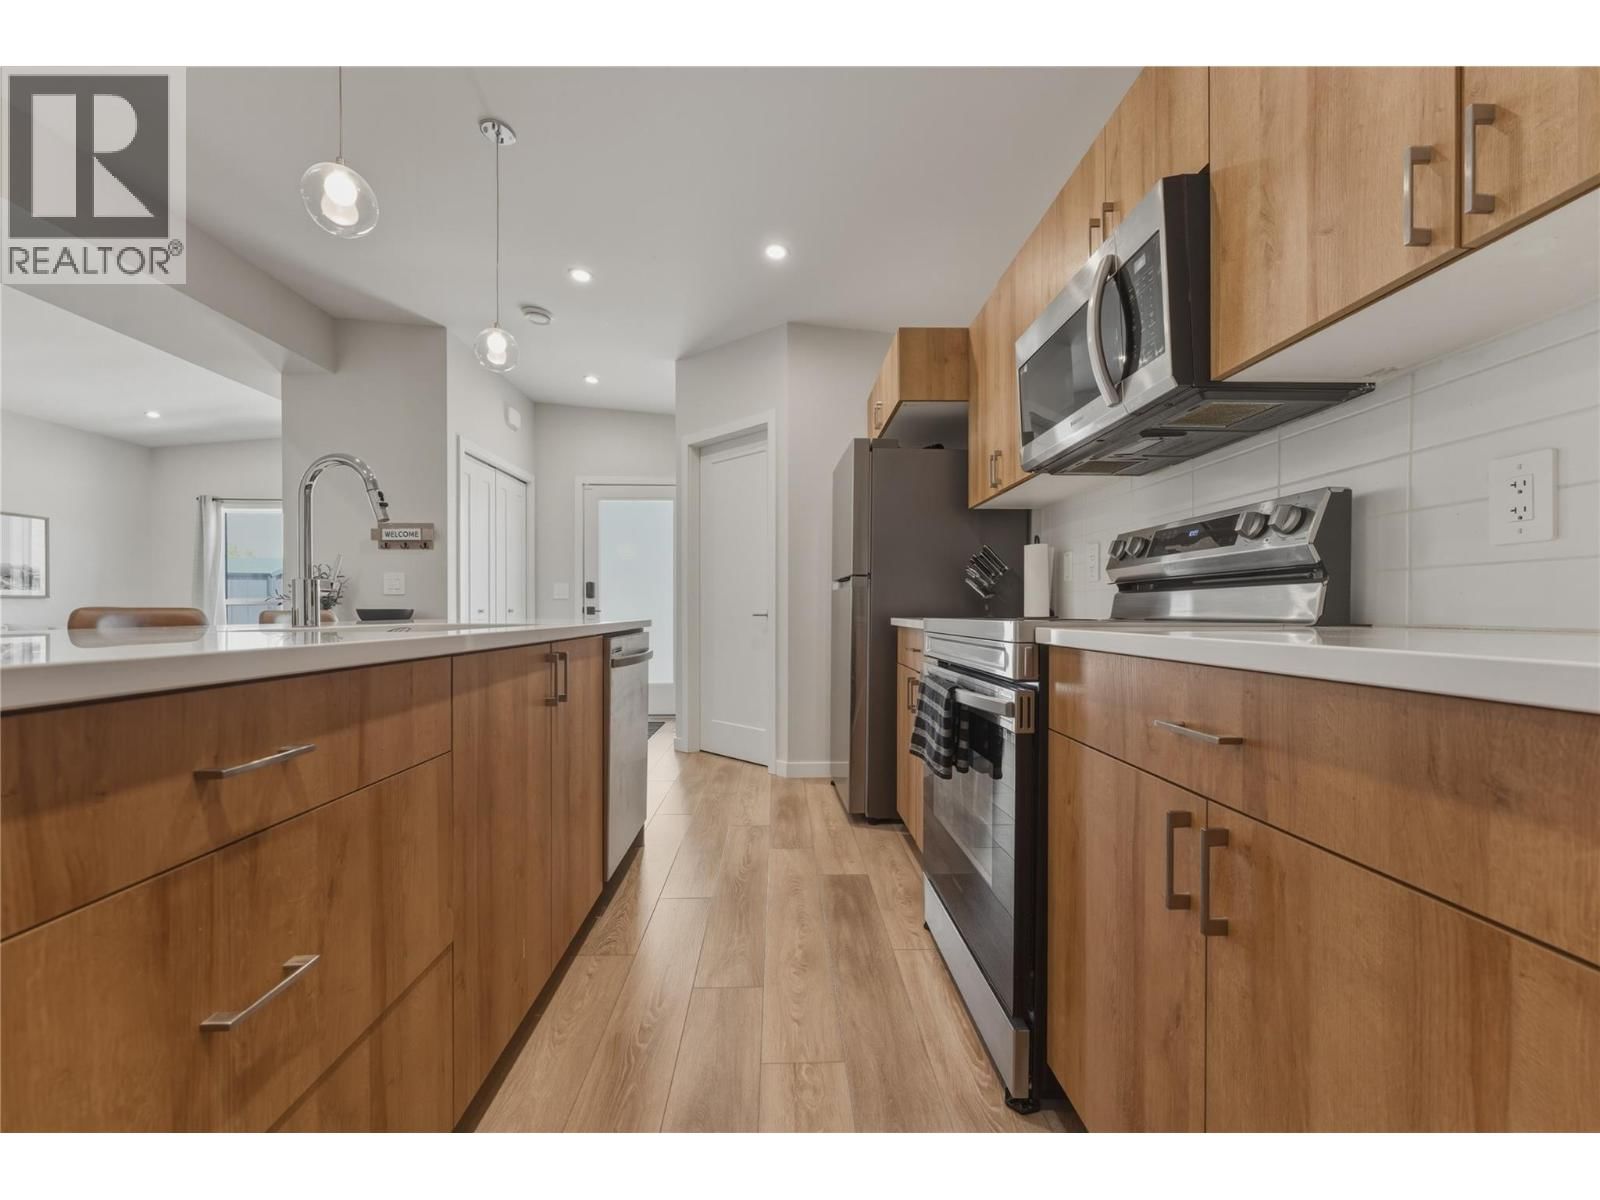
Deer Meadows is a family-friendly community that offers low-maintenance, pet-friendly living and is an ideal option for those looking to downsize or invest. This home features natural finishes and a clean, modern aesthetic. The living, dining and kitchen spaces open together as the heart of the home. The kitchen features a large walk-in pantry, an island with seating for 4 and an upgraded quartz countertops. This home holds 2 bedrooms, each with its own bathroom. The ensuite is located off the primary and features a walk-in shower, while the second bathroom has a shower-tub combo. The back yard is fully fenced, with a concrete patio space and a handy ... read more
Deer Meadows is a family-friendly community that offers low-maintenance, pet-friendly living and is an ideal option for those looking to downsize or invest. This home features natural finishes and a clean, modern aesthetic. The living, dining and kitchen spaces open together as the heart of the home. The kitchen features a large walk-in pantry, an island with seating for 4 and an upgraded quartz countertops. This home holds 2 bedrooms, each with its own bathroom. The ensuite is located off the primary and features a walk-in shower, while the second bathroom has a shower-tub combo. The back yard is fully fenced, with a concrete patio space and a handy garden shed. The area surrounding the home is truly incredible, A community pickleball court and just steps from the Rail Trail, close to Kal and Wood Lakes, and easy access to YLW and UBCO. (id:39198)
- Listing ID: 10385956
- Property Type: Single Family
- Year Built: 2022
| Property | |
|---|---|
| Ownership: | Freehold $603.00 / Monthly |
| Lot Size: | Under 1 Acre |
| Parking: | Carport 2 Spaces |
| Building | |
|---|---|
| Type: | Single Family Manufactured Home |
| HVAC: | Central Air Conditioning, Fireplace and Forced Air |
| Utilities: | Septic Tank |
| Location | |
|---|---|
| Town: | Kelowna |
| Province: | British Columbia |
| Community Features: | Pet Restrictions |
| Rooms | Level | Dimensions |
|---|---|---|
| Utility room | Main level | 9'6'' x 6'2'' |
| Dining room | Main level | 12'11'' x 9'3'' |
| Bedroom | Main level | 9'6'' x 11'11'' |
| 3pc Ensuite bath | Main level | 8'4'' x 7' |
| 4pc Bathroom | Main level | 9'6'' x 4'11'' |
| Primary Bedroom | Main level | 12'10'' x 12'5'' |
| Living room | Main level | 12'11'' x 10'11'' |
| Kitchen | Main level | 17' x 17'1'' |
Book a showing to see this Jim Bailey Home in Kelowna
This property has so much to offer. Book a private showing now, as you do not want to miss out on 8900 Jim Bailey Road in Kelowna, British Columbia!
Private Showing Request
Send a request to book a private showing for
.
Please Note: Information you supply in the contact form will be kept fully confidential.
Is this home the right property for you? Start a conversation to find out.

Provided by RE/MAX Vernon. MLS®, REALTOR®, and the associated logos are trademarks of the Canadian Real Estate Association.

This REALTOR.ca listing content is owned and licensed by REALTOR® members of the Canadian Real Estate Association.
Have questions or need more information about this home? Don't know where to begin? Then, let us connect you with the best real estate agent to guide you.

Inquiries submitted through this website will be responded to by a local sales representative from Royal LePage®.
Start a Conversation by Text
Provide your full name, phone and email to start a conversation by text message.
Please Note: Information you supply in the contact form will be kept fully confidential.
Start a Conversation by Email
Provide your full name and email to start a conversation by email.
Please Note: Information you supply in the contact form will be kept fully confidential.