
848 Webster Road, Kelowna, British Columbia V1P 1C2







$3,730,000
- 5 bedrooms
- 4 bathrooms
- 4,014 Square Feet
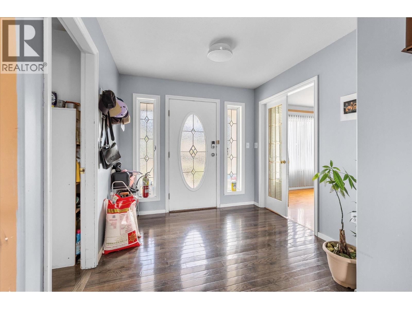
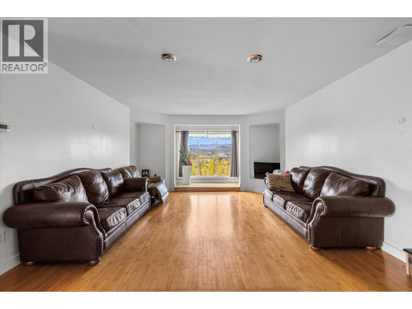
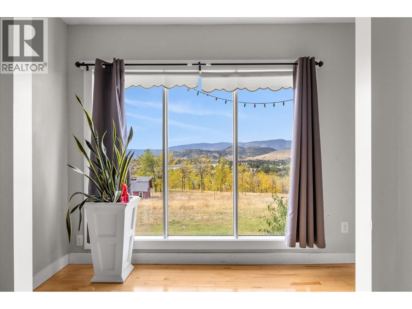
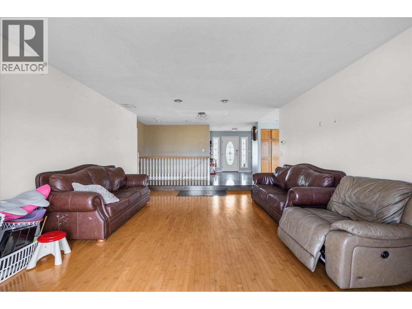
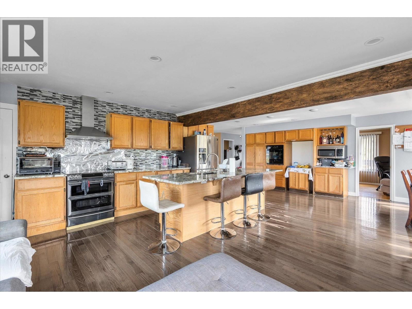
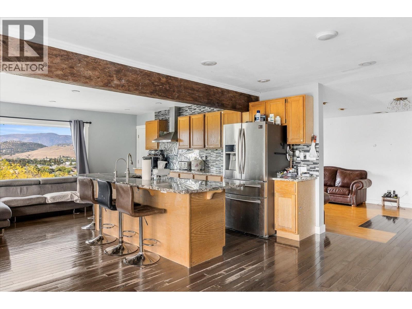
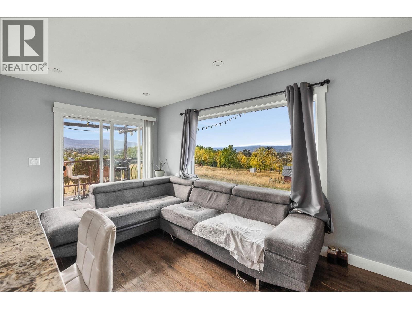
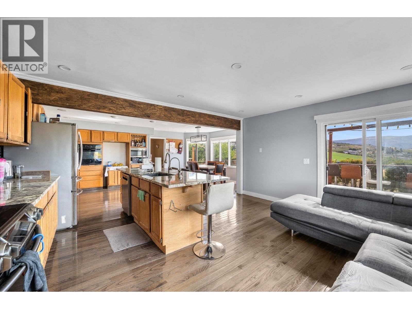
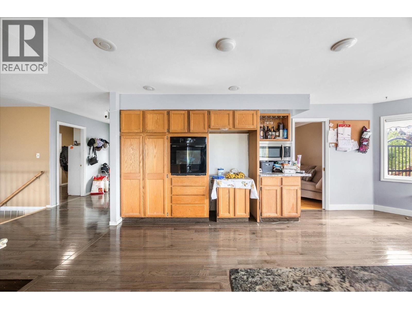
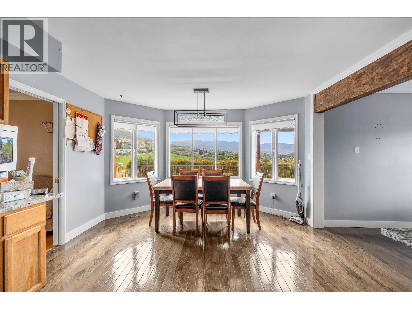
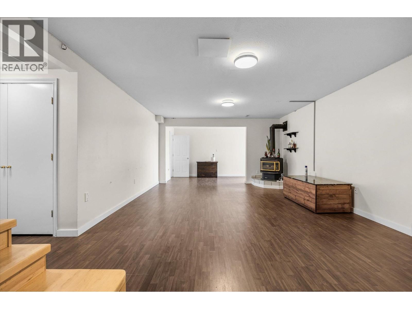
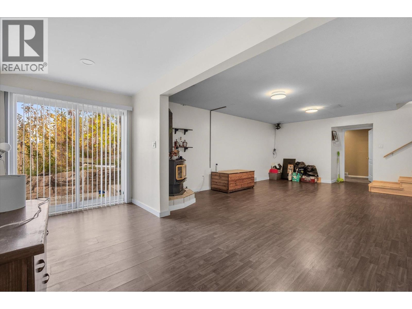
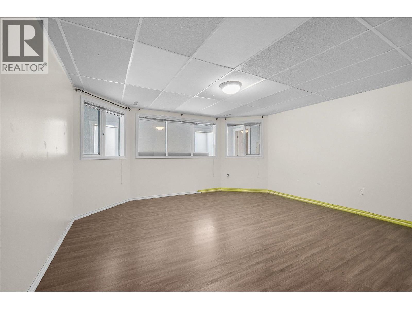
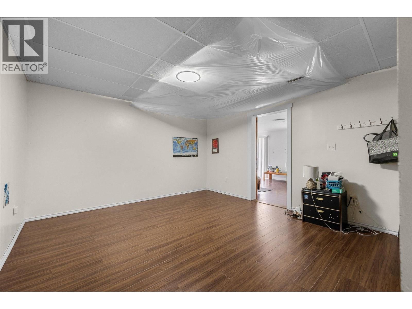
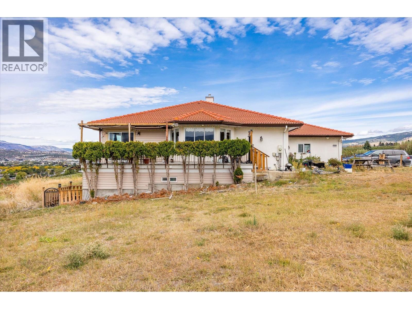
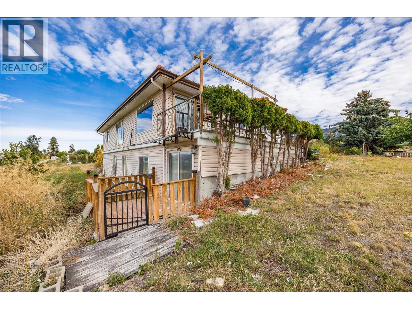
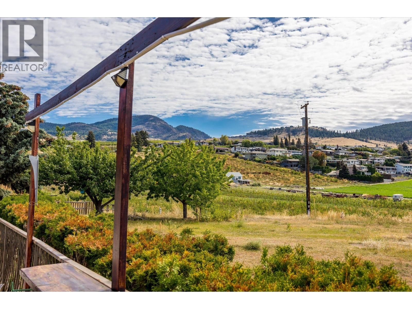
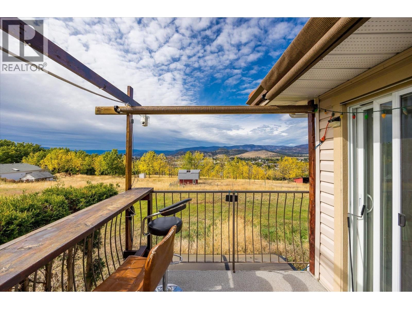
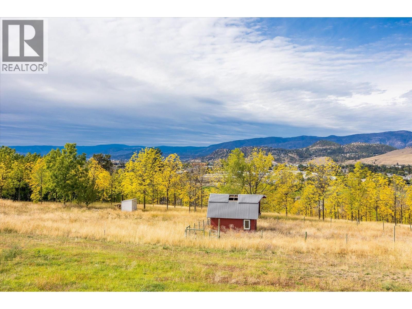
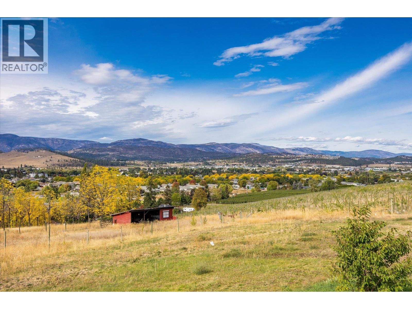
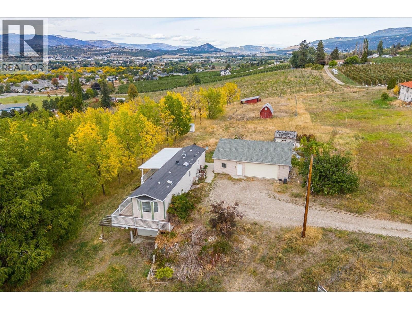
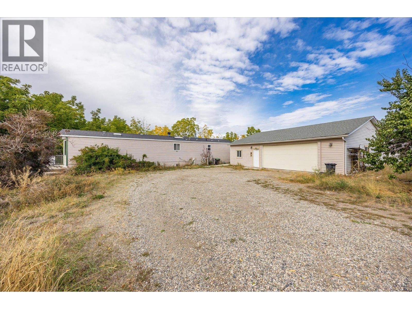
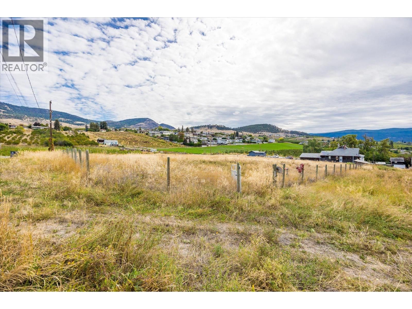
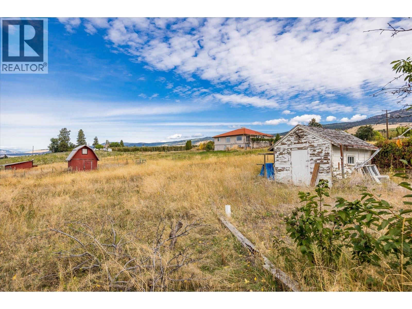
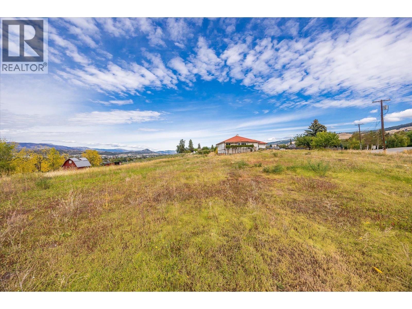
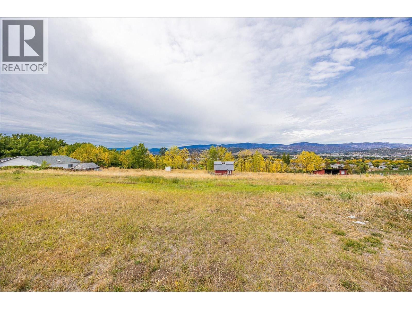
RARE 8+ ACRE ESTATE IN THE HEART OF RUTLAND NORTH! Prime central location! Just steps from Rutland Recreation Park and all levels of Rutland schools, elementary, middle, and senior secondary. You're also only a short drive to local restaurants, shopping, parks, and entertainment. This property practically borders developed residential areas and municipal services! This incredible property includes a beautiful 5-bedroom home, a 900+ sq. ft. modular home, and a generously sized workshop! The main residence has roomy living areas, a walkout lower level, and a spacious kitchen with a standalone island and stainless steel appliances! The 2-bedroom, ... read more
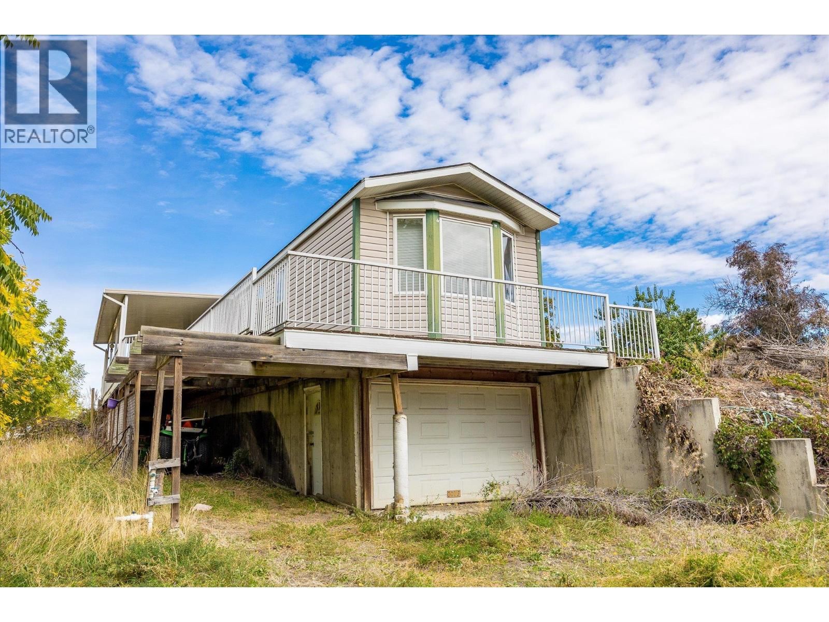
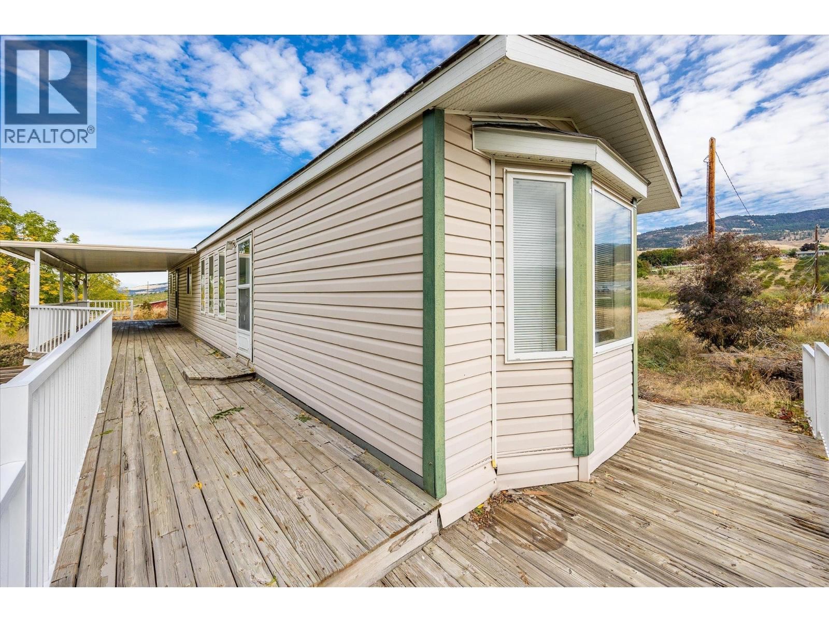
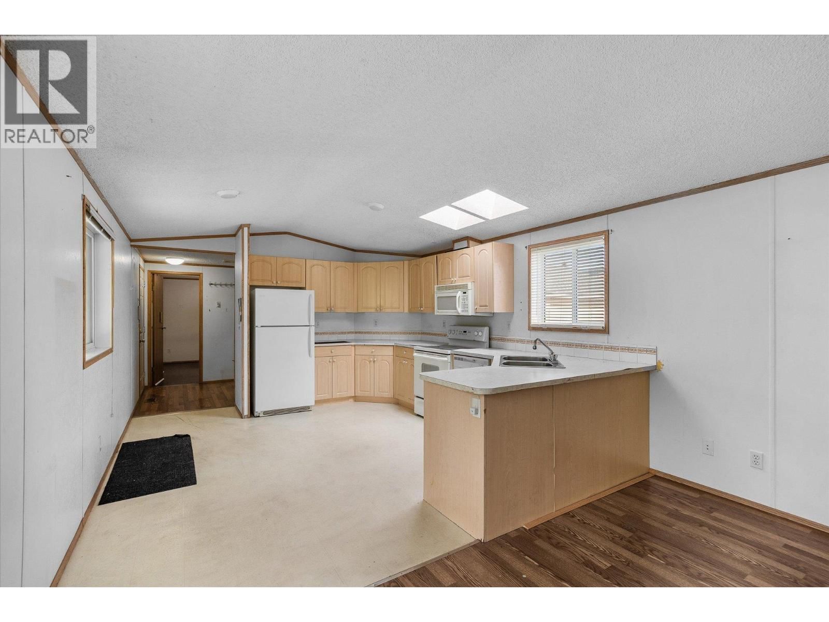
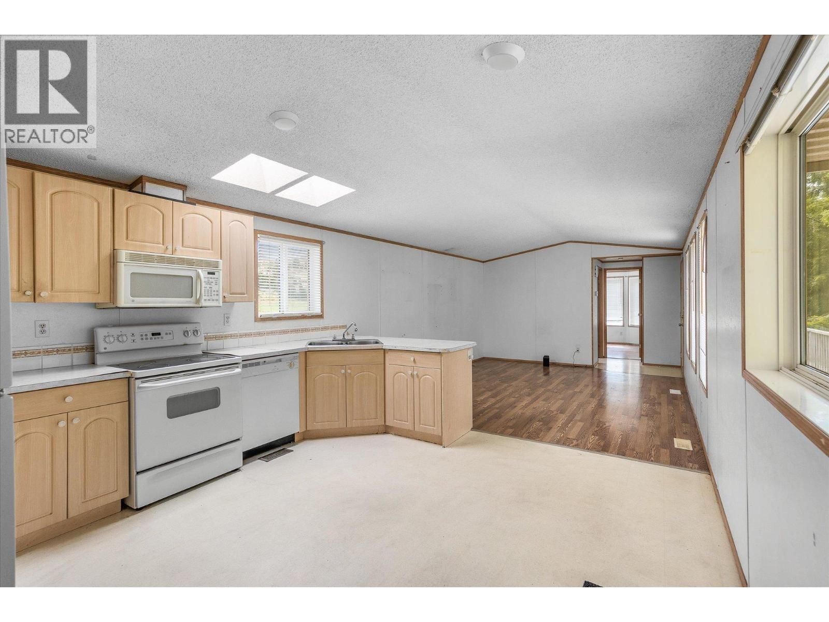
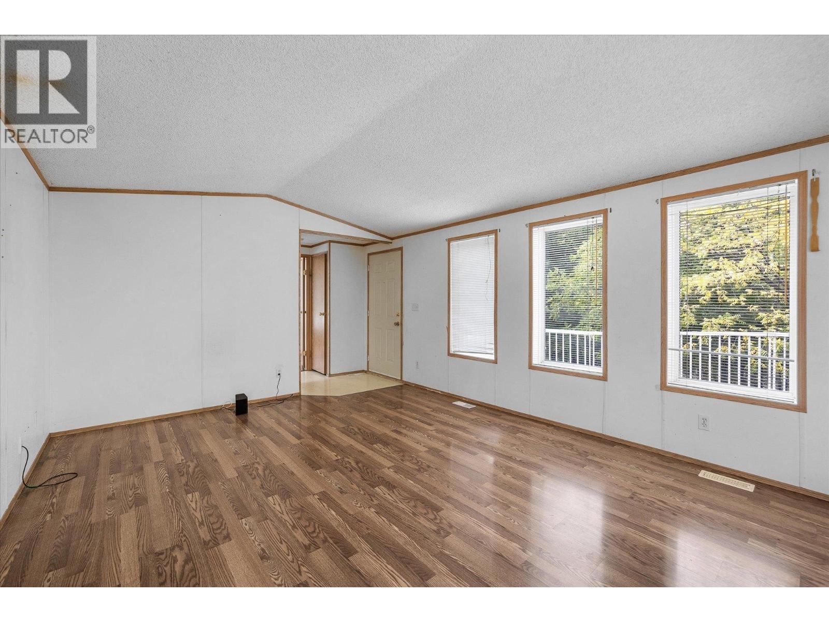
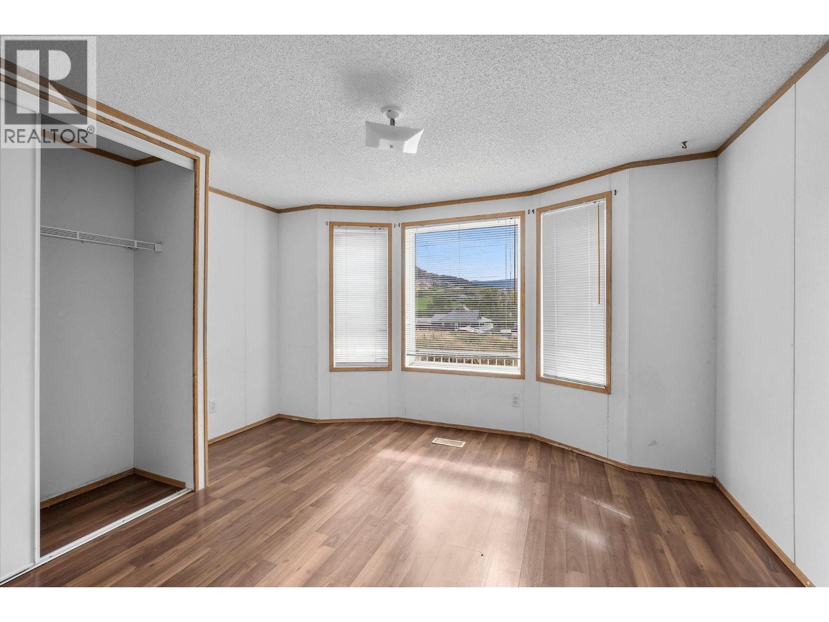
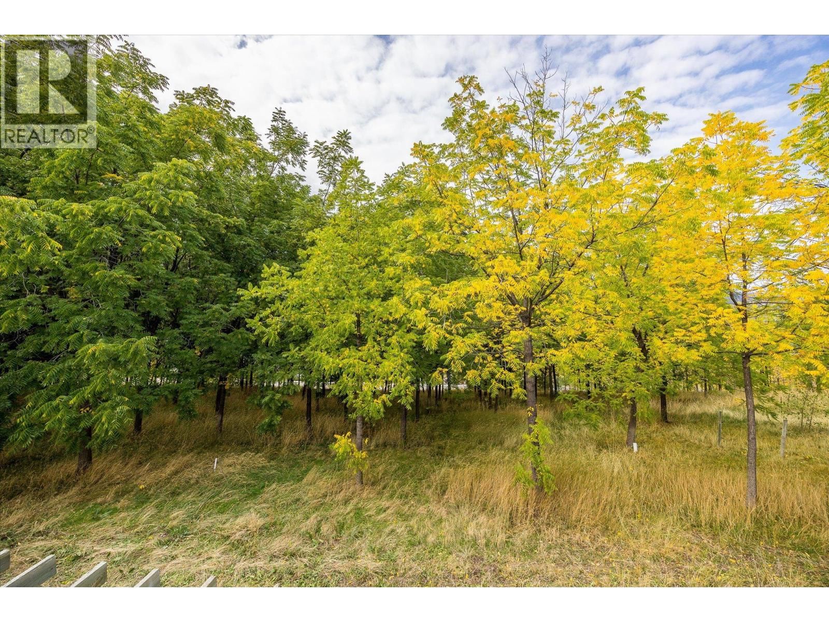
RARE 8+ ACRE ESTATE IN THE HEART OF RUTLAND NORTH! Prime central location! Just steps from Rutland Recreation Park and all levels of Rutland schools, elementary, middle, and senior secondary. You're also only a short drive to local restaurants, shopping, parks, and entertainment. This property practically borders developed residential areas and municipal services! This incredible property includes a beautiful 5-bedroom home, a 900+ sq. ft. modular home, and a generously sized workshop! The main residence has roomy living areas, a walkout lower level, and a spacious kitchen with a standalone island and stainless steel appliances! The 2-bedroom, 2-bathroom modular home (built in 2003) ideal for extended family, guests, or rental potential. The property is lined with mature black walnut trees, adding beauty, value, and a truly special natural feature. (id:39198)
- Listing ID: 10348386
- Property Type: Single Family
- Year Built: 1990
| Property | |
|---|---|
| Style: | Ranch |
| Ownership: | Freehold |
| Land Size: | 8.87 Ac (5 - 10 Acres) |
| Parking: | Attached Garage 2 Spaces |
| Building | |
|---|---|
| Type: | Single Family House |
| HVAC: | Central Air Conditioning, Fireplace and Forced Air |
| Utilities: | Septic Tank |
| Location | |
|---|---|
| Town: | Kelowna |
| Province: | British Columbia |
| Rooms | Level | Dimensions |
|---|---|---|
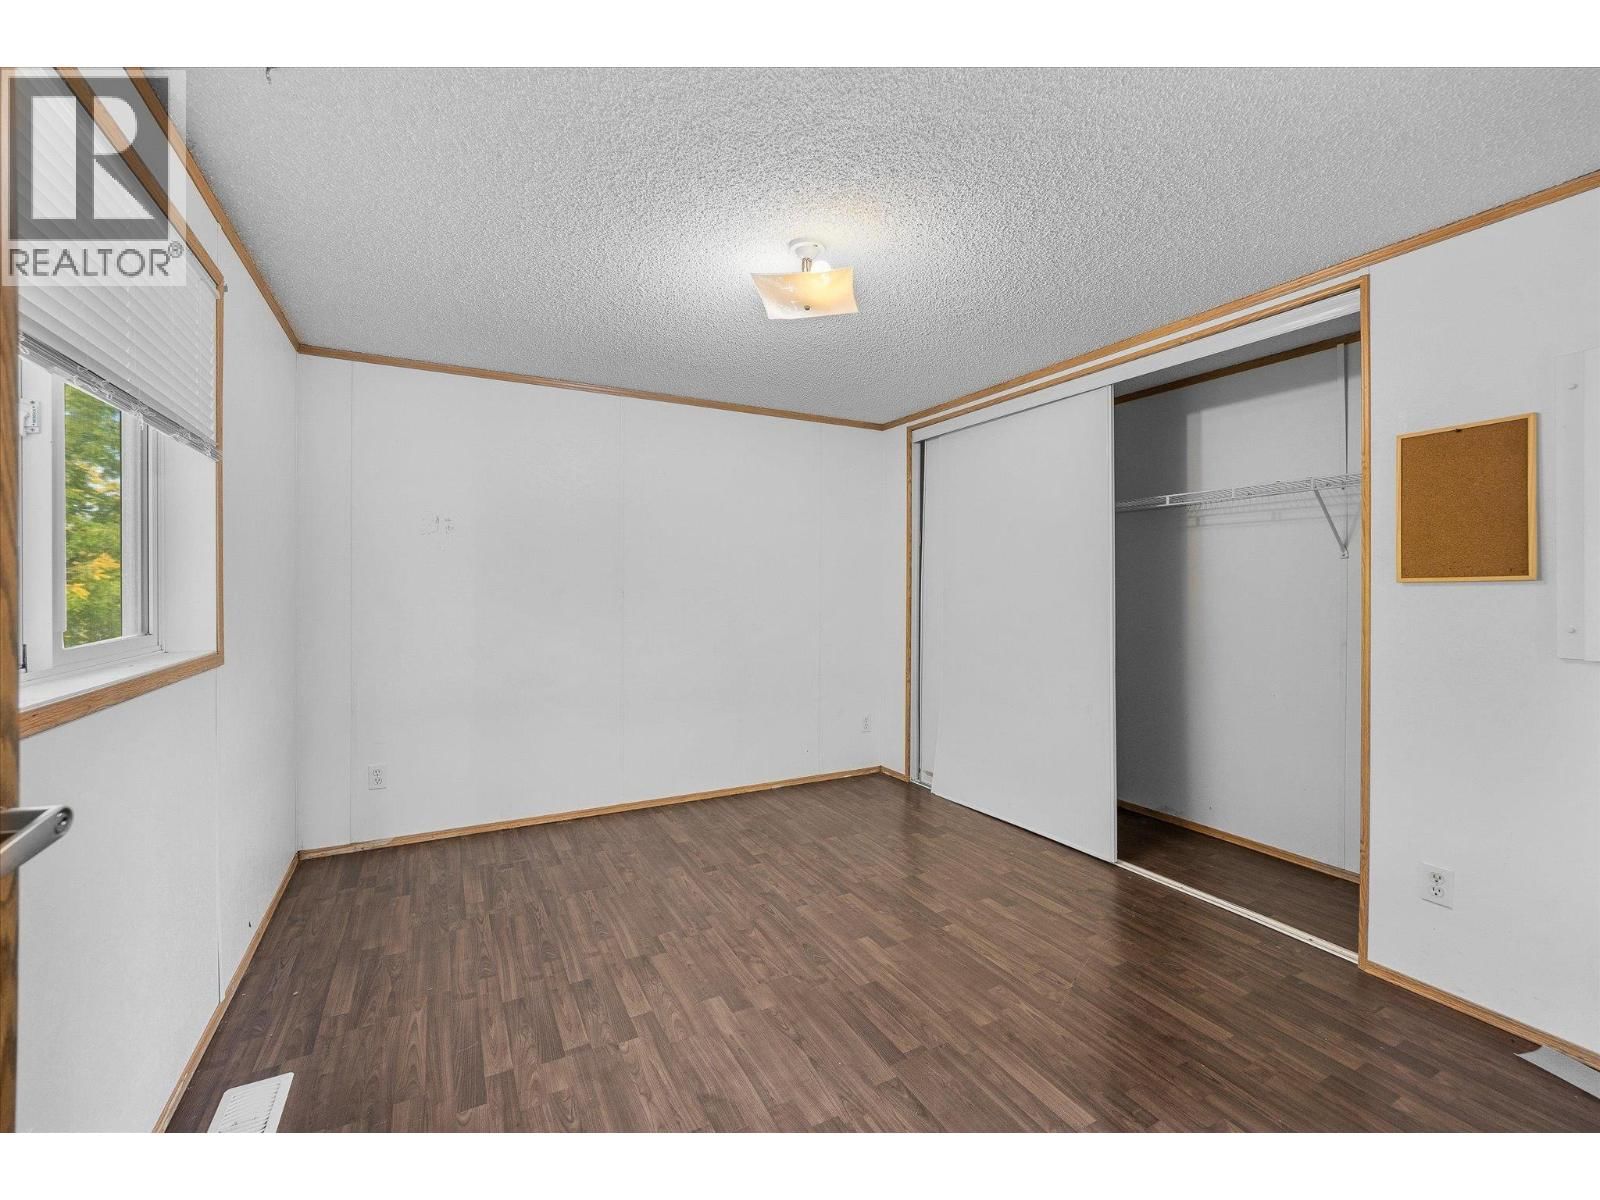
| Primary Bedroom | Secondary Dwelling Unit | 10'4'' x 12' |
| Other | Secondary Dwelling Unit | 4'10'' x 10'1'' |
| Living room | Secondary Dwelling Unit | 12'8'' x 15'6'' |
| Kitchen | Secondary Dwelling Unit | 12'8'' x 14'3'' |
| Bedroom | Secondary Dwelling Unit | 12'9'' x 11' |
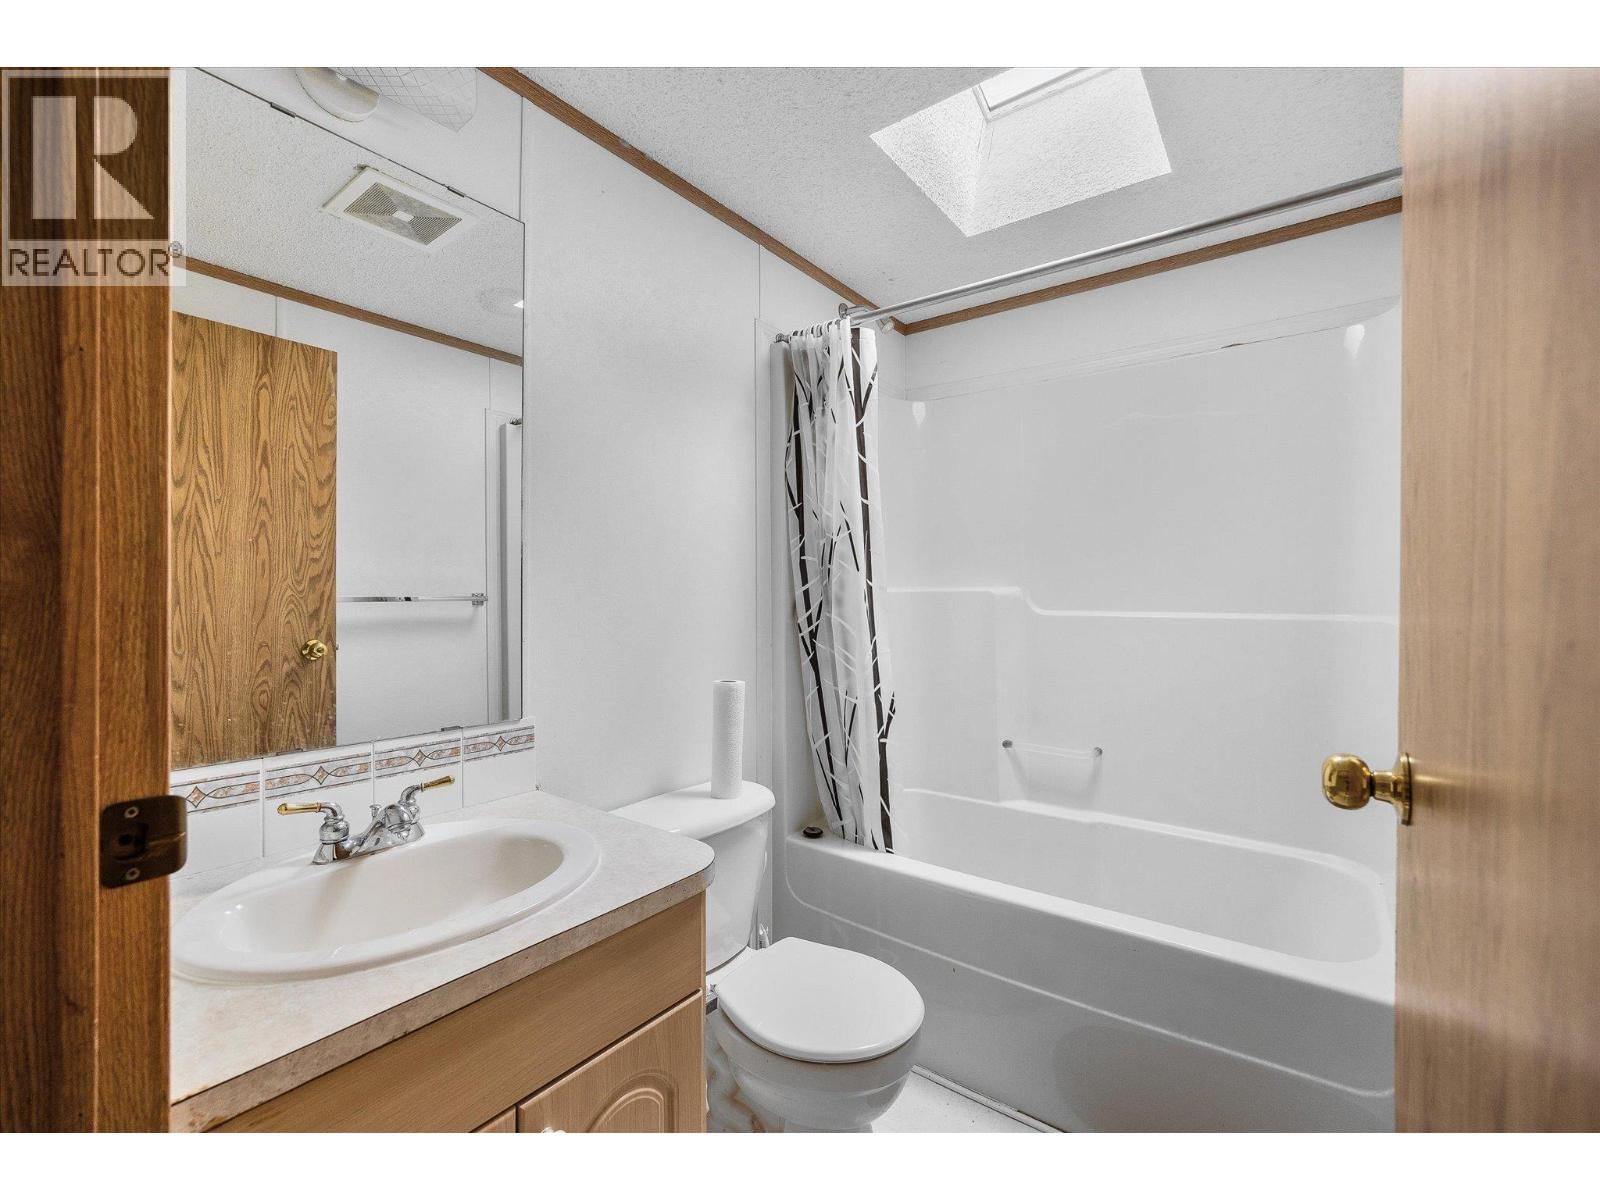
| Full bathroom | Secondary Dwelling Unit | 4'11'' x 7'4'' |
| Full bathroom | Secondary Dwelling Unit | 7'11'' x 10'4'' |
| Utility room | Lower level | 7' x 4' |
| Storage | Lower level | 30'5'' x 10'8'' |
| Recreation room | Lower level | 14'9'' x 20'5'' |
| Den | Lower level | 14'7'' x 6'9'' |
| Other | Lower level | 11'2'' x 10' |
| Bedroom | Lower level | 16'6'' x 13'2'' |
| Bedroom | Lower level | 15' x 17'10'' |
| Bedroom | Lower level | 24' x 13'8'' |
| 4pc Ensuite bath | Lower level | 6' x 11'7'' |
| 4pc Bathroom | Lower level | 7'11'' x 10'4'' |
| Primary Bedroom | Main level | 15'3'' x 16'5'' |
| Office | Main level | 15' x 10'11'' |
| Living room | Main level | 16'5'' x 24'7'' |
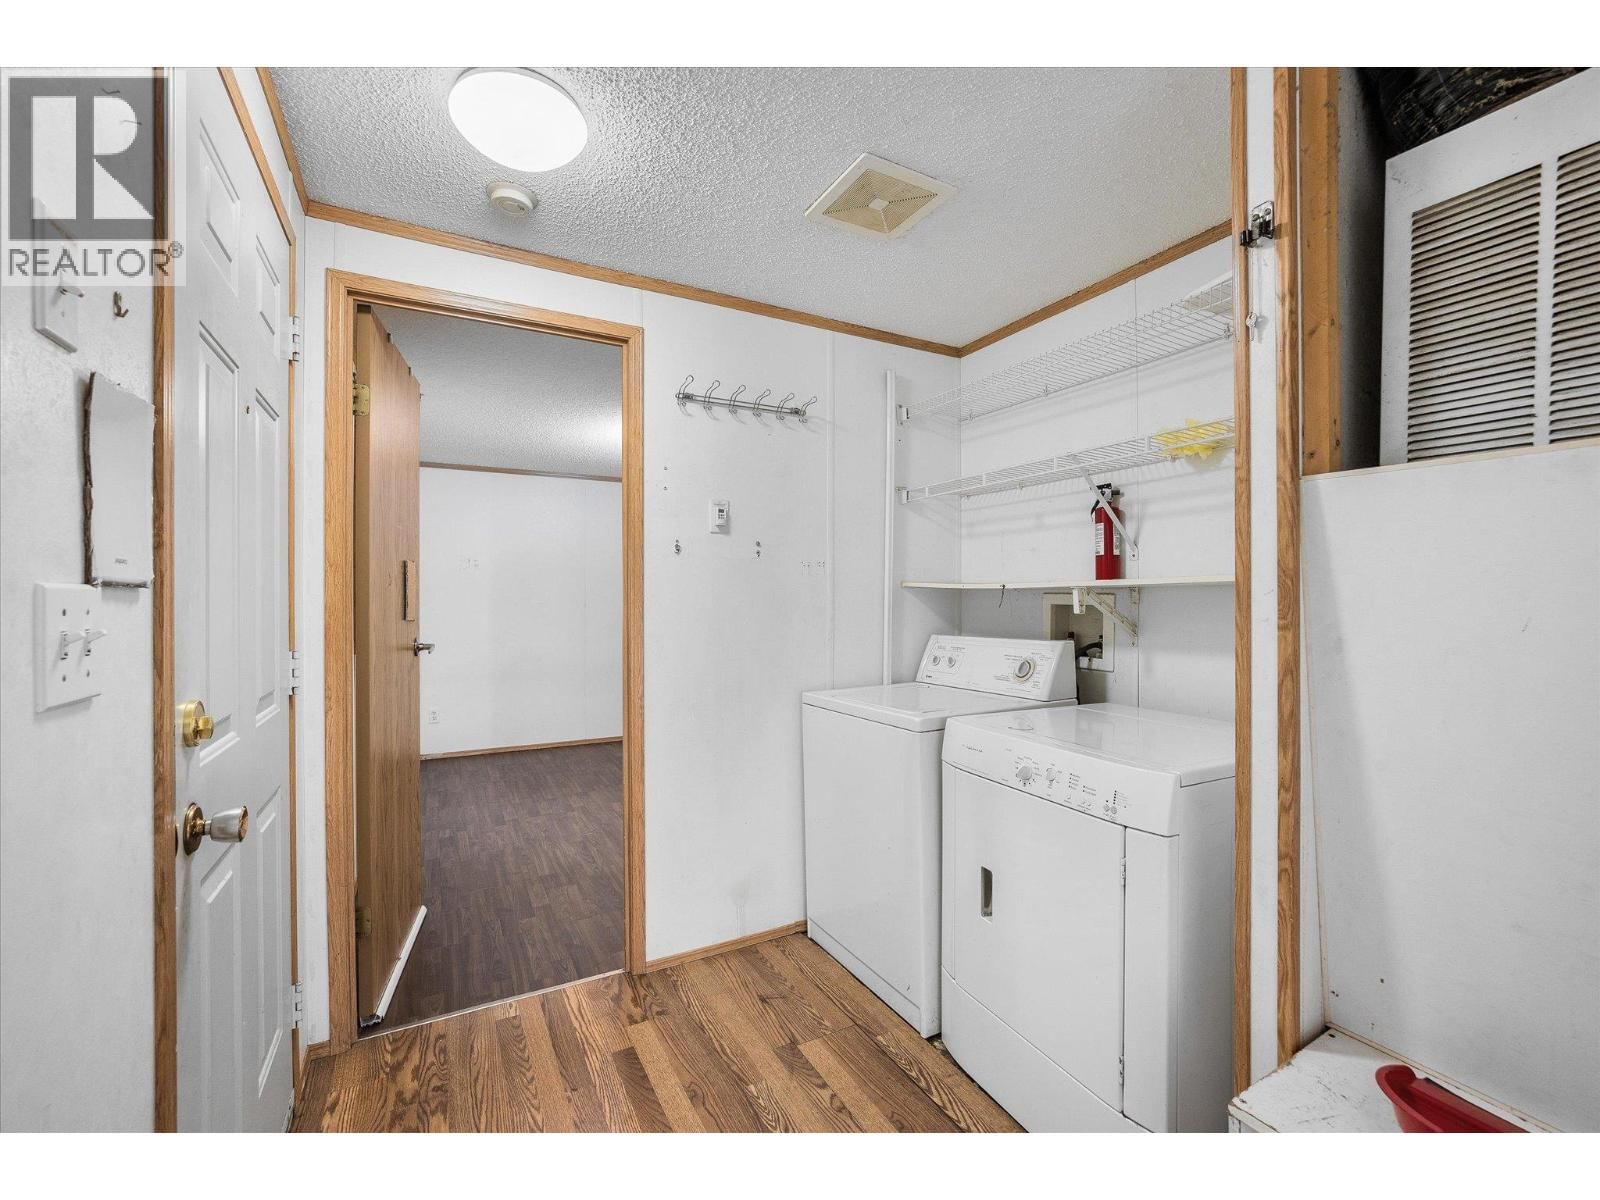
| Laundry room | Main level | 6'9'' x 10'6'' |
| Kitchen | Main level | 16'11'' x 18'2'' |
| Other | Main level | 21'9'' x 22'1'' |
| Foyer | Main level | 8'6'' x 7'10'' |
| Dining room | Main level | 21'3'' x 13' |
| Bedroom | Main level | 15'1'' x 13'5'' |
| 4pc Ensuite bath | Main level | 13'5'' x 10'6'' |
| 2pc Bathroom | Main level | 4'7'' x 4'11'' |
Book a showing to see this Webster Home in Kelowna
This property has so much to offer. Book a private showing now, as you do not want to miss out on 848 Webster Road in Kelowna, British Columbia!
Private Showing Request
Send a request to book a private showing for
.
Please Note: Information you supply in the contact form will be kept fully confidential.
Is this home the right property for you? Start a conversation to find out.

Provided by Royal LePage Kelowna Paquette Realty. MLS®, REALTOR®, and the associated logos are trademarks of the Canadian Real Estate Association.

This REALTOR.ca listing content is owned and licensed by REALTOR® members of the Canadian Real Estate Association.
Have questions or need more information about this home? Don't know where to begin? Then, let us connect you with the best real estate agent to guide you.

Inquiries submitted through this website will be responded to by a local sales representative from Royal LePage®.
Start a Conversation by Text
Provide your full name, phone and email to start a conversation by text message.
Please Note: Information you supply in the contact form will be kept fully confidential.
Start a Conversation by Email
Provide your full name and email to start a conversation by email.
Please Note: Information you supply in the contact form will be kept fully confidential.